Features & Amenities

Interior

  • Other Interior Features

    Ceiling Fan(s), Walk-In Closet(s), Open Floorplan

  • Total Bedrooms

    4

  • Bathrooms

    3

  • Above Grade Finished Area

    1521.0

  • Basement YN

    YES

  • Cooling YN

    YES

  • Cooling

    Central Air, Ceiling Fan(s), Electric

  • Fireplace YN

    NO

  • Heating YN

    YES

  • Heating

    Exhaust Fan, Natural Gas, Forced Air

  • Main Level Bedrooms

    2

  • Pet friendly

    Yes

Exterior

  • Garage

    No

  • Construction Materials

    Concrete

  • Other Exterior Features

    Lighting, Rain Gutters

  • Parking

    On Street, Driveway

  • Pool

    No

  • Waterfront YN

    NO

Area & Lot

  • Lot Size(acres)

    0.09

  • Lot Size(square feet)

    4,000

  • Property Type

    Residential

  • Property Sub Type

    Single Family Residence

  • Architectural Style

    Bungalow

Price

  • Sales Price

    $999,000

  • Tax Amount

    $7,538

  • Financing Options

    Cash, Conventional, FHA, VA

  • Sq. Footage

    2,448

  • Price/SqFt

    $408

HOA

  • Association

    No

School District

  • Elementary School

    ALICE WEST FLEET

  • Middle School

    JEFFERSON

  • High School

    WAKEFIELD

Property Features

  • New Construction

    NO

  • Foundation Details

    Block

  • Senior Community YN

    NO

  • Sewer

    Public Sewer

  • Tax Lot

    22

  • Water Source

    Public

Schedule a Showing

Showing scheduled successfully.

<
>
IN PERSON
VIA CHAT

What is 3 + 4 ?


Change time

Mortgage calculator

Estimate your monthly mortgage payment, including the principal and interest, property taxes, and HOA. Adjust the values to generate a more accurate rate.

Your payment

Principal and Interest:

$

Property taxes:

$

HOA fees:

$

Total loan payment:

$

Total interest amount:

$

Location

County

ARLINGTON

Elementary School

ALICE WEST FLEET

Middle School

JEFFERSON

High School

WAKEFIELD

Listing Courtesy of Michael S Webb, RE/MAX Allegiance

RealHub Information is provided exclusively for consumers' personal, non-commercial use, and it may not be used for any purpose other than to identify prospective properties consumers may be interested in purchasing. All information deemed reliable but not guaranteed and should be independently verified. All properties are subject to prior sale, change or withdrawal. RealHub website owner shall not be responsible for any typographical errors, misinformation, misprints and shall be held totally harmless.

Agent Tracy Markham

Salesperson, Realtor

Tracy Markham

Call Tracy today to schedule a private showing.


* Listings on this website come from the FMLS IDX Compilation and may be held by brokerage firms other than the owner of this website. The listing brokerage is identified in any listing details. Information is deemed reliable but is not guaranteed. If you believe any FMLS listing contains material that infringes your copyrighted work please click here to review our DMCA policy and learn how to submit a takedown request.© 2024 FMLS.
This is the Arlington home for buyers who want the charm of an established neighborhood without taking on someone else's renovation project.

Thoughtfully reimagined from top to bottom, 2408 2nd Street South offers 4 bedrooms, 3 full bathrooms and three finished levels in the heart of Penrose. This is far more than a cosmetic update—the work has already been done, from the spaces you see every day to many of the major systems and improvements that matter for years to come.

Step inside to refinished hardwood floors, new drywall, recessed lighting, new light fixtures, interior doors and trim, creating a bright, fresh interior throughout. At the center of the home is a completely renovated kitchen with new cabinetry, quartz countertops, stainless steel appliances and modern finishes designed for everyday living and entertaining.

All three full bathrooms have been completely renovated, while the upper level creates a private primary retreat with its own full bathroom, dedicated laundry room and additional flexible space for a home office, reading area or sitting room.

The finished lower level adds an entirely different dimension to the home. With a bedroom, full bathroom, spacious family room, kitchenette, second laundry area and walk-out access to the backyard, it offers exceptional flexibility for overnight guests, extended household living, a private work-from-home setup or simply additional everyday living space.

And the improvements go well beyond what you can see. The home features a new HVAC system serving the upper two levels, a separate mini-split system for the lower level, new energy-efficient windows, new exterior and interior doors, updated lighting, hardwired smoke detectors, and a whole-house backup generator—features that allow the next owner to spend less time thinking about projects and more time enjoying the home. The roof was installed in 2023.

Outside, the landscaping has been refreshed and the fully fenced, level backyard offers room to entertain, garden, play or simply unwind. A private driveway provides convenient off-street parking.

All of this is set in Penrose, close to neighborhood parks, Columbia Pike's restaurants, shops and everyday conveniences, with easy access to Pentagon City, downtown Arlington and Washington, D.C.

If you've been searching for an Arlington home where the renovation has already been handled—from the finishes you notice immediately to the improvements you appreciate over time—2408 2nd Street South deserves to be experienced in person.

2408 2ND STREET S

Message successfully sent.

What would you like to know?

What is 3 + 4 ?

I agree to receive email communication and understand I can unsubscribe at any time.

I agree to be contacted by Charis Realty Group - Christine Issler, Broker via call, email, and text for real estate services. To opt out, you can reply 'stop' at any time or reply 'help' for assistance. You can also click the unsubscribe link in the emails. Message and data rates may apply. Message frequency may vary. Privacy Policy

Related Properties

Value is in the land! No Access/ Viewing of current home. Build your dream home here. Please call listing agent or schedule in showing time to walk lot. 
In one of Arlington's most sough after neighborhoods Lorcom Grove. Taylor/Hamm/Yorktown school pyramid.
It has all of Cherrydale's walkability amenites.  All this with easy access to Washington D.C., Rosslyn, Tysons by R29/GW Parkway/ I-66/I-495.
#VAAR2078446

ARLINGTON

4003 VACATION LANE

1 Beds

1 Baths

950 Sq.Ft.

$990,000

MLS#: VAAR2078446
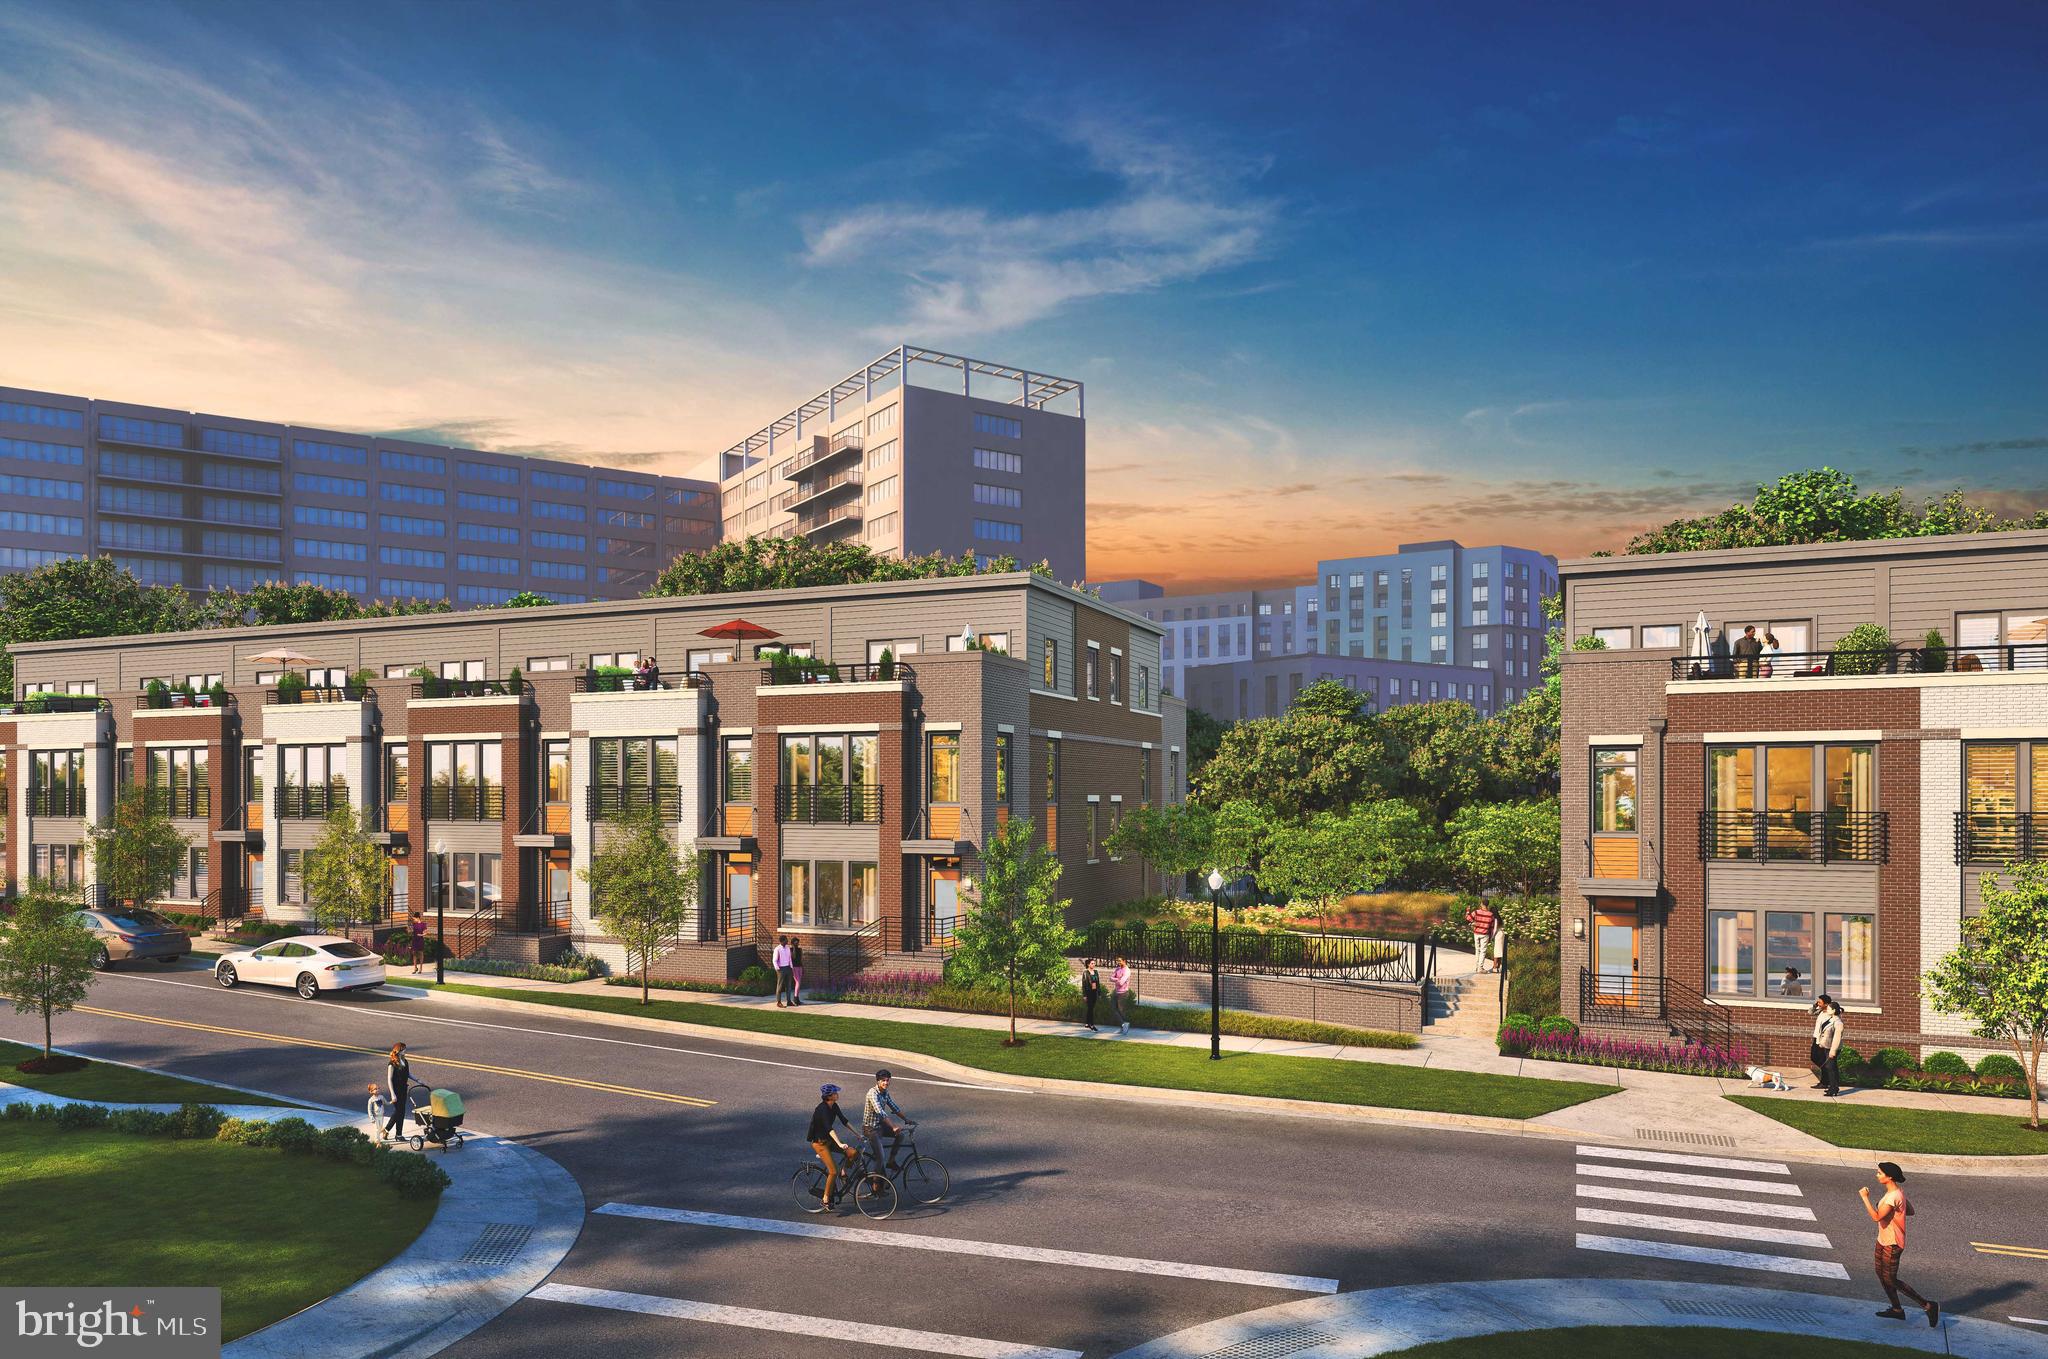
Welcome to Highlands Row - brand new community of 42 townhomes located in the heart of National Landing walking distance to restaurants, Metro, and retail.  The Potomac is a 3 BR / 2.5 BA townhome with 2 car parking and rooftop terrace.  Construction starting summer 2026 with  early to  mid 2027 move-ins.   Community over 45% sold out now - limited opportunities remain to take advantage of pre-construction pricing!
#VAAR2076462

ARLINGTON

1805 S FERN STREET LOT 17

3 Beds

2 Baths

2,000 Sq.Ft.

$1,194,900

MLS#: VAAR2076462
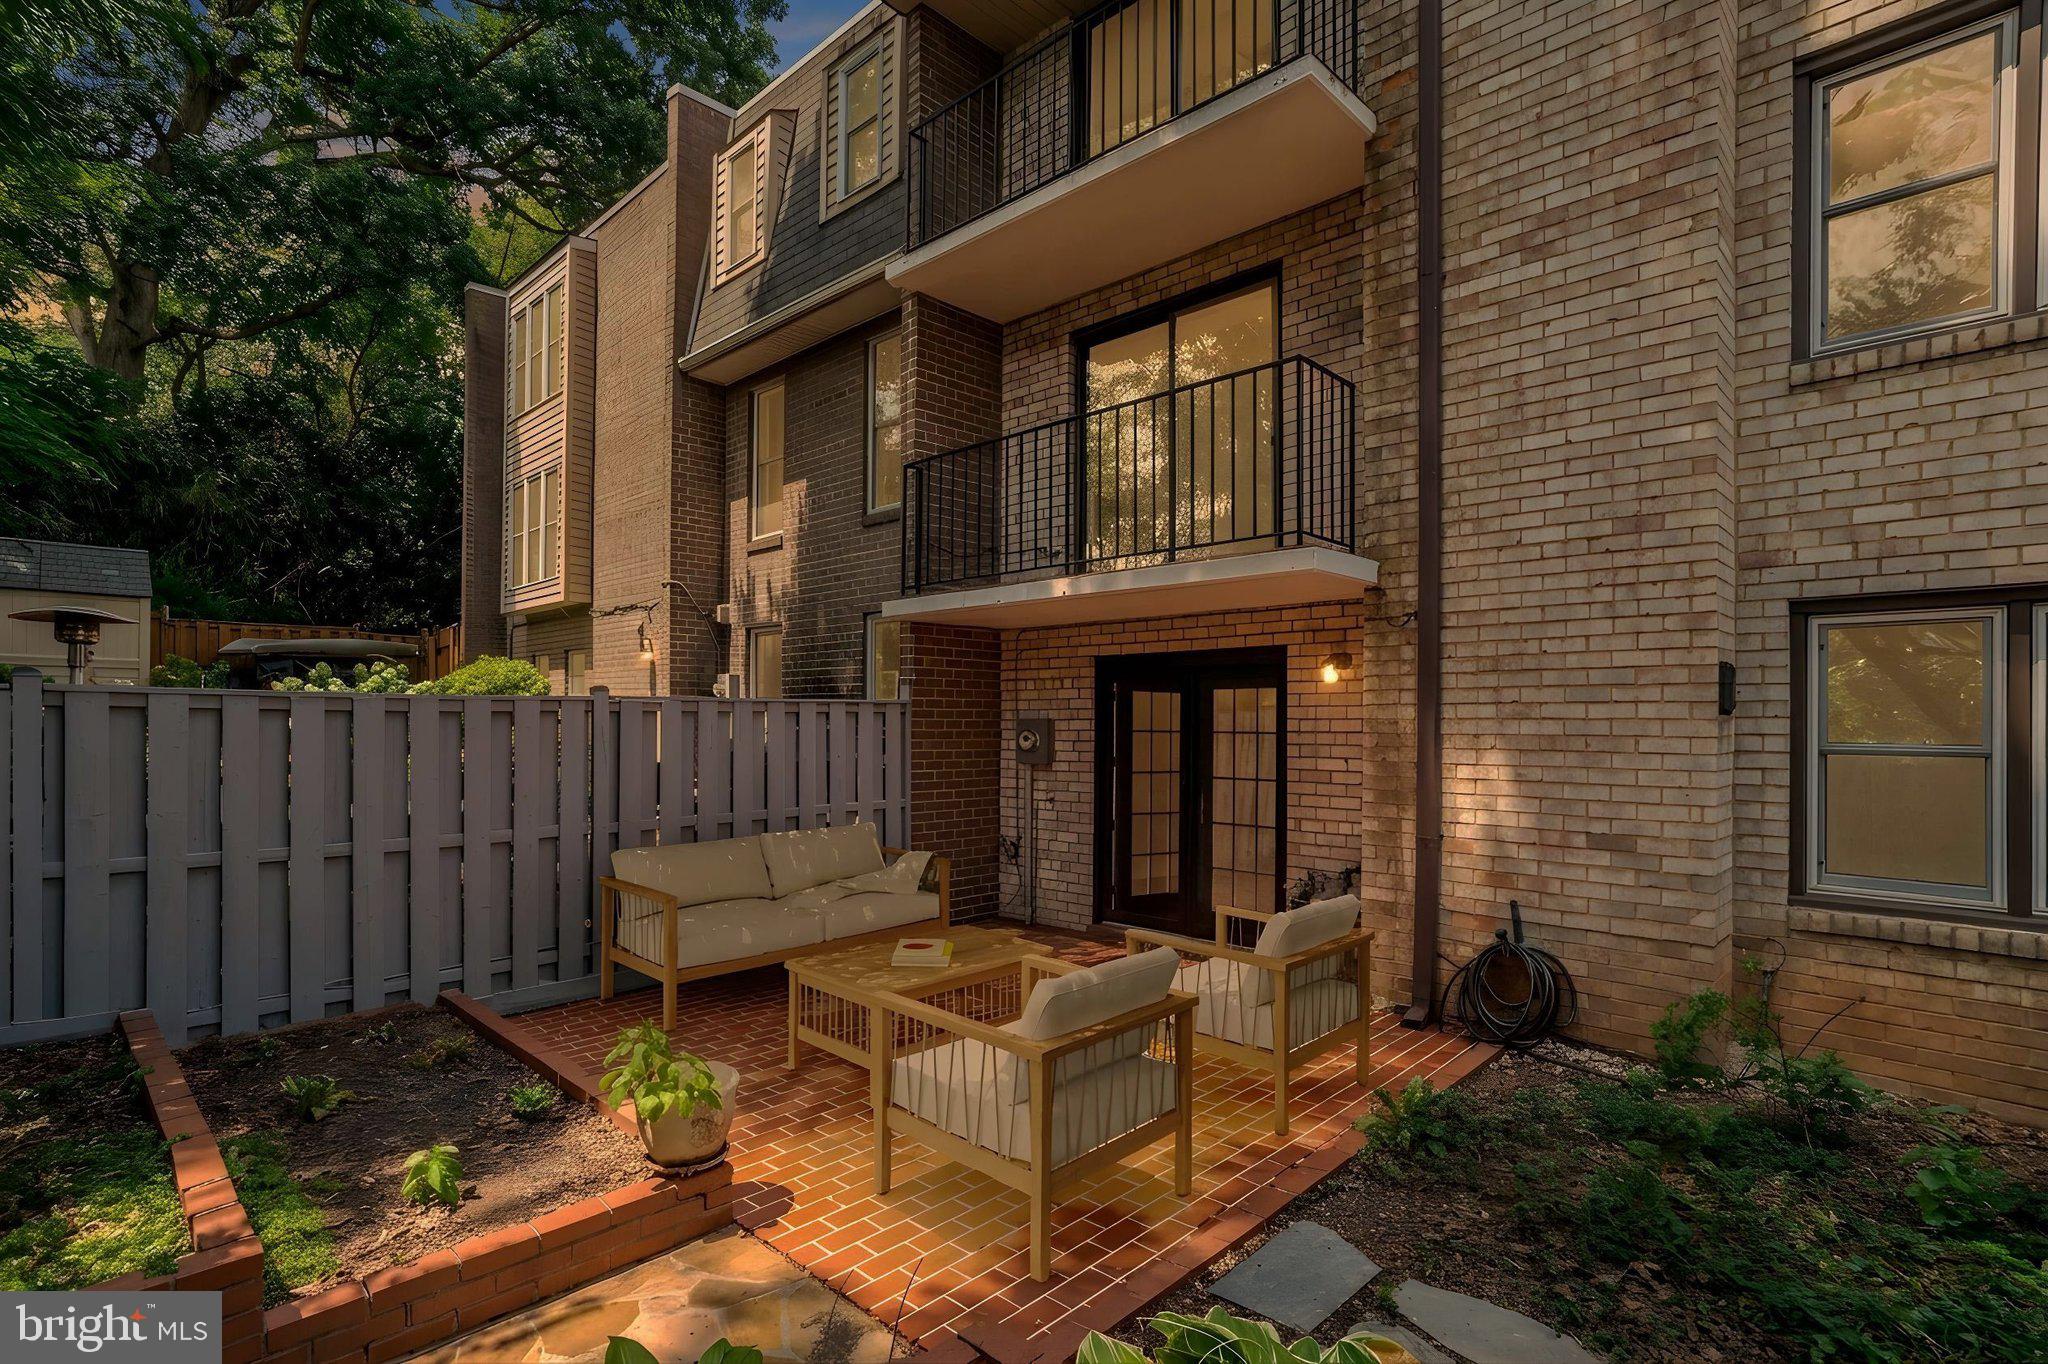
More square footage than most Arlington single family homes.  Rare opportunity for a savvy buyer.  Major capital improvements and updates have been done for you.   Spaciousness, flexible living spaces and an unbeatable location come together to create opportunity.   Just unpack and congratulate yourself for your good decision.  No deferred maintenance here.  

Unlike many homes,  this gem offers peace of mind.  It comes with a history of conscientious care and an impressive list of  improvements.  Two renovated full baths + 2 useful half baths, roof (2020), HVAC (2017), replacement windows (2014), updated electrical panel, added attic insulation and quality floors.  Approximately 2,700 square feet of living space + Pull-Down stairs to Attic in a solid block/brick townhome with an exceptionally wide floor plan that truly lives like a single-family home. Rarely available in sought-after Cherrydale, this distinctive residence has a top-quality remodeled open kitchen (2020), spacious rooms, two fireplaces, four balconies and a private fenced patio adjacent to the Family room with just the right amount of easy gardening space. Family Room.  Exceptional indoor/outdoor living.

Built at a time known for superior craftsmanship and generous room sizes, this impeccably maintained home has three spacious bedrooms on the upper bedroom level (primary suite is quite generous) plus a flexible Bedroom#4/office/guest space/craft room  on the entry level.  The  built-in Murphy bed and storage in B.R. #4 adds to the versatility. 

Convenient parking for two vehicles directly in front of the home.  Taylor Elementary and walk-to Dorothy Hamm Middle and Washington-Liberty High School.  Handy  to Cherrydale Library, Farmers Market, neighborhood restaurants/shopping, Metro bus service and easy access to Metro, I-66 and bridges to D.C. and Maryland.   What you want and need is at your fingertips.  

A rare opportunity to own a solid, spacious, well-built home.  Timeless quality, thoughtful updates and one of North Arlington’s most desirable prime locations.
#VAAR2076388

ARLINGTON

2130 MILITARY ROAD

4 Beds

2 Baths

2,676 Sq.Ft.

$1,075,000

MLS#: VAAR2076388

Prime Arlington Location & Exceptional Value! Incredible opportunity to own an affordably price-adjusted, move-in-ready 3-level colonial single-family home in Arlington! Boasting 4 spacious bedrooms and 2.5 baths, this charming property is packed with value.

Don't miss the primary suite featuring a brand-new en-suite bathroom. Enjoy a freshly painted interior with gleaming hardwoods on the top two levels. Highlights include sleek updated stainless steel appliances, new LVP flooring in the kitchen and sunroom, new shutters, a replaced main A/C unit, and a sun-drenched sunroom perfect for relaxing or entertaining. The fully fenced rear yard offers a blank canvas to create the outdoor oasis of your dreams!   

Ideally situated for an effortless lifestyle, you are just minutes away from local parks, shopping, dining, major commuter routes, and Metro access. Combining suburban comfort with unbeatable urban convenience, this exceptional home truly has it all. Schedule your tour today before it's gone!
#VAAR2073200

ARLINGTON

4701 9TH STREET S

4 Beds

2 Baths

2,124 Sq.Ft.

$899,987

MLS#: VAAR2073200

PRICE IMPROVEMENT – LIVE/WORK OPPORTUNITY IN CLARENDON!

Rare opportunity to own a spacious Clarendon property offering both residential flexibility and potential for an eligible home-based business. Located on highly visible Washington Boulevard with off-street parking, a long driveway and rear parking pad.

This classic bungalow features hardwood floors, a light-filled living room with fireplace, two main-level bedrooms, a full bath and updated kitchen. Upstairs, a finished loft offers additional flexible space for a bedroom, home office or creative retreat.

The lower level features a separate exterior entrance, second kitchen, finished space and an additional room, offering further possibilities for workspace, storage or future customization. Fourth bedroom in basement is NTC.

HOME-BASED BUSINESS OPPORTUNITY: Arlington County allows certain professional, creative and service-oriented home occupations in R-5 properties, including consultants, accountants, attorneys, engineers, architects, computer programmers, real estate brokers, authors, editors, translators, artists, photographers, music instructors, arts and crafts instructors, tailors, dressmakers and certain small repair services. Buyer to verify requirements and suitability for intended use with Arlington County.

The property also has a history of business use and previously operated as a licensed daycare. Any future daycare or other business use is subject to current zoning, licensing, permitting and code requirements.

Outside, enjoy a deep backyard, detached shed, long driveway and rear parking area.

An excellent candidate for FHA 203(k) or other renovation financing, allowing qualified buyers to personalize and update the property while potentially financing improvements into their mortgage.

Property is vacant

This classic bungalow features hardwood floors, a light-filled living room with fireplace, two main-level bedrooms, a full bath and updated kitchen. Upstairs, a finished loft offers additional flexible space for a bedroom, home office or creative retreat.

The lower level features a separate exterior entrance, second kitchen, finished space and an additional room, offering further possibilities for workspace, storage or future customization. Fourth bedroom in basement is NTC.

HOME-BASED BUSINESS OPPORTUNITY: Arlington County allows certain professional, creative and service-oriented home occupations in R-5 properties, including consultants, accountants, attorneys, engineers, architects, computer programmers, real estate brokers, authors, editors, translators, artists, photographers, music instructors, arts and crafts instructors, tailors, dressmakers and certain small repair services. Buyer to verify requirements and suitability for intended use with Arlington County.

The property also has a history of business use and previously operated as a licensed daycare. Any future daycare or other business use is subject to current zoning, licensing, permitting and code requirements.

Outside, enjoy a deep backyard, detached shed, long driveway and rear parking area.

An excellent candidate for FHA 203(k) or other renovation financing, allowing qualified buyers to personalize and update the property while potentially financing improvements into their mortgage.

Property is vacant and
#VAAR2070536

ARLINGTON

2417 WASHINGTON BOULEVARD

4 Beds

2 Baths

2,146 Sq.Ft.

$949,000

MLS#: VAAR2070536

Nestled in the charming Arlington Forest neighborhood, this stunning Colonial home exudes timeless potential elegance and modern comfort. This timeless brick veneer residence boasts 2,234 square feet of living space, featuring five bedrooms and two full bathrooms, perfect for the reimagining and personal touches. Step inside to discover a warm and inviting atmosphere, where its original classic architectural details can seamlessly blend with contemporary or luxury updates. The basement offers additional office, play or storage space. Outside, the 0.12-acre lot provides a delightful canvas for gardening and outdoor gatherings. Location is key, and this home shines with its proximity to local amenities. Enjoy leisurely strolls to nearby parks, where lush green spaces invite picnics and play. With a bus stop less than a mile away and the airport just a short drive, commuting and travel are a breeze. The vibrant community is filled with charming shops, delightful eateries, and cultural attractions, ensuring you're never far from the action. Parking is a breeze with a driveway accommodating two vehicles, plus ample on-street options. Embrace the lifestyle you've always dreamed of in this captivating home, where comfort meets convenience in a neighborhood that truly feels like home. Don't miss your chance to make this enchanting property your own! Sold strictly AS-IS.
#VAAR2080090

ARLINGTON

113 N COLUMBUS STREET

5 Beds

2 Baths

2,234 Sq.Ft.

$999,000

MLS#: VAAR2080090

New on site 4 days ago
**Ask about a 5% rate with seller financing** Welcome home to The Odyssey, the premier address for upscale living in one of Arlington’s most coveted neighborhoods! Elevated above the heart of Arlington Courthouse, this luxury, full-service condominium offers an exquisite corner residence that blends contemporary architecture with refined finishes and a flawless open floorplan. From the moment you enter, you’ll be welcomed by elegant hardwood flooring and the expansive wall-to-wall windows that flood the space with natural light while still offering serene privacy thanks to the lush tree canopy that surrounds this rare corner unit. The renovated kitchen is a true designer showpiece, boasting stainless steel appliances, sleek granite countertops, and a peninsula breakfast bar with stylish pendant lighting. This modern elegant space flows directly into the spacious dining and living rooms, anchored by a cozy gas fireplace - making the home ideal for everyday life or effortless entertaining. Down the hall, each bedroom is a private retreat, featuring a generously-sized walk-in closet with a custom organization system and a spa-inspired en suite bathroom complete with a frameless glass door shower and wide modern vanity. Additional highlights include convenient in-unit laundry, a wide private balcony, and access to an unparalleled array of desirable amenities. Residents of The Odyssey enjoy a rooftop pool and terrace with panoramic monument views, a sauna and fully equipped fitness center overlooking the Potomac River and Georgetown skyline, an elegant party lounge with kitchen, 24/7 concierge service, and reserved parking in a secure garage. All of this just minutes to Whole Foods, Safeway, Target, Tupelo Honey Southern Kitchen, Bayou Bakery, Ballston Quarter, The Crossing Clarendon, AMC Cinemas, Arlington Courthouse, Reagan National Airport, Amazon HQ2, and The Pentagon. Less than one mile to the Clarendon and Courthouse Metro Stations, with quick access to Clarendon Boulevard, Wilson Boulevard, Fairfax Drive, Arlington Boulevard, I-66, GW Parkway, and I-395 for easy commuting and traveling around the DC area. Schedule a private tour of your stunning new home and elevate your lifestyle today!
#VAAR2080418

ARLINGTON

2001 15TH STREET N 111

2 Beds

2 Baths

1,312 Sq.Ft.

$850,000

MLS#: VAAR2080418

Nestled in a charming neighborhood, this exquisite interior row townhouse offers a perfect blend of modern luxury and traditional elegance. Built in 2015, this meticulously maintained home spans 2,487 square feet, providing ample space for both relaxation and entertainment. Step inside to discover a warm and inviting atmosphere, accentuated by high-end finishes and thoughtful design. The heart of the home is undoubtedly the gourmet kitchen, featuring a sleek wall oven and a state-of-the-art cooktop, perfect for culinary enthusiasts. The stainless steel refrigerator and dishwasher seamlessly integrate into the design, ensuring both functionality and style. The open-concept layout flows effortlessly into the living and dining areas, creating an ideal setting for both intimate evenings and lively celebrations. Natural light pours in through large windows, enhancing the warmth of the brick exterior and inviting you to unwind in comfort. With four spacious bedrooms, each finished with brand new carpet, and four and a half luxurious bathrooms, this home is designed for both privacy and convenience. Each bathroom is thoughtfully appointed, offering a serene retreat after a long day. Head up to the private rooftop terrace, where sweeping views and open air create the perfect setting for sunset gatherings, quiet mornings, or entertaining under the stars. Step outside to your private patio, a perfect spot for morning coffee or evening relaxation. The detached garage, with rear entry and a garage door opener, adds an extra layer of convenience, ensuring your vehicles are secure and easily accessible. This property is not just a home; it's a lifestyle. Enjoy the ease of modern living in a beautifully designed space that balances luxury with comfort. With its prime location and exquisite features, this townhouse is a rare find that promises to elevate your everyday living experience. Embrace the opportunity to make this stunning residence your own, where every detail has been crafted with care and sophistication. Come discover what it truly means to Love Being Home. Schedule your private showing today.
#VAAR2078008

ARLINGTON

1132 S GLEBE ROAD

4 Beds

4 Baths

2,487 Sq.Ft.

$1,050,000

MLS#: VAAR2078008

***OPEN HOUSE: OCT 4th 2-4PM*** Exceptional end-unit townhome offering refined living, expansive outdoor spaces, and a premier location just blocks from Ballston Metro and the Orange and Silver Lines. Ideally positioned in the heart of Ballston, the residence provides convenient access to Washington, D.C., major commuter routes, Ballston Quarter, acclaimed dining, cafés, shopping, fitness, and entertainment—combining the privacy and space of a townhome with the conveniences of one of North Arlington’s most dynamic neighborhoods.

The entry level welcomes you with a private bedroom and full bath, providing exceptional flexibility for guests, a home office, or additional living space. Beyond, a light-filled living area is anchored by a gas fireplace and opens to the expansive lower outdoor space, featuring a deck replaced in 2026 and generous room for grilling, dining, and entertaining.

The main level is distinguished by beautiful hardwood floors refinished in 2026, Palladian windows, abundant natural light, and architectural details throughout. A second gas fireplace creates an elegant focal point between the living room and the open kitchen and dining areas, while a powder room adds convenience to this level.

Extending directly from the kitchen and dining area is an impressive upper-level deck—a rare feature that sets this residence apart. Recently refinished and complemented by the separate lower outdoor space, it creates two distinct settings for outdoor dining, entertaining, and relaxation.

Generous closets and storage are incorporated throughout the home, and two assigned parking spaces convey. Significant improvements provide added value and peace of mind, including a furnace and HVAC system installed in 2019; roof replaced in 2023 with a 15-year warranty; GE microwave installed in 2023; attic insulation redone in 2023; Bosch dishwasher installed in 2024; and lower deck replaced in 2026.

A rare opportunity to enjoy an end-unit residence with exceptional indoor-outdoor living in a prime Ballston location—just blocks from Metro, dining, shopping, and entertainment, with convenient connections throughout Arlington and the Washington, D.C. region.
#VAAR2078218

ARLINGTON

1146 N VERNON STREET

4 Beds

3 Baths

2,280 Sq.Ft.

$1,150,000

MLS#: VAAR2078218

Send a message

Message successfully sent.

Your message

What is 3 + 4 ?

Reason for contacting?

I agree to receive email communication and understand I can unsubscribe at any time.

I agree to be contacted by Charis Realty Group - Christine Issler, Broker via call, email, and text for real estate services. To opt out, you can reply 'stop' at any time or reply 'help' for assistance. You can also click the unsubscribe link in the emails. Message and data rates may apply. Message frequency may vary. Privacy Policy

Sign Out

Virtual Assistant

Would you like to take the next step with this property? We can help you schedule a showing or virtual tour, or send you more details.

Yes, I would like more information.

Thank You for Your Reply, One of Our Agents will contact you as soon as possible

No, maybe later.

Thank you, you can always contact me via email, phone number or through the contact form.

Realhub AI

Lucy - Your AI-Powered Realtor

Update Your Temporary Password

Personalize your search

Enter your email and we'll notify you immediately when new listings match what you're looking for.

or enter email address

Already have an account ? Login here

Continue your home search

I agree to receive communications and understand I can unsubscribe at any time.

I agree to be contacted by Charis Realty Group - Christine Issler, Broker via call, email, and text for real estate services. To opt out, you can reply 'stop' at any time or reply 'help' for assistance. You can also click the unsubscribe link in the emails. Message and data rates may apply. Message frequency may vary. Privacy Policy

Already have an account ? Login here

We use cookies

We use cookies primarily for analytics to enhance your experience. By accepting, you agree to our use of these cookies. You can manage your preferences or learn more about our cookies policy.