


Property
Beds
4
Full Baths
3
1/2 Baths
None
Year Built
2008
Sq.Footage
2,564
Lovely one-owner home offering 4 bedrooms and 3 full baths in the sought-after West View Subdivision! Surrounded by the high, middle and elementary schools and convenient to the public park, this is an ideal in-town location. The main level features an open-concept kitchen, dining and living area with hardwood and carpet flooring. The spacious, well-equipped kitchen offers plenty of room to gather, with a large island, pantry and additional table space. Just off the living area, step outside onto the deck overlooking the backyard, with the added bonus of dry storage space underneath. The finished lower level adds tremendous versatility with a full bath and plenty of room to create the space that works for you—recreation or game room, home theatre, in-home gym, office, guest space or a combination of them all. This all-electric home also features a newer HVAC system and a propane fireplace with the hookup in place (propane tank is not currently on site). Well loved by its original owner and ready for a fresh new look, this home has been priced with its updates in mind, offering a wonderful opportunity for the next owner to add their own style and make it truly theirs. With this much space, a finished lower level and a sought-after in-town location, there is so much potential here!
Features & Amenities
Interior
-
Other Interior Features
Ceiling Fan(s), Kitchen Island, Pantry, Open Floorplan
-
Total Bedrooms
4
-
Bathrooms
3
-
Above Grade Finished Area
1564.0
-
Basement YN
YES
-
Cooling YN
YES
-
Cooling
Central Air, Ceiling Fan(s), Electric
-
Fireplace YN
YES
-
Heating YN
YES
-
Heating
Exhaust Fan, Electric, Heat Pump
-
Main Level Bedrooms
2
-
Pet friendly
Yes
Exterior
-
Garage
Yes
-
Garage spaces
1
-
Construction Materials
Vinyl Siding
-
Parking
Oversized, Garage Door Opener, Asphalt, Garage, Driveway, Attached
-
Pool
No
-
Waterfront YN
NO
Area & Lot
-
Lot Features
Cleared, Back Yard
-
Lot Size(acres)
0.63
-
Lot Size(square feet)
27,399
-
Property Type
Residential
-
Property Sub Type
Single Family Residence
-
Architectural Style
Ranch/Rambler
Price
-
Sales Price
$355,000
-
Tax Amount
$2,426
-
Financing Options
Conventional, FHA, VA, USDA, Other
-
Sq. Footage
2,564
-
Price/SqFt
$138
HOA
-
Association
No
Property Resources
-
Horse Property
NO
School District
-
Elementary School
JOHN C. MYERS
-
Middle School
J. FRANK HILLYARD
-
High School
BROADWAY
Property Features
-
New Construction
NO
-
Foundation Details
Brick/Mortar
-
Senior Community YN
NO
-
Sewer
Public Sewer
-
Tax Lot
11
-
Water Source
Public
Schedule a Showing
Showing scheduled successfully.
Mortgage calculator
Estimate your monthly mortgage payment, including the principal and interest, property taxes, and HOA. Adjust the values to generate a more accurate rate.
Your payment
Principal and Interest:
$
Property taxes:
$
HOA fees:
$
Total loan payment:
$
Total interest amount:
$
Location
County
ROCKINGHAM
Elementary School
JOHN C. MYERS
Middle School
J. FRANK HILLYARD
High School
BROADWAY
Listing Courtesy of Cheryl L Adkins, Skyline Team Real Estate
RealHub Information is provided exclusively for consumers' personal, non-commercial use, and it may not be used for any purpose other than to identify prospective properties consumers may be interested in purchasing. All information deemed reliable but not guaranteed and should be independently verified. All properties are subject to prior sale, change or withdrawal. RealHub website owner shall not be responsible for any typographical errors, misinformation, misprints and shall be held totally harmless.

AGENT
Tracy Markham
Call Tracy today to schedule a private showing.

* Listings on this website come from the FMLS IDX Compilation and may be held by brokerage firms other than the owner of this website. The listing brokerage is identified in any listing details. Information is deemed reliable but is not guaranteed. If you believe any FMLS listing contains material that infringes your copyrighted work please click here to review our DMCA policy and learn how to submit a takedown request.© 2024 FMLS.
Related Properties

BROADWAY
5381 BROCKS GAP ROAD
3 Beds
1 Baths
1,942 Sq.Ft.
$339,000
MLS#: VARO2003254
BROADWAY
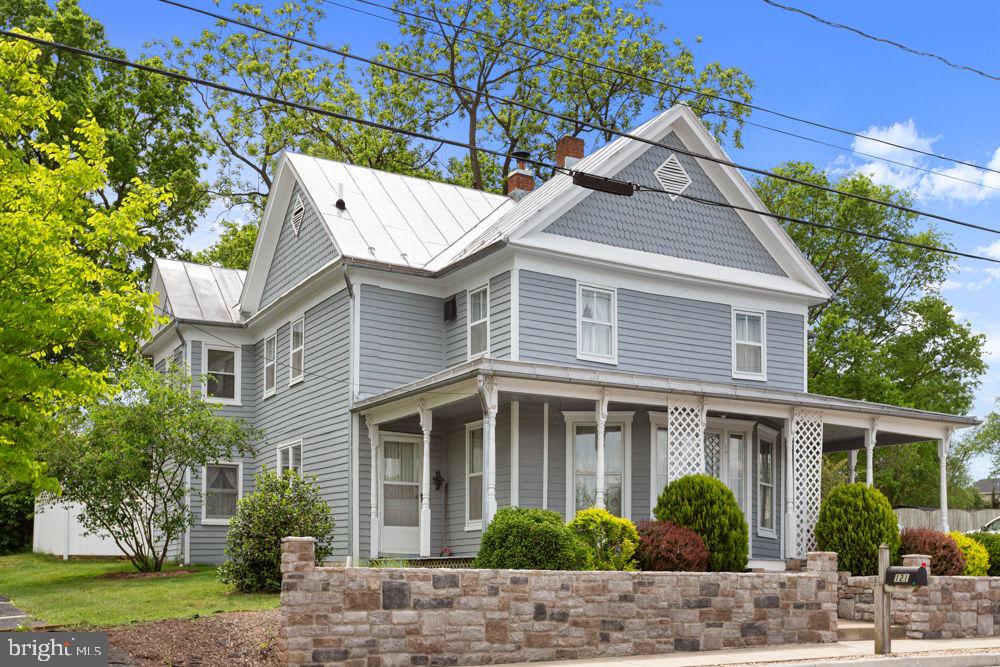
121 S CENTRAL STREET
4 Beds
2 Baths
2,603 Sq.Ft.
$415,000
MLS#: VARO2002304
BROADWAY
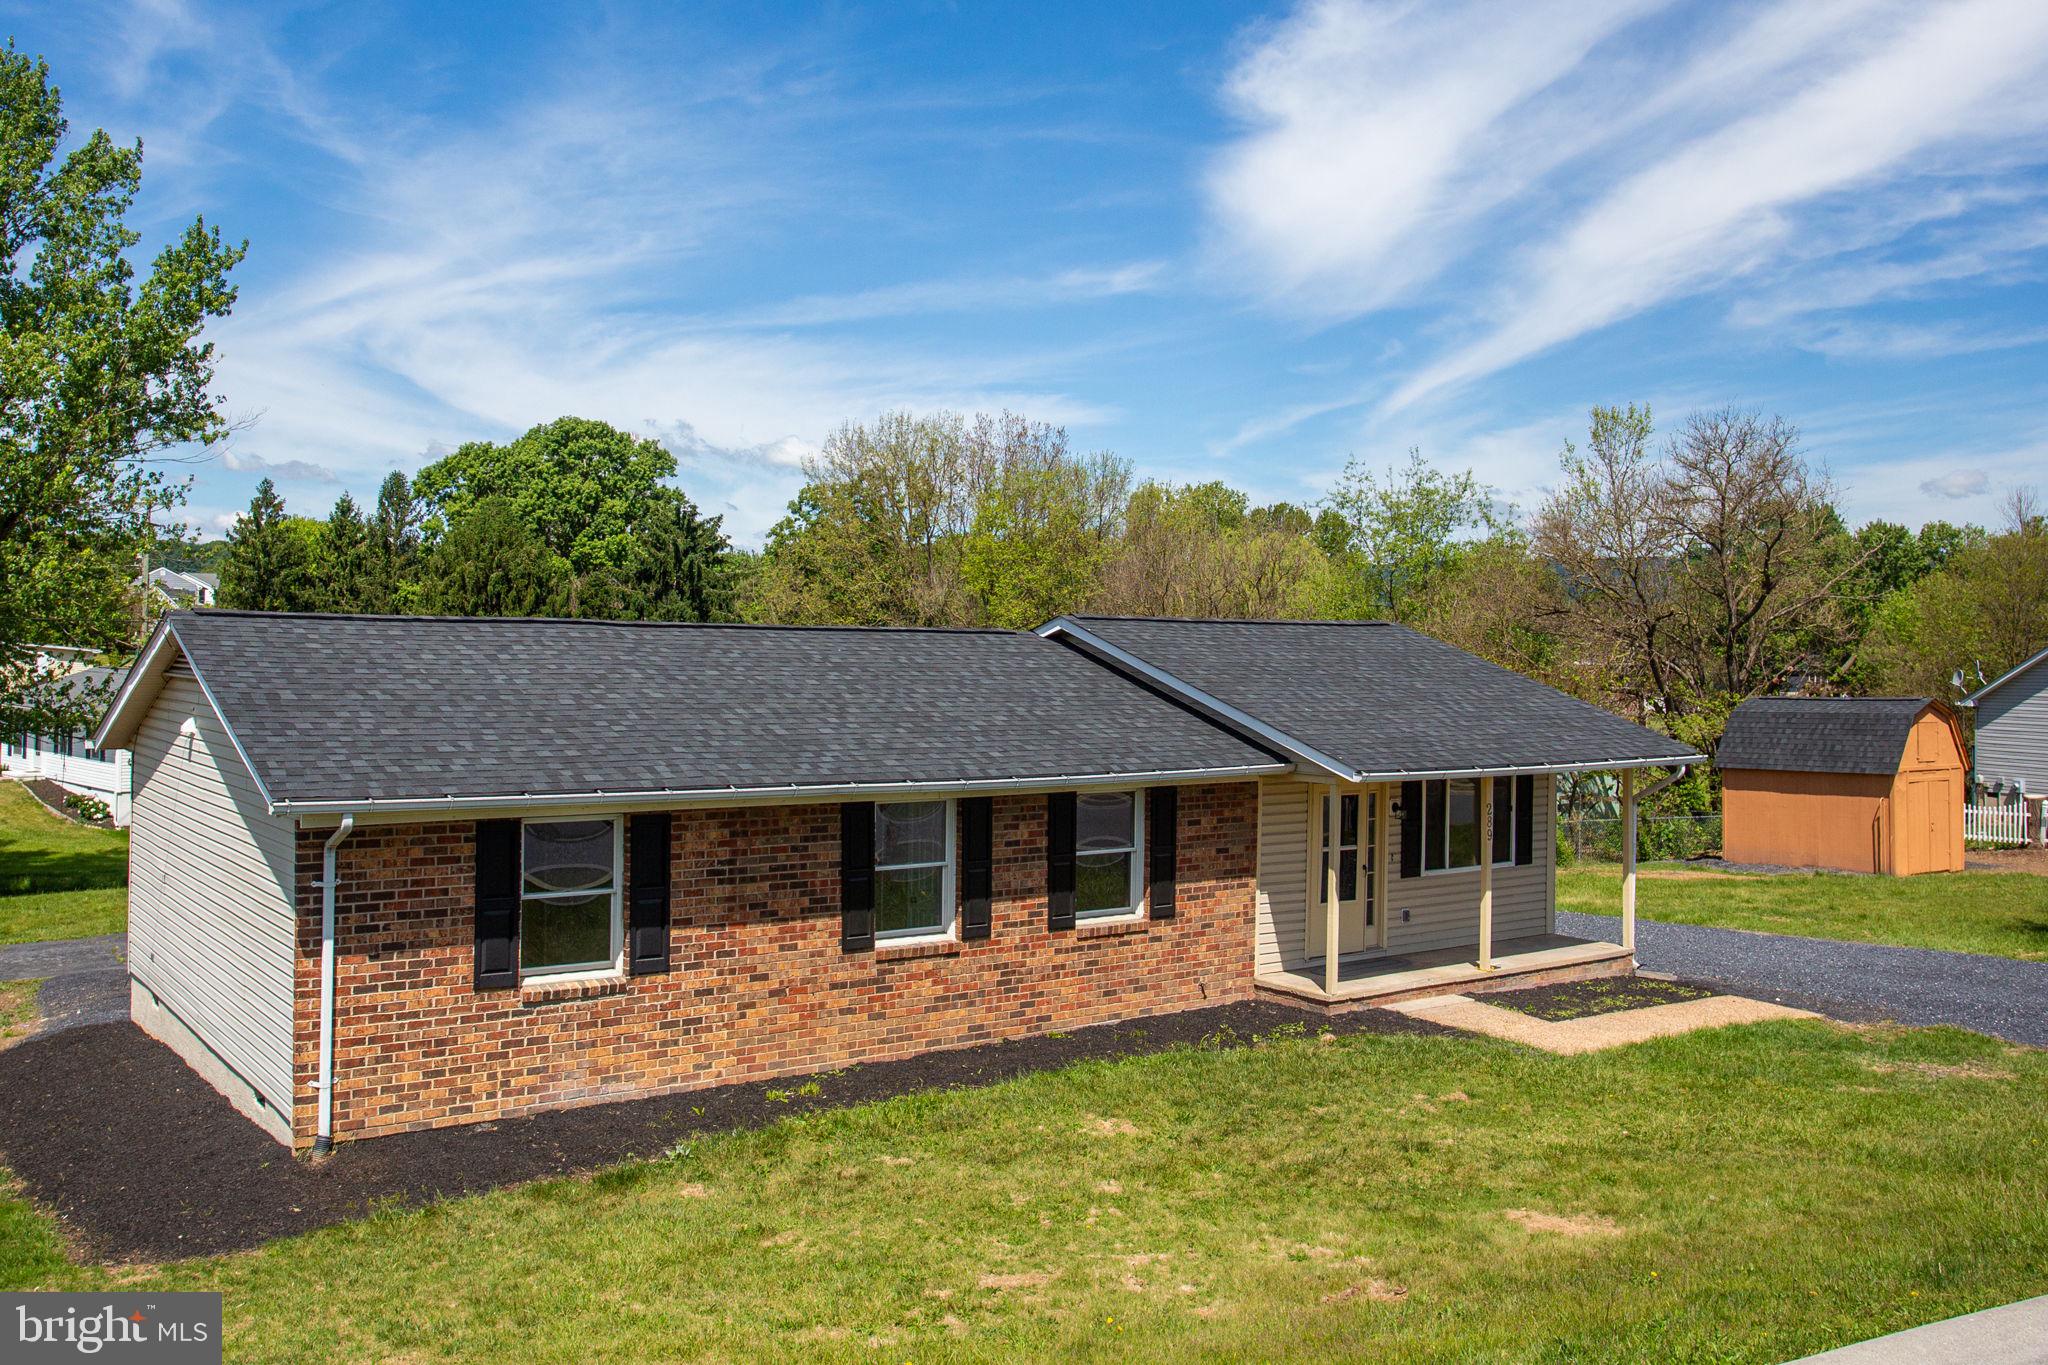
289 MORNINGSIDE DRIVE
3 Beds
2 Baths
1,272 Sq.Ft.
$344,000
MLS#: VARO2002990

BROADWAY
125 MASON STREET
4 Beds
2 Baths
2,006 Sq.Ft.
$399,000
MLS#: VARO2003216
BROADWAY
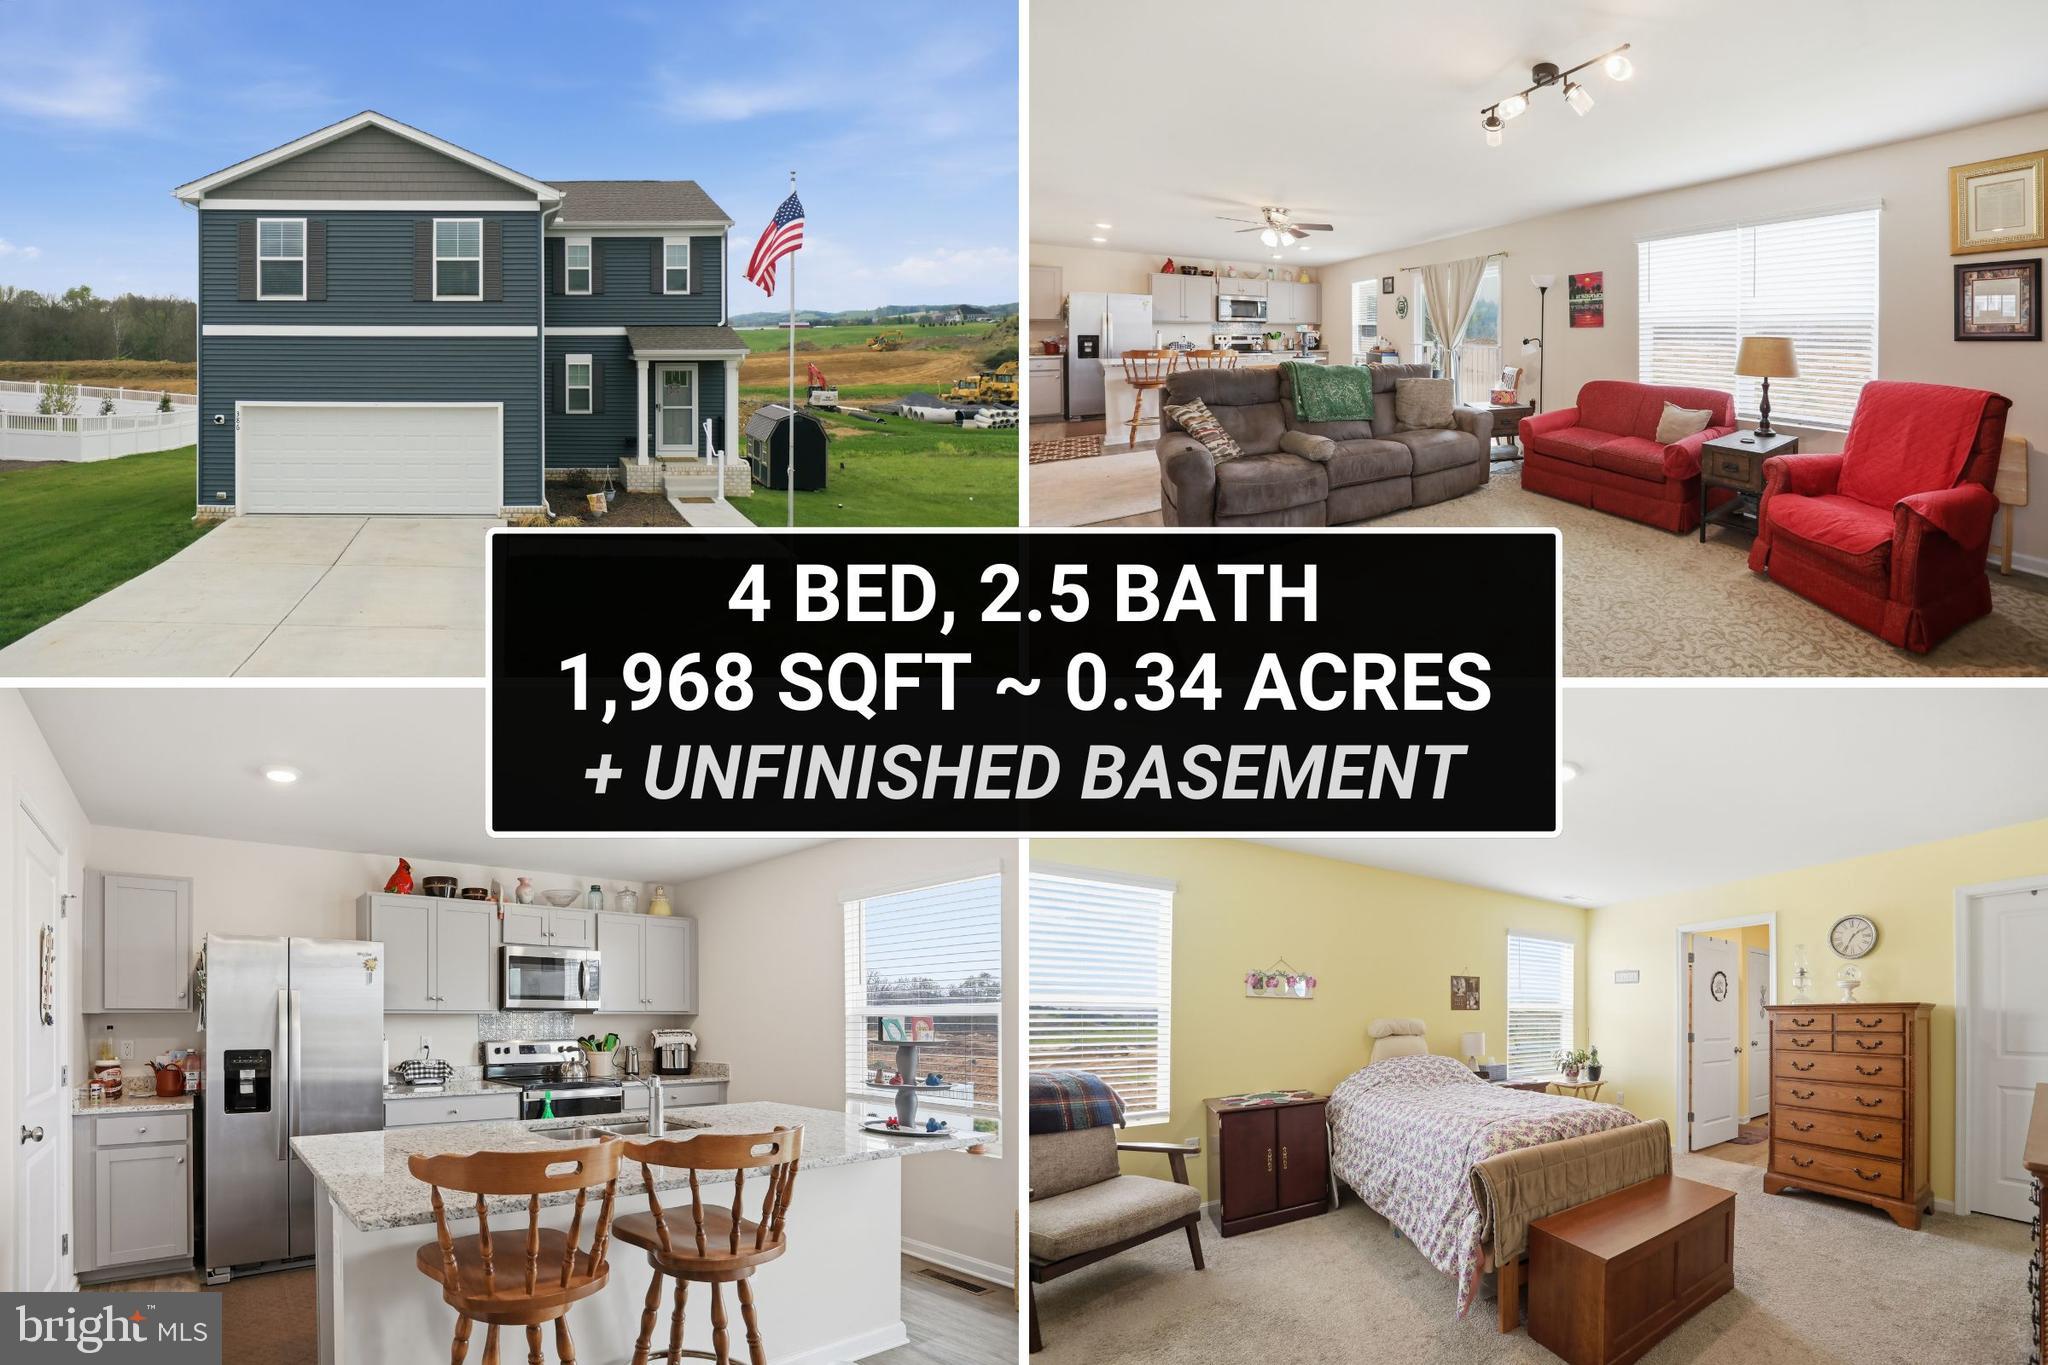
386 MESA COURT
4 Beds
2 Baths
1,968 Sq.Ft.
$419,000
MLS#: VARO2003018
.png)