Features & Amenities

Interior

  • Other Interior Features

    Eat-in Kitchen, Ceiling Fan(s), Kitchen Island, Pantry, Recessed Lighting, Walk-In Closet(s), Built-in Features, Bar, Open Floorplan, Soaking Tub

  • Total Bedrooms

    4

  • Bathrooms

    3

  • 1/2 Bathrooms

    1

  • Above Grade Finished Area

    2108.0

  • Basement YN

    YES

  • Cooling YN

    YES

  • Cooling

    Central Air, Ceiling Fan(s), Gas

  • Fireplace YN

    YES

  • Heating YN

    YES

  • Heating

    Fireplace Insert, Natural Gas, Forced Air

  • Pet friendly

    N/A

Exterior

  • Garage

    Yes

  • Garage spaces

    2

  • Construction Materials

    Vinyl Siding, Aluminum Siding

  • Other Exterior Features

    Awning(s)

  • Parking

    Garage Door Opener, Garage, Driveway, Inside Entrance, Attached

  • Patio and Porch Features

    Deck, Patio

  • Pool

    No

  • Waterfront YN

    NO

  • View

    Trees/Woods

Area & Lot

  • Lot Size(acres)

    0.06

  • Lot Size(square feet)

    2,614

  • Property Type

    Residential

  • Property Sub Type

    Townhouse

  • Architectural Style

    Traditional

Price

  • Sales Price

    $760,000

  • Tax Amount

    $7,228

  • Financing Options

    Cash, Conventional, FHA, VA

  • Sq. Footage

    3,208

  • Price/SqFt

    $236

HOA

  • Association

    YES

  • Association Fee

    $420

  • Association Fee Frequency

    Monthly

  • Association Fee Includes

    N/A

School District

  • Elementary School

    N/A

  • Middle School

    N/A

  • High School

    N/A

Property Features

  • New Construction

    NO

  • Foundation Details

    Other

  • Senior Community YN

    NO

  • Sewer

    Public Sewer

  • Tax Lot

    008-128

  • Water Source

    Public

Schedule a Showing

Showing scheduled successfully.

<
>
IN PERSON
VIA CHAT

What is 3 + 4 ?


Change time

Mortgage calculator

Estimate your monthly mortgage payment, including the principal and interest, property taxes, and HOA. Adjust the values to generate a more accurate rate.

Your payment

Principal and Interest:

$

Property taxes:

$

HOA fees:

$

Total loan payment:

$

Total interest amount:

$

Location

County

DELAWARE

Elementary School

Middle School

High School

Listing Courtesy of Keri Berger , Keller Williams Main Line

RealHub Information is provided exclusively for consumers' personal, non-commercial use, and it may not be used for any purpose other than to identify prospective properties consumers may be interested in purchasing. All information deemed reliable but not guaranteed and should be independently verified. All properties are subject to prior sale, change or withdrawal. RealHub website owner shall not be responsible for any typographical errors, misinformation, misprints and shall be held totally harmless.

Agent Tracy Markham

AGENT

Tracy Markham

Call Tracy today to schedule a private showing.


* Listings on this website come from the FMLS IDX Compilation and may be held by brokerage firms other than the owner of this website. The listing brokerage is identified in any listing details. Information is deemed reliable but is not guaranteed. If you believe any FMLS listing contains material that infringes your copyrighted work please click here to review our DMCA policy and learn how to submit a takedown request.© 2024 FMLS.
Built in 2015 by D.R. Horton and meticulously maintained by its original owner, this move-in ready townhome offers over 3,000 square feet of finished living space across three levels, including a daylight walkout basement that functions as true everyday living space rather than simply a lower level.

The main floor has an easy, open layout with hardwood floors throughout, a dining area, living room with a corner gas fireplace, powder room, and a spacious kitchen at the center of it all. The kitchen features granite countertops, a large island with seating, 42" wood cabinetry with crown molding, and stainless steel appliances alongside a gas cooktop with exterior-vented hood, wall oven & microwave, and a pantry. The refrigerator and dishwasher were replaced just one year ago. Sliding doors from the living room open to a 10' x 14' deck overlooking private sunset views, protected from the sun by a remote-controlled electric awning.

Upstairs, the primary suite includes a large walk-in closet and an en suite bath with separate vanities, a corner soaking tub, and a walk-in shower. Two additional large bedrooms share a full hall bath, and the second-floor laundry room includes the washer, dryer, utility sink, and additional storage.

The finished daylight walkout basement adds more than 1,000 square feet of living space, making it ideal for guests, an in-law setup, a teen retreat, or simply spreading out. This level includes a fourth bedroom (currently used as an office), a full bathroom, new luxury vinyl plank flooring throughout, and a wet bar with granite countertops and a long row of custom cabinets, creating a comfortable space for movie nights, game days, or entertaining. Step outside through the sliding doors to a covered 10 x 14' patio, and enjoy more wooded views.

Additional improvements include a new furnace and central air condensing unit installed in March 2025, a hardwired security system, RaceDeck garage flooring, and built-in garage cabinetry that will remain with the home. The refrigerator, washer, dryer, window treatments, and garage cabinets (attached) are all included.

Located in a quiet sidewalk neighborhood with a responsive, well-managed HOA, the home is just minutes from Whole Foods, shopping, restaurants, Marple Newtown High School, and major commuter routes. Clean, comfortable, and exceptionally well cared for, this is the kind of home that's easy to picture yourself living in from the moment you walk through the door.

244 CLERMONT DRIVE

Message successfully sent.

What would you like to know?

What is 3 + 4 ?

I agree to receive email communication and understand I can unsubscribe at any time.

I agree to be contacted by Charis Realty Group via call, email, and text for real estate services. To opt out, you can reply 'stop' at any time or reply 'help' for assistance. You can also click the unsubscribe link in the emails. Message and data rates may apply. Message frequency may vary. Privacy Policy

Related Properties

Welcome to 3113 Green Valley Road - a beautifully expanded and renovated 4-bedroom, 3-bath home set on a private .48-acre lot in desirable Newtown Square within the Marple Newtown School District.


The main level showcases a stunning renovated kitchen featuring a large center island with dramatic black granite countertops, custom cabinetry, designer tile backsplash, professional-style range hood, stainless steel appliances, and pendant lighting - all flowing seamlessly into the dining and living areas with hardwood floors, a stone fireplace feature wall, and abundant natural light. A recent addition expanded the main level footprint to include three bedrooms and two full bathrooms.


The fully finished walkout lower level adds approximately 800 sq ft of flexible living space - complete with a fourth bedroom, full bathroom, living area, laundry, and the comfort of heated flooring - with direct outdoor access that makes it feel far more like bonus living space than a traditional basement. Ideal for guests, extended family, a home office, or recreation.

Outside, the property truly delivers. A front deck and separate rear deck provide multiple outdoor living spaces, while a pergola-covered outdoor kitchen and grilling area overlook a generous yard framed by mature trees - an entertainer's dream with a genuinely private feel. The long driveway and lush landscaping add to the peaceful setting.


Tucked into a quiet no-outlet neighborhood just off West Chester Pike with easy access to Media, Wayne, the Main Line, top dining, shopping, and major commuter routes. A rare opportunity to own a turnkey, move-in ready home with high-end finishes and exceptional outdoor living in the heart of Newtown Square.
#PADE2118434

NEWTOWN SQUARE

3113 GREEN VALLEY ROAD

4 Beds

3 Baths

2,300 Sq.Ft.

$649,900

MLS#: PADE2118434

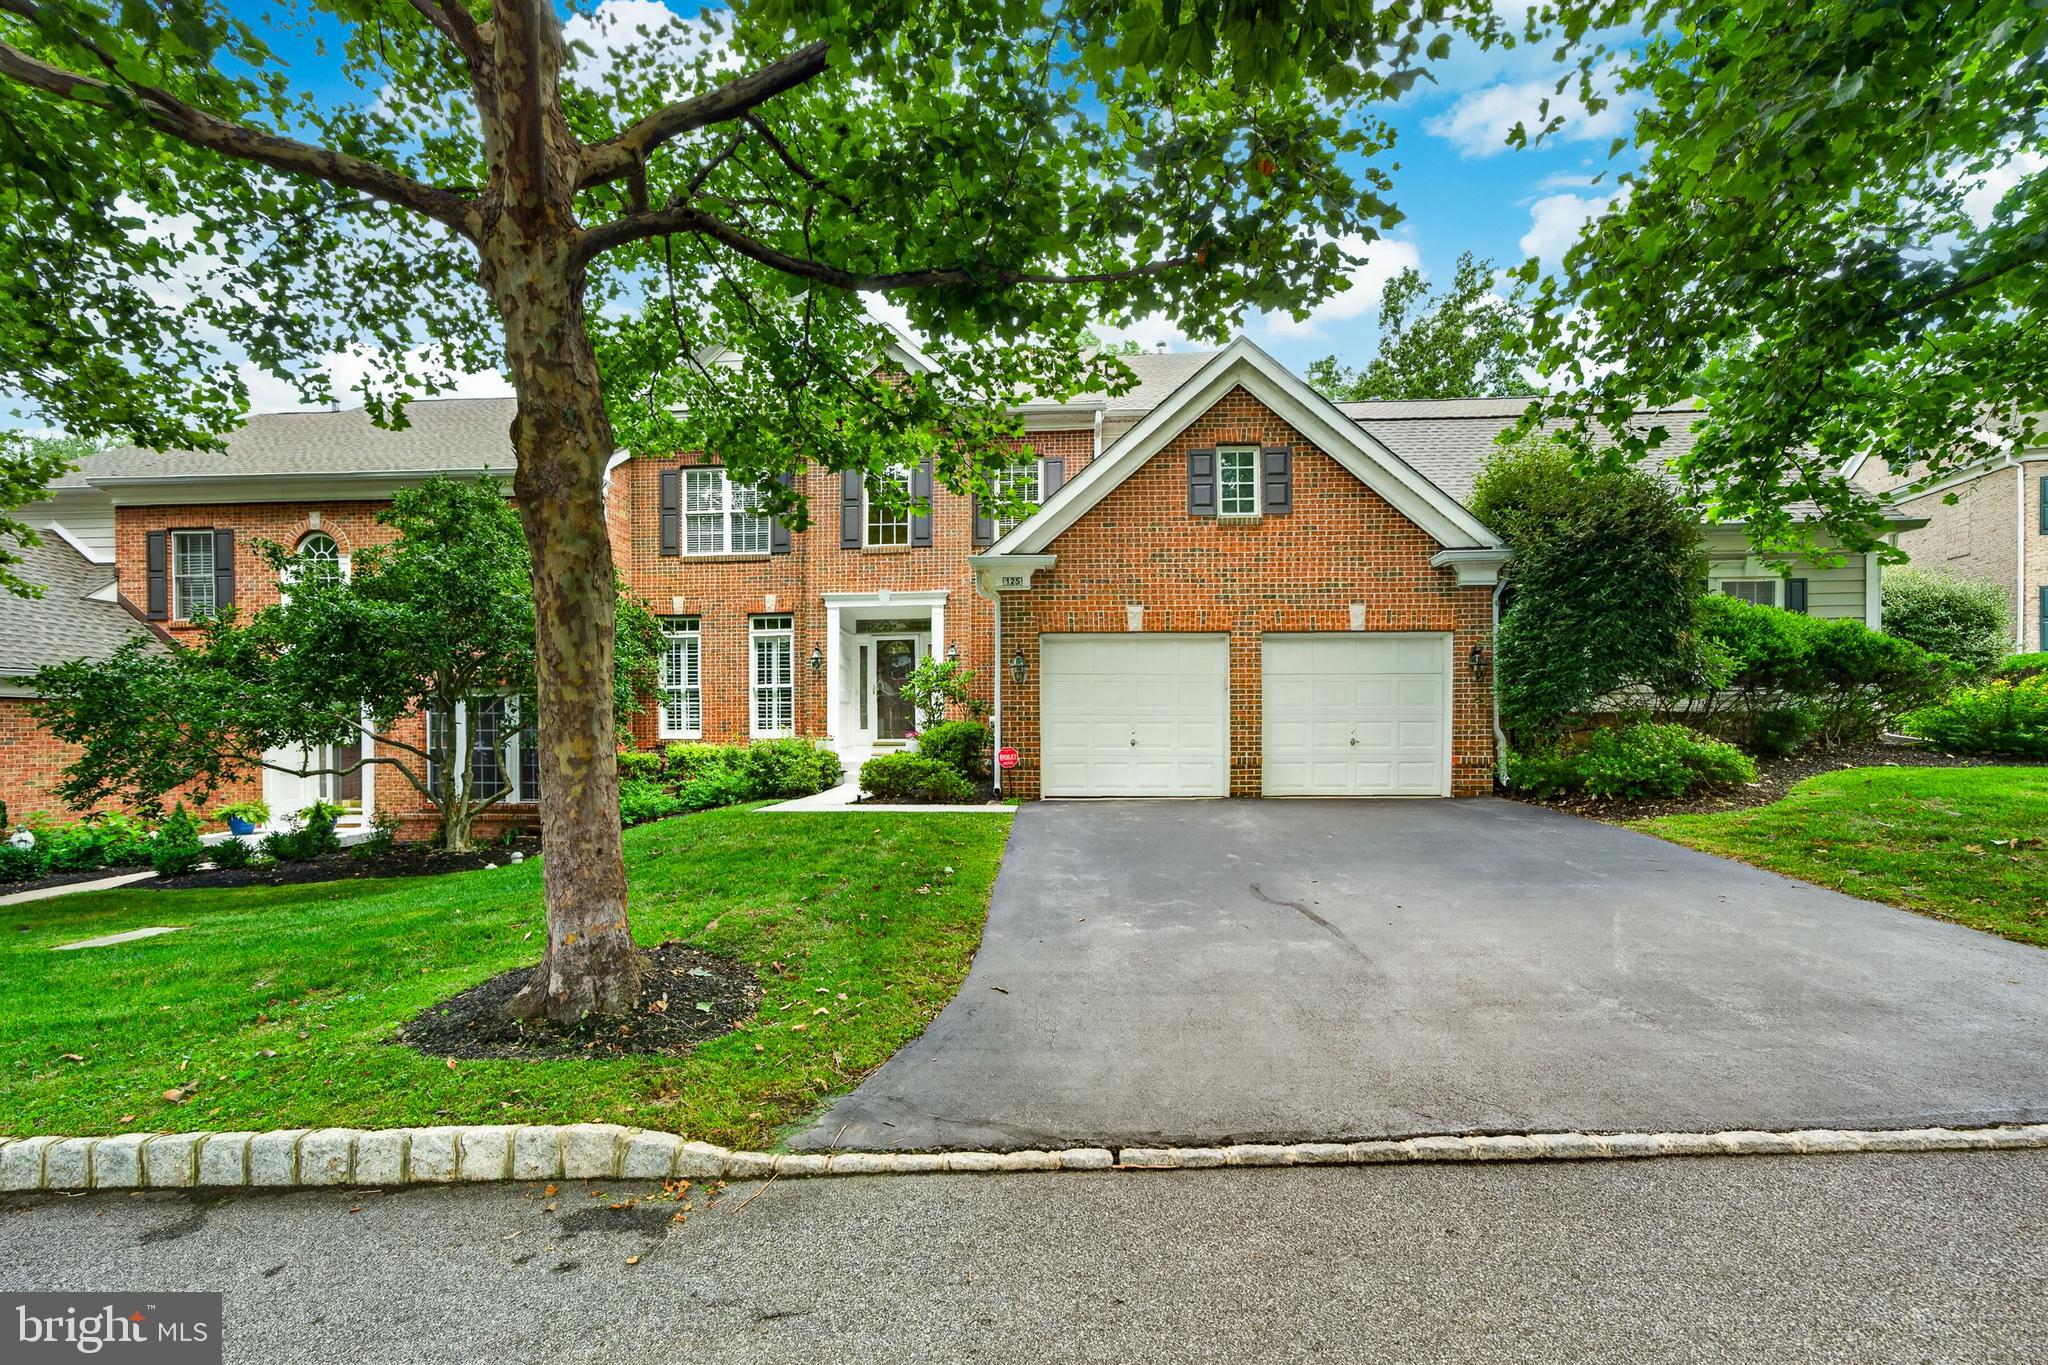
Welcome to 125 Camelot Lane, a rare opportunity to own a home in the sought-after community of Springton Pointe Woods. Whether you are looking to downsize or looking for a home large enough for hosting family gatherings, this 3-bed, 3.5 bath home works with its exceptional flexibility. This home is the Wyncrest model, the largest mode in the community (3950 sf),  built by Pulte Homes, and occupies a premier lot with private wooded views from the rear. Entering the home, you are greeted by a grand two-story entrance, elegant crown moldings, custom millwork, and abundant natural light throughout. To the left of the grand entrance hall is a formal living room, and to the right is a formal dining room large enough to host family dinners and events. The main level also boasts an expansive family room with a gas fireplace and an eat-in chef's kitchen featuring a large island and 42” cabinets overlooking the wooded rear yard, and an expanded Trex deck.  The kitchen is nicely equipped with a gas cooktop, 2 ovens, dishwasher, granite countertops, and even a trash compactor. Completing the main level is a spacious den/office, half bath, first-level laundry, additional closet space, and a two-car garage with a hookup for an electric vehicle. Moving upstairs, there are 3 bedrooms. The master suite is an oasis for relaxation, featuring formal seating area / reading room, a huge walk-in closet, master bath with two separate vanities, soaking tub, and separate glass shower. Completing the upper level are two additional bedrooms and another full bath.  The second bath has access from rhe hall as well as the second bedroom  The fully finished walk-out lower level offers unlimited possibilities. A fourth bedroom can easily be added to the lower  level with the addition of a wall sectioning off the large open space.  There is also a full bath and an additional gas fireplace in the lower level, creating an additional space for entertaining, a workout area, or a home office. Completing the lower level is a large utility room with tons of storage. Lastly, this home has a fire suppression system, security system, in-ground irrigation system, new roof (2025), and lush plantings around the home. Newtown Square boasts a great array of shops and fine restaurants, including those in nearby Media, Bryn Mawr and West Chester. The newly opened Preserve at Ellis offers 2 hotels, specialty restaurants, Whole Foods market, and many other shopping opportunities. Condo fees include exterior maintenance, lawn care, trash/leaf/snow removal, gutter cleaning, exterior painting, and roof maintenance, making Springton Pointe Woods living convenient and stress-free. Are you ready to make this turn-key home yours?
#PADE2117180

NEWTOWN SQUARE

125 CAMELOT LANE

3 Beds

3 Baths

3,950 Sq.Ft.

$889,000

MLS#: PADE2117180

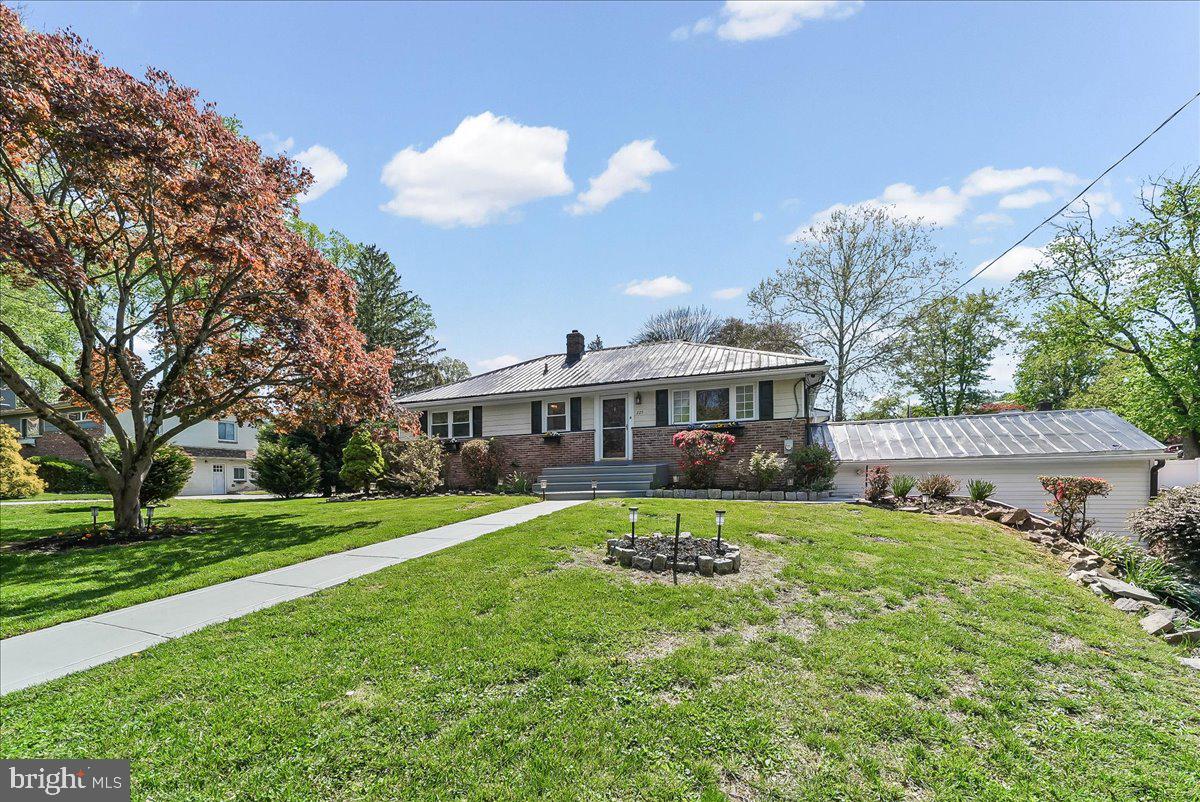
Welcome to this classic expanded ranch home with 3-bedrooms and  3 full bathrooms set on nearly half an acre in the heart of Newtown Square. Designed for easy one-floor living and effortless entertaining, this home offers a bright, open layout with gleaming wide-plank oak floors and neutral finishes throughout. The spacious kitchen is filled with natural light from skylights and features granite countertops, stainless steel appliances, oversized tile flooring, and generous seating at the adjoining counter—plus ample room to add an island or dining area. The inviting family room showcases rich cherry wood floors, exposed beams, and a classic brick fireplace with insert, creating a warm and welcoming space. Step outside to a covered porch and patio—perfect for grilling and relaxing—overlooking a beautifully landscaped, fenced yard with custom hardscaping and mature specimen trees. The primary suite offers a private bath and stylish wood accent wall, while two additional bedrooms share a full hall bath. The finished walk-out lower level adds flexible living space with a large media room, full bath, laundry area, storage, and garage access or use it as an in-law suite. Additional highlights include replacement windows, newer gutters and downspouts, a low-maintenance roof, abundant storage, and parking for 8+ cars. The home has a low maintenance PEX piping plumbing system installed which most new construction homes utilize today. There are pull downstairs for attic access for more storage as well as a 2-car garage and additional attached 12' x 24' garage/shed. This home offers the perfect size home which additional options to expand, if needed, in years to come. The real estate property taxes have been appealed for the 2027 tax year. Conveniently located near Ellis Preserve shopping and dining, parks, NELL little league fields, Newtown Township library, and top-rated Marple Newtown schools, this home combines comfort, space, and an unbeatable location.
#PADE2113324

NEWTOWN SQUARE

225 CHESTNUT STREET

3 Beds

3 Baths

2,135 Sq.Ft.

$675,000

MLS#: PADE2113324

Welcome to 3558 Sawmill Road - a rare find in the heart of Newtown Square. Imagine living where you want to be, in a home designed exactly how you want it. This 3 bedroom, 1.5 bathroom home sits on a flat, half-acre lot offering a coveted chance to plant roots in the heart of Newtown Square. Retain the charm of the existing home, expand, or start fresh and build a custom sanctuary. You’ll be living in a premier neighborhood moments from Episcopal Academy, Aronimink Golf Club, as well as vibrant dining and shopping at the Ellis Preserve.  The location is unmatched, the lot is perfect, and the opportunity is rare. Call today for more information- you will not want to miss this opportunity! *Natural gas brought to the house, it has just not been connected*
#PADE2115956

NEWTOWN SQUARE

3558 SAWMILL ROAD

3 Beds

1 Baths

1,762 Sq.Ft.

$650,000

MLS#: PADE2115956

Brand new luxury home in desirable Newtown Square! Experience exceptional living in this stunning new construction with October delivery date. The photos shown are of a previously built home and will include the exact same floor plan and features. Offering 4 spacious bedrooms and 2.5 baths, this beautifully designed residence combines modern elegance with everyday comfort. The heart of the home is the spectacular gourmet kitchen, featuring high end stainless steel appliances, premium finishes, and glamorous quartz counter tops. You will find an abundant space for entertaining and family gatherings. Gleaming hardwood floors flow throughout the first and second levels, creating warm and sophisticated atmosphere. Retreat to the sumptuous primary suite, a private sanctuary complete with  a lavish primary bath designed for relaxation and luxury. Three additional generously  sized bedrooms provide ample space for family, guests or home office. Outside enjoy the level rear yard - perfect for outdoor entertaining , play or simply unwinding in your own backyard oasis. Ideally situated close to shopping, dining, parks, major commuting routes, and all the conveniences that make Newtown Square one of the area's most desirable communities. Scheduled for October delivery, this exceptional new home offers the perfect opportunity to enjoy brand new construction in an unbeatable location. Don't miss your chance to make this beautiful home yours!
#PADE2117574

NEWTOWN SQUARE

207 2ND AVENUE

4 Beds

2 Baths

2,626 Sq.Ft.

$895,000

MLS#: PADE2117574

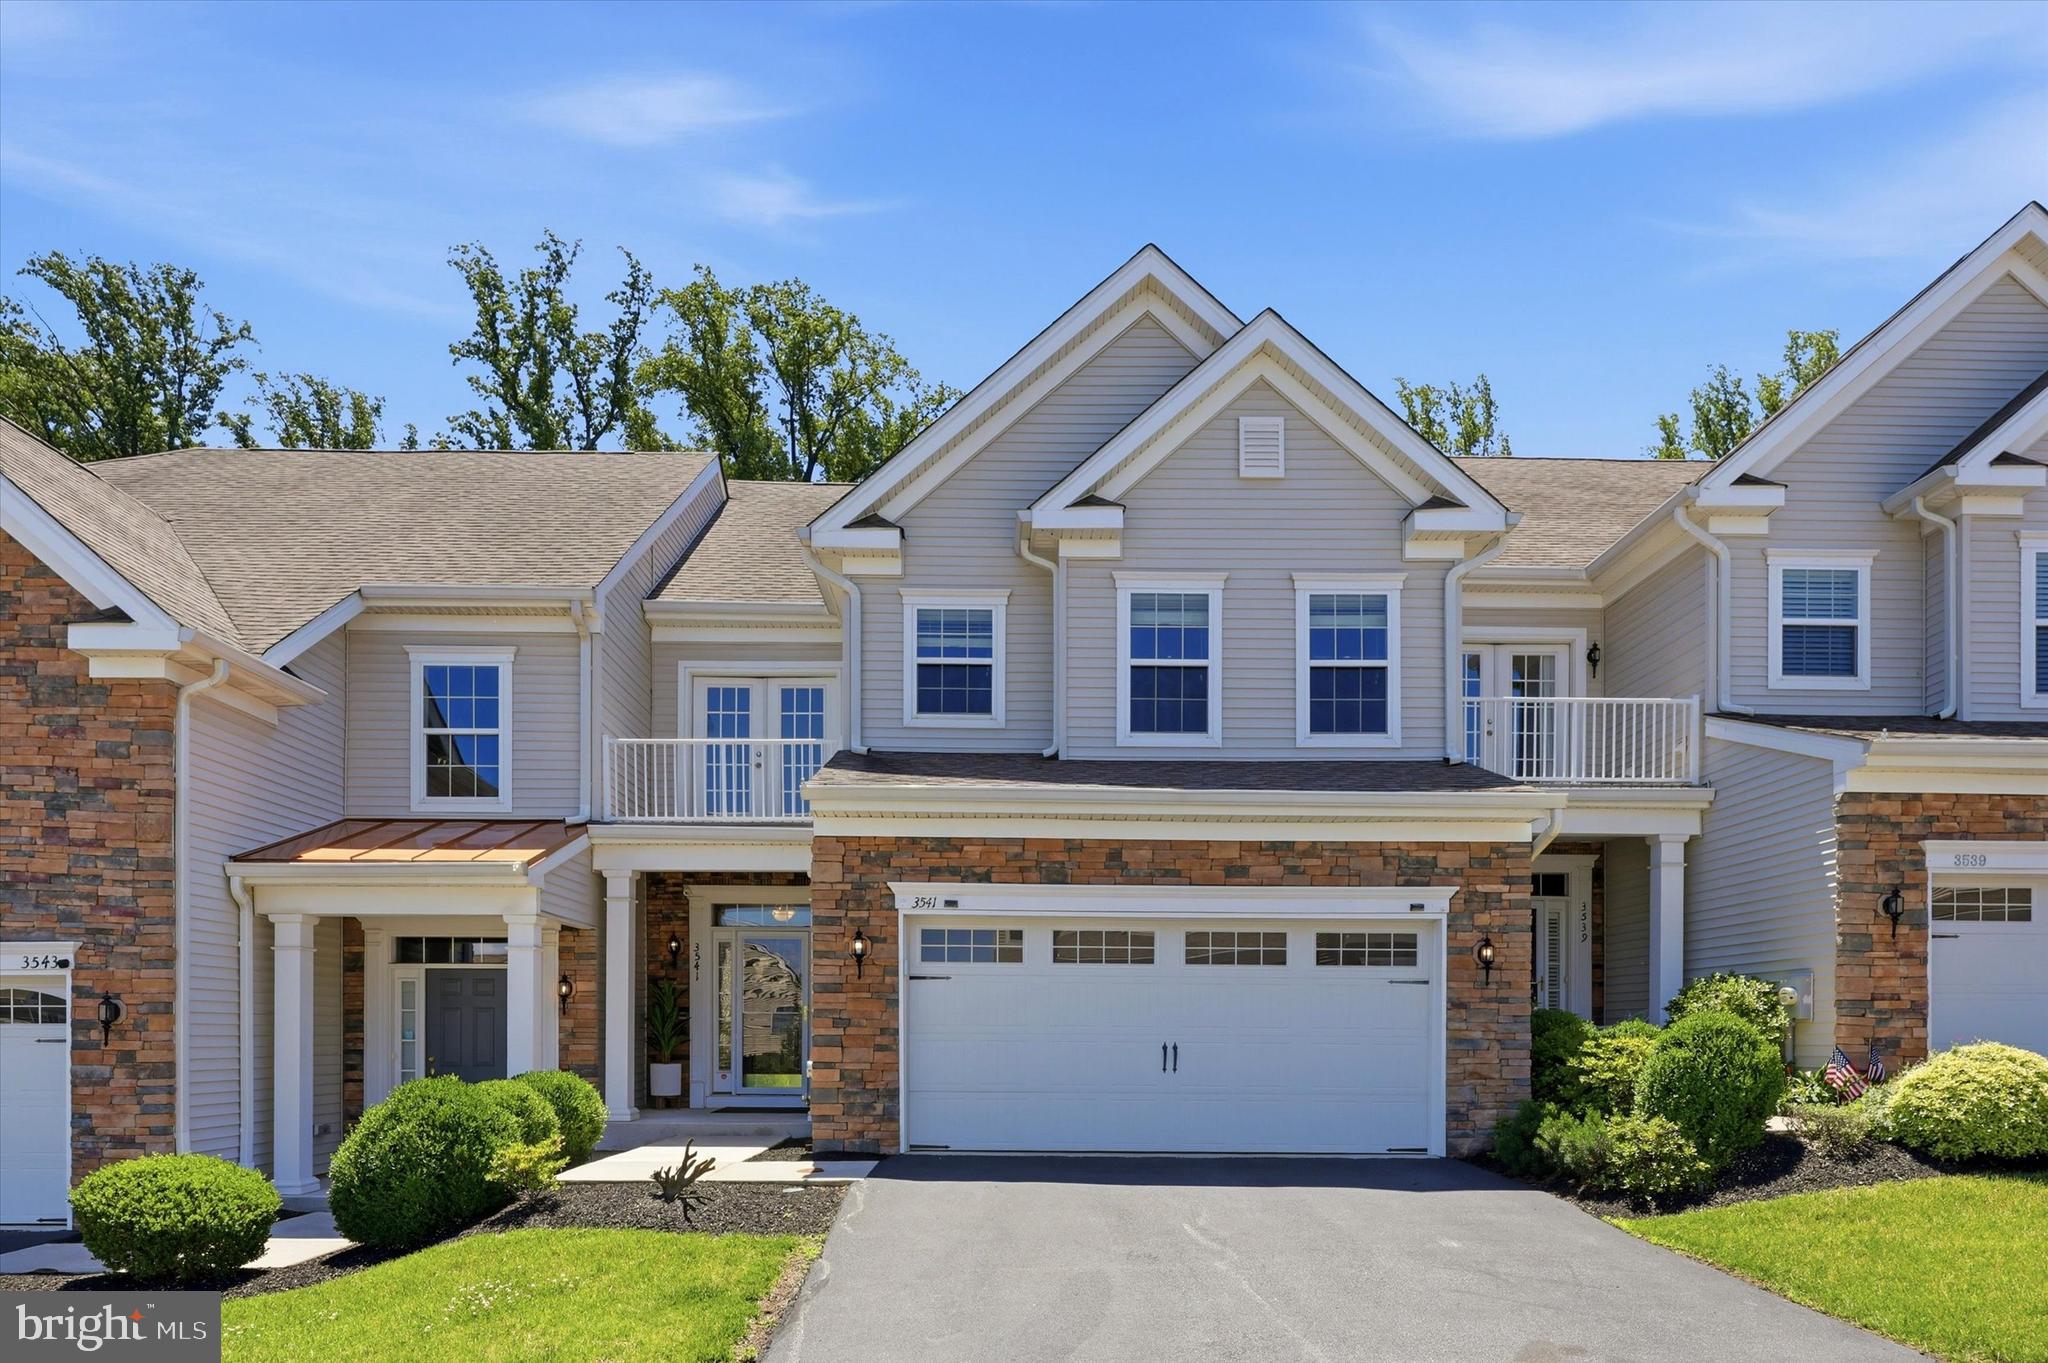
Welcome to Muirwood Hill and this exceptional Sequoia model, one of the largest and most desirable townhomes in the community. A spacious open foyer welcomes you into a beautifully designed home featuring a flowing floor plan and hardwood floors throughout the main level, creating an ideal setting for both everyday living and entertaining. The impressive Great Room is highlighted by side-staircase, located off to the side of the room, allowing for an open and uninterrupted main living area. Enhanced by a coffered ceiling, this expansive space easily accommodates both formal living and dining areas and flows seamlessly into the inviting Family Room. Here, you’ll enjoy a cozy corner gas fireplace accented with custom woodworking and a substantial wood mantel, creating a warm and welcoming gathering space. The open kitchen is thoughtfully designed with a two-tier center granite island offering additional seating, a double stainless-steel sink, abundant cabinetry, and a generously sized pantry. Adjacent to the kitchen is a versatile bonus area that can serve as a breakfast nook, coffee or tea station, sitting area, or home office. Sliding glass doors provide access to the maintenance-free composite deck overlooking a private, spacious backyard—an ideal setting for outdoor dining, entertaining, or simply relaxing. The main level is completed by a conveniently located powder room and direct access to the attached two-car garage. Upstairs, you’ll find three generously sized bedrooms, including a bright and spacious primary suite featuring a tray ceiling, large windows, a walk-in closet with custom shelving, and a beautifully renovated en-suite bathroom. Luxurious marble finishes highlight the oversized walk-in shower complete with niches and a frameless glass enclosure. Additional features include a double vanity, a garden soaking tub, and a private water closet with bidet. The second bedroom offers a unique feature rarely found in townhomes—a set of double French doors leading to a private balcony where you can enjoy your morning coffee, unwind with a good book, or take in peaceful evening sunsets. A generously sized third bedroom, a full hall bath with a vanity, tub/shower combination, and linen closet, along with a bright second-floor laundry room with a window, complete the upper level. The fully finished lower level provides exceptional additional living space and flexibility. It includes a second Family Room, a fourth bedroom featuring a sound-insulated closet ideal for musicians, recording, gaming, a home office, or other creative pursuits, as well as a full Jack-and-Jill bathroom. Multiple storage areas and a mechanical room offer abundant space for organization. Outside, the private backyard provides plenty of room for entertaining, relaxing, child play or enjoying outdoor activities with family and friends. Combining an exceptional floor plan, beautifully updated living spaces, versatile lower-level accommodations, and inviting outdoor living areas, this outstanding Sequoia model offers the perfect blend of elegance, comfort, and convenience in one of Muirwood Hill’s most sought-after locations in award-winning Marple-Newtown School District. Close to Ellis Preserve Town Center, shopping, restaurants, major highways and transportation,
#PADE2118074

NEWTOWN SQUARE

3541 MUIRWOOD DRIVE

4 Beds

3 Baths

3,766 Sq.Ft.

$745,000

MLS#: PADE2118074

Welcome to this bright, fully remodeled 3-bedroom, 3-bath home in desirable Newtown Square — turnkey and move-in ready. Top-to-bottom renovation includes a brand-new chef’s kitchen with quartz counters and stainless appliances, new flooring throughout, fresh neutral paint, updated lighting and hardware, and contemporary baths.

Enjoy a spacious primary suite with en‑suite bath, two additional bedrooms, and an extra full bath on the main level. The finished lower level provides flexible living space with a third full bath — ideal for media, office, or guest quarters. Prime Newtown Square location close to schools, shopping, and parks. Recent complete remodel; low-maintenance and show-ready.
#PADE2114786

NEWTOWN SQUARE

135 BRYN MAWR AVENUE

3 Beds

3 Baths

3,600 Sq.Ft.

$799,000

MLS#: PADE2114786

Welcome to this charming ranch home in the highly sought-after Rose Tree Media School District, where exceptional one-floor living meets comfort, style, and privacy. Situated on a picturesque 1.4-acre lot in Newtown Square, this beautifully maintained 4-bedroom, 3-bath home with a 3-car garage offers the perfect blend of spacious living and everyday convenience.

An inviting front porch sets the tone as you arrive. Step inside to an expansive, sun-filled open-concept living space featuring oak hardwood floors throughout. This home features a great room with vaulted ceilings, dining area, and well-appointed kitchen—ideal for both entertaining and daily living. Large windows fill the home with natural light, creating a warm and inviting atmosphere throughout.

The thoughtfully designed floor plan offers a private guest bedroom with its own full bath, while two additional bedrooms are connected by a convenient Jack-and-Jill bathroom. The spacious primary suite serves as a true retreat, complete with a cozy sitting area, a luxurious ensuite bath, and direct access to the covered rear deck —perfect for enjoying your morning coffee or unwinding at the end of the day. 

Additional highlights include a stormwater management system, gutter leaf guards for easy, low-maintenance living, and a fenced rear yard. There is ample outdoor space to relax, entertain, or simply enjoy wildlife and peaceful surroundings. No HOA.

Don't miss this rare opportunity to own a beautiful ranch home in Newtown Square.
#PADE2119822

NEWTOWN SQUARE

4902 W CHESTER PIKE

4 Beds

3 Baths

2,698 Sq.Ft.

$899,000

MLS#: PADE2119822

 - property

Send a message

Message successfully sent.

Your message

What is 3 + 4 ?

Reason for contacting?

I agree to receive email communication and understand I can unsubscribe at any time.

I agree to be contacted by Charis Realty Group via call, email, and text for real estate services. To opt out, you can reply 'stop' at any time or reply 'help' for assistance. You can also click the unsubscribe link in the emails. Message and data rates may apply. Message frequency may vary. Privacy Policy

Sign Out

Virtual Assistant

Would you like to take the next step with this property? We can help you schedule a showing or virtual tour, or send you more details.

Yes, I would like more information.

Thank You for Your Reply, One of Our Agents will contact you as soon as possible

No, maybe later.

Thank you, you can always contact me via email, phone number or through the contact form.

Realhub AI

Lucy - Your AI-Powered Realtor

Update Your Temporary Password

Personalize your search

Enter your email and we'll notify you immediately when new listings match what you're looking for.

or enter email address

Already have an account ? Login here

Continue your home search

I agree to receive communications and understand I can unsubscribe at any time.

I agree to be contacted by Charis Realty Group via call, email, and text for real estate services. To opt out, you can reply 'stop' at any time or reply 'help' for assistance. You can also click the unsubscribe link in the emails. Message and data rates may apply. Message frequency may vary. Privacy Policy

Already have an account ? Login here

We use cookies

We use cookies primarily for analytics to enhance your experience. By accepting, you agree to our use of these cookies. You can manage your preferences or learn more about our cookies policy.