
Property
Beds
6
Full Baths
5
1/2 Baths
None
Year Built
2017
Sq.Footage
4,414
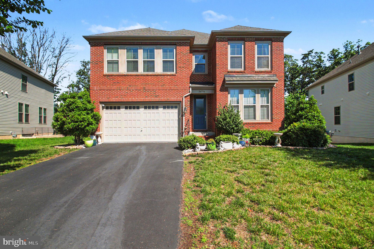
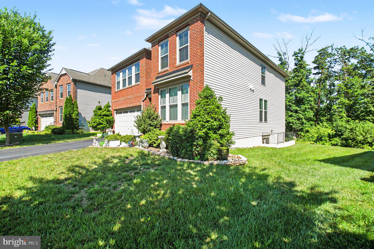
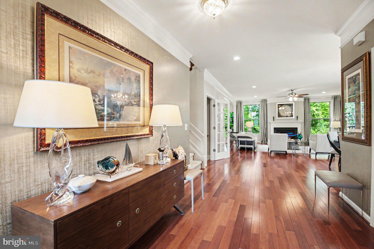
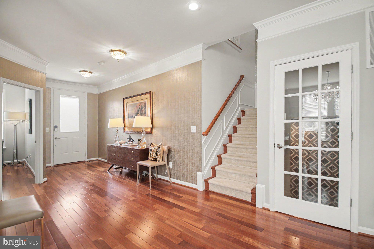
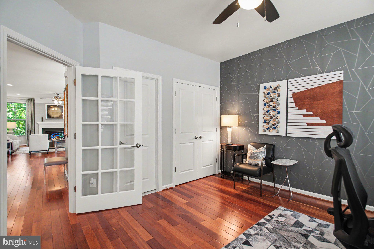
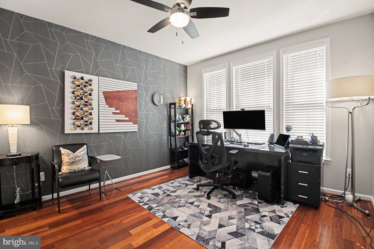
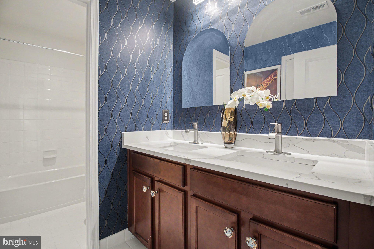
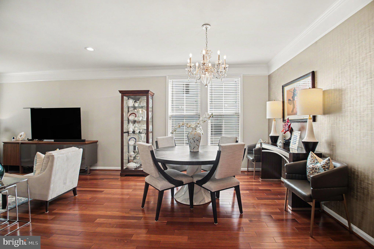
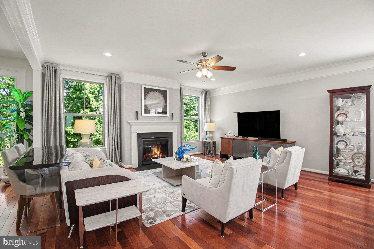
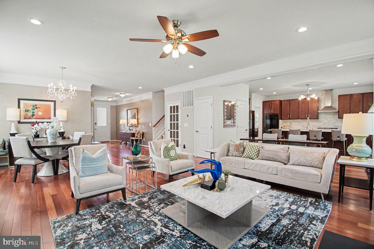
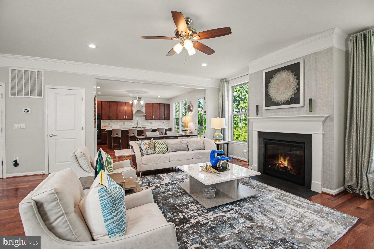
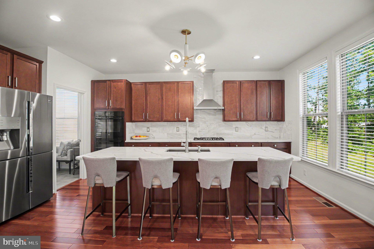
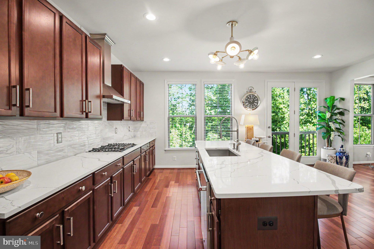
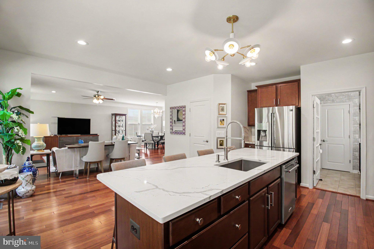
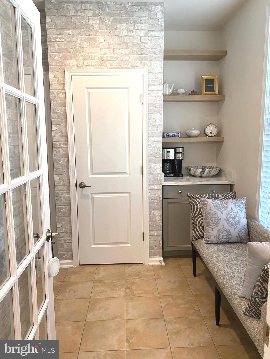
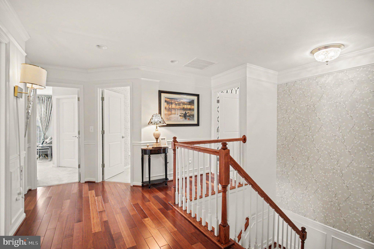
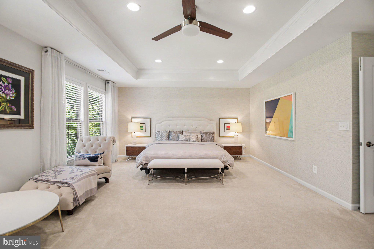
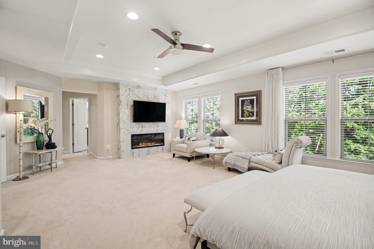
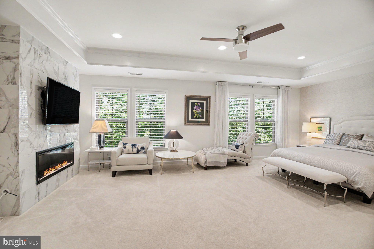
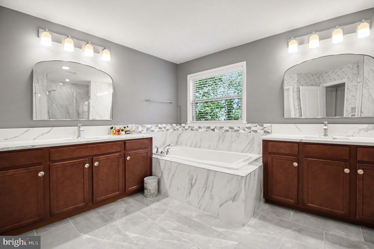
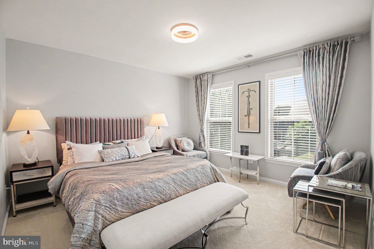
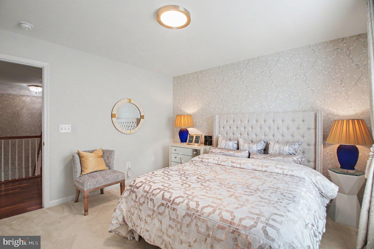
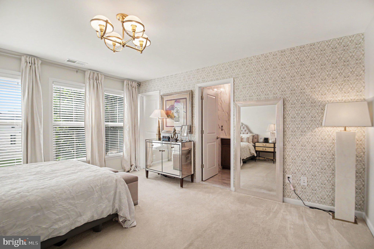
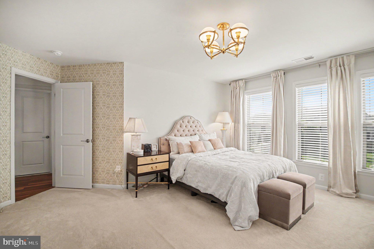
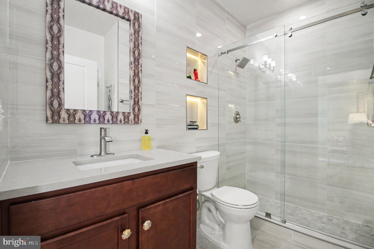
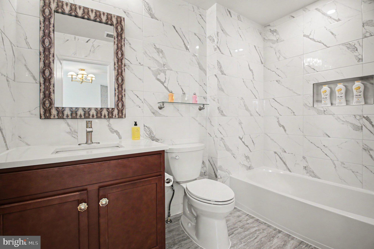
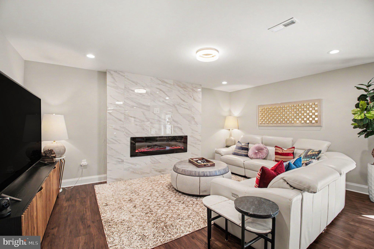
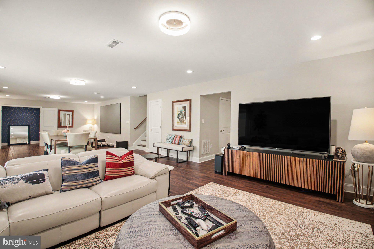
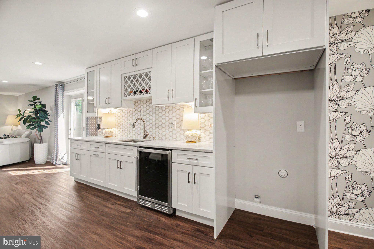
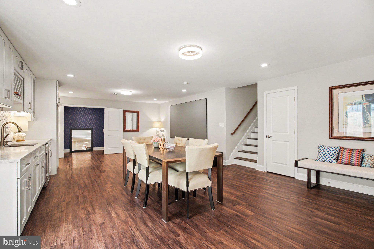
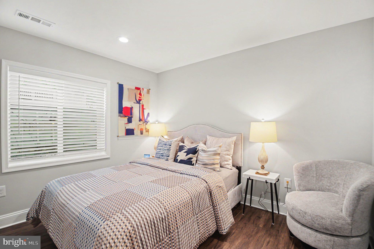
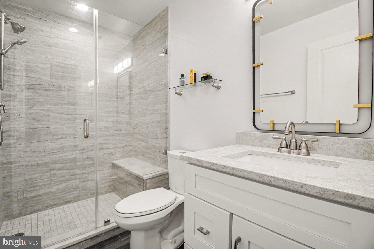
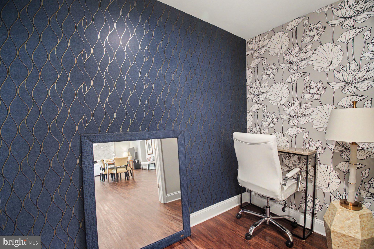
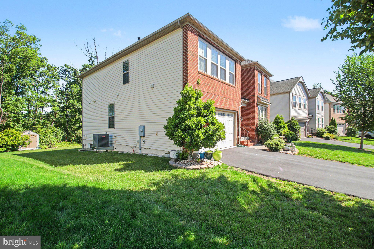
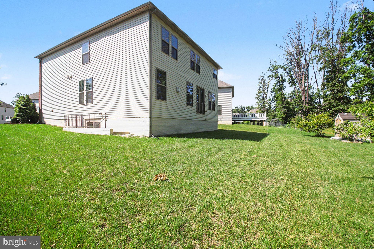
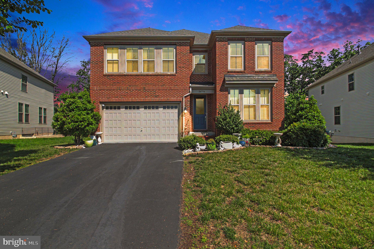
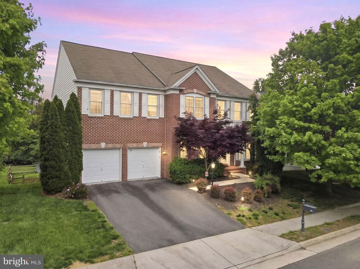
This exceptionally well-maintained brick-front home in the highly sought-after Eastview at Stone Ridge community offers 6 bedrooms, 5 full baths, and one of the largest floor plans in the neighborhood, boasting over 4,400 square feet of living space across three finished levels, plus a 380-square-foot front-loading attached two-car garage. Nearly every detail in this home has been thoughtfully upgraded, with the seller investing over $150,000 for upgrades, premium finishes and enhancements. Gleaming hardwood floors flow throughout the main level, creating a warm and elegant atmosphere. A main-level bedroom and full bath provide the perfect setup for guests, multigenerational living, or a private home office. The open-concept layout features a spacious living area with a cozy gas fireplace and a formal dining room ideal for entertaining. The gourmet kitchen is beautifully appointed with upgraded quartz countertops, designer backsplash, stainless steel appliances, a gas cooktop, double wall ovens, an oversized center island, abundant cabinetry, a pantry, and a breakfast area. A stunning designer chandelier above the dining area and custom-made window treatments add the perfect finishing touches and enhance the home’s luxurious feel. If quality craftsmanship, attention to detail, and sophisticated design are important to you, this is a home you’ll truly fall in love with. The thoughtfully designed mudroom offers ample space for a bench and everyday storage, making organization effortless. Upstairs, you’ll find four spacious bedrooms and three full baths. The luxurious primary suite features a tray ceiling, ceiling fan, generous walk-in closets, and a spa-inspired bath with dual vanities, a soaking tub, and a separate shower. The suite is spacious enough to accommodate a comfortable sitting area near the electric fireplace, creating a private retreat. The fully finished lower level is perfect for entertaining and relaxing, featuring a large recreation room with a built-in electric fireplace, space for a dining or game table, a wet bar area, an additional bedroom, and a full bath. Walk-up stairs provide convenient access to the backyard. Enjoy an impressive array of community amenities, including a clubhouse, fitness center, three swimming pools, tennis courts, basketball courts, tot lots, and scenic walking trails. This beautiful home offers the perfect balance of luxury, comfort, and community living, all conveniently located near major commuter routes, shopping, dining, entertainment, fitness centers, and movie theaters.
Features & Amenities
Interior
-
Total Bedrooms
6
-
Bathrooms
5
-
Above Grade Finished Area
3170.0
-
Basement YN
YES
-
Cooling YN
YES
-
Cooling
Central Air, Ceiling Fan(s), Electric
-
Fireplace YN
YES
-
Heating YN
YES
-
Heating
Natural Gas, Central
-
Main Level Bedrooms
1
-
Pet friendly
N/A
Exterior
-
Garage
Yes
-
Garage spaces
2
-
Construction Materials
Brick, Asphalt
-
Parking
Garage Door Opener, On Street, Garage, Driveway, Inside Entrance, Attached
-
Pool
Yes
-
Pool Features
Community
-
Waterfront YN
NO
Area & Lot
-
Lot Size(acres)
0.2
-
Lot Size(square feet)
8712.0
-
Property Type
Residential
-
Property Sub Type
Single Family Residence
-
Architectural Style
Colonial
Price
-
Sales Price
$1,129,900
-
Tax Amount
$8,927
-
Sq. Footage
4, 414
-
Price/SqFt
$255
HOA
-
Association
Yes
-
Association Fee
$124
-
Association Fee Frequency
Monthly
-
Association Fee Includes
N/A
School District
-
Elementary School
LIBERTY
-
Middle School
MERCER
-
High School
JOHN CHAMPE
Property Features
-
New Construction
NO
-
Foundation Details
Permanent
-
Senior Community YN
NO
-
Sewer
Public Sewer
-
Tax Lot
4
-
Water Source
Public
Schedule a Showing
Showing scheduled successfully.
Mortgage calculator
Estimate your monthly mortgage payment, including the principal and interest, property taxes, and HOA. Adjust the values to generate a more accurate rate.
Your payment
Principal and Interest:
$
Property taxes:
$
HOA fees:
$
Total loan payment:
$
Total interest amount:
$
Location
County
LOUDOUN
Elementary School
LIBERTY
Middle School
MERCER
High School
JOHN CHAMPE
Listing Courtesy of Lisa Angelia Wijaya , Samson Properties
RealHub Information is provided exclusively for consumers' personal, non-commercial use, and it may not be used for any purpose other than to identify prospective properties consumers may be interested in purchasing. All information deemed reliable but not guaranteed and should be independently verified. All properties are subject to prior sale, change or withdrawal. RealHub website owner shall not be responsible for any typographical errors, misinformation, misprints and shall be held totally harmless.

AGENT
Tracy Markham
Call Tracy today to schedule a private showing.

* Listings on this website come from the FMLS IDX Compilation and may be held by brokerage firms other than the owner of this website. The listing brokerage is identified in any listing details. Information is deemed reliable but is not guaranteed. If you believe any FMLS listing contains material that infringes your copyrighted work please click here to review our DMCA policy and learn how to submit a takedown request.© 2024 FMLS.
Related Properties

CHANTILLY
15117 PHILIP LEE ROAD
5 Beds
4 Baths
3,226 Sq.Ft.
$989,900
MLS#: VAFX2299806
CHANTILLY
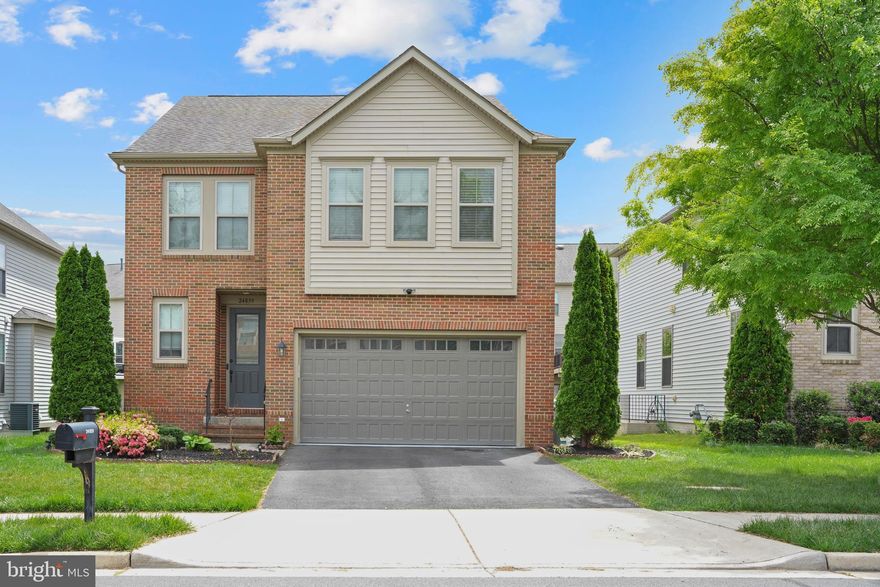
24839 SOMERBY DRIVE
5 Beds
3 Baths
3,706 Sq.Ft.
$1,105,000
MLS#: VALO2124078
CHANTILLY
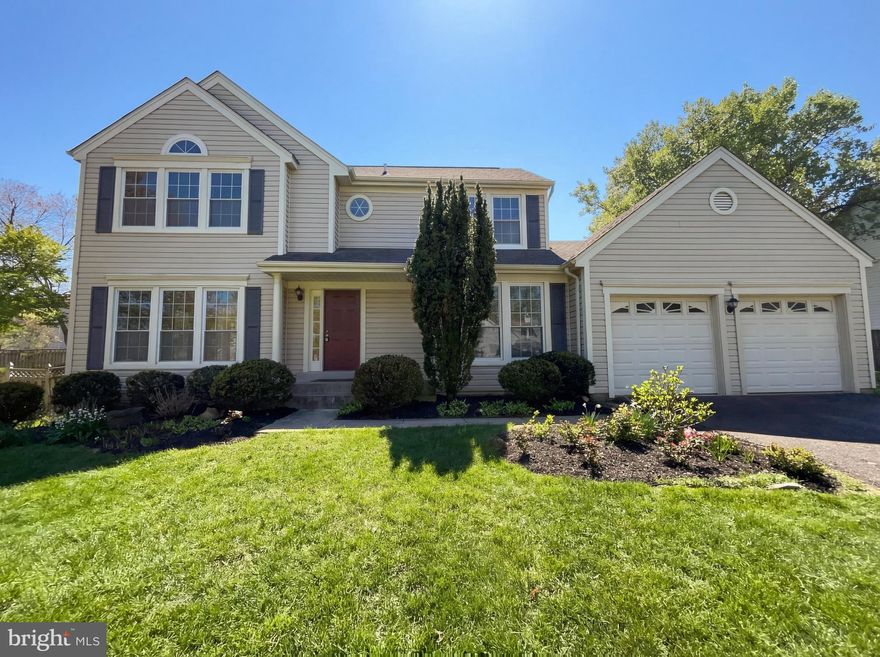
13907 CASTLE COURT
4 Beds
3 Baths
2,857 Sq.Ft.
$925,000
MLS#: VAFX2302420
CHANTILLY
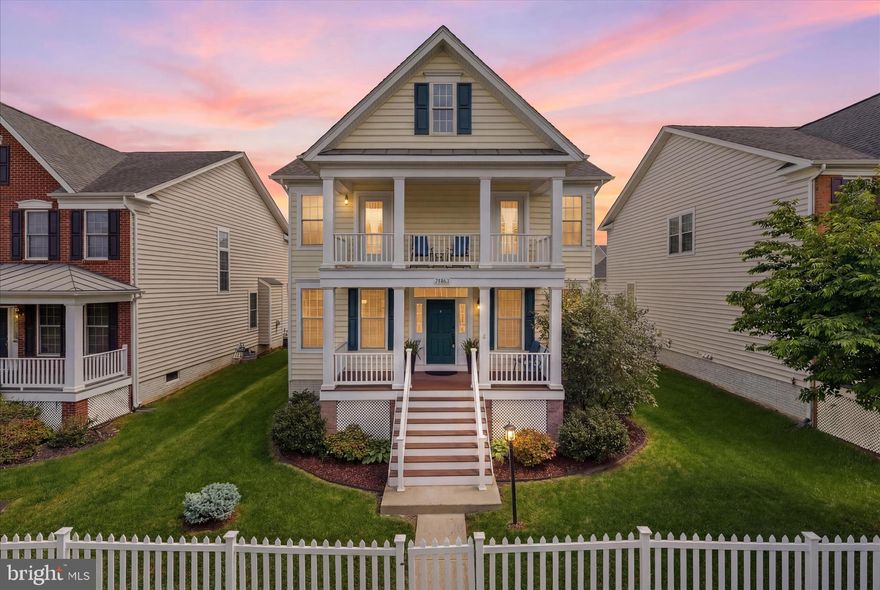
25202 JUSTICE DRIVE
4 Beds
3 Baths
3,986 Sq.Ft.
$975,000
MLS#: VALO2125194

CHANTILLY
4975 LONGMIRE WAY
5 Beds
4 Baths
3,500 Sq.Ft.
$1,099,000
MLS#: VAFX2303254
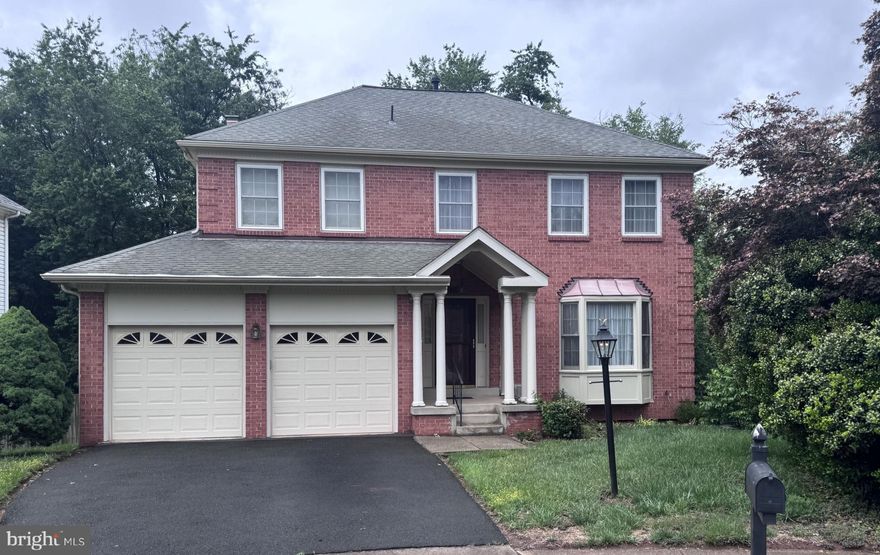
CHANTILLY
13604 OLD CHATWOOD PLACE
4 Beds
3 Baths
3,508 Sq.Ft.
$918,000
MLS#: VAFX2315692
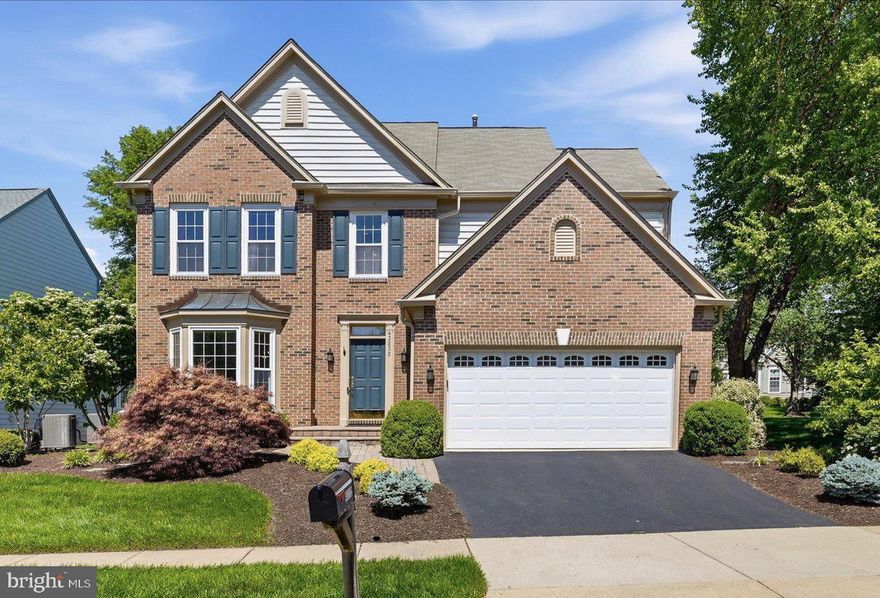
CHANTILLY
43232 GOLF VIEW DRIVE
5 Beds
3 Baths
3,288 Sq.Ft.
$1,000,000
MLS#: VALO2125910
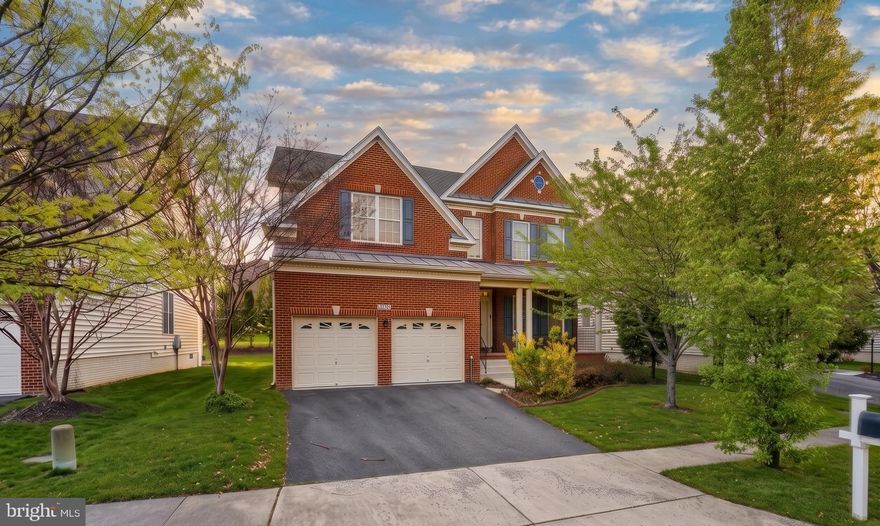
CHANTILLY
25209 EISENHOWER DRIVE
6 Beds
4 Baths
5,200 Sq.Ft.
$1,199,000
MLS#: VALO2124752
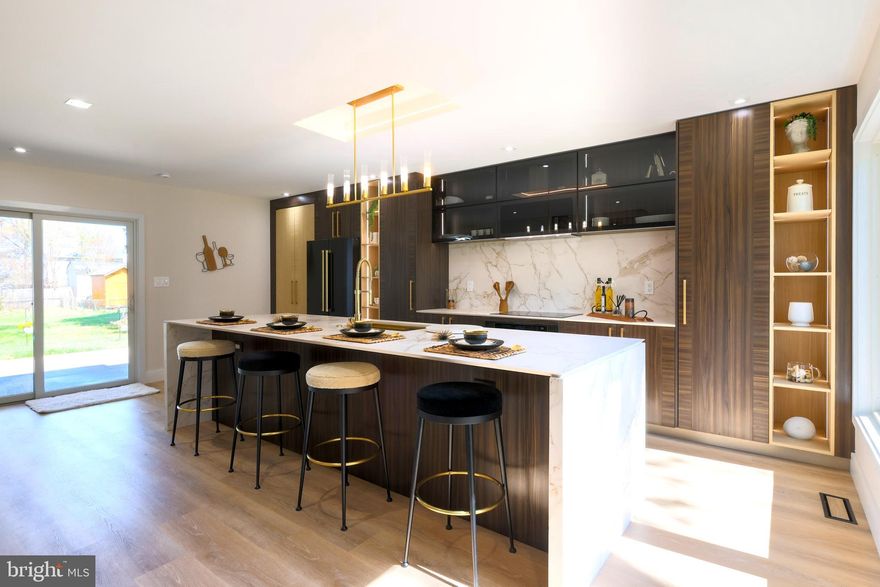
CHANTILLY
13622 ELLENDALE DRIVE
4 Beds
2 Baths
2,061 Sq.Ft.
$959,900
MLS#: VAFX2298162
CHANTILLY
43774 BROWNBURG PLACE
5 Beds
4 Baths
5,634 Sq.Ft.
$1,286,000
MLS#: VALO2123834
.png)