
Property
Beds
4
Full Baths
2
1/2 Baths
1
Year Built
1976
Sq.Footage
1,980
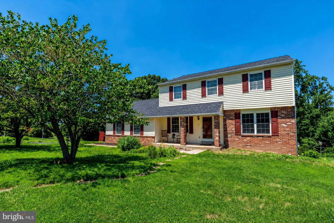
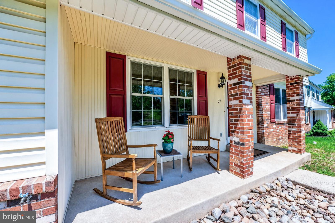
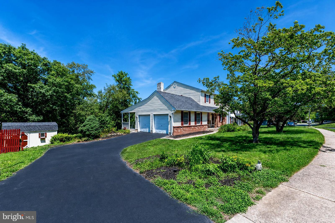
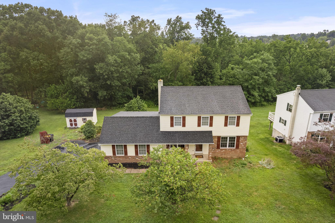
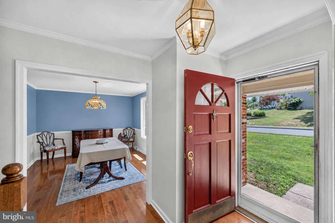
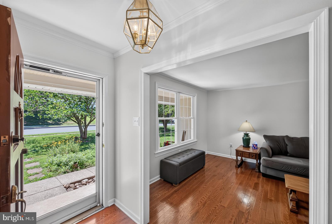
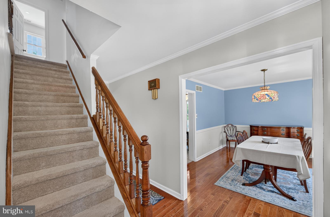
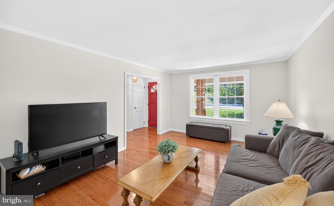
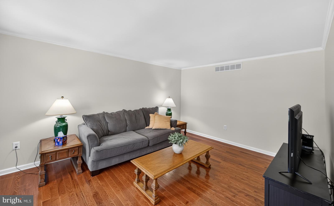
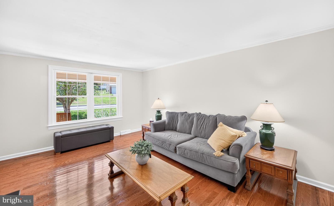
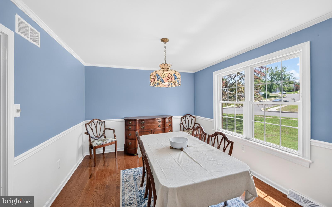
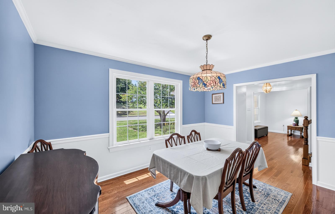
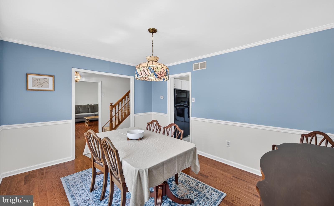
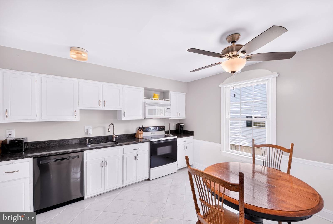
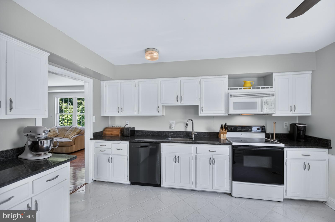
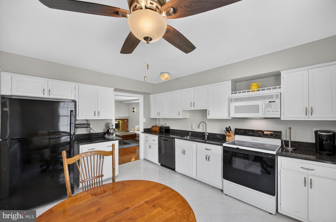
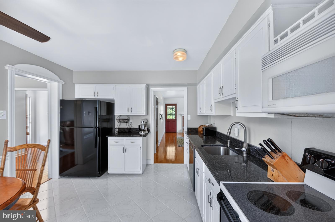
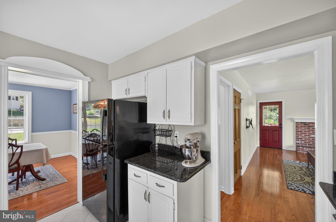
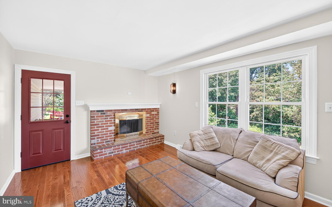
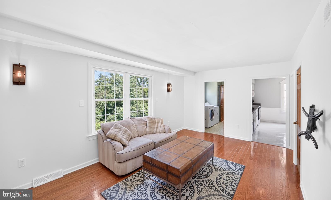
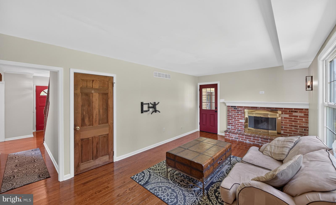
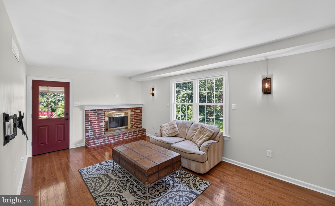
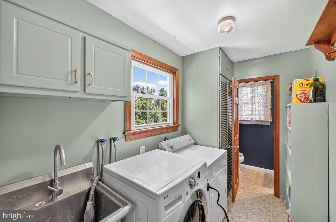
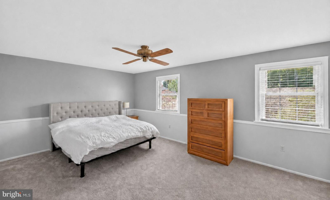
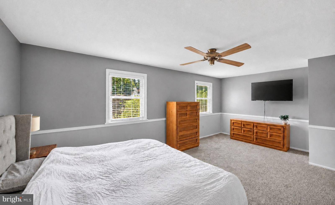
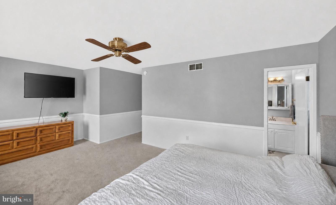
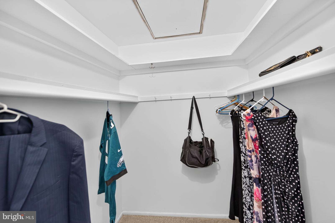
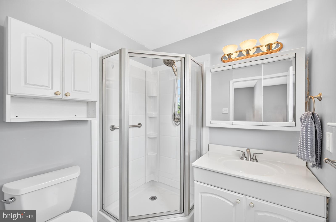
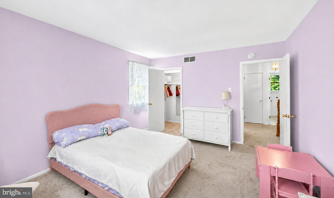
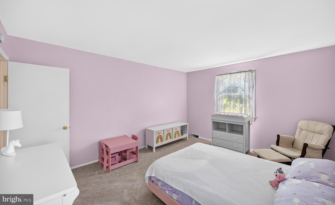
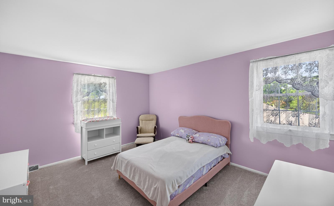
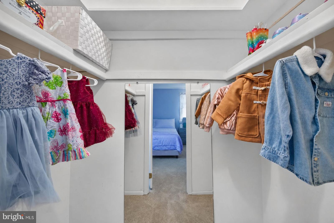
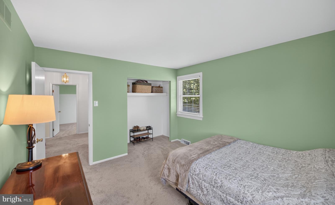
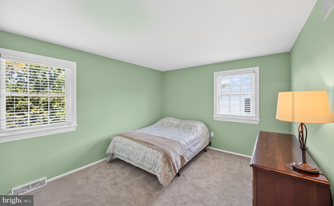
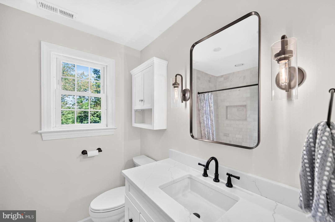
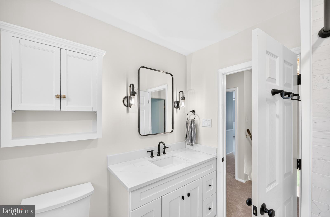
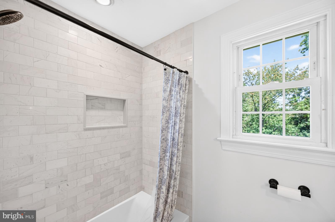
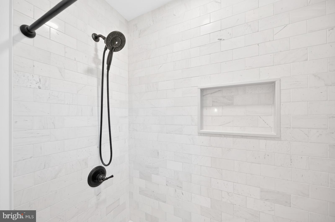
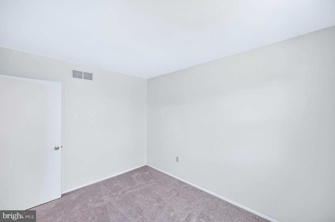
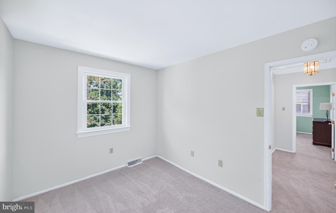
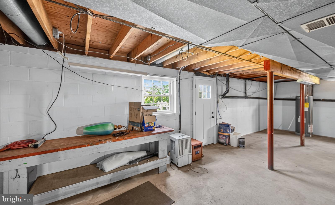
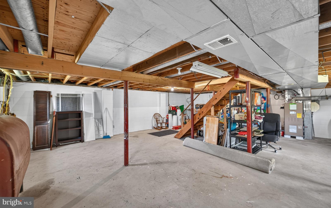
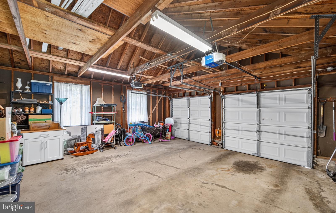
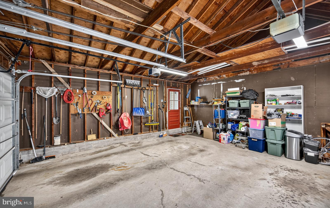
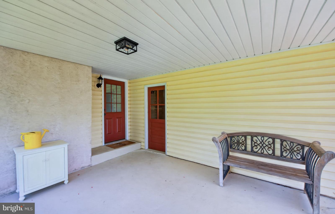
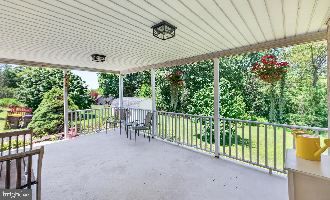
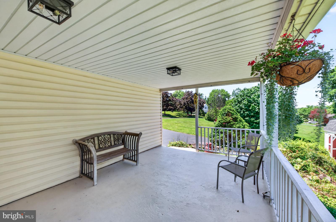
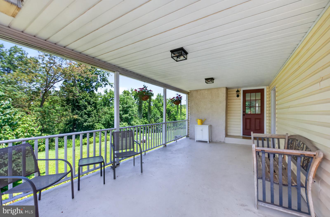
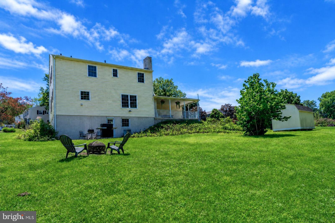
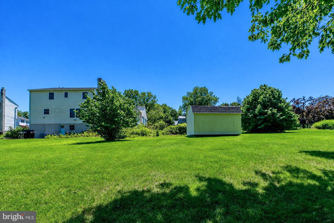
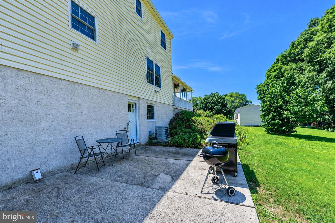
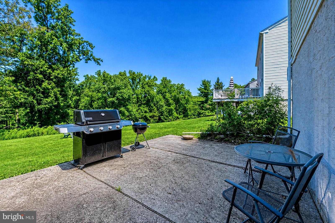
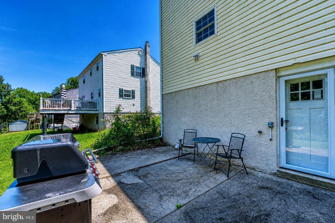
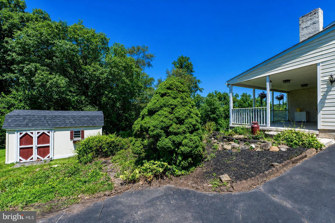
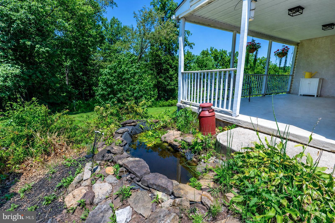
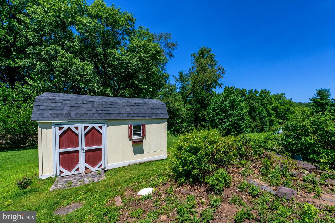
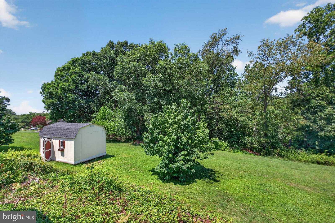
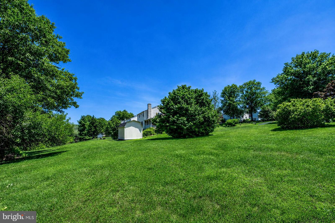
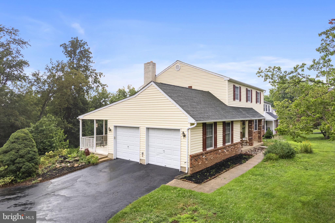
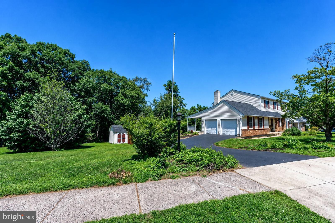
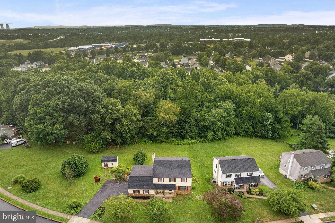
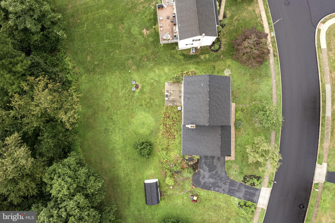
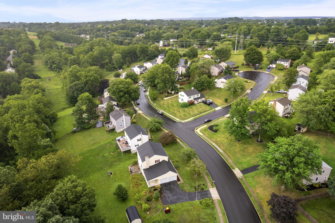
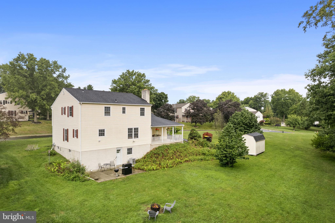
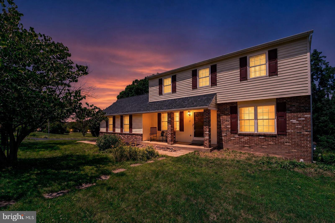
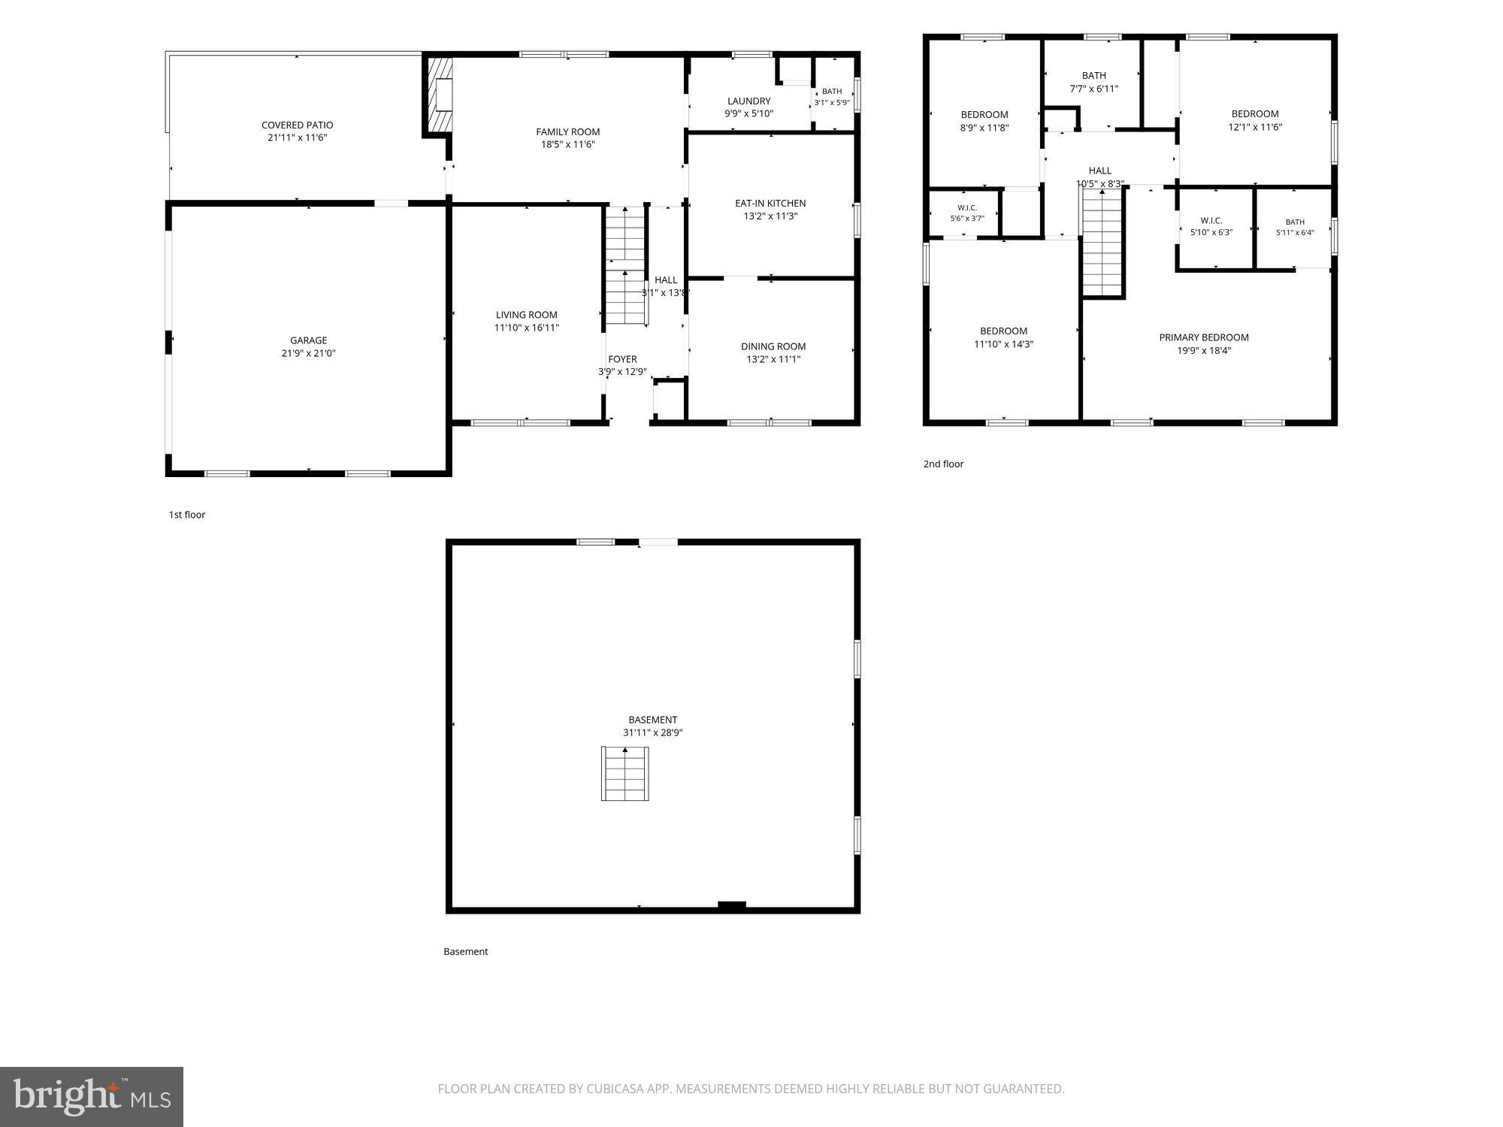
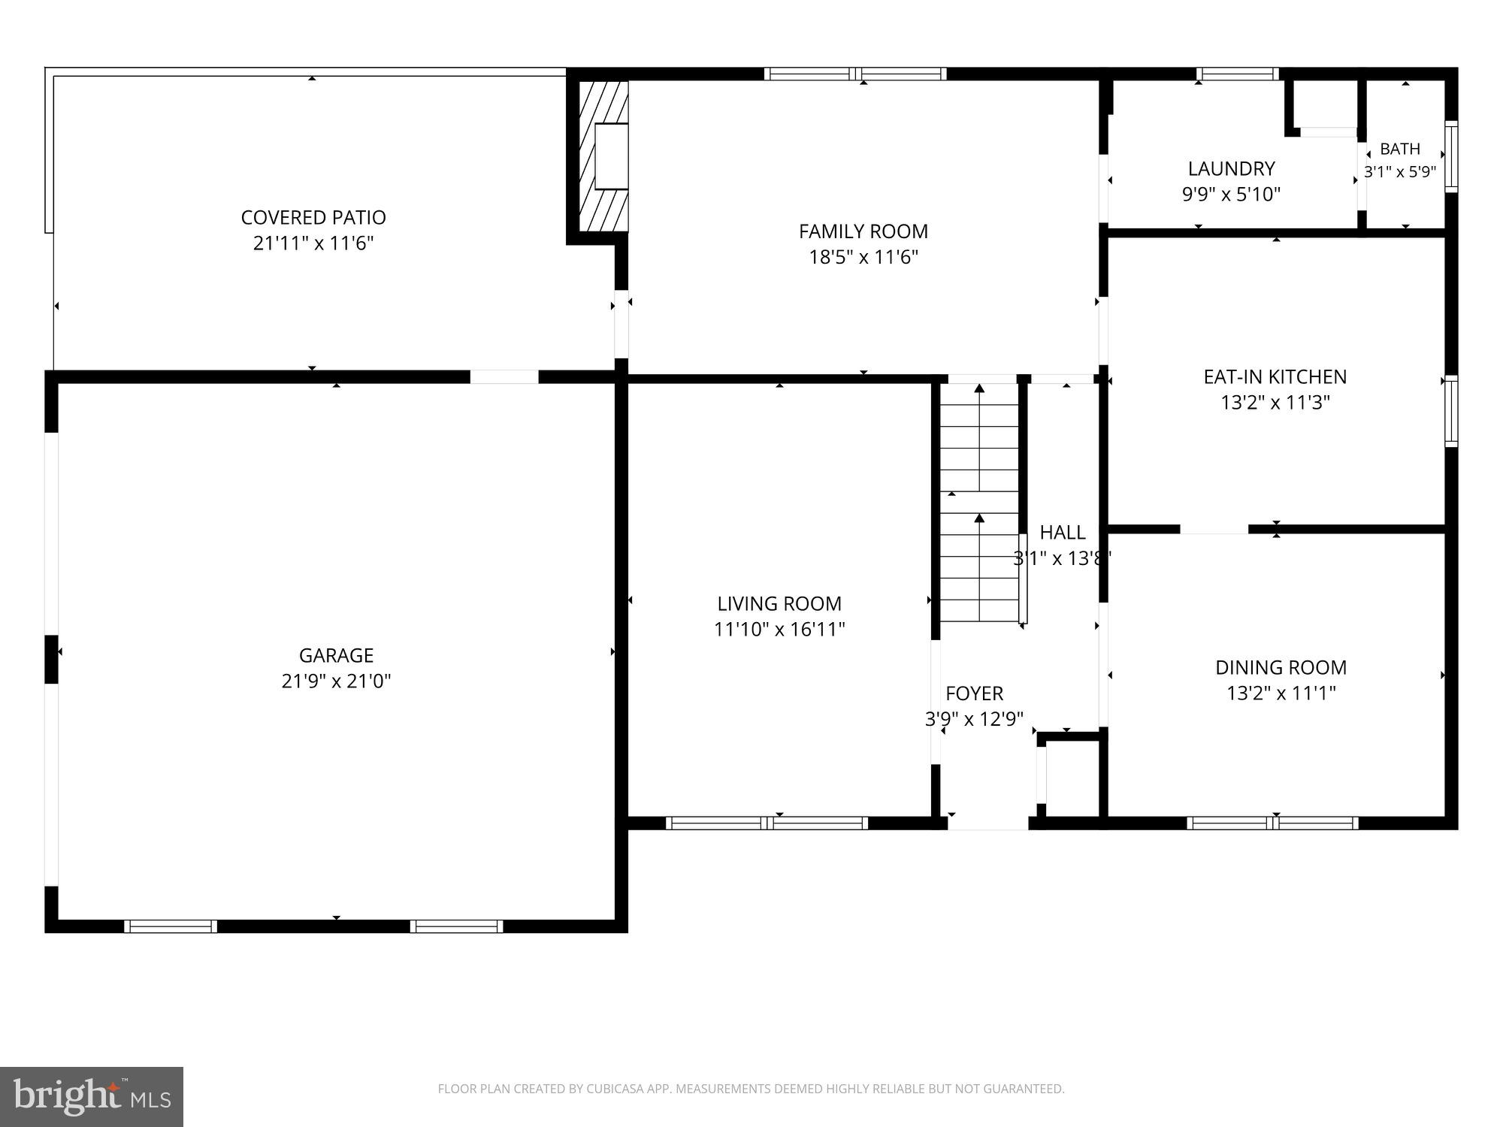
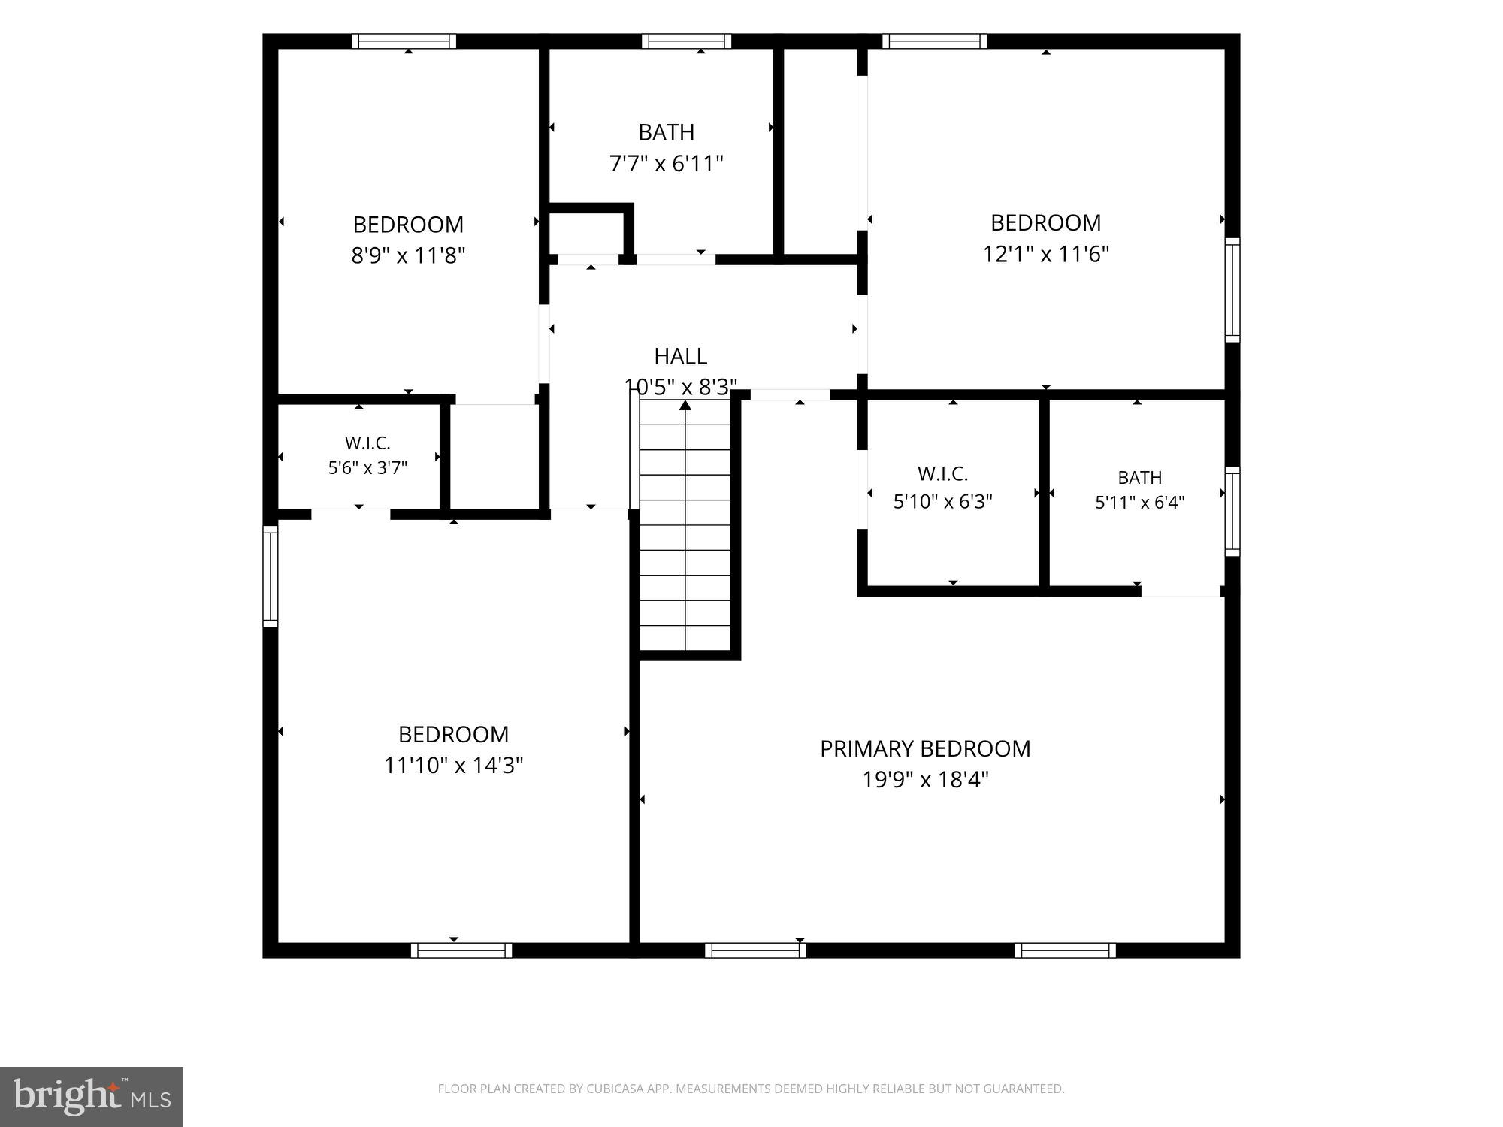
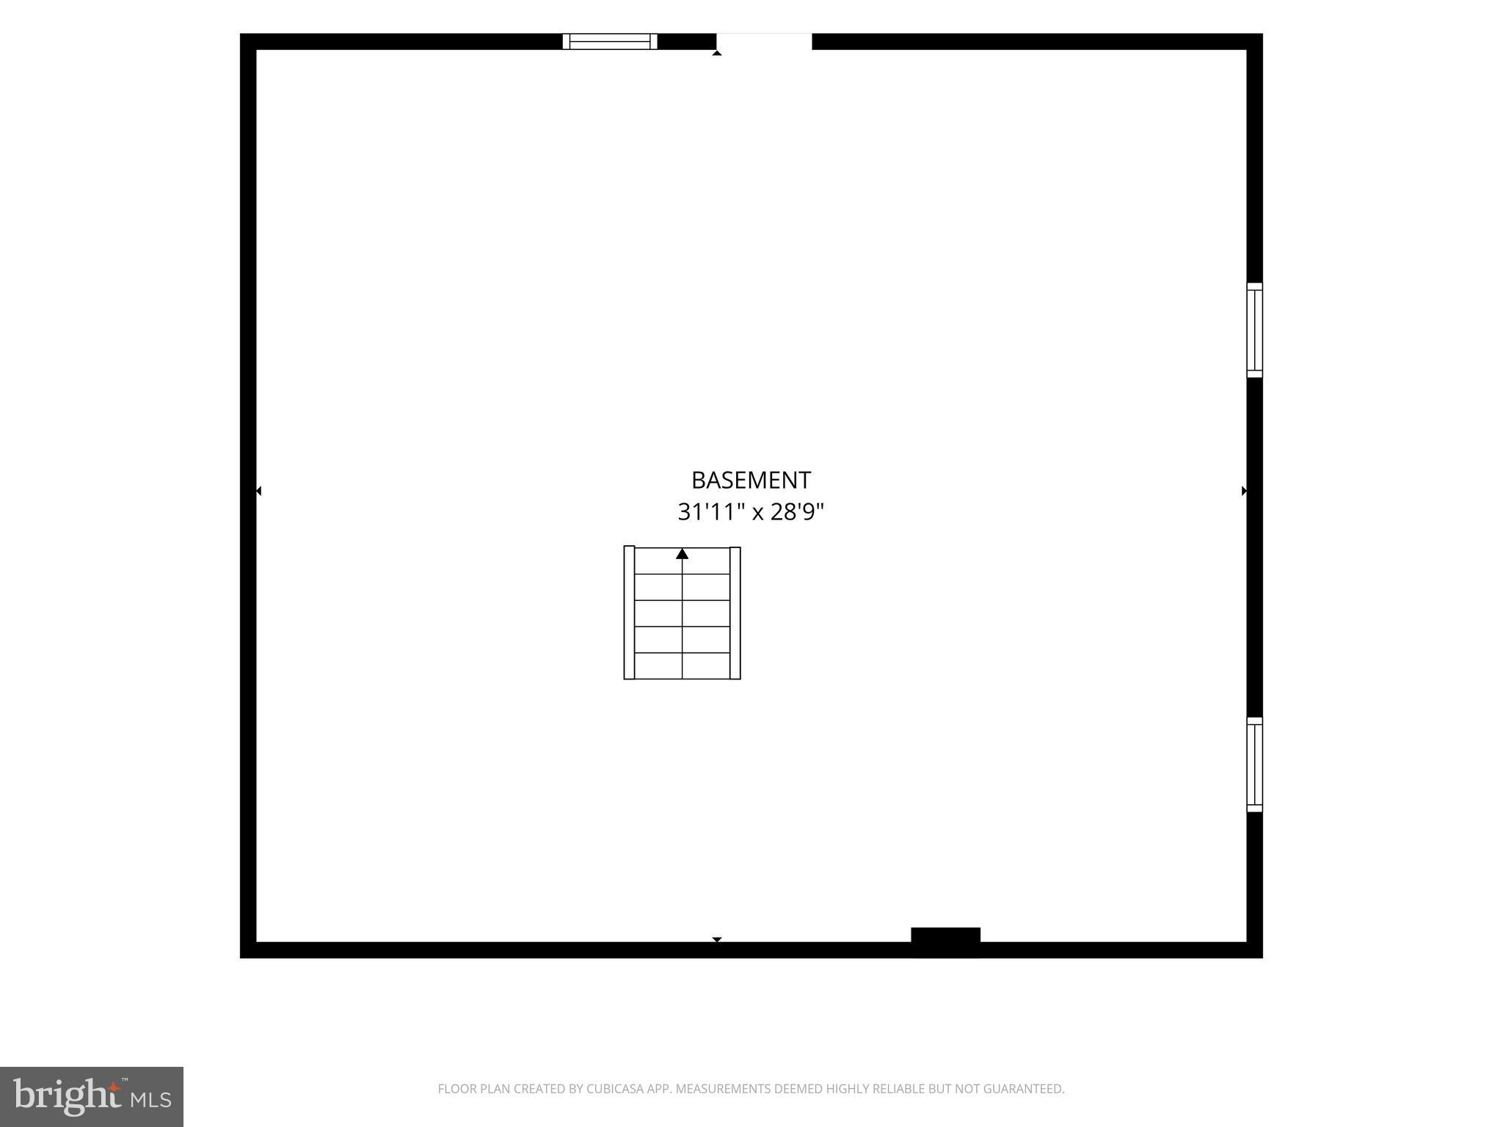
Welcome to this spacious home tucked away in the desirable Mingo community, located within the highly sought-after Spring-Ford School District. Situated on one of the largest lots in the neighborhood, this .67-acre property backs to mature trees, providing a private setting with plenty of outdoor space to enjoy. The exterior features attractive brick accents, a welcoming covered front porch, a covered rear patio, and an attached two-car garage. The backyard offers a peaceful backdrop, making it an ideal place to relax or entertain. Inside, you'll find a traditional floor plan with hardwood flooring throughout most of the first level. The home offers a generously sized formal living room and formal dining room, providing plenty of space for everyday living and entertaining. The eat-in kitchen features granite countertops, tile flooring, electric cooking, and a built-in microwave, and opens to the family room. A wood-burning fireplace with a brick surround creates a cozy focal point, while a door leads directly to the covered patio and backyard. The second floor includes four comfortably sized bedrooms with ample closet space. The owner's suite features a walk-in closet, ceiling fan, and private bath with shower stall. The hall bathroom has been updated with marble tiles, tile flooring, and a tub/shower combination. The unfinished walk-out basement, complete with a daylight window, offers excellent potential for future finished living space, whether you're envisioning a recreation room, home office, fitness area, or additional family room. Offering solid living space, desirable features, a premium lot, and an outstanding location, this home presents a wonderful opportunity to personalize and make it your own in one of the area's most popular neighborhoods.
Features & Amenities
Interior
-
Other Interior Features
Eat-in Kitchen, Ceiling Fan(s), Walk-In Closet(s), Crown Molding
-
Total Bedrooms
4
-
Bathrooms
2
-
1/2 Bathrooms
1
-
Above Grade Finished Area
1980.0
-
Basement YN
YES
-
Cooling YN
YES
-
Cooling
Central Air, Ceiling Fan(s), Electric, Attic Fan
-
Fireplace YN
YES
-
Heating YN
YES
-
Heating
Oil, Central
-
Pet friendly
N/A
Exterior
-
Garage
Yes
-
Garage spaces
2
-
Construction Materials
Vinyl Siding, Brick
-
Parking
Off Street, Private, Garage, Driveway, Inside Entrance, Attached
-
Patio and Porch Features
Patio, Porch
-
Pool
No
-
Waterfront YN
NO
-
View
Trees/Woods
Area & Lot
-
Lot Features
Front Yard, Private, Back Yard
-
Lot Size(acres)
0.67
-
Lot Size(square feet)
29,138
-
Property Type
Residential
-
Property Sub Type
Single Family Residence
-
Architectural Style
Colonial
Price
-
Sales Price
$524,900
-
Tax Amount
$6,581
-
Financing Options
Cash, Conventional, FHA, VA
-
Sq. Footage
1,980
-
Price/SqFt
$265
HOA
-
Association
No
School District
-
Elementary School
UPPER PROVIDENCE
-
Middle School
SPRING-FORD INTERMEDIATESCHOOL 5TH-6TH
-
High School
SPRING-FORD SENIOR
Property Features
-
New Construction
NO
-
Foundation Details
Block
-
Senior Community YN
NO
-
Sewer
Public Sewer
-
Tax Lot
012
-
Water Source
Public
Schedule a Showing
Showing scheduled successfully.
Mortgage calculator
Estimate your monthly mortgage payment, including the principal and interest, property taxes, and HOA. Adjust the values to generate a more accurate rate.
Your payment
Principal and Interest:
$
Property taxes:
$
HOA fees:
$
Total loan payment:
$
Total interest amount:
$
Location
County
MONTGOMERY
Elementary School
UPPER PROVIDENCE
Middle School
SPRING-FORD INTERMEDIATESCHOOL 5TH-6TH
High School
SPRING-FORD SENIOR
Listing Courtesy of Megan C Goldstein , BHHS Fox & Roach-Collegeville
RealHub Information is provided exclusively for consumers' personal, non-commercial use, and it may not be used for any purpose other than to identify prospective properties consumers may be interested in purchasing. All information deemed reliable but not guaranteed and should be independently verified. All properties are subject to prior sale, change or withdrawal. RealHub website owner shall not be responsible for any typographical errors, misinformation, misprints and shall be held totally harmless.

AGENT
Tracy Markham
Call Tracy today to schedule a private showing.

* Listings on this website come from the FMLS IDX Compilation and may be held by brokerage firms other than the owner of this website. The listing brokerage is identified in any listing details. Information is deemed reliable but is not guaranteed. If you believe any FMLS listing contains material that infringes your copyrighted work please click here to review our DMCA policy and learn how to submit a takedown request.© 2024 FMLS.
Related Properties
ROYERSFORD
112 BEACON COURT 10305
3 Beds
2 Baths
2,175 Sq.Ft.
$546,725
MLS#: PAMC2180088
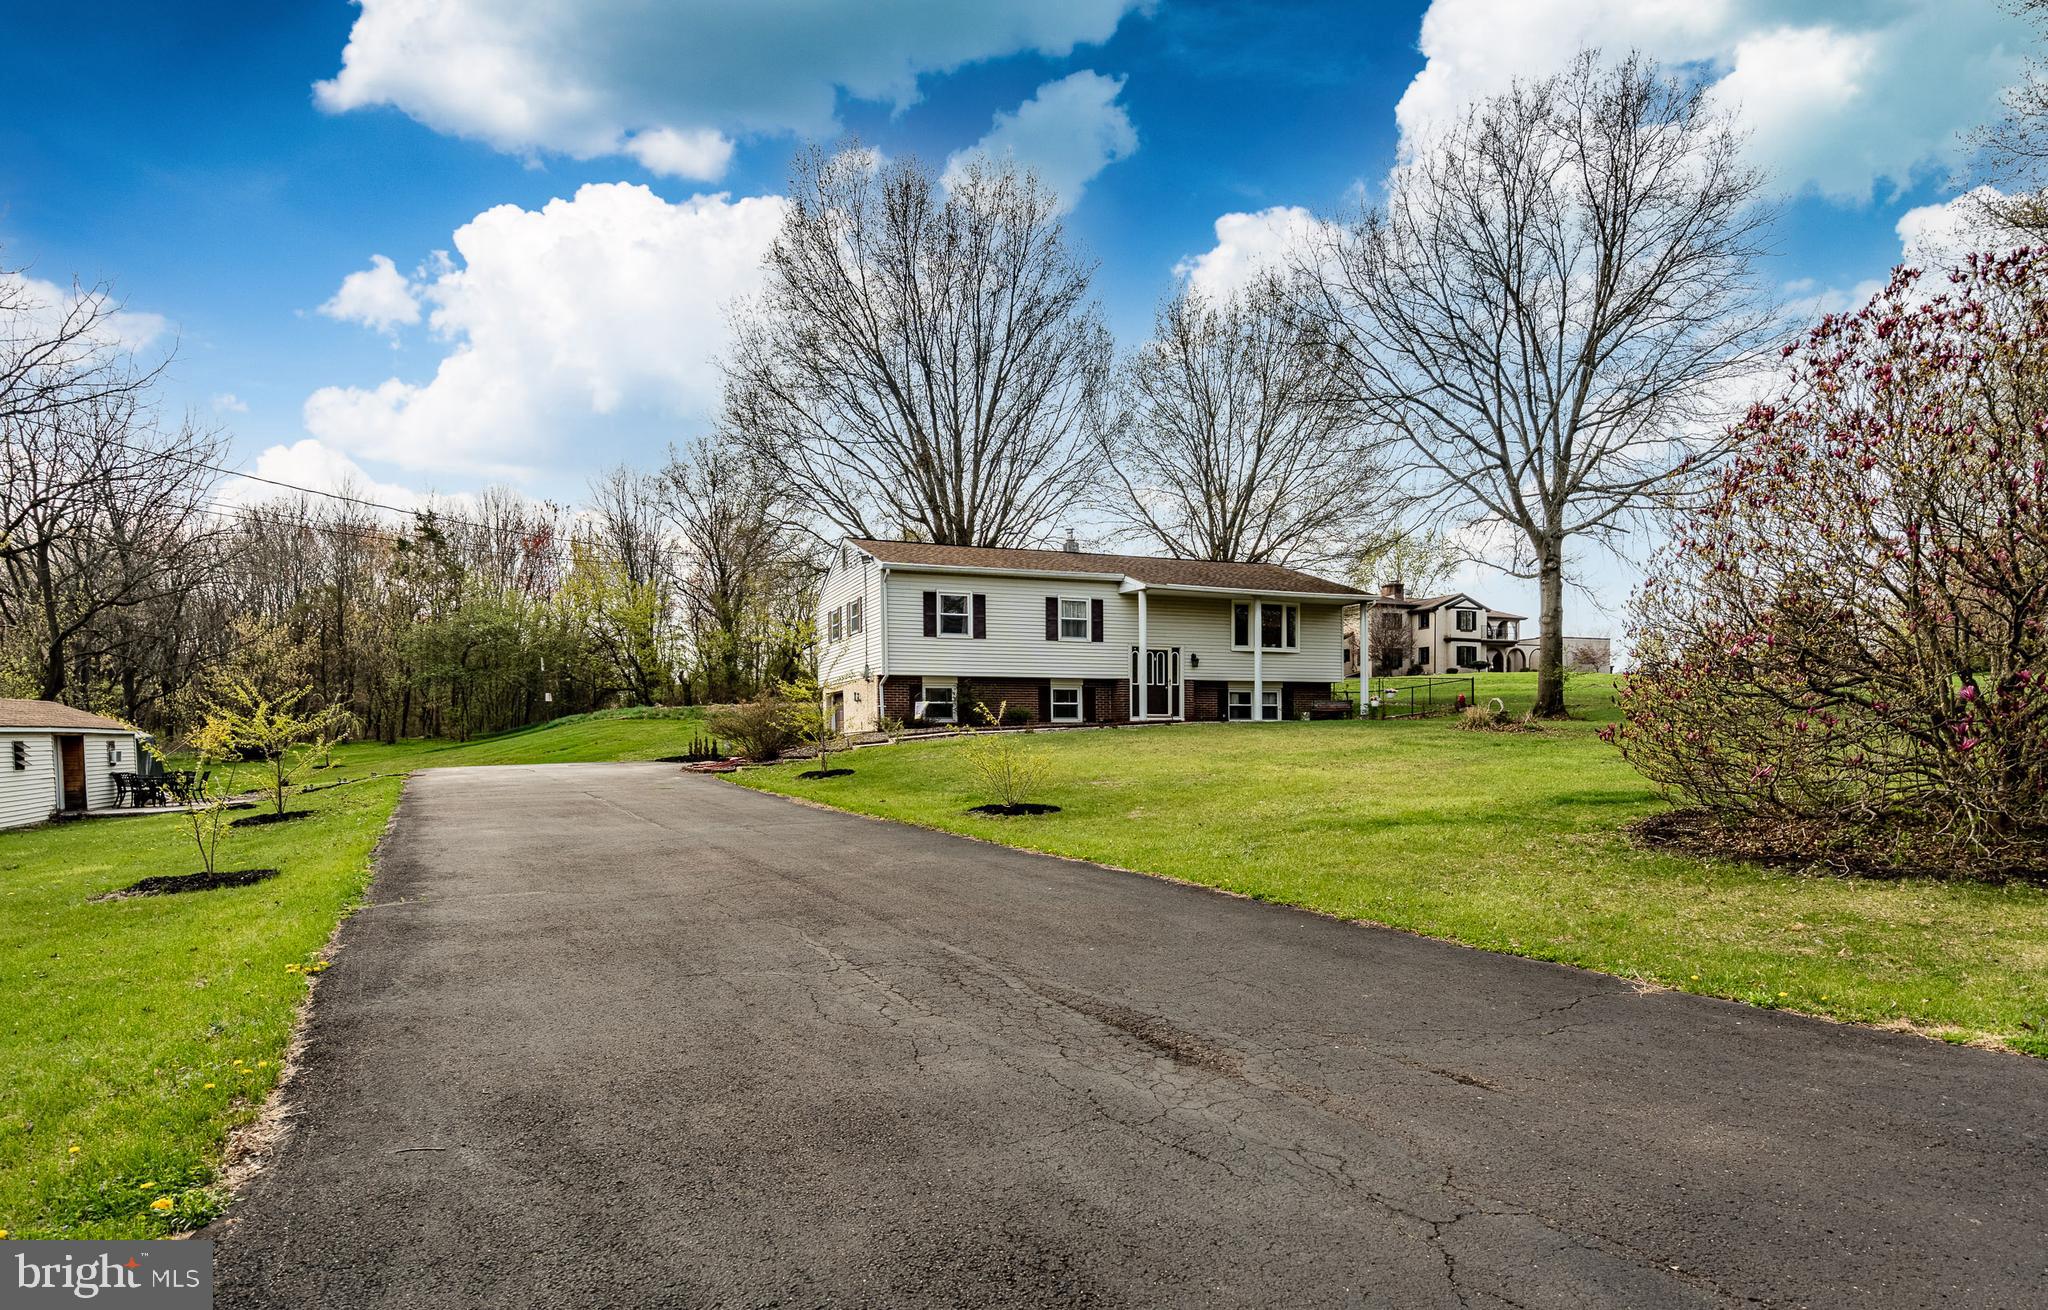
ROYERSFORD
36 SUNSET ROAD
3 Beds
2 Baths
1,854 Sq.Ft.
$499,900
MLS#: PAMC2175664
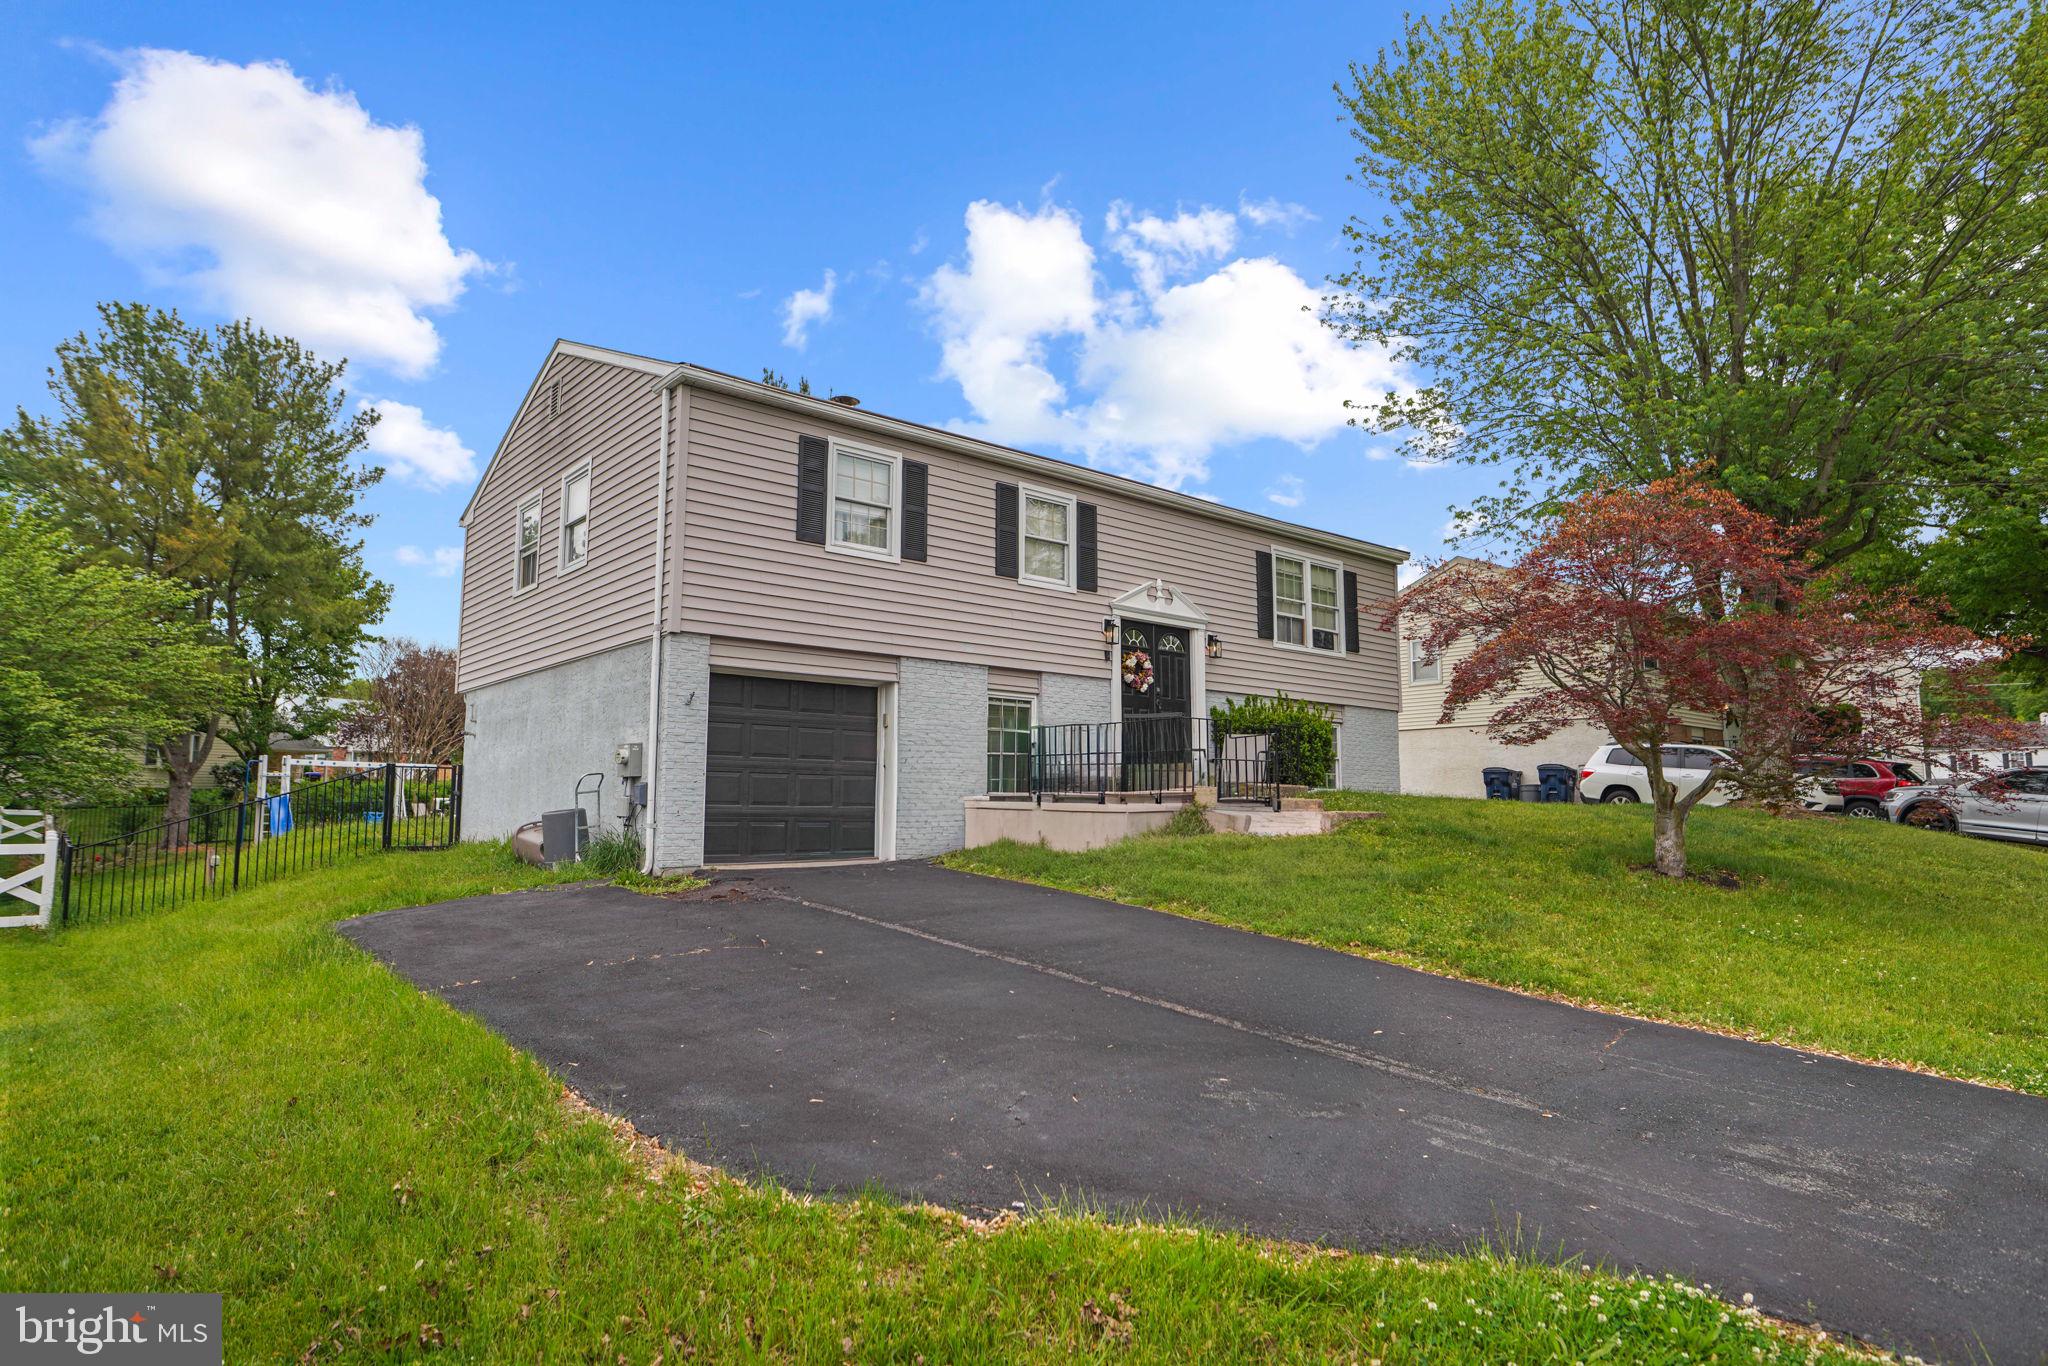
ROYERSFORD
908 MENNONITE ROAD
4 Beds
2 Baths
2,700 Sq.Ft.
$500,000
MLS#: PAMC2179902
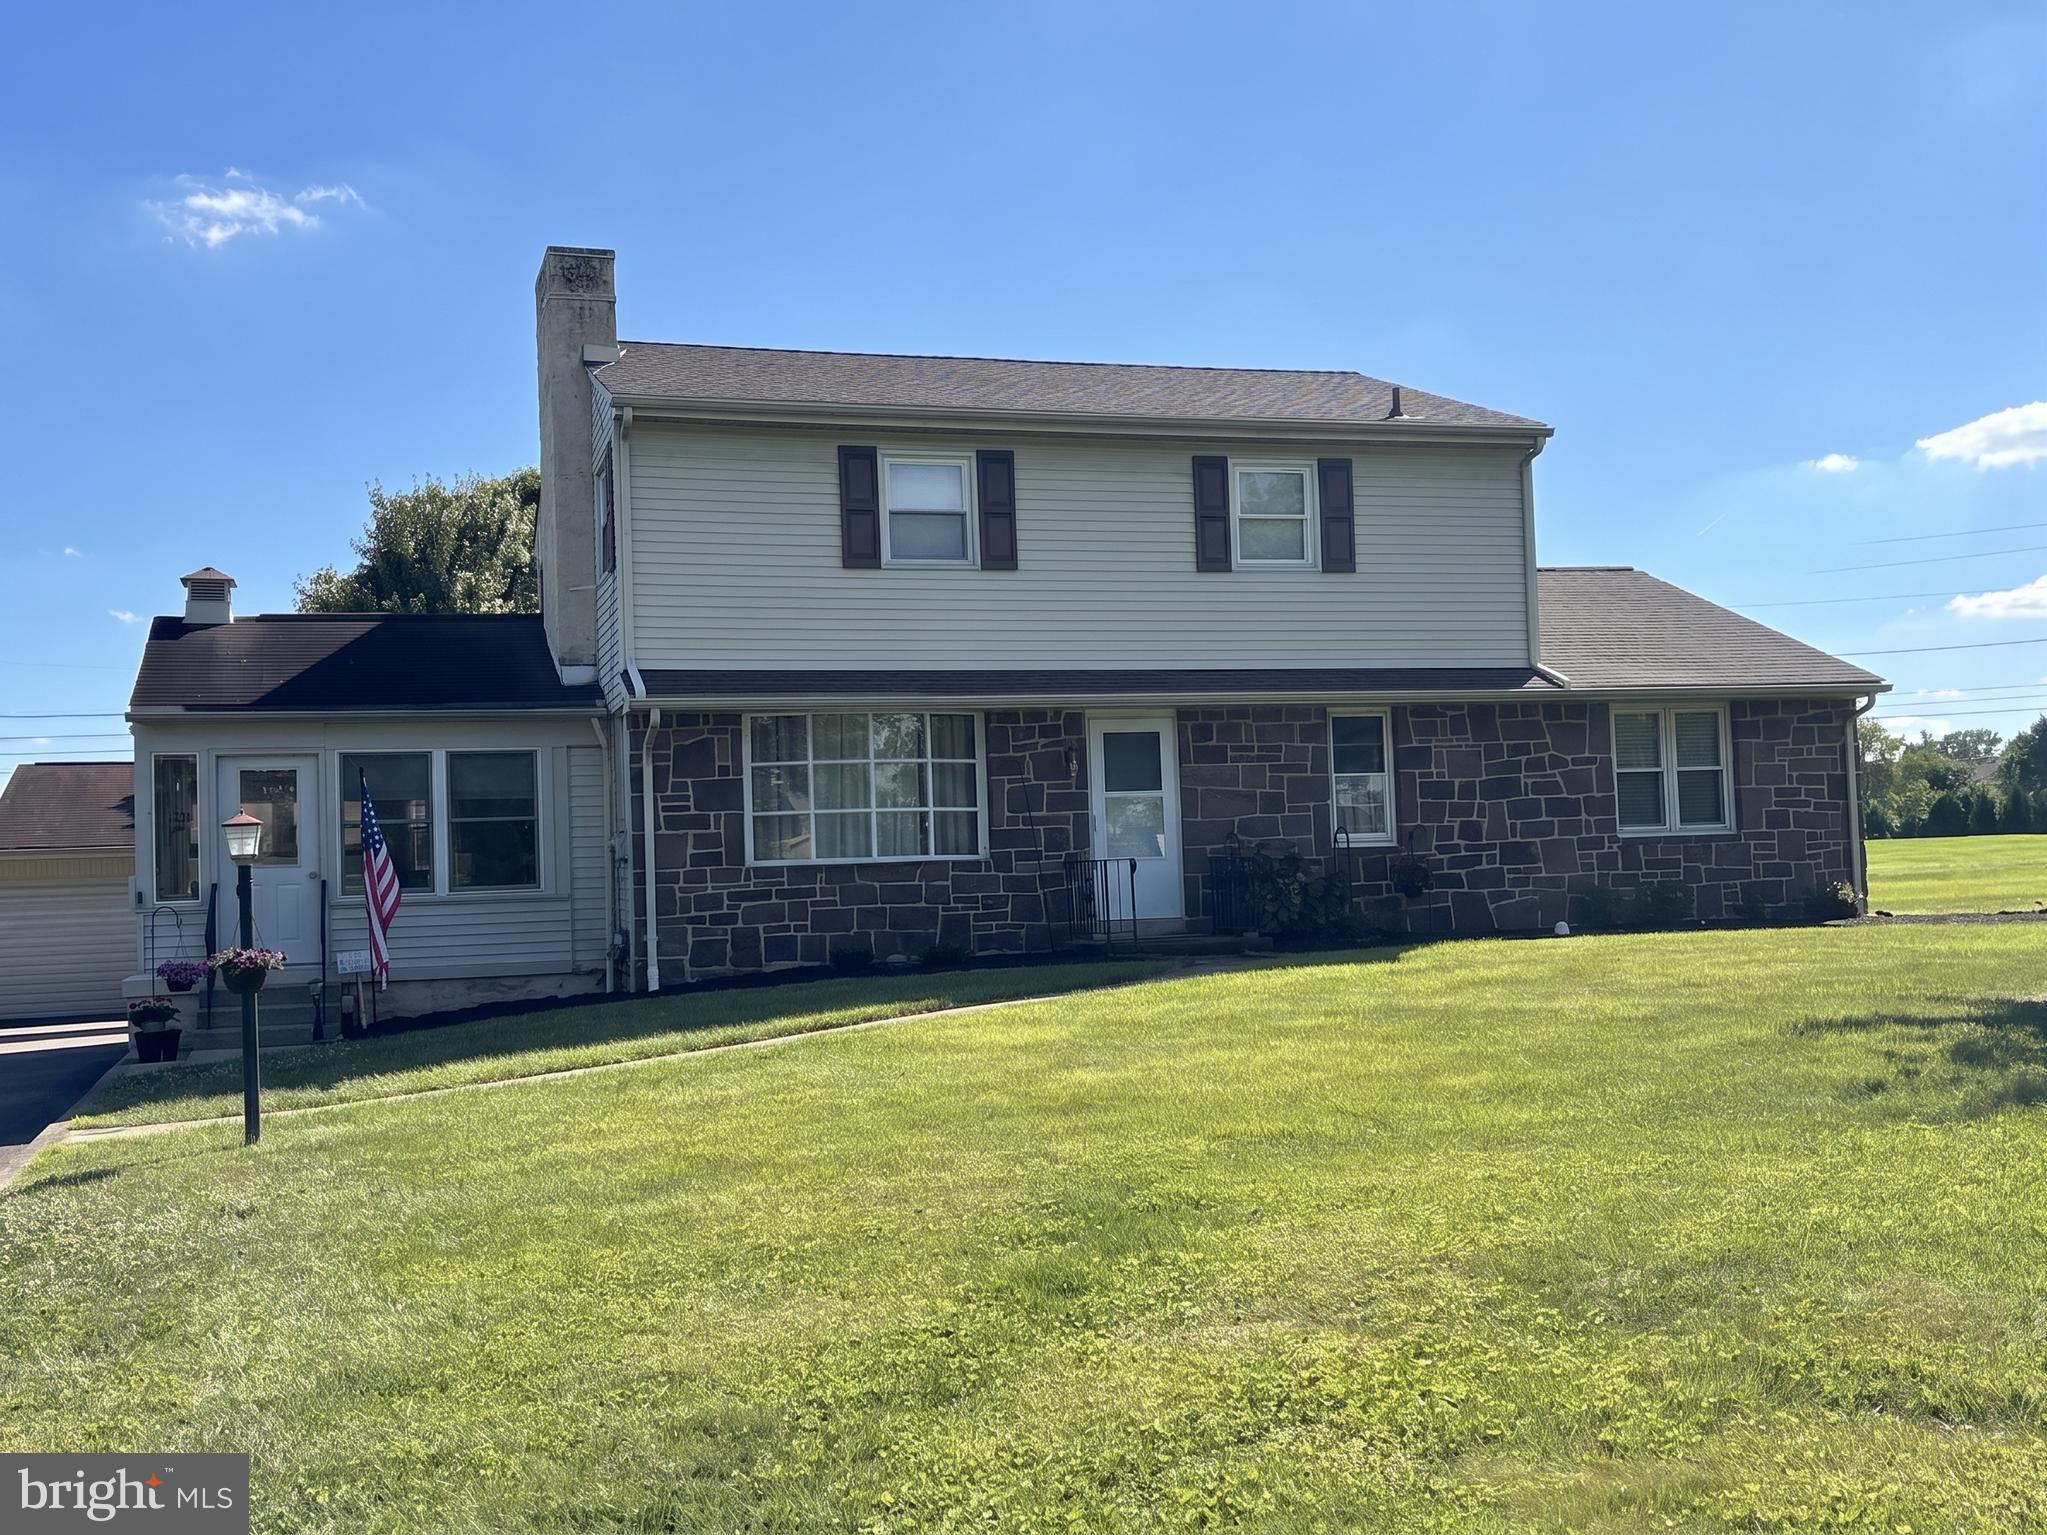
ROYERSFORD
27 OAK LANE
5 Beds
2 Baths
2,400 Sq.Ft.
$524,900
MLS#: PAMC2184382

ROYERSFORD
308 EAST SAWYER COURT
3 Beds
2 Baths
2,169 Sq.Ft.
$519,747
MLS#: PAMC2174890

ROYERSFORD
136 SOUDER ROAD
4 Beds
1 Baths
2,181 Sq.Ft.
$490,000
MLS#: PAMC2171178
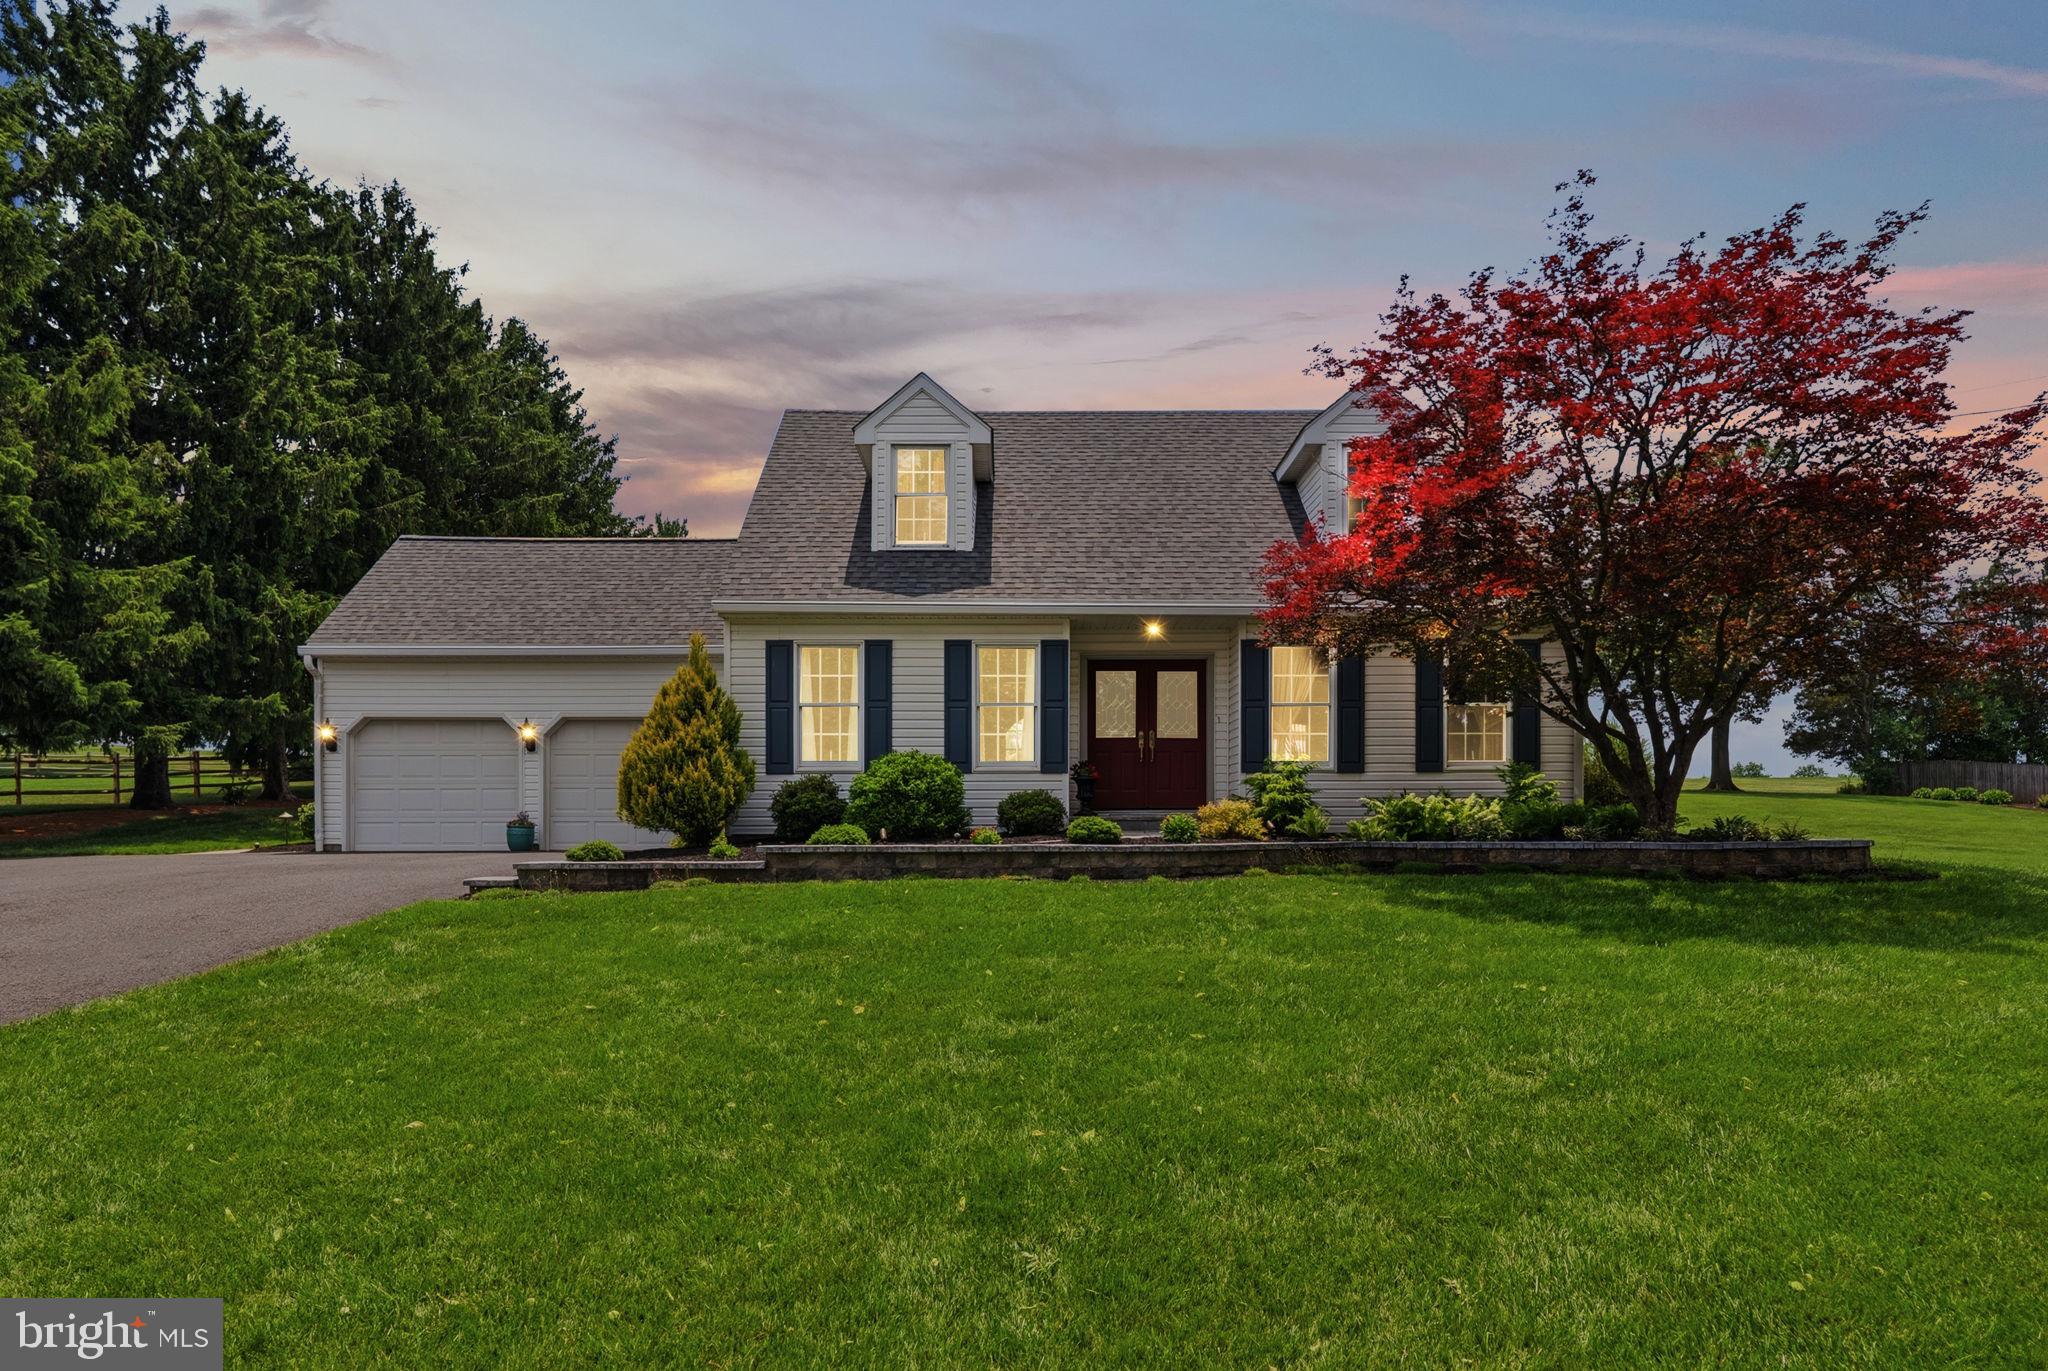
ROYERSFORD
63 W LINFIELD TRAPPE ROAD
3 Beds
2 Baths
2,662 Sq.Ft.
$575,000
MLS#: PAMC2187048
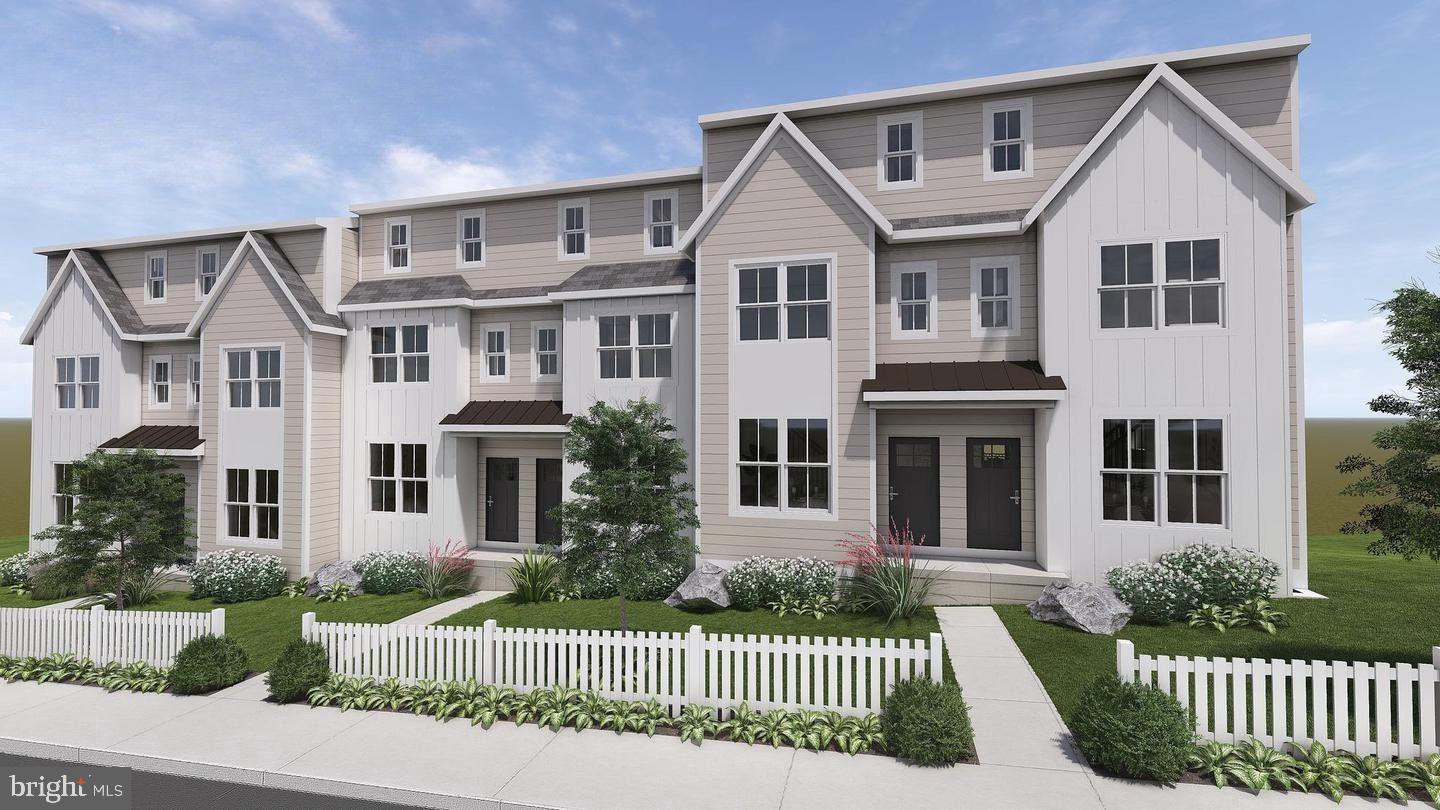
ROYERSFORD
227 2ND AVENUE 6
3 Beds
2 Baths
1,757 Sq.Ft.
$466,358
MLS#: PAMC2145418
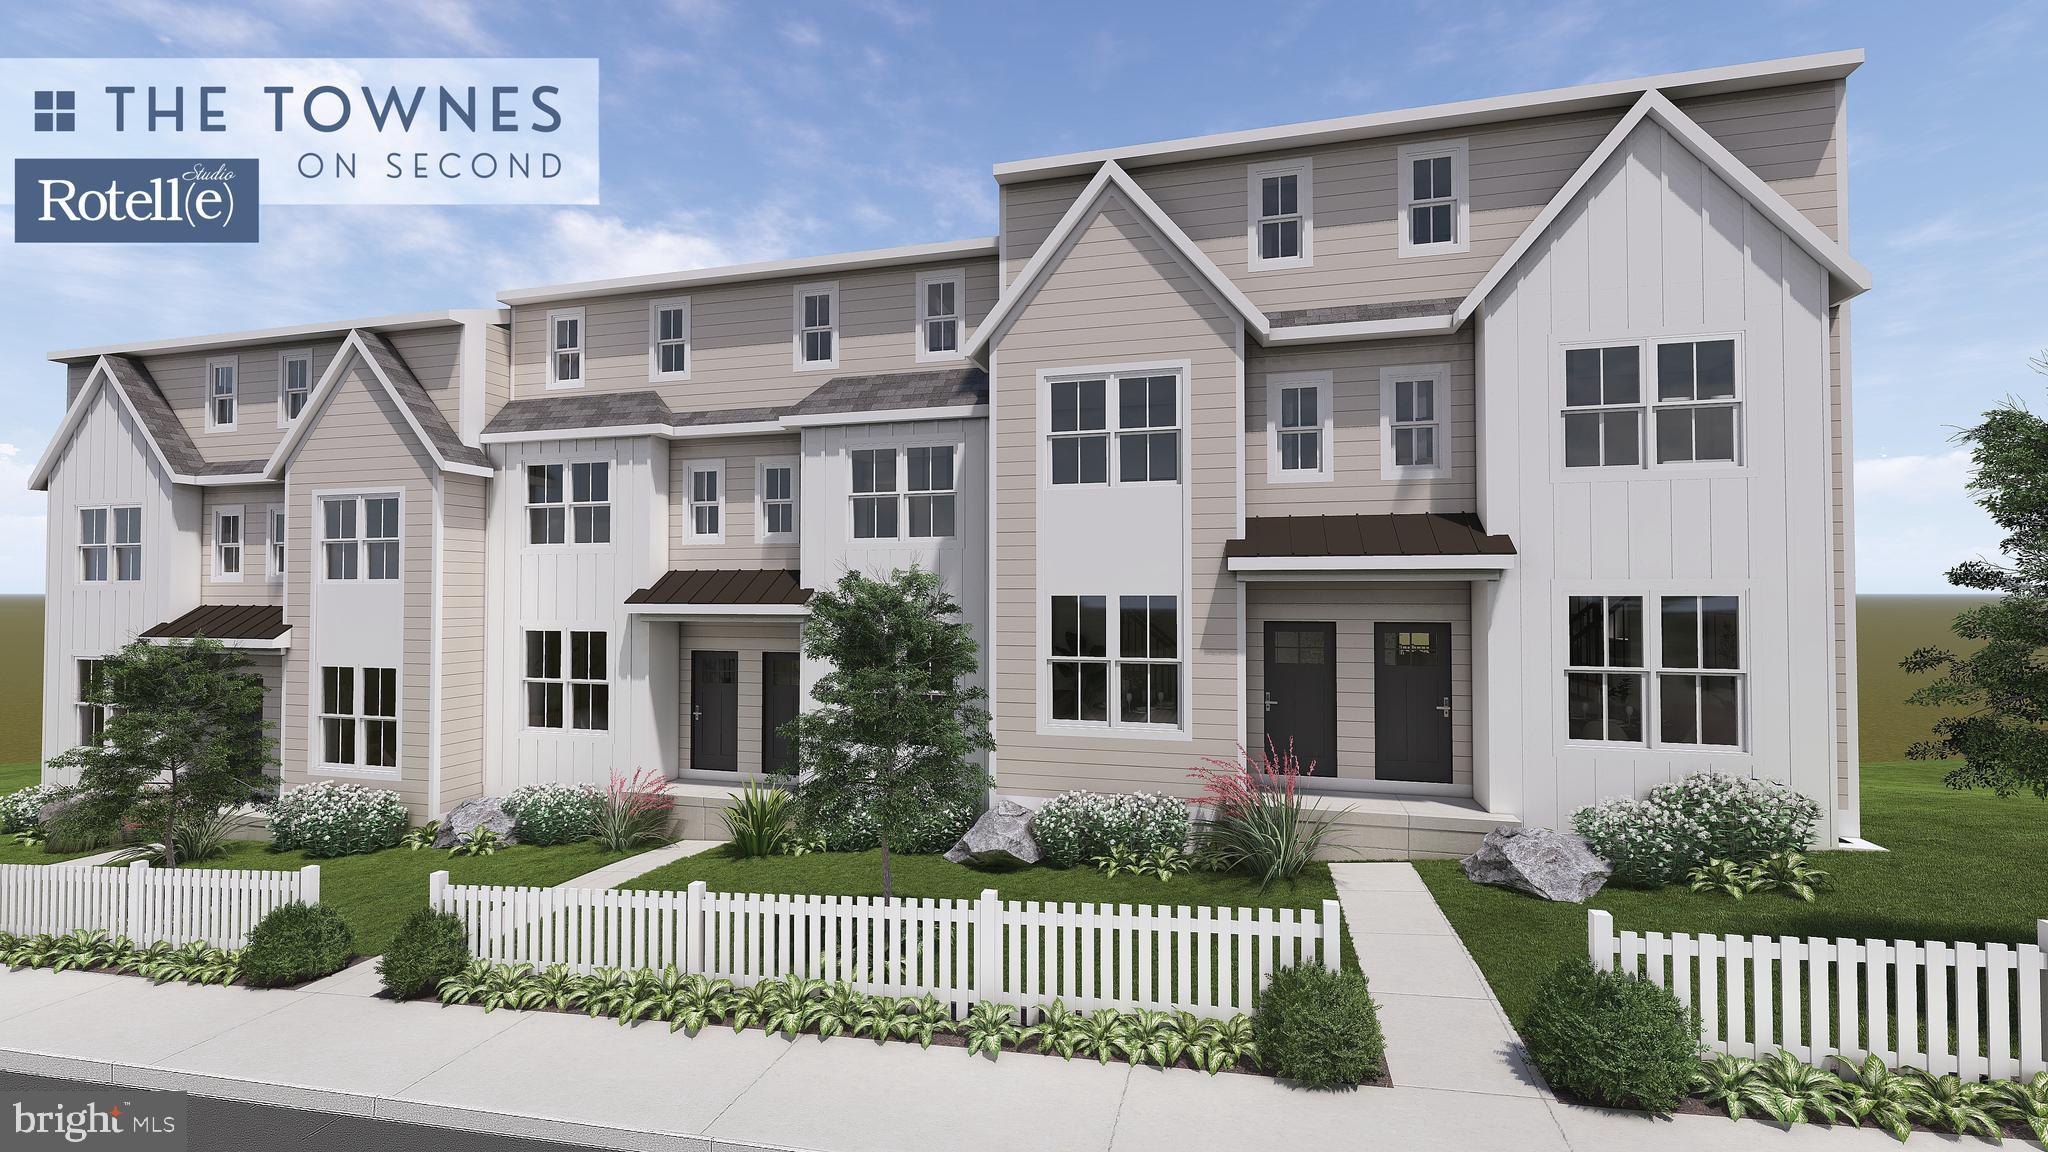
ROYERSFORD
231 2ND AVENUE 4
3 Beds
2 Baths
1,929 Sq.Ft.
$451,358
MLS#: PAMC2170504
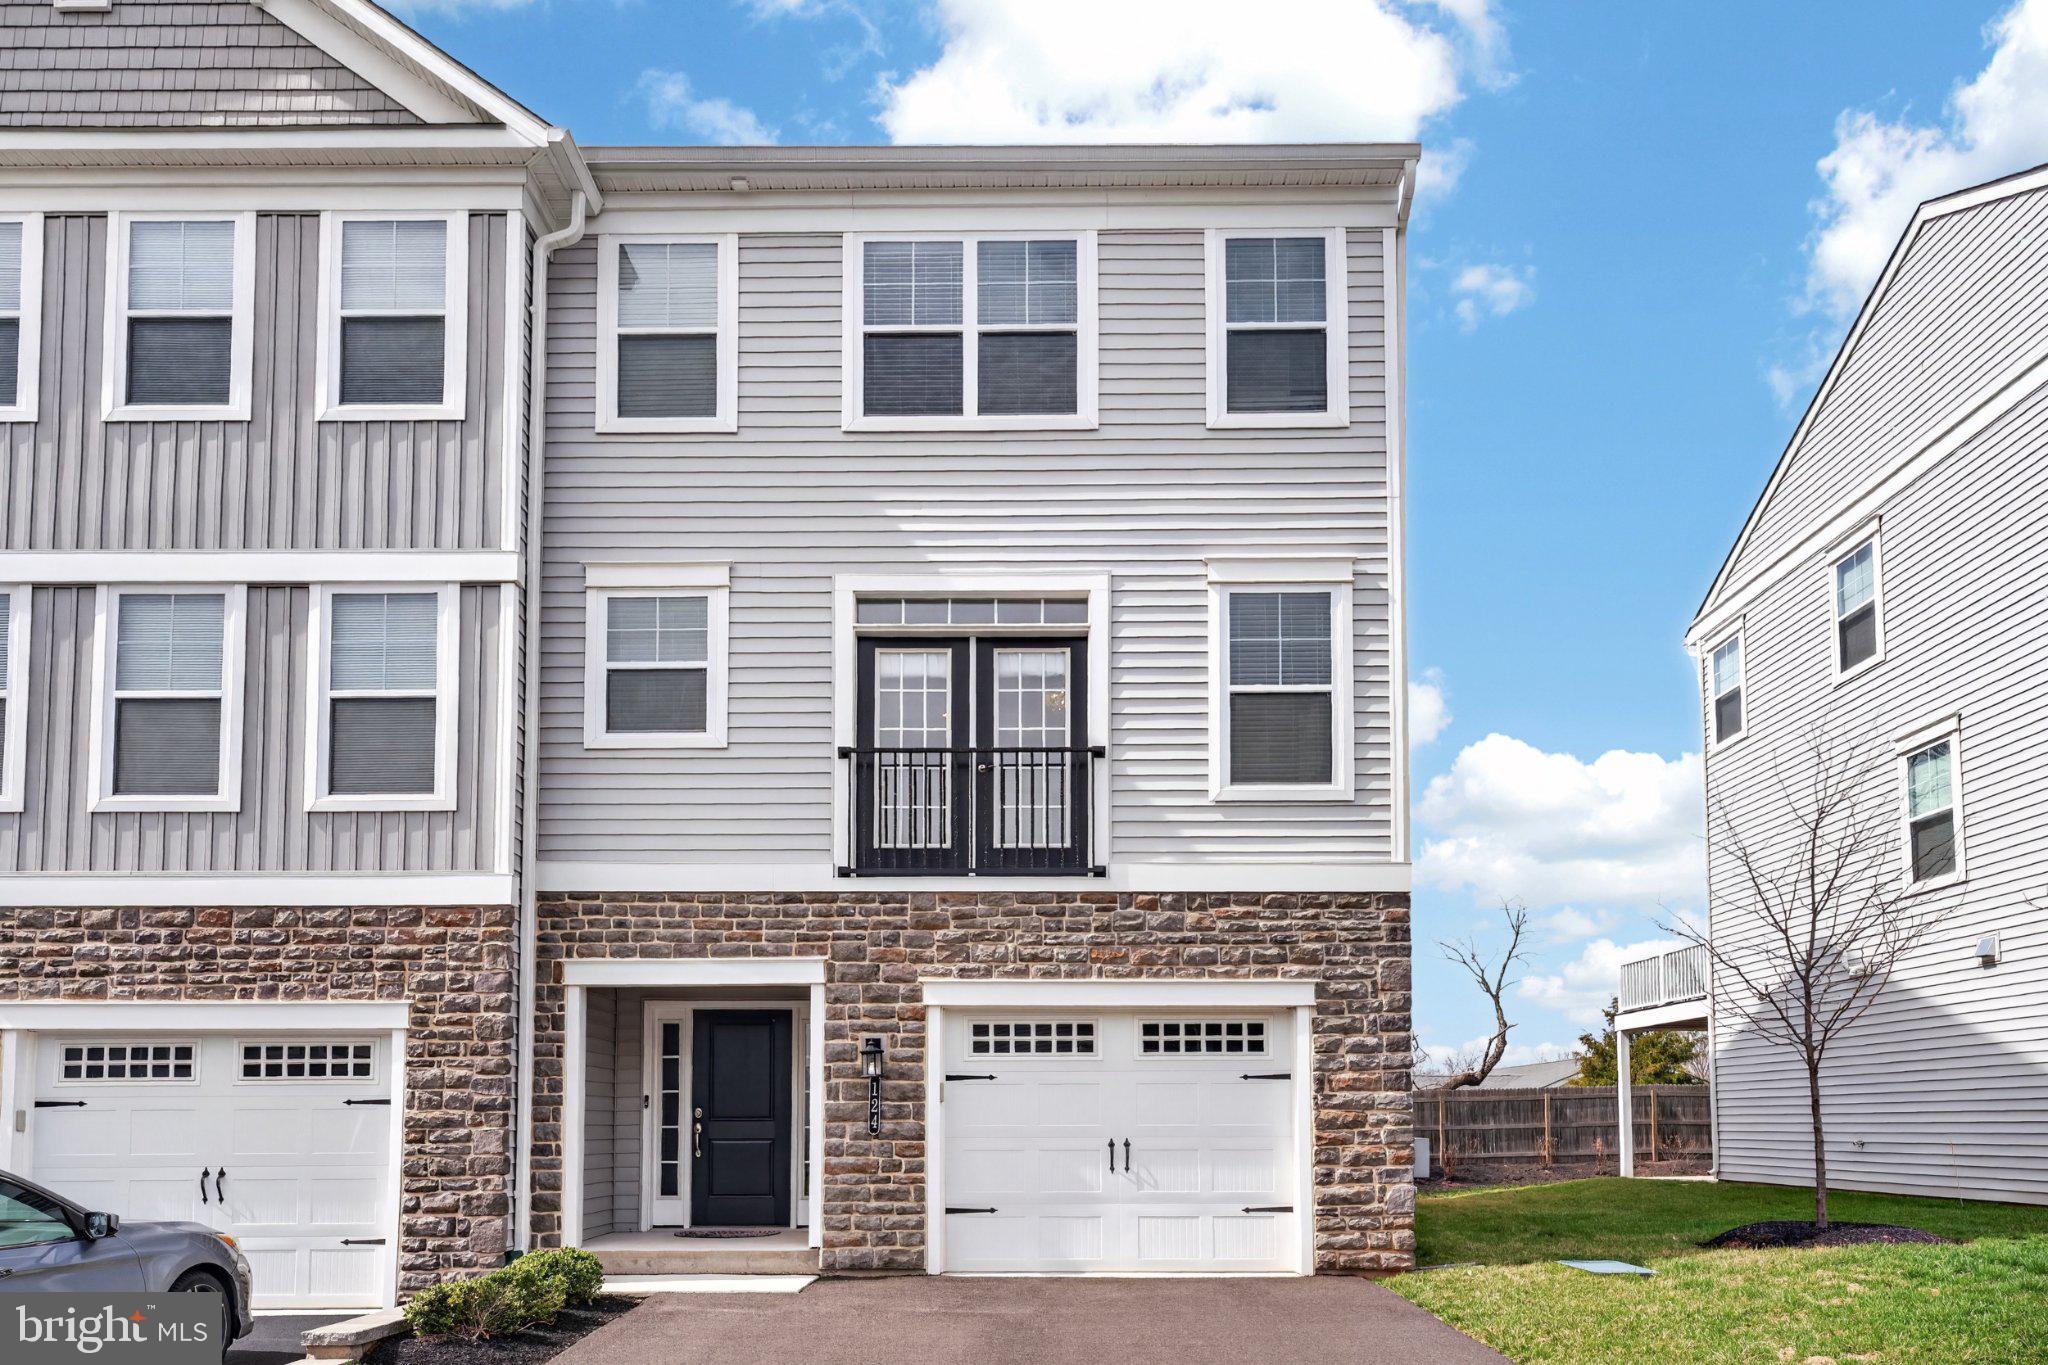
ROYERSFORD
124 EVERLEIGH DRIVE
4 Beds
3 Baths
2,289 Sq.Ft.
$588,000
MLS#: PAMC2177308
.png)