
Property
Beds
3
Full Baths
3
1/2 Baths
1
Year Built
2015
Sq.Footage
2,208
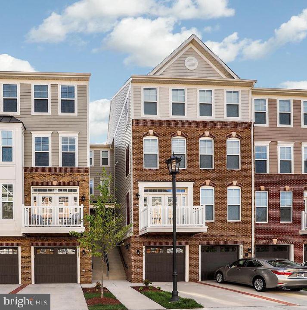
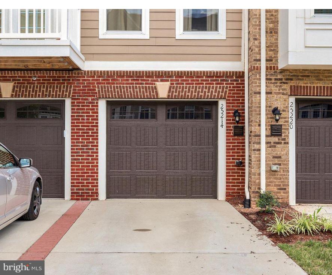
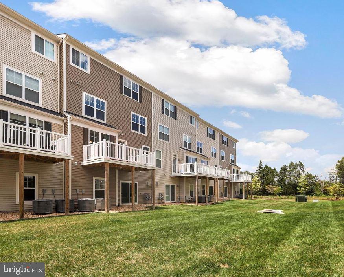
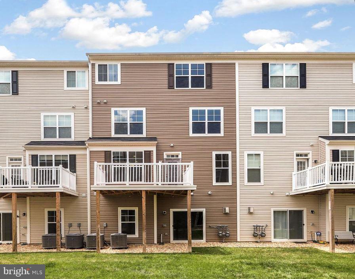
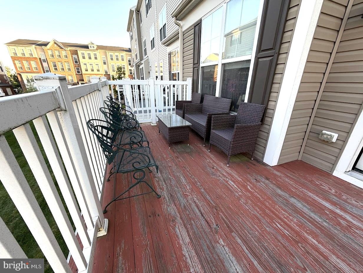
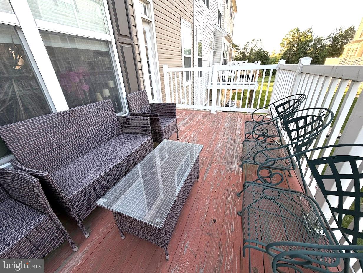
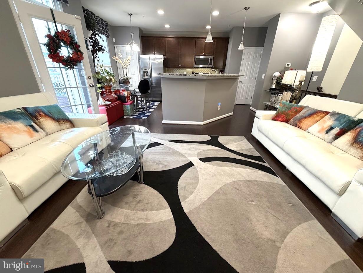
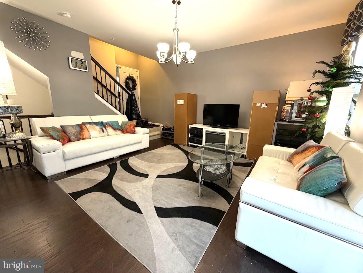
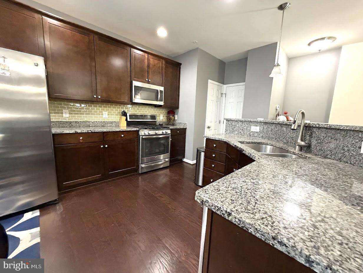
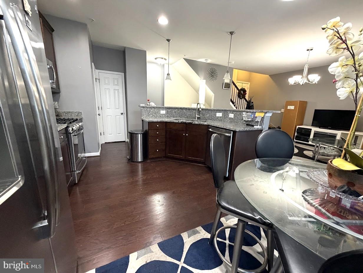
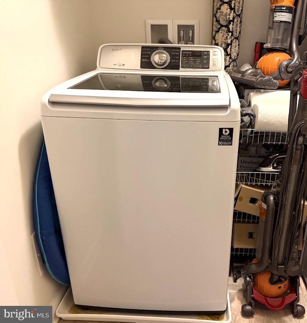
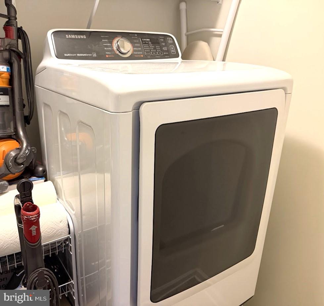
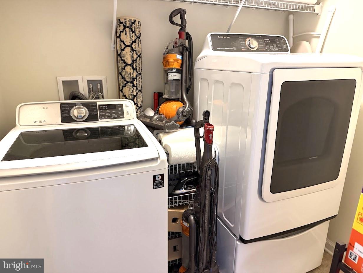
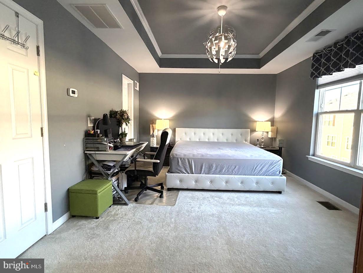
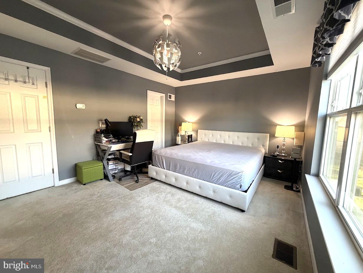
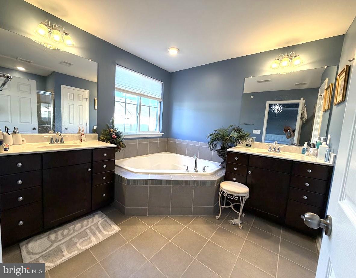
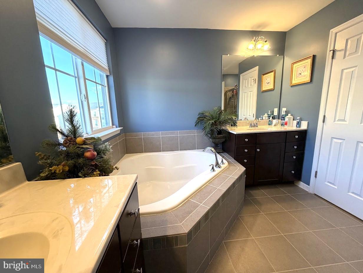
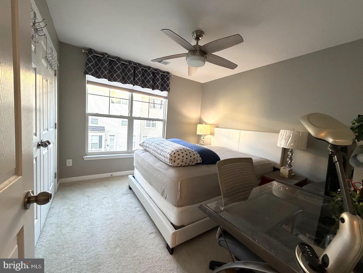
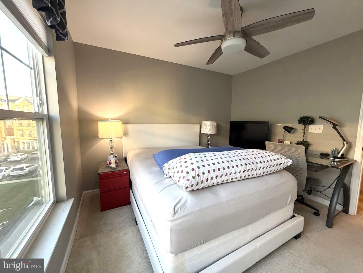
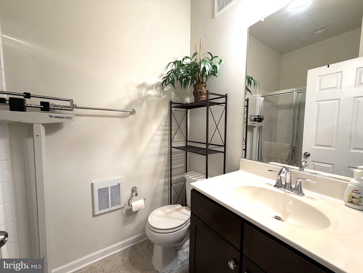
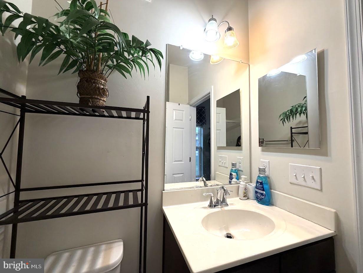
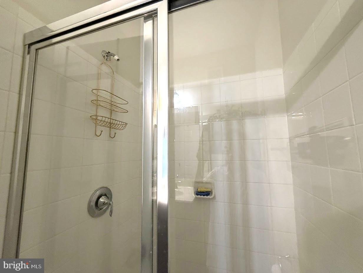
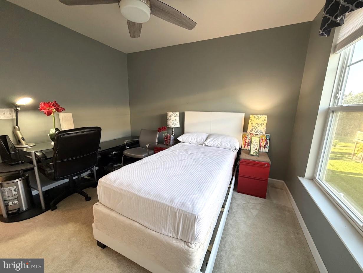
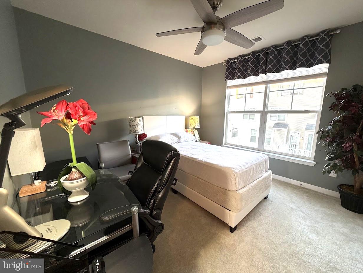
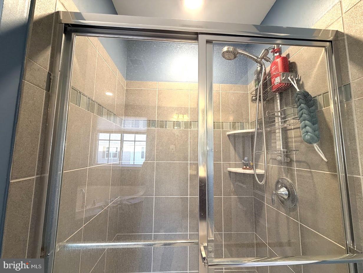
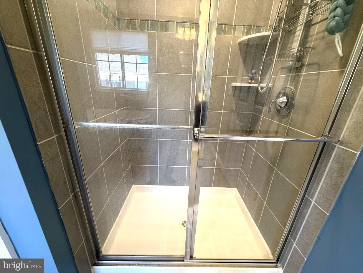
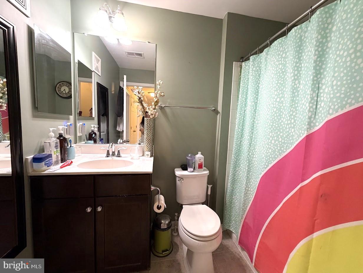
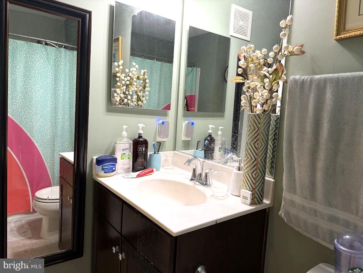
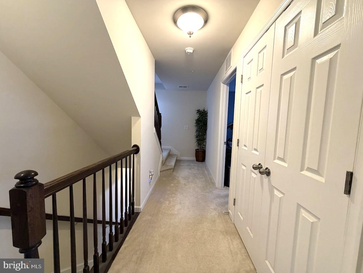
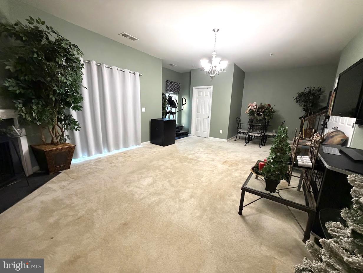
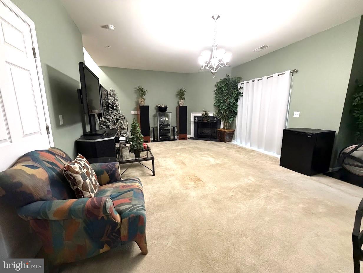
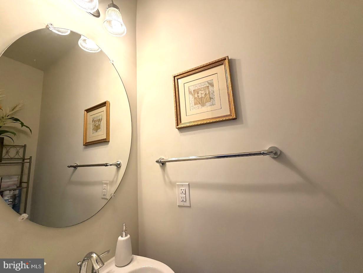
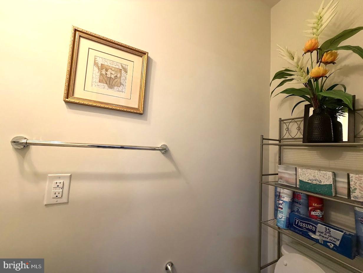
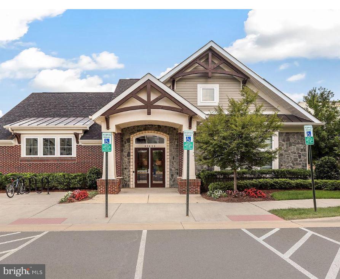
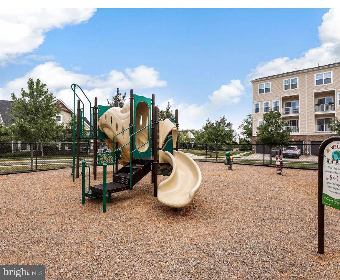
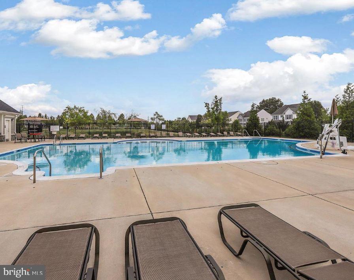
Welcome home to this stunning, luxury 4-level condo offering the perfect blend of elegance, comfort, and convenience. Featuring 3 spacious bedrooms, 3 full baths, and 1 half bath, this beautifully maintained home is designed for today's modern lifestyle. Step inside to discover a bright, open-concept floor plan with soaring 9-foot ceilings, gleaming wide-plank hardwood floors, abundant natural light, and stylish recessed lighting throughout. The gourmet kitchen is a chef's dream, showcasing stainless steel appliances, gas cooking, granite countertops, a large center island with breakfast bar seating, designer backsplash, pantry, and upgraded cabinetry. The adjoining living and dining areas create an inviting space for everyday living and entertaining. Just off the kitchen, the private deck provides the perfect setting for outdoor dining, grilling, or relaxing with friends and family. Upstairs, you'll find three generously sized bedrooms, new carpeting throughout, and a convenient laundry area. The luxurious primary suite serves as a private retreat, featuring a vaulted tray ceiling, oversized walk-in closet, and spa-inspired bath with dual vanities, soaking tub, separate glass-enclosed shower, and private water closet. The spacious lower-level recreation room offers even more living space, complete with carpeting, a cozy gas fireplace, and walkout access through sliding glass doors—ideal for a home office, media room, fitness area, or guest space. Parking is effortless with space for up to three vehicles between the garage and driveway. Enjoy truly low-maintenance living, with the association covering lawn care, irrigation, and water service. Located in the highly desirable East Gate community, residents enjoy exceptional amenities including a community pool, clubhouse, playground, scenic walking trails, and breathtaking Blue Ridge Mountain views. Commuters will appreciate the close proximity to the future Metro, Route 50, major commuter routes, and Washington Dulles International Airport. Shopping, dining, and entertainment are just minutes away, including Wegmans, Harris Teeter, Target, and Walmart, as well as local breweries, theaters, and restaurants. This exceptional home offers the perfect combination of luxury, convenience, and community living. Being sold strictly As-Is, the property has been thoughtfully maintained, featuring numerous desirable upgrades. Don't miss this opportunity to own a beautiful, spacious and upgraded home in one of the area's most sought-after communities.
Features & Amenities
Interior
-
Other Interior Features
Ceiling Fan(s), Kitchen Island, Pantry, Recessed Lighting, Walk-In Closet(s), Other, Open Floorplan
-
Total Bedrooms
3
-
Bathrooms
3
-
1/2 Bathrooms
1
-
Above Grade Finished Area
2208.0
-
Basement YN
YES
-
Cooling YN
YES
-
Cooling
Central Air, Ceiling Fan(s), Electric
-
Fireplace YN
YES
-
Heating YN
YES
-
Heating
Exhaust Fan, Natural Gas, Heat Pump
-
Pet friendly
Yes
Exterior
-
Garage
Yes
-
Garage spaces
1
-
Parking
Garage, Driveway, Basement, Attached
-
Pool
Yes
-
Pool Features
Community
-
Waterfront YN
NO
Area & Lot
-
Property Type
Residential
-
Property Sub Type
Condominium
-
Architectural Style
Other
Price
-
Sales Price
$570,000
-
Tax Amount
$4,252
-
Sq. Footage
2, 208
-
Price/SqFt
$258
HOA
-
Association
Yes
-
Association Fee 2
$170
-
Association Fee
$284
-
Association Fee Frequency
Monthly
-
Association Fee 2 Frequency
Monthly
-
Association Fee Includes
N/A
School District
-
Elementary School
CARDINAL RIDGE
-
Middle School
MERCER
-
High School
JOHN CHAMPE
Property Features
-
New Construction
NO
-
Association Amenities
Clubhouse, Playground
-
Foundation Details
Other
-
Senior Community YN
NO
-
Sewer
Septic Tank
-
Water Source
Public
Schedule a Showing
Showing scheduled successfully.
Mortgage calculator
Estimate your monthly mortgage payment, including the principal and interest, property taxes, and HOA. Adjust the values to generate a more accurate rate.
Your payment
Principal and Interest:
$
Property taxes:
$
HOA fees:
$
Total loan payment:
$
Total interest amount:
$
Location
County
LOUDOUN
Elementary School
CARDINAL RIDGE
Middle School
MERCER
High School
JOHN CHAMPE
Listing Courtesy of Anh Tu T Do , Fairfax Realty
RealHub Information is provided exclusively for consumers' personal, non-commercial use, and it may not be used for any purpose other than to identify prospective properties consumers may be interested in purchasing. All information deemed reliable but not guaranteed and should be independently verified. All properties are subject to prior sale, change or withdrawal. RealHub website owner shall not be responsible for any typographical errors, misinformation, misprints and shall be held totally harmless.

AGENT
Tracy Markham
Call Tracy today to schedule a private showing.

* Listings on this website come from the FMLS IDX Compilation and may be held by brokerage firms other than the owner of this website. The listing brokerage is identified in any listing details. Information is deemed reliable but is not guaranteed. If you believe any FMLS listing contains material that infringes your copyrighted work please click here to review our DMCA policy and learn how to submit a takedown request.© 2024 FMLS.
Related Properties
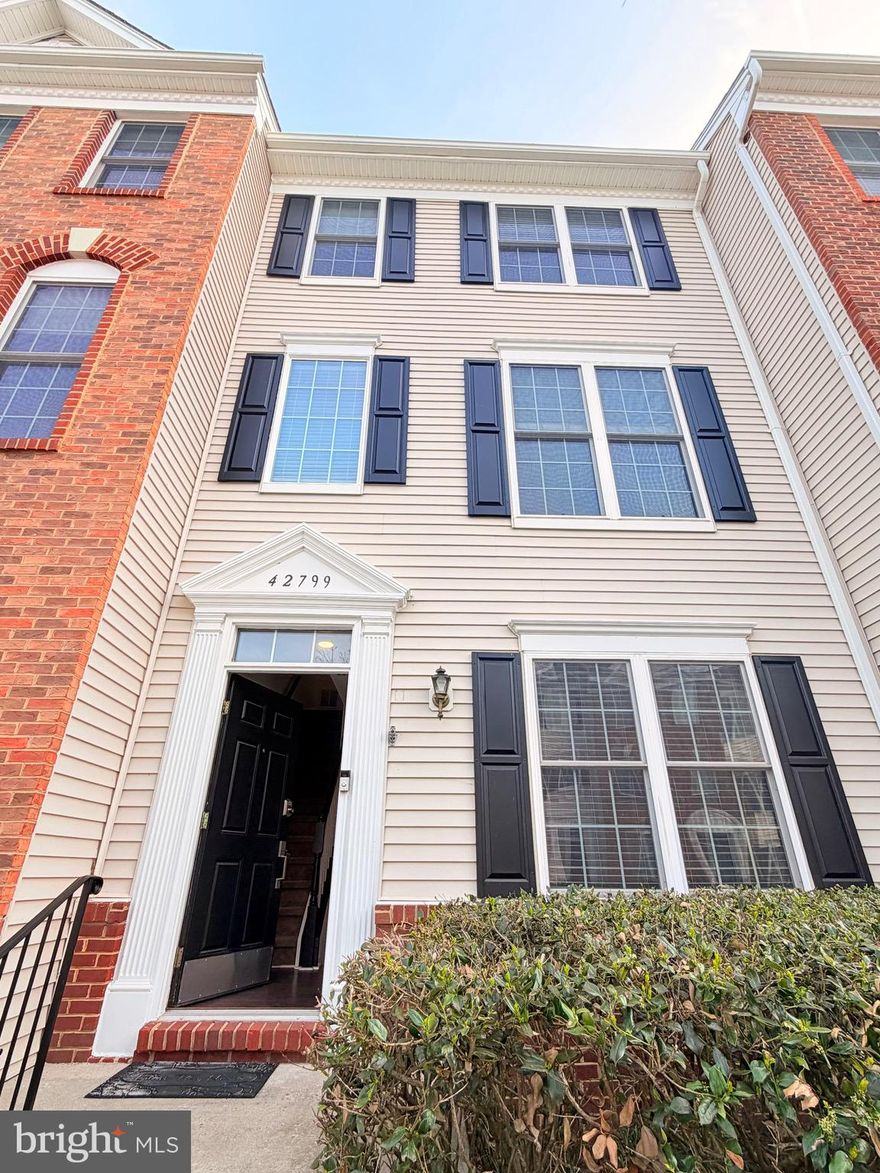
CHANTILLY
42799 SYKES TERRACE
4 Beds
2 Baths
1,524 Sq.Ft.
$495,000
MLS#: VALO2120954
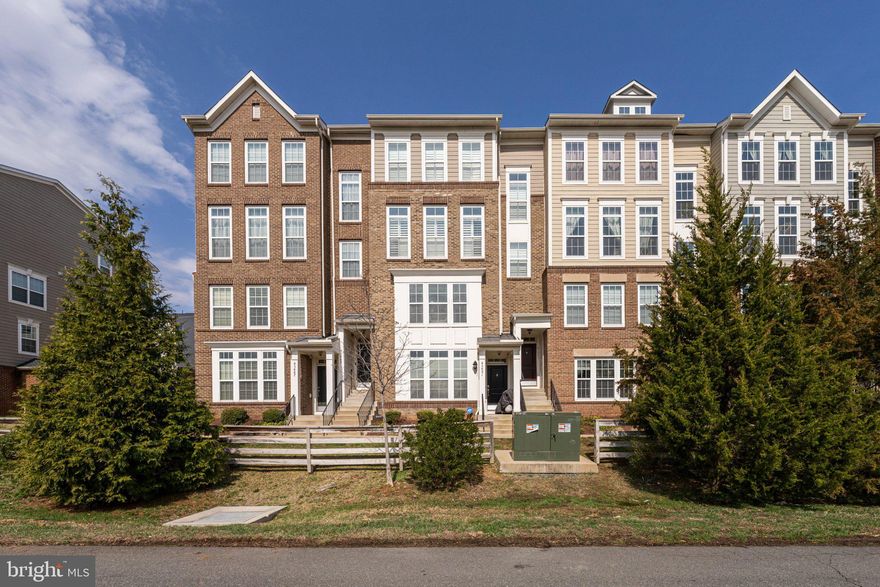
CHANTILLY
43491 TOWN GATE SQUARE
3 Beds
2 Baths
1,600 Sq.Ft.
$494,900
MLS#: VALO2118366
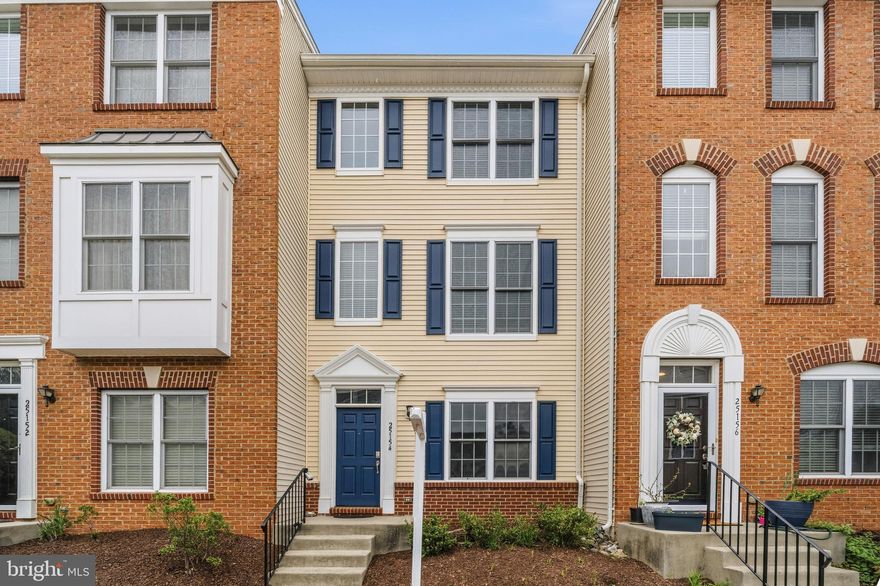
CHANTILLY
25154 MONTEITH TERRACE
2 Beds
3 Baths
1,524 Sq.Ft.
$499,000
MLS#: VALO2121222

CHANTILLY
14435 GLEN MANOR DRIVE 603
2 Beds
2 Baths
1,732 Sq.Ft.
$545,000
MLS#: VAFX2315566
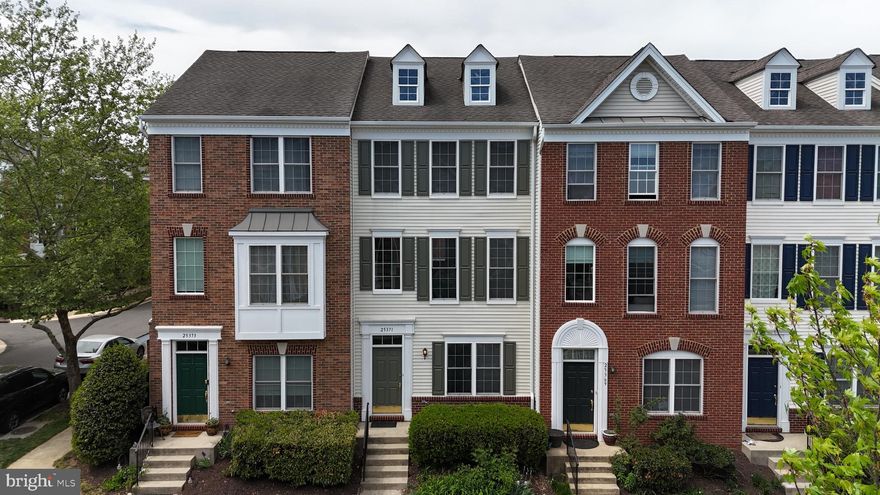
CHANTILLY
25371 SHIPLEY TERRACE
4 Beds
2 Baths
1,524 Sq.Ft.
$515,000
MLS#: VALO2125702

CHANTILLY
14433 GLEN MANOR DRIVE
2 Beds
2 Baths
1,342 Sq.Ft.
$550,000
MLS#: VAFX2299962
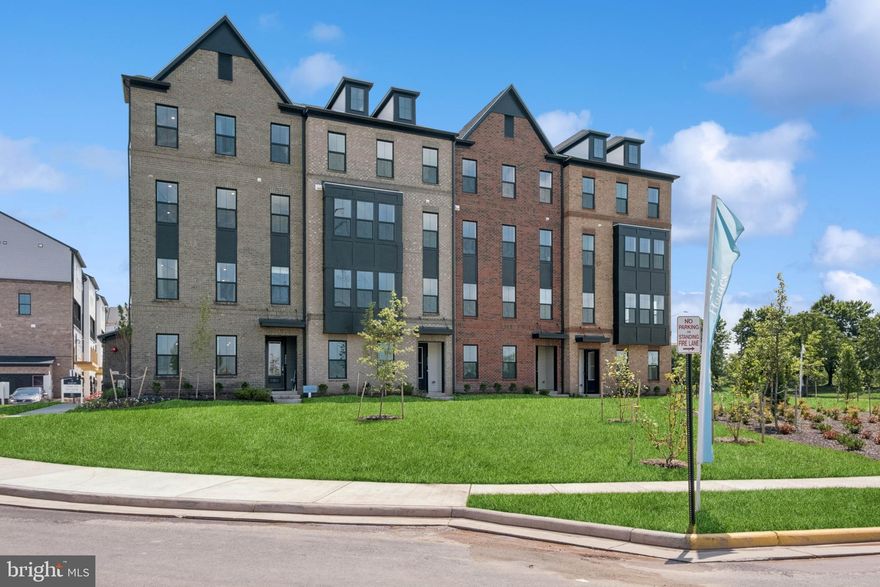
CHANTILLY
14963 DECO CIRCLE LOT 30
3 Beds
2 Baths
2,479 Sq.Ft.
$679,999
MLS#: VAFX2290248
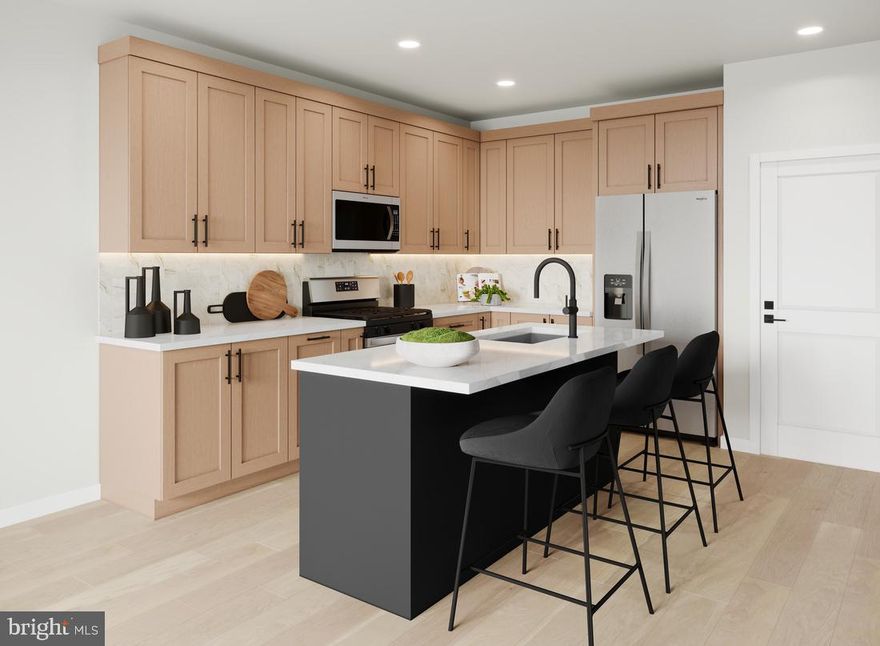
CHANTILLY
42734 SLANE HILL TERRACE
3 Beds
2 Baths
1,470 Sq.Ft.
$544,000
MLS#: VALO2115598

CHANTILLY
25031 DESELBY SQUARE
3 Beds
3 Baths
1,776 Sq.Ft.
$645,000
MLS#: VALO2115942
.png)