
Property
Beds
6
Full Baths
6
1/2 Baths
1
Year Built
2026
Sq.Footage
7,201
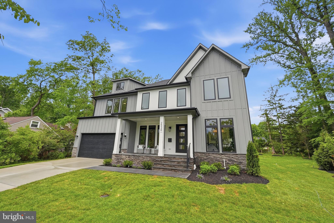
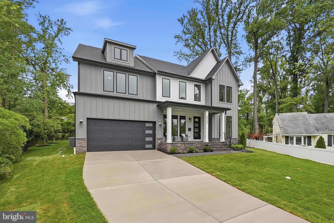
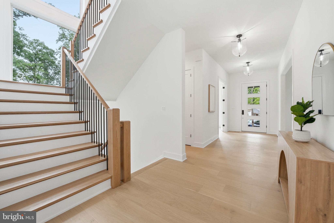
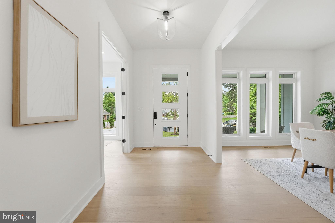
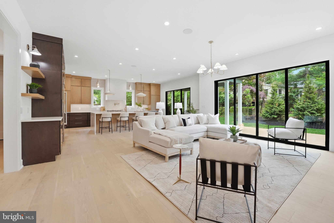
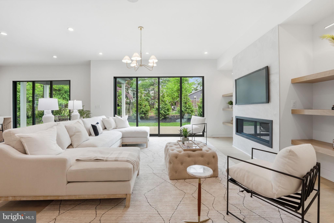
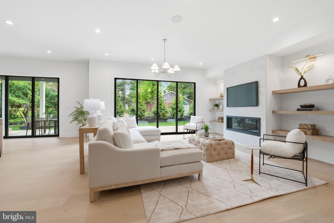
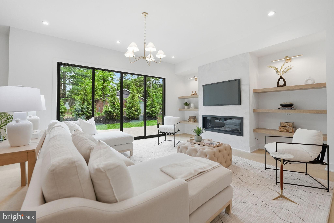
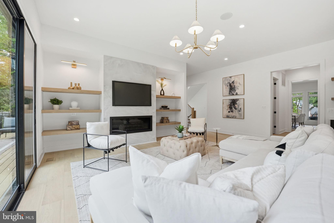
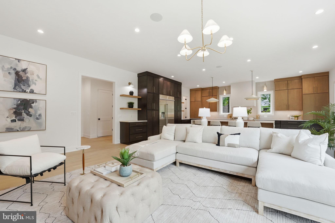
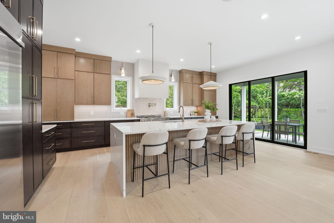
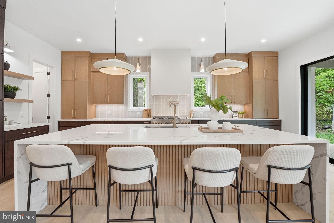
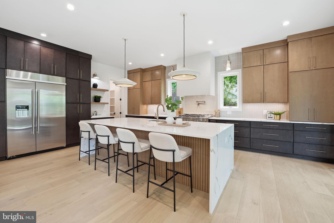
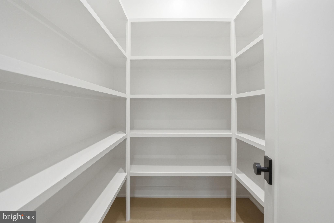
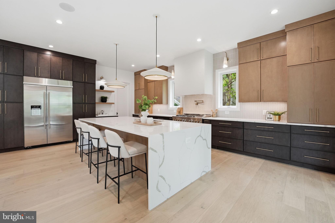
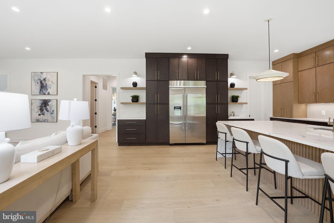
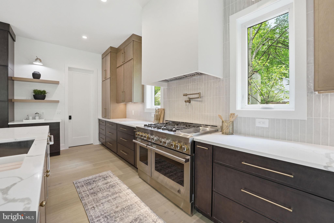
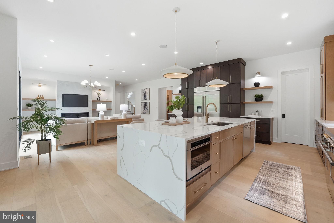
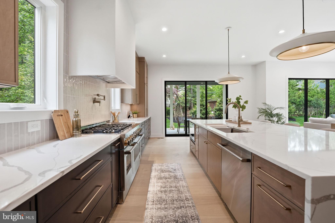
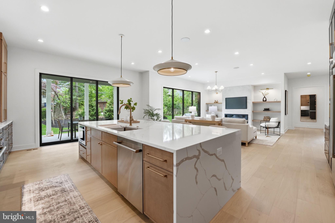
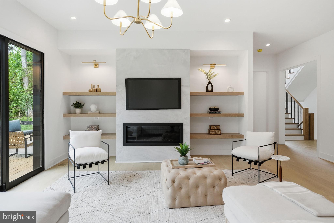
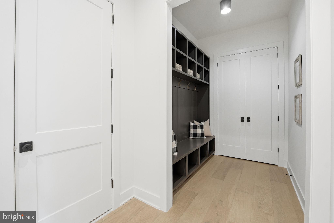
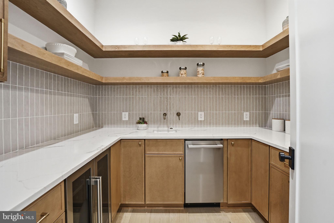
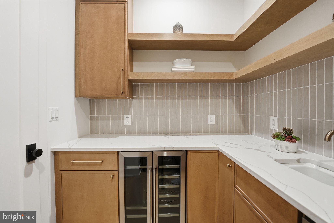
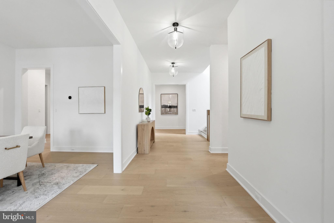
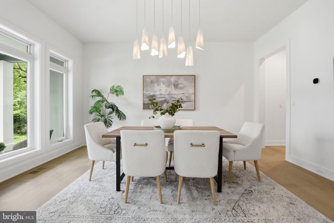
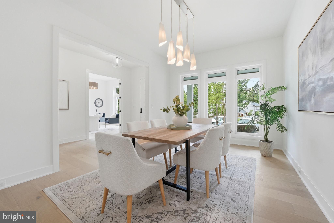
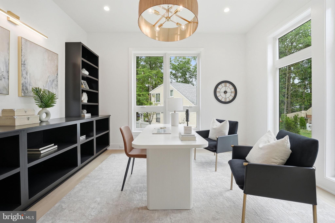
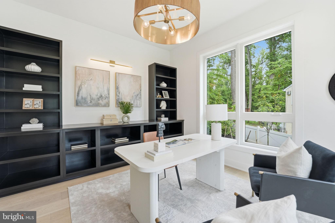
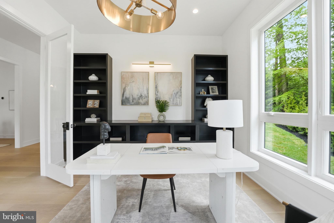
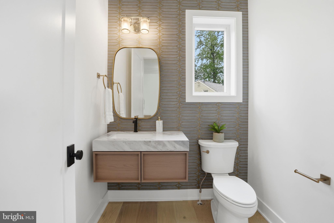
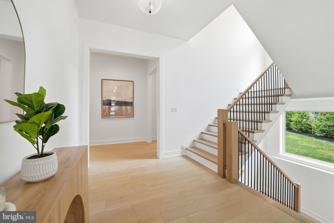
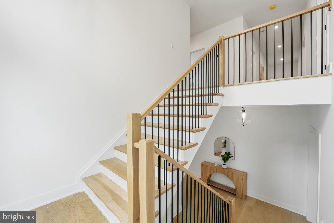
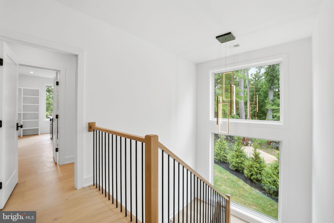
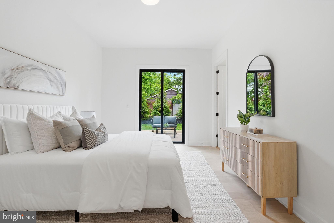
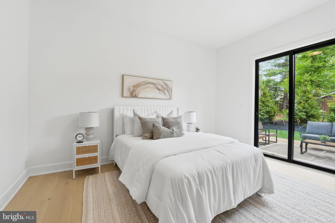
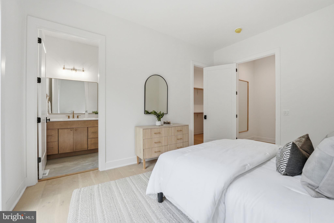
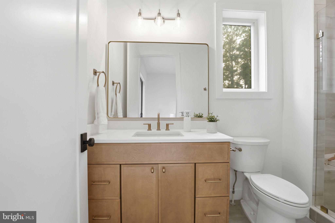
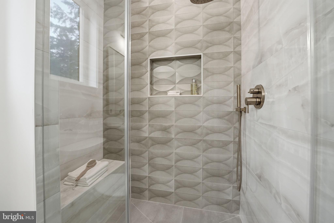
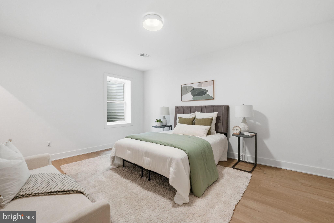
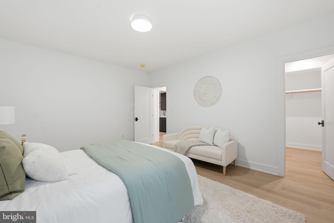
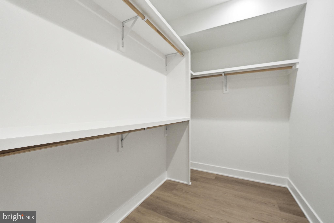
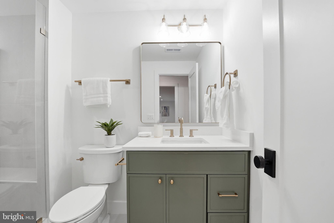
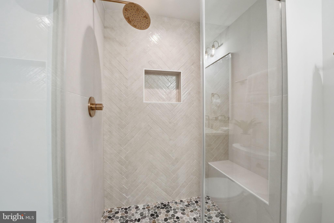
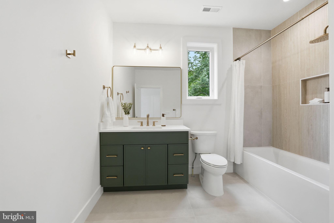
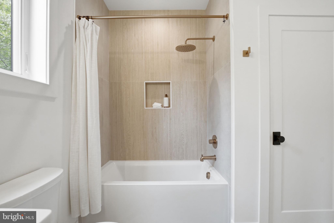
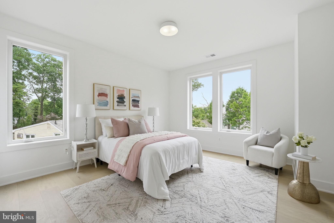
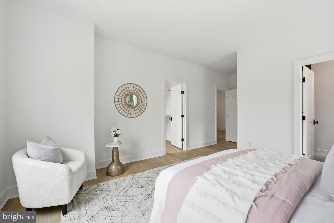
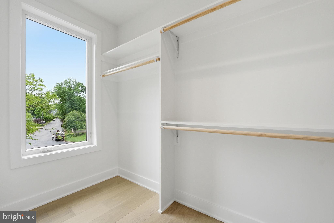
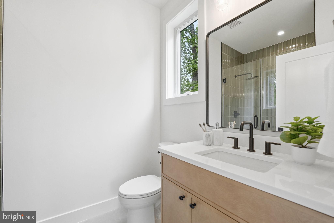
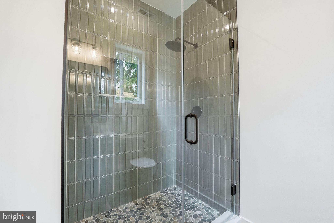
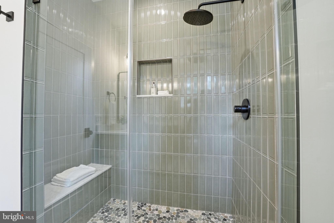
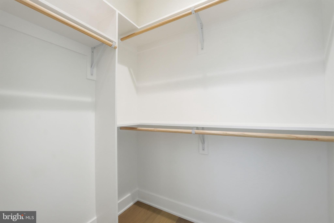
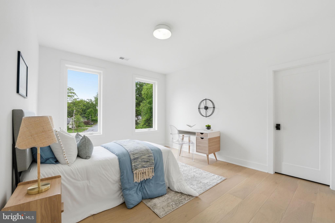
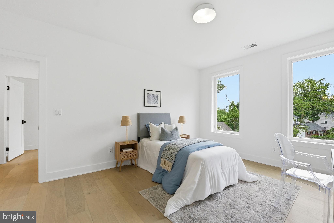
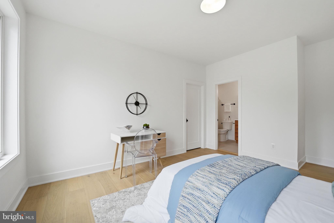
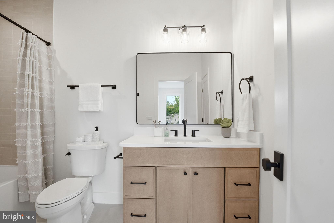
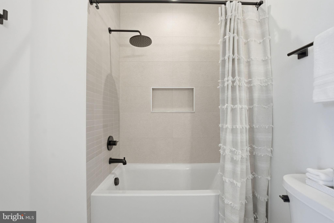
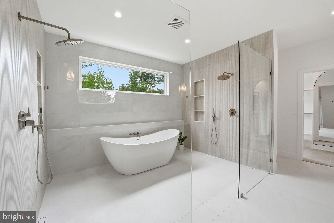
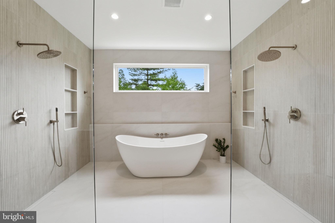
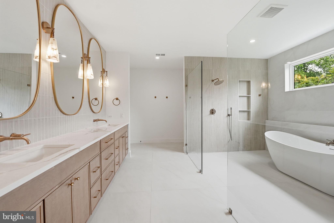
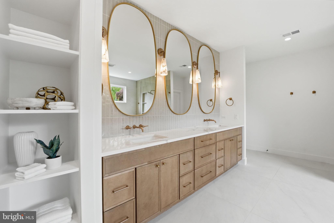
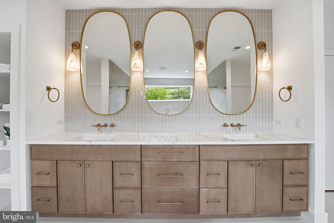
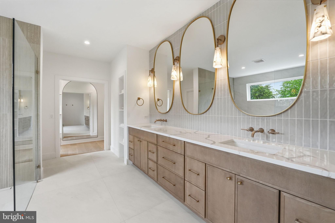
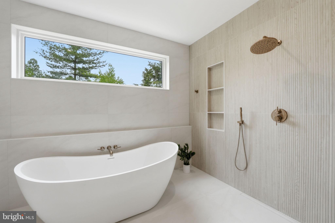
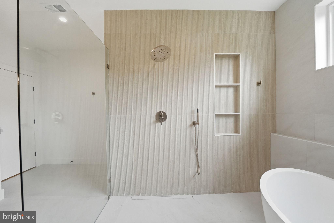
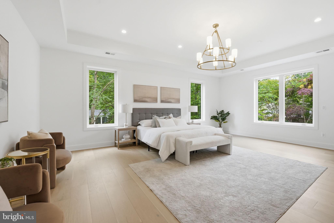
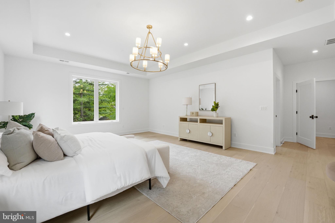
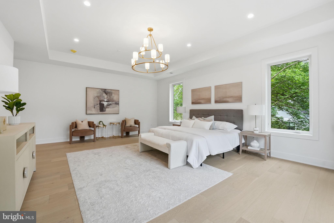
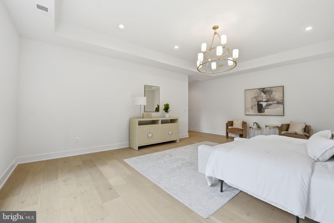
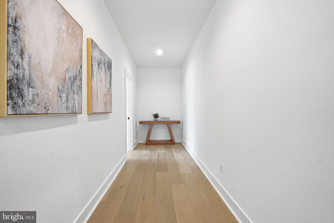
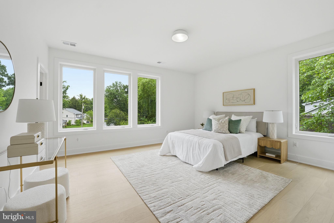
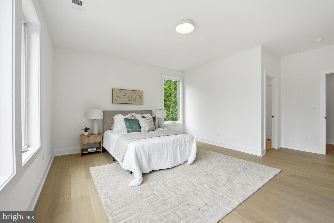
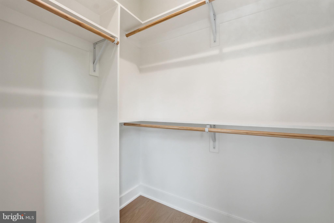
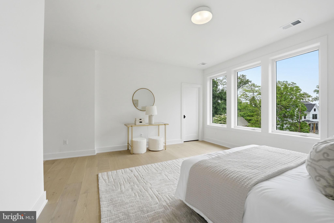
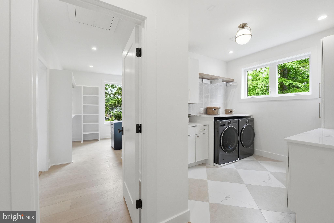
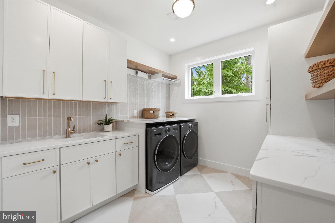
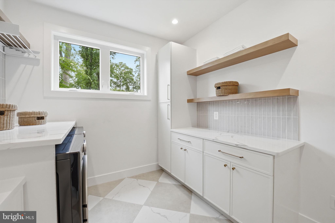
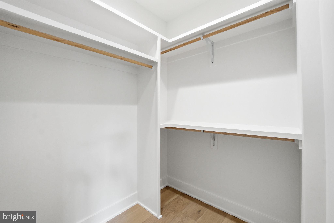
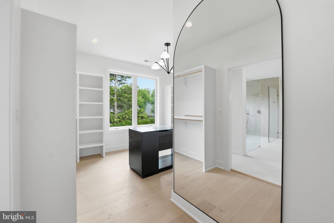
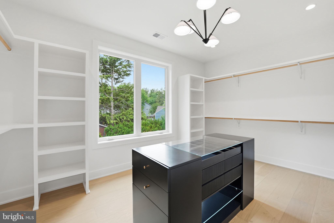
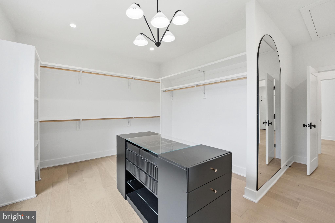
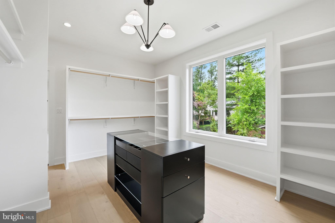
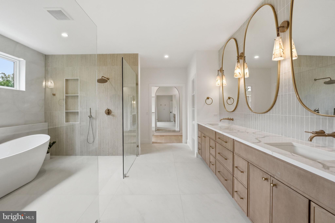
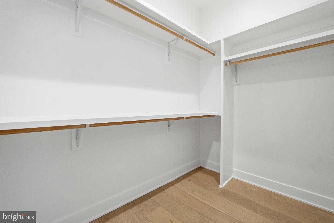
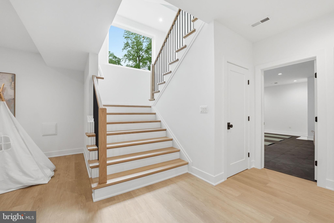
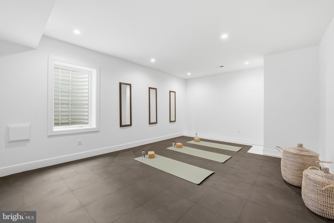
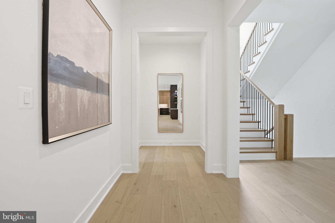
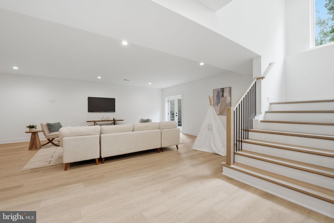
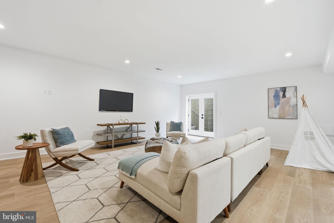
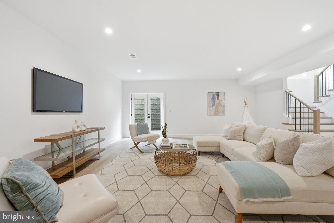
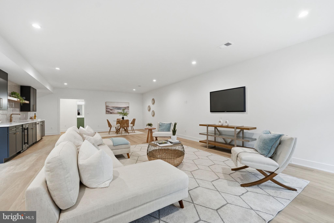
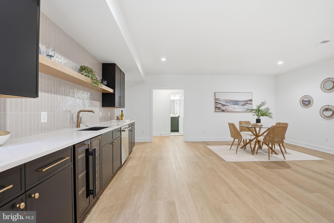
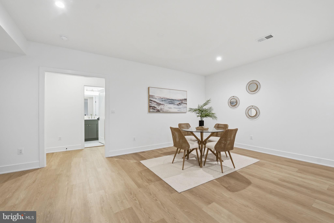
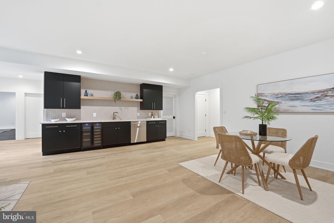
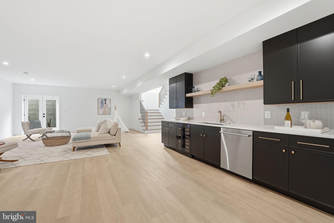
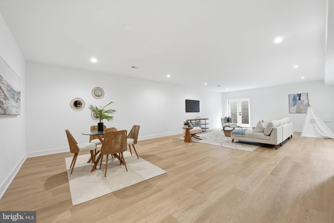
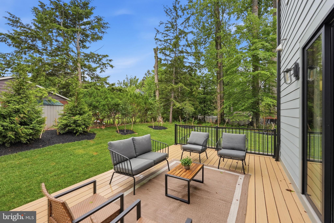
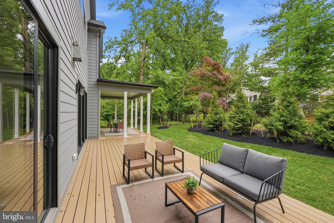
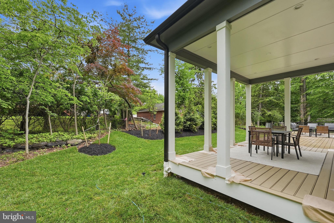
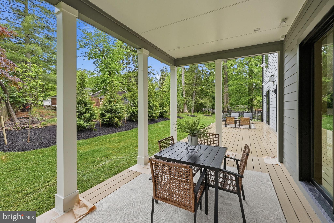
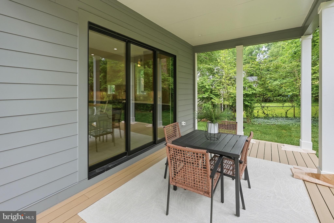
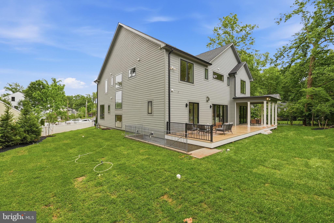
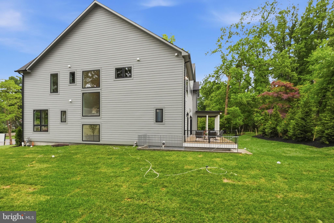
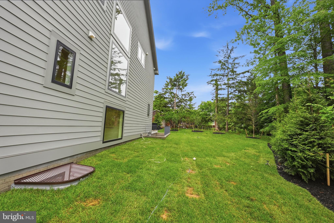
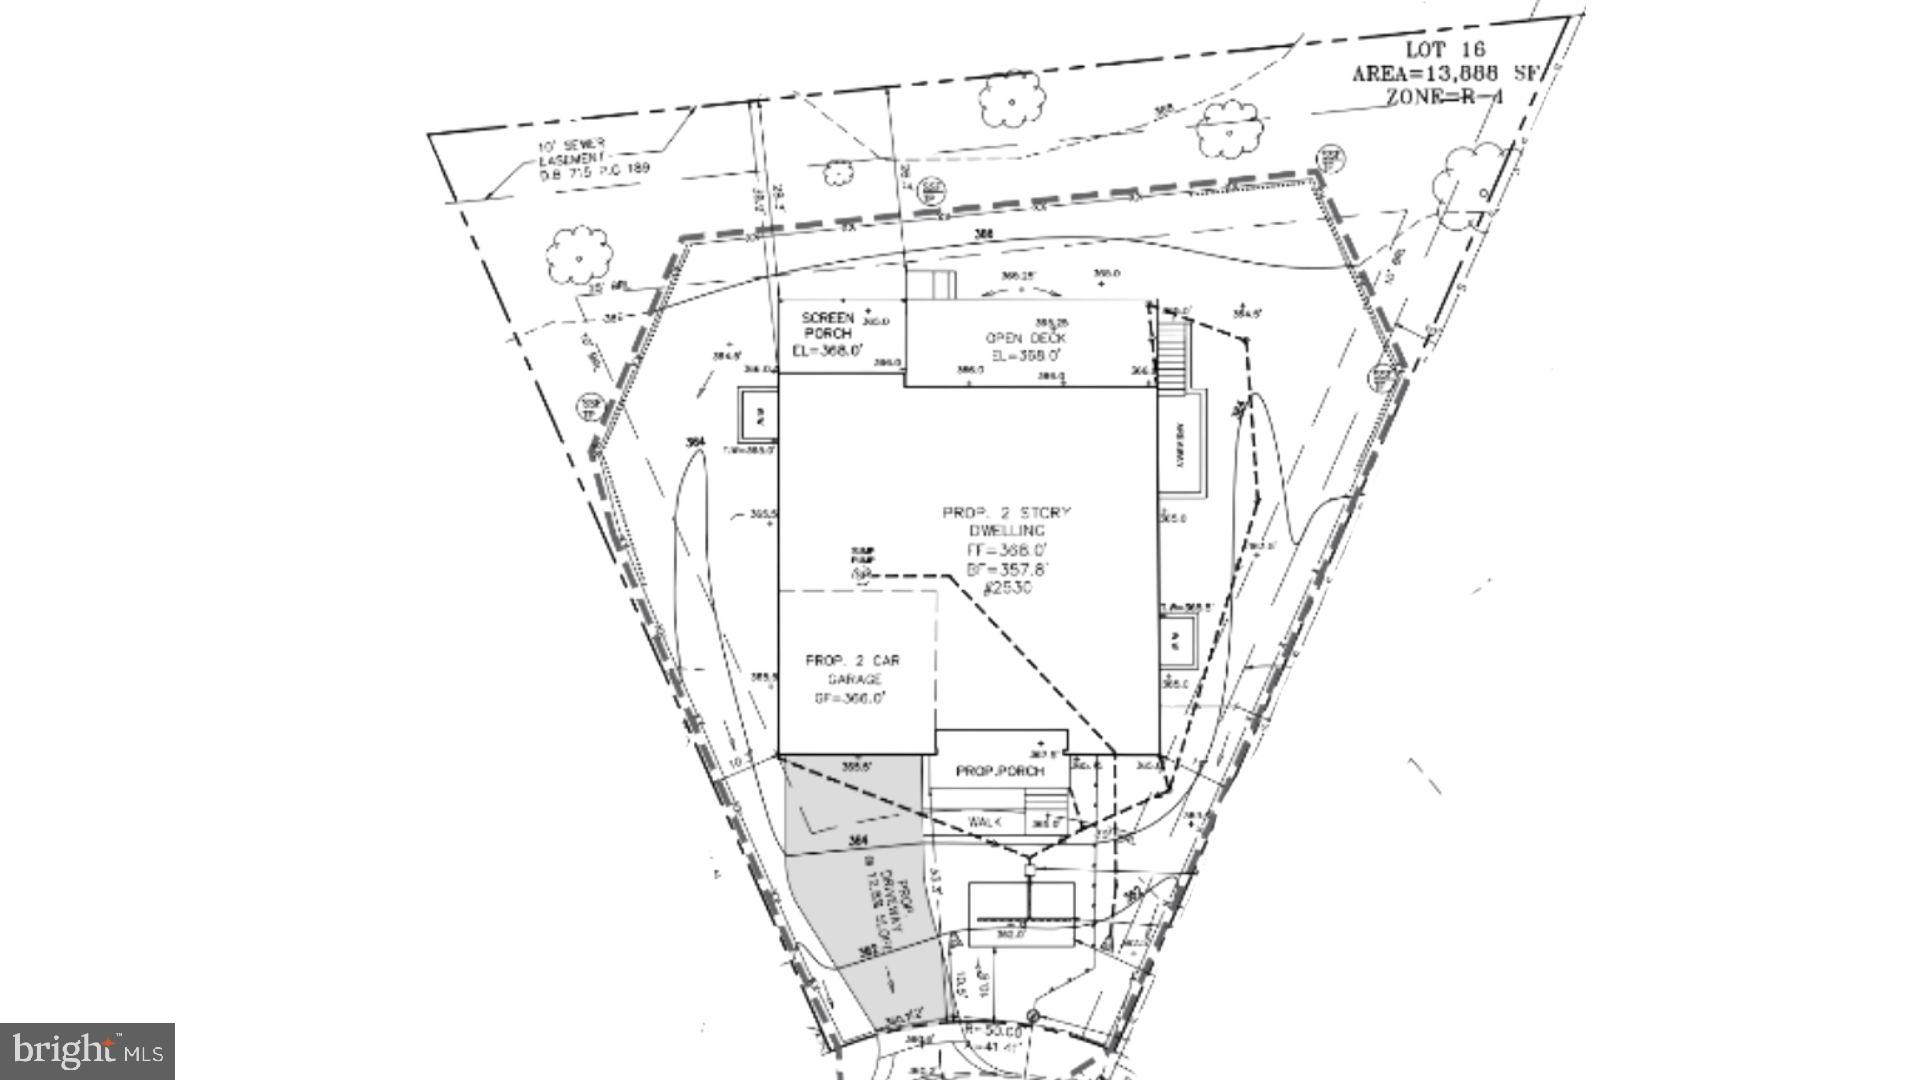
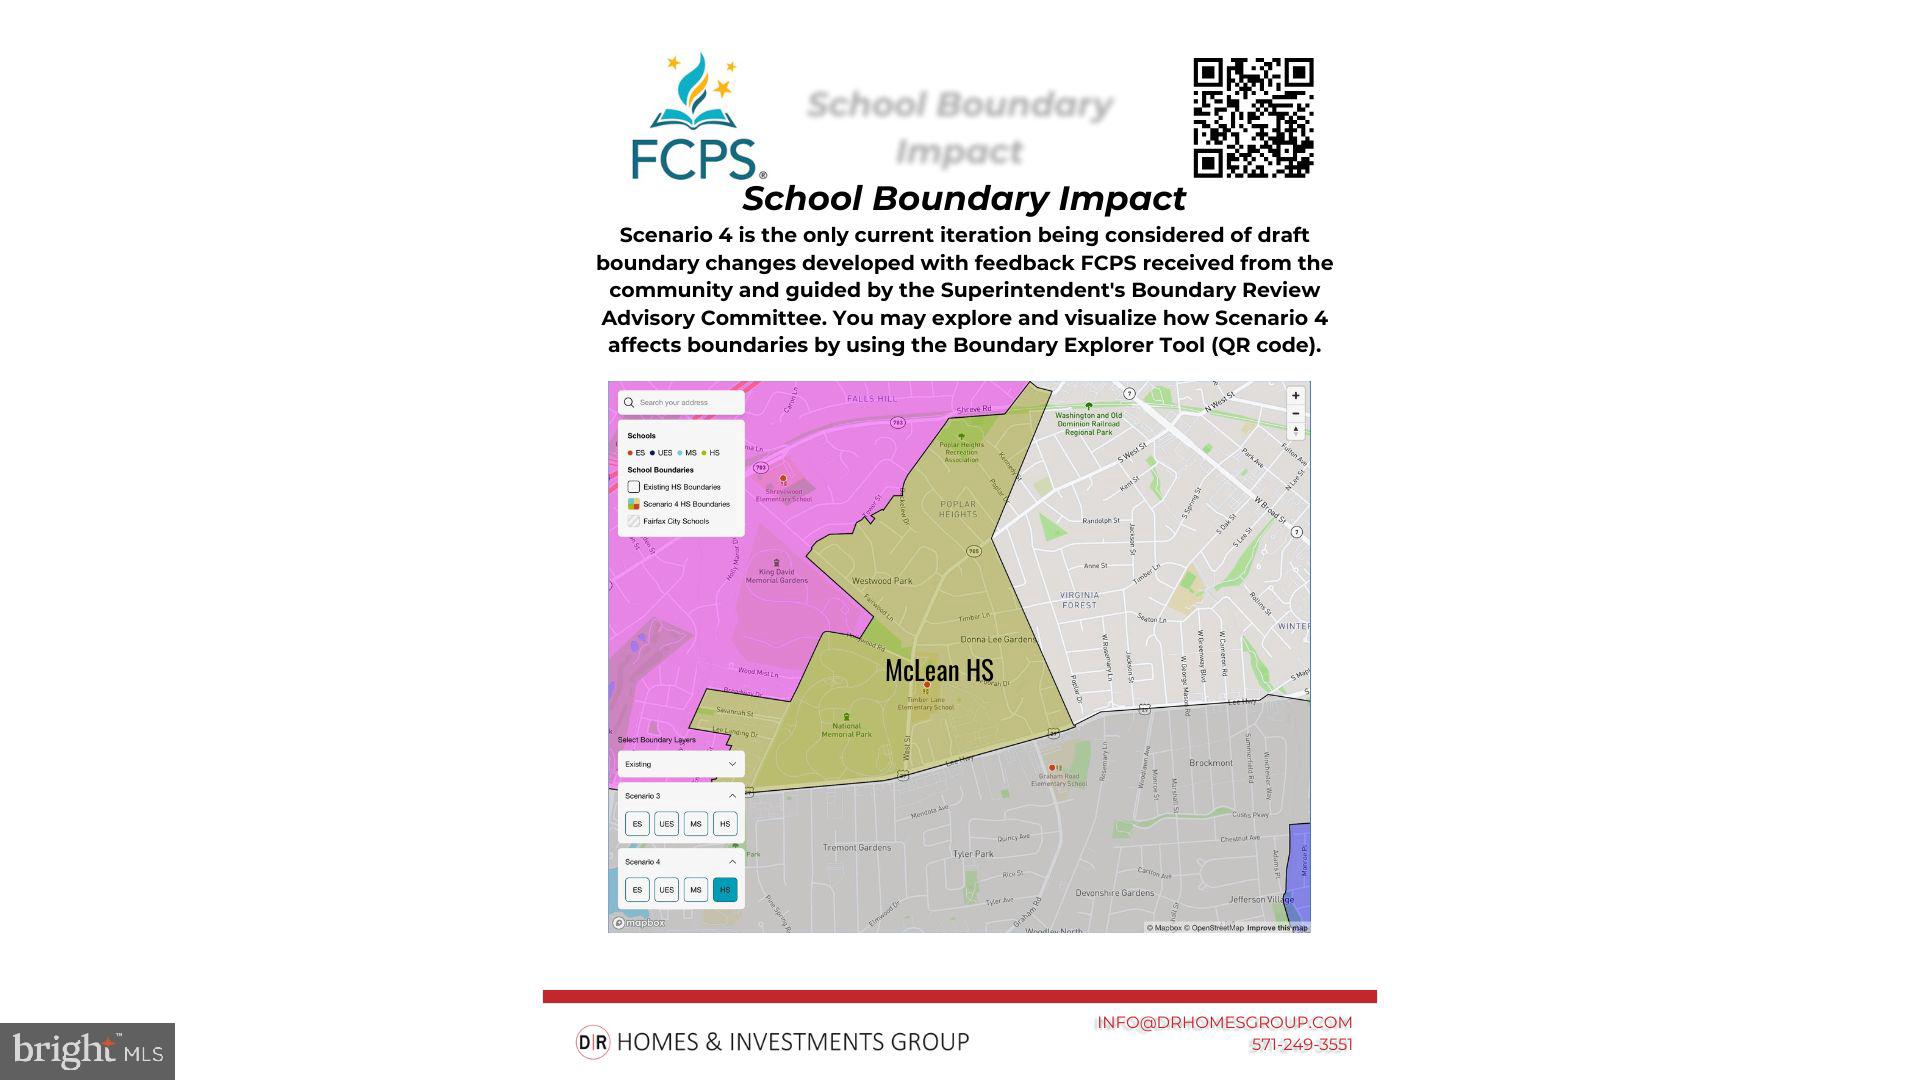
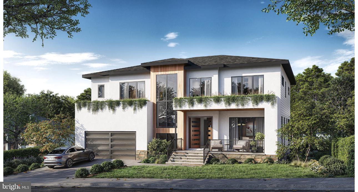
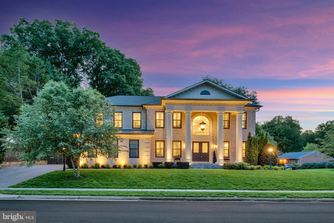
If you have been searching for a modern and luxurious home in a truly special setting, your search ends here. Set on a beautifully landscaped 0.32-acre flat lot, this stunning home offers approximately 7,200 square feet of thoughtfully designed living space across three finished levels. An elevator shaft is already in place on each level, making future installation simple and giving this home a level of long term flexibility that is rarely found. The chef’s kitchen is the true heart of the home, featuring an oversized Quartz waterfall island, a professional 48” JennAir range with 6 burners and infrared griddle, pot filler, 48” JennAir refrigerator, and a generous walk-in pantry. A dedicated scullery with a second dishwasher, beverage cooler. and prep sink. The space opens naturally into a warm and inviting family room with a gas fireplace, and a formal dining room sits just nearby for more special occasions. The main level is built for the way people actually live. The chef’s kitchen is the true heart of the home, featuring an oversized Quartz waterfall island, a professional 48” JennAir range with 6 burners and infrared griddle, pot filler, 48” JennAir refrigerator, beverage center, and a generous walk-in pantry. A dedicated scullery with a second dishwasher, beverage cooler, and Quartz counters keeps the main kitchen looking flawless while you host. The space opens naturally into a warm and inviting family room with a gas fireplace, and a formal dining room sits just nearby for more special occasions. Multi-panel sliding doors lead from the main living area out to a covered deck, creating that seamless indoor outdoor connection that is so hard to find. Whether you are hosting a summer gathering or simply enjoying a quiet evening, the transition from inside to outside feels completely natural. A private main level office, a powder room, and a spacious en-suite bedroom with a walk in closet complete the main level and make it especially well suited for guests or multi-generational living. Upstairs, the primary suite is genuinely impressive. Tray ceilings, two custom walk-in closets, and a spa bath with a dramatic wet room featuring dual shower heads and body sprays, a soaking tub, dual vanities, and two separate water closets make this a true retreat. Three additional en-suite bedrooms and a well-appointed laundry room round out the upper level. The walk-up lower level adds tremendous value with a well equipped wet bar, spacious rec room, dedicated media room, gym, and a sixth bedroom with a full bath. There is room here for everyone and every occasion. Walking distance to top dining and shopping in Falls Church City, easy access parks, the W&OD Trail, and major commuter routes. Zoned for McLean High School, Longfellow Middle School, and Timber Lane Elementary in 2026.
Features & Amenities
Interior
-
Other Interior Features
Eat-in Kitchen, Pantry, Recessed Lighting, Walk-In Closet(s), High Ceilings, Built-in Features, Bar, Open Floorplan, Soaking Tub
-
Total Bedrooms
6
-
Bathrooms
6
-
1/2 Bathrooms
1
-
Above Grade Finished Area
4928.0
-
Basement YN
YES
-
Cooling YN
YES
-
Cooling
Central Air, Heat Pump, Electric
-
Fireplace YN
YES
-
Heating YN
YES
-
Heating
Exhaust Fan, Natural Gas, Forced Air
-
Main Level Bedrooms
1
-
Pet friendly
N/A
Exterior
-
Garage
Yes
-
Garage spaces
2
-
Construction Materials
HardiPlank Type, Stone
-
Parking
Garage Door Opener, Concrete, Garage, Driveway, Attached
-
Pool
No
-
Waterfront YN
NO
Area & Lot
-
Lot Size(acres)
0.32
-
Lot Size(square feet)
13,888
-
Property Type
Residential
-
Property Sub Type
Single Family Residence
-
Architectural Style
Craftsman
Price
-
Sales Price
$2,475,000
-
Tax Amount
$8,096
-
Sq. Footage
7,201
-
Price/SqFt
$343
HOA
-
Association
No
School District
-
Elementary School
TIMBER LANE
-
Middle School
LONGFELLOW
-
High School
MCLEAN
Property Features
-
New Construction
YES
-
Accessibility Features
Accessible Hallway(s)
-
Foundation Details
Concrete Perimeter
-
Senior Community YN
NO
-
Sewer
Public Sewer
-
Tax Lot
16
-
Water Source
Public
Schedule a Showing
Showing scheduled successfully.
Mortgage calculator
Estimate your monthly mortgage payment, including the principal and interest, property taxes, and HOA. Adjust the values to generate a more accurate rate.
Your payment
Principal and Interest:
$
Property taxes:
$
HOA fees:
$
Total loan payment:
$
Total interest amount:
$
Location
County
FAIRFAX
Elementary School
TIMBER LANE
Middle School
LONGFELLOW
High School
MCLEAN
Listing Courtesy of Corey B Dutko, EXP Realty, LLC
RealHub Information is provided exclusively for consumers' personal, non-commercial use, and it may not be used for any purpose other than to identify prospective properties consumers may be interested in purchasing. All information deemed reliable but not guaranteed and should be independently verified. All properties are subject to prior sale, change or withdrawal. RealHub website owner shall not be responsible for any typographical errors, misinformation, misprints and shall be held totally harmless.

Salesperson, Realtor
Tracy Markham
Call Tracy today to schedule a private showing.

* Listings on this website come from the FMLS IDX Compilation and may be held by brokerage firms other than the owner of this website. The listing brokerage is identified in any listing details. Information is deemed reliable but is not guaranteed. If you believe any FMLS listing contains material that infringes your copyrighted work please click here to review our DMCA policy and learn how to submit a takedown request.© 2024 FMLS.
Related Properties
FALLS CHURCH
3108 JUNIPER LANE
6 Beds
6 Baths
5,450 Sq.Ft.
$2,300,000
MLS#: VAFX2279610

FALLS CHURCH
1207 OFFUTT DRIVE
6 Beds
5 Baths
4,900 Sq.Ft.
$2,395,000
MLS#: VAFA2004156

FALLS CHURCH
2136 POWHATAN STREET
5 Beds
4 Baths
4,587 Sq.Ft.
$2,199,000
MLS#: VAFX2307306

FALLS CHURCH
1815 PEABODY DRIVE
5 Beds
4 Baths
5,085 Sq.Ft.
$1,999,900
MLS#: VAFX2346046

FALLS CHURCH
514 ANNE STREET
6 Beds
5 Baths
5,275 Sq.Ft.
$2,675,000
MLS#: VAFA2004302

FALLS CHURCH
7421 MAGARITY ROAD
7 Beds
7 Baths
6,725 Sq.Ft.
$2,250,000
MLS#: VAFX2340438

FALLS CHURCH
2002 HILLSIDE DRIVE
7 Beds
7 Baths
7,521 Sq.Ft.
$2,497,000
MLS#: VAFX2342876
FALLS CHURCH
7108 PENGUIN PLACE
7 Beds
6 Baths
8,759 Sq.Ft.
$2,900,000
MLS#: VAFX2318356

FALLS CHURCH
6913 BERKELEY STREET
6 Beds
6 Baths
6,422 Sq.Ft.
$2,799,950
MLS#: VAFX2346212

FALLS CHURCH
3022 CASTLE ROAD
5 Beds
5 Baths
5,538 Sq.Ft.
$1,999,999
MLS#: VAFX2310718
.png)