Features & Amenities

Interior

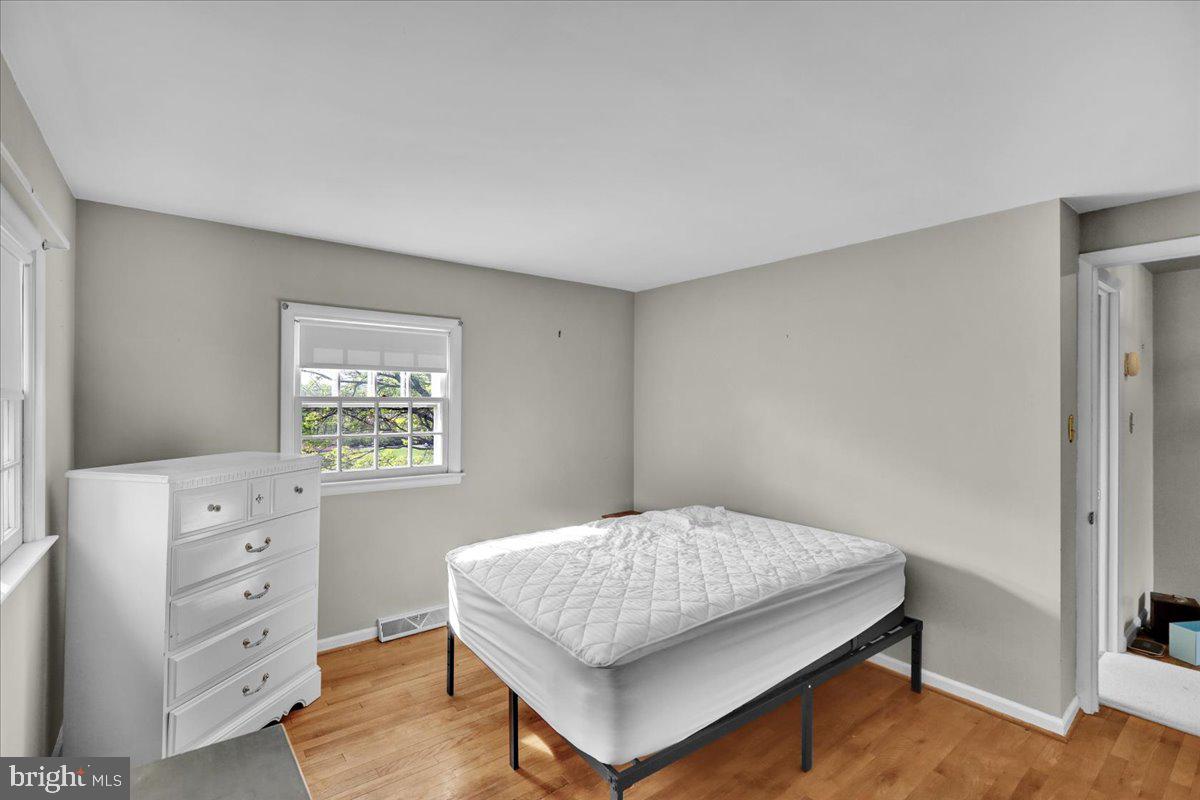
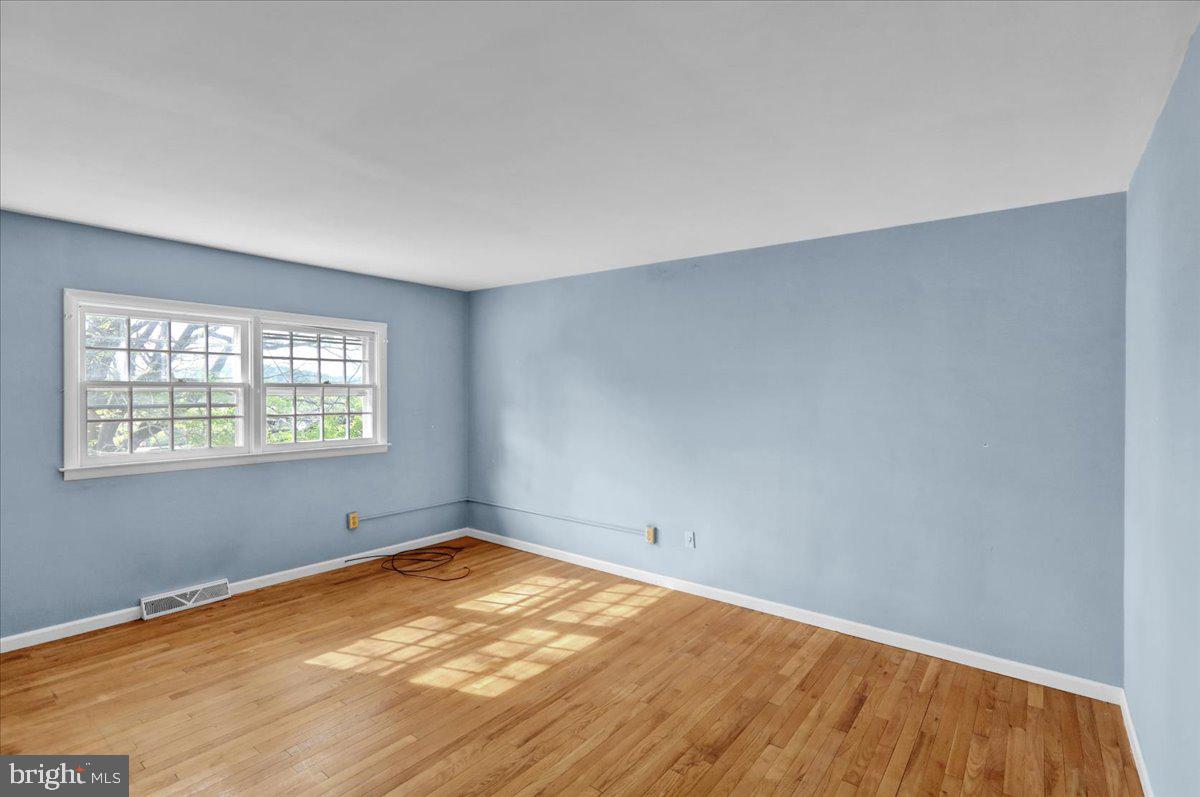
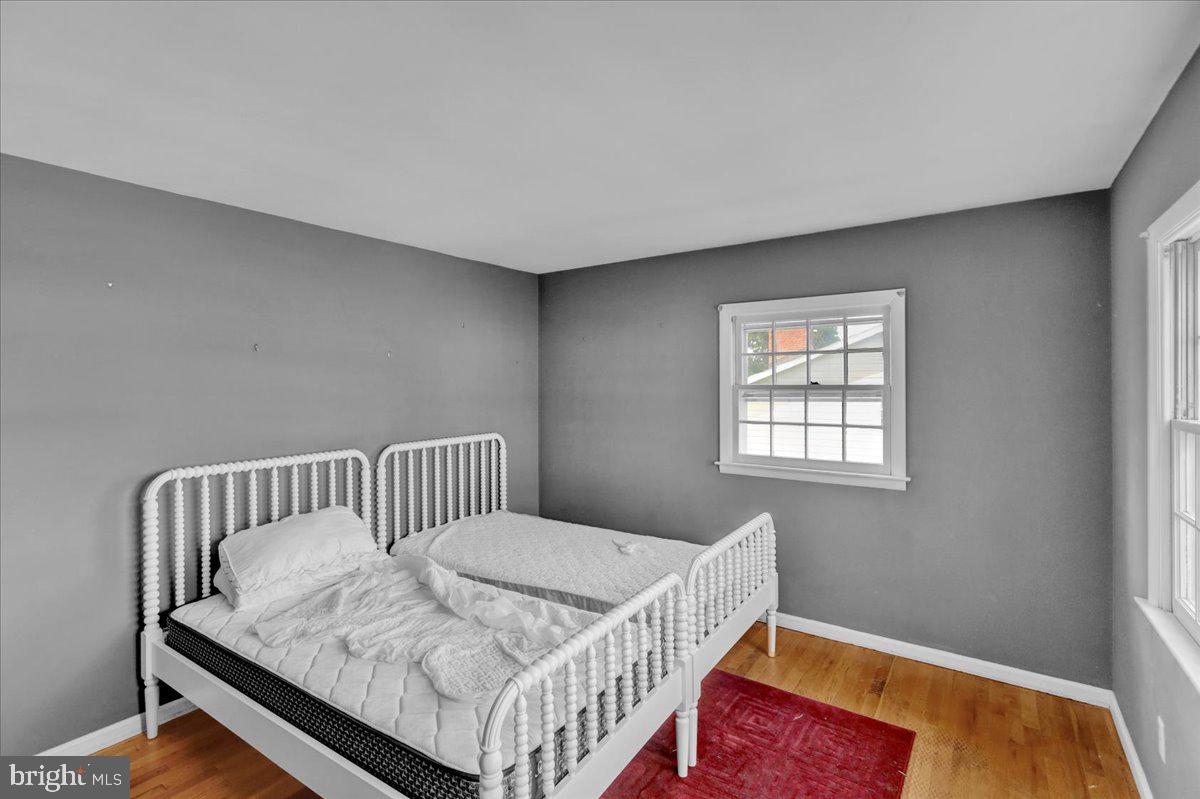
  • Total Bedrooms

    4

  • Bathrooms

    2

  • 1/2 Bathrooms

    1

  • Above Grade Finished Area

    2016.0

  • Basement YN

    YES

  • Cooling YN

    YES

  • Cooling

    Central Air, Gas

  • Fireplace YN

    YES

  • Heating YN

    YES

  • Heating

    Natural Gas, Forced Air

  • Pet friendly

    Yes

Exterior

  • Garage

    Yes

  • Garage spaces

    2

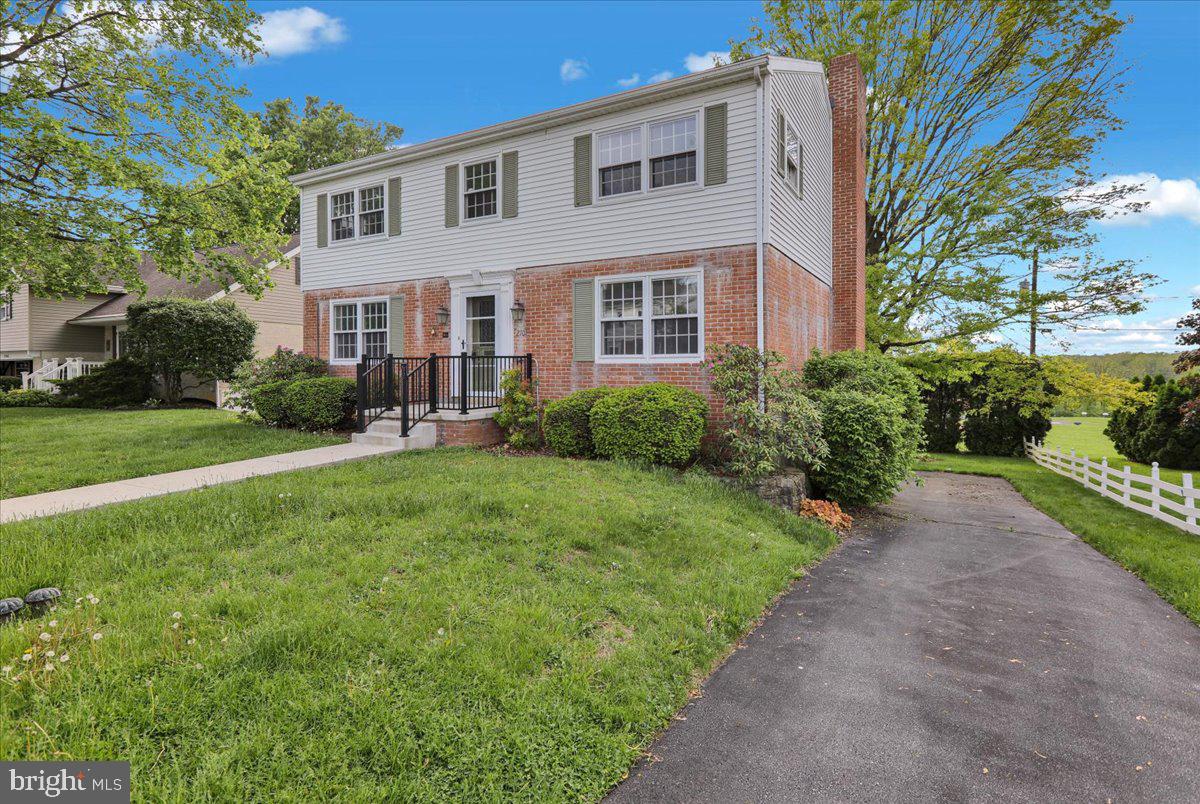
  • Construction Materials

    Brick

  • Parking

    Garage Door Opener, Asphalt, Off Street, On Street, Garage, Driveway, Inside Entrance, Attached

  • Patio and Porch Features

    Patio

  • Pool

    No

  • Waterfront YN

    NO

  • View

    Street

Area & Lot

  • Lot Features

    Front Yard, Back Yard

  • Lot Size(acres)

    0.19

  • Lot Size(square feet)

    8,276

  • Property Type

    Residential

  • Property Sub Type

    Single Family Residence

  • Architectural Style

    Traditional

Price

  • Sales Price

    $320,000
  • Tax Amount

    $5,941

  • Sq. Footage

    2,016

  • Price/SqFt

    $158

HOA

  • Association

    No

School District

  • Elementary School

    N/A

  • Middle School

    N/A

  • High School

    N/A

Property Features

  • New Construction

    NO

  • Association Amenities

    Playground

  • Foundation Details

    Block

  • Senior Community YN

    NO

  • Sewer

    Public Sewer

  • Tax Lot

    5293

  • Water Source

    Public

Schedule a Showing

Showing scheduled successfully.

<
>
IN PERSON
VIA CHAT

What is 3 + 4 ?


Mortgage calculator

Estimate your monthly mortgage payment, including the principal and interest, property taxes, and HOA. Adjust the values to generate a more accurate rate.

Your payment

Principal and Interest:

$

Property taxes:

$

HOA fees:

$

Total loan payment:

$

Total interest amount:

$

Location

County

BERKS

Elementary School

Middle School

High School

Listing Courtesy of Robert J Marrella, Keller Williams Platinum Realty - Wyomissing

RealHub Information is provided exclusively for consumers' personal, non-commercial use, and it may not be used for any purpose other than to identify prospective properties consumers may be interested in purchasing. All information deemed reliable but not guaranteed and should be independently verified. All properties are subject to prior sale, change or withdrawal. RealHub website owner shall not be responsible for any typographical errors, misinformation, misprints and shall be held totally harmless.

Agent Tracy Markham

Salesperson, Realtor

Tracy Markham

Call Tracy today to schedule a private showing.


* Listings on this website come from the FMLS IDX Compilation and may be held by brokerage firms other than the owner of this website. The listing brokerage is identified in any listing details. Information is deemed reliable but is not guaranteed. If you believe any FMLS listing contains material that infringes your copyrighted work please review our DMCA policy and learn how to submit a takedown request.© 2024 FMLS.
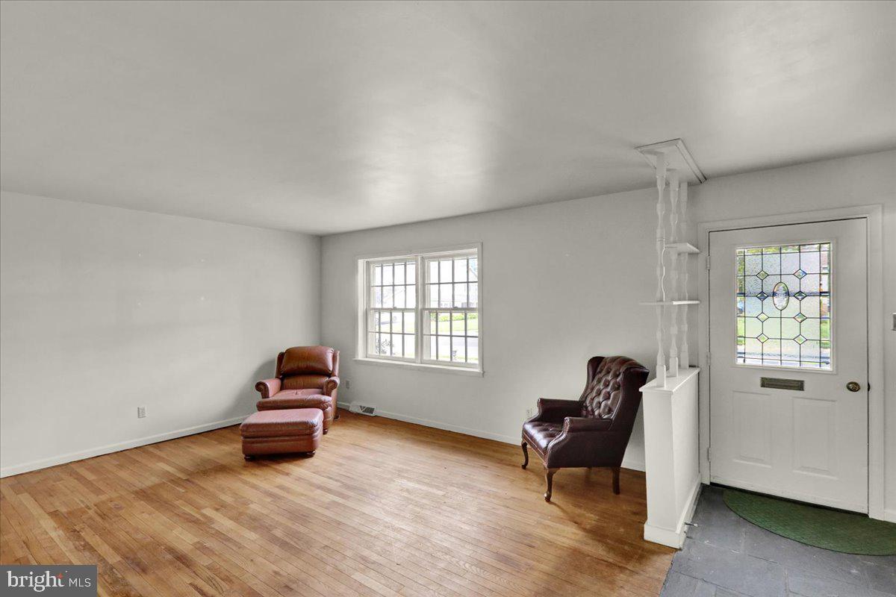
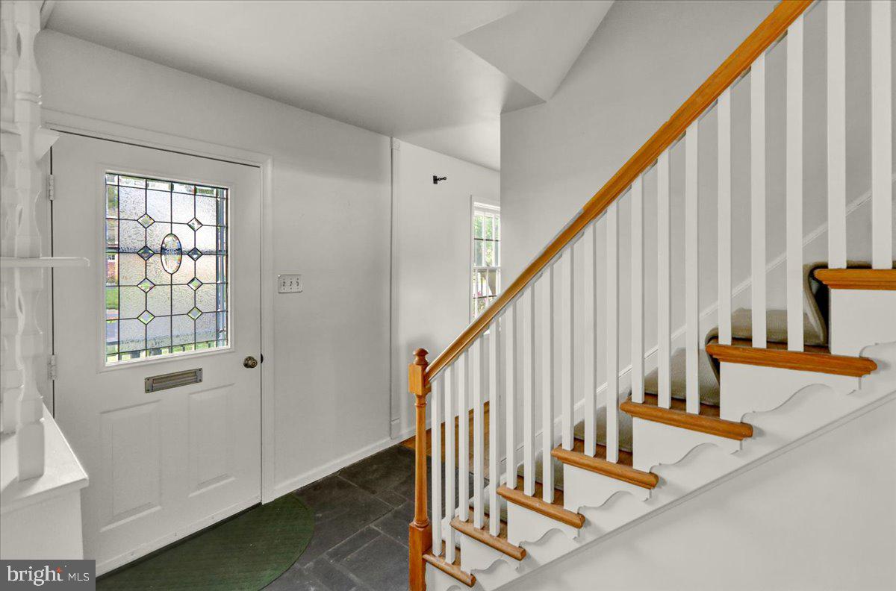
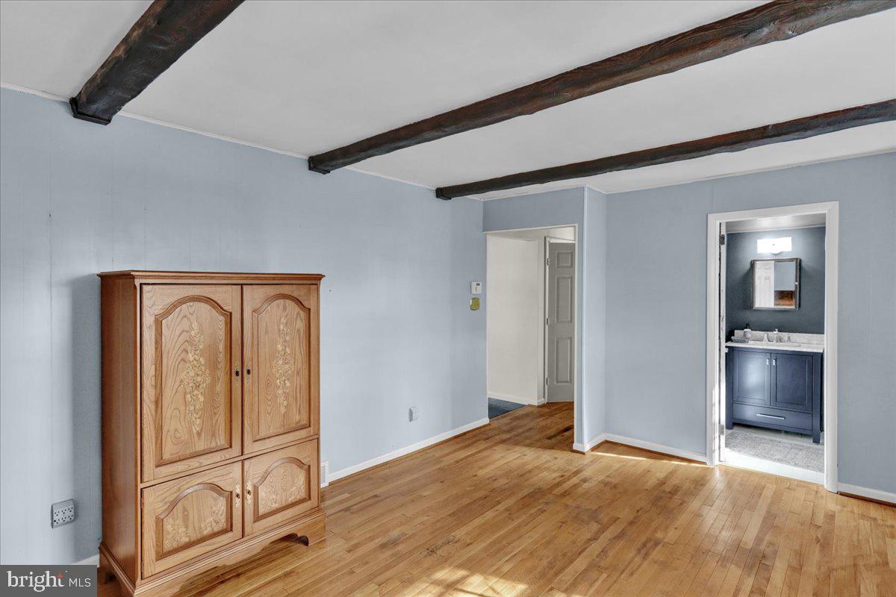
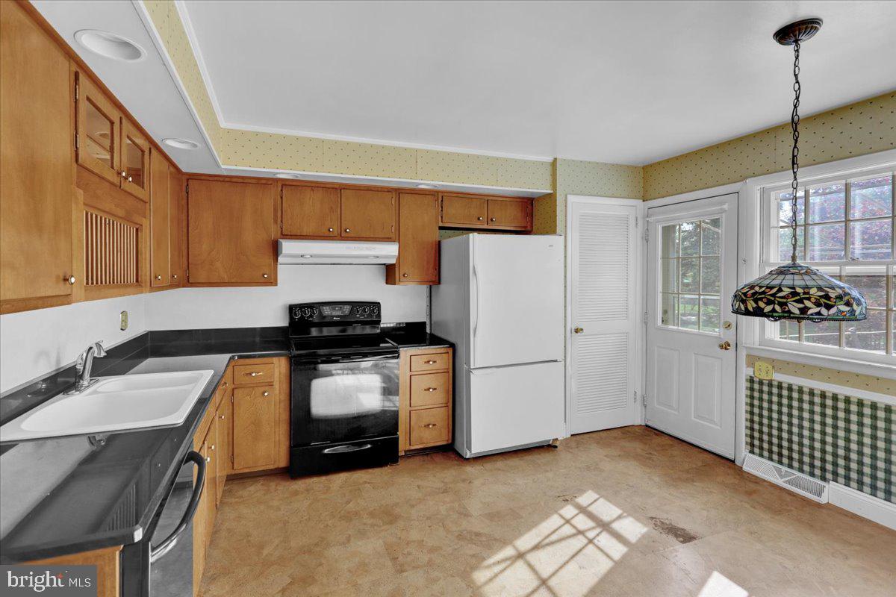
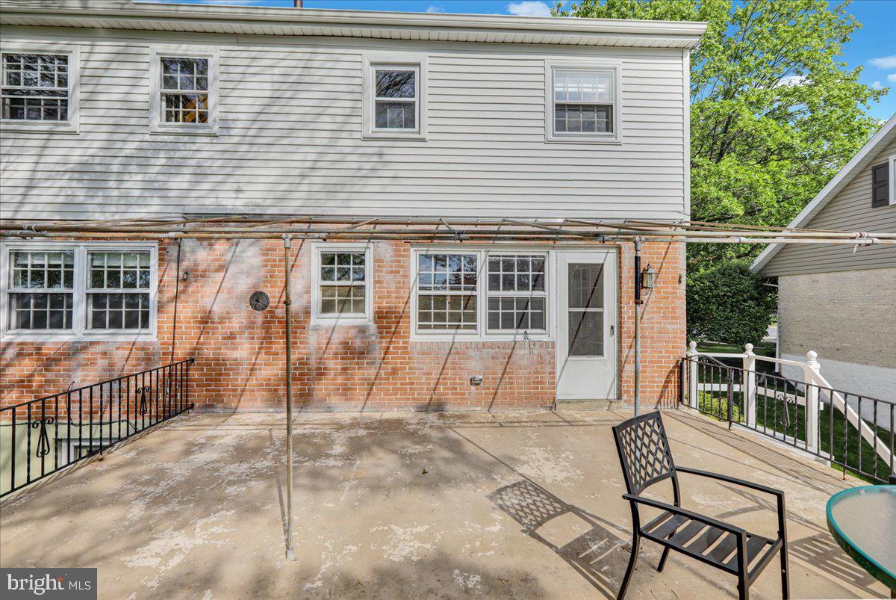
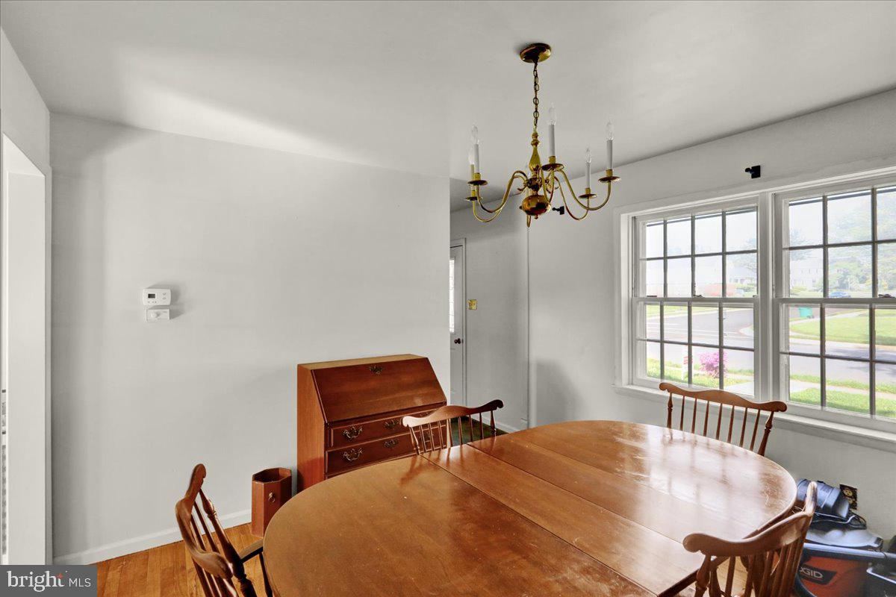
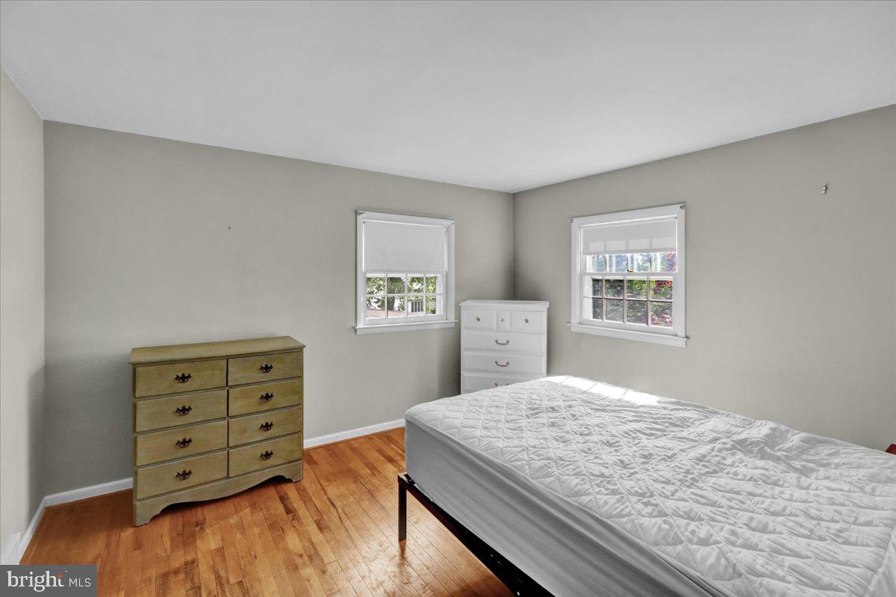
Charming 2 story home with 4 bedrooms 2.5 bathrooms, and spacious 2 car garage, nestled within Wilson School District, Whitfield development, solid home with hardwood floors throughout. One stand out feature of this home is the great concrete deck located just off the kitchen. The outdoor space is ideal for entertaining guests, or simply enjoying family cookouts. 
The deck offers a seamless transition from indoor to outdoor living, enhancing the overall appeal of the property. 
Situated in proximity to Breneman Park, residents of this home will enjoy easy access to the playground, and recreational activities.
While the house is structurally sound and filled with potential,It is being sold as is condition and will require some cosmetic attention. Prospective buyers will have the opportunity to customize and update the interior to suit their personal taste and style, making it truly their own.  A perfect canvas for creating a dream home.

2701 DALIN DRIVE

Message successfully sent.

What would you like to know?

What is 3 + 4 ?

I agree to receive email communication and understand I can unsubscribe at any time.

I agree to be contacted by Charis Realty Group - Christine Issler, Broker via call, email, and text for real estate services. To opt out, you can reply 'stop' at any time or reply 'help' for assistance. You can also click the unsubscribe link in the emails. Message and data rates may apply. Message frequency may vary. Privacy Policy

Related Properties

Welcome to 1301 Butter Lane in Exeter township.  This property, located on a large corner lot, offers so many possibilities featuring 5 bedrooms and 3 full bathrooms.  This property has been in the family for over 48 years and has served as a home for three generations.  The second floor features 2 bedrooms, 1 full bathroom, a large living room, and an eat in kitchen.  The main floor features 1 bedroom, 1 full bath, an eat in kitchen, large living room and a family room that used to be another bedroom.  The lower level is partially finished with 2 more bedrooms and another full bathroom.   Perfect home for a large family, or in-law quarters or live in one and rent the other which would require a variance.  All appliances convey including 2 refrigerators, 2 dishwashers, 2 stoves, washer, dryer, 7 window AC units, and a freezer.   Built in oven on main level does not work.  Call today to see this one of a kind home!
#PABK2078128

READING

1301 BUTTER LANE

5 Beds

3 Baths

2,832 Sq.Ft.

$365,000

MLS#: PABK2078128

Open house
Welcome home to 117 Anderson Ave! Located on a quiet street in the desirable Exeter Township School District, this home offers four bedrooms, two full bathrooms, and numerous recent improvements. The main level features a comfortable living room filled with lots of natural light, a fresh coat of paint, new stylish laminate plank flooring, and a new bay window installed in August 2026. The kitchen has been refreshed with brand-new appliances, a new garbage disposal, sink, and countertops, adding both style and convenience to the home. Three bedrooms and a full bathroom complete the main level. The lower level offers additional living space, including a fourth bedroom with new carpeting installed in October of 2026, a recently updated full bathroom, and a recreation area with sliding glass doors that lead directly to the backyard. Additionally, the lower level features direct access to the garage, adding convenience for everyday life. Step outside to enjoy the peaceful, private backyard, offering plenty of room to entertain, relax, or bring your own outdoor vision to life. With its flexible living space and convenient location this home offers plenty of potential to make it your own! This property is being sold as is. Schedule your showing today and don't miss the chance to make this home your own!
#PABK2079130

READING

117 ANDERSON AVENUE

4 Beds

2 Baths

1,500 Sq.Ft.

$369,900

MLS#: PABK2079130

Here's your chance!!! *****Property back on the market due to Buyer not being able to provide Earnest Money Deposit*****  Welcome to 1522-A Duke St. This beautifully maintained and tastefully updated townhome is truly move in ready and available for quick possession. Recently professionally painted and situated in the Muhlenberg School District, this home offers 1400 square feet of living space that includes a semi-open main floor plan with a beautiful kitchen complete with granite countertops and stainless steel appliances, a large dining room and a welcoming living room with a gorgeous gas fire place. Upstairs you will find the master bedroom with it's own attached bathroom, two other nice sized bedrooms and the main bath. Both bathrooms have updated lighting, fixtures, and water saving toilets. I almost forgot to mention, there are glass sliders in the living room leading to the recently painted deck, which is perfect for entertaining, grilling, or just peacefully sitting and watching the world go by. Central air, gas heat, and off street parking make this low maintenance home a wise choice. Come see for yourself, you won't be disappointed.  Schedule your showing today!
#PABK2079734

READING

1522-A DUKE STREET

3 Beds

2 Baths

1,400 Sq.Ft.

$283,900

MLS#: PABK2079734

Open house
Welcome to 4216 Saint Lawrence Avenue, a detached 3-bedroom, 2-full-bath home in the Exeter Township School District located in the commercial zoning of Exeter Township. A covered front porch welcomes you inside, where hardwood floors and natural light complement the spacious living room and separate dining room. The updated kitchen features green cabinetry, a decorative backsplash, and access to a covered rear deck—an inviting spot for morning coffee or outdoor dining. 
 
A full bathroom on the first floor adds convenience, while all three bedrooms and a second full bathroom are upstairs. The primary bedroom includes a walk-in closet. Improvements completed within the past three years include an updated kitchen and bathrooms, flooring, paint, roof, and new vinyl windows. Electric baseboard heat and a wood pellet stove provide warmth during the cooler months. 
 
The unfinished walk-out basement offers high ceilings, laundry hookups, and ample space for storage or a workshop. A detached one-car garage and driveway parking for approximately three additional vehicles add everyday practicality. 
 
Located a short drive from Route 422, with area amenities including Exeter Commons shopping center, Pineland Park, and Exeter Community Library, this home brings together thoughtful updates, outdoor spaces, and a convenient location. If you want to use this property for business purposes check with the Township for allowable uses. Schedule your showing today!
#PABK2079530

READING

4216 SAINT LAWRENCE AVENUE

3 Beds

2 Baths

1,576 Sq.Ft.

$299,900

MLS#: PABK2079530

This newly renovated Bi- Level Has something for everyone.  With 3 bedrooms, 2 bathrooms and finished basement, there is no shortage of space.Your future home sits minutes away from Jim Dietrich park and the Wyomissing Shopping District.

More photos will be available within days
#PABK2078974

READING

1125 ASHBOURNE DRIVE

3 Beds

2 Baths

1,220 Sq.Ft.

$375,000

MLS#: PABK2078974

Open house
Cute Split Level Home Nestled in the charming Mifflin Park neighborhood.  This home features three spacious bedrooms and one and a half bathrooms, offering ample space for relaxation and entertaining.  Nice sized rear yard for pets and/or kids to play.  Short walk to all grade levels for Governor Mifflin.  Easy walk to groceries and many other conveniences.
#PABK2079806

READING

109 ELKINS AVENUE

3 Beds

1 Baths

1,748 Sq.Ft.

$294,900

MLS#: PABK2079806

Open house
Governor Mifflin Single Family Home Corner Lot .31 Acres on Cul-de-sac, 3 Bedrooms, 1.5 Baths, One Car Garage with 2 Car Driveway, Garage has separate 100 amp Electric service, Gas Heat, Gas Hot water, Home has 200 amp Electric Service, 20'x12' Living Room with Hardwood Floors, 12'x11' Dining Room with Hardwood Floors, All Bedrooms have Hardwood Floors, 15'X10' Eat In Kitchen, Electric Range and Cooktop, 12'x6' Foyer, 16'X12' Den, 18'X12' Family room , First floor laundry, 15'X12' Primary Bedroom with Hardwood Floors and 2 large Closets, 14'X11' Bedroom & closet, 10'X9' Bedroom & closet , 550 square-foot basement with Additional Storage, Fenced in rear yard with 6' foot Vinyl Fence and Chain link. Rear Patio and Cover Deck, Property located close to Schools, Public pool and Shopping
#PABK2075424

READING

122 GRANVILLE AVENUE

3 Beds

1 Baths

1,680 Sq.Ft.

$309,800

MLS#: PABK2075424

A Rare Opportunity: Brand New Semi-Detached Home in Shillington!
Discover the perfect blend of modern design and personalized comfort with this stunning, new construction semi-detached home, To Be Built in desirable Shillington.
This two-story home offers an exceptional first-floor open floor plan, creating a beautiful, seamless flow between your spacious living room, inviting dining area, ½ bath and well-appointed kitchen, Granite countertops, tile backsplash & luxury vinyl flooring.
Upstairs, you'll find three comfortable bedrooms and two full baths, along with the convenience of a dedicated laundry area. The primary bedroom is a private retreat, featuring an ensuite bath with a double bowl sink and a stylish stand-up shower.
Another fantastic feature is the unfinished basement, presenting a blank canvas and great for additional storage. 
The best part…you have the exciting opportunity to personalize your dream home! Select all your options and upgrades for flooring, cabinetry, countertops, and lighting to perfectly match your style and preferences.
Each unit also includes a charming deck for outdoor enjoyment and convenient off-street parking. Don't miss out on this exceptional chance to create your ideal living space in Shillington!
Taxes listed are based on the vacant land from the original address of 201 Pershing Blvd, Reading. 
Lot 2 - proposed address of 1537 Gregg Ave, Reading PA 19607 and Lot 3 - proposed address of 1535 Gregg Ave, Reading PA 19607.
For GPS Proposes you may have to search the old address to find the lots: 201 Pershing Blvd, Reading PA 19607.
#PABK2076556

READING

1535 GREGG AVENUE LOT 3

3 Beds

2 Baths

1,596 Sq.Ft.

$379,900

MLS#: PABK2076556

Move-in ready in a convenient Wyomissing location! This charming brick home offers four nice-sized bedrooms, central air, a full basement, and an attached one-car garage, all on a level 0.29+\- acre lot. There are some really nice finishes in this home!
Inside, the home is ready for its next owner to settle in and make it their own. Move in and do nothing! The full basement offers plenty of room for storage and everyday needs. The property backs to the woods, creating a more private setting and a welcome touch of nature.
Located in Wyomissing Borough and Wyomissing school district with easy access to schools, shopping, dining, major routes, and everyday conveniences, this home combines a peaceful setting with a location that keeps everything close at hand. A great opportunity!
One year warranty included.
#PABK2078544

READING

115 WOODLAND ROAD

3 Beds

2 Baths

1,134 Sq.Ft.

$299,900

MLS#: PABK2078544

Welcome to 346 Spring Street! Offering approximately 2,272 square feet of living space, this spacious three-story brick home features four bedrooms, two full bathrooms, and a convenient main-floor powder room. Inside, you'll find generously sized rooms, attractive durable flooring, neutral finishes, recessed lighting, and plenty of natural light. The living room showcases decorative ceiling details and a striking fireplace surround, while the flexible floor plan offers comfortable spaces for everyday living and entertaining. The second floor features two beautifully updated full bathrooms, including an impressive bath with floor-to-ceiling tilework, a spacious soaking tub, a separate glass-enclosed shower, double vanities, and an illuminated mirror. Convenient second-floor laundry adds everyday practicality. Additional features include a full basement for storage, a covered upper-level rear porch overlooking the surrounding greenery, and a fenced rear outdoor area. This a great home that offers a ton of updates and things you won't find in every other house. Schedule your private showing and see everything 346 Spring Street has to offer!
#PABK2078636

READING

346 SPRING STREET

4 Beds

2 Baths

2,272 Sq.Ft.

$259,900

MLS#: PABK2078636

Send a message

Message successfully sent.

Your message

What is 3 + 4 ?

Reason for contacting?

I agree to receive email communication and understand I can unsubscribe at any time.

I agree to be contacted by Charis Realty Group - Christine Issler, Broker via call, email, and text for real estate services. To opt out, you can reply 'stop' at any time or reply 'help' for assistance. You can also click the unsubscribe link in the emails. Message and data rates may apply. Message frequency may vary. Privacy Policy

Sign Out

Virtual Assistant

Would you like to take the next step with this property? We can help you schedule a showing or virtual tour, or send you more details.

Yes, I would like more information.

Thank You for Your Reply, One of Our Agents will contact you as soon as possible

No, maybe later.

Thank you, you can always contact me via email, phone number or through the contact form.

Realhub AI

Lucy - Your AI-Powered Realtor

Update Your Temporary Password

Personalize your search

Enter your email and we'll notify you immediately when new listings match what you're looking for.

or enter email address

Already have an account ? Login here

Continue your home search

I agree to receive communications and understand I can unsubscribe at any time.

I agree to be contacted by Charis Realty Group - Christine Issler, Broker via call, email, and text for real estate services. To opt out, you can reply 'stop' at any time or reply 'help' for assistance. You can also click the unsubscribe link in the emails. Message and data rates may apply. Message frequency may vary. Privacy Policy

Already have an account ? Login here

We use cookies

We use cookies primarily for analytics to enhance your experience. By accepting, you agree to our use of these cookies. You can manage your preferences or learn more about our cookies policy.