Features & Amenities

Interior

  • Other Interior Features

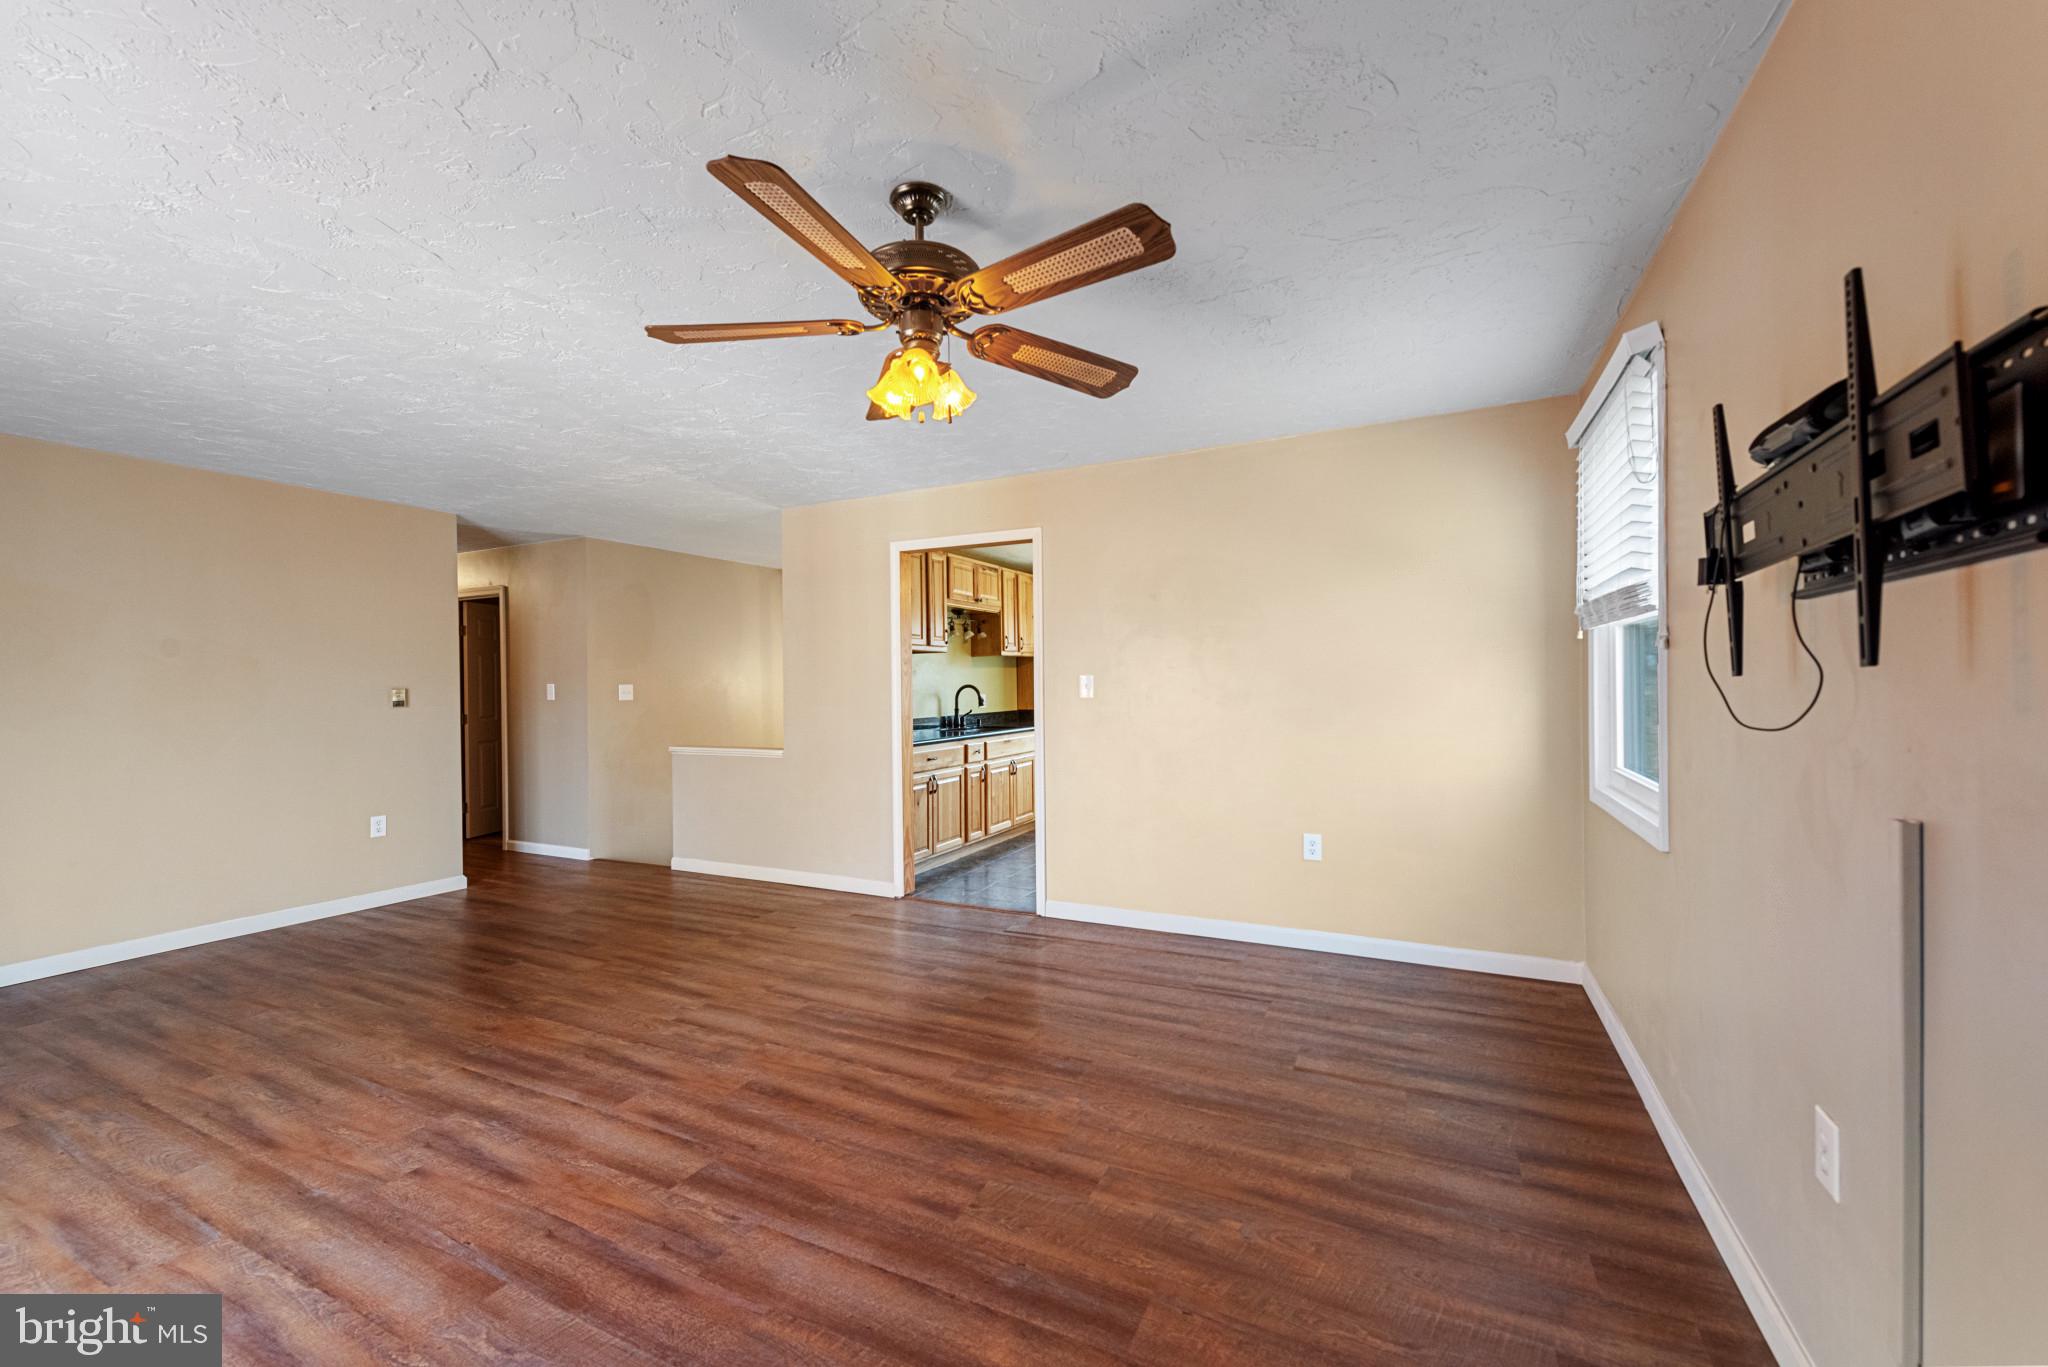
    Ceiling Fan(s), Open Floorplan

  • Total Bedrooms

    4

  • Bathrooms

    2

  • 1/2 Bathrooms

    1

  • Above Grade Finished Area

    1282.0

  • Basement YN

    NO

  • Cooling YN

    YES

  • Cooling

    Ceiling Fan(s), Ductless, Electric

  • Fireplace YN

    YES

  • Heating YN

    YES

  • Heating

    Exhaust Fan, Electric, Radiant, Ceiling, Other

  • Main Level Bedrooms

    3

  • Pet friendly

    N/A

Exterior

  • Garage

    Yes

  • Garage spaces

    2

  • Construction Materials

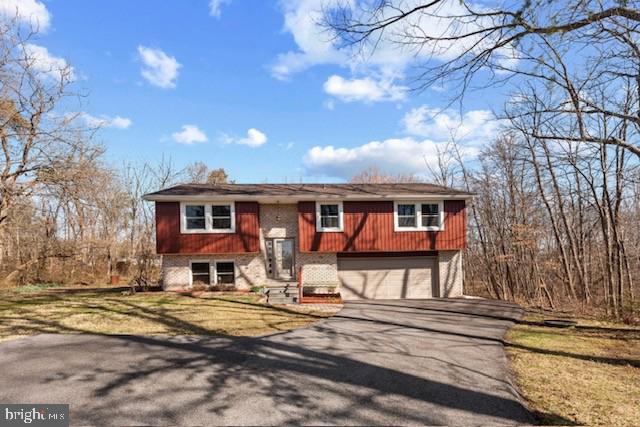
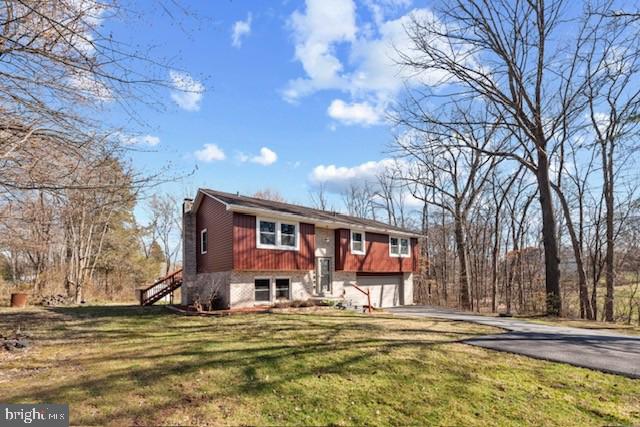
    Brick, Vinyl Siding

  • Parking

    Garage Door Opener, Asphalt, On Street, Private, Garage, Driveway, Inside Entrance, Attached

  • Patio and Porch Features

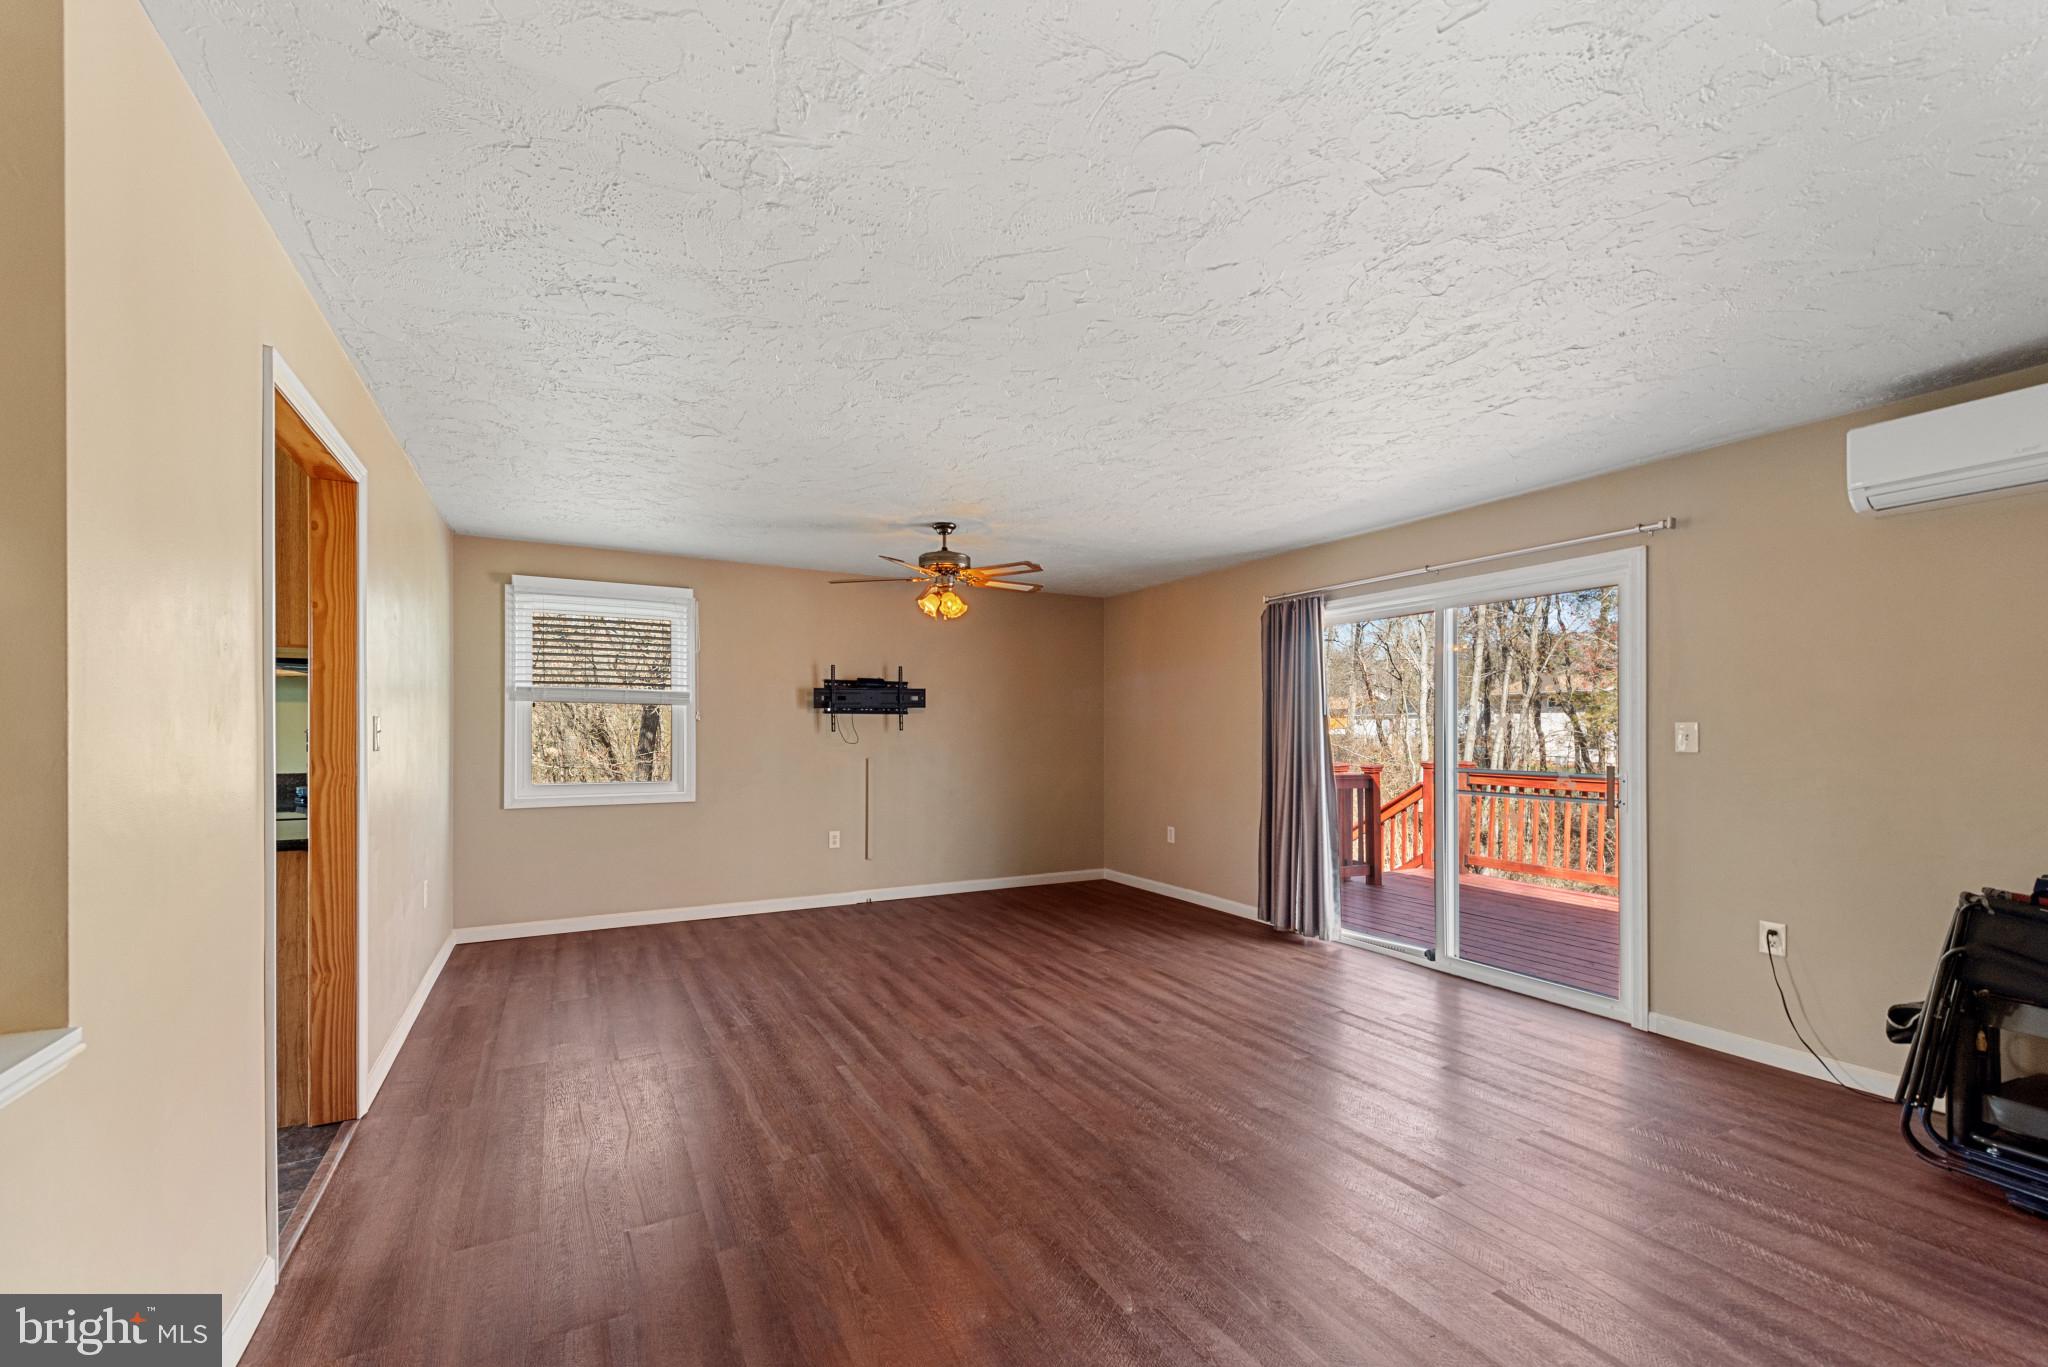
    Deck

  • Pool

    Yes

  • Pool Features

    Community

  • Waterfront YN

    NO

Area & Lot

  • Lot Features

    Level, Back Yard

  • Lot Size(acres)

    0.51

  • Lot Size(square feet)

    22,216

  • Property Type

    Residential

  • Property Sub Type

    Single Family Residence

  • Architectural Style

    Split Foyer

Price

  • Sales Price

    $349,900
  • Tax Amount

    $3,144

  • Financing Options

    Cash, Conventional, FHA, VA, USDA

  • Sq. Footage

    1,282

  • Price/SqFt

    $272

HOA

  • Association

    YES

  • Association Fee

    $1,384

  • Association Fee Frequency

    Annually

  • Association Fee Includes

    N/A

School District

  • Elementary School

    N/A

  • Middle School

    N/A

  • High School

    N/A

Property Features

  • New Construction

    NO

  • Association Amenities

    Meeting Room, Tennis Court(s), Basketball Court, Boating, Marina, Shuffleboard Court, Playground, Sport Court

  • Foundation Details

    Other

  • Senior Community YN

    NO

  • Sewer

    Public Sewer

  • Tax Lot

    0059

  • Water Source

    Public

Schedule a Showing

Showing scheduled successfully.

<
>
IN PERSON
VIA CHAT

What is 3 + 4 ?


Change time

Mortgage calculator

Estimate your monthly mortgage payment, including the principal and interest, property taxes, and HOA. Adjust the values to generate a more accurate rate.

Your payment

Principal and Interest:

$

Property taxes:

$

HOA fees:

$

Total loan payment:

$

Total interest amount:

$

Location

County

ADAMS

Elementary School

Middle School

High School

Listing Courtesy of Edward F Baldyga Jr. , Real Estate Innovations

RealHub Information is provided exclusively for consumers' personal, non-commercial use, and it may not be used for any purpose other than to identify prospective properties consumers may be interested in purchasing. All information deemed reliable but not guaranteed and should be independently verified. All properties are subject to prior sale, change or withdrawal. RealHub website owner shall not be responsible for any typographical errors, misinformation, misprints and shall be held totally harmless.

Agent Tracy Markham

AGENT

Tracy Markham

Call Tracy today to schedule a private showing.


* Listings on this website come from the FMLS IDX Compilation and may be held by brokerage firms other than the owner of this website. The listing brokerage is identified in any listing details. Information is deemed reliable but is not guaranteed. If you believe any FMLS listing contains material that infringes your copyrighted work please click here to review our DMCA policy and learn how to submit a takedown request.© 2024 FMLS.
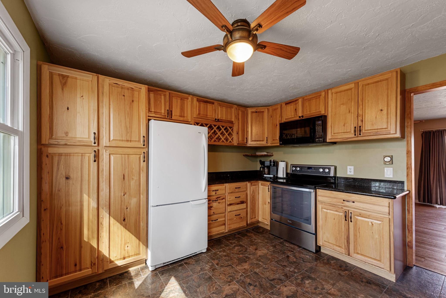
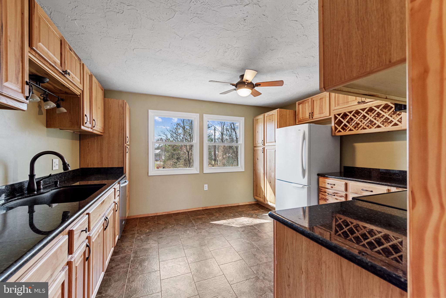
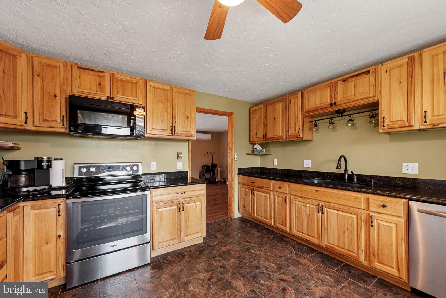
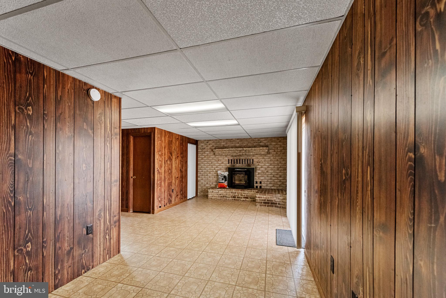
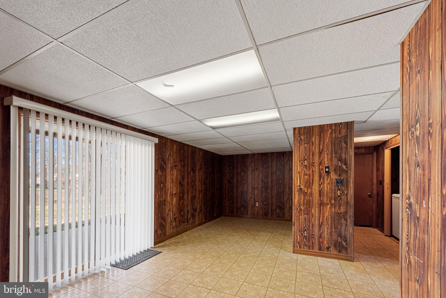
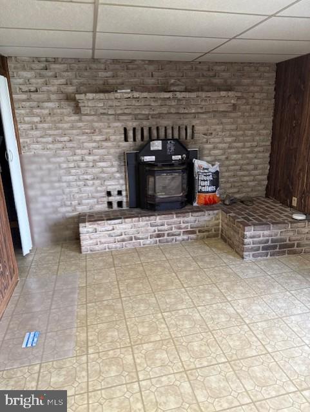
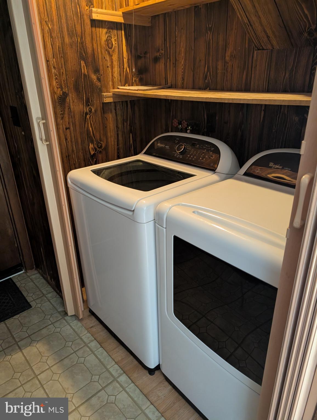
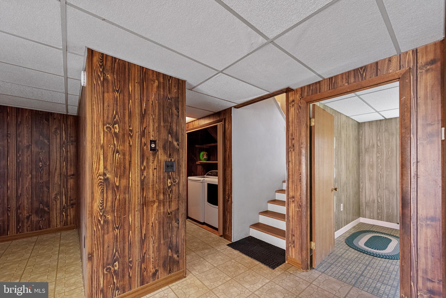
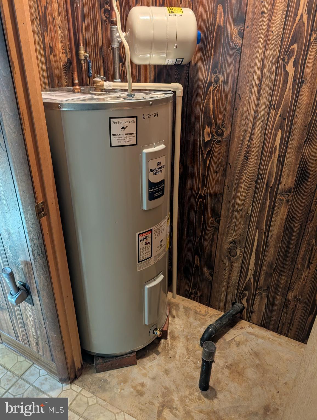
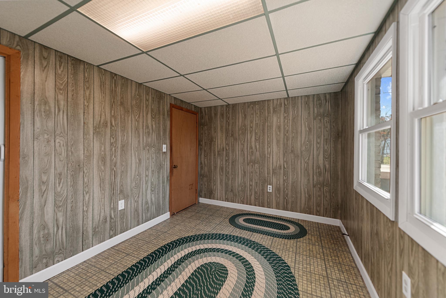
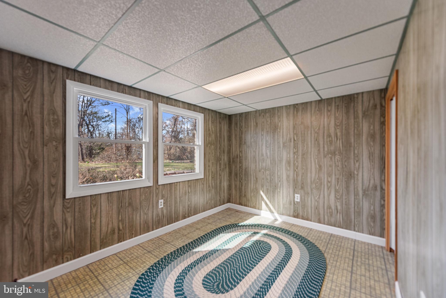
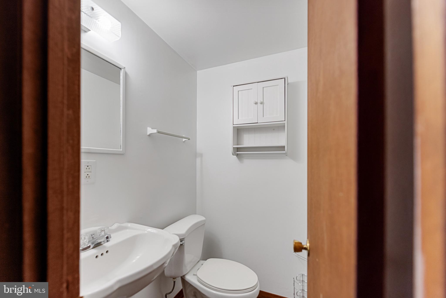
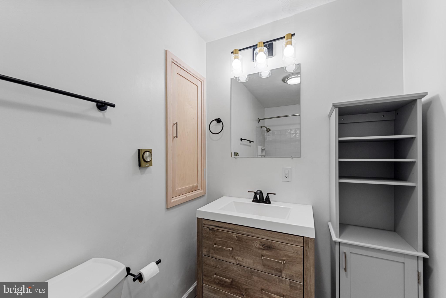
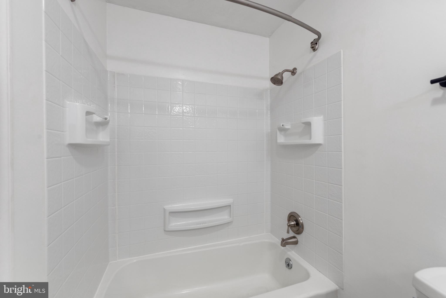
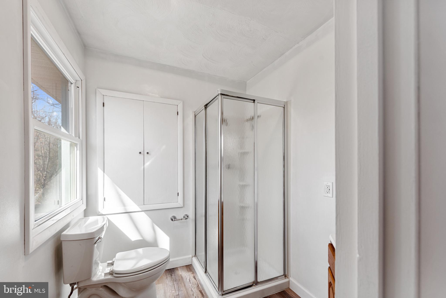
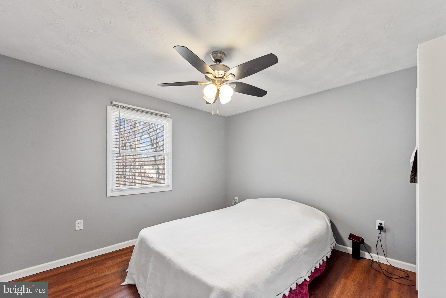
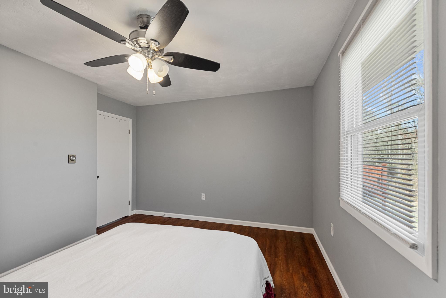
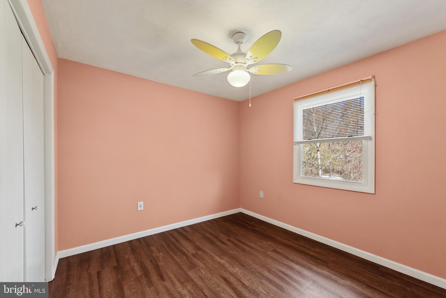
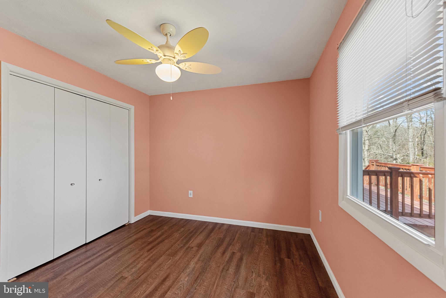
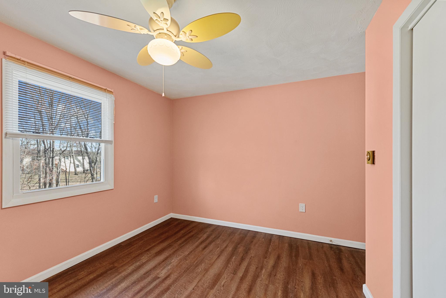
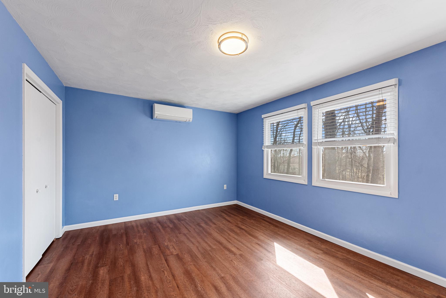
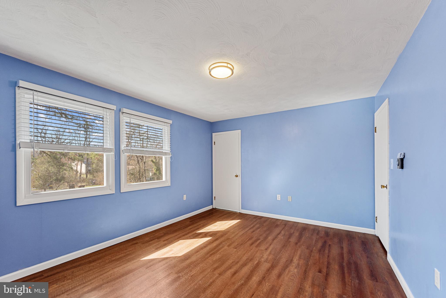
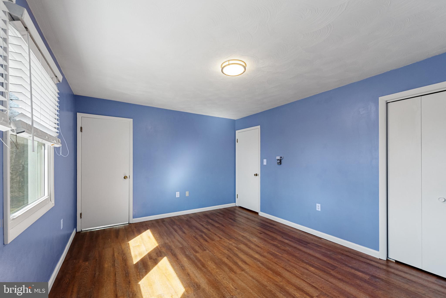
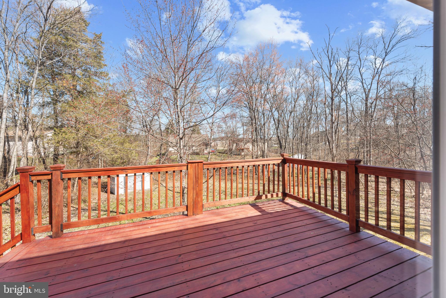
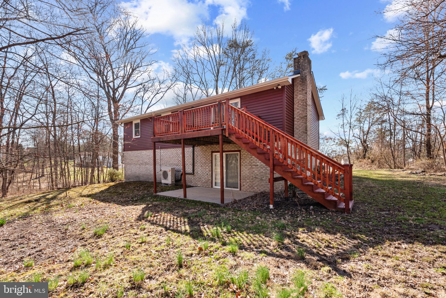
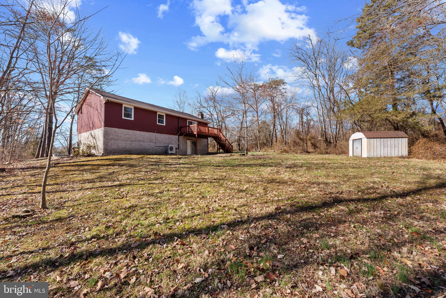
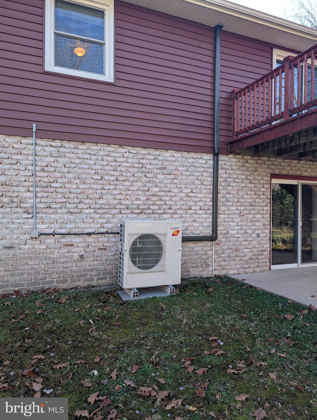
SIGNIFICANT PRICE REDUCTION.....OWNER SAYS "SELL" !  Don't miss out on living your best life in this sought-after lakeside community in historic Gettysburg, PA.  NEARLY EVERYTHING IS FRESH AND NEW!  Come enjoy life at the lake in this recently renovated four-bedroom home in the desirable Lake Heritage Community.  Located just a short 2 min walk to the lake, this home provides a peaceful setting while being conveniently close to the area's many attractions.  Lake Heritage is an easy drive to Washington DC, Baltimore Md., and Harrisburg Pa.  Set on a secluded cul-de-sac within walking distance of the community boat launch, this elegant split foyer home offers a private wooded setting on over half an acre.  The home now offers 4 generous-sized bedrooms with 2 full, and 1 half bathrooms.  The main level features a large, eat-in kitchen with granite countertops, and an abundance of cabinets with wine rack, a built-in microwave, disposal, and range hood, The combination living room/dining room leads to the newly renovated deck.  Further down the hall you'll find the main bathroom, master bedroom with full bath, and two additional bedrooms.  On the lower level is another bedroom, laundry, a large family room, half-bath, and access to the over-sized 2-car garage.  The list of recent updates includes new roof, gutters, and soffits, new driveway, and exterior siding (all in 2023), all new Pella windows, new flooring, trim, and fresh paint.  The hot water heater was just replaced in June of 2024 as well. Year-round comfort is provided by radiant heat, two mini-split systems, and a pellet stove in the lower-level family room.  Outdoors you'll find a fully landscaped yard with a large shed. This home provides everything your family needs to live and grow, while taking advantage of everything the Lake Heritage Community offers including a 154 acre lake, several boat launches, Olympic-size swimming pool, community room, 24 hour security with gated access, tennis, pickleball, basketball and shuffleboard courts, volleyball and horseshoes, several community recreation areas, pavilions, and playgrounds, dog park, access to a privately owned marina and many community-sponsored events & clubs including Women's Club, Fishing, Children's Garden, crafts, etc. 
Call LA with any questions and to arrange your private showing today!

280 HOOD DRIVE

Message successfully sent.

What would you like to know?

What is 3 + 4 ?

I agree to receive email communication and understand I can unsubscribe at any time.

I agree to be contacted by Charis Realty Group via call, email, and text for real estate services. To opt out, you can reply 'stop' at any time or reply 'help' for assistance. You can also click the unsubscribe link in the emails. Message and data rates may apply. Message frequency may vary. Privacy Policy

Related Properties

Immediate Delivery Laguna Plan – This two story home boasts an open Foyer and Family Room with two story ceiling heights that immediately brings a sense of luxury to the area, perfect for entertaining and shared moments. The airy primary suite with enormous bathroom is conveniently situated on the first level, affording homeowners ample privacy away from the remaining upper-level bedrooms, spacious loft and full bath. Rounding out the home is a convenient two car garage. 

Homesite C328
#PAAD2024766

GETTYSBURG

187 GRAND OVERLOOK

3 Beds

2 Baths

2,121 Sq.Ft.

$419,250

MLS#: PAAD2024766
None
#PAAD2024824

GETTYSBURG

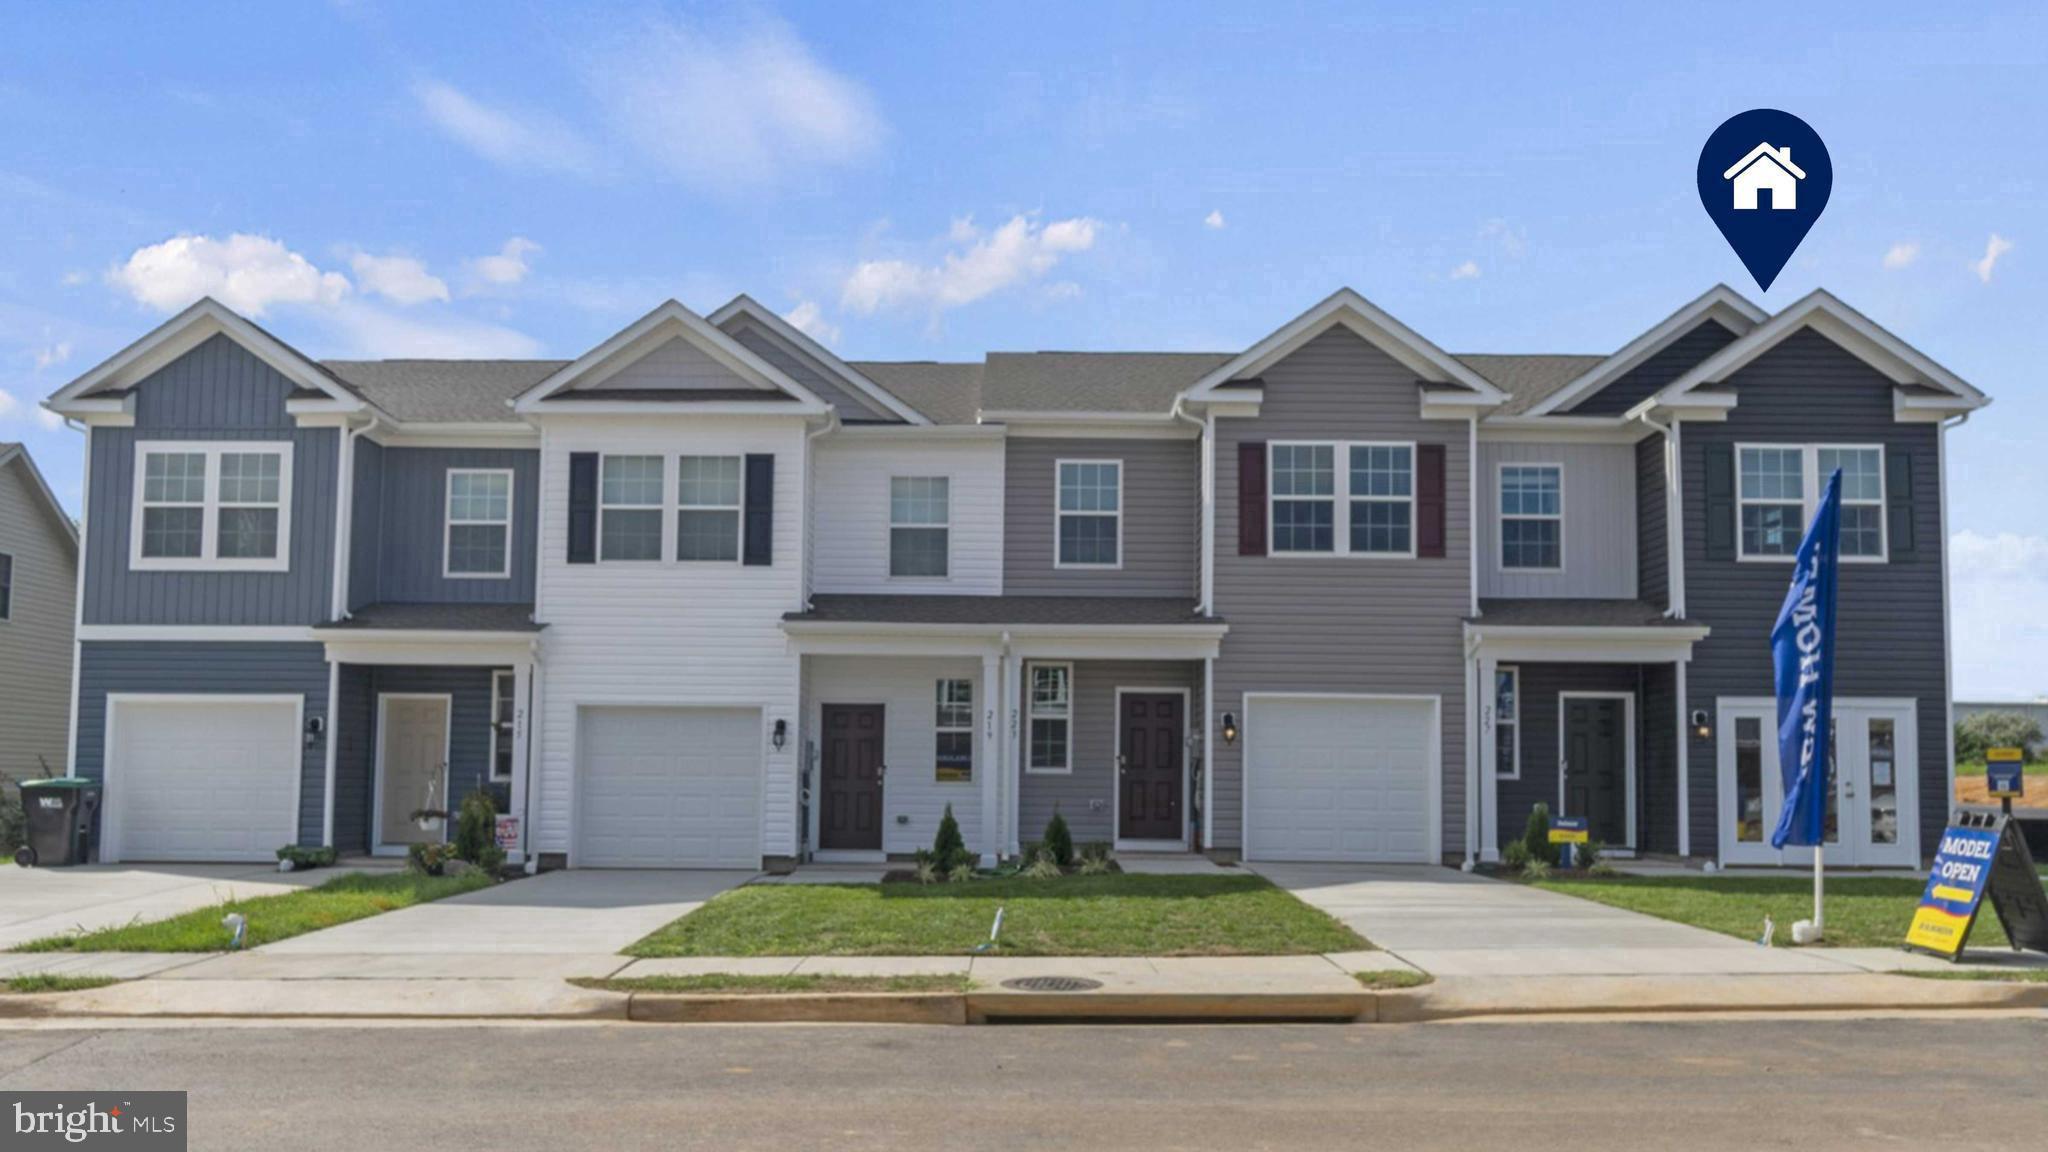
56 CAMBRIDGE COURT

3 Beds

2 Baths

1,500 Sq.Ft.

$289,990

MLS#: PAAD2024824
None
#PAAD2024820

GETTYSBURG

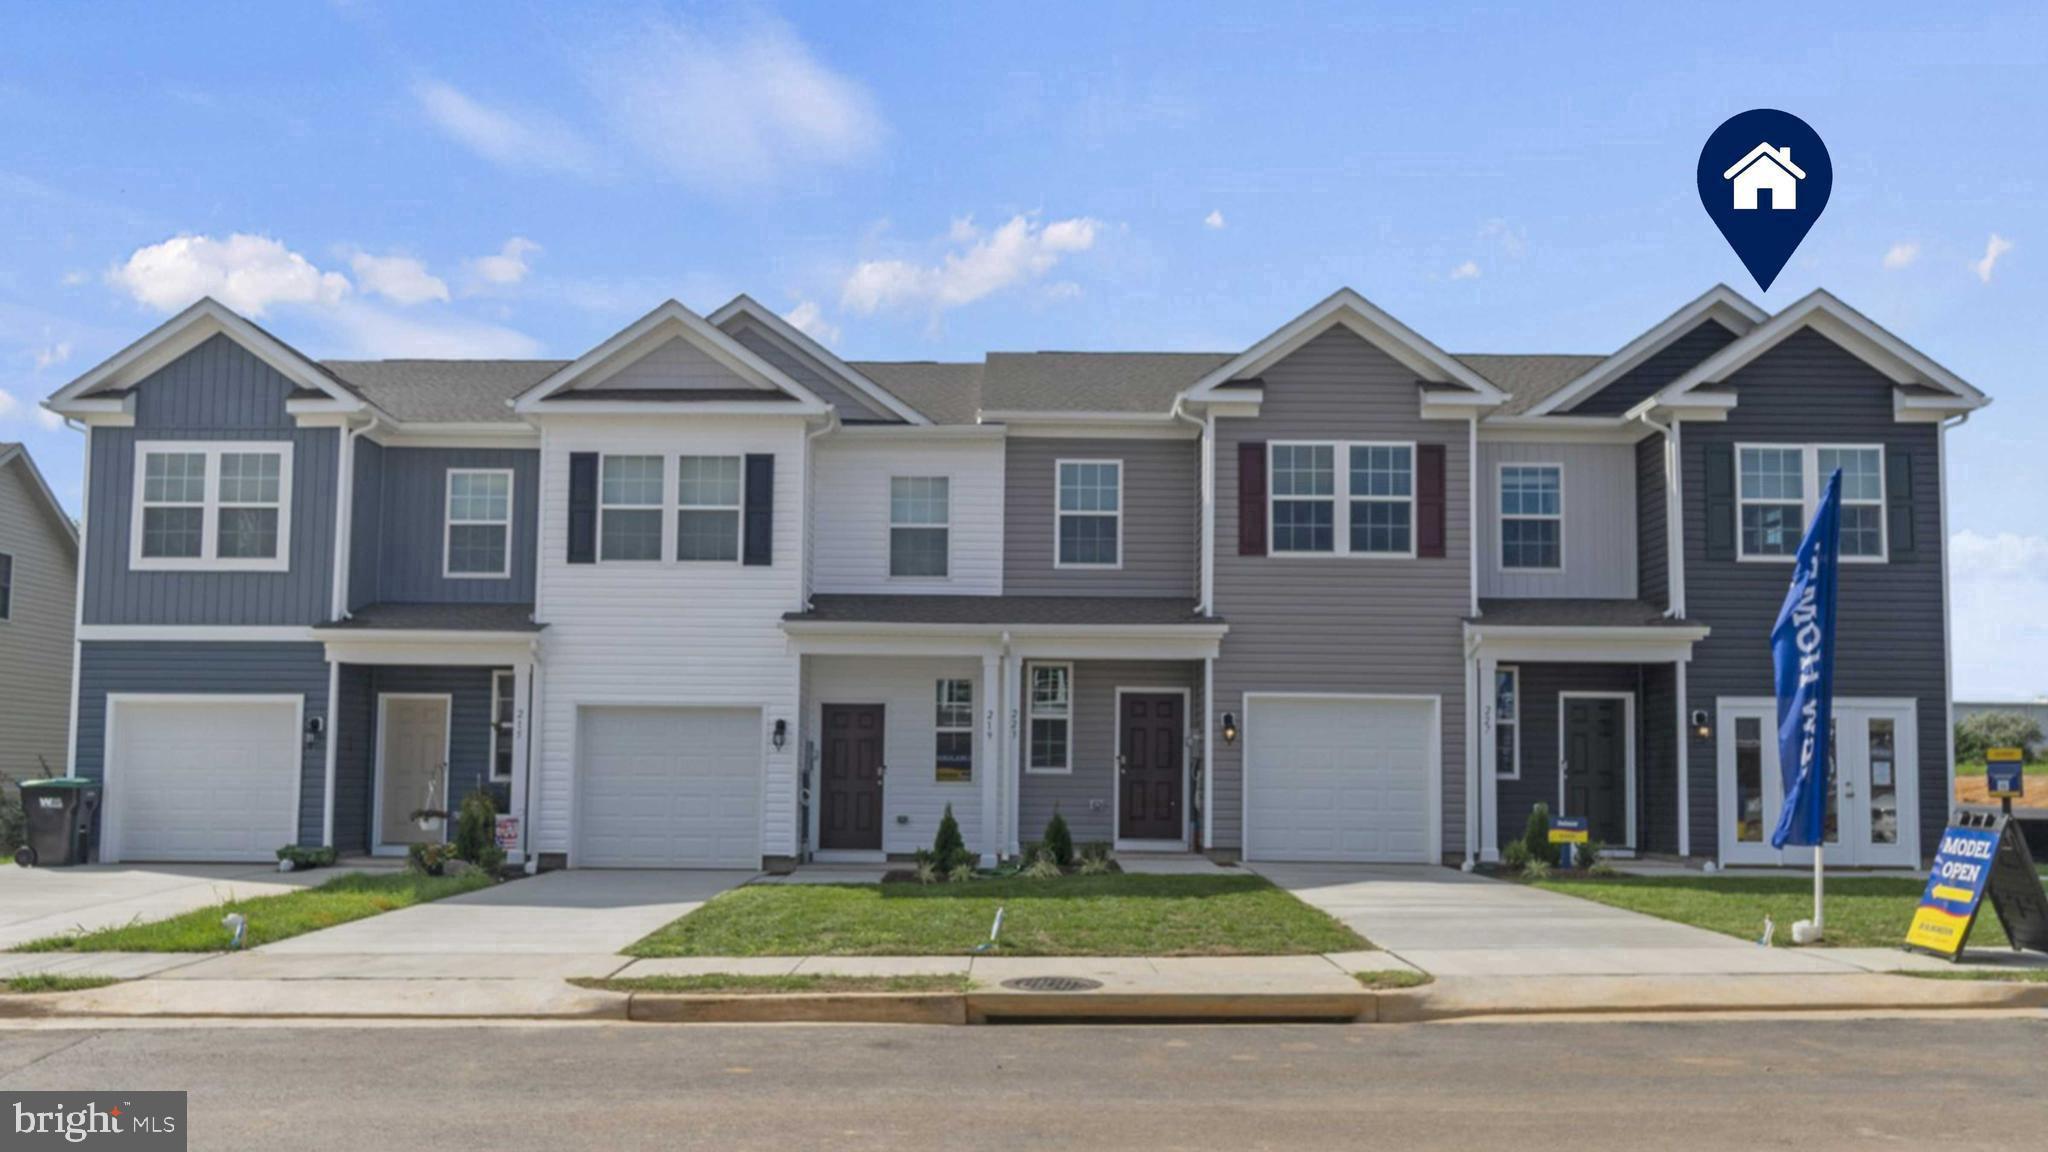
52 CAMBRIDGE COURT

3 Beds

2 Baths

1,500 Sq.Ft.

$279,990

MLS#: PAAD2024820
*OFFERING UP TO $10K CLOSING COST ASSISTANCE FOR PRIMARY RESIDENCE WITH USE OF APPROVED LENDER AND TITLE.* 
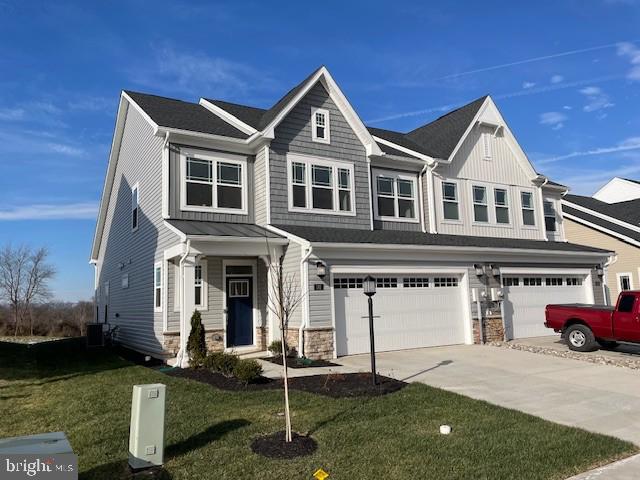
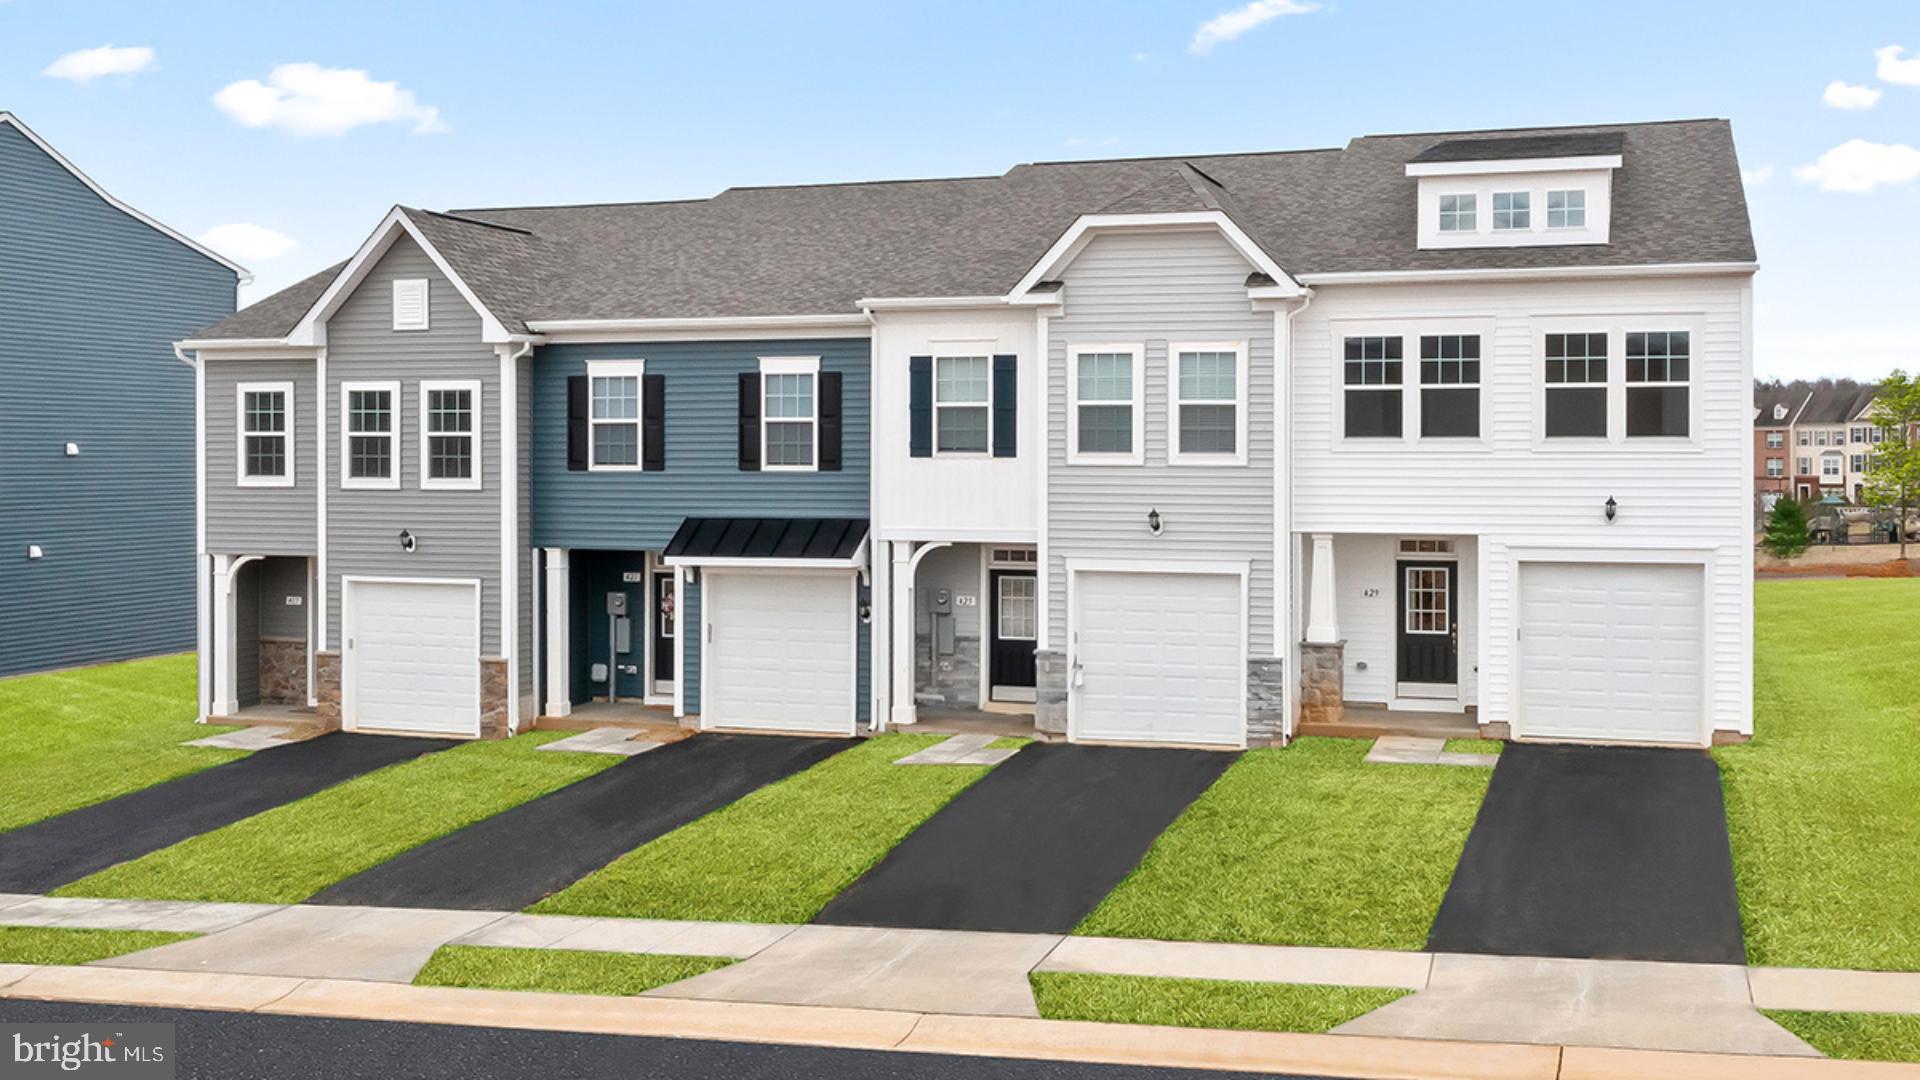
*Now Available as To-Be-Built!* The Lynnhaven offers the comfort and feel of a single-family home in a thoughtfully designed townhome that maximizes every square foot. From the welcoming covered front entry to the fully sodded front, side, and rear yard, every detail has been designed with both style and everyday living in mind. Arrive inside to an open main level featuring 9-foot ceilings and a spacious kitchen that serves as the heart of the home. Overlooking the dining and family rooms, this inviting layout creates a wonderful space for entertaining guests, sharing meals, or simply enjoying everyday life. Luxury Vinyl Plank flooring in key living areas adds both beauty and durability, while smart home features - including a smart lock, video doorbell, and a Wi-Fi®-enabled garage door opener with an exterior keypad - bring modern convenience right to your fingertips. Upstairs, the bright and spacious primary suite offers a peaceful retreat with room for a king-sized bed, a generous walk-in closet, and a private bath featuring a large vanity. Two additional bedrooms provide the flexibility to create guest accommodations, a home office, or hobby space, while a full hall bath and conveniently located second-floor laundry complete the upper level. Built with energy-efficient 2×6 exterior construction, 41-inch-wide stairways, and thoughtfully designed storage throughout, the Lynnhaven combines comfort, efficiency, and timeless style into a home designed to fit the way you live.  *Photos may not be of actual home. Photos may be of similar home/floorplan if home is under construction or if this is a base price listing.
#PAAD2024592

GETTYSBURG

TBB KNOLL VIEW DRIVE LYNNHAVEN

3 Beds

2 Baths

1,515 Sq.Ft.

$314,990

MLS#: PAAD2024592
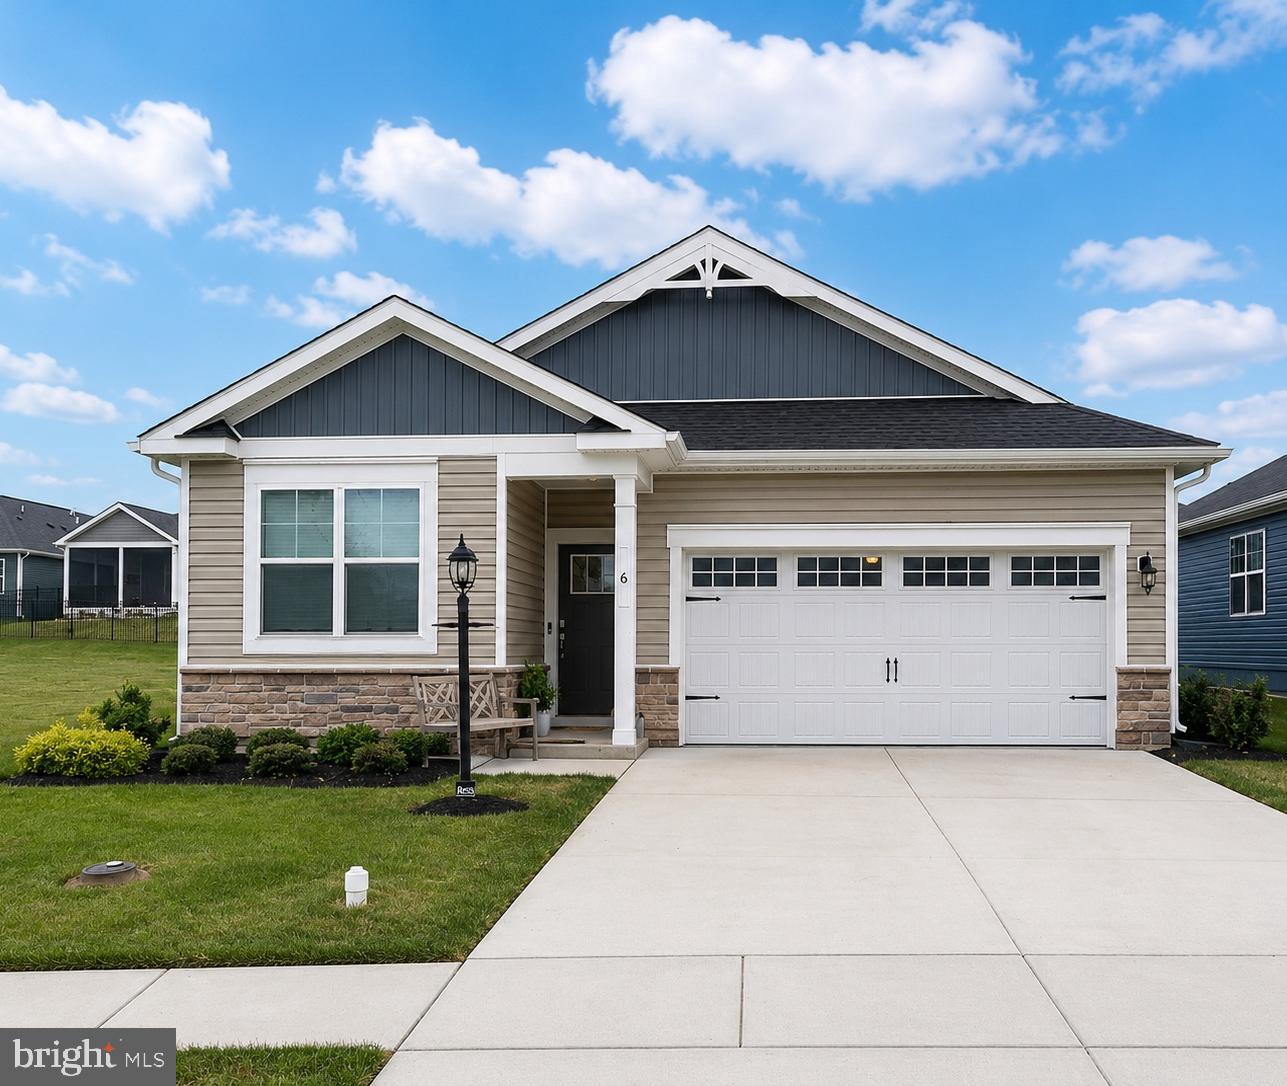
Welcome to 6 Grand Overlook Drive in the award-winning 55+ community of Amblebrook. This beautifully maintained DR Horton Dawson model offers the perfect blend of comfort, simplicity, and resort-style living. Positioned on a premium homesite, the property enjoys open green space both beside the home and across the street, creating a sense of privacy and spaciousness rarely found in community living. Inside, you'll find a light-filled floor plan that provides the perfect canvas for your personal style. Whether you're looking to move right in and enjoy it as-is or add your own custom touches over time, this home offers endless possibilities. A water softener has already been installed,  backsplash added in the kitchen, and as a gently lived-in resale, it offers the advantage of being truly better than new. The settling period is behind you, and the home is ready for its next owner to enjoy with confidence. Enjoy low-maintenance living and access to Amblebrook's exceptional amenities, including indoor and outdoor pools, fitness facilities, walking trails, dining, clubs, and a vibrant social calendar. This is your opportunity to enjoy one of Gettysburg's most sought-after active adult communities while making a home uniquely your own
#PAAD2024290

GETTYSBURG

6 GRAND OVERLOOK DRIVE

3 Beds

2 Baths

1,736 Sq.Ft.

$389,900

MLS#: PAAD2024290

Welcome to this beautifully appointed Jennings Model Villa in the highly desirable Amblebrook community, offering 4 bedrooms, 2 full bathrooms, and 1 half bathroom. Ideally situated just a short walk from the community’s impressive collection of amenities, this home offers an exceptional combination of comfort, convenience, and resort-style living.

The home features a number of thoughtful upgrades, including an enhanced kitchen with granite countertops, upgraded bathrooms, luxury vinyl plank (LVP) flooring, and ceramic tile flooring. An irrigated lawn provides easy maintenance and keeps the landscaping looking its best throughout the growing season.

Amblebrook offers an impressive lifestyle designed to keep residents active, social, and connected. Amenities include a community swimming pool, clubhouse, game room, arts and crafts studio, fitness center, market and café, farmers market, dog trail, fishing pond, extensive trail system, and community garden. Residents also benefit from an on-site concierge and lifestyle directory, along with a medical monitoring system for added peace of mind.

With its convenient location within Amblebrook, this Jennings Villa puts many of the community amenities just steps away while also being only a short distance from historic downtown Gettysburg, with its shops, restaurants, attractions, and rich Civil War history.

Whether you're looking for a full-time residence, a low-maintenance home, or a place to enjoy an active and connected lifestyle, this exceptional Amblebrook Villa is ready to welcome you home.
#PAAD2025164

GETTYSBURG

37 BUTTONBUSH LANE

4 Beds

2 Baths

2,502 Sq.Ft.

$415,000

MLS#: PAAD2025164
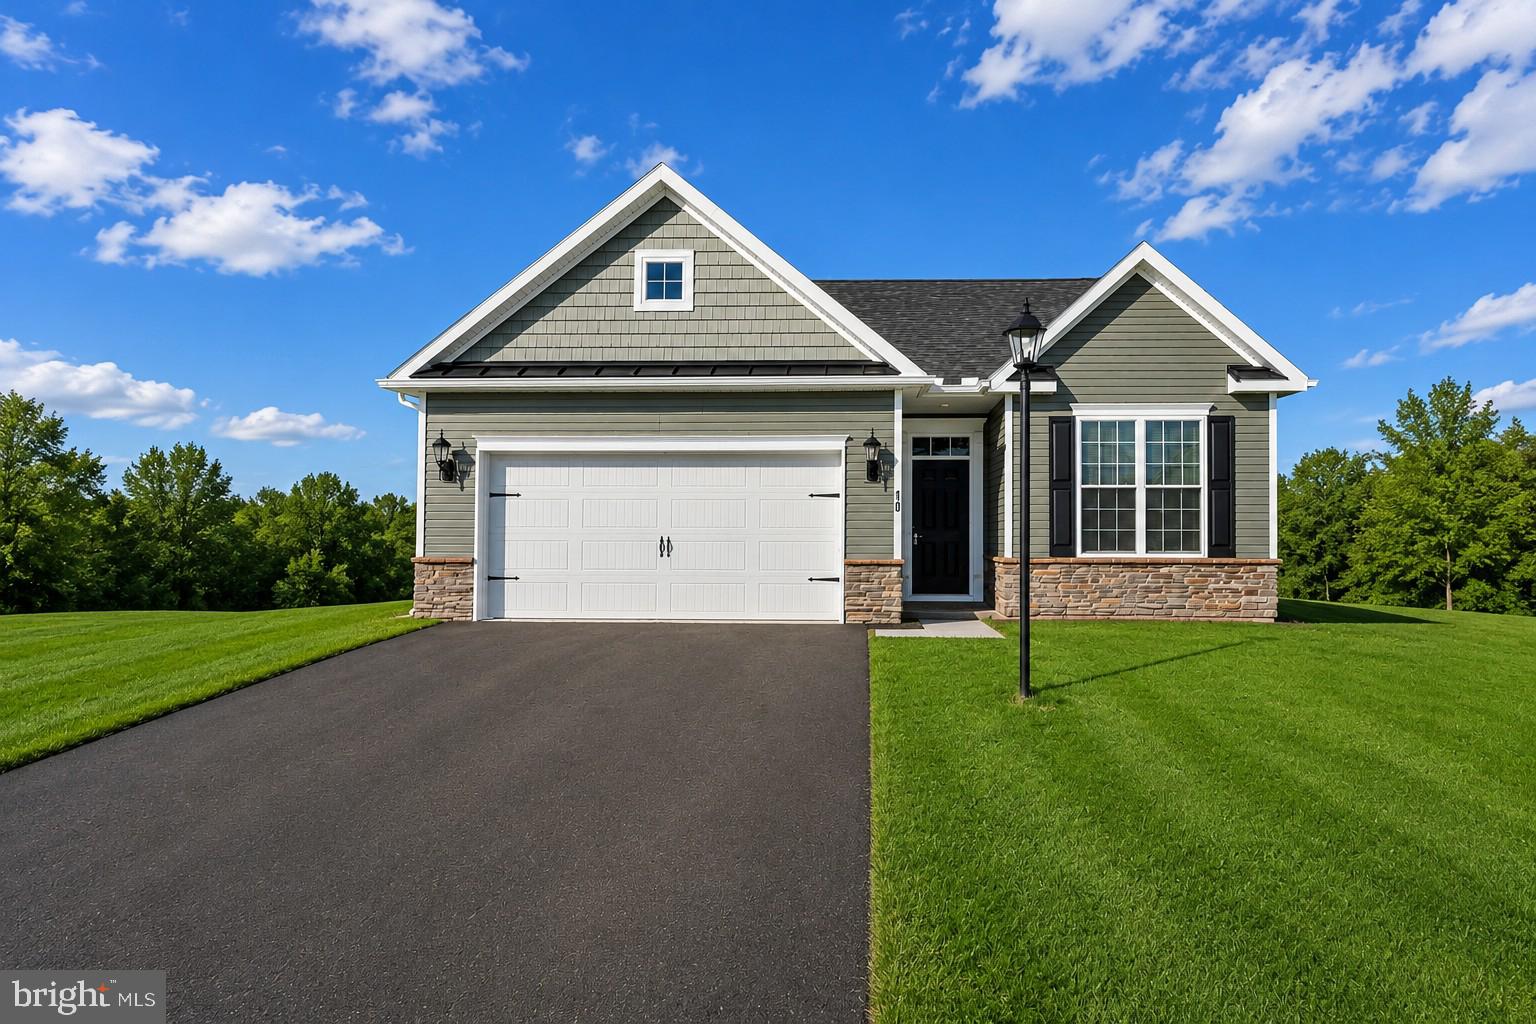
Discover the epitome of luxury living in this exquisite home nestled in the serene Cumberland Township. This new construction, still in progress, promises to deliver an unparalleled lifestyle with high-end finishes and thoughtful design. The gourmet kitchen boasts stainless steel appliances, including a built-in microwave and electric oven/range, complemented by a spacious pantry for all your culinary needs. Elegant, recessed lighting enhances the ambiance, while plush carpeting and luxury vinyl plank flooring add warmth and sophistication throughout. Retreat to the primary suite, featuring a spa-like bathroom with both a walk-in shower and a luxurious tub shower, designed for relaxation and rejuvenation. Two additional well-appointed bedrooms provide ample space for guests or a home office. The exterior of the home is equally impressive, showcasing durable stone and vinyl siding, enhanced by exterior lighting and flood lights for added security and charm. The attached front-entry garage and driveway offer convenient parking, while the sidewalks invite leisurely strolls through the neighborhood. This property is not just a home; it's a lifestyle choice, offering the perfect blend of comfort, elegance, and modern convenience. Embrace the opportunity to personalize this stunning residence and make it your own. Model Home is open daily from 11:00 AM to 6:00 PM Model Home available to tour at 11 Nuthatch Drive, Gettysburg, PA 17325. Must use builders preferred lender & title company to receive builder incentive. Please contact us today for more details. Agents must accompany their clients on their initial visit. Please Note - The completed photos shown are of a similar Amelia model. Photos may show additional options.
#PAAD2024794

GETTYSBURG

25 TANAGER COURT C14

3 Beds

2 Baths

1,497 Sq.Ft.

$364,900

MLS#: PAAD2024794
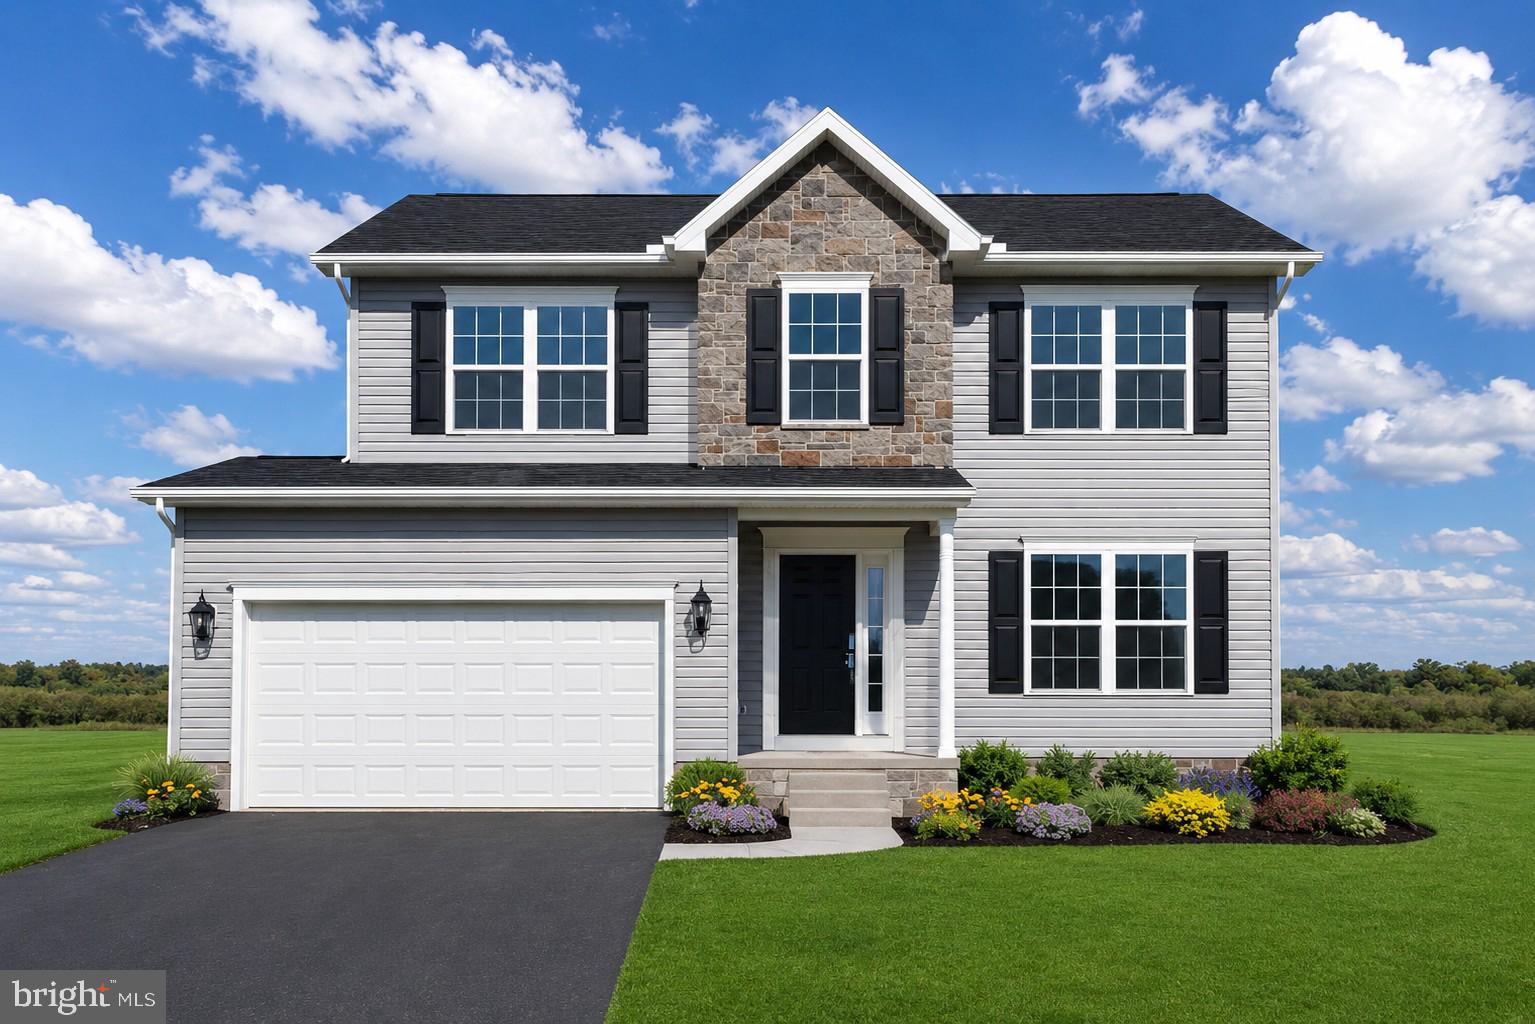
Beautiful Corner Lot! The Doral II features 3 Bedrooms, 2 1/2 bathrooms, 2 car garage, front porch with stone at grade,  Lvp at Foyer, Flex Space, Kitchen and Family Room, Granite kitchen countertops, 3 x 5 Island with overhang, Stainless steel appliances, Crown Molding on Kitchen wall cabinets. Enjoy Entertaining in your SUNROOM Owners Bathroom with tiled shower, double sinks, walk in closet, bedroom 2 & 3, and much more!!! Please reach out to Sales Rep to ask about Incentives with the use of Builder Approved Lender and title Company. Please visit Model Home at 11 Nuthatch Drive, Gettysburg, PA 17325 to Start your tour. Photos shown are of previously built home and may show additional options and or Virtual Staging.
#PAAD2024022

GETTYSBURG

2 CHICKADEE COURT C1

3 Beds

2 Baths

1,809 Sq.Ft.

$395,900

MLS#: PAAD2024022

3 Bedroom, 2.5 Bath Cape Cod style home in Twin Lakes West - nice private backyard, 1st floor primary suite, spacious living areas and a den/home office with its own entrance. 
Wood floors throughout, main floor laundry and walk out to back deck in a desirable neighborhood just west of Gettysburg Borough and close to Reynolds Ave or Confederate Ave for battelfield walks.
Ready for you to move in!
#PAAD2024294

GETTYSBURG

251 FRIENDSHIP LANE

3 Beds

2 Baths

2,100 Sq.Ft.

$399,500

MLS#: PAAD2024294
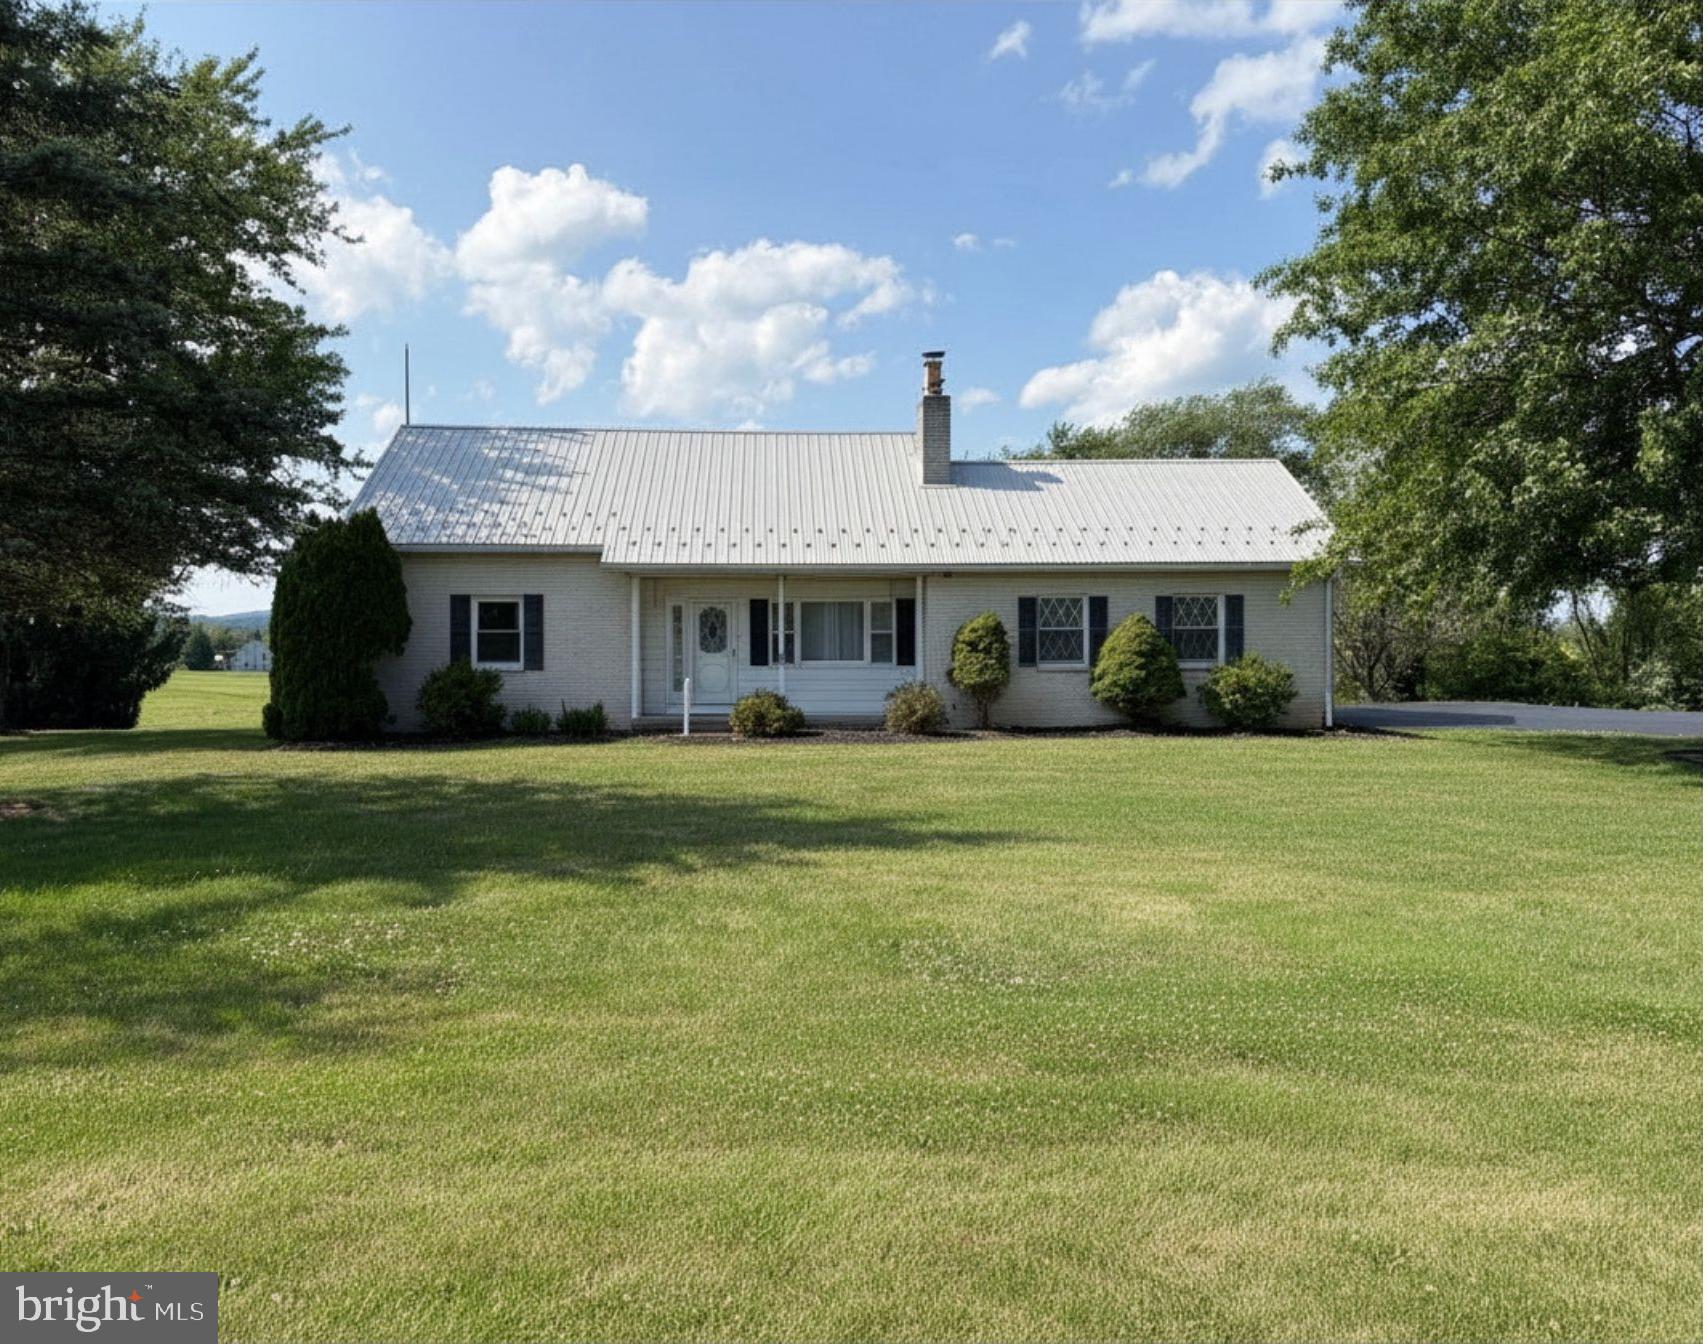
Welcome to this well-maintained  home nestled on 2.5 scenic acres in the Gettysburg countryside.  Right between Gettysburg and Biglerville. Offering 1,761 square feet of comfortable living space, this inviting property combines the tranquility of rural living with the convenience of being just minutes from shopping, dining, schools, and all the history and charm of downtown Gettysburg.

Inside, you'll find a spacious layout designed for everyday comfort, while the expansive yard provides endless opportunities for gardening, outdoor entertaining, or simply enjoying the peaceful surroundings. An attached garage offers convenience and additional storage. Additional bonus storage space above the garage accessed from 2nd floor. 

For those seeking even more space, an adjoining 17.3-acre parcel is also available for purchase separately, presenting a rare opportunity to expand your property, create a hobby farm, enjoy recreational land, or invest in additional acreage.  If combined with this house would be a total of 19.76 acres with frontage on Winding Brook Rd as well. Separately deeded. See MLS # PAAD2024790
#PAAD2024636

GETTYSBURG

55 ZEIGLER MILL ROAD

4 Beds

2 Baths

1,761 Sq.Ft.

$419,000

MLS#: PAAD2024636

 - property

Send a message

Message successfully sent.

Your message

What is 3 + 4 ?

Reason for contacting?

I agree to receive email communication and understand I can unsubscribe at any time.

I agree to be contacted by Charis Realty Group via call, email, and text for real estate services. To opt out, you can reply 'stop' at any time or reply 'help' for assistance. You can also click the unsubscribe link in the emails. Message and data rates may apply. Message frequency may vary. Privacy Policy

Sign Out

Virtual Assistant

Would you like to take the next step with this property? We can help you schedule a showing or virtual tour, or send you more details.

Yes, I would like more information.

Thank You for Your Reply, One of Our Agents will contact you as soon as possible

No, maybe later.

Thank you, you can always contact me via email, phone number or through the contact form.

Realhub AI

Lucy - Your AI-Powered Realtor

Update Your Temporary Password

Personalize your search

Enter your email and we'll notify you immediately when new listings match what you're looking for.

or enter email address

Already have an account ? Login here

Continue your home search

I agree to receive communications and understand I can unsubscribe at any time.

I agree to be contacted by Charis Realty Group via call, email, and text for real estate services. To opt out, you can reply 'stop' at any time or reply 'help' for assistance. You can also click the unsubscribe link in the emails. Message and data rates may apply. Message frequency may vary. Privacy Policy

Already have an account ? Login here

We use cookies

We use cookies primarily for analytics to enhance your experience. By accepting, you agree to our use of these cookies. You can manage your preferences or learn more about our cookies policy.