
Property
Beds
3
Full Baths
2
1/2 Baths
2
Year Built
1990
Sq.Footage
2,184
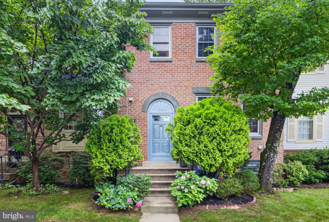
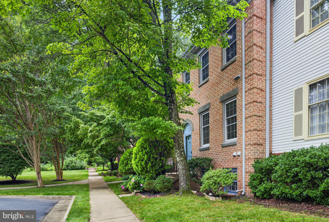
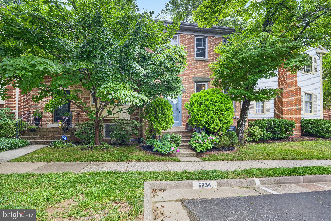
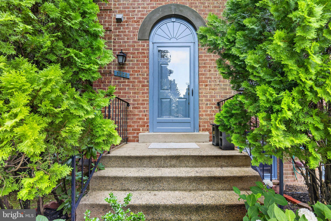
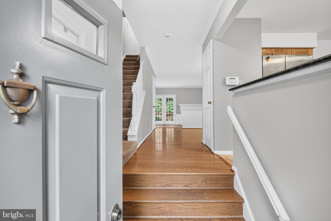
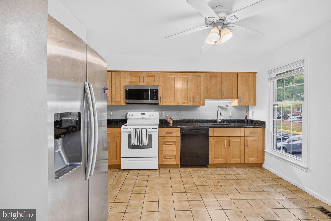
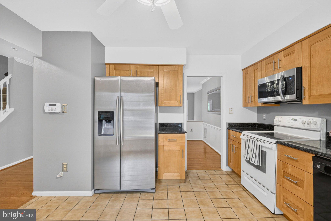
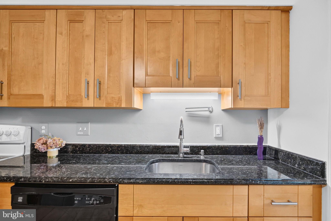
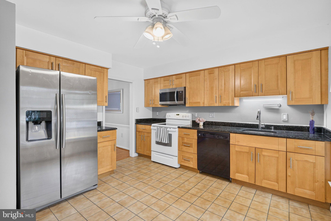
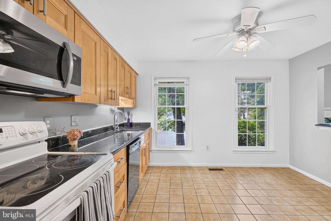
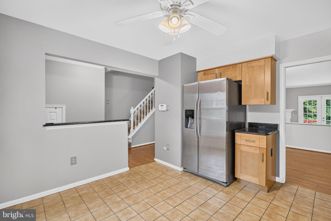
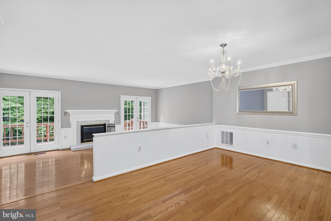
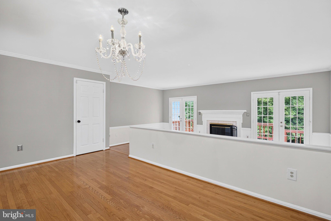
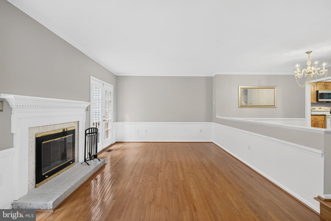
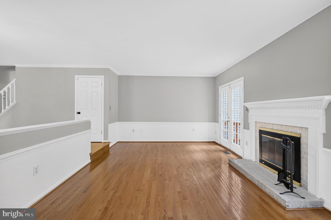
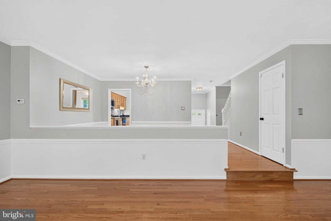
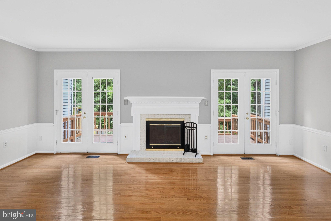
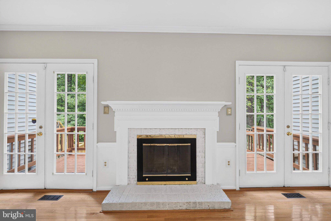
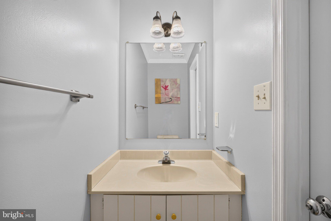
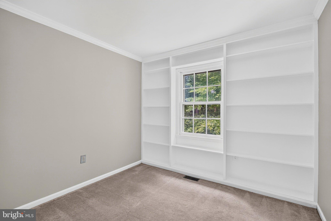
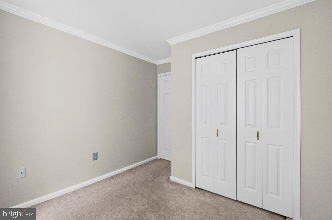
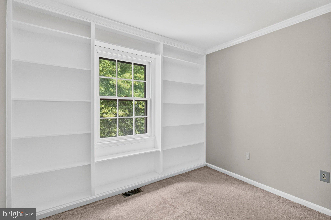
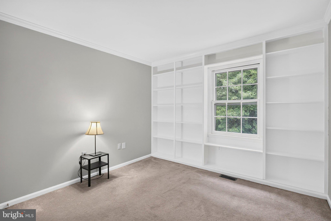
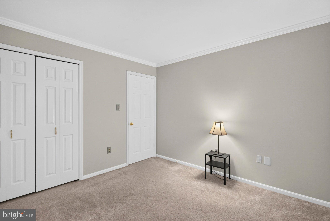
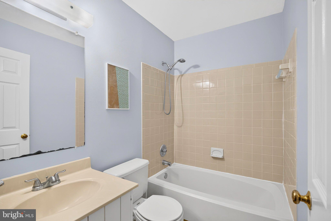
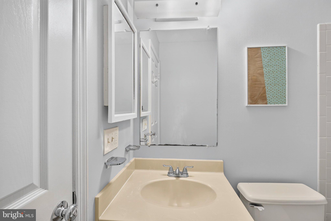
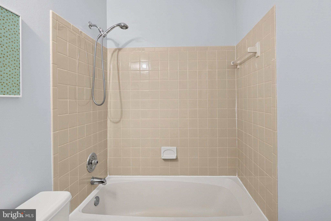
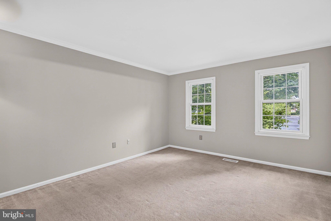
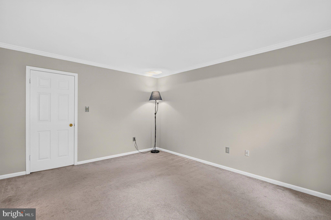
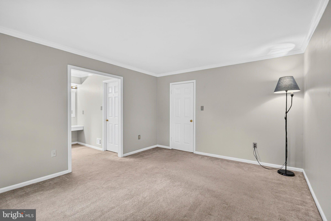
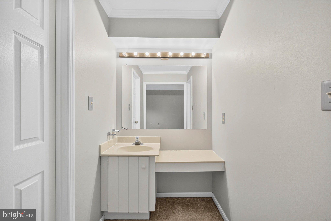
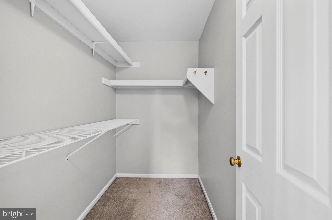
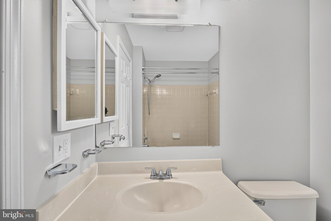
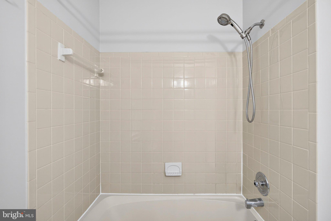
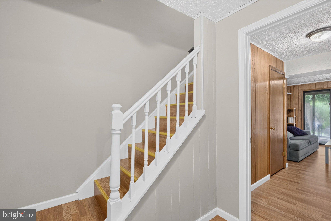
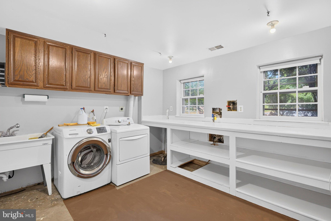
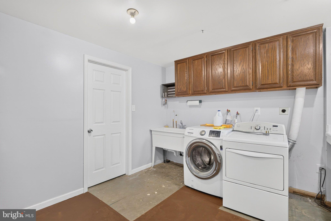
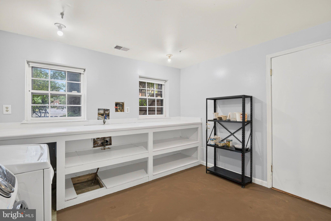
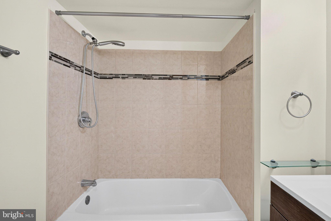
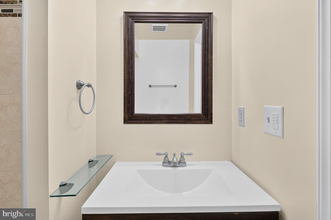
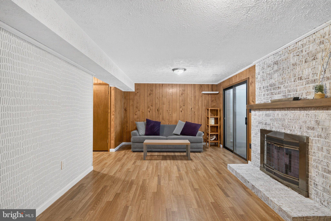
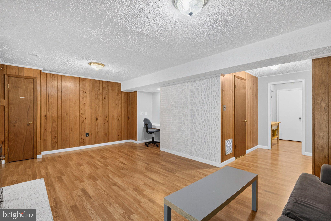
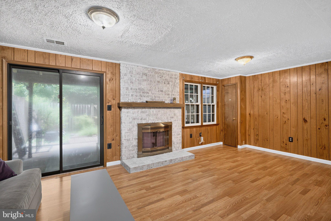
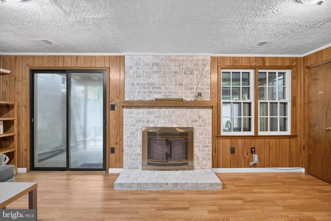
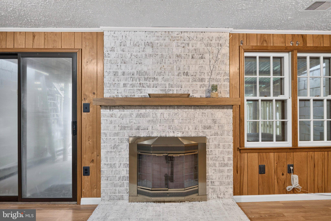
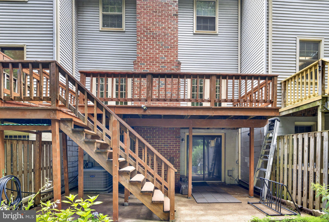
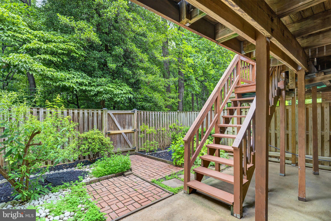
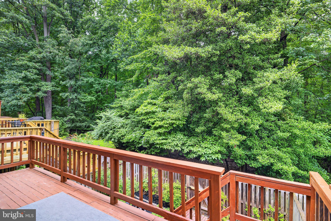
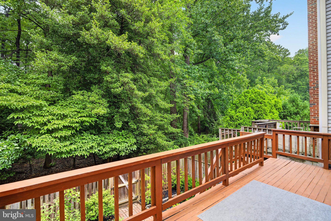
Welcome to Kelly Square! Location, Location, Location! Nestled in the highly desirable Country Creek community of Vienna, this exceptional brick-front 3-bedroom, 2 full and 2 half bath townhome features an open floor plan filled with abundant natural light from large windows throughout. Ideally situated just minutes from I-495 and I-66, with a short walk to the Vienna/Fairfax-GMU Metro and a short distance to Downtown Vienna, this home backs directly to Nottoway Park, offering beautiful wooded views, ball fields, basketball courts, playgrounds, walking trails, and abundant open green space. This beautifully maintained and thoughtfully updated home offers the perfect combination of comfort, style, and convenience, including an expansive deck and an updated kitchen featuring abundant cabinetry, a pantry, and generous table space. The sunny main level offers a separate dining area, a bright living room overlooking the park, a cozy conversation area, and a convenient powder room. Two French doors open to the spacious deck, creating the perfect setting for relaxing or entertaining while enjoying peaceful parkland views. Upstairs, the spacious primary suite features a walk-in closet and a private full bath, while two additional light-filled bedrooms overlook the park and woods and share a full hall bath. The walk-out lower level opens to a private patio and fenced backyard with direct access to Nottoway Park and includes a large family room with a wood-burning fireplace and bar, a full bath, a utility/workshop/laundry room, and abundant storage, making it ideal for a recreation room, home office, gym, or guest space. Enjoy an unbeatable commuter location with quick access to Washington, D.C., Tysons, and major highways, while being just moments from shopping, restaurants, local coffee shops, parks, and the vibrant Mosaic District. A truly wonderful, move-in ready home offering the very best of Vienna living.
Features & Amenities
Interior
-
Other Interior Features
Eat-in Kitchen, Walk-In Closet(s), Built-in Features, Crown Molding, Open Floorplan
-
Total Bedrooms
3
-
Bathrooms
2
-
1/2 Bathrooms
2
-
Above Grade Finished Area
1584.0
-
Basement YN
YES
-
Cooling YN
YES
-
Cooling
Central Air, Electric
-
Fireplace YN
YES
-
Heating YN
YES
-
Heating
Electric, Forced Air
-
Main Level Bedrooms
3
-
Pet friendly
N/A
Exterior
-
Garage
No
-
Construction Materials
Brick
-
Parking
Assigned, Parking Lot
-
Pool
No
-
Waterfront YN
NO
-
View
Park/Greenbelt
Area & Lot
-
Lot Size(acres)
0.04
-
Lot Size(square feet)
1,742
-
Property Type
Residential
-
Property Sub Type
Townhouse
-
Architectural Style
Colonial
Price
-
Sales Price
$729,950
-
Tax Amount
$8,174.32
-
Sq. Footage
2,184
-
Price/SqFt
$334
HOA
-
Association
YES
-
Association Fee
$366.03
-
Association Fee Frequency
Quarterly
-
Association Fee Includes
N/A
School District
-
Elementary School
MOSAIC
-
Middle School
THOREAU
-
High School
OAKTON
Property Features
-
New Construction
NO
-
Foundation Details
Block
-
Senior Community YN
NO
-
Sewer
Public Sewer
-
Water Source
Public
Schedule a Showing
Showing scheduled successfully.
Mortgage calculator
Estimate your monthly mortgage payment, including the principal and interest, property taxes, and HOA. Adjust the values to generate a more accurate rate.
Your payment
Principal and Interest:
$
Property taxes:
$
HOA fees:
$
Total loan payment:
$
Total interest amount:
$
Location
County
FAIRFAX
Elementary School
MOSAIC
Middle School
THOREAU
High School
OAKTON
Listing Courtesy of Brett Andre Motiff , Weichert, REALTORS
RealHub Information is provided exclusively for consumers' personal, non-commercial use, and it may not be used for any purpose other than to identify prospective properties consumers may be interested in purchasing. All information deemed reliable but not guaranteed and should be independently verified. All properties are subject to prior sale, change or withdrawal. RealHub website owner shall not be responsible for any typographical errors, misinformation, misprints and shall be held totally harmless.

AGENT
Tracy Markham
Call Tracy today to schedule a private showing.

* Listings on this website come from the FMLS IDX Compilation and may be held by brokerage firms other than the owner of this website. The listing brokerage is identified in any listing details. Information is deemed reliable but is not guaranteed. If you believe any FMLS listing contains material that infringes your copyrighted work please click here to review our DMCA policy and learn how to submit a takedown request.© 2024 FMLS.
Related Properties
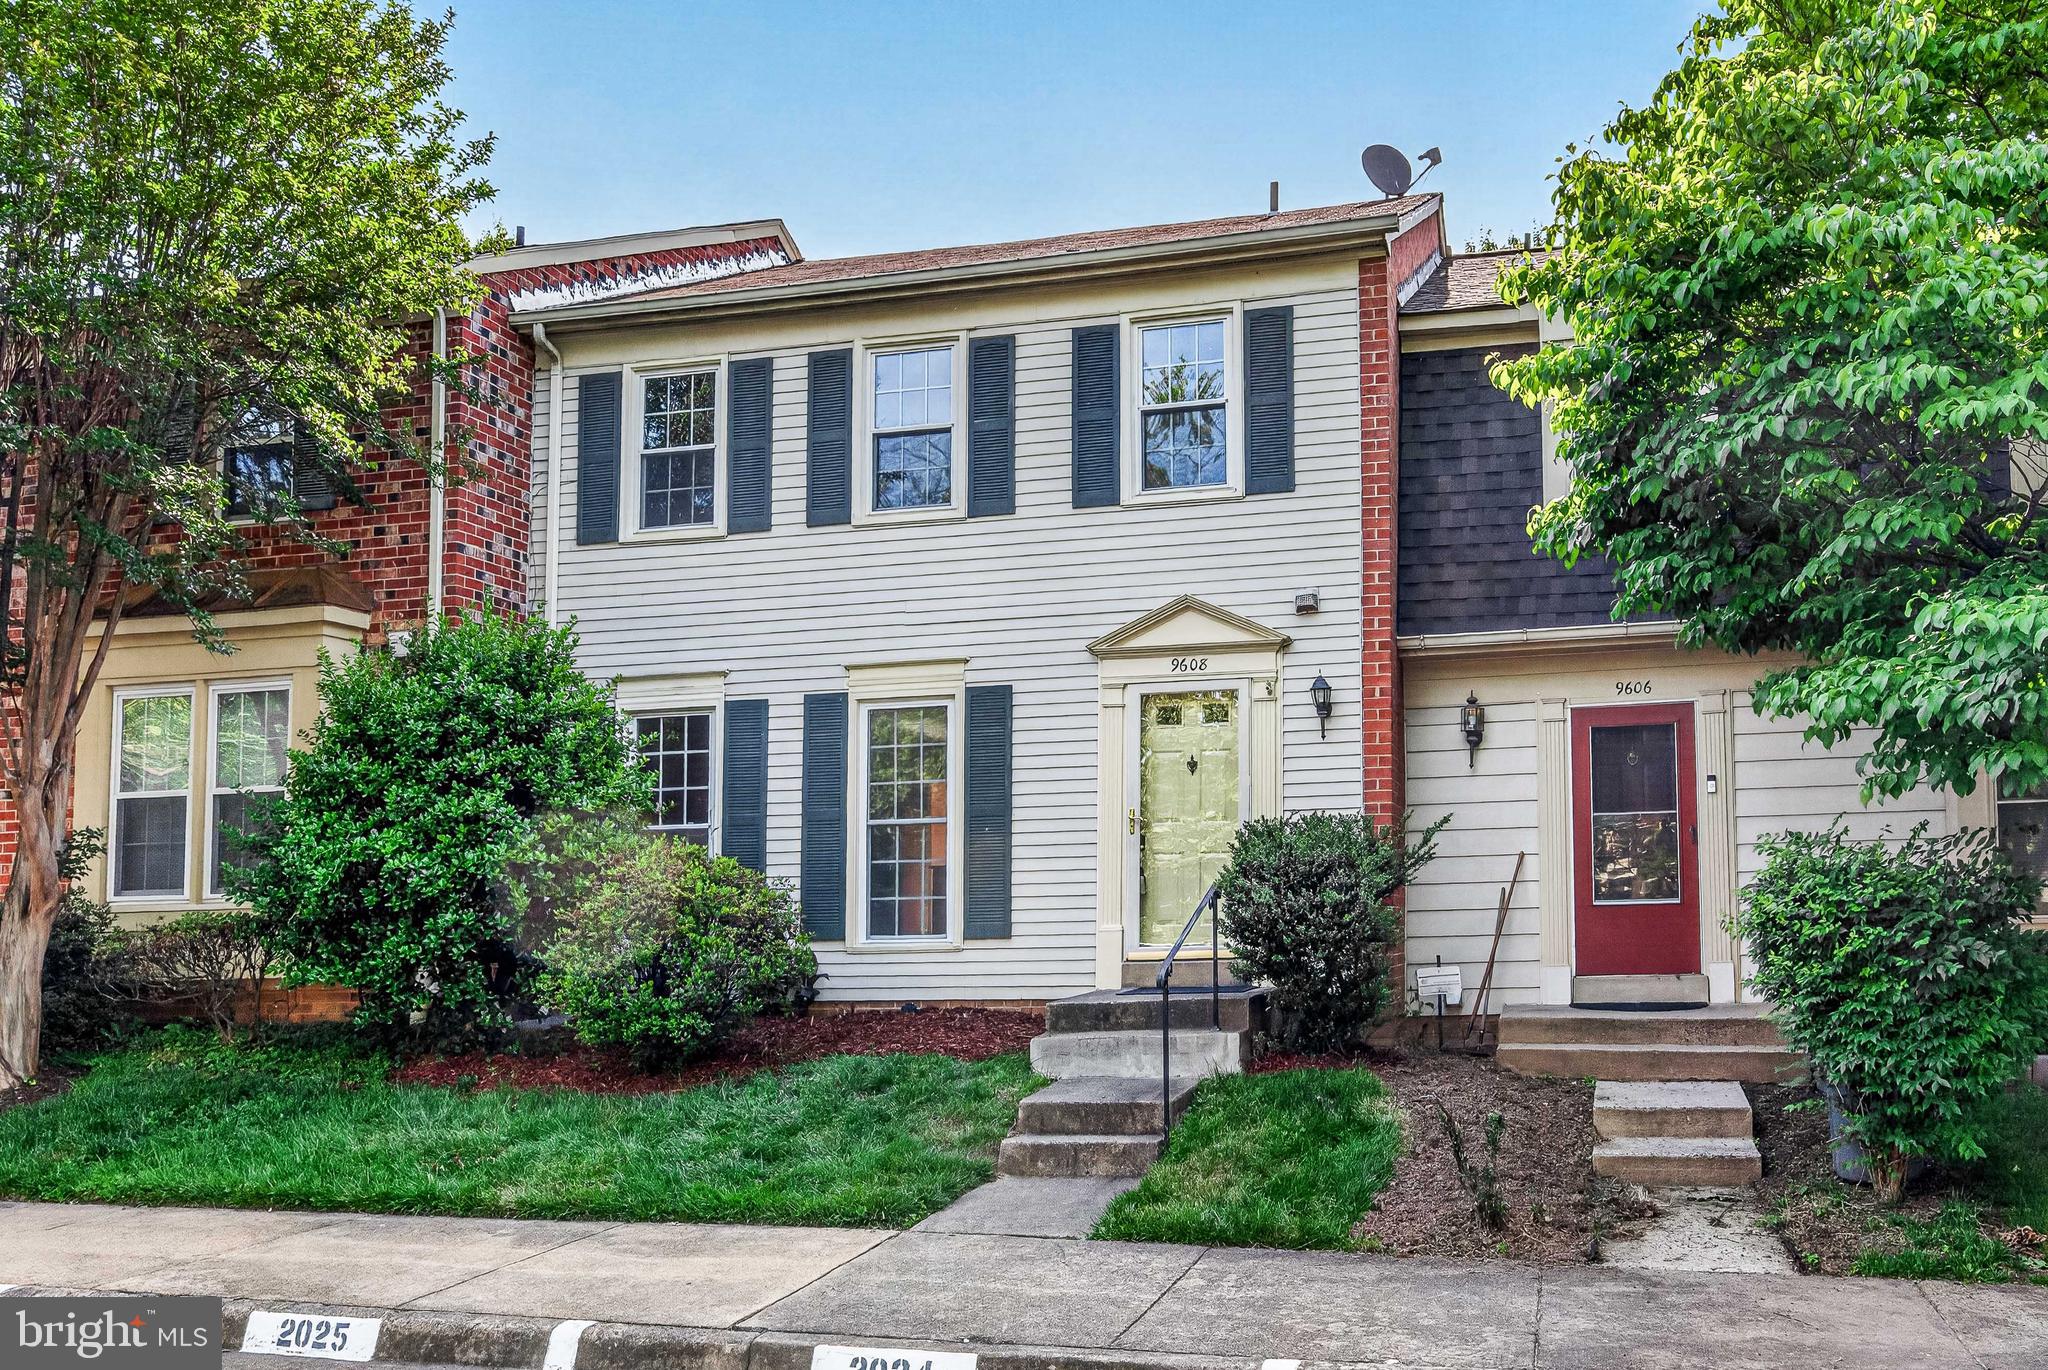
VIENNA
9608 MASTERWORKS DRIVE
3 Beds
3 Baths
2,208 Sq.Ft.
$785,000
MLS#: VAFX2316102
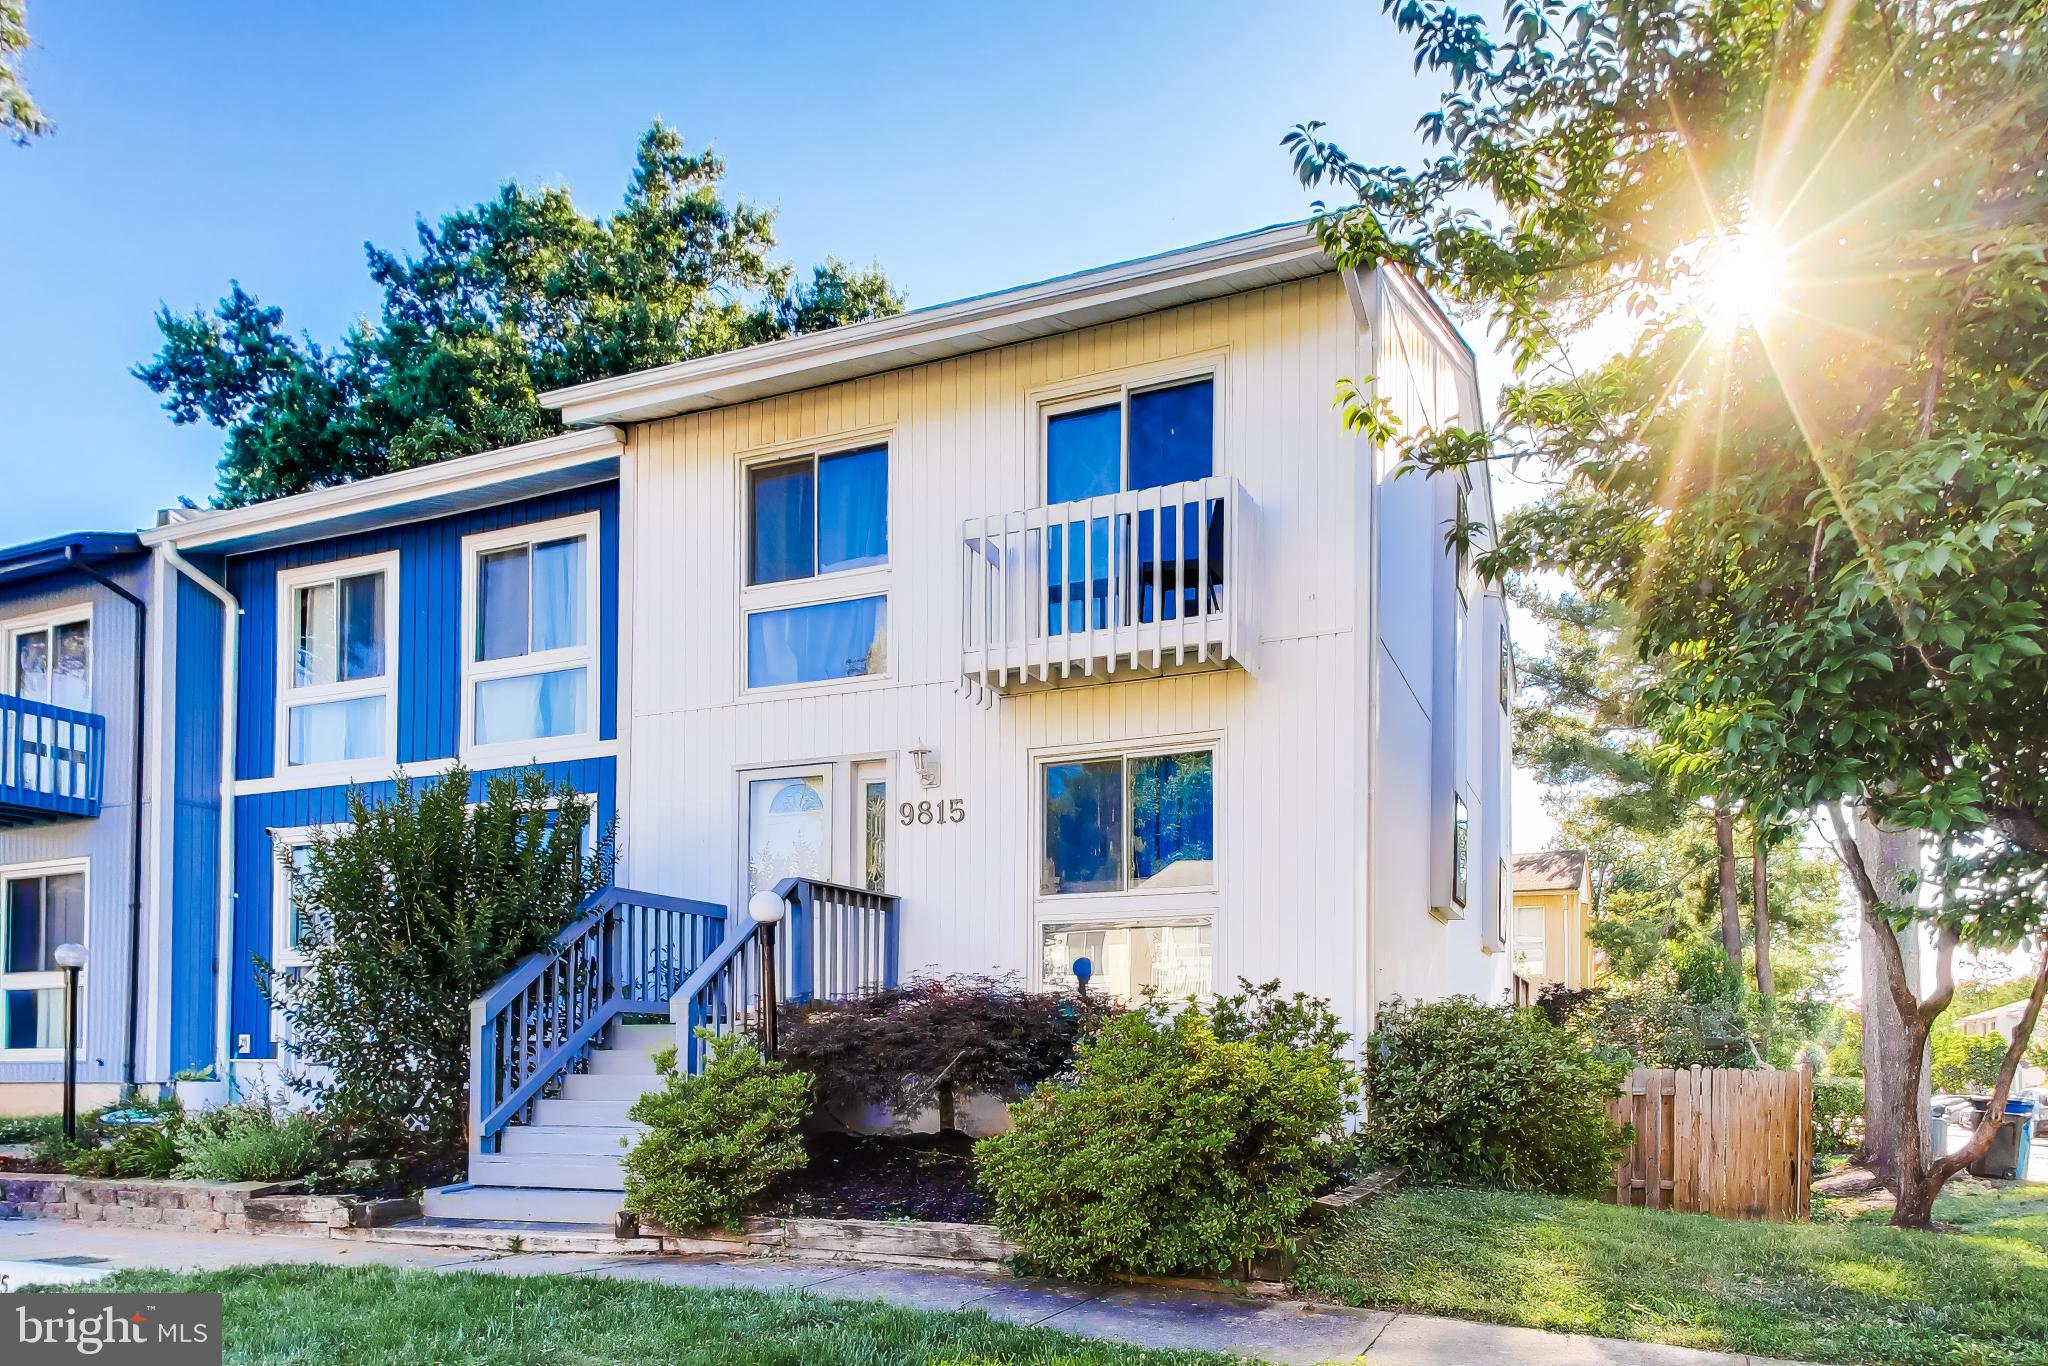
VIENNA
9815 SWEET MINT DRIVE
3 Beds
3 Baths
1,320 Sq.Ft.
$647,000
MLS#: VAFX2323670
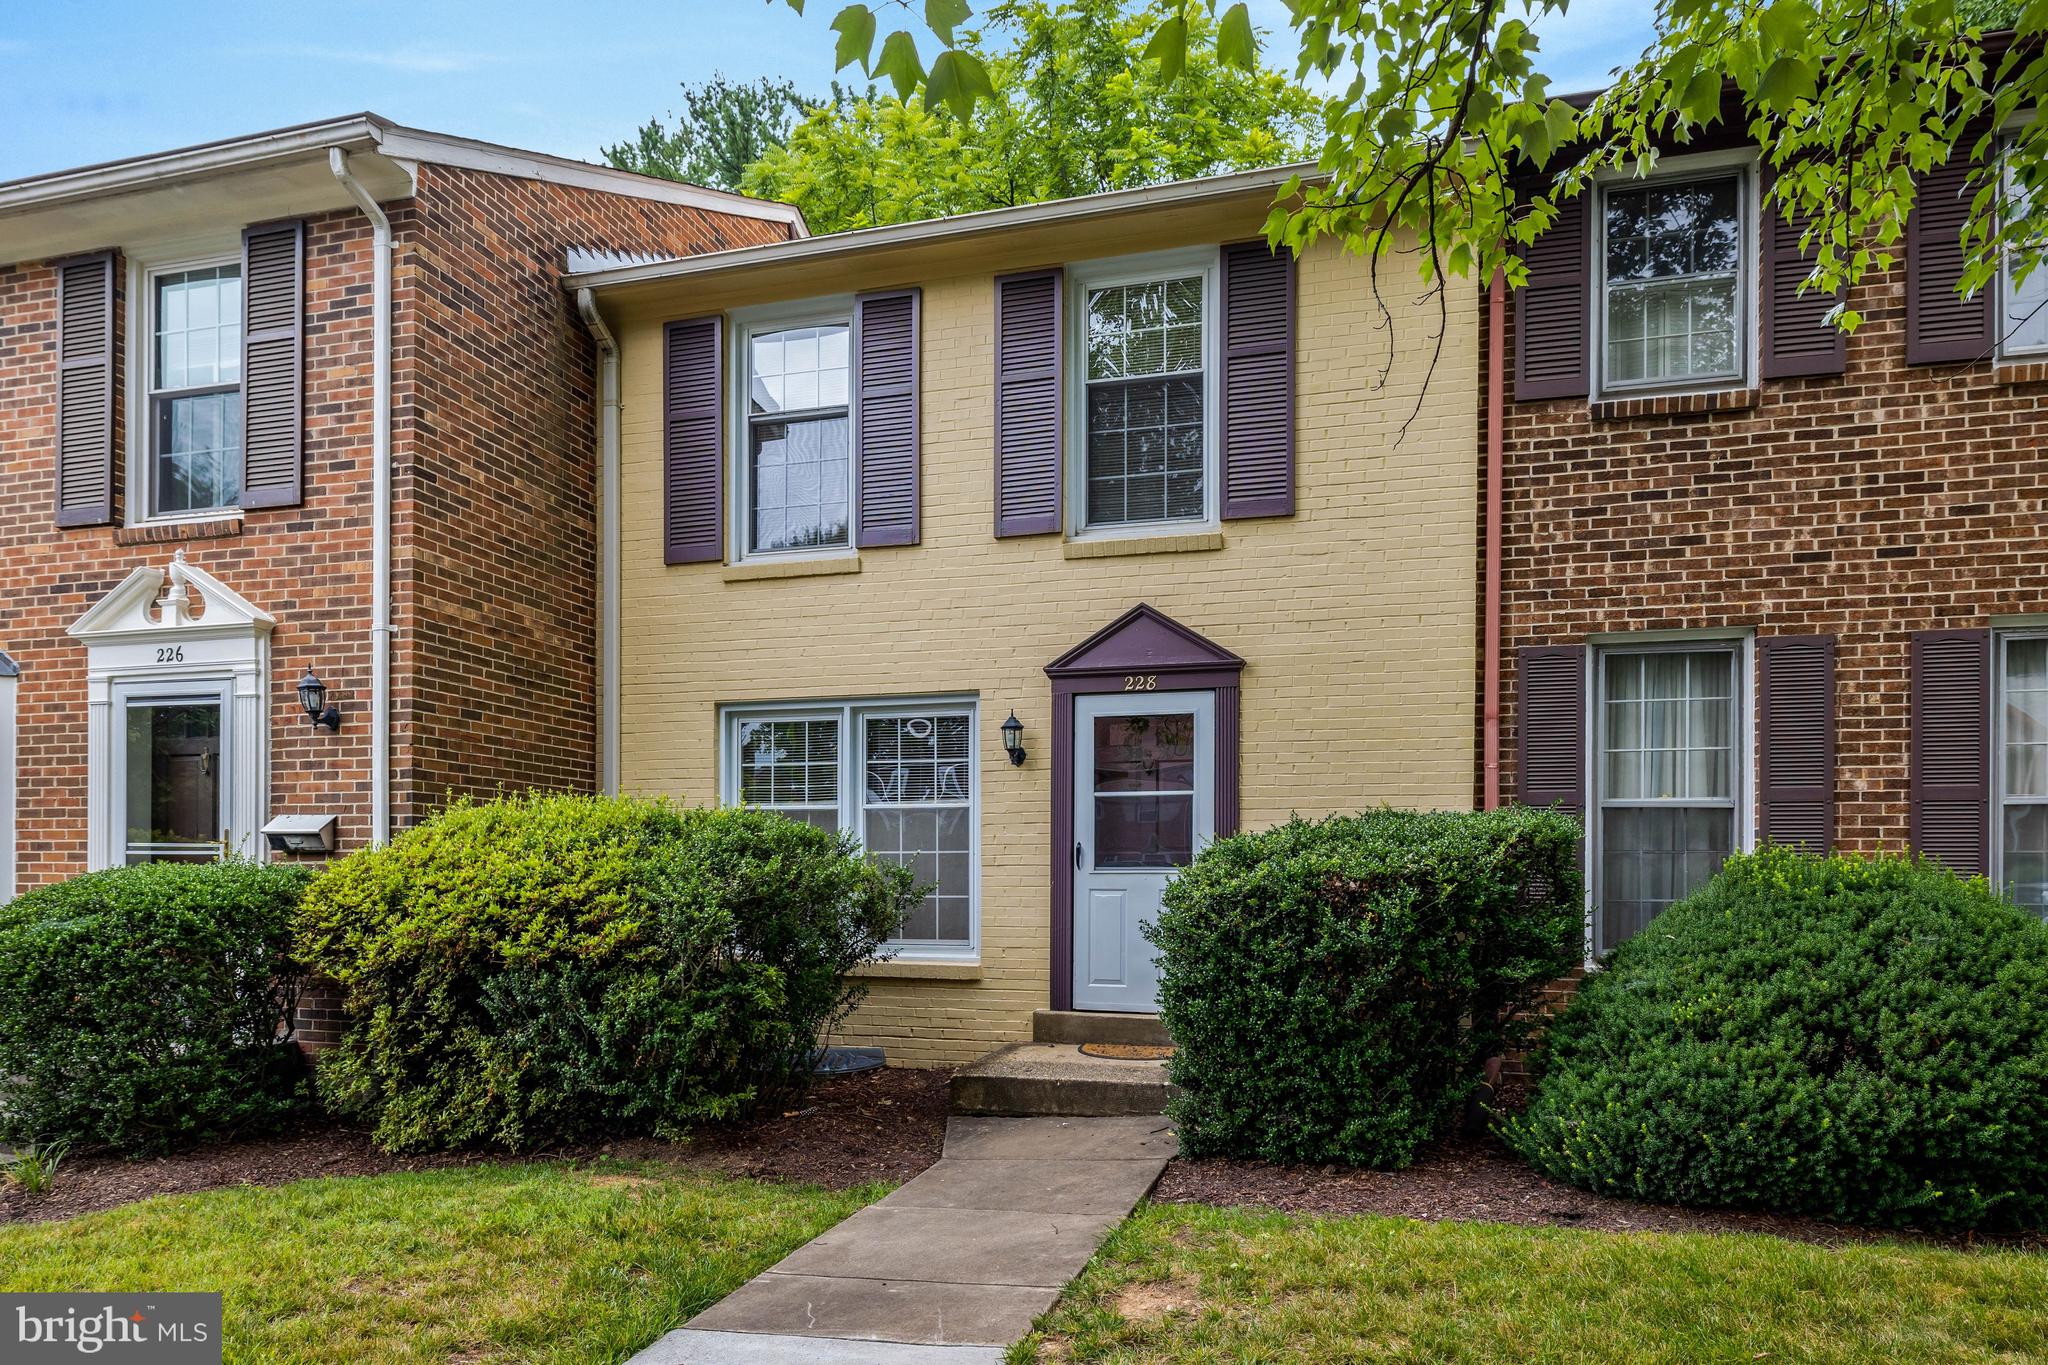
VIENNA
228 COMMONS DRIVE NW
3 Beds
2 Baths
1,980 Sq.Ft.
$725,000
MLS#: VAFX2326898
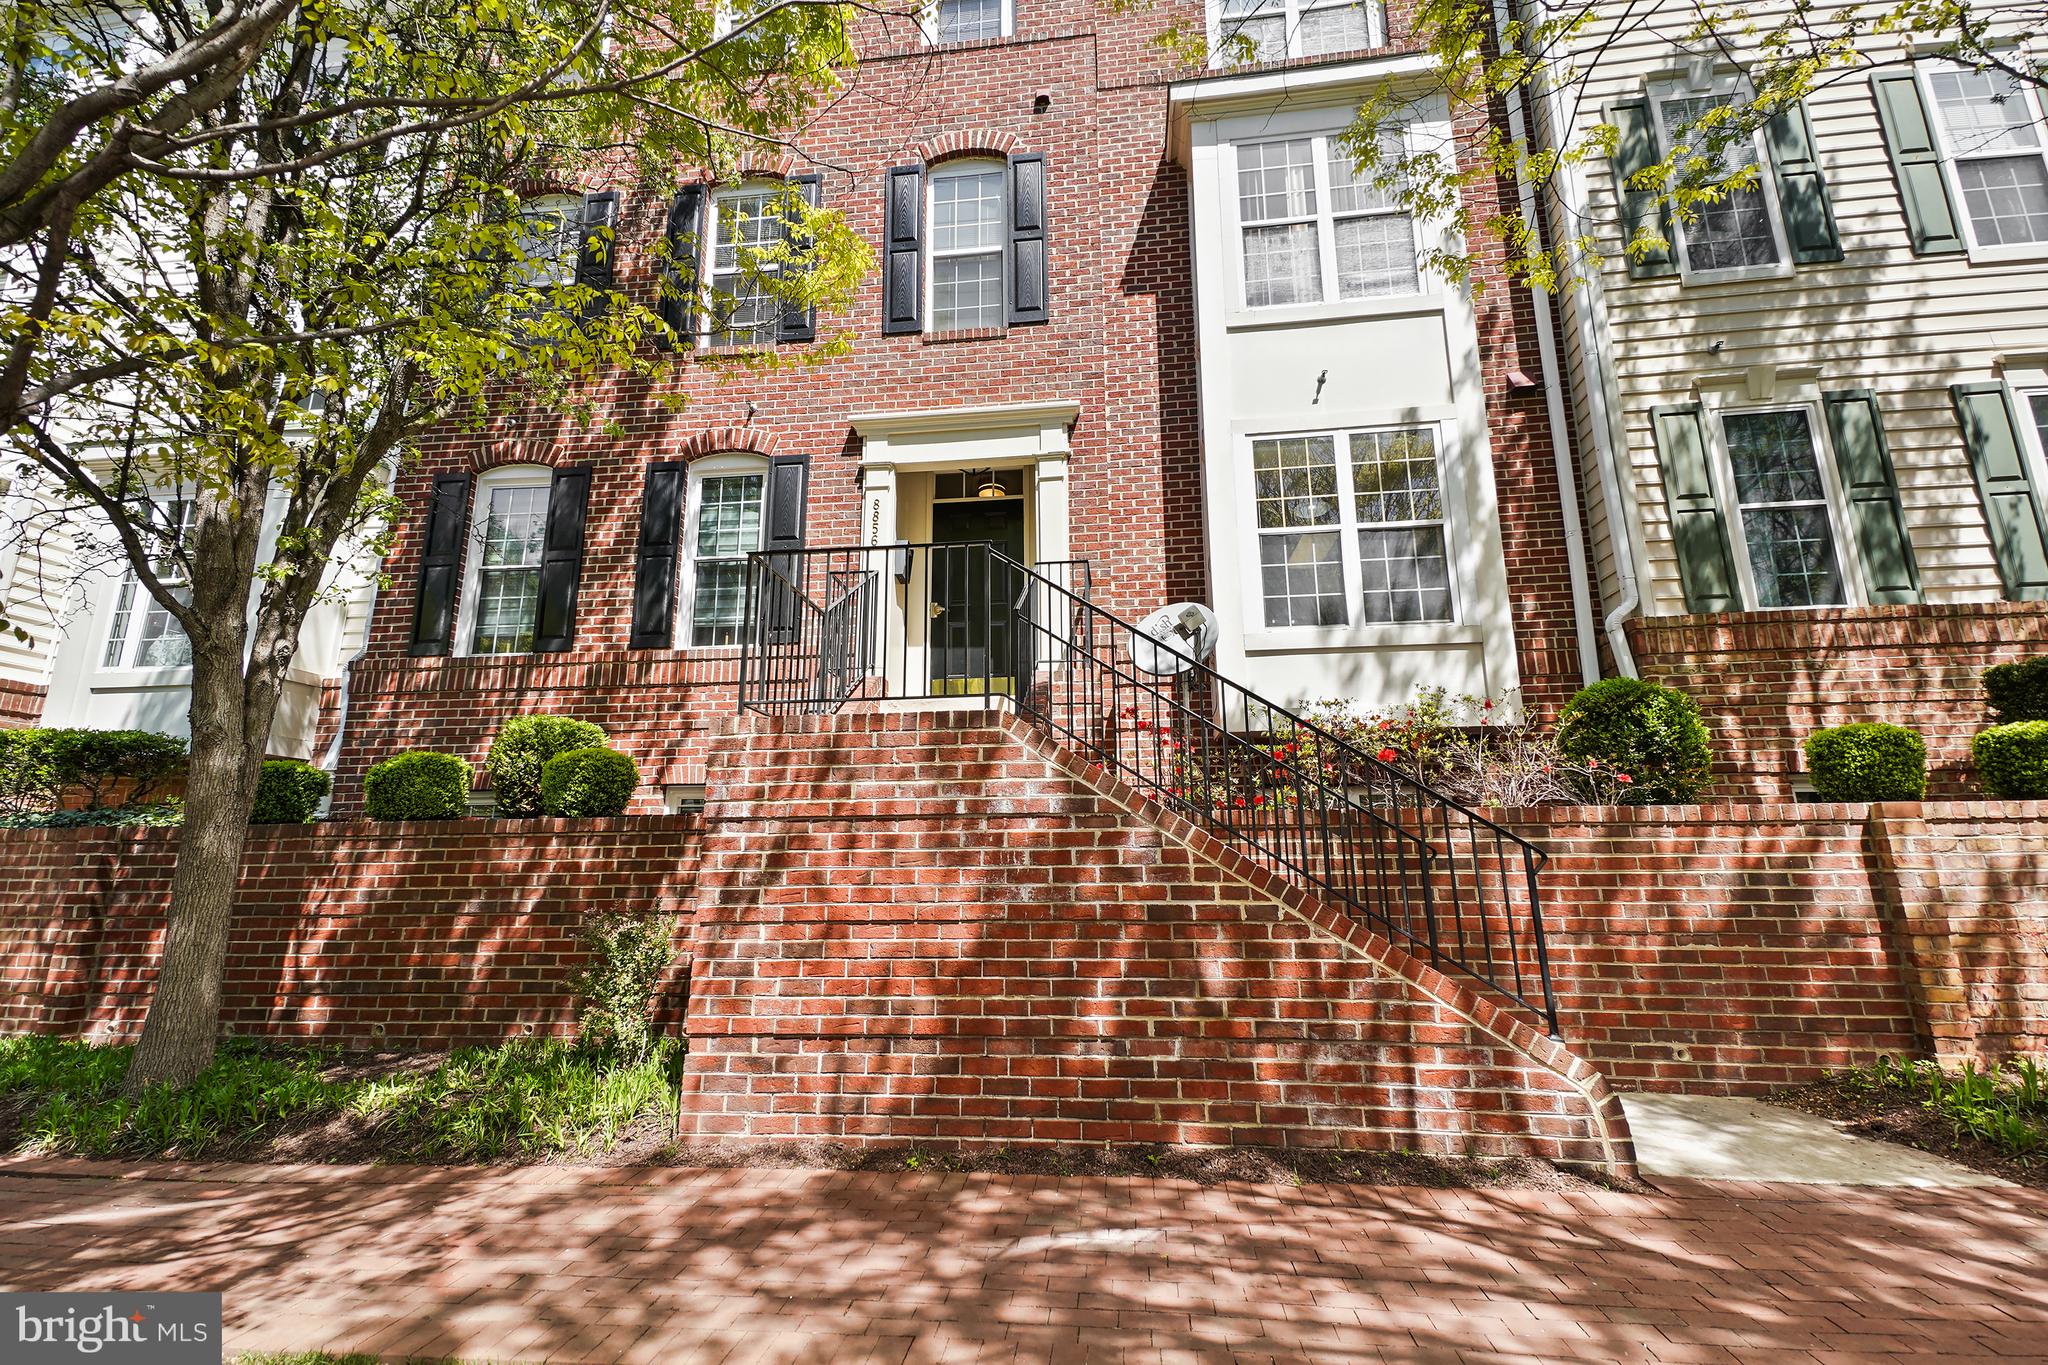
VIENNA
8856 ASHGROVE HOUSE LANE 102
2 Beds
2 Baths
1,530 Sq.Ft.
$595,000
MLS#: VAFX2302614
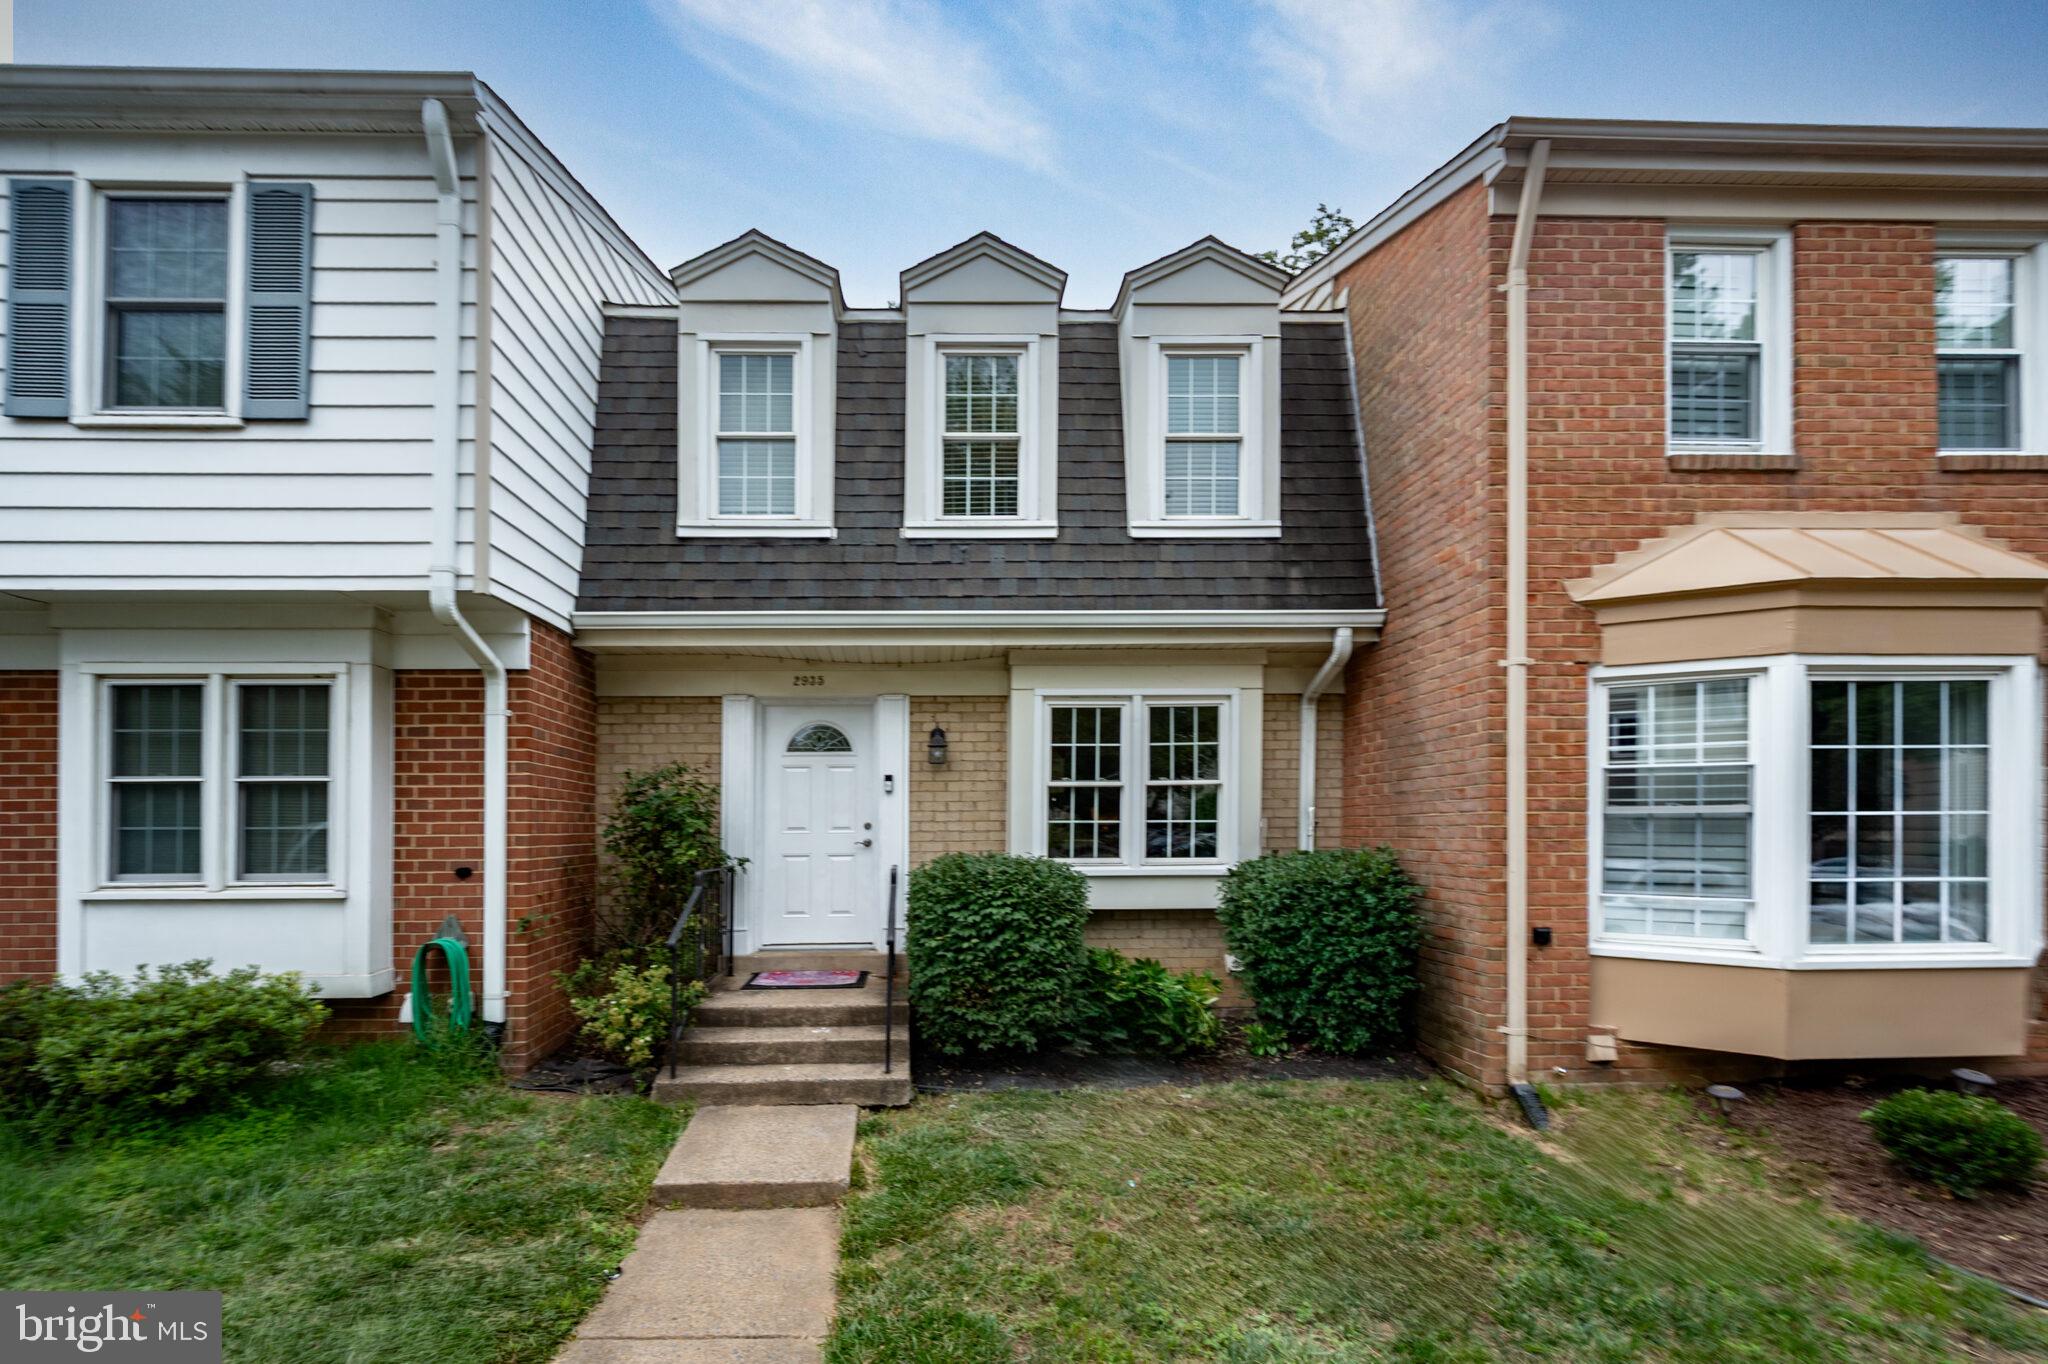
VIENNA
2935 CASHEL LANE
3 Beds
2 Baths
2,040 Sq.Ft.
$625,000
MLS#: VAFX2323012
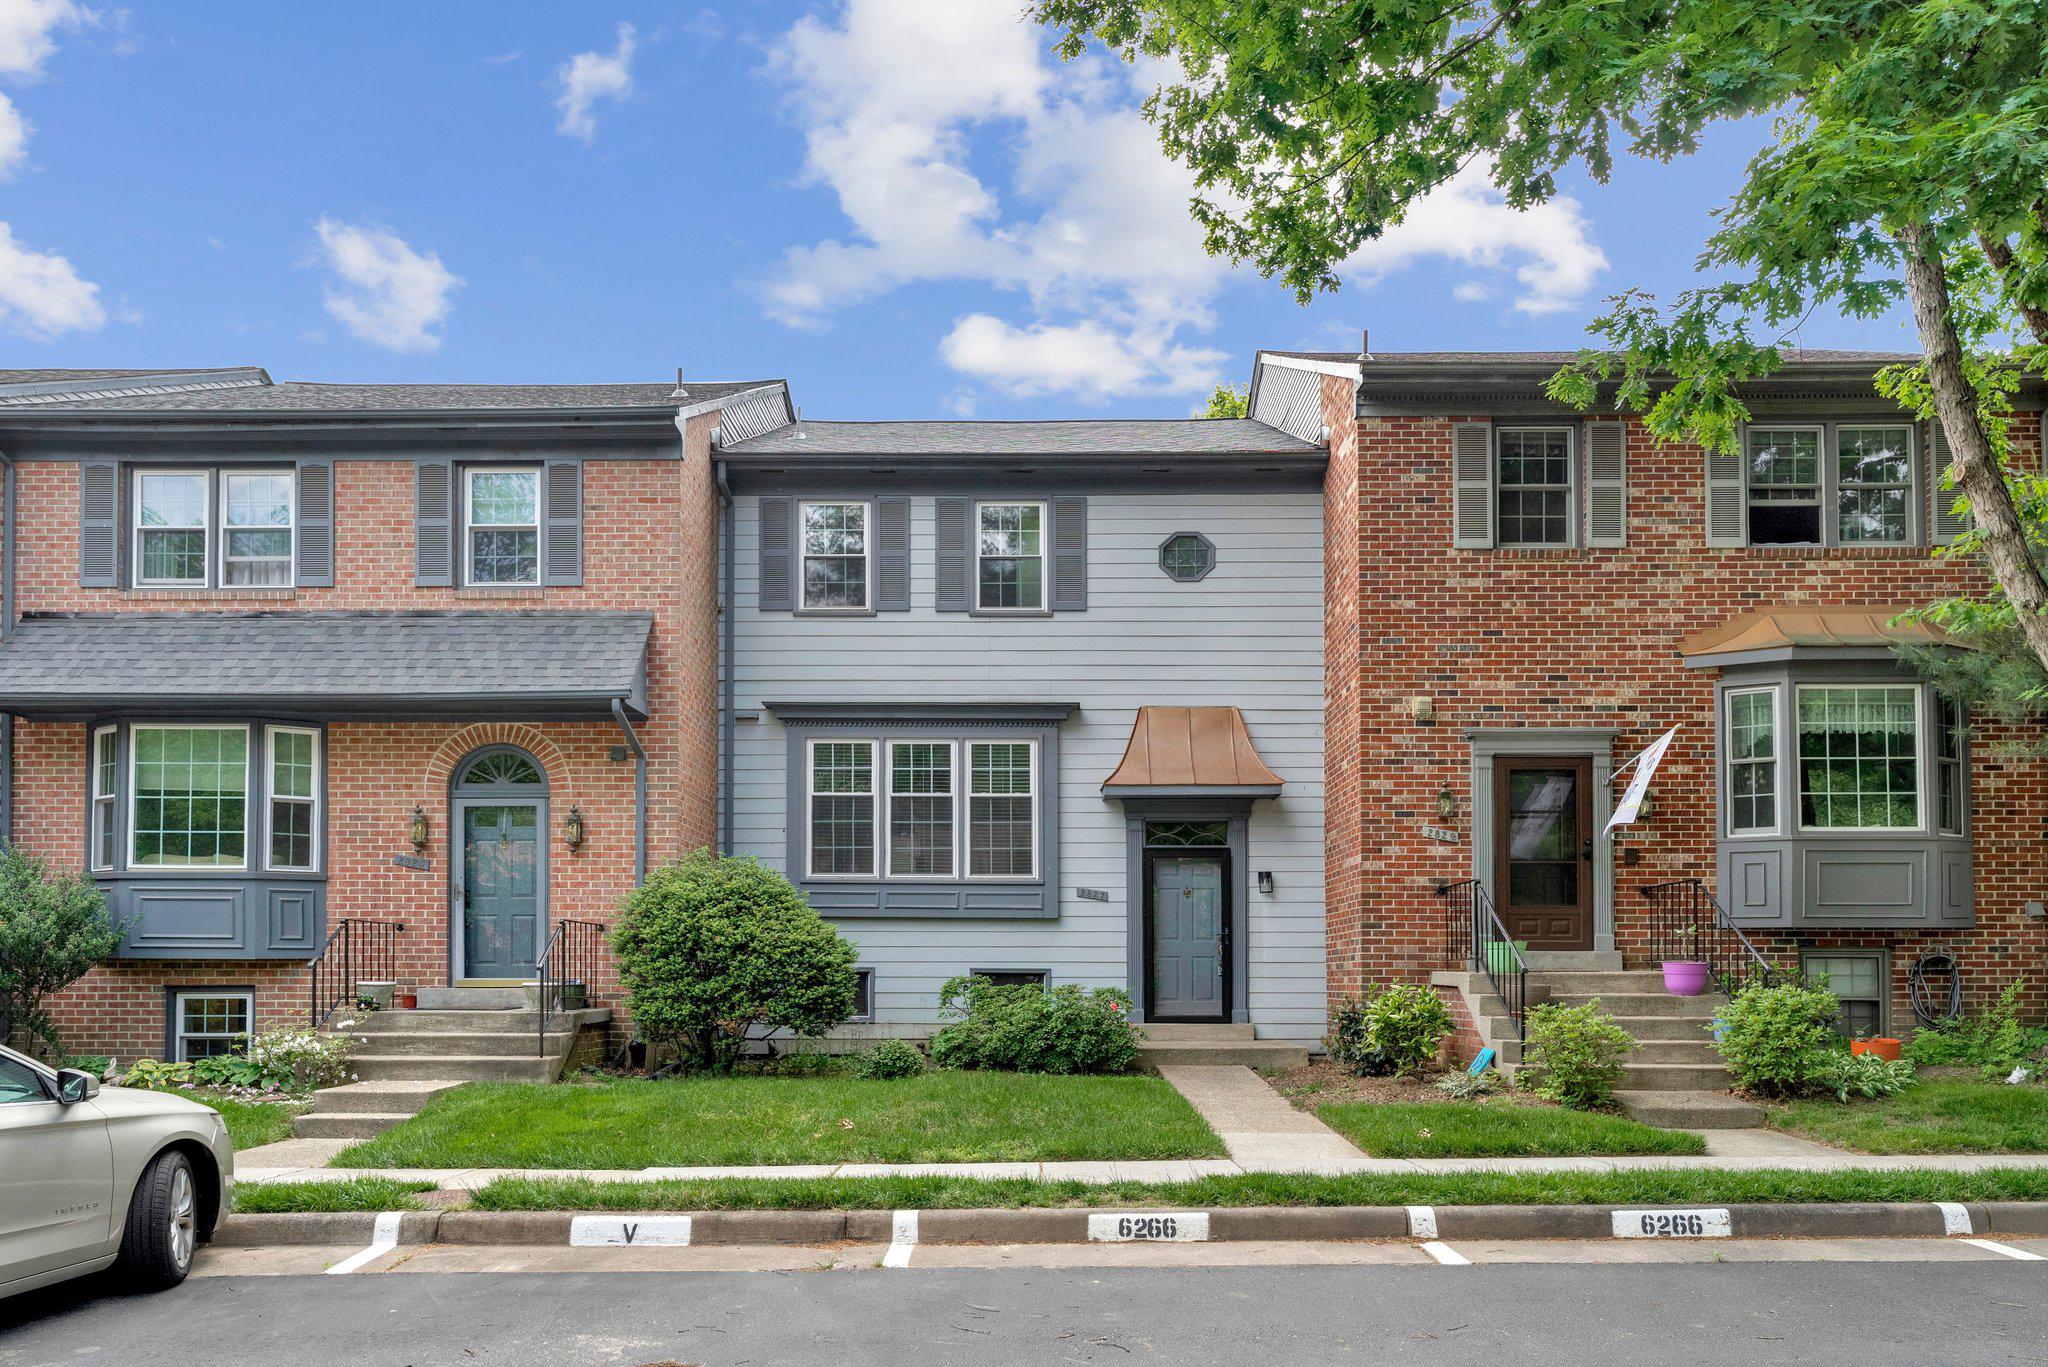
VIENNA
2827 KELLY SQUARE
3 Beds
2 Baths
1,743 Sq.Ft.
$709,000
MLS#: VAFX2312282
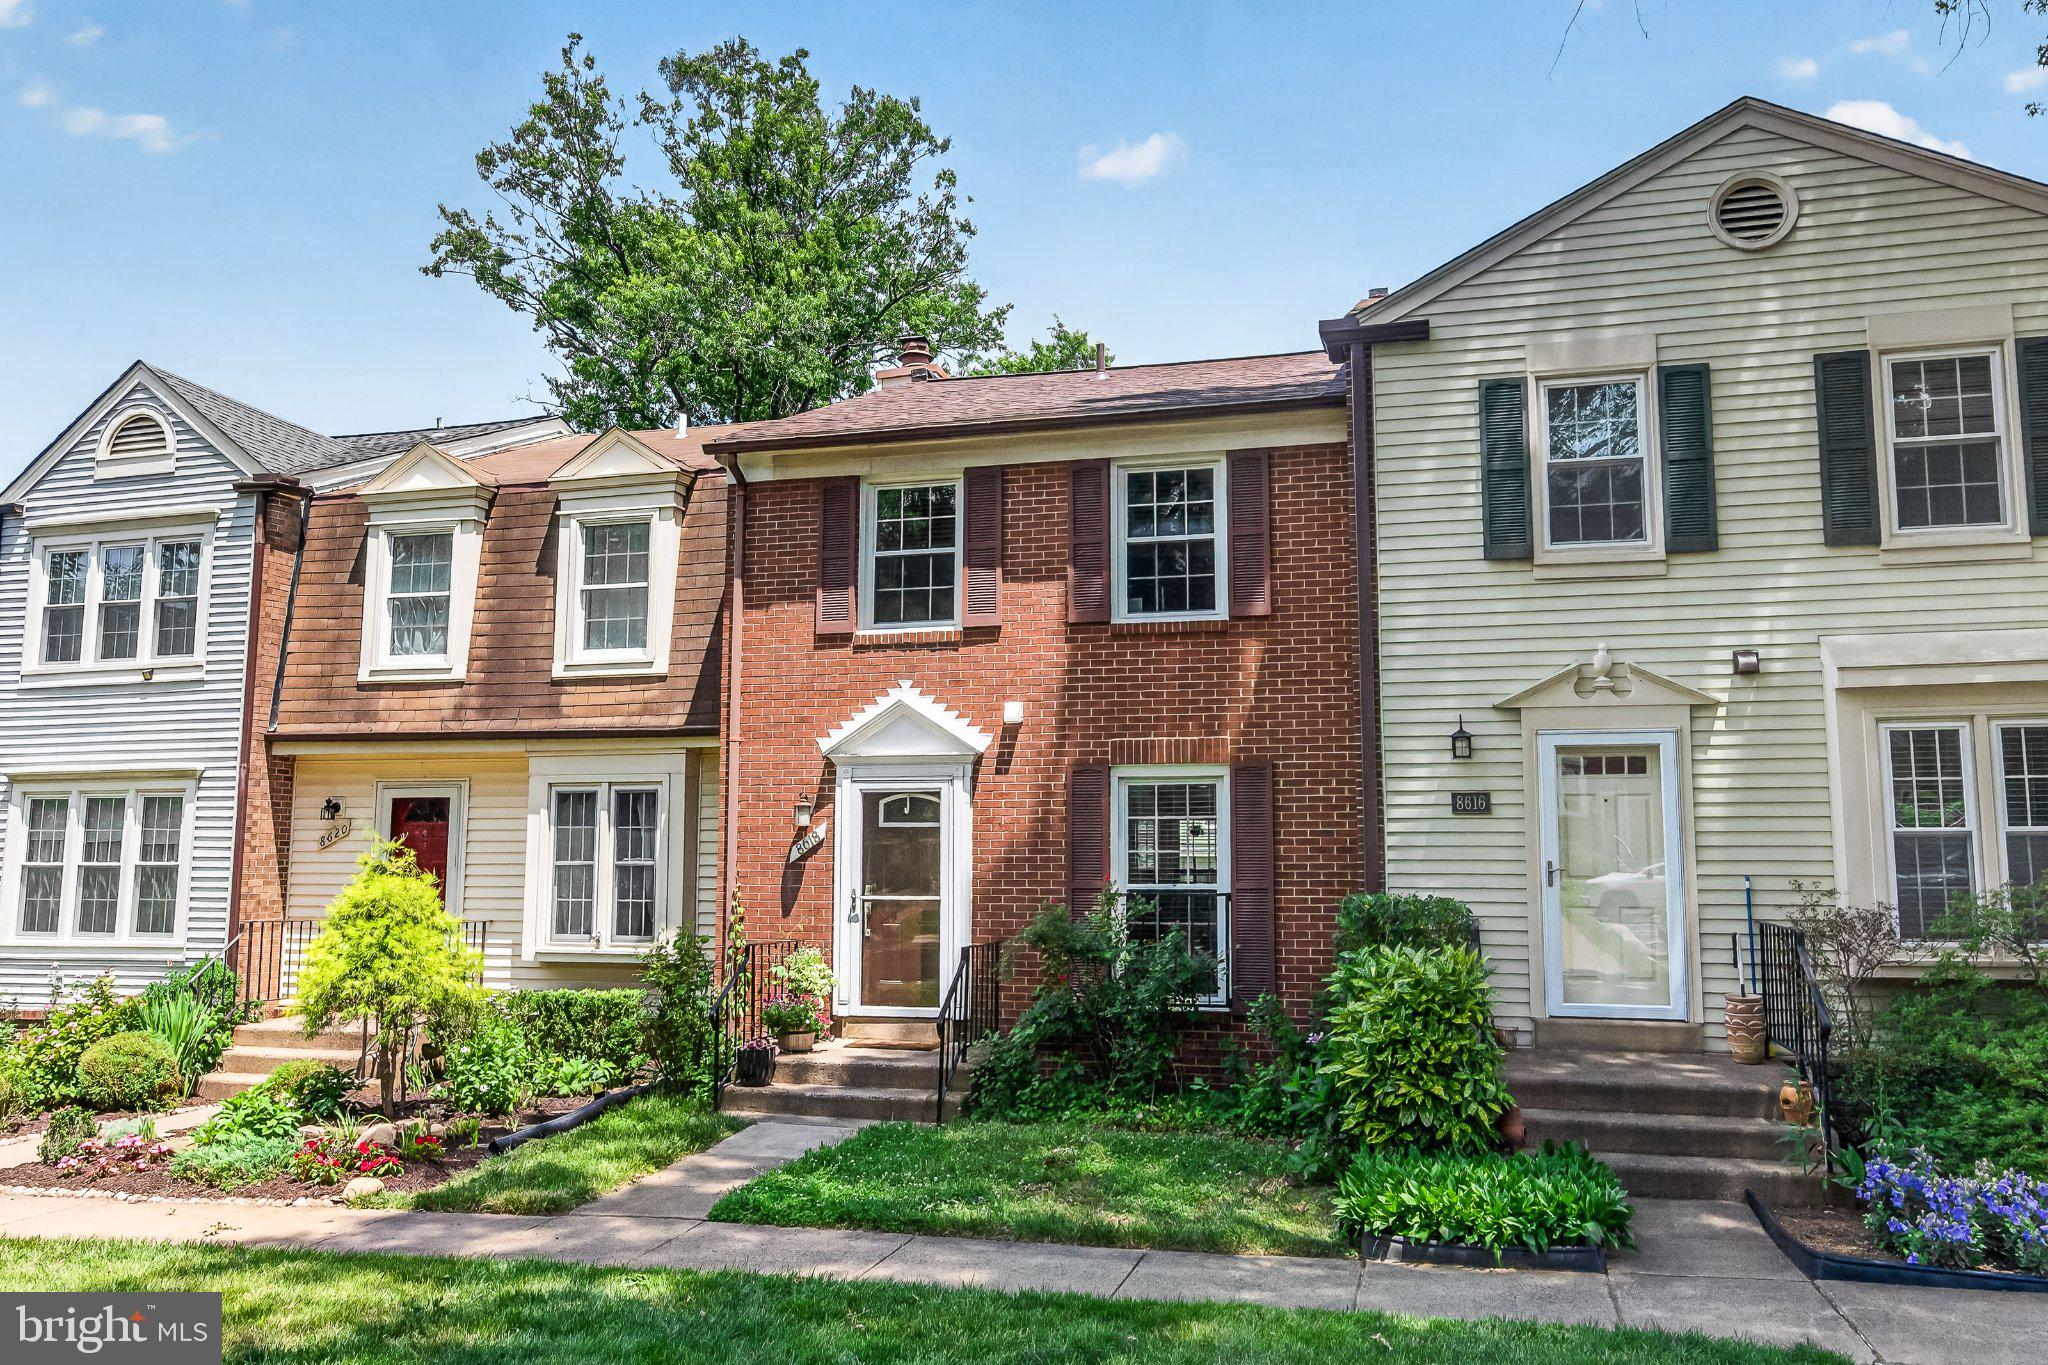
VIENNA
8618 DELLWAY LANE
3 Beds
3 Baths
1,484 Sq.Ft.
$690,000
MLS#: VAFX2323638
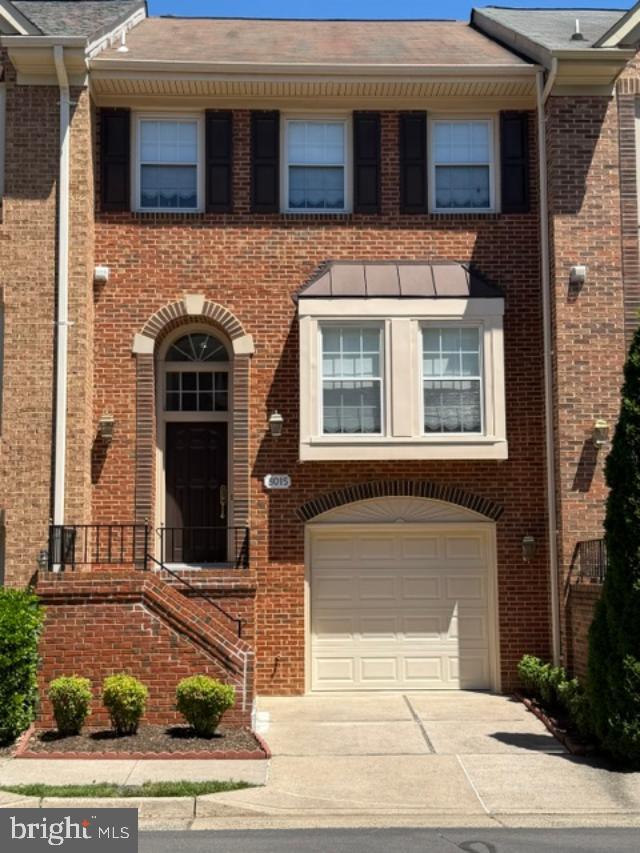
VIENNA
8015 MERRY OAKS COURT
3 Beds
2 Baths
1,520 Sq.Ft.
$869,000
MLS#: VAFX2321290
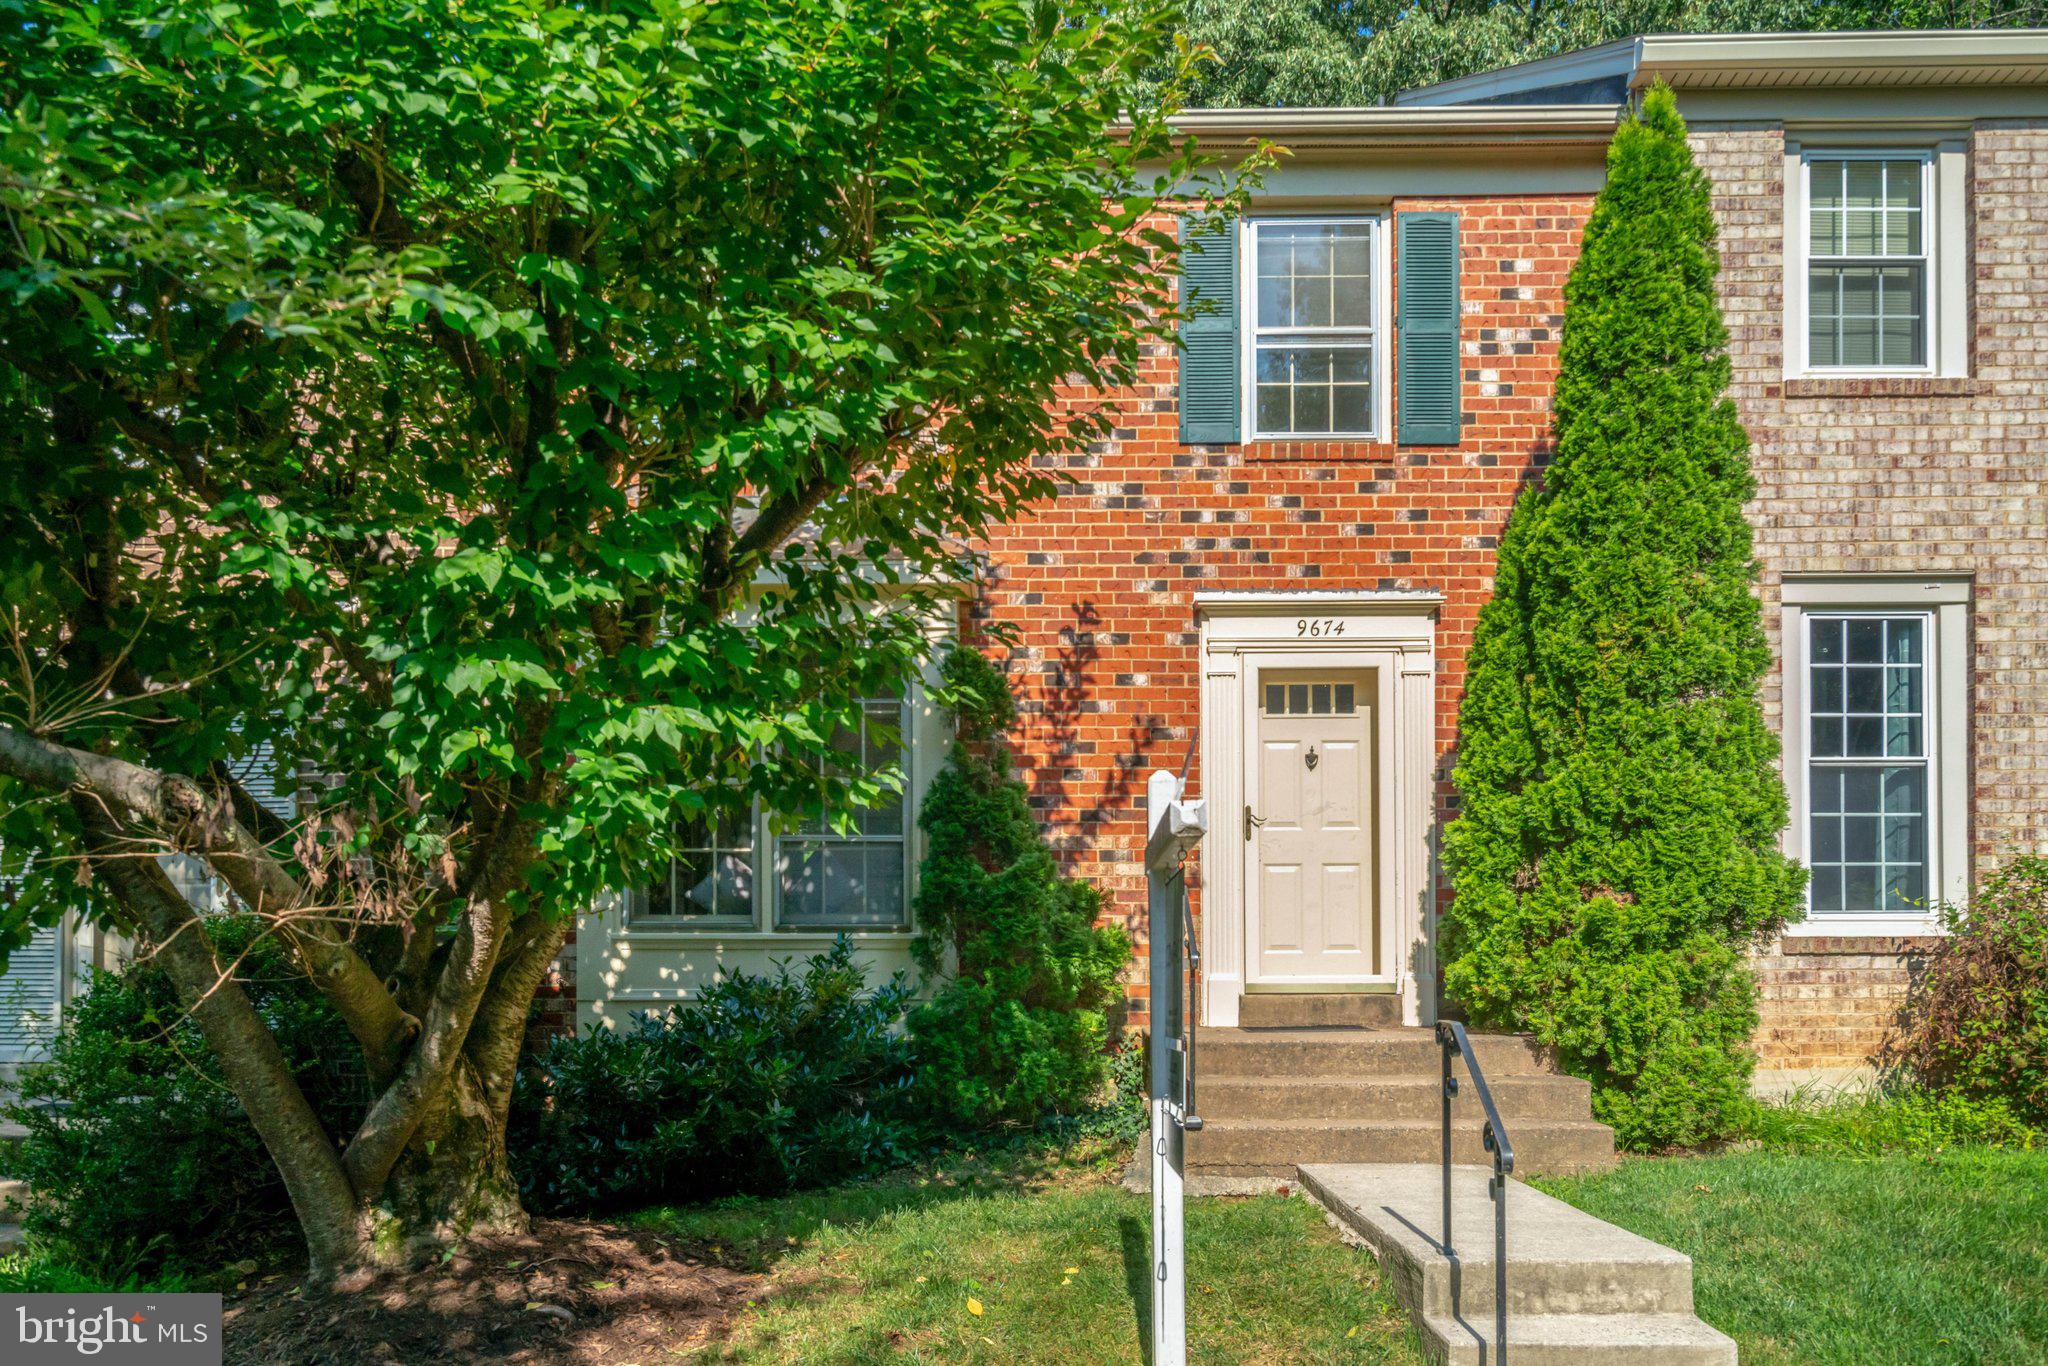
VIENNA
9674 SCOTCH HAVEN DRIVE
3 Beds
3 Baths
1,847 Sq.Ft.
$699,000
MLS#: VAFX2322870
.png)