


Property
Beds
4
Full Baths
3
1/2 Baths
1
Year Built
2013
Sq.Footage
1,610
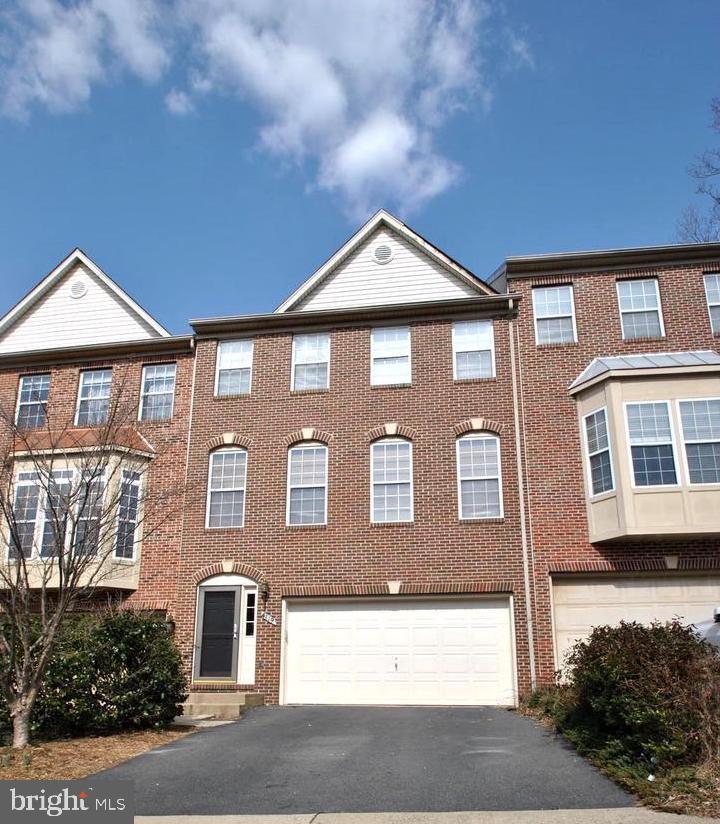
Experience modern luxury in the heart of the Mosaic District! This meticulously maintained 4-level LEED-certified townhome offers the perfect blend of style, comfort, and energy efficiency. Freshly painted in 2026, this turnkey home features an open-concept main level with an impressive exposed brick accent wall, abundant natural light, and a beautifully updated chef's kitchen with white cabinetry, Corian countertops, and direct access to a private balcony—perfect for grilling or outdoor dining. The flexible floor plan includes 3 - 4 bedrooms and 3.5 bathrooms, plus bonus spaces ideal for a home office, fitness room, media room, or guest suite. Each secondary bedroom features its own en-suite bath, creating the ideal balance of comfort, privacy, and convenience. The spacious top level opens to a private rooftop terrace, an ideal retreat for morning coffee, entertaining, or relaxing while enjoying sunset views. Step outside your front door and enjoy everything the Mosaic District has to offer—award-winning restaurants, boutique shopping, coffee shops, entertainment, parks, and year-round community events. Conveniently located near the Dunn Loring Metro, I-495, I-66, Route 50, and Tysons Corner, this exceptional home offers an unbeatable combination of location, lifestyle, and convenience. Don't miss this rare opportunity to own a move-in-ready townhome in one of Northern Virginia's most desirable communities!
Features & Amenities
Interior
-
Total Bedrooms
4
-
Bathrooms
3
-
1/2 Bathrooms
1
-
Above Grade Finished Area
1610.0
-
Basement YN
NO
-
Cooling YN
YES
-
Cooling
Central Air, Electric
-
Fireplace YN
NO
-
Heating YN
YES
-
Heating
Natural Gas, Forced Air
-
Main Level Bedrooms
1
-
Pet friendly
N/A
Exterior
-
Garage
Yes
-
Garage spaces
1
-
Construction Materials
Brick
-
Parking
On Street, Permit Required, Garage, Attached
-
Pool
Yes
-
Pool Features
Community
-
Waterfront YN
NO
Area & Lot
-
Lot Size(acres)
0.02
-
Lot Size(square feet)
728
-
Property Type
Residential
-
Property Sub Type
Townhouse
-
Architectural Style
Contemporary
Price
-
Sales Price
$915,000
-
Tax Amount
$10,166
-
Sq. Footage
1,610
-
Price/SqFt
$568
HOA
-
Association
YES
-
Association Fee
$238
-
Association Fee Frequency
Monthly
-
Association Fee Includes
N/A
School District
-
Elementary School
N/A
-
Middle School
N/A
-
High School
N/A
Property Features
-
New Construction
NO
-
Association Amenities
Fitness Center
-
Foundation Details
Slab
-
Senior Community YN
NO
-
Sewer
Public Sewer
-
Tax Lot
40
-
Water Source
Public
Schedule a Showing
Showing scheduled successfully.
Mortgage calculator
Estimate your monthly mortgage payment, including the principal and interest, property taxes, and HOA. Adjust the values to generate a more accurate rate.
Your payment
Principal and Interest:
$
Property taxes:
$
HOA fees:
$
Total loan payment:
$
Total interest amount:
$
Location
County
FAIRFAX
Elementary School
Middle School
High School
Listing Courtesy of Zhang Tian , Signature Home Realty LLC
RealHub Information is provided exclusively for consumers' personal, non-commercial use, and it may not be used for any purpose other than to identify prospective properties consumers may be interested in purchasing. All information deemed reliable but not guaranteed and should be independently verified. All properties are subject to prior sale, change or withdrawal. RealHub website owner shall not be responsible for any typographical errors, misinformation, misprints and shall be held totally harmless.

AGENT
Tracy Markham
Call Tracy today to schedule a private showing.

* Listings on this website come from the FMLS IDX Compilation and may be held by brokerage firms other than the owner of this website. The listing brokerage is identified in any listing details. Information is deemed reliable but is not guaranteed. If you believe any FMLS listing contains material that infringes your copyrighted work please click here to review our DMCA policy and learn how to submit a takedown request.© 2024 FMLS.
Related Properties
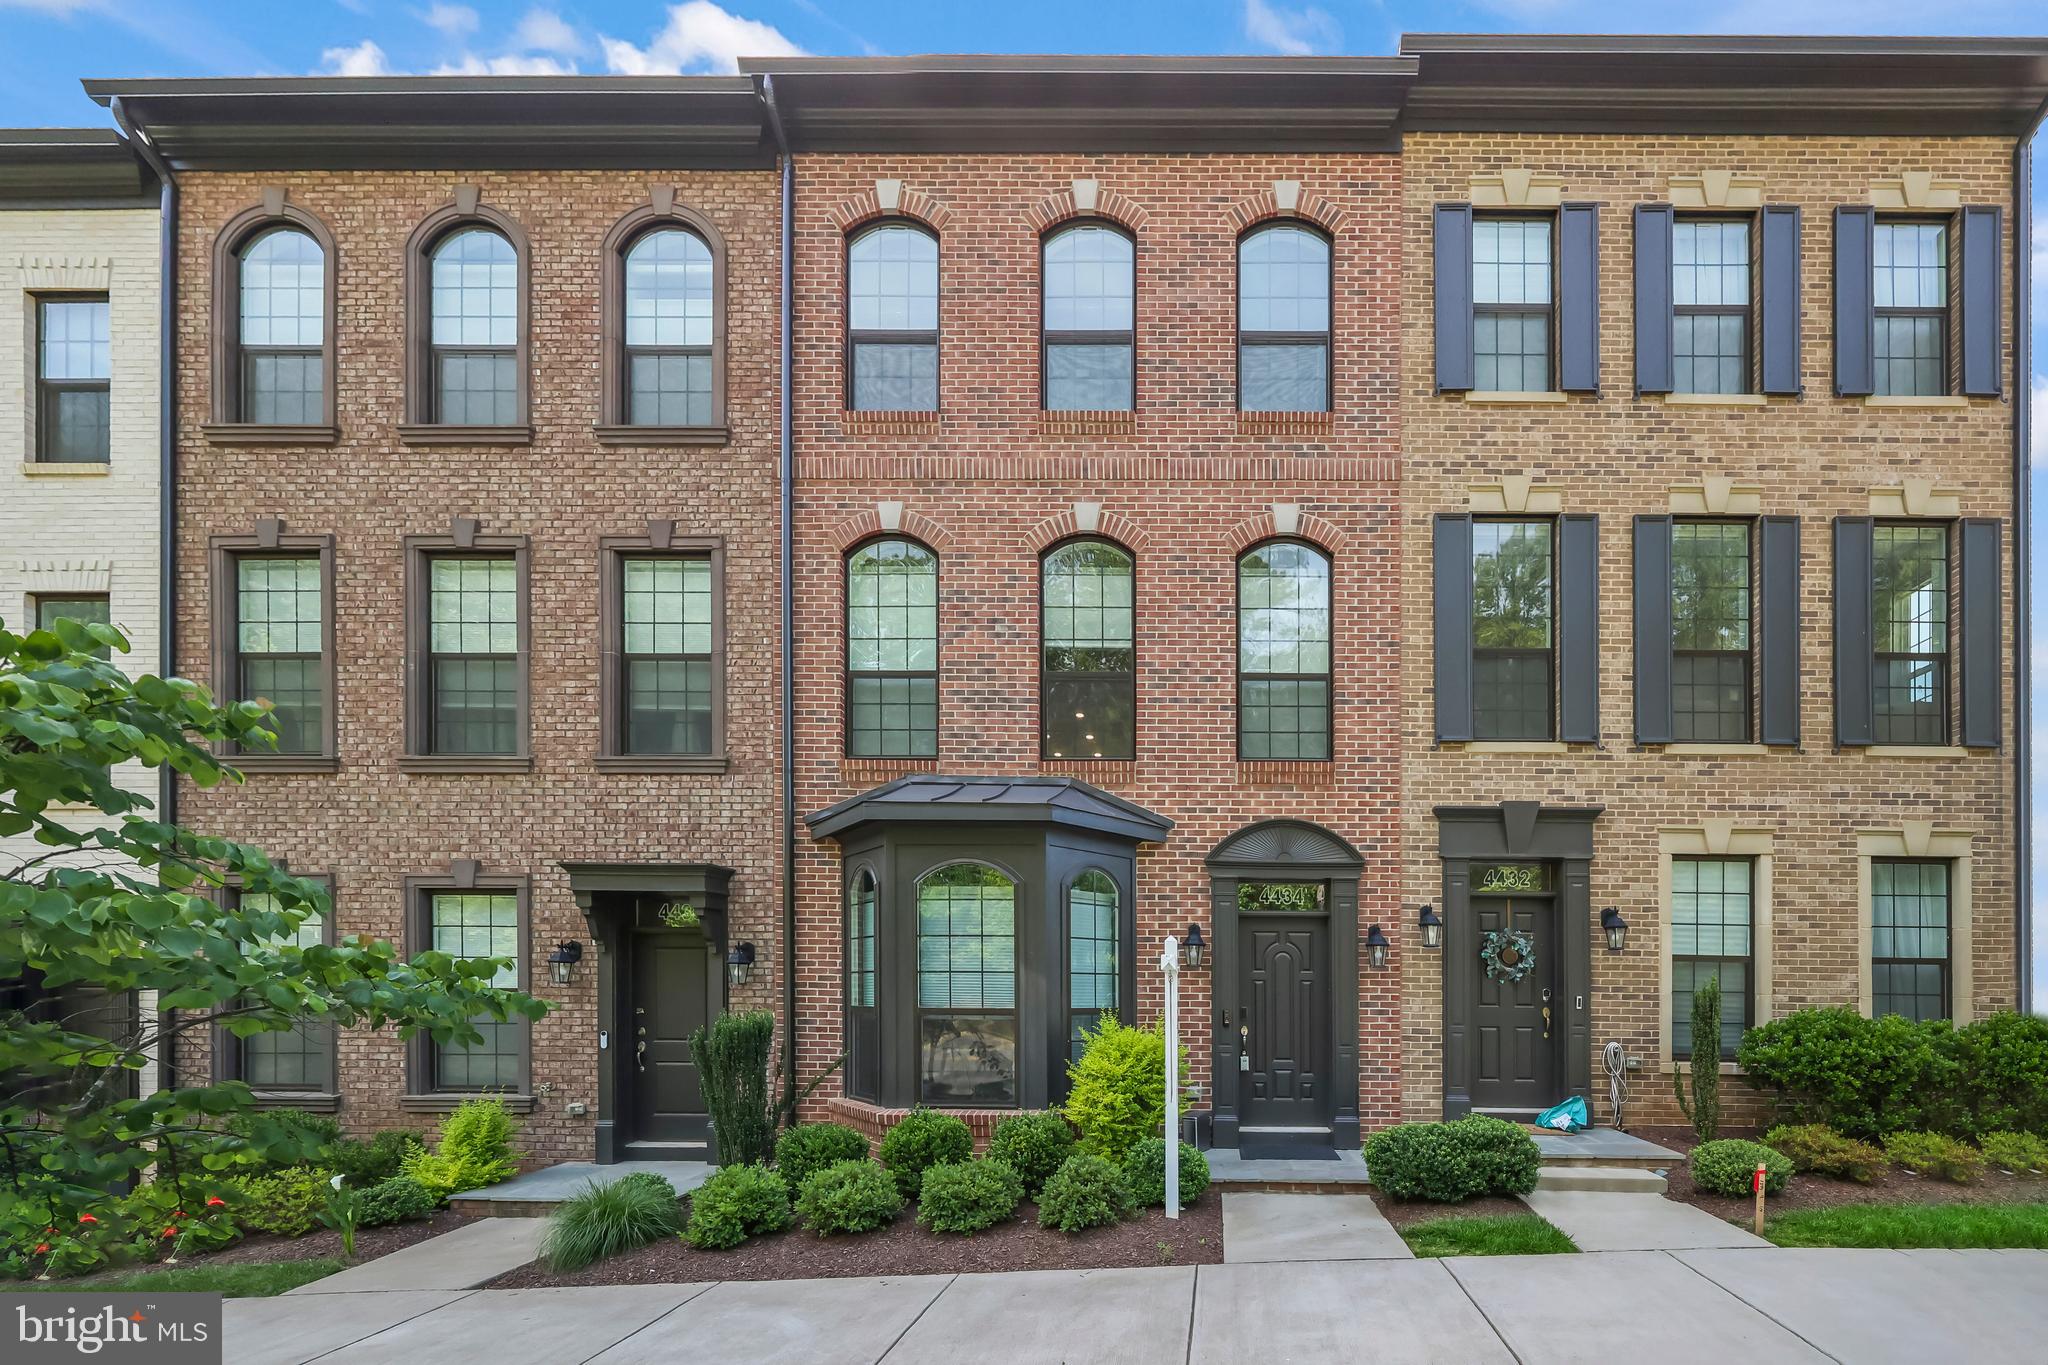
FAIRFAX
4434 FAIR LAKES COURT
4 Beds
3 Baths
2,231 Sq.Ft.
$885,000
MLS#: VAFX2318852
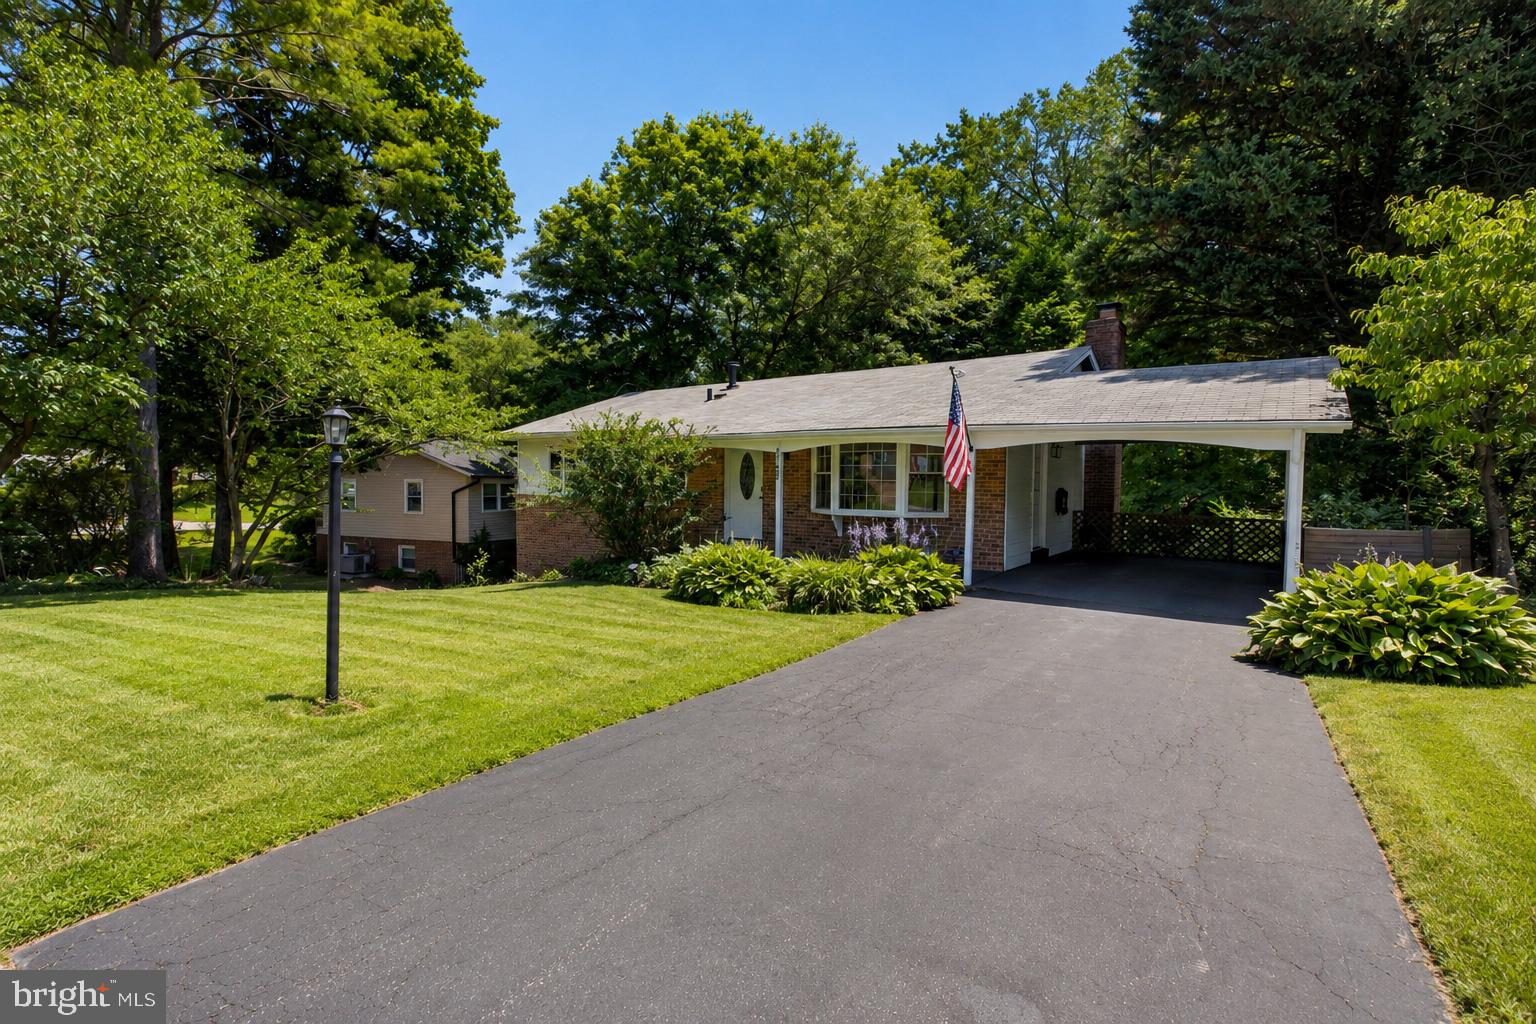
FAIRFAX
4752 CARTERWOOD DRIVE
4 Beds
3 Baths
2,076 Sq.Ft.
$825,000
MLS#: VAFX2317746
FAIRFAX
5743 WALCOTT AVENUE
5 Beds
4 Baths
3,324 Sq.Ft.
$1,057,900
MLS#: VAFX2319700
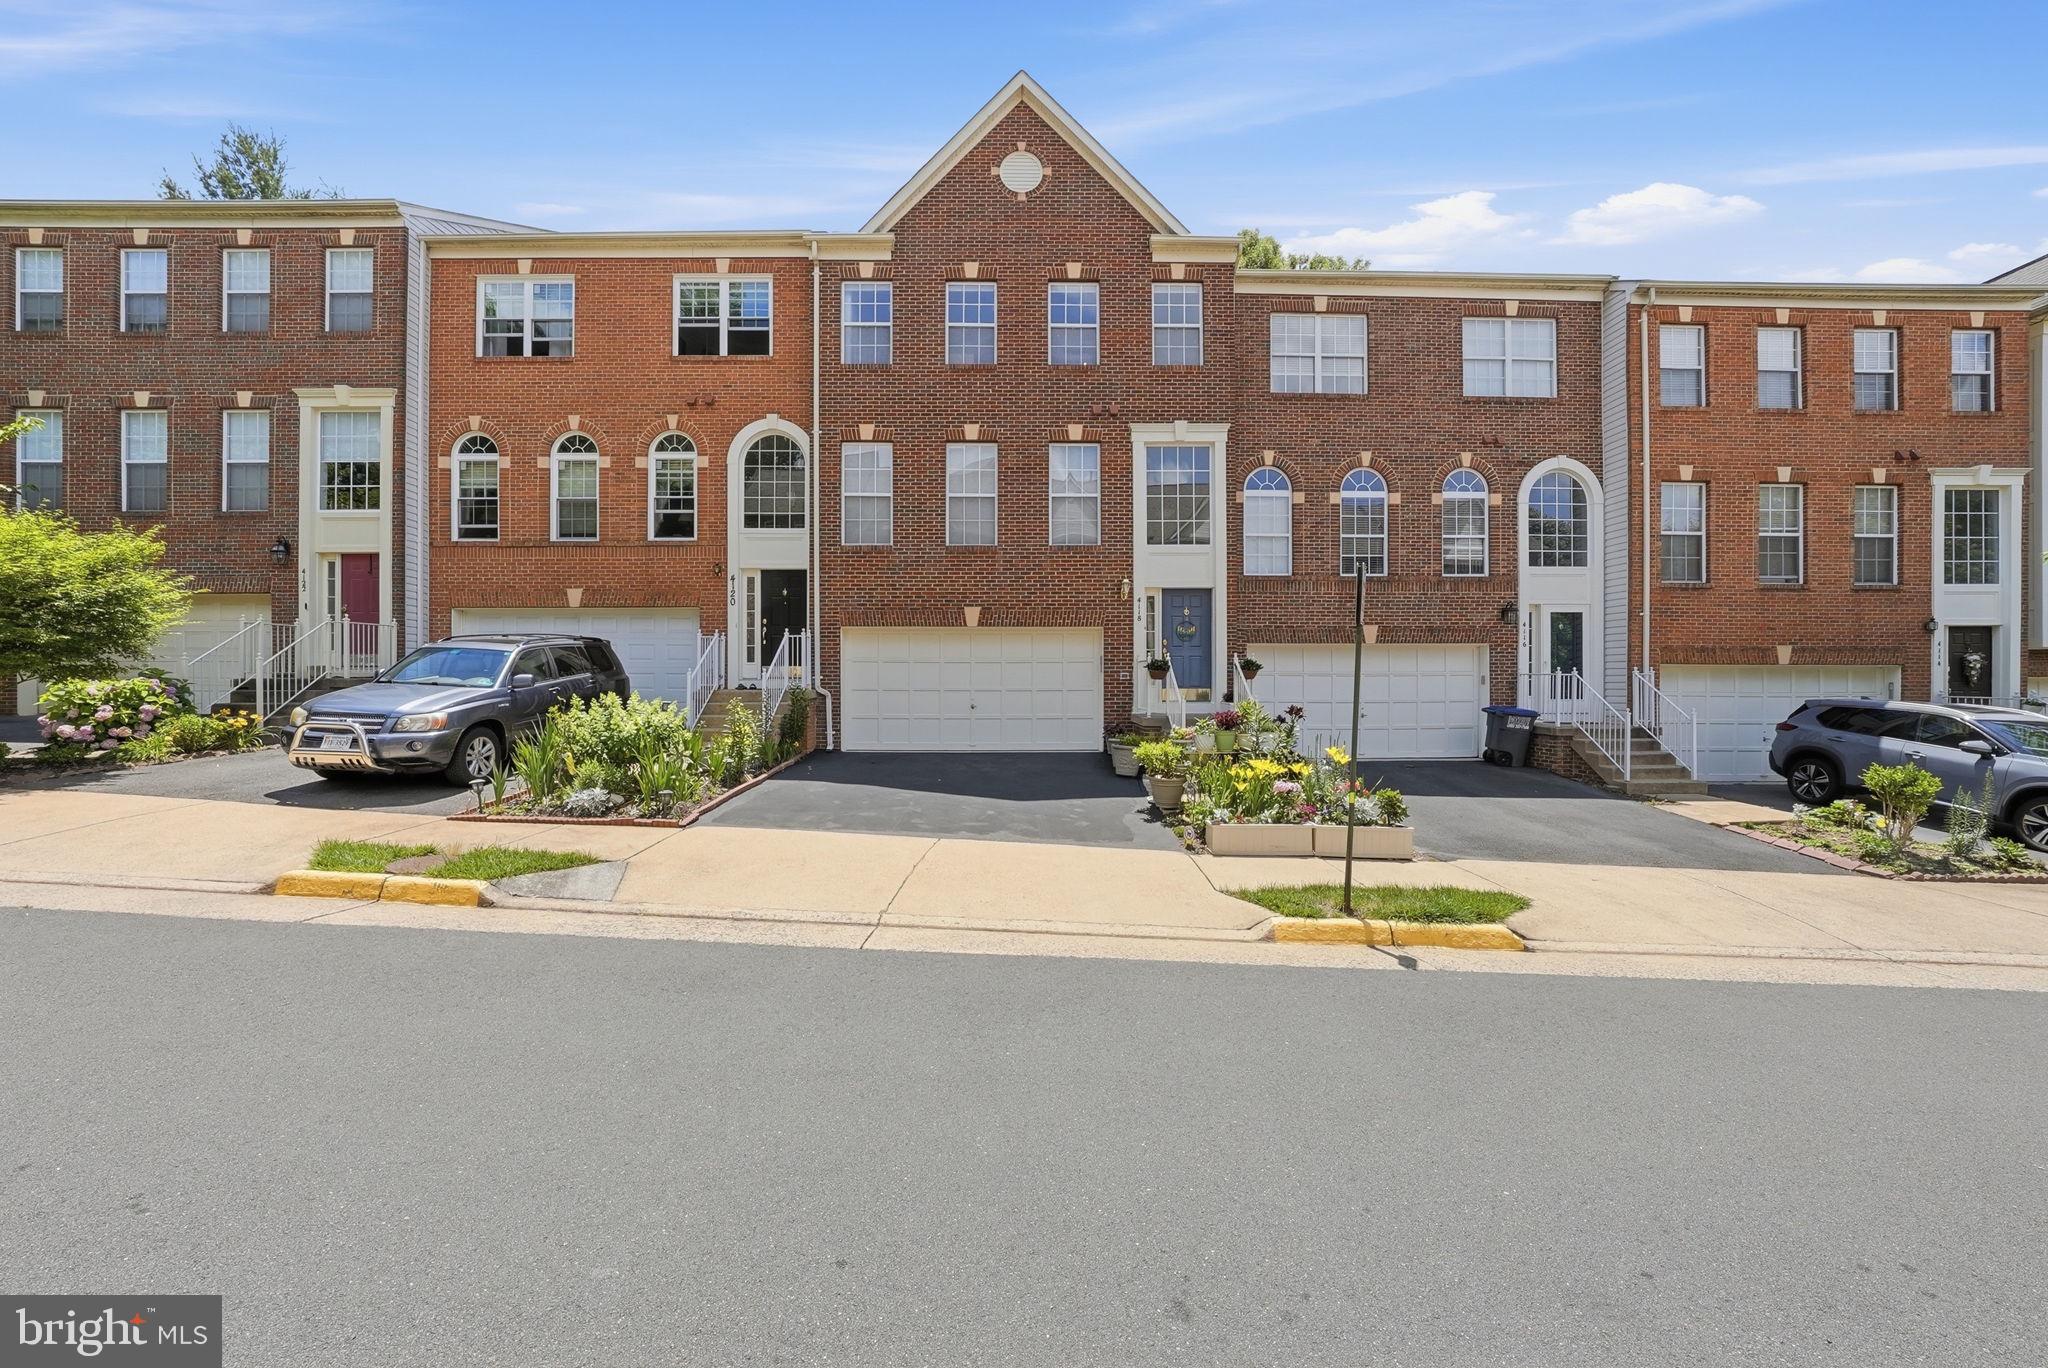
FAIRFAX
4118 BROOKGREEN DRIVE
3 Beds
2 Baths
2,462 Sq.Ft.
$849,000
MLS#: VAFX2321862
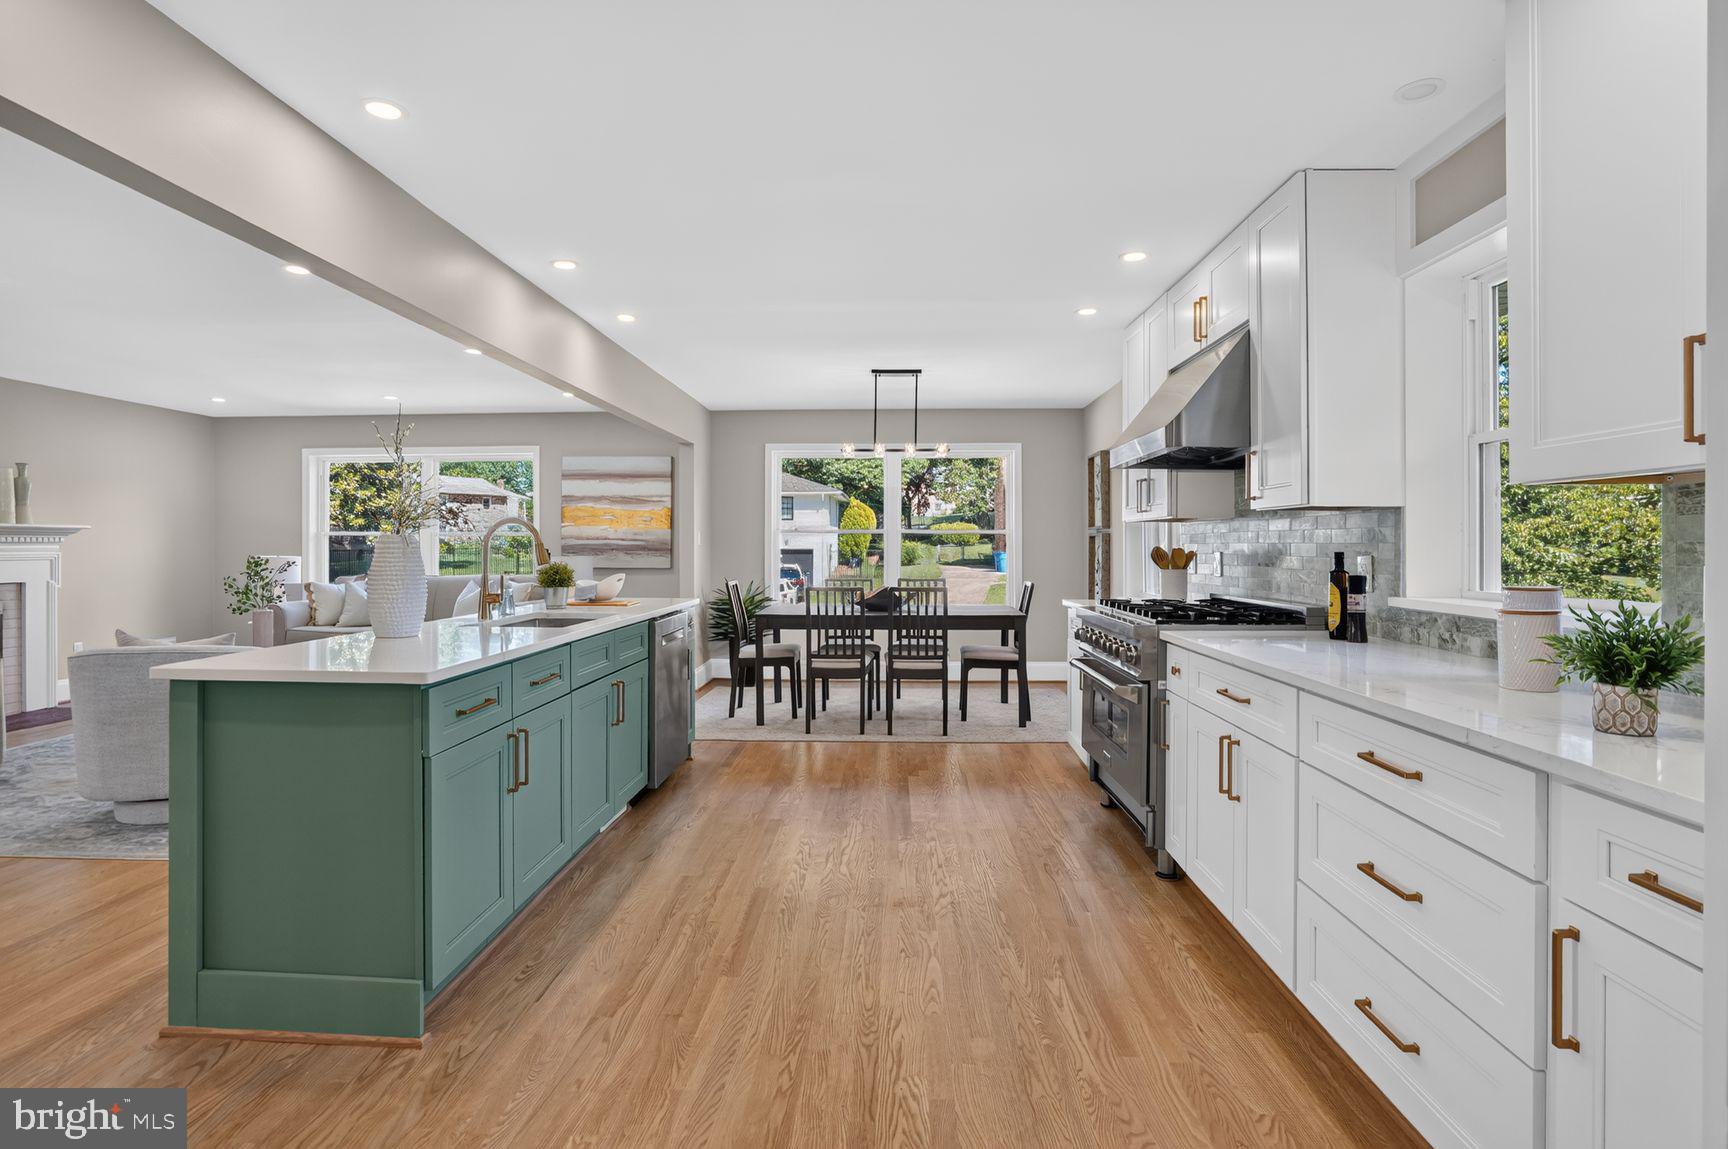
FAIRFAX
9009 MEARS STREET
4 Beds
4 Baths
2,800 Sq.Ft.
$1,025,000
MLS#: VAFX2318720
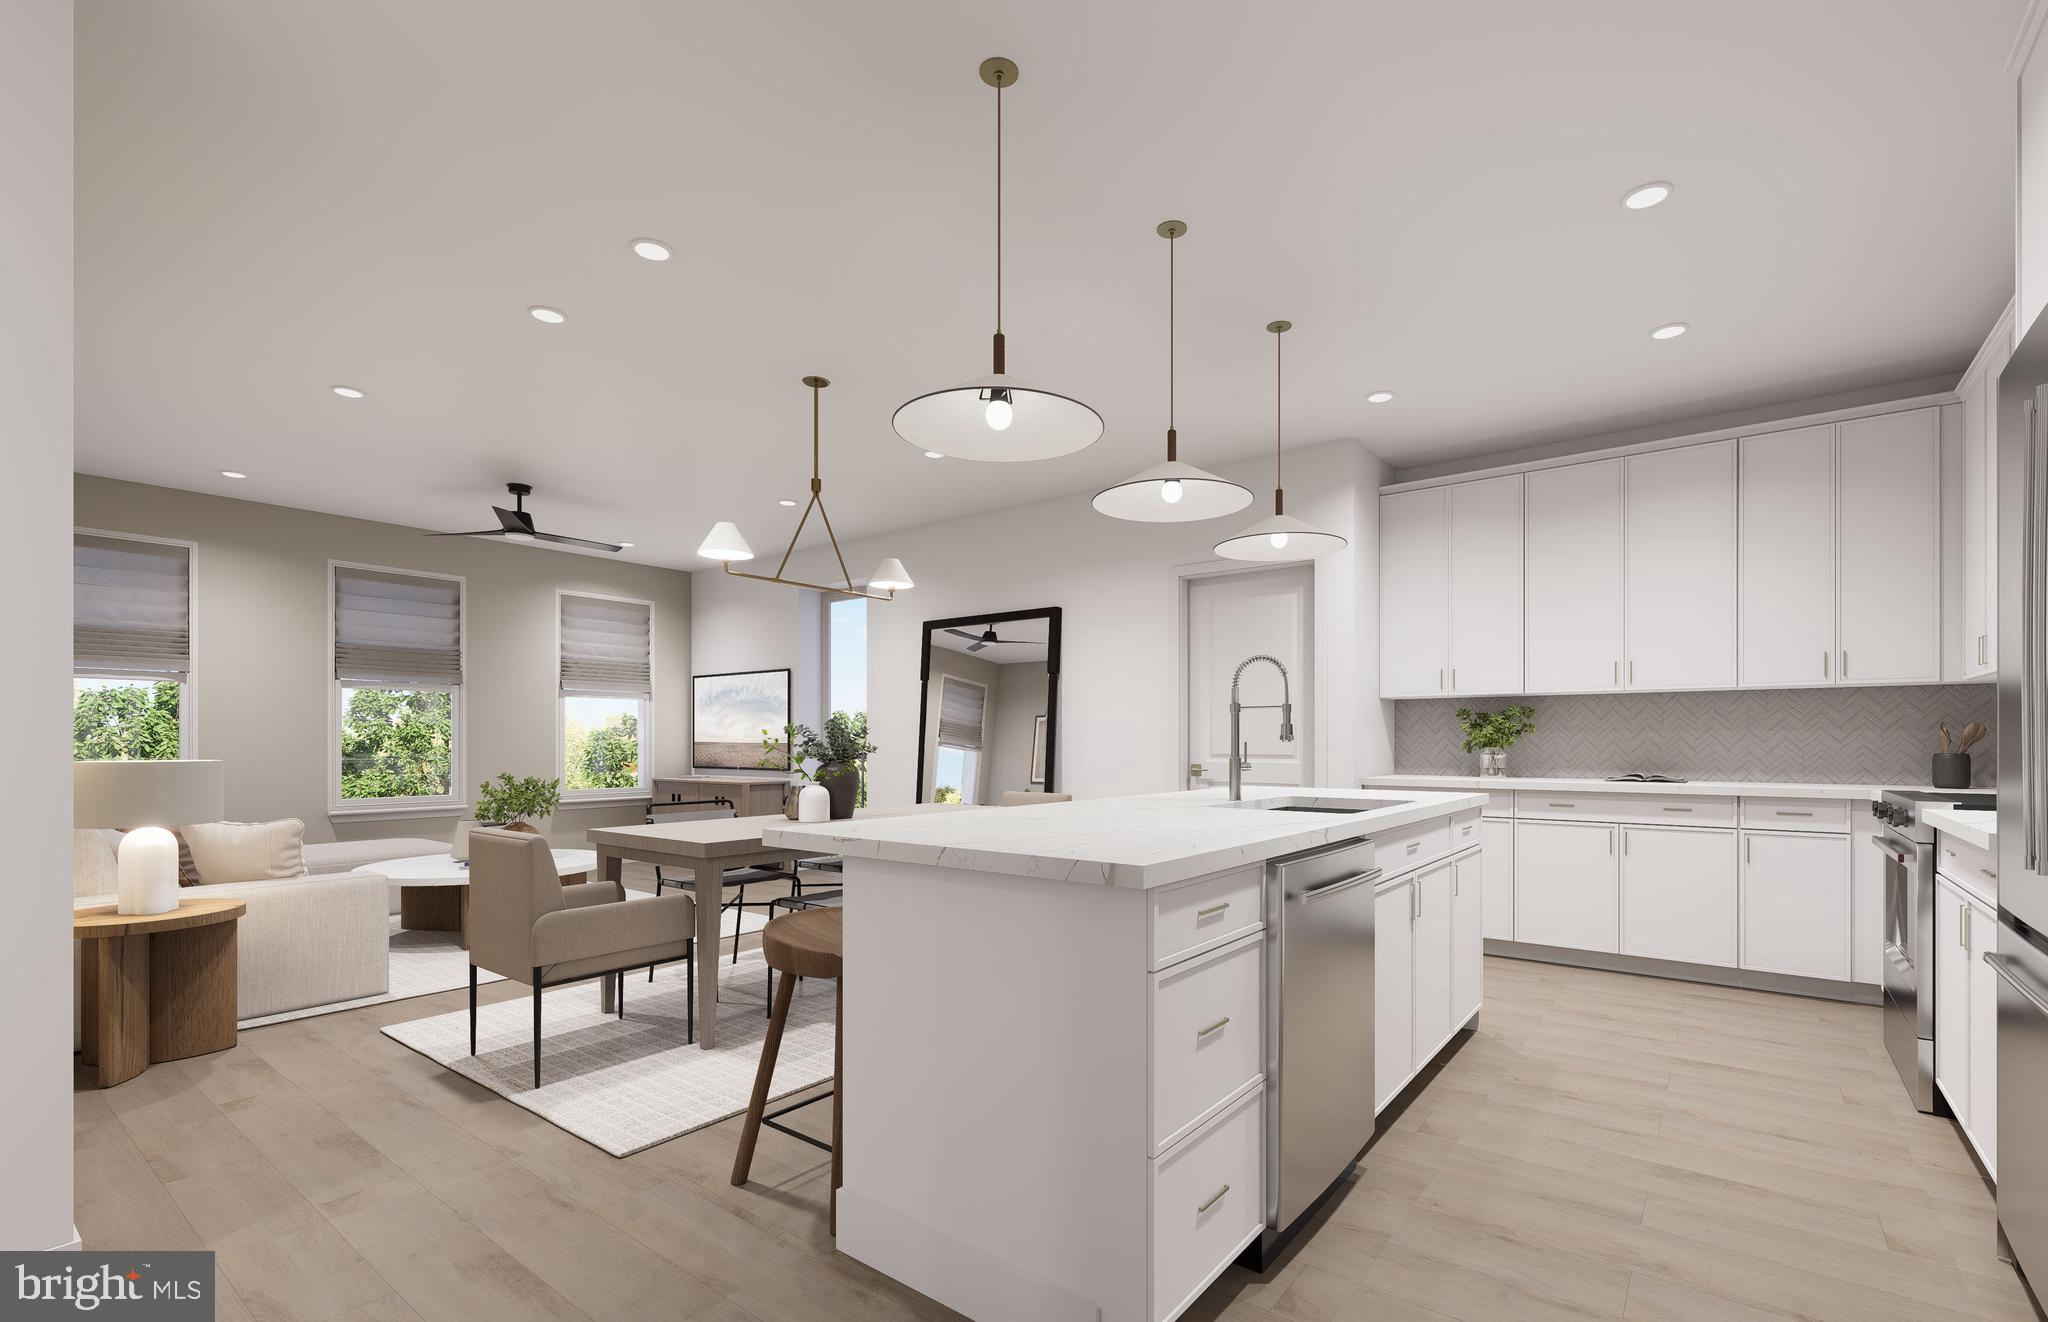
FAIRFAX
9475B SPRAGUE AVENUE 7
3 Beds
2 Baths
1,755 Sq.Ft.
$1,054,990
MLS#: VAFX2317646
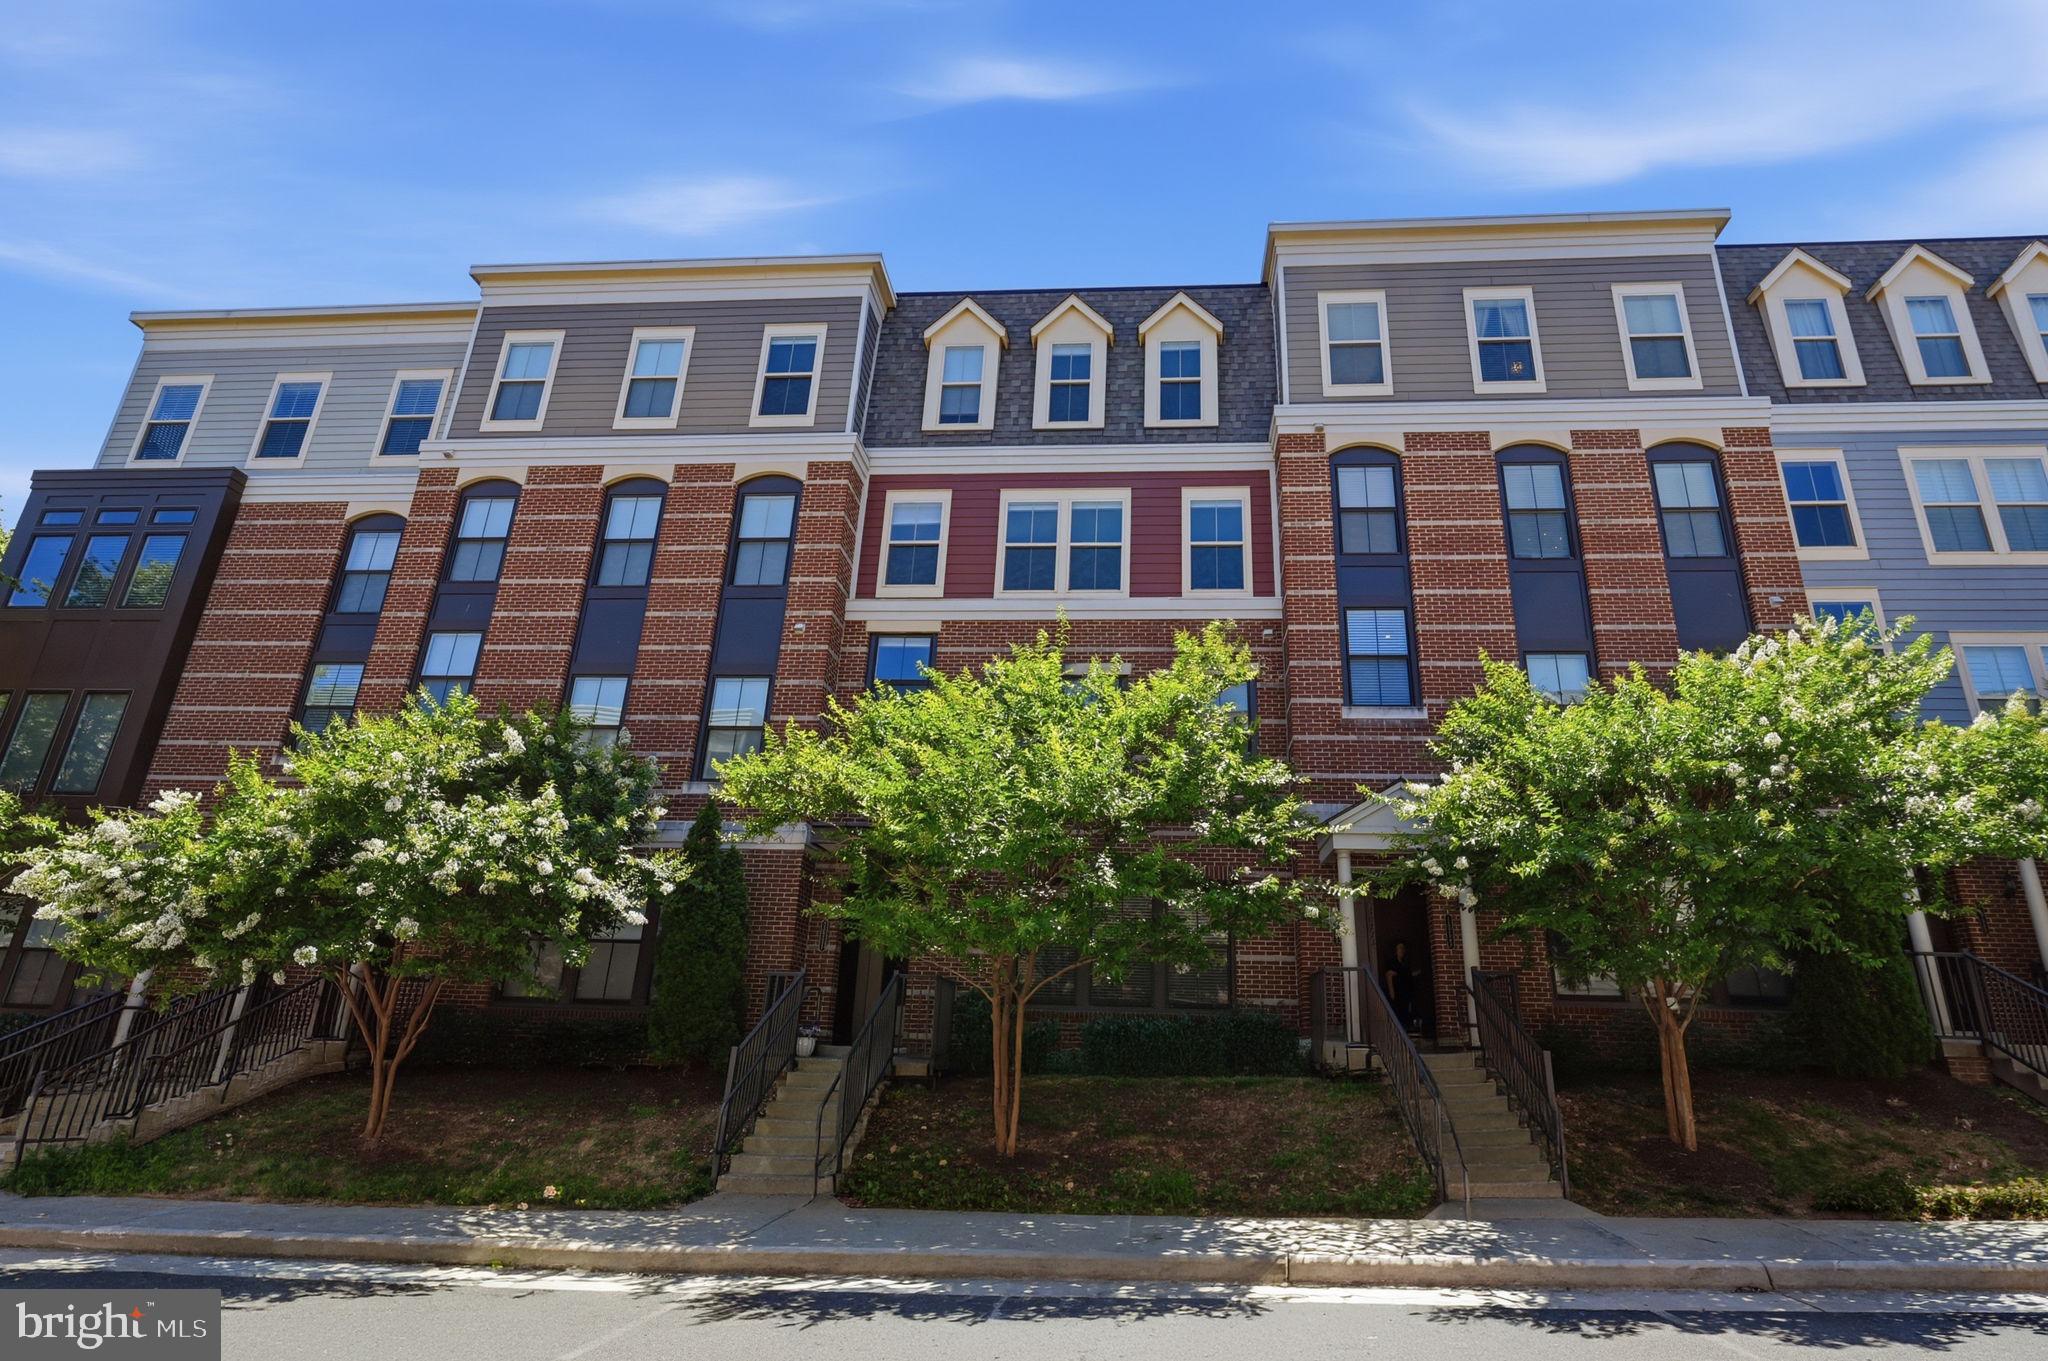
FAIRFAX
10723 VIOGNIER TERRACE
3 Beds
2 Baths
2,419 Sq.Ft.
$749,900
MLS#: VAFC2008598
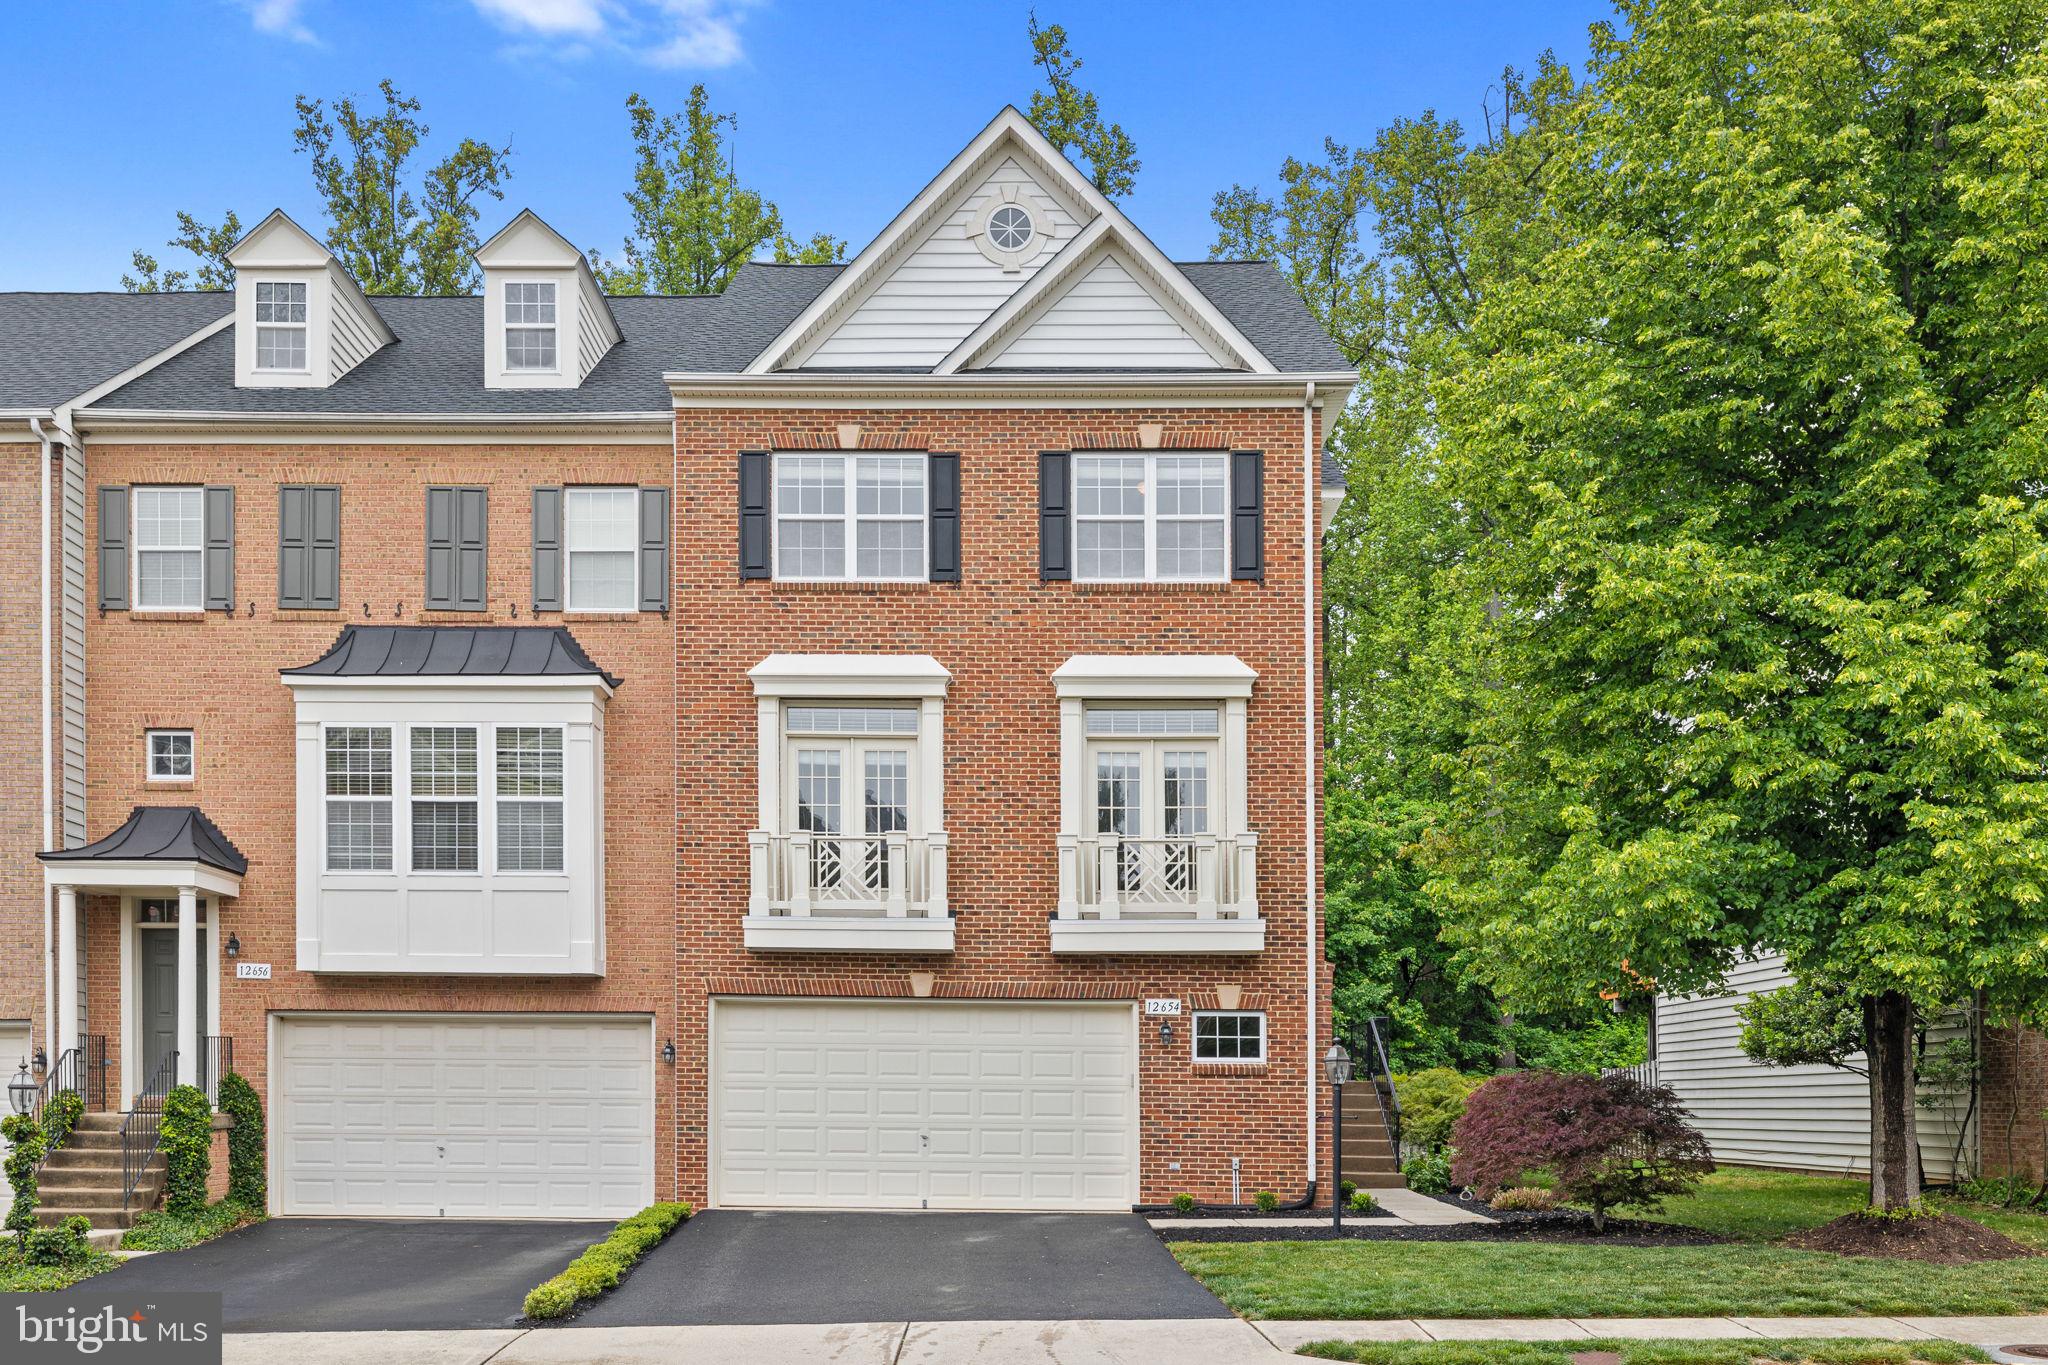
FAIRFAX
12654 HERON RIDGE DRIVE
3 Beds
3 Baths
2,946 Sq.Ft.
$850,000
MLS#: VAFX2310362

FAIRFAX
9652 PULLMAN PLACE
4 Beds
2 Baths
1,980 Sq.Ft.
$925,000
MLS#: VAFX2332920
FAIRFAX
4119 BROOKGREEN DRIVE
3 Beds
3 Baths
1,920 Sq.Ft.
$839,000
MLS#: VAFX2329132
.png)