Features & Amenities

Interior

  • Total Bedrooms

    1

  • Bathrooms

    1

  • Above Grade Finished Area

    759.0

  • Basement YN

    NO

  • Cooling YN

    YES

  • Cooling

    Central Air, Electric

  • Heating YN

    YES

  • Heating

    Central, Hot Water

  • Main Level Bedrooms

    1

  • Pet friendly

    Cats OK, Yes

Exterior

  • Garage

    No

  • Construction Materials

    Brick

  • Parking

    Off Street, Parking Lot

  • Pool

    Yes

  • Pool Features

    Community

  • Waterfront YN

    NO

Area & Lot

  • Property Type

    Residential

  • Property Sub Type

    Condominium

  • Architectural Style

    Contemporary

Price

  • Sales Price

    $239,000

  • Tax Amount

    $2,492

  • Sq. Footage

    759

  • Price/SqFt

    $314

HOA

  • Association

    No

School District

  • Elementary School

    N/A

  • Middle School

    N/A

  • High School

    N/A

Property Features

  • New Construction

    NO

  • Accessibility Features

    Accessible Elevator Installed

  • Association Amenities

    Billiard Room, Fitness Center, Party Room, Picnic Area, Security, Elevator(s), Laundry

  • Senior Community YN

    NO

  • Sewer

    Public Sewer

  • Water Source

    Public

Schedule a Showing

Showing scheduled successfully.

<
>
IN PERSON
VIA CHAT

What is 3 + 4 ?


Change time

Mortgage calculator

Estimate your monthly mortgage payment, including the principal and interest, property taxes, and HOA. Adjust the values to generate a more accurate rate.

Your payment

Principal and Interest:

$

Property taxes:

$

HOA fees:

$

Total loan payment:

$

Total interest amount:

$

Location

County

ARLINGTON

Elementary School

Middle School

High School

Listing Courtesy of Jennifer H Chang, Compass

RealHub Information is provided exclusively for consumers' personal, non-commercial use, and it may not be used for any purpose other than to identify prospective properties consumers may be interested in purchasing. All information deemed reliable but not guaranteed and should be independently verified. All properties are subject to prior sale, change or withdrawal. RealHub website owner shall not be responsible for any typographical errors, misinformation, misprints and shall be held totally harmless.

Agent Tracy Markham

Salesperson, Realtor

Tracy Markham

Call Tracy today to schedule a private showing.


* Listings on this website come from the FMLS IDX Compilation and may be held by brokerage firms other than the owner of this website. The listing brokerage is identified in any listing details. Information is deemed reliable but is not guaranteed. If you believe any FMLS listing contains material that infringes your copyrighted work please click here to review our DMCA policy and learn how to submit a takedown request.© 2024 FMLS.
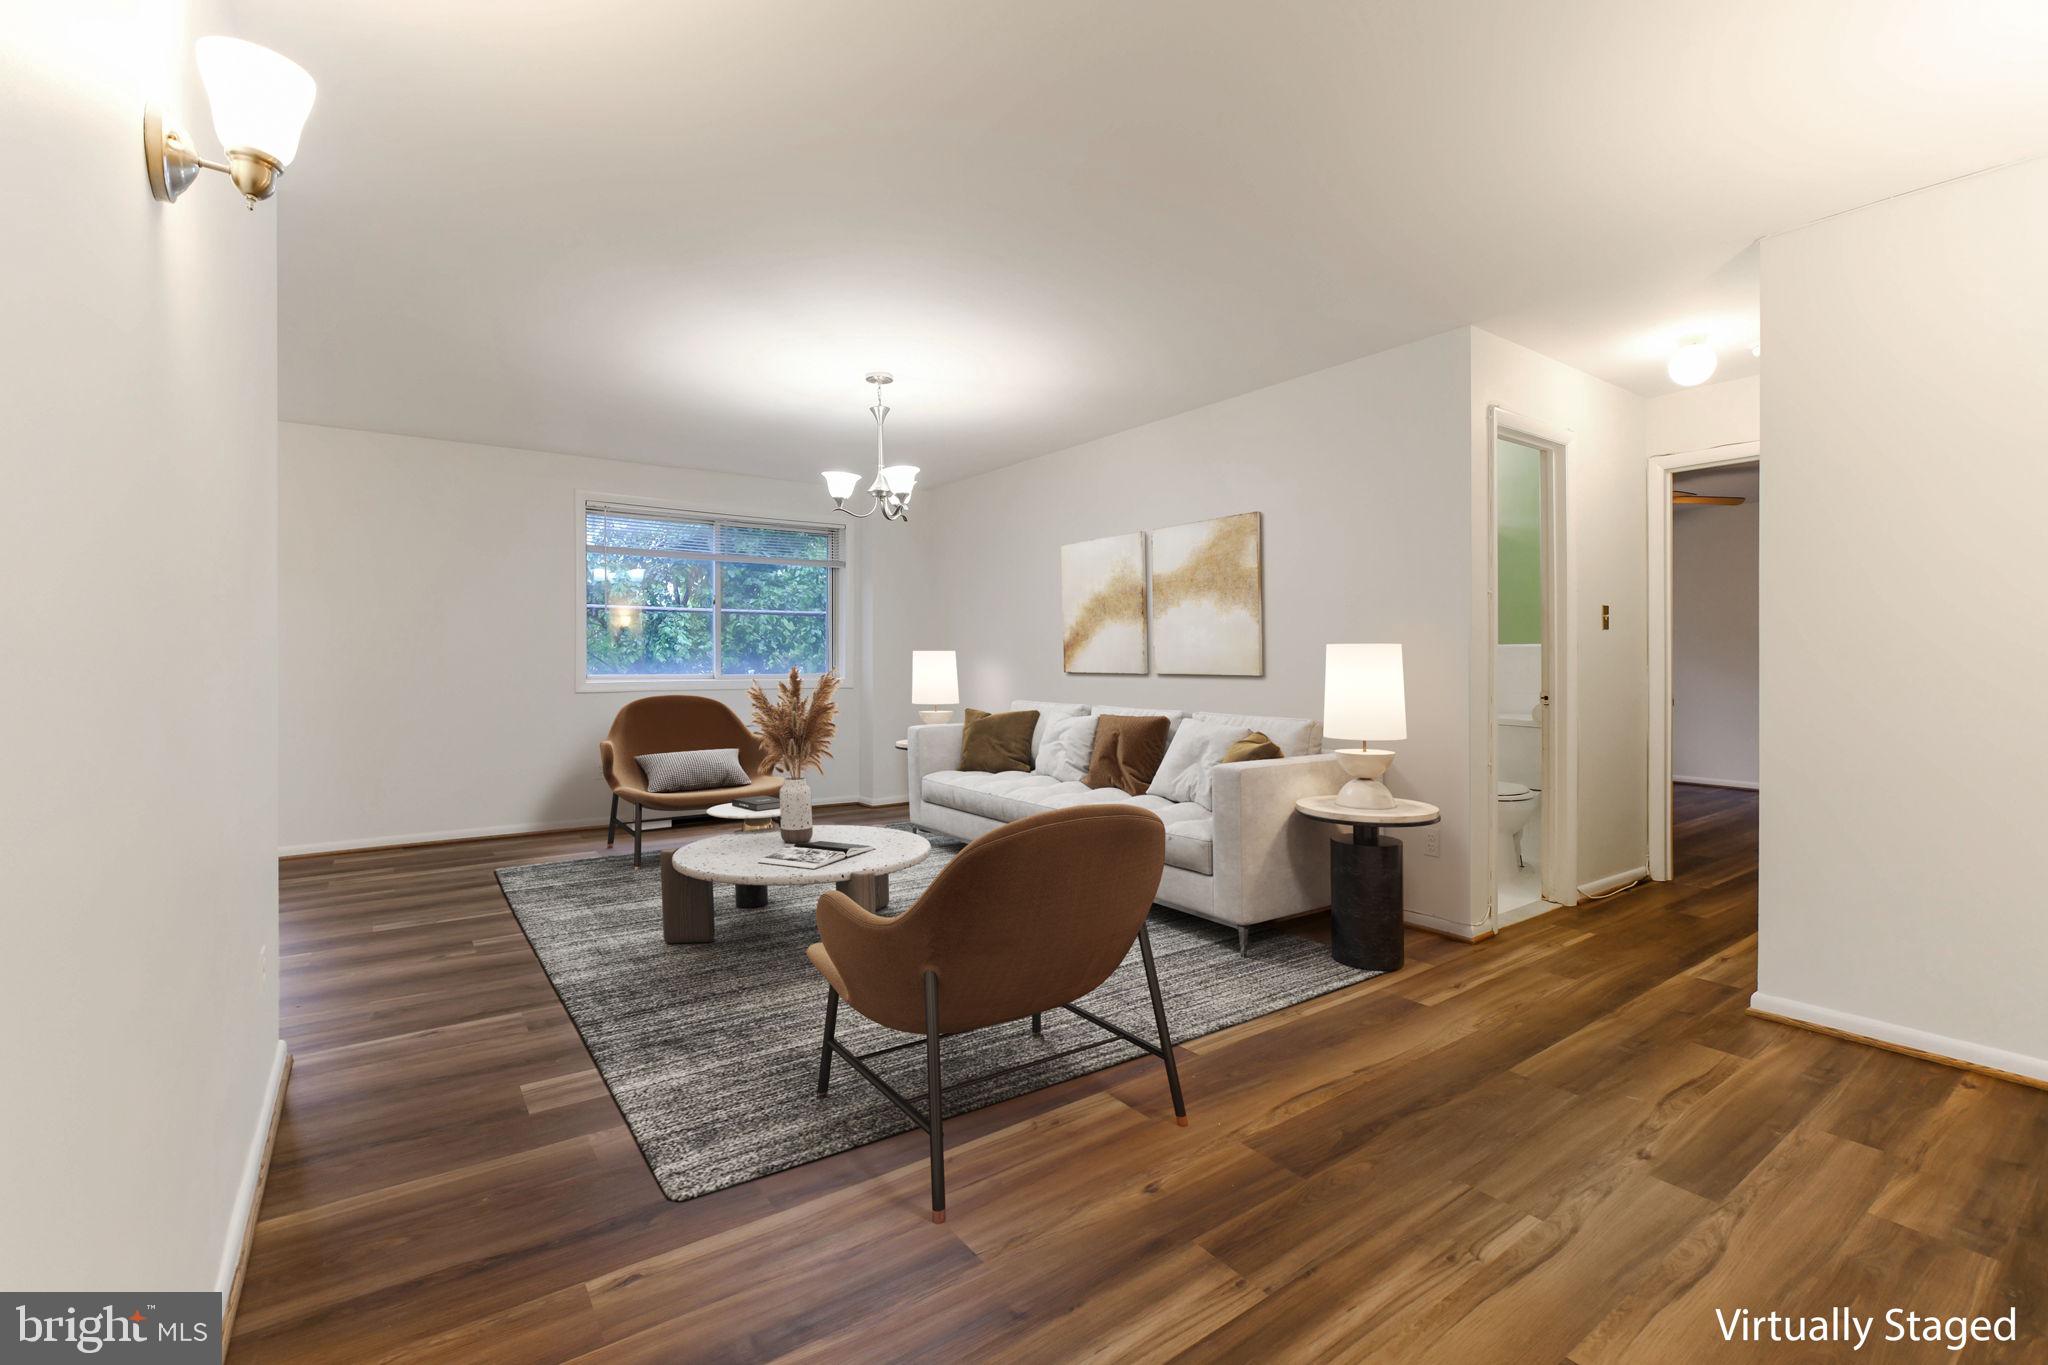
Welcome to this Clarendon gem. This bright and beautiful condo is completely renovated with timeless finishes. Largest 1BR in the building. Freshly painted.
Located in one of the most desirable spots in the building, with views of trees and nature.  East facing.
Dark walnut HW flooring in the main living area and bedroom. 
The kitchen has gorgeous quartz countertops and retro subway tile backsplash. The bathroom is beautifully renovated as well.

Plenty of closet space, and a separate storage space that fits multiple bikes.  
Amenities include a remodeled gym, large outdoor pool with grills and picnic tables, and a party room with a pool table, and kitchen. The management team is on-site. 
Price is unheard of for the location. Walk to countless bars, restaurants, movie theatre, shopping etc.  
Across the street from Lyon Village and centrally located right off the GW Parkway, walkable to the Clarendon Metro, 1 min to I-66, and next to the W&OD trail. It’s a commuter’s dream. 

All utilities  and parking included in the HOA!

3000 SPOUT RUN PARKWAY C407

Message successfully sent.

What would you like to know?

What is 3 + 4 ?

I agree to receive email communication and understand I can unsubscribe at any time.

I agree to be contacted by Charis Realty Group - Christine Issler, Broker via call, email, and text for real estate services. To opt out, you can reply 'stop' at any time or reply 'help' for assistance. You can also click the unsubscribe link in the emails. Message and data rates may apply. Message frequency may vary. Privacy Policy

Related Properties

Come check out this move in ready large, open floor plan  apartment, with new Deluxe  flooring through out. 
Freshly painted with Sherman Williams paint in Alabaster color, which is very neutral.  New Refrigerator, fan with light in bedroom was also added. The apartment faces the back of building which  brings in much natural afternoon light. The condo. has a great mangement with office on the premise, building  has had recent renovations in the hallway to include new paint and carpeting. The main laundry is conveniently situated on the ground floor, with updated machines. Lobby is pleasant with large screem TV giving you community messages for all to see daily. Private package storage for your use is available. A tot-lot, playground, benches , picnic tables and grills for community use has also been upgrade recently.
Great started home!
#VAAR2076800

ARLINGTON

5101 8TH RD. S 102

1 Beds

1 Baths

833 Sq.Ft.

$210,000

MLS#: VAAR2076800

Welcome to this beautifully updated corner unit in Park Glen Condominium, offering a bright and inviting two bedroom, one bathroom layout in South Arlington. The open concept main living area is filled with natural light and features LVP flooring, fresh paint, recessed lighting, and a charming bay window that creates a warm and welcoming focal point in the living room. The updated kitchen combines style and functionality with crisp white cabinetry, granite countertops, stainless steel appliances, and generous storage surrounding the peninsula. Just beyond the kitchen, the spacious dining area provides plenty of room for everyday meals or entertaining.

Both bedrooms are generously sized and filled with natural light. The primary bedroom is especially bright with windows on three sides and offers a large closet, while the second bedroom also features excellent natural light and ample closet space. The beautifully appointed bathroom features a custom tiled shower, oversized vanity with abundant storage, and a stylish vessel sink.

Additional conveniences include a private storage unit, shared laundry room, bike room, and access to the community pool, perfect for relaxing on warm summer days. Step outside and enjoy an enviable location just moments from Four Mile Run Trail, with easy access to the W&OD Trail, community garden, dog park, and Arlington Mill Community Center. Shopping and dining at Bailey's Crossroads are only minutes away, while convenient access to public transportation, I-395, Shirlington Village, and King Street makes getting around the area effortless. Come see for yourself why this bright and thoughtfully updated home is one you will want to call your own.
#VAAR2077576

ARLINGTON

706 S ARLINGTON MILL DRIVE 18103

2 Beds

1 Baths

748 Sq.Ft.

$274,900

MLS#: VAAR2077576

Unbeatable Value + Fully Furnished Option Just Steps from the Pentagon

Stop scrolling, this is the one. 1300 Army Navy Dr #118 is the best priced home in the building, offering a rare opportunity to own a move in ready condo in the heart of Pentagon City. Perfect for busy professionals and savvy investors, this stylish 1 bedroom delivers unmatched convenience and comfort, with the option to purchase fully furnished for an effortless transition.

Enjoy the perks of a full service building with secure entry, pool, tennis courts, and assigned parking in a covered, secure garage, all just steps from the Pentagon, Amazon HQ2, Metro, and the vibrant dining and shopping of Pentagon City and Crystal City.

With so few homes available in this location and price point, this is a chance you do not want to miss. Whether you’re looking for your first home, a convenient crash pad, or a high demand rental investment, this property offers the winning combination of price, location, and move in readiness.

Opportunities like this don’t last. Schedule your showing today.
#VAAR2077504

ARLINGTON

1300 ARMY NAVY DRIVE 118

1 Beds

1 Baths

560 Sq.Ft.

$215,000

MLS#: VAAR2077504

Best location in Arlington. Cozy studio condo near Clarendon with deeded parking space. Convenient access to bus and metro, Georgetown, restaurants and shopping abound in adjacent Rosslyn-Clarendon corridor. Easy access to Downtown DC, Reagan Airport, US Marine Corp Memorial, and the Mount Vernon Bike & Running Trail along the Potomac.
#VAAR2078018

ARLINGTON

1730 ARLINGTON BOULEVARD 309

None Beds

1 Baths

427 Sq.Ft.

$224,500

MLS#: VAAR2078018

Own in Arlington under $300K. This two bedroom condo is tucked into a quiet, wooded setting with the Four Mile Run trail right out front, yet minutes from everything Arlington and Alexandria offer. Completely renovated kitchen with granite counters and stainless appliances, plus a spa-like tub with floor to ceiling herringbone tile. Bay window, central air, one level, 715 efficient square feet. One annual association parking sticker for the private lot behind the building and a county FlexPass (Zone 24) out front. Building laundry, bike room, basement storage, and a community pool. Condo fee covers water, trash, snow, road maintenance, laundry, and management, leaving electric as your only utility at roughly $40 to $100 a month. Walk to the summer farmers market. Pets welcome. Close to Shirlington, Pentagon Row, National Landing, Ballston and Clarendon, with Harris Teeter, Trader Joe's, and Aldi nearby
#VAAR2079048

ARLINGTON

800 S ARLINGTON MILL DRIVE S 13204

2 Beds

1 Baths

715 Sq.Ft.

$285,000

MLS#: VAAR2079048

New Price $245,000 - Located on the 9th floor of The Carlton, this beautifully updated 2-bedroom, 1-bath condo is spacious and welcoming, with a balcony for you to enjoy fall!

From the foyer, the living room is inviting with gleaming hardwood floors and natural light streaming through the sliding glass door to the balcony. The hardwood floors continue to the separate dining room with a modern light fixture, and the adjacent renovated kitchen features a farmhouse sink, stainless steel appliances, built-in pantry, and natural stone counters. A small nook off of the foyer has a built-in desk to use as work space or additional storage, too.

The hallway from the living room leads to two bedrooms and a full bath. Both bedrooms have new carpet and ample closet space with built-ins, and the primary bedroom has a door to access the balcony. The refreshed bathroom has a vanity, providing much needed storage, as well as a full size bathtub. 

The Carlton offers an elevated living experience with a wide array of amenities, including a well-equipped gym, tennis/pickleball courts, outdoor pool, sauna, and game room! Residents also enjoy the nearby Four Mile Run hiking trail for exercise or a leisurely walk to the village of Shirlington. The property offers 24/7 security and concierge service, ensuring an additional layer of support and convenience. The amenities, services, and utilities (electricity, gas, and water) are included in the monthly fee -- and there is one (1) privately owned, assigned garage space located just 3 spaces from the elevator plus available surface parking lot spaces for residents.

Unit 927 offers the perfect blend of comfort, style, and convenience, making it an outstanding opportunity for your next home. Schedule your private tour today!
#VAAR2079136

ARLINGTON

4600 S FOUR MILE RUN DRIVE 927

2 Beds

1 Baths

1,084 Sq.Ft.

$245,000

MLS#: VAAR2079136

Nestled within the charming Columbia Knoll community, this exquisite one-bedroom apartment offers a harmonious blend of comfort and sophistication. With 855 square feet of thoughtfully designed living space, this residence is perfect for those seeking a tranquil retreat while enjoying modern conveniences. Step inside to discover a warm and inviting atmosphere, accentuated by an open layout that seamlessly connects the dining and living areas. The combination dining/living space is perfect for entertaining or simply unwinding after a long day. Natural light pours in, enhancing the beauty of the upgraded countertops in the galley kitchen, where culinary dreams come to life. Equipped with high-end appliances, including a gas oven/range, dishwasher, microwave, and refrigerator, this kitchen is a chef's delight. The well-appointed bathroom features a tub shower, providing a serene space for relaxation. The spacious walk-in closet adds a touch of luxury, offering ample storage while keeping your living area clutter-free. Beyond the walls of this lovely apartment, the Columbia Knoll community boasts an array of amenities designed to enhance your lifestyle. Enjoy leisurely afternoons at the community pool or engage in friendly matches at the basketball courts. The beautifully maintained common grounds and jogging/walking paths invite you to embrace the outdoors, while the community center and party room provide perfect venues for gatherings and celebrations. With an association fee that covers essential services such as air conditioning, electricity, gas, and lawn maintenance, you can enjoy a worry-free lifestyle. Additional conveniences include on-site laundry facilities and dedicated parking, ensuring that your daily needs are met with ease. This property is not just a home; it's a lifestyle choice that offers a sense of community and belonging. Experience the perfect blend of comfort, luxury, and convenience in this delightful apartment, where every detail has been curated for your enjoyment. Property is currently tenant-occupied, providing an opportunity for investors to acquire an income-producing asset. Embrace the opportunity to make this exquisite residence your own and indulge in the exclusive lifestyle that Columbia Knoll has to offer.
#VAAR2079696

ARLINGTON

750 S DICKERSON STREET 402

1 Beds

1 Baths

855 Sq.Ft.

$199,999

MLS#: VAAR2079696

Top-Floor Gem in Arlington! Bright, Spacious, and Full of Charm!
Step into this beautifully sun-drenched top-floor condo and instantly feel at home. This 759 sq. ft. unit features beautiful LVP flooring throughout, an open living and dining layout with amazing large windows offering tree and sky views, and a stylish kitchen complete with granite countertops and stainless steel appliances. The updated bathroom offers a spacious tub-shower combination, ceramic flooring, and a new vanity, faucet, mirror, lighting, and storage niche.

The bedroom is a true retreat, offering oversized windows with lovely views, a ceiling fan, and generous closet space. Designed for both comfort and functionality, the open-concept living and dining areas provide ample room for larger furniture while maintaining an airy, inviting atmosphere. Need extra storage? In addition to the coat closet and hallway linen closet, there's an oversized, versatile walk-in closet, perfect for storing essentials or your own creative space.

This welcoming condo community enhances your lifestyle with wonderful amenities, including a sparkling outdoor pool, BBQ area, community room, game room, and a well-equipped exercise facility. The condo fee covers all utilities (except phone and cable), simplifying your living experience.

Location-wise, this property couldn't be better situated! Lyon Village Shopping Center is just across the street and features great dining options like The Italian Store and Starbucks, the new Sprouts Farmers Market opening end of September 2026, CVS, and Big Wheels Bike Shop. Enjoy walking and biking on the Custis Trail. Nearby Clarendon Metro, Court House Metro, Metrobus, and ART. This condo also sits close to major corridors — Spout Run Parkway/GW Parkway, Interstate Rt. 66, and Rt. 29 Langston Blvd and with quick access to Washington DC and National Airport.
#VAAR2068408

ARLINGTON

3000 SPOUT RUN PARKWAY C605

1 Beds

1 Baths

759 Sq.Ft.

$220,000

MLS#: VAAR2068408

Welcome home to this light-filled, top-floor 1-bedroom, 1-bath condo offering the perfect blend of comfort, style, and convenience. Thoughtfully renovated and impeccably maintained, this is a rare opportunity to own in the sought-after Park Glen community at an exceptional value.

The beautifully remodeled kitchen—one of the only open-concept kitchens in the building—creates an inviting space for everyday living and entertaining. Featuring timeless finishes, generous counter space, abundant cabinetry, and excellent storage, it combines style with exceptional functionality.

The sun-drenched bedroom is lined with windows that fill the space with natural light while showcasing the handsome flooring and creating a peaceful retreat. From the bedroom, step directly onto your private top-floor terrace—an ideal setting for morning coffee, evening cocktails, or gathering with friends among the trees.

Perfectly positioned for both commuters and outdoor enthusiasts, the location offers the best of Arlington living. Your front door opens to Four Mile Run and the W&OD Trail, providing miles of scenic running and biking paths. Enjoy a short stroll to neighborhood coffee shops, restaurants, parks, and everyday conveniences, with effortless access to Metro, Columbia Pike, I-395, Shirlington, Ballston, Pentagon City, and Washington, DC.

Whether you're searching for your first home or a smart investment opportunity, this move-in-ready residence offers low condo fees, abundant natural light, private outdoor space, and one of Arlington's most convenient locations—an exceptional combination that's increasingly hard to find.
#VAAR2076698

ARLINGTON

808 S ARLINGTON MILL DRIVE 9-302

1 Beds

1 Baths

592 Sq.Ft.

$240,000

MLS#: VAAR2076698

Convenience, value, amenities, you can find them all at Columbia Knolls. Move in ready top floor larger 1BR/1BA. Enjoy the upgraded bath, newer kitchen with white cabnets (great storage)/ quarts, ss appliances and gas cooking. A wall of windows allows abundant natural light. Bedroom has two large closets. The condo fees includes all utilities. Recently updated playground, new HVAC ducts, new washers and dryers in laundry  room and soon to be installed elevators. Great easy access to D.C.  by meto-bus to the pentagon and I-395. Just minutes to Shirlington, shops and restaurants. Check out the virtual tour!
#VAAR2077738

ARLINGTON

750 S DICKERSON STREET 414

1 Beds

1 Baths

789 Sq.Ft.

$195,000

MLS#: VAAR2077738

Send a message

Message successfully sent.

Your message

What is 3 + 4 ?

Reason for contacting?

I agree to receive email communication and understand I can unsubscribe at any time.

I agree to be contacted by Charis Realty Group - Christine Issler, Broker via call, email, and text for real estate services. To opt out, you can reply 'stop' at any time or reply 'help' for assistance. You can also click the unsubscribe link in the emails. Message and data rates may apply. Message frequency may vary. Privacy Policy

Sign Out

Virtual Assistant

Would you like to take the next step with this property? We can help you schedule a showing or virtual tour, or send you more details.

Yes, I would like more information.

Thank You for Your Reply, One of Our Agents will contact you as soon as possible

No, maybe later.

Thank you, you can always contact me via email, phone number or through the contact form.

Realhub AI

Lucy - Your AI-Powered Realtor

Update Your Temporary Password

Personalize your search

Enter your email and we'll notify you immediately when new listings match what you're looking for.

or enter email address

Already have an account ? Login here

Continue your home search

I agree to receive communications and understand I can unsubscribe at any time.

I agree to be contacted by Charis Realty Group - Christine Issler, Broker via call, email, and text for real estate services. To opt out, you can reply 'stop' at any time or reply 'help' for assistance. You can also click the unsubscribe link in the emails. Message and data rates may apply. Message frequency may vary. Privacy Policy

Already have an account ? Login here

We use cookies

We use cookies primarily for analytics to enhance your experience. By accepting, you agree to our use of these cookies. You can manage your preferences or learn more about our cookies policy.