Features & Amenities

Interior

  • Total Bedrooms

    3

  • Bathrooms

    2

  • 1/2 Bathrooms

    1

  • Above Grade Finished Area

    1736.0

  • Basement YN

    NO

  • Cooling YN

    YES

  • Cooling

    Central Air, Electric

  • Heating YN

    YES

  • Heating

    Propane, Forced Air

  • Pet friendly

    N/A

Exterior

  • Garage

    Yes

  • Garage spaces

    1

  • Construction Materials

    Brick Veneer, Vinyl Siding

  • Parking

    Garage, Attached

  • Pool

    No

  • Waterfront YN

    NO

Area & Lot

  • Lot Size(acres)

    0.01

  • Lot Size(square feet)

    436

  • Property Type

    Residential

  • Property Sub Type

    Townhouse

  • Architectural Style

    Colonial

Price

  • Sales Price

    $344,900

  • Tax Amount

    $3,772

  • Sq. Footage

    1,736

  • Price/SqFt

    $198

HOA

  • Association

    YES

  • Association Fee

    $137

  • Association Fee Frequency

    Monthly

  • Association Fee Includes

    N/A

School District

  • Elementary School

    N/A

  • Middle School

    N/A

  • High School

    N/A

Property Features

  • New Construction

    NO

  • Foundation Details

    Other

  • Senior Community YN

    NO

  • Sewer

    Public Sewer

  • Water Source

    Public

Schedule a Showing

Showing scheduled successfully.

<
>
IN PERSON
VIA CHAT

What is 3 + 4 ?


Change time

Mortgage calculator

Estimate your monthly mortgage payment, including the principal and interest, property taxes, and HOA. Adjust the values to generate a more accurate rate.

Your payment

Principal and Interest:

$

Property taxes:

$

HOA fees:

$

Total loan payment:

$

Total interest amount:

$

Location

County

MONTGOMERY

Elementary School

Middle School

High School

Listing Courtesy of Justin R Kline , House & Land Real Estate

RealHub Information is provided exclusively for consumers' personal, non-commercial use, and it may not be used for any purpose other than to identify prospective properties consumers may be interested in purchasing. All information deemed reliable but not guaranteed and should be independently verified. All properties are subject to prior sale, change or withdrawal. RealHub website owner shall not be responsible for any typographical errors, misinformation, misprints and shall be held totally harmless.

Agent Tracy Markham

AGENT

Tracy Markham

Call Tracy today to schedule a private showing.


* Listings on this website come from the FMLS IDX Compilation and may be held by brokerage firms other than the owner of this website. The listing brokerage is identified in any listing details. Information is deemed reliable but is not guaranteed. If you believe any FMLS listing contains material that infringes your copyrighted work please click here to review our DMCA policy and learn how to submit a takedown request.© 2024 FMLS.
Showings start Friday 8/7, Move right into this beautifully maintained 3-bedroom, 2.5-bath Contemporary Colonial offering the perfect blend of style, comfort, and modern convenience. The updated kitchen features granite countertops, a tile backsplash, stainless steel appliances, and ample cabinet space, while the renovated bathrooms and upgraded flooring throughout the main level add to the home's turnkey appeal. The spacious layout includes an inviting living room, eat-in kitchen, second-floor laundry, and a primary suite with large walk-in closet and a private bath. Tech-savvy buyers will appreciate CAT6 and coaxial wiring in every room, making this home ideal for today's connected lifestyle. Located in a desirable Northgate community with HOA-maintained common areas, this home offers low-maintenance living in a prime location close to parks, shopping, dining, and major commuter routes.

3059 GOSHEN DRIVE

Message successfully sent.

What would you like to know?

What is 3 + 4 ?

I agree to receive email communication and understand I can unsubscribe at any time.

I agree to be contacted by Charis Realty Group via call, email, and text for real estate services. To opt out, you can reply 'stop' at any time or reply 'help' for assistance. You can also click the unsubscribe link in the emails. Message and data rates may apply. Message frequency may vary. Privacy Policy

Related Properties

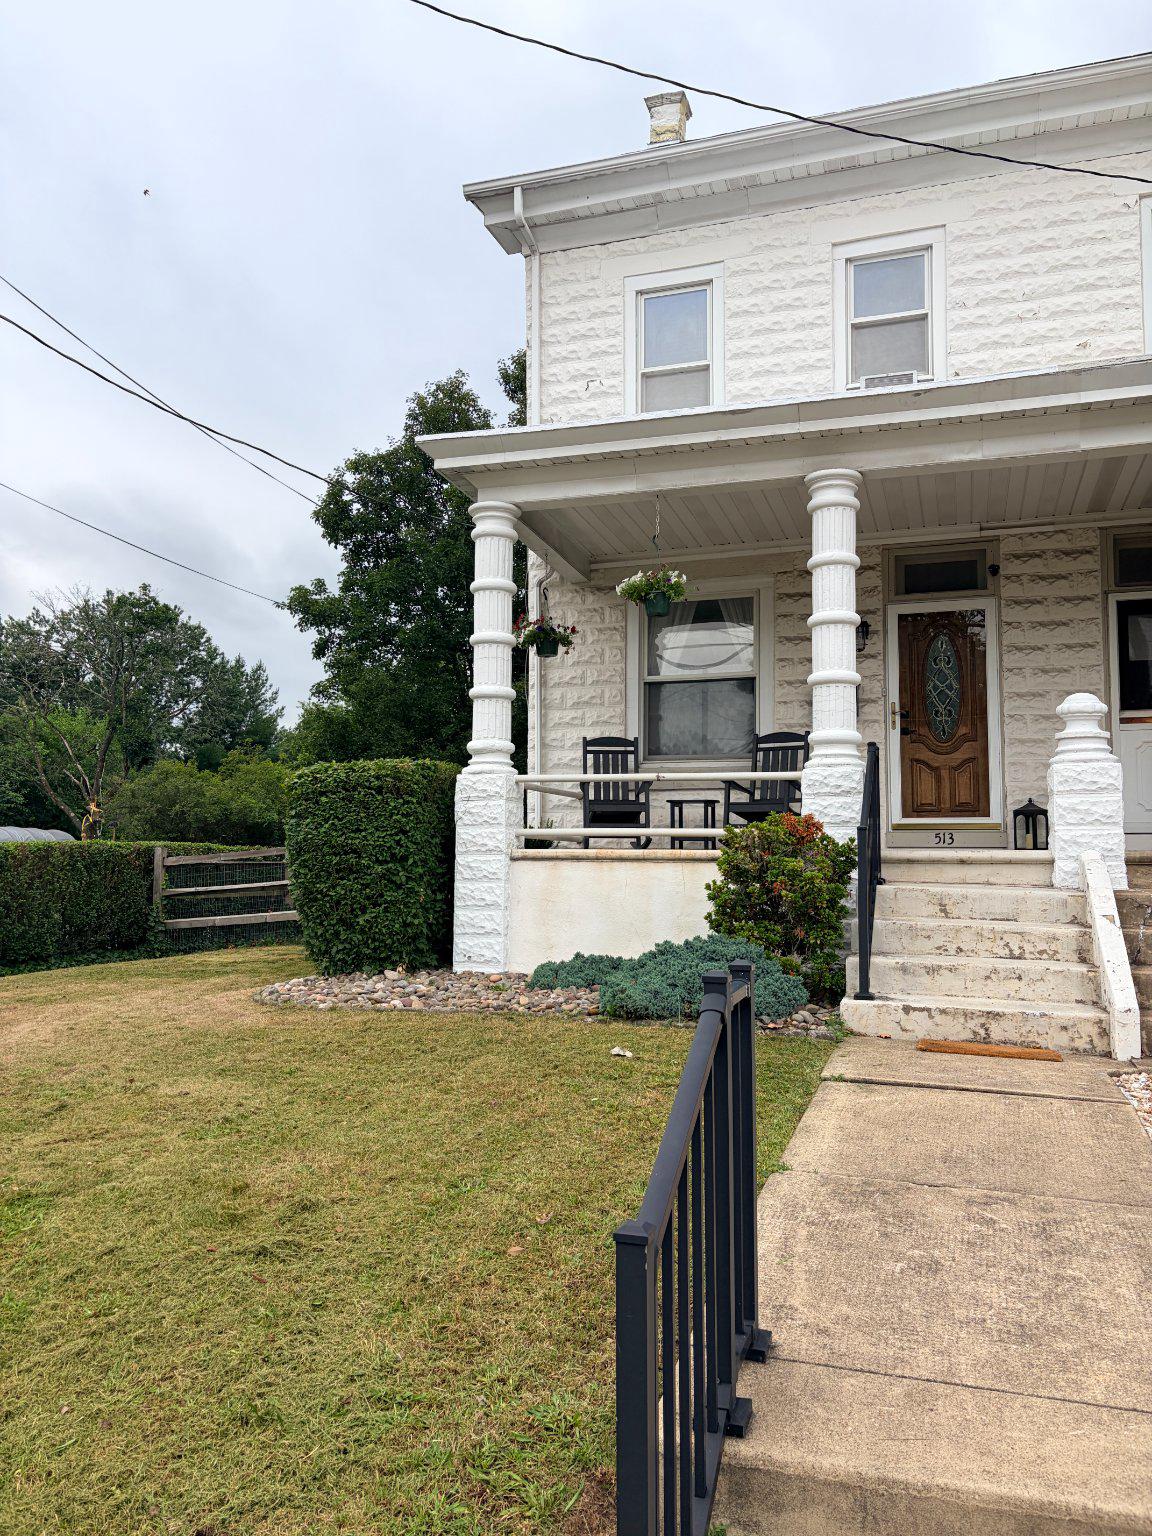
Offering a second chance to own 513 Pottstown Ave!  We are pleased to share the details for this charming colonial twin home in the heart of Pennsburg, conveniently located to parks and shopping. It has been lovingly maintained by the same family for 64 years! The home has a functional layout including 1,424 sq. ft. of living space, basement for storage, and an attic with significant potential. 

One uniquely attractive feature of this property is the 575 sq. foot workshop with both oil heat for winter and built in air conditioning unit to remain comfortable during summer projects. Last, a generosity sized one car garage is attached to the shop. Above both is another attic with more storage space! This home would be perfect for any family but especially anyone with a hobby or small business.

- Main floor Interior Highlights: A functional mudroom entry, large open living room, crown molding throughout, a convenient powder room, and updates to the kitchen

-Second floor Highlights: 3 bedrooms with generous closet space, ceiling fans in all bedrooms, enlarged hallway, full bathroom, updates including replacement of plaster with drywall

-Outdoor Highlights:  level corner lot with established landscape for privacy, ample off street parking, the detached oversized 1 car garage with additional large climate-controlled workshop, recently replaced roof (2025)
#PAMC2186972

PENNSBURG

513 POTTSTOWN AVENUE

3 Beds

1 Baths

1,424 Sq.Ft.

$325,000

MLS#: PAMC2186972
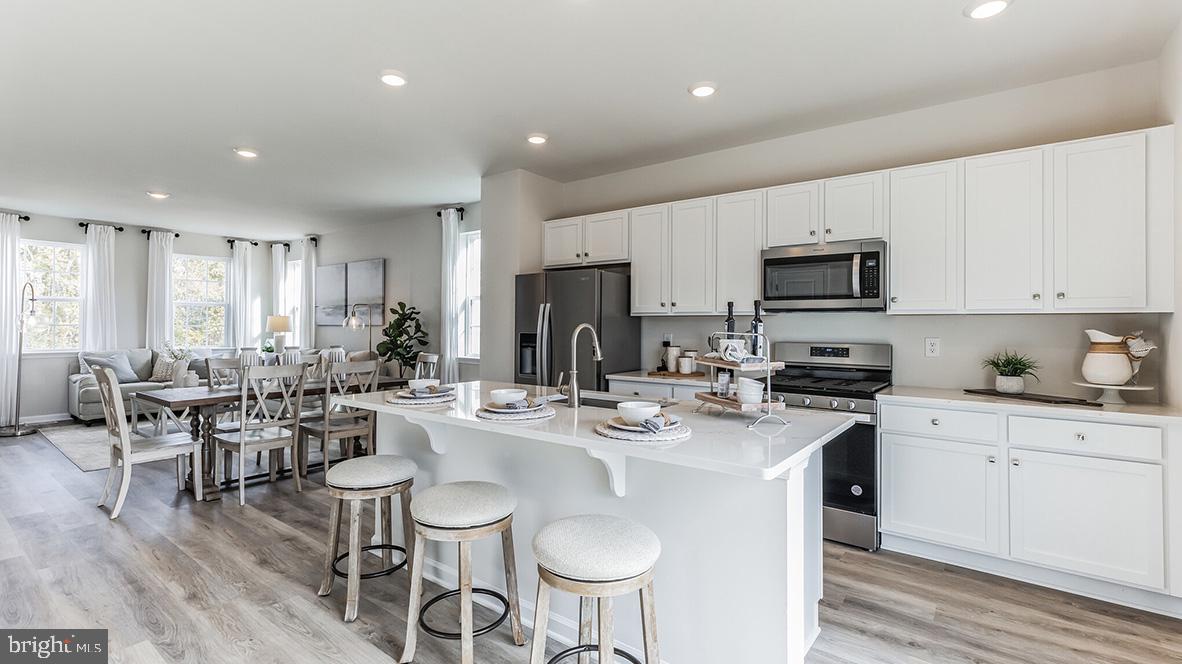
Welcome to Creekside Village, a new home community located in Pennsburg, Pennsylvania. At this community you will find our Lafayette townhome floorplan with 1,969 square feet of living space, 3 bedrooms, 2.5 baths, and a 1 car garage.

As you step inside, you’ll immediately notice the high-quality finishes throughout. Every home includes eat-in kitchen islands, quartz countertops, stainless steel appliances, upgraded flooring, recessed lighting, and popular cabinetry styles. Plus, D.R. Horton homes come with America’s Smart Home®. With D.R. Horton's easy buying process, don’t wait on taking the next step! Enjoy quality living from America's number one Home Builder!
#PAMC2180406

PENNSBURG

3075 MARTHA WAY

3 Beds

2 Baths

1,969 Sq.Ft.

$399,920

MLS#: PAMC2180406

 - property

Send a message

Message successfully sent.

Your message

What is 3 + 4 ?

Reason for contacting?

I agree to receive email communication and understand I can unsubscribe at any time.

I agree to be contacted by Charis Realty Group via call, email, and text for real estate services. To opt out, you can reply 'stop' at any time or reply 'help' for assistance. You can also click the unsubscribe link in the emails. Message and data rates may apply. Message frequency may vary. Privacy Policy

Sign Out

Virtual Assistant

Would you like to take the next step with this property? We can help you schedule a showing or virtual tour, or send you more details.

Yes, I would like more information.

Thank You for Your Reply, One of Our Agents will contact you as soon as possible

No, maybe later.

Thank you, you can always contact me via email, phone number or through the contact form.

Realhub AI

Lucy - Your AI-Powered Realtor

Update Your Temporary Password

Personalize your search

Enter your email and we'll notify you immediately when new listings match what you're looking for.

or enter email address

Already have an account ? Login here

Continue your home search

I agree to receive communications and understand I can unsubscribe at any time.

I agree to be contacted by Charis Realty Group via call, email, and text for real estate services. To opt out, you can reply 'stop' at any time or reply 'help' for assistance. You can also click the unsubscribe link in the emails. Message and data rates may apply. Message frequency may vary. Privacy Policy

Already have an account ? Login here

We use cookies

We use cookies primarily for analytics to enhance your experience. By accepting, you agree to our use of these cookies. You can manage your preferences or learn more about our cookies policy.