


Property
Beds
4
Full Baths
2
1/2 Baths
1
Year Built
1989
Sq.Footage
3,737
Well-cared for two-owner traditional Pendleton model two-story home by Stonebridge Builders*three sides brick*level backyard adjacent to 14th hole and 15th tee of Indian Springs Golf Course*panoramic unrestricted views of the golf course from the house and 23x13 deck*two-story open foyer with cascading stairs-bullnose handrail-carpet runner*hardwood living room-dining room-foyer-stair treads*tile kitchen-breakfast room-powder room-laundry*Manny Beiler custom cherry cabinetry throughout*additional cabinetry above laundry*professionally finished lower level family room and two offices, one with built-in desk and track lighting*updated primary bathroom with walk-in shower-glass door-double bowl vanity-make-up nook-linen cabinetry*12x7 walk-in closet off primary bedroom*box out window in breakfast room*updated kitchen with granite countertops and backsplash-6' island with breakfast bar-stainless steel appliances-double bowl undermount stainless steel sink and upgraded fixtures-planning desk-bulletin board-pantry cabinet*chair rail and crown molding in dining room*wood-burning Rumford fireplace in family room with flush brick hearth and propane gas log*double doors from kitchen to dining room and living room to family room*pleasant neutral decor throughout*HVAC 6-2008*Pella windows throughout 2010*lower level carpet and electric water heater 7-2016*water softener 12-2024*all appliances included in sale*pegboard wall storage in garage*full brick front porch*exposed aggregate front sidewalk*convenient access to RT30 and RT283 ideal for commuters*Adjacent to Indian Springs Gold Course, close to Hempfield Rec Center, Centerville Giant shopping center and Hempfield Centerville and Landisville Schools Campuses.
Features & Amenities
Interior
-
Other Interior Features
Eat-in Kitchen, Kitchen Island, Recessed Lighting, Walk-In Closet(s)
-
Total Bedrooms
4
-
Bathrooms
2
-
1/2 Bathrooms
1
-
Above Grade Finished Area
2597.0
-
Basement YN
YES
-
Cooling YN
YES
-
Cooling
Central Air, Electric
-
Fireplace YN
YES
-
Heating YN
YES
-
Heating
Electric, Forced Air, Heat Pump
-
Pet friendly
N/A
Exterior
-
Garage
Yes
-
Garage spaces
2
-
Construction Materials
Brick, Frame, Vinyl Siding
-
Parking
Garage Door Opener, Off Street, Paved, Garage, Inside Entrance, Attached
-
Patio and Porch Features
Deck, Porch
-
Pool
No
-
Waterfront YN
NO
-
View
Golf Course, Panoramic
Area & Lot
-
Lot Features
Front Yard, Level, Cleared, Back Yard
-
Lot Size(acres)
0.36
-
Lot Size(square feet)
15,682
-
Property Type
Residential
-
Property Sub Type
Single Family Residence
-
Architectural Style
Traditional
Price
-
Sales Price
$650,000
-
Tax Amount
$9,007
-
Sq. Footage
3,737
-
Price/SqFt
$173
HOA
-
Association
No
School District
-
Elementary School
CENTERVILLE
-
Middle School
CENTERVILLE
-
High School
HEMPFIELD
Property Features
-
New Construction
NO
-
Foundation Details
Block
-
Senior Community YN
NO
-
Sewer
Public Sewer
-
Water Source
Public
Schedule a Showing
Showing scheduled successfully.
Mortgage calculator
Estimate your monthly mortgage payment, including the principal and interest, property taxes, and HOA. Adjust the values to generate a more accurate rate.
Your payment
Principal and Interest:
$
Property taxes:
$
HOA fees:
$
Total loan payment:
$
Total interest amount:
$
Location
County
LANCASTER
Elementary School
CENTERVILLE
Middle School
CENTERVILLE
High School
HEMPFIELD
Listing Courtesy of William S Rothermel, RE/MAX Pinnacle
RealHub Information is provided exclusively for consumers' personal, non-commercial use, and it may not be used for any purpose other than to identify prospective properties consumers may be interested in purchasing. All information deemed reliable but not guaranteed and should be independently verified. All properties are subject to prior sale, change or withdrawal. RealHub website owner shall not be responsible for any typographical errors, misinformation, misprints and shall be held totally harmless.

Salesperson, Realtor
Tracy Markham
Call Tracy today to schedule a private showing.

* Listings on this website come from the FMLS IDX Compilation and may be held by brokerage firms other than the owner of this website. The listing brokerage is identified in any listing details. Information is deemed reliable but is not guaranteed. If you believe any FMLS listing contains material that infringes your copyrighted work please click here to review our DMCA policy and learn how to submit a takedown request.© 2024 FMLS.
Related Properties
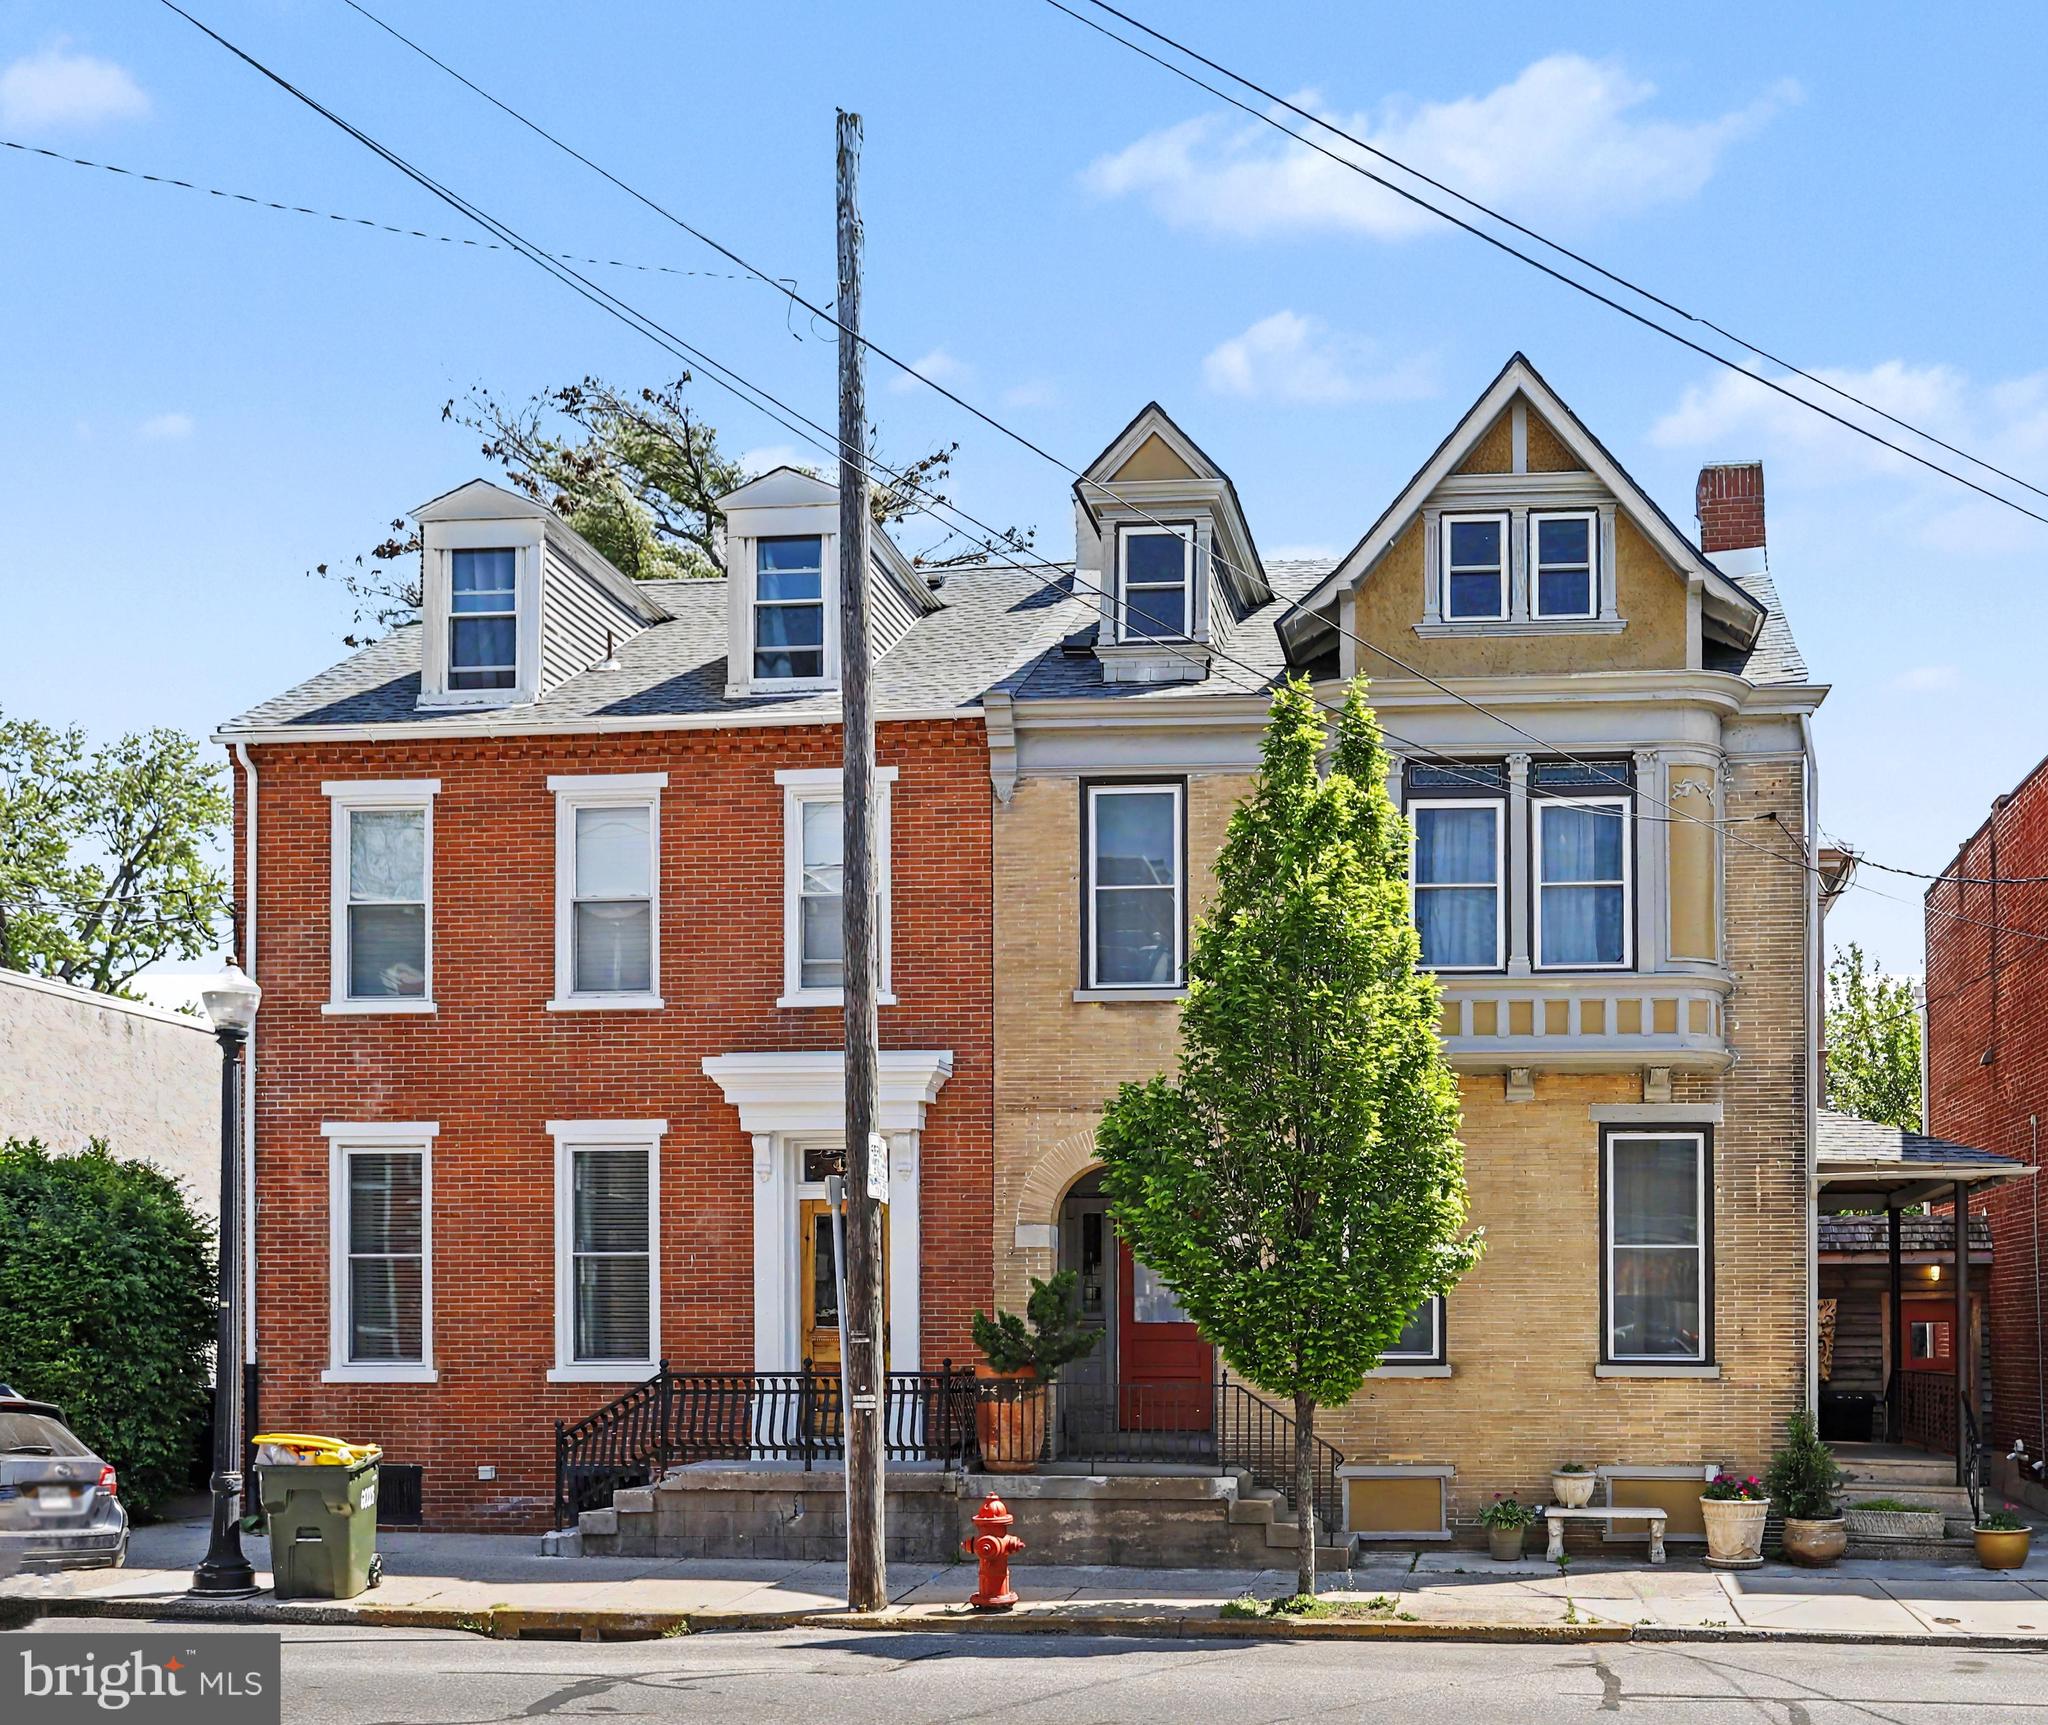
LANCASTER
425 N QUEEN STREET
5 Beds
3 Baths
4,052 Sq.Ft.
$749,000
MLS#: PALA2087422

LANCASTER
117 W ROSEVILLE ROAD
4 Beds
2 Baths
2,618 Sq.Ft.
$575,000
MLS#: PALA2095826
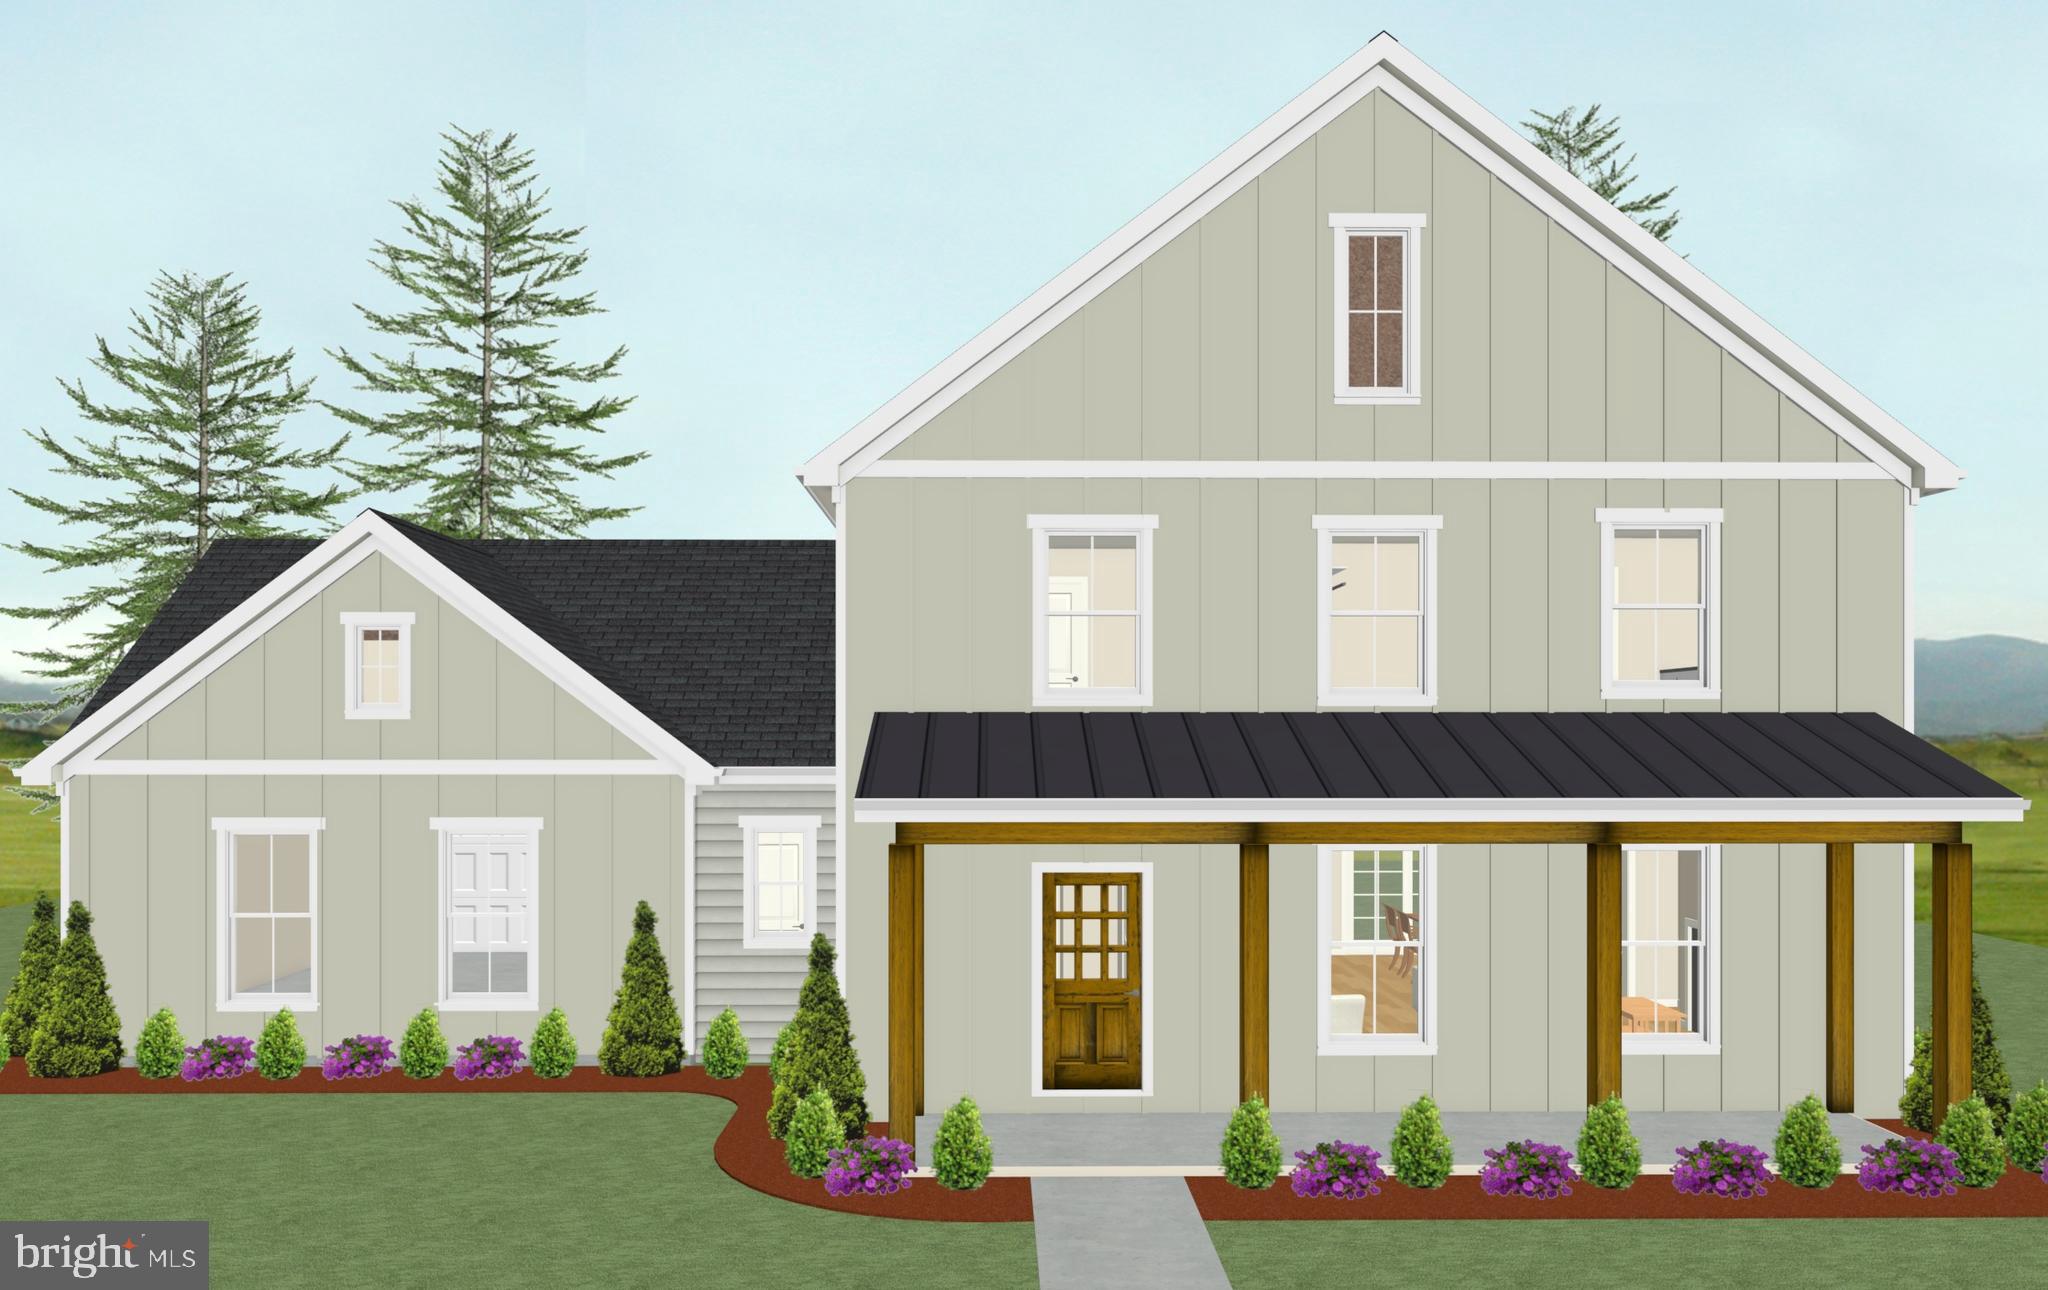
LANCASTER
2020 MELODY LANE 8
3 Beds
2 Baths
2,056 Sq.Ft.
$628,000
MLS#: PALA2049414

LANCASTER
408 PRESCOT STREET
4 Beds
2 Baths
2,903 Sq.Ft.
$619,900
MLS#: PALA2092960

LANCASTER
419 W ORANGE STREET
6 Beds
4 Baths
3,513 Sq.Ft.
$689,000
MLS#: PALA2094530

LANCASTER
1277 RIVERWOOD DRIVE
4 Beds
3 Baths
2,564 Sq.Ft.
$699,900
MLS#: VALV2001100

LANCASTER
26 RACE AVENUE
5 Beds
3 Baths
2,629 Sq.Ft.
$625,000
MLS#: PALA2096428

LANCASTER
680 BARR BOULEVARD
5 Beds
2 Baths
3,717 Sq.Ft.
$525,000
MLS#: PALA2097104

LANCASTER
2836 O HENRY CIRCLE
5 Beds
3 Baths
2,970 Sq.Ft.
$660,000
MLS#: PALA2095882
