


Property
Beds
3
Full Baths
3
1/2 Baths
1
Year Built
1993
Sq.Footage
2,869
Welcome to 337 Lea Dr in the highly desirable Knolls of Birmingham! The neighborhood offers low maintenance living, wide streets with sidewalks, an outdoor pool, tennis and pickleball courts, walking trails and community open space - a rare combination! You can enjoy all the recreational amenities without ever leaving the neighborhood! This move-in ready townhome features 4 levels of living space. As you approach, take note of the handsome curb appeal with newer roof and siding, 2-car garage, and charming covered front entry. This home is much larger than it appears! A few of the many interior features include hardwood floors, extensive millwork and an abundance of natural light throughout. The main level is highlighted by the open floor plan and spacious eat-in kitchen. It features granite counters, stainless appliances, tile backsplash, ample counter space, recessed lighting and a sunny breakfast area! The kitchen opens to the large dining area and family room with convenient access to the rear deck. The cozy family room is filled with natural light and features a wood-burning fireplace. A laundry room, half bath and garage access complete this level. The second level is highlighted by the massive primary suite featuring a large walk-in closet, attached full bath, gas fireplace and ceiling fan. The large updated primary bath offers a tile walk-in shower, soaking tub and dual vanity. A generously sized second bedroom with walk-in closet and full bath complete this level. Prepare to be wowed by the third level! Featuring a spacious bedroom, office nook and full bath, this level is the perfect guest or junior suite. Need more space? The finished basement offers another level of living! Perfect for a home gym, office and living room. There are also two separate unfinished areas that provide ample storage. Looking for outdoor space? The large rear deck is great for entertaining and enjoying the upcoming fall months! All of this in the most convenient location and within the award-winning Unionville-Chadds Ford School District! Vibrant West Chester and Kennett Boroughs are a short drive away, plus the endless shopping and dining options in Glen Mills. Multiple parks, golf courses, and the nationally recognized Longwood Gardens are also nearby! With quick access to routes 202, 1, 926 and 322, you can get anywhere fast. This is the easy living lifestyle and worry-free ownership at its best! Act quickly on this amazing opportunity!
Features & Amenities
Interior
-
Other Interior Features
Eat-in Kitchen, Ceiling Fan(s), Recessed Lighting, Walk-In Closet(s), Crown Molding, Open Floorplan, Soaking Tub
-
Total Bedrooms
3
-
Bathrooms
3
-
1/2 Bathrooms
1
-
Above Grade Finished Area
2194.0
-
Basement YN
YES
-
Cooling YN
YES
-
Cooling
Central Air, Ceiling Fan(s), Electric
-
Fireplace YN
YES
-
Heating YN
YES
-
Heating
Natural Gas, Forced Air
-
Pet friendly
N/A
Exterior
-
Garage
Yes
-
Garage spaces
2
-
Construction Materials
Vinyl Siding
-
Other Exterior Features
Lighting
-
Parking
Garage, Driveway, Inside Entrance, Attached
-
Patio and Porch Features
Deck
-
Pool
Yes
-
Pool Features
Community
-
Waterfront YN
NO
-
View
Trees/Woods, Garden
Area & Lot
-
Lot Features
Level, Back Yard
-
Lot Size(acres)
0.04
-
Lot Size(square feet)
1,687
-
Property Type
Residential
-
Property Sub Type
Townhouse
-
Architectural Style
Traditional
Price
-
Sales Price
$599,900
-
Tax Amount
$8,831
-
Sq. Footage
2,869
-
Price/SqFt
$209
HOA
-
Association
YES
-
Association Fee
$472
-
Association Fee Frequency
Monthly
-
Association Fee Includes
N/A
School District
-
Elementary School
N/A
-
Middle School
N/A
-
High School
N/A
Property Features
-
New Construction
NO
-
Association Amenities
Tennis Court(s), Jogging Path
-
Foundation Details
Concrete Perimeter
-
Senior Community YN
NO
-
Sewer
Public Sewer
-
Tax Lot
0261
-
Water Source
Public
Schedule a Showing
Showing scheduled successfully.
Mortgage calculator
Estimate your monthly mortgage payment, including the principal and interest, property taxes, and HOA. Adjust the values to generate a more accurate rate.
Your payment
Principal and Interest:
$
Property taxes:
$
HOA fees:
$
Total loan payment:
$
Total interest amount:
$
Location
County
CHESTER
Elementary School
Middle School
High School
Listing Courtesy of Gary A Mercer Sr. , LPT Realty, LLC
RealHub Information is provided exclusively for consumers' personal, non-commercial use, and it may not be used for any purpose other than to identify prospective properties consumers may be interested in purchasing. All information deemed reliable but not guaranteed and should be independently verified. All properties are subject to prior sale, change or withdrawal. RealHub website owner shall not be responsible for any typographical errors, misinformation, misprints and shall be held totally harmless.

AGENT
Tracy Markham
Call Tracy today to schedule a private showing.

* Listings on this website come from the FMLS IDX Compilation and may be held by brokerage firms other than the owner of this website. The listing brokerage is identified in any listing details. Information is deemed reliable but is not guaranteed. If you believe any FMLS listing contains material that infringes your copyrighted work please click here to review our DMCA policy and learn how to submit a takedown request.© 2024 FMLS.
Related Properties

WEST CHESTER
335 S ADAMS STREET
3 Beds
2 Baths
1,728 Sq.Ft.
$575,000
MLS#: PACT2124686

WEST CHESTER
251 E MARKET ST
4 Beds
3 Baths
1,776 Sq.Ft.
$580,000
MLS#: PACT2131602

WEST CHESTER
513 EATON WAY 513
3 Beds
2 Baths
1,952 Sq.Ft.
$630,000
MLS#: PACT2131492

WEST CHESTER
2723 WHITTLEBY COURT
3 Beds
2 Baths
2,448 Sq.Ft.
$624,900
MLS#: PACT2132408

WEST CHESTER
1451 GROVE AVENUE
3 Beds
2 Baths
2,208 Sq.Ft.
$635,000
MLS#: PACT2133620

WEST CHESTER
315 S MATLACK STREET
3 Beds
3 Baths
1,436 Sq.Ft.
$575,000
MLS#: PACT2133438
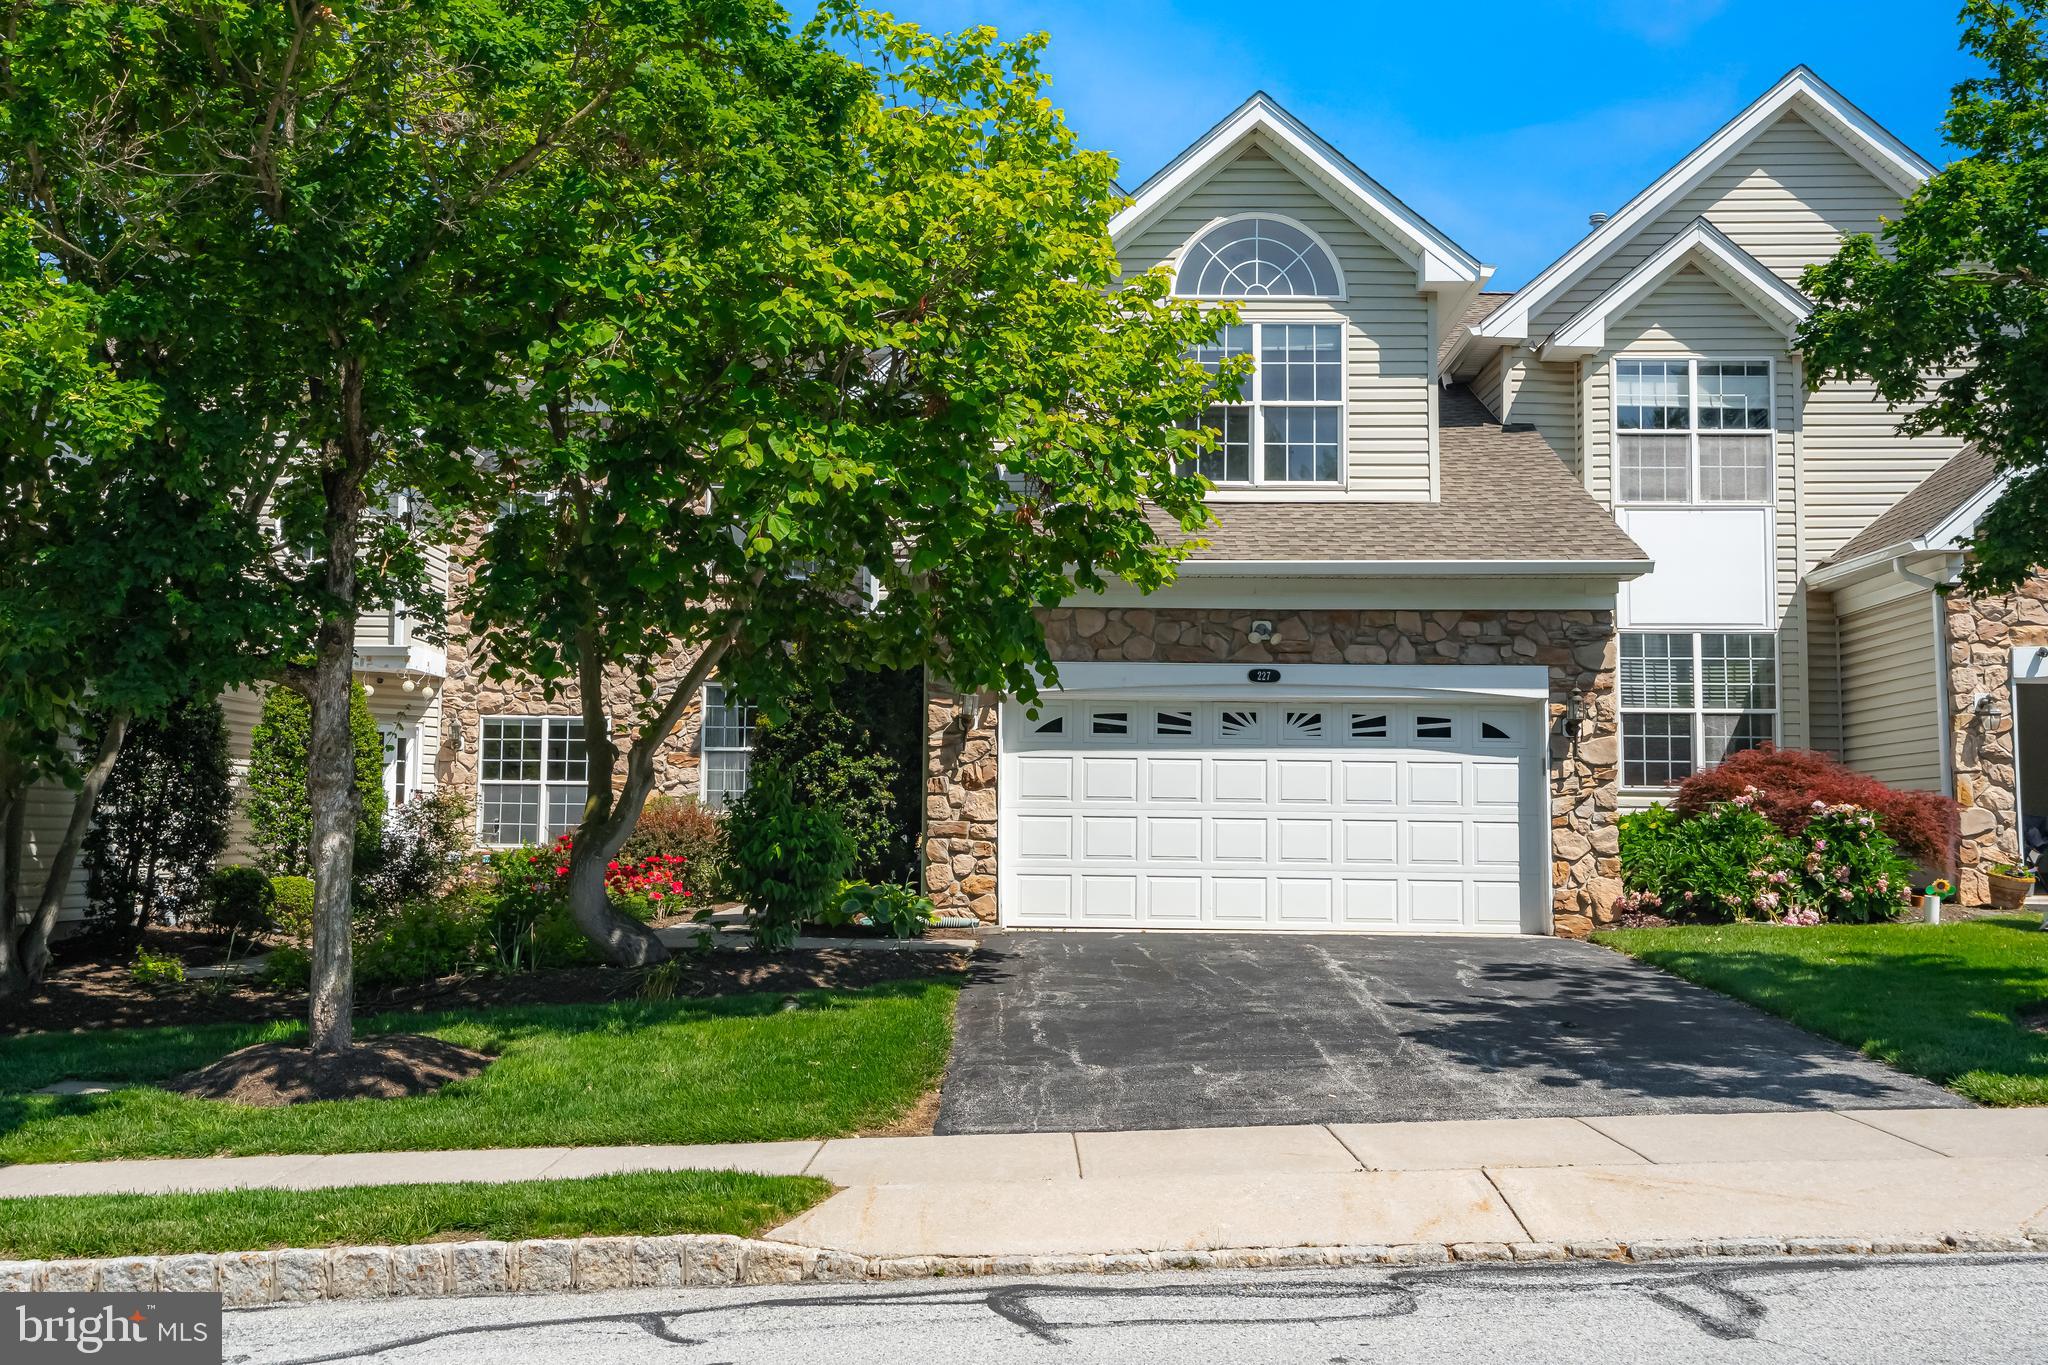
WEST CHESTER
227 SILVERBELL COURT
4 Beds
3 Baths
3,362 Sq.Ft.
$635,990
MLS#: PACT2127576

WEST CHESTER
194 LONGFORD ROAD
4 Beds
3 Baths
2,220 Sq.Ft.
$545,000
MLS#: PACT2133374

WEST CHESTER
1313 BRIDGE ROAD
4 Beds
2 Baths
2,356 Sq.Ft.
$699,000
MLS#: PACT2133572
.png)