


Property
Beds
3
Full Baths
3
1/2 Baths
None
Year Built
1954
Sq.Footage
1,654
Located in the Country Club Hills neighborhood and within walking distance to Daniel’s Run Elementary and Fairfax High School, this unique home is a must-see. Built circa 1954, 3406 Park Hill Place is nestled among mature oaks, hickory, and poplar trees, offering a distinct Frank Lloyd Wright aesthetic. The open-concept floor plan connects the living room, dining room, and kitchen, all of which are flooded with morning sunlight through eight six-foot windows. The living room opens onto a large screened porch and an additional uncovered deck for grilling. Off the kitchen, a private office features extensive windows and glass privacy doors. Recent updates and features include: - Major Renovations (2023): New master bath with heated floors and soaking tub, expanded foyer, refinished floors, insulated walls, and between-floor sound mitigation. - Main Level Living: Includes a stackable washer/dryer in a new craft room and three mini-split HVAC units. - Systems: Replaced boiler for gas baseboard heat (2019). - Energy Efficiency: Solar panels (paid in full) provide reverse energy flow to lower electricity bills. - Amenities: A two-year-old hot tub on the patio and a highly efficient wood stove in the living room. - Basement In-Law Suite: Features a modern kitchenette, full bath, laundry/storage room, private entrance, a large stone patio with a privacy fence, one bedroom, and a flex room. - Conveying Items: Both washer/dryer sets and two refrigerators stay with the home. The .31-acre lot is a gardener’s dream, featuring a fenced raised-bed garden, fruit trees (plum, peach, cherry, and fig), and native flowering perennials. The front yard is accented by stacked stone walls, while the shaded backyard is fully fenced. The neighborhood is within walking distance of downtown Fairfax City, the CCH Pool, and Van Dyke Park. It offers easy access to the Vienna Metro via a five-minute walk to the free Cue Bus, and is a 10-minute drive from Rt. 66 and 495
Features & Amenities
Interior
-
Other Interior Features
Ceiling Fan(s), Pantry, Built-in Features, Soaking Tub
-
Total Bedrooms
3
-
Bathrooms
3
-
Above Grade Finished Area
1654.0
-
Basement YN
YES
-
Cooling YN
YES
-
Cooling
Central Air, Ceiling Fan(s), Electric
-
Fireplace YN
YES
-
Heating YN
YES
-
Heating
Wood Stove, Natural Gas, Wood, Baseboard
-
Main Level Bedrooms
2
-
Pet friendly
N/A
Exterior
-
Garage
No
-
Construction Materials
Brick
-
Other Exterior Features
Rain Gutters, Storage
-
Parking
Asphalt, On Street, Driveway
-
Pool
No
-
Waterfront YN
NO
Area & Lot
-
Lot Size(acres)
0.32
-
Lot Size(square feet)
13,939
-
Property Type
Residential
-
Property Sub Type
Single Family Residence
-
Architectural Style
Ranch/Rambler
Price
-
Sales Price
$925,000
-
Tax Amount
$7,988
-
Financing Options
Cash, Conventional, VA
-
Sq. Footage
1,654
-
Price/SqFt
$559
HOA
-
Association
No
Property Resources
-
Horse Property
NO
School District
-
Elementary School
N/A
-
Middle School
N/A
-
High School
N/A
Property Features
-
New Construction
NO
-
Foundation Details
Slab
-
Senior Community YN
NO
-
Sewer
Public Sewer
-
Water Source
Public
Schedule a Showing
Showing scheduled successfully.
Mortgage calculator
Estimate your monthly mortgage payment, including the principal and interest, property taxes, and HOA. Adjust the values to generate a more accurate rate.
Your payment
Principal and Interest:
$
Property taxes:
$
HOA fees:
$
Total loan payment:
$
Total interest amount:
$
Location
County
FAIRFAX CITY
Elementary School
Middle School
High School
Listing Courtesy of Kevin Anton Carney, KW Metro Center
RealHub Information is provided exclusively for consumers' personal, non-commercial use, and it may not be used for any purpose other than to identify prospective properties consumers may be interested in purchasing. All information deemed reliable but not guaranteed and should be independently verified. All properties are subject to prior sale, change or withdrawal. RealHub website owner shall not be responsible for any typographical errors, misinformation, misprints and shall be held totally harmless.

Salesperson, Realtor
Tracy Markham
Call Tracy today to schedule a private showing.

* Listings on this website come from the FMLS IDX Compilation and may be held by brokerage firms other than the owner of this website. The listing brokerage is identified in any listing details. Information is deemed reliable but is not guaranteed. If you believe any FMLS listing contains material that infringes your copyrighted work please click here to review our DMCA policy and learn how to submit a takedown request.© 2024 FMLS.
Related Properties
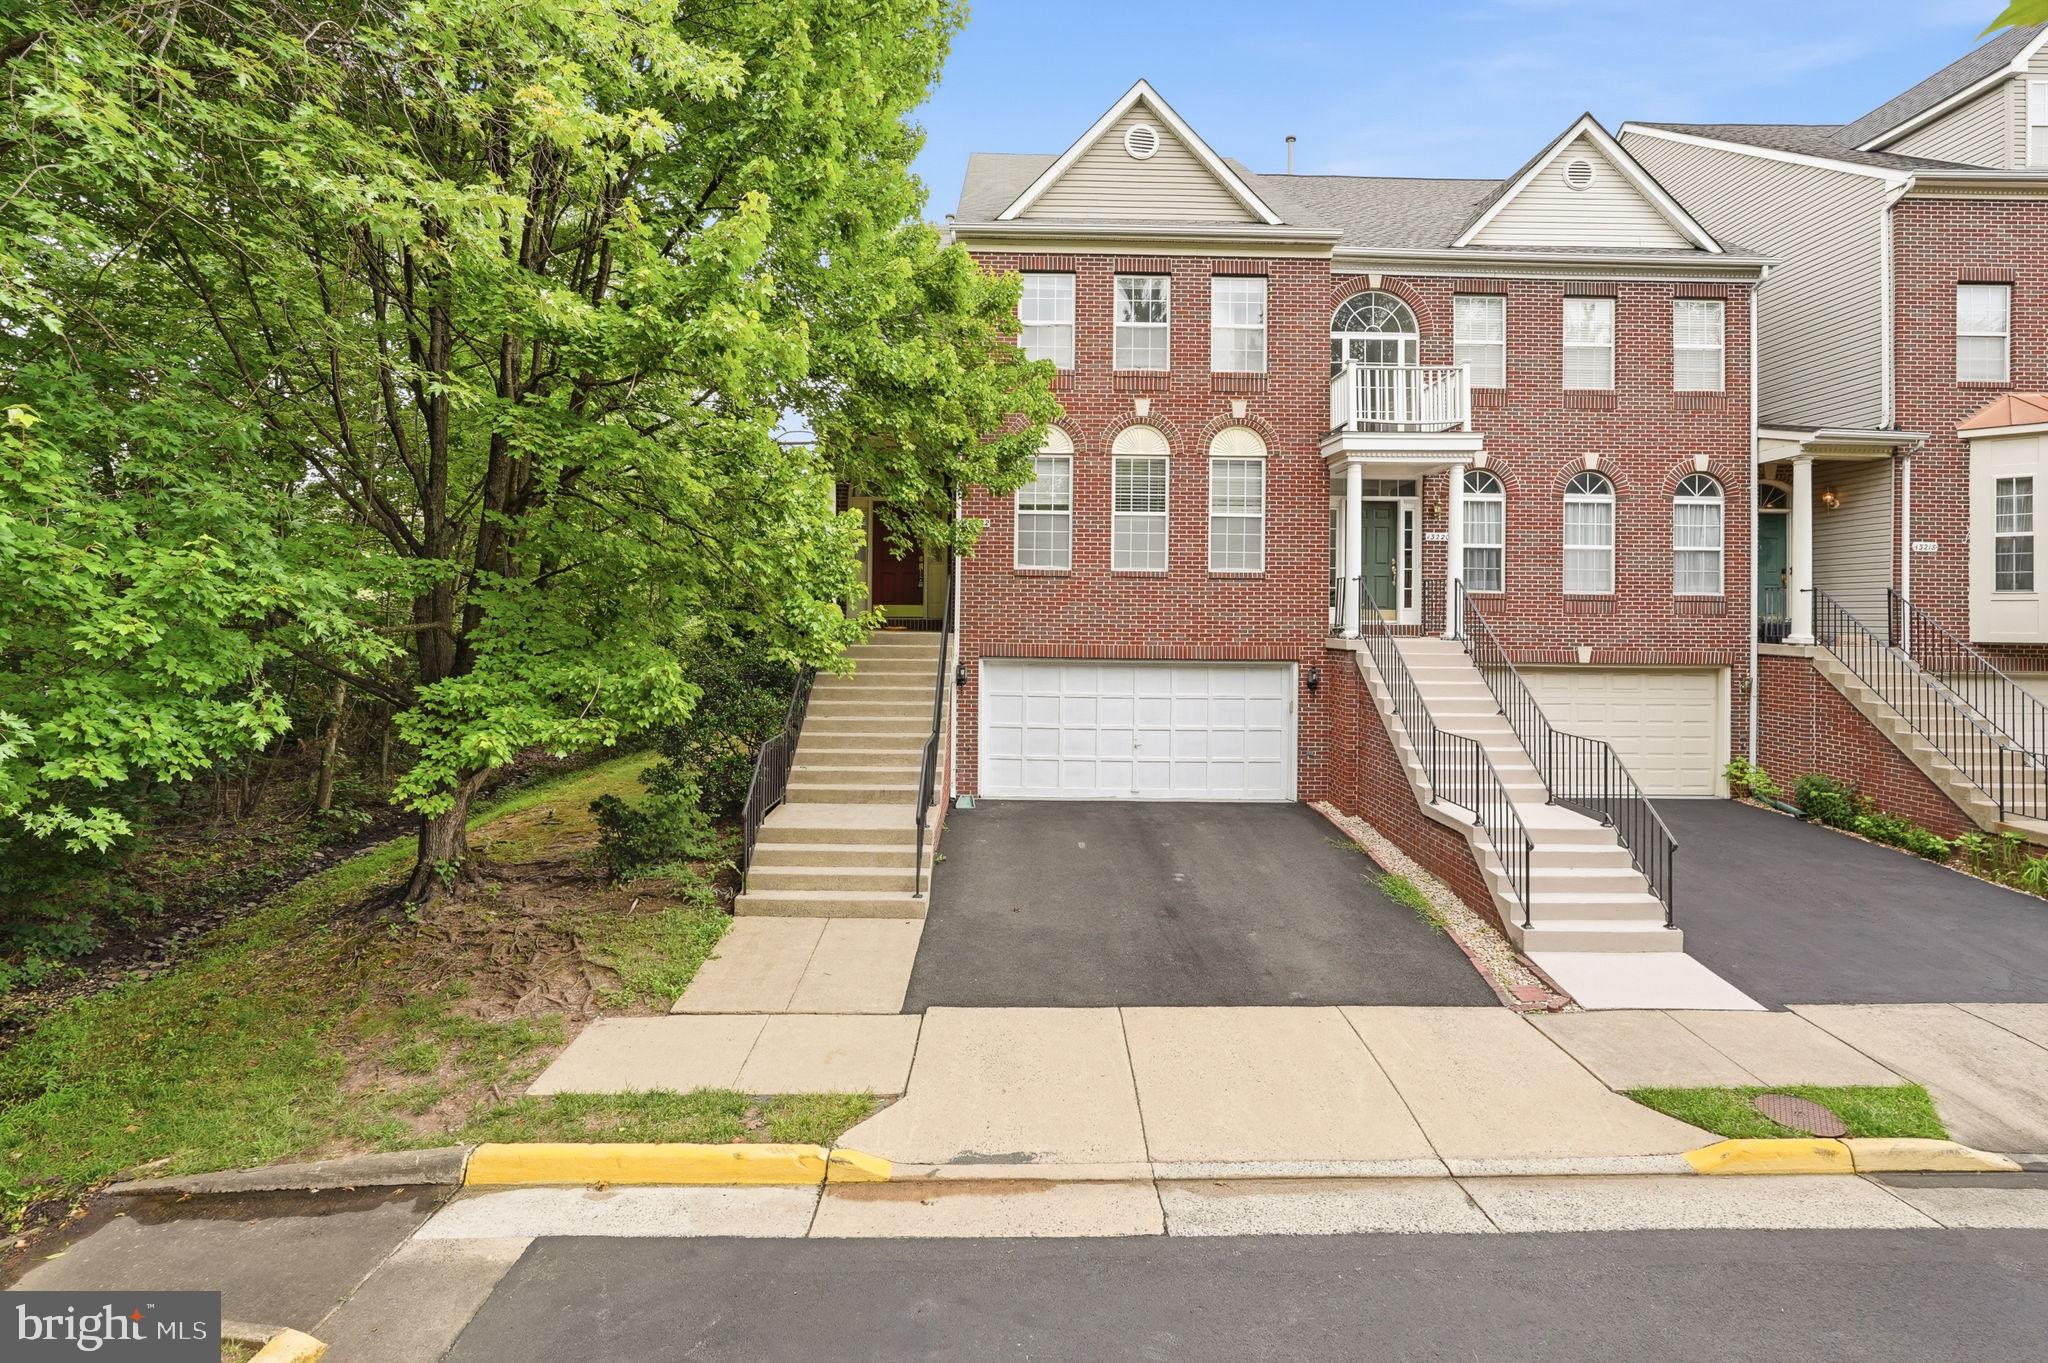
FAIRFAX
13222 GOOSE POND LANE
3 Beds
2 Baths
2,523 Sq.Ft.
$850,000
MLS#: VAFX2329376
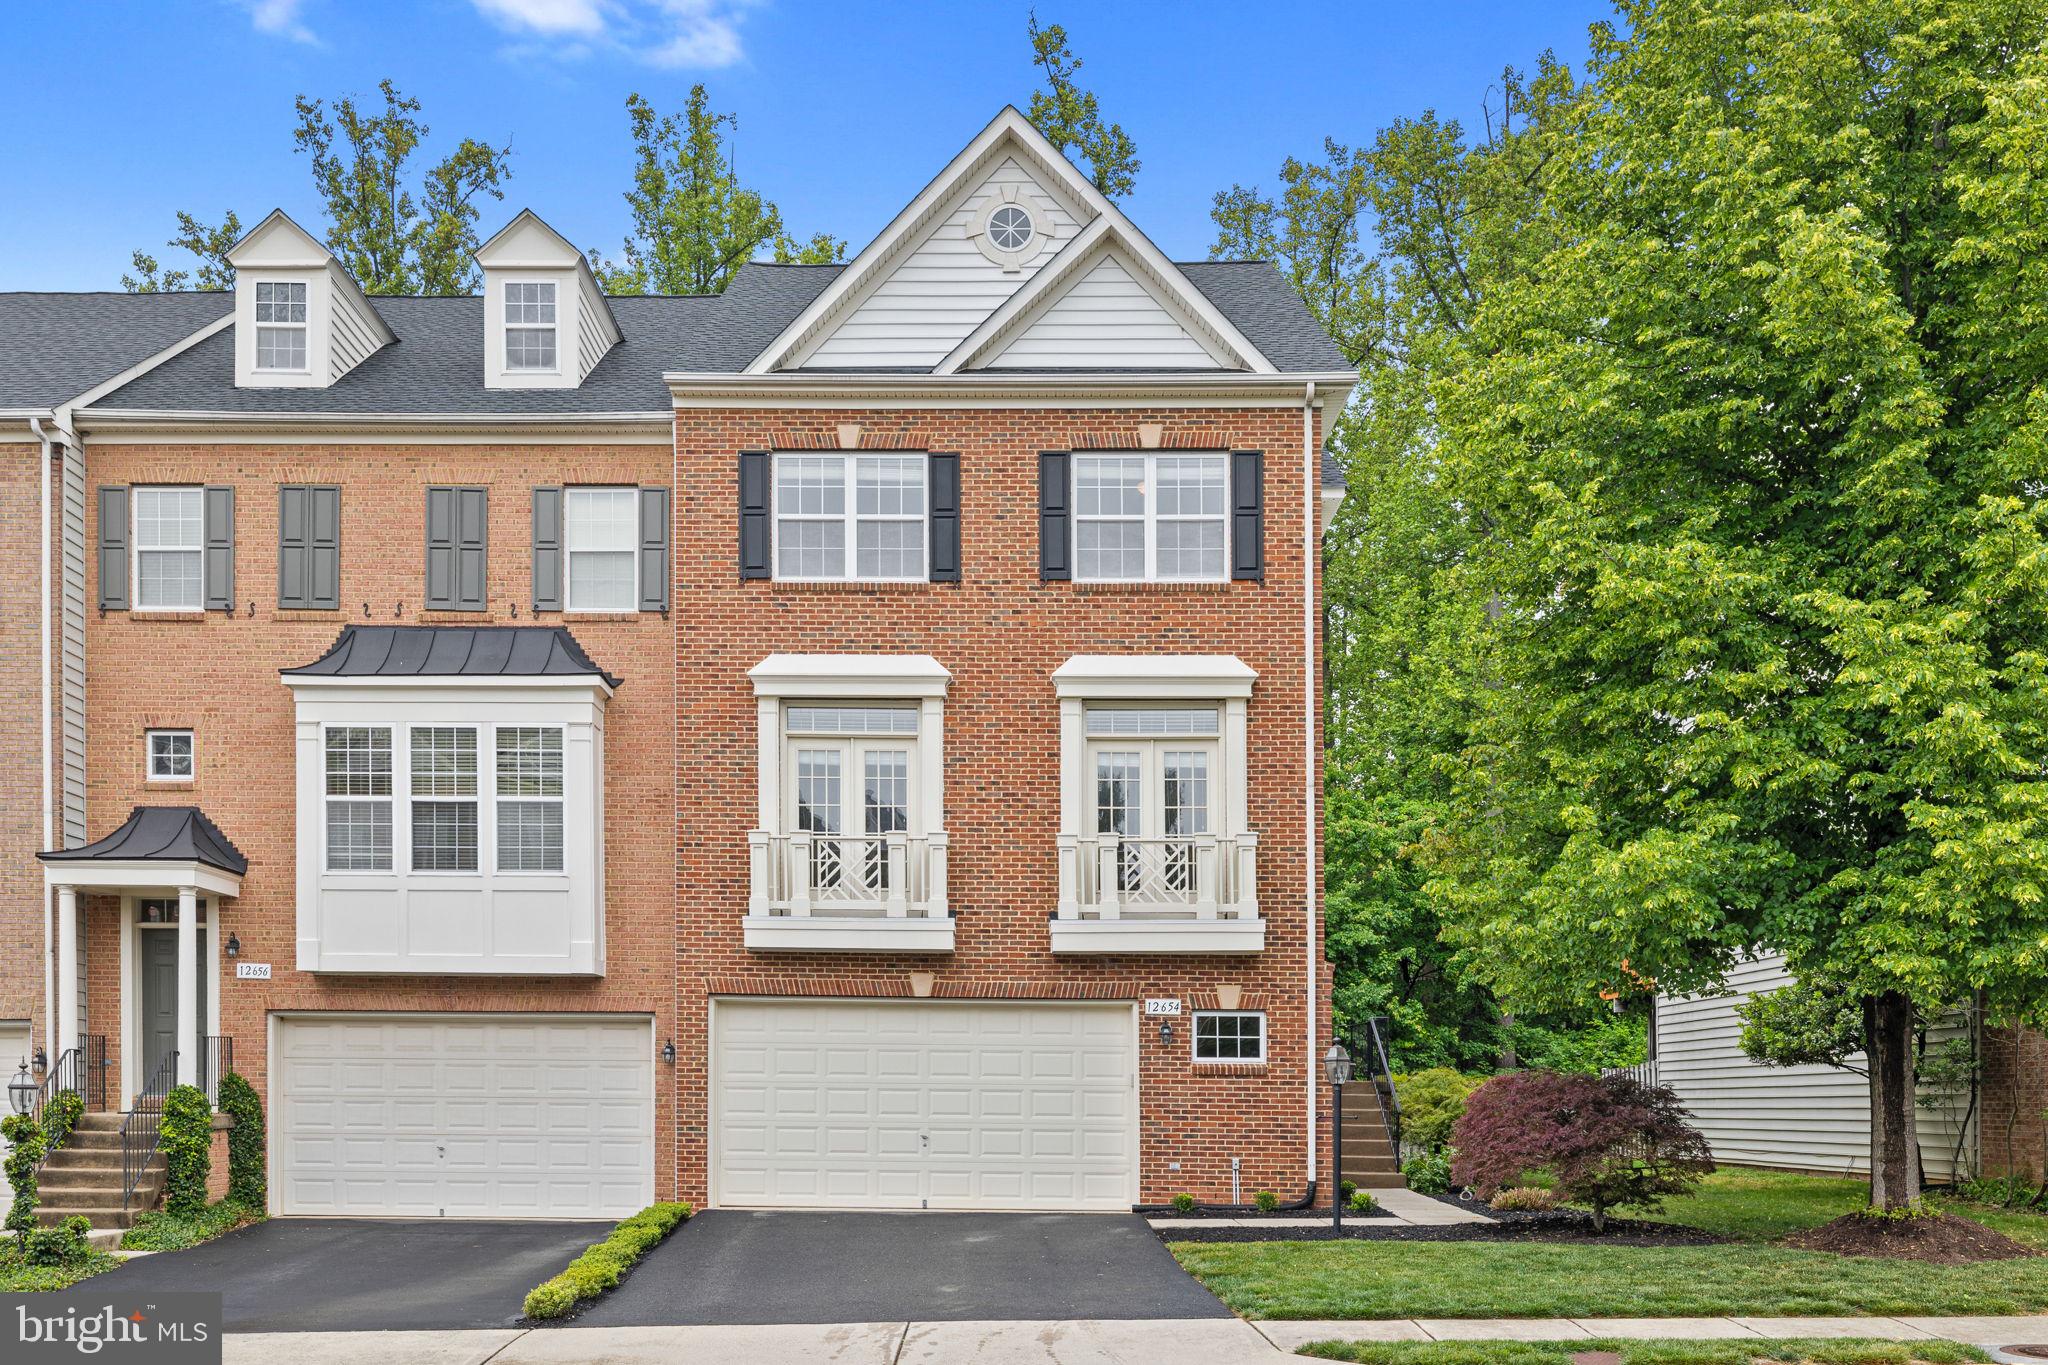
FAIRFAX
12654 HERON RIDGE DRIVE
3 Beds
3 Baths
2,946 Sq.Ft.
$850,000
MLS#: VAFX2310362
FAIRFAX
5743 WALCOTT AVENUE
5 Beds
4 Baths
3,324 Sq.Ft.
$1,057,900
MLS#: VAFX2319700
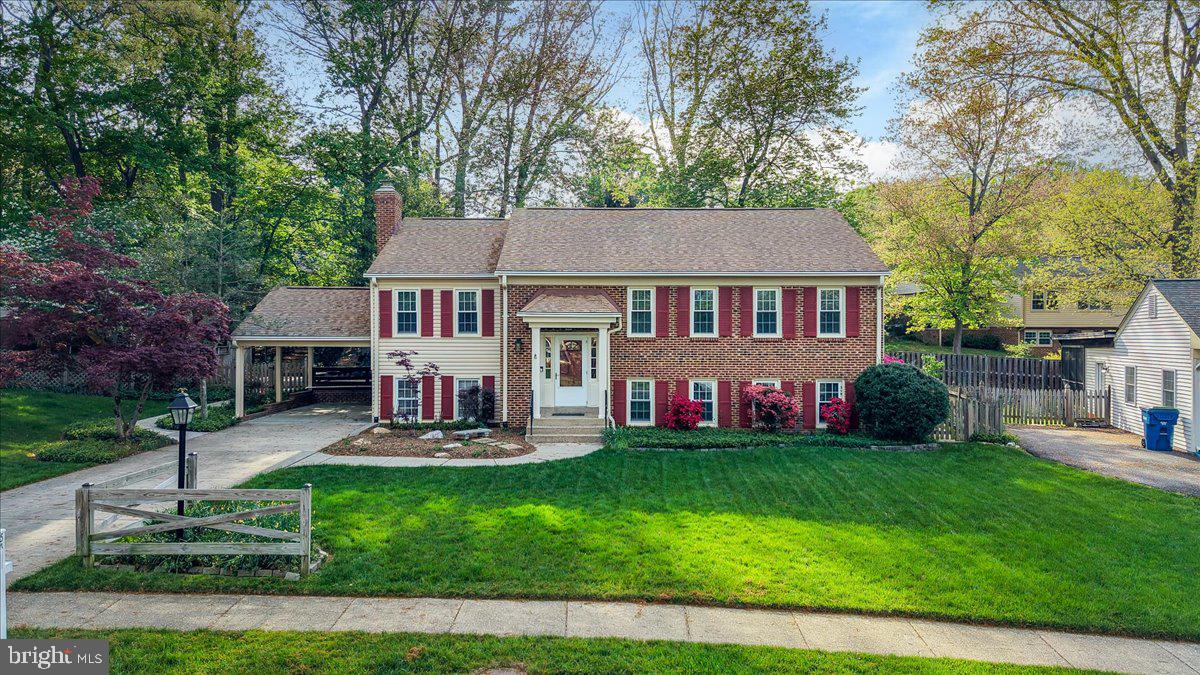
FAIRFAX
5414 RUMSEY PLACE
5 Beds
2 Baths
1,442 Sq.Ft.
$864,000
MLS#: VAFX2302700

FAIRFAX
8319 LOOKING GLASS WAY
4 Beds
3 Baths
1,906 Sq.Ft.
$1,109,000
MLS#: VAFX2314498

FAIRFAX
9475 SPRAGUE AVENUE 313
2 Beds
2 Baths
1,479 Sq.Ft.
$765,290
MLS#: VAFX2340696

FAIRFAX
3722 MCLEAN AVENUE
3 Beds
3 Baths
2,239 Sq.Ft.
$999,900
MLS#: VAFC2009000

FAIRFAX
9475B SPRAGUE AVENUE 6
2 Beds
2 Baths
1,636 Sq.Ft.
$764,990
MLS#: VAFX2340728
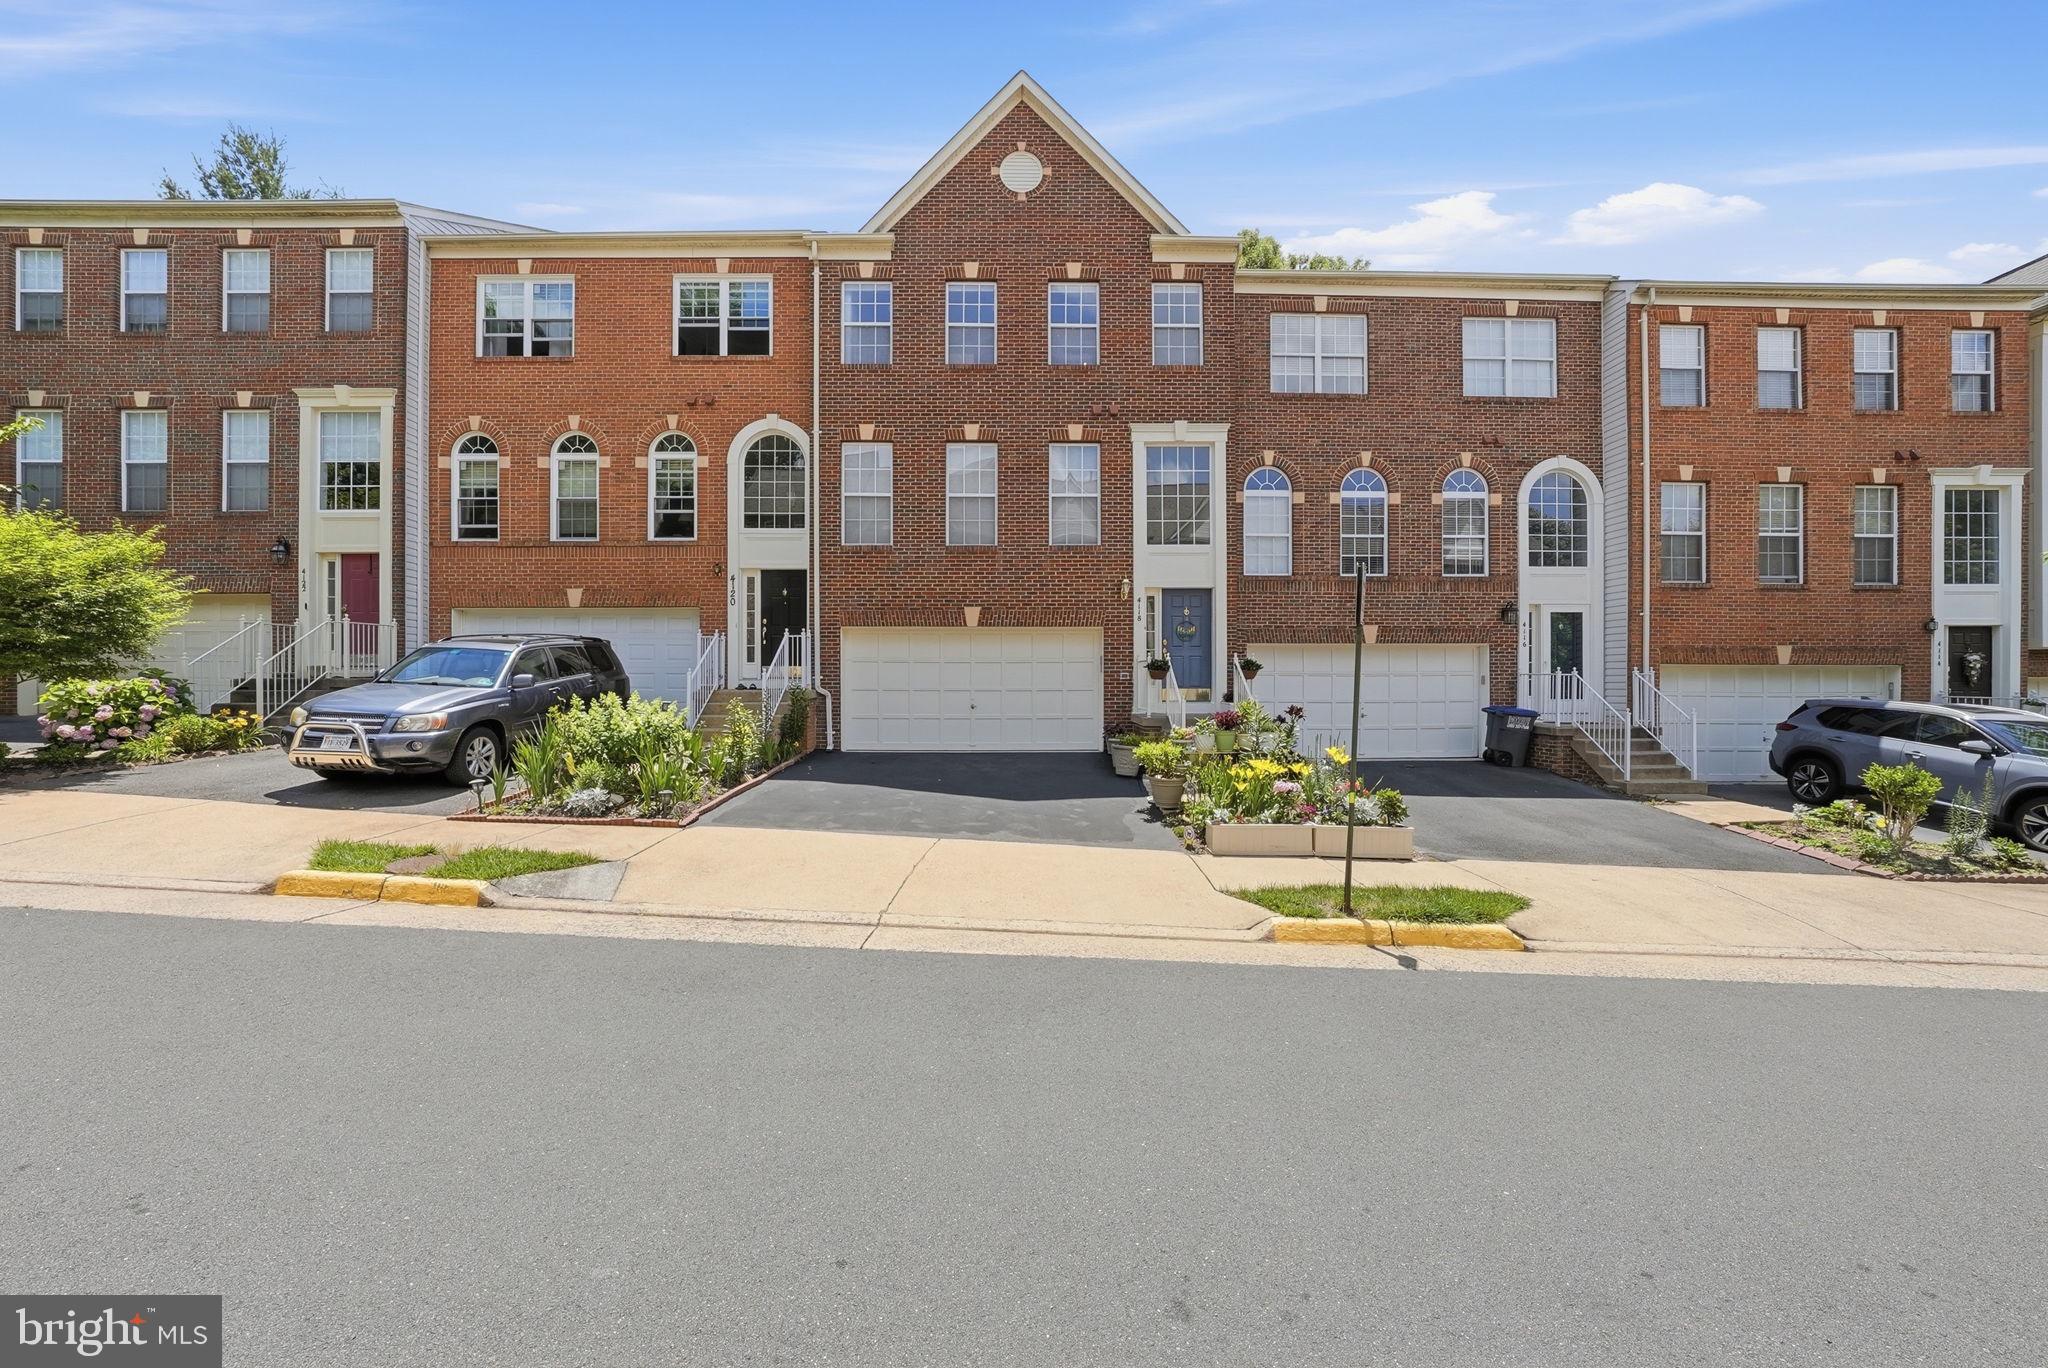
FAIRFAX
4118 BROOKGREEN DRIVE
3 Beds
2 Baths
2,462 Sq.Ft.
$849,000
MLS#: VAFX2321862

FAIRFAX
4003 MIDDLE RIDGE DRIVE
3 Beds
3 Baths
2,316 Sq.Ft.
$869,000
MLS#: VAFX2337318
.png)