
Property
Beds
3
Full Baths
2
1/2 Baths
1
Year Built
2024
Sq.Footage
2,475
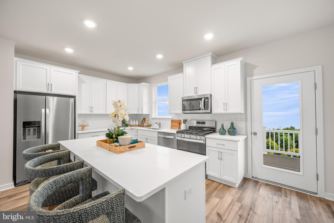
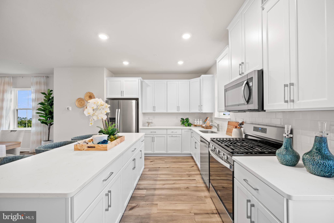
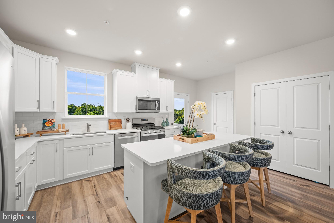
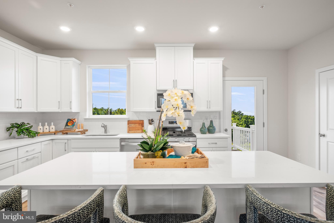
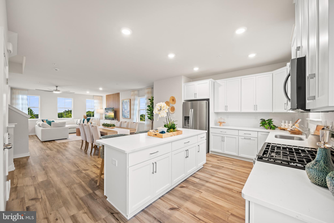
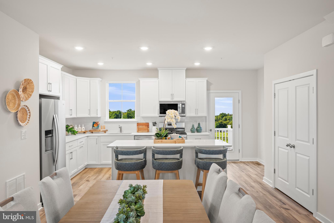
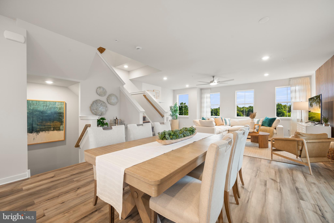
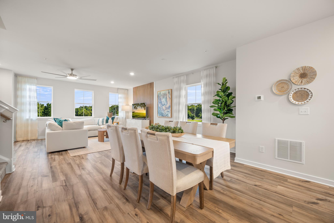
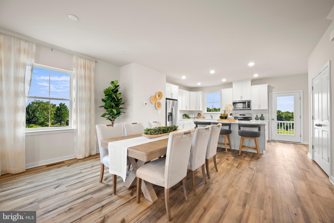
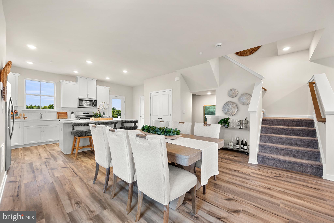
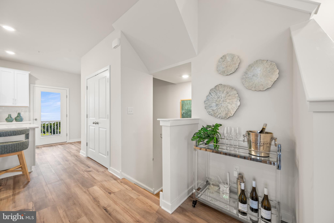
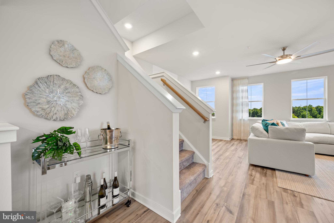
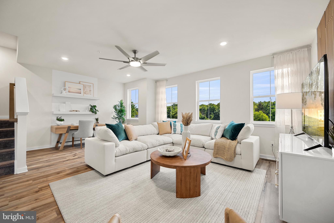
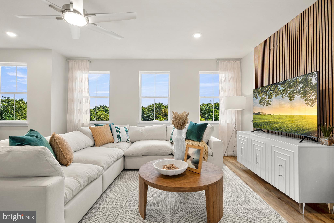
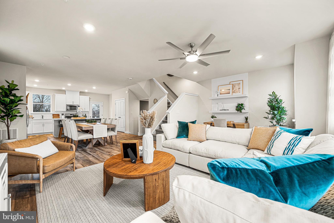
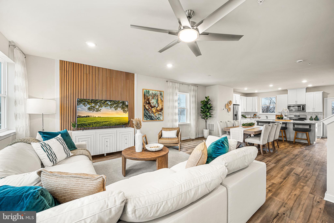
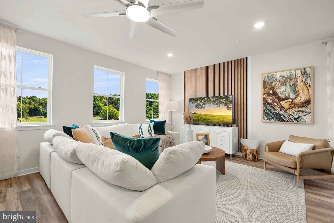
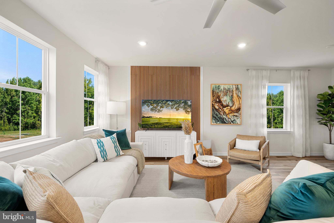
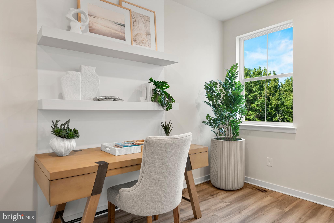
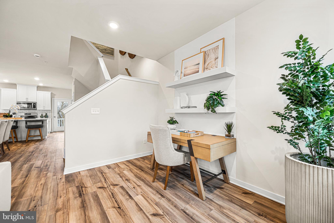
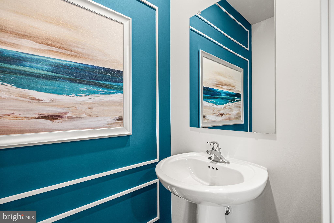
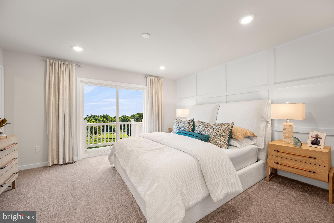
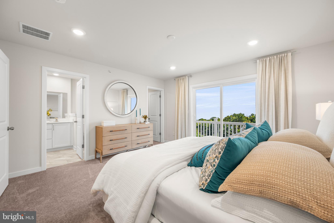
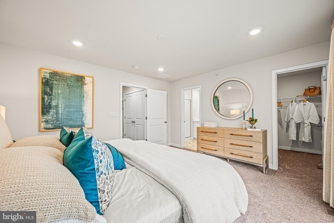
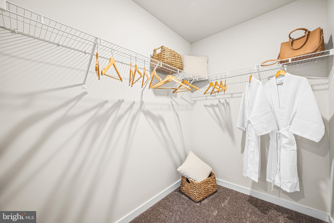
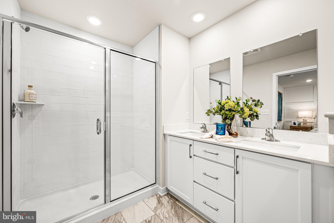
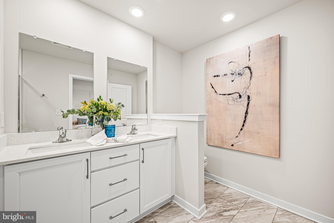
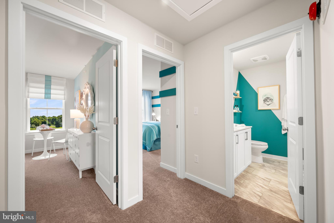
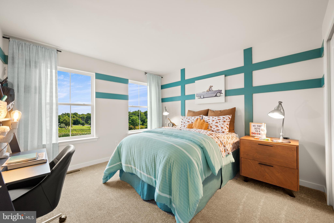
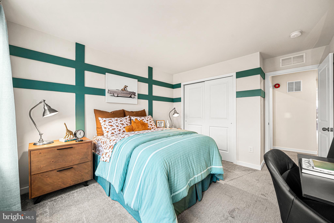
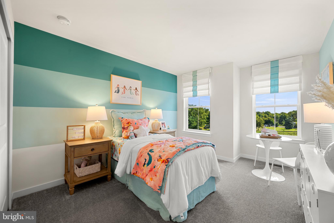
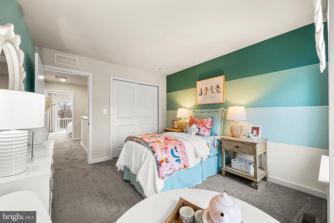
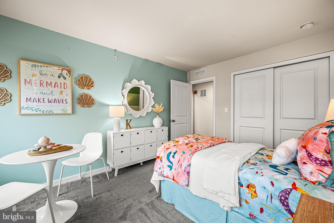
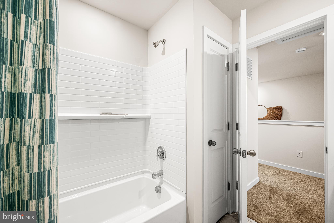
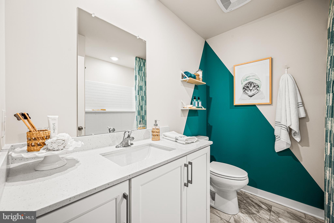
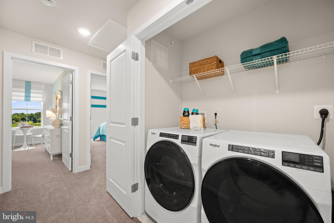
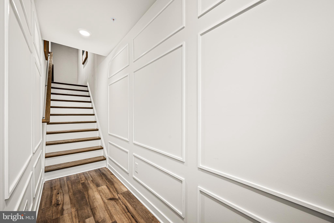
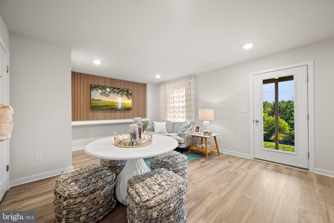
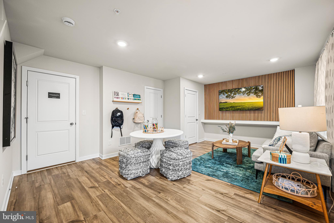
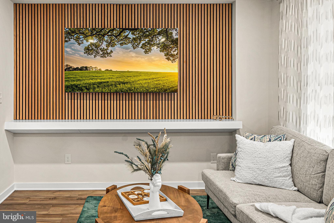
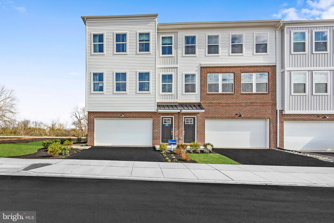
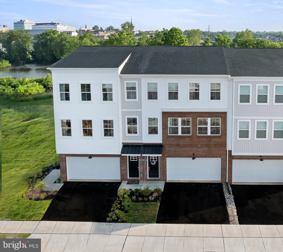
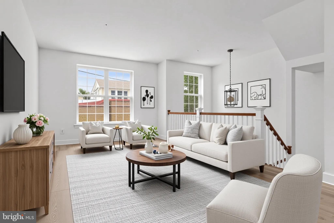
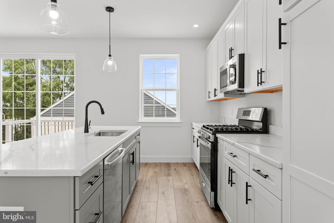
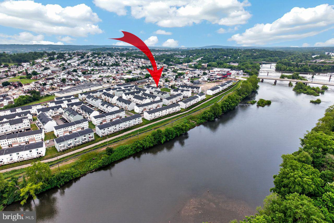
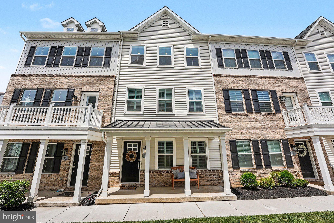
Rare opportunity! The former decorated model home at River Pointe is now for sale, never lived in and loaded with designer upgrades you will not find anywhere else in the community. Curated finishes, custom paint colors, and premium selections make this home truly turnkey, and the designer furnishings can be available for an additional cost. The location is just as special. This premium homesite backs to the Schuylkill River and offers 2 river-facing balconies, easy access to the walking trail, and overflow parking beside the home. The 3-level townhome welcomes you with an above-grade bonus room on the entry level, ideal as a home office, media room, or gym. The open and airy main level features a dream kitchen with quartz countertops and a large island made for gathering. Upstairs, the primary suite offers a walk-in closet and beautifully appointed en suite bath. All in the highly rated Upper Merion School District, blocks from the Schuylkill River Trail. Schedule your tour today!
Features & Amenities
Interior
-
Other Interior Features
Kitchen Island, Pantry, Open Floorplan
-
Total Bedrooms
3
-
Bathrooms
2
-
1/2 Bathrooms
1
-
Above Grade Finished Area
2225.0
-
Basement YN
NO
-
Cooling YN
YES
-
Cooling
Central Air, Electric
-
Fireplace YN
NO
-
Heating YN
YES
-
Heating
Natural Gas, Forced Air
-
Pet friendly
N/A
Exterior
-
Garage
Yes
-
Garage spaces
2
-
Construction Materials
Vinyl Siding, Brick
-
Parking
Garage, Driveway, Inside Entrance, Attached
-
Pool
No
-
Waterfront YN
YES
Area & Lot
-
Lot Features
Waterfront
-
Lot Size(acres)
0.02
-
Lot Size(square feet)
1,080
-
Property Type
Residential
-
Property Sub Type
Townhouse
-
Architectural Style
Traditional
Price
-
Sales Price
$565,000
-
Tax Amount
$4,949
-
Financing Options
Cash, Conventional
-
Sq. Footage
2,475
-
Price/SqFt
$228
HOA
-
Association
YES
-
Association Fee
$119
-
Association Fee Frequency
Monthly
-
Association Fee Includes
N/A
School District
-
Elementary School
N/A
-
Middle School
N/A
-
High School
UPPER MERION AREA
Property Features
-
New Construction
YES
-
Association Amenities
Dog Park, Playground
-
Foundation Details
Slab
-
Senior Community YN
NO
-
Sewer
Public Sewer
-
Tax Lot
026
-
Water Source
Public
Schedule a Showing
Showing scheduled successfully.
Mortgage calculator
Estimate your monthly mortgage payment, including the principal and interest, property taxes, and HOA. Adjust the values to generate a more accurate rate.
Your payment
Principal and Interest:
$
Property taxes:
$
HOA fees:
$
Total loan payment:
$
Total interest amount:
$
Location
County
MONTGOMERY
Elementary School
Middle School
High School
UPPER MERION AREA
Listing Courtesy of John DeWitt Kuester III , Fusion PHL Realty, LLC
RealHub Information is provided exclusively for consumers' personal, non-commercial use, and it may not be used for any purpose other than to identify prospective properties consumers may be interested in purchasing. All information deemed reliable but not guaranteed and should be independently verified. All properties are subject to prior sale, change or withdrawal. RealHub website owner shall not be responsible for any typographical errors, misinformation, misprints and shall be held totally harmless.

AGENT
Tracy Markham
Call Tracy today to schedule a private showing.

* Listings on this website come from the FMLS IDX Compilation and may be held by brokerage firms other than the owner of this website. The listing brokerage is identified in any listing details. Information is deemed reliable but is not guaranteed. If you believe any FMLS listing contains material that infringes your copyrighted work please click here to review our DMCA policy and learn how to submit a takedown request.© 2024 FMLS.
Related Properties
BRIDGEPORT
211 W EIGHTH STREET
3 Beds
2 Baths
2,300 Sq.Ft.
$575,500
MLS#: PAMC2172066
BRIDGEPORT
207 W EIGHTH STREET
3 Beds
2 Baths
2,374 Sq.Ft.
$574,000
MLS#: PAMC2170596
BRIDGEPORT
2 KARPOVICH ALY ALLEY
3 Beds
2 Baths
2,619 Sq.Ft.
$588,900
MLS#: PAMC2179914
BRIDGEPORT
428 HURST STREET
3 Beds
2 Baths
1,834 Sq.Ft.
$519,999
MLS#: PAMC2182654
BRIDGEPORT
11 KARPOVICH ALLEY
4 Beds
3 Baths
2,360 Sq.Ft.
$619,000
MLS#: PAMC2185488
.png)