Features & Amenities

Interior

  • Total Bedrooms

    3

  • Bathrooms

    2

  • Above Grade Finished Area

    1544.0

  • Basement YN

    YES

  • Cooling YN

    YES

  • Cooling

    Central Air, Electric

  • Fireplace YN

    YES

  • Heating YN

    YES

  • Heating

    Electric, Heat Pump

  • Main Level Bedrooms

    3

  • Pet friendly

    N/A

Exterior

  • Garage

    Yes

  • Garage spaces

    5

  • Construction Materials

    Vinyl Siding

  • Parking

    Garage, Driveway, Attached, Detached

  • Pool

    Yes

  • Pool Features

    In Ground, Vinyl, Private

  • Waterfront YN

    NO

Area & Lot

  • Lot Size(acres)

    1.0

  • Lot Size(square feet)

    43,560

  • Property Type

    Residential

  • Property Sub Type

    Single Family Residence

  • Architectural Style

    Raised Ranch/Rambler

Price

  • Sales Price

    $770,000

  • Tax Amount

    $4,988

  • Financing Options

    Cash, Conventional, FHA, VA

  • Sq. Footage

    1,544

  • Price/SqFt

    $498

HOA

  • Association

    No

Property Resources

  • Horse Property

    NO

School District

  • Elementary School

    MOUNTAIN VIEW

  • Middle School

    HARMONY

  • High School

    WOODGROVE

Property Features

  • New Construction

    NO

  • Foundation Details

    Concrete Perimeter

  • Senior Community YN

    NO

  • Sewer

    Septic Tank

  • Tax Lot

    4

  • Water Source

    Public

Schedule a Showing

Showing scheduled successfully.

<
>
IN PERSON
VIA CHAT

What is 3 + 4 ?


Change time

Mortgage calculator

Estimate your monthly mortgage payment, including the principal and interest, property taxes, and HOA. Adjust the values to generate a more accurate rate.

Your payment

Principal and Interest:

$

Property taxes:

$

HOA fees:

$

Total loan payment:

$

Total interest amount:

$

Location

County

LOUDOUN

Elementary School

MOUNTAIN VIEW

Middle School

HARMONY

High School

WOODGROVE

Listing Courtesy of Karen Ann Wenner Cooper, Real Broker, LLC

RealHub Information is provided exclusively for consumers' personal, non-commercial use, and it may not be used for any purpose other than to identify prospective properties consumers may be interested in purchasing. All information deemed reliable but not guaranteed and should be independently verified. All properties are subject to prior sale, change or withdrawal. RealHub website owner shall not be responsible for any typographical errors, misinformation, misprints and shall be held totally harmless.

Agent Tracy Markham

Salesperson, Realtor

Tracy Markham

Call Tracy today to schedule a private showing.


* Listings on this website come from the FMLS IDX Compilation and may be held by brokerage firms other than the owner of this website. The listing brokerage is identified in any listing details. Information is deemed reliable but is not guaranteed. If you believe any FMLS listing contains material that infringes your copyrighted work please click here to review our DMCA policy and learn how to submit a takedown request.© 2024 FMLS.
Country living at its finest—just minutes from downtown Purcellville shopping, dining, and major commuter routes! Nestled on a picturesque 1-acre lot with pastoral views out front and serene wooded open space behind, this beautifully maintained 3-bedroom, 2-bath ranch offers the ultimate rural retreat. Relax on the charming, full-length front porch or step into the fully fenced backyard oasis featuring 2 chicken coops, an inground vinyl pool (new pump 2026), a spacious composite deck, and a lower patio with a fire pit.
Automotive enthusiasts and entrepreneurs will appreciate the attached 2-car garage plus a impressive 30x32 detached 3-car shop equipped with a 100-amp subpanel. The double-bay side serves as a workshop, while the climate-controlled single-bay side features independent heating and A/C—ideal for the current home gym, an office, or studio space. Major mechanicals and finishes have been thoroughly updated, including the roof, siding, and most windows (2017), kitchen appliances (2019), HVAC (2020), washer/dryer (2021), both bathrooms (2022), and hot water heater (2025). Truly a turn-key gem!
* please note gym equipment available for separate purchase.

36541 ALLDER SCHOOL ROAD

Message successfully sent.

What would you like to know?

What is 3 + 4 ?

I agree to receive email communication and understand I can unsubscribe at any time.

I agree to be contacted by Charis Realty Group - Christine Issler, Broker via call, email, and text for real estate services. To opt out, you can reply 'stop' at any time or reply 'help' for assistance. You can also click the unsubscribe link in the emails. Message and data rates may apply. Message frequency may vary. Privacy Policy

Related Properties

Historic Purcellville character, thoughtfully reimagined for modern living.

Set on a charming street within walking distance of downtown Purcellville, this five-bedroom, three-bath home pairs the craftsmanship and personality of an older home with the generous, comfortable spaces today’s lifestyle demands.

Outdoor living is central to the experience. A mahogany wraparound porch welcomes morning coffee and long summer evenings, while a sun patio, screened porch, flagstone patio, and backyard firepit offer inviting places to gather throughout the seasons. Host dinner around the oversized picnic table, unwind beside the peaceful tea rose garden, or enjoy the privacy of the fenced portion of the yard.

Several character-filled outbuildings add both beauty and versatility, with space for a potting or garden shed, workshop, studio, or additional storage.

Inside, the heart of the home is an extraordinary kitchen created for those who genuinely love to cook and entertain. A six-burner Wolf range with griddle and dual ovens, Sub-Zero refrigerator, farmhouse sink, Caesarstone countertops, and expansive island and peninsula provide exceptional preparation space, storage, and seating.

The kitchen flows naturally into the family room and dining areas, keeping everyone connected. A Jøtul wood-burning stove brings warmth and Scandinavian-inspired comfort to winter evenings, while the adjoining dining room easily accommodates a large table for holidays and memorable gatherings. A practical mudroom creates a convenient transition between the home and its outdoor spaces.

A main-level bedroom provides valuable flexibility for overnight guests, a private office, or multigenerational living.

Upstairs, four spacious bedrooms offer room to sleep, work, exercise, or simply spread out. The particularly generous primary suite includes inviting nooks for reading or quiet conversation, a private bath with a soaking tub and separate river-stone shower, and a large walk-in closet offering exceptional storage.

The location makes everyday life easy. From S. 29th Street, stroll to the Purcellville Community Center, Emerick Elementary School, Magnolia’s at the Mill, Gruto’s Soft Serve, and the shops and restaurants of downtown.

Beyond town, the best of Loudoun County awaits—from Virginia wine country and an impressive collection of local breweries and distilleries to nearby Franklin Park, with its swimming pool, trails, and athletic fields. The Appalachian Trail and C&O Canal towpath are also within easy reach for weekend adventures.

Historic character. An exceptional kitchen. Remarkable outdoor living. Walkability to the heart of Purcellville. This is a home that has been thoughtfully cared for and deeply enjoyed—and is ready for its next chapter.

1600 square foot addition (2004), Metal Roof (2010), Remodeled Kitchen (2018), Mini Splits (2025), Hot water heater (2016), Andersen windows (2006)
#VALO2136136

PURCELLVILLE

140 S 29TH STREET

5 Beds

3 Baths

3,260 Sq.Ft.

$875,000

MLS#: VALO2136136
Price Reduced! **Sellers are offering to participate in an interest rate buydown for buyers to significantly reduce monthly payments! Contact Listing Agent for more details!** 
Step into a piece of historic charm in the heart of Purcellville, where July 4th and Christmas parades pass by your Main Street front porch. This 1906 Victorian, and birthplace of local legend Asa Moore Janney, is now offered for the first time in over 40 years. Winner of a 1990 Historic Preservation Award, this rare find has been carefully & lovingly restored showcasing copper main roof and standing seam tern porch roofs (freshly painted in April 2026), wrap around & redecked front porch and more. Situated on a corner lot across from the old stone Purcellville Library, you can walk to coffee shops, restaurants, antique shops and the nearby W&OD Trail. 
The front entryway boasts a restored oak staircase with newel posts, finials & stained-glass windows. There are oak and pine floors throughout and period details including decorative trim, corner guards, marbled doorknobs, refurbished rim-locks & window pulls. Cast iron steam radiators offer cozy & quiet heat. 
This beautiful home has wonderful living spaces, perfect for enjoying the best of its surroundings. The living room and master bedroom each feature six sundrenched windows. Four bedrooms, each with its own character, are located on the second level. There are two baths, one with etched windows, and a large walk-in attic with three full sized windows. 
A deep-set back yard offers a bluestone patio, large shed and fenced vegetable garden, accented by mature and extensive landscaping. This is certainly a rare offering of one of Purcellville's great homes!
#VALO2126200

PURCELLVILLE

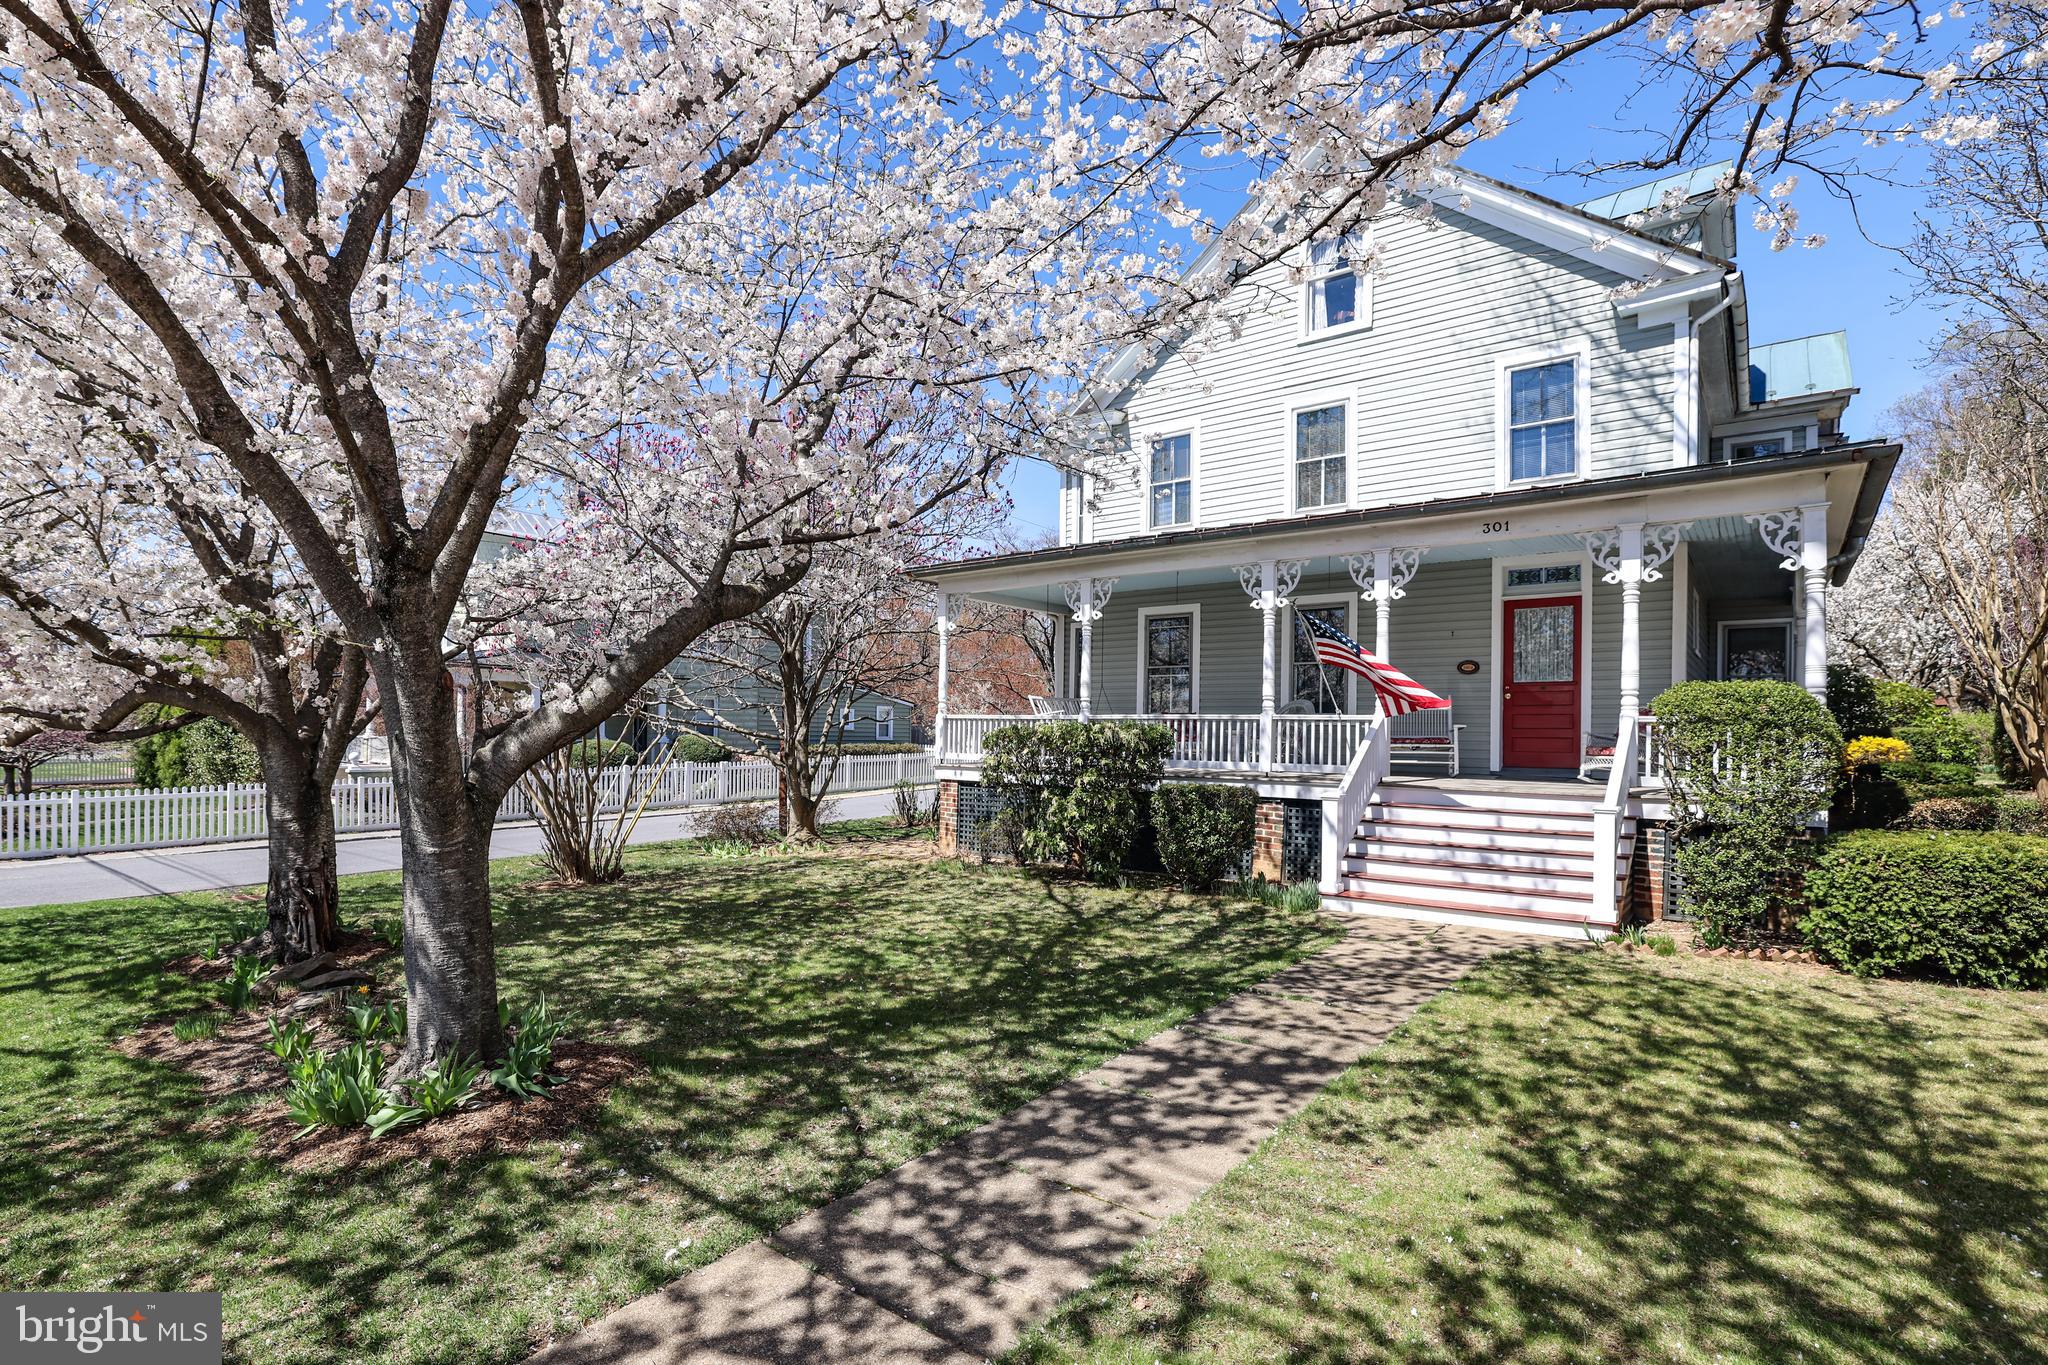
301 E MAIN STREET

4 Beds

2 Baths

2,190 Sq.Ft.

$859,900

MLS#: VALO2126200

New on site 2 days ago
Nestled in the heart of downtown Purcellville, this exquisite Cape Cod residence, built in 1933, seamlessly blends timeless charm with modern luxury. Set on a generous 0.67-acre corner lot, this home offers an exclusive lifestyle characterized by elegance and comfort. Step inside to discover a beautifully maintained and renovated interior featuring rich hardwood flooring that flows throughout the traditional floor plan. The inviting living spaces are enhanced by crown moldings and chair railings, bookshelves and China cabinet built-ins, and a designer's touch creating an atmosphere of sophistication. A cozy wood stove, adorned with an elegant mantel, provides warmth and ambiance, perfect for intimate gatherings or quiet evenings at home. The heart of the home is the gourmet kitchen, equipped with stainless steel appliances, beautiful cabinetry, upgraded quartz countertops, breakfast bar and a spice rack pantry that makes this kitchen not only functional but also a delightful space for culinary creativity. The adjacent formal dining room sets the stage for more elaborate entertaining but offers an effortless gathering space for casual dinners alike. Retreat to the main level primary suite, where luxury meets comfort. This serene space features a custom walk-in closet, a renovated spa-like bathroom complete with a soaking tub and a walk-in shower, and a secondary exit to the all-season sunroom AND the back deck! A private oasis that can truly be cherished for generations to come. For additional sleeping quarters, two spacious bedrooms and a full bath await your family and guest on the upper level. The fully finished basement, complete with water proofing, heating and interior access, provides additional living space, perfect for a home office, gym, or entertainment area, while the main floor laundry adds convenience to your daily routine. Outside, the property boasts extensive hardscaping and beautifully landscaped grounds, creating a picturesque setting for outdoor enjoyment. Relax on the charming porch or entertain on the expansive deck, all while enjoying the tranquility of your surroundings including a fully fenced backyard and raised garden. The detached garage, with space for three vehicles, offers both functionality and ease. Ideally located in a quaint downtown area, providing easy access to shopping, dining, and attractions such as "D.C.'s Wine Country", the Loudoun Golf & Country Club, and Franklin Park. Convenient commuter roads such as Routes 7 & 9 allow for easy access to D.C., West Virginia, and nearby cities such as Leesburg and Reston, while 32nd street, itself, is only 10 minutes from historic downtown Middleburg. With its blend of classic architecture and modern amenities, this residence is not just a house; it's a place to call home, where every detail has been thoughtfully curated for an elevated living experience. Embrace the luxury and comfort that await you in this exceptional property. UPDATES INCLUDE: 2020 Metal roof with added front dormers, 2026 HVAC, kitchen, primary bath and closet, bookshelves in living room, wood stove added & repaired chimney, pergola, portico, Anderson kitchen door/window panel, and more!
#VALO2137376

PURCELLVILLE

300 32ND STREET S

3 Beds

2 Baths

2,890 Sq.Ft.

$895,000

MLS#: VALO2137376

New on site 1 day ago
Step into a world of charm and modern comfort with this roomy 1910 farmhouse. An unexpected corporate relocation creates an incredible turn-key opportunity in the heart of Purcellville! The current owners invested in several upgrades throughout the home over the past year. Their sudden change in commute is your gain—enjoy all the comfort, peace of mind, and modern enhancements this home offers.  Over the last year, the sellers have invested over $70,000 in upgrades including: 2 High Efficiency HVAC units, beautiful LVP on the entire main level and several rooms on the upper level, quartz counters and vented exhaust hood in kitchen, retiled the guest bathroom, and installed an epoxy floor in the oversized garage. Every update was made with long-term living  in mind, giving the next owner the unique benefit of a perfectly situated home in a prime Purcellville location. Spanning 3,500 sq. ft. of finished space , this residence boasts five spacious bedrooms and two and a half bathrooms. The 5th bedroom has a back staircase/entrance from the garage which makes it a perfect private space. The heart of the home features a beautifully designed kitchen with a central island, stainless steel appliances, and a seamless flow into the family room, creating an inviting atmosphere for gatherings. Enjoy cozy evenings by the fireplace, or step outside to your private hideaway, complete with a hot tub and an above-ground pool,water feature,  all nestled on a generous 0.33-acre lot that backs to serene trees, ensuring your peace and privacy. The outdoor space is complemented by a composite multi-level deck and patio, ideal for morning coffee or evening sunsets. Located in vibrant downtown, this home offers convenient access to local amenities, including parks, shops, and dining options. With an attached oversized garage and shed with electricity, convenience is at your fingertips. Experience the perfect blend of historic charm and modern convenience in a community that truly feels like home. Don't miss your chance to make this dream residence yours!
#VALO2136970

PURCELLVILLE

201 N 33RD STREET

5 Beds

2 Baths

3,500 Sq.Ft.

$899,000

MLS#: VALO2136970

Charming, Thoughtfully Modernized, Cape Cod on 5 Acres with a Barn and Pond   (IDEAL HOME BUSINESS)
  This move in ready countryside home is conveniently located near commuter arteries and local points of interest. (1) Traffic light from downtown DC
  The main level has hardwood flooring throughout. The remodeled kitchen features all updated appliances. The (2) upper-level bedrooms have upgraded carpeting. Both full bathrooms have been renovated. The upper-level bath has a tub. The main level bath has a walk-in shower. The basement is open, dry and clean with upgraded large capacity wash and dryer.
  3-year-old central A/C, spray foam insulation, new well pump, hot and cold exterior faucets added during renovations.
Enjoy the view of the property while relaxing on the recently replace 14'X22' rear deck that overlooks a lovely yard, fire pit and mature trees. 
  The Barn (built in 2021) Measures 55'wide X 24'deep X 20'high. 200-amp power (upgradeable) hot and cold water. 
The enclosed portion 24'X30' has concrete floor, heat and air conditioning, and is spray foam insulated. The upper mezzanine (470sf) provides space for an office, game room or storage. The space includes a 10'X10' insulated roll-up door and man door with electronic lock. 
 The open bay area 24'X25' has (2) openings that are 10'wide X 12'7" high. The floor is asphalt millings. (1) 12'X12'X4' storage rack with (3) shelves sitting on concrete.
- RV Pad added 2023 16' wide X 30' long with 50-amp power and water.
The perimeter and entrance of the barn is finished with asphalt millings over road fabric.
  -The properties 4+ open acres are perfect for livestock, horses, hay or even golf practice.
#VALO2132288

PURCELLVILLE

37860 CHARLES TOWN PIKE

4 Beds

2 Baths

1,760 Sq.Ft.

$870,000

MLS#: VALO2132288

Nestled in the serene Hill Valley Acres, this stunning Craftsman-style residence, originally built in 1972 and beautifully renovated in 2021, offers a harmonious blend of timeless design and modern comforts. Spanning 1,893 sq ft, this home features three spacious bedrooms and two full baths, showcasing exquisite craftsmanship throughout. Step inside to discover an all newly painted home, inviting open floor plan that seamlessly connects the living and dining areas, enhanced by rich hardwood floors and elegant built-ins.  Huge office and or exercise room off the dining room!  The heart of the home is the well-appointed kitchen, complete with ample table space, perfect for casual dining. Cozy up by the gas fireplace, which adds warmth and charm to the living space. The exterior is equally captivating, featuring a private, in-ground pool surrounded by lush landscaping, ideal for summer gatherings. Enjoy the tranquility of your 3-acre lot, which boasts a stream, mature trees, and a partly wooded backdrop, creating a secluded oasis. Multiple outdoor spaces, including front porch and expansive deck, invite you to relax and soak in the picturesque views of the garden and pasture. Additional highlights include a barn/stable for horse enthusiasts used by previous sellers, a gravel driveway with ample parking, and modern appliances such as a dishwasher, washer, and dryer. This property is not just a home; it’s a lifestyle, offering a perfect blend of comfort, elegance, and nature. Experience the unique charm and craftsmanship that make this residence truly special.  Many upgrades were made in stages.  Internet is available through Starlink called LEO.  Fiber Optic has been installed on the road.  The barn is sold  AS/IS.
#VALO2134346

PURCELLVILLE

15696 EDGEGROVE ROAD

3 Beds

2 Baths

1,893 Sq.Ft.

$625,000

MLS#: VALO2134346

A wonderful opportunity to call sought-after Woodmar Farm Hamlet home! Set on a beautiful 3/4-acre lot backing to common area and trees, this inviting 4-bedroom, 2.5-bath home offers something increasingly hard to find—SPACE, GORGEOUS PASTORAL VIEWS, open skies, and a peaceful country-like setting just minutes from Purcellville. Beautiful views unfold from every window, bringing the surrounding countryside into the home throughout the seasons. A wide, usable front porch welcomes you home with views toward the neighboring vineyard, while inside, 9-foot ceilings, abundant natural light, and new LVP flooring throughout the main level create a fresh, upscale feel. The highly functional floor plan features a private main-level office, spacious living and dining rooms, and a kitchen with 42-inch cabinetry, granite countertops, stainless steel appliances, center island, and access to the deck. The kitchen opens to a generously sized family room with floor to ceiling stone propane gas-log fireplace and beautiful views of the surrounding landscape. Step outside to the large deck for outdoor dining, entertaining, or simply relaxing as the sun sets over Mt. Weather—and enjoy Franklin Park’s Fourth of July fireworks right from your own backyard deck! Upstairs, the spacious primary suite is a true retreat with a sitting room, two walk-in closets, and private bath featuring two vanities, soaking tub, and separate shower. Three additional bedrooms and a full hall bath complete the upper level, which features new carpet throughout. The unfinished lower level offers abundant storage, rough-in plumbing for a future bath, and excellent potential for additional finished living space. Thoughtful improvements include a roof replaced in 2018, new well pump, whole-house surge suppressor, water softener, and whole-house water filtration system. Both the gas fireplace and garage door opener feature battery backup for added convenience and a DogWatch invisible fence is already installed. Beyond the property, Woodmar Farm Hamlet offers a private community pond with a walking trail around the water, where residents can fish and enjoy non-motorized boating. Franklin Park is close enough to access its walking path on foot, while downtown Purcellville with shopping, dining, and everyday conveniences is approximately five minutes away. For commuters, the Hamilton Park & Ride is approximately 10 minutes away with express bus service to downtown Washington, D.C. A special opportunity to enjoy the SPACE, VIEWS, SETTING, and LIFESTYLE of Woodmar Farm Hamlet at a price point rarely found in this distinctive neighborhood.
#VALO2131436

PURCELLVILLE

36474 WINDING OAK PLACE

4 Beds

2 Baths

2,758 Sq.Ft.

$874,900

MLS#: VALO2131436

***Excellent new price for this iPurcellville gem!***Historic Charm...Modern Comfort...Walk to Everything! This beautifully renovated 100-plus-year-old home blends the character and charm of yesteryear with the modern comforts you want today. Set on a quiet street just one-half block from Old Town Purcellville and the end of the W&OD Trail, it offers the rare combination of historic appeal, generous living space, modern updates, and exceptional walkability. The open living and dining rooms are filled with natural light, while the kitchen benefits from windows that are only a few years old. The main level includes a spacious primary suite, including an updated primary bathroom and a roomy office, offering convenient one-level living. Upstairs, four additional bedrooms and two full baths provide plenty of space for family, guests, or flexible use. An enclosed porch overlooks the expansive backyard, which includes a detached garage and ample room for play, entertaining, or future possibilities. The enclosed porch also includes a storage room or pantry, and the brand-new deck adds even more outdoor living space. The lower level provides utilities and additional storage potential. Recent improvements include a new HVAC system and water heater in 2025 and a remodeled primary bath in 2024. Just steps from Old Town Purcellville, the home is close to local shops and restaurants, weekend events, the LoCo Ale Trail, Cannons baseball, Tabernacle roller rink, and the W&OD Trail. The surrounding area also offers easy access to Northern Virginia’s wine country and a wide range of outdoor and recreational attractions. *** Investors, the property is currently operated as a VRBO, with approximately 70 percent of the home rented at rates of approximately $550 per night. A whole-house rental may support rates of approximately $700 per-night range with projected occupancy averaging 50 percent annually, potentially producing a CAP rate in the teens. Another possibility would be to reconvert the home to its original duplex configuration and rent both sides. Contact  the listing agent for additional analysis, but Buyers must  conduct their own analysis and  due diligence. *** Whether purchased as a primary residence, second home, or investment property, 220 W. O Street offers an exceptional combination of historic character, modern updates, flexible living space, outdoor amenities, and an unbeatable Old Town Purcellville location.
#VALO2134820

PURCELLVILLE

220 W O STREET

5 Beds

3 Baths

2,052 Sq.Ft.

$719,000

MLS#: VALO2134820

NEW ROOF + NEWER HVAC SYSTEMS + RENOVATED KITCHEN + 3,048 SF + FINISHED WALKOUT LOWER LEVEL + FENCED & PRIVATE YARD + 2 CAR GARAGE + COMMUNITY AMENITIES + IN-TOWN WALKABILITY. 

Turnkey and beautifully updated, this townhome offers the perfect blend of modern comfort and small-town charm. With nothing left to do but bring your toothbrush and move right in, you'll have more time to enjoy everything that makes this such a special place to call home.

Pass by lovely ponds with waterfalls as you enter the Toll Brothers neighborhood of Purcellville Ridge. Amenities such as the sparkling swimming pool, a playground, basketball court, and tennis courts enhance your active lifestyle.  And you can walk to all of your daily needs in town!

Inside, this meticulously maintained townhome is equally impressive. The bright, open main level features a beautifully renovated kitchen with quartz countertops, white cabinetry accented by a contrasting island, stainless steel appliances, a farmhouse sink, custom pantry, designer backsplash, and a spacious island. The adjoining living and dining spaces flow effortlessly to the Trex deck with low-maintenance vinyl railings, wrought-iron balusters, and peaceful leafy views overlooking the private fenced backyard. Gorgeous wood-look flooring covers the main and lower levels. The lower level offers a spacious rec room and a convenient half bath, plus a walk out exit to the back patio and flat, grassy yard, ready for play!

Upstairs, the spacious primary suite features a vaulted ceiling, two walk-in closets, and a luxurious bathroom with a dual vanity, soaking tub, a new frameless shower enclosure, plus a water closet. Two additional bedrooms with vaulted ceilings, an updated hall bath, and an upper-level laundry complete the home.

Recent Updates Include:
2026 (July / August)  - New roof, new frameless shower enclosure in primary bathroom, replaced grout in primary bathroom, new kitchen backsplash
2025 - New LVP in basement, new carpet on stairs and upper level, new paint throughout, all trim, doors and ceilings painted, new hot water heater, new garage door opener
2024- New sliding glass doors, new gutters, new built in pantry in kitchen
2023- New primary bathroom mirrors, medicine cabinet and paint
2022- Two new American Standard HVAC System (two heat pumps and two air handlers) with smart app-enabled control, UV lighting in each air handler, UV lighting in the electronic air filter, new stainless steel kitchen appliances, new quartz countertops, new farmhouse sink and garbage disposal, new washer and dryer, new lower-level toilet (+ all toilets rebuilt), new kitchen and bathroom blinds, fresh dining room and kitchen paint

Life in Purcellville feels like a slice of Americana. Spend Saturday mornings strolling to the farmers market, meet friends for brunch at Magnolia's at the Mill, walk the dog along the scenic W&OD Trail, and enjoy weekends exploring Loudoun's renowned wineries and breweries. Summer evenings call for soft-serve at Gruto's, while fall brings Friday night football and crisp walks through town. From Fourth of July parades and neighborhood lemonade stands to the convenience of nearby shopping, dining, schools, and commuter routes, Purcellville offers the warmth of a close-knit community with desirable modern amenities. This home won't last long!

*All information is deemed reliable but not guaranteed. All measurements, amenities, and data should be independently verified by the buyer*
#VALO2133292

PURCELLVILLE

804 MAPLE FLATS TERRACE

3 Beds

2 Baths

2,664 Sq.Ft.

$624,900

MLS#: VALO2133292

Send a message

Message successfully sent.

Your message

What is 3 + 4 ?

Reason for contacting?

I agree to receive email communication and understand I can unsubscribe at any time.

I agree to be contacted by Charis Realty Group - Christine Issler, Broker via call, email, and text for real estate services. To opt out, you can reply 'stop' at any time or reply 'help' for assistance. You can also click the unsubscribe link in the emails. Message and data rates may apply. Message frequency may vary. Privacy Policy

Sign Out

Virtual Assistant

Would you like to take the next step with this property? We can help you schedule a showing or virtual tour, or send you more details.

Yes, I would like more information.

Thank You for Your Reply, One of Our Agents will contact you as soon as possible

No, maybe later.

Thank you, you can always contact me via email, phone number or through the contact form.

Realhub AI

Lucy - Your AI-Powered Realtor

Update Your Temporary Password

Personalize your search

Enter your email and we'll notify you immediately when new listings match what you're looking for.

or enter email address

Already have an account ? Login here

Continue your home search

I agree to receive communications and understand I can unsubscribe at any time.

I agree to be contacted by Charis Realty Group - Christine Issler, Broker via call, email, and text for real estate services. To opt out, you can reply 'stop' at any time or reply 'help' for assistance. You can also click the unsubscribe link in the emails. Message and data rates may apply. Message frequency may vary. Privacy Policy

Already have an account ? Login here

We use cookies

We use cookies primarily for analytics to enhance your experience. By accepting, you agree to our use of these cookies. You can manage your preferences or learn more about our cookies policy.