
Property
Beds
4
Full Baths
2
1/2 Baths
1
Year Built
1992
Sq.Footage
3,426
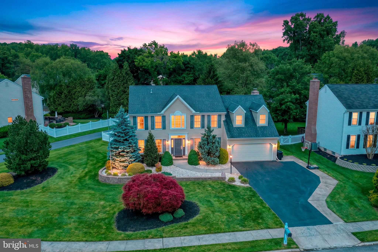
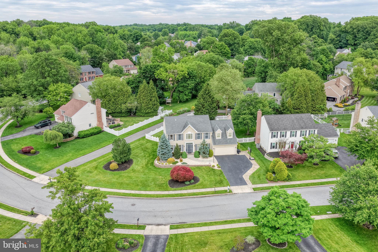
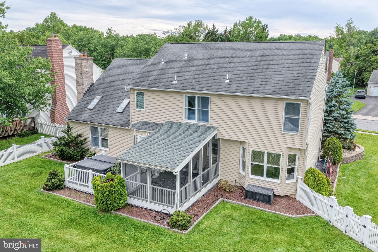
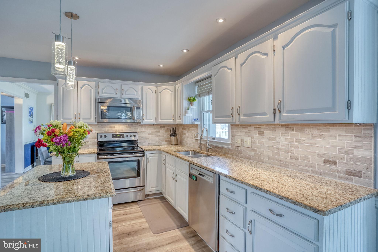
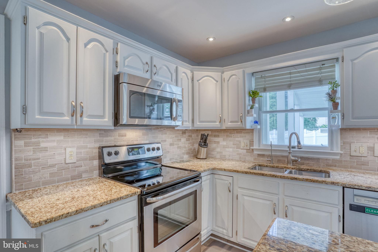
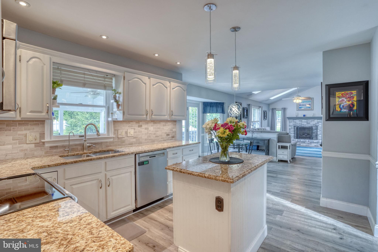
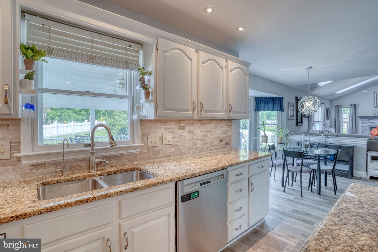
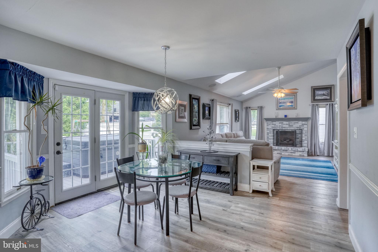
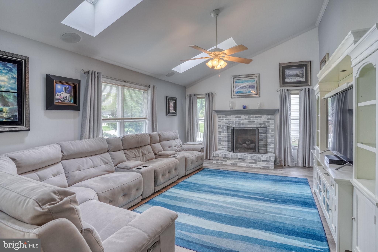
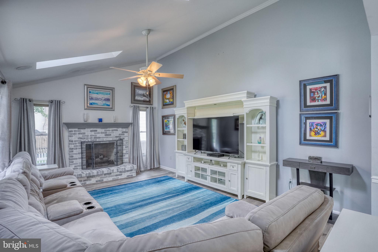
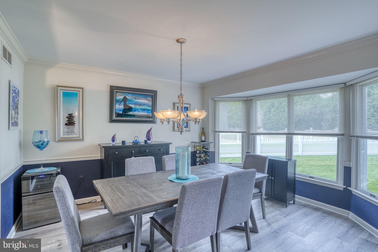
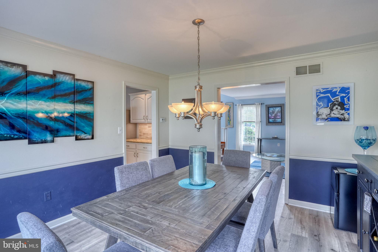
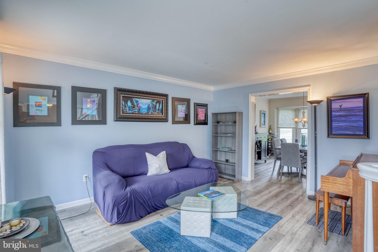
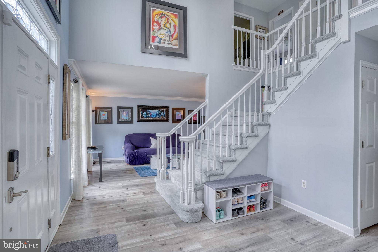
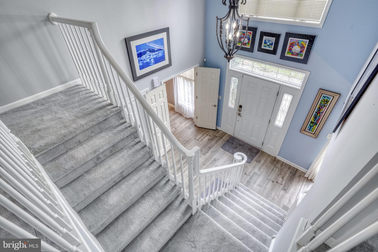
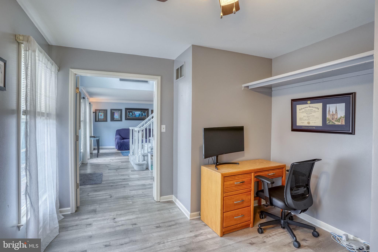
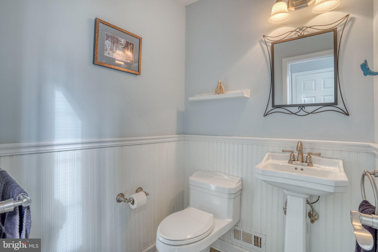
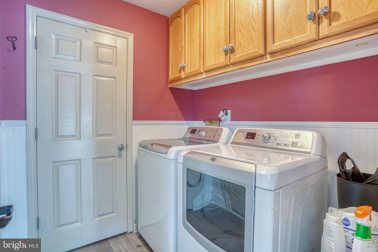
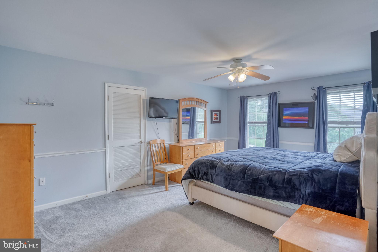
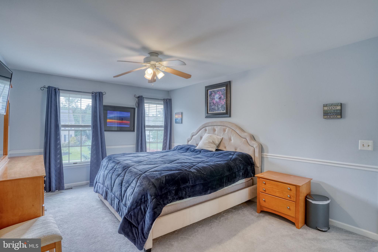
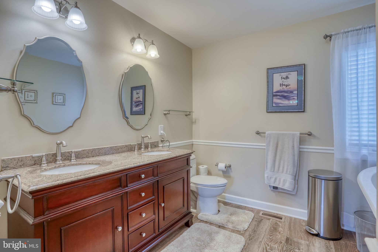
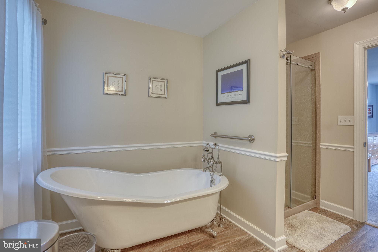
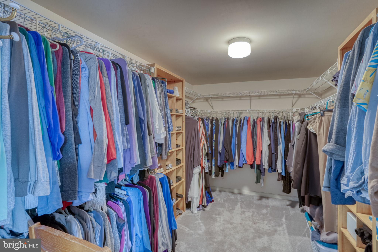
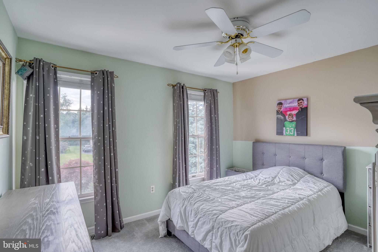
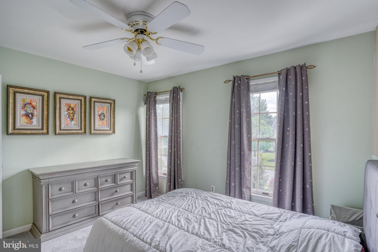
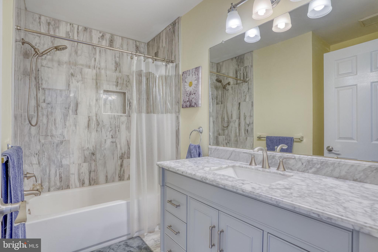
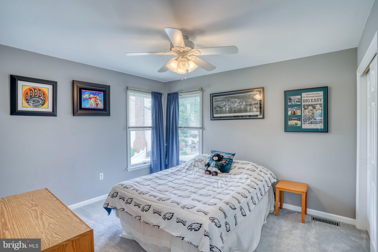
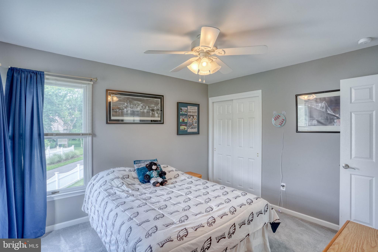
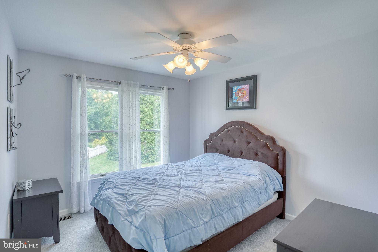
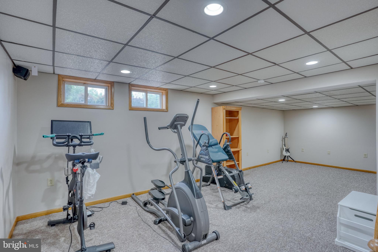
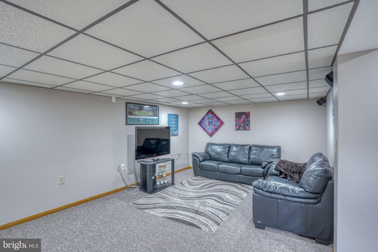
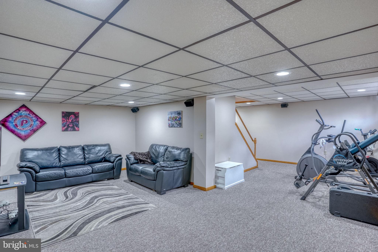
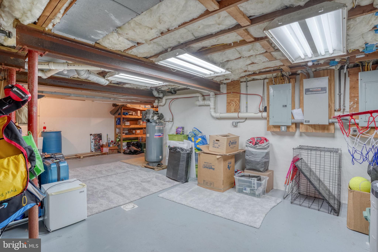
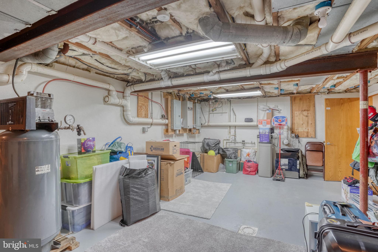
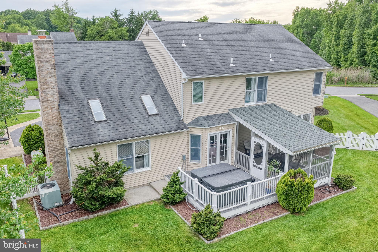
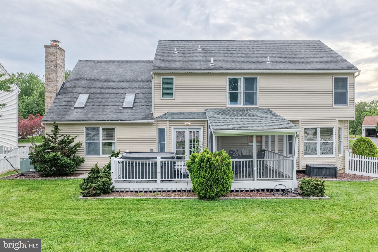
Welcome to 3847 Rotherfield Lane — a beautifully updated and meticulously maintained single-family home nestled in the desirable Chartwell community within the award-winning Garnet Valley School District. Offering over 3,400 finished square feet, including a finished basement, this spacious 4-bedroom, 2.5-bath home blends timeless curb appeal, modern updates, and exceptional indoor-outdoor living in one truly move-in-ready package. From the moment you enter the dramatic two-story foyer, you’ll appreciate the pride of ownership and thoughtful upgrades throughout. The refreshed kitchen serves as the heart of the home, featuring granite countertops, updated cabinetry and lighting, stainless steel appliances, center island seating, and newer luxury vinyl plank flooring that flows beautifully throughout the main level. The adjoining family room, along with the formal living and dining rooms, creates a warm and inviting atmosphere perfect for everyday living, entertaining guests, or relaxing by the fireplace. The private home office adjacent to the foyer provides the ideal work-from-home space. Upstairs, you’ll find four generously sized bedrooms, including a spacious primary suite with a large walk-in closet, renovated bathrooms, and updated carpeting. The finished basement offers additional space for recreation, a home gym, media room, playroom, or secondary office while still providing ample storage. Step outside and enjoy your own private backyard retreat featuring a newer Trex deck, screened-in porch, extensive landscaping, a fully fenced rear yard, and an included hot tub — creating the perfect setting for outdoor entertaining or peaceful evenings at home. Additional improvements include newer roof and siding replacement, a Tesla charger, updated interior finishes, and the added comfort and security of a professionally maintained whole-house generator. Conveniently located near Route 202, Route 1, Wilmington, West Chester, shopping, dining, parks, and recreation, this exceptional home offers the perfect balance of neighborhood charm, commuter convenience, and modern comfort — all just in time to move in before the new school year begins.
Features & Amenities
Interior
-
Other Interior Features
Eat-in Kitchen, Ceiling Fan(s), Recessed Lighting, Sound System, Open Floorplan
-
Total Bedrooms
4
-
Bathrooms
2
-
1/2 Bathrooms
1
-
Above Grade Finished Area
2624.0
-
Basement YN
YES
-
Cooling YN
YES
-
Cooling
Central Air, Ceiling Fan(s), Electric, Attic Fan
-
Fireplace YN
YES
-
Heating YN
YES
-
Heating
Natural Gas, Forced Air
-
Pet friendly
Yes
Exterior
-
Garage
Yes
-
Garage spaces
2
-
Construction Materials
Vinyl Siding
-
Parking
Garage, Driveway, Attached
-
Patio and Porch Features
Deck, Enclosed, Screened
-
Pool
No
-
Waterfront YN
NO
Area & Lot
-
Lot Features
Irregular Lot, Cul-De-Sac, Front Yard, Level
-
Lot Size(acres)
0.3
-
Lot Size(square feet)
13068.0
-
Property Type
Residential
-
Property Sub Type
Single Family Residence
Price
-
Sales Price
$849,900
-
Tax Amount
$12,222
-
Sq. Footage
3, 426
-
Price/SqFt
$248
HOA
-
Association
Yes
-
Association Fee
$375
-
Association Fee Frequency
Annually
-
Association Fee Includes
N/A
School District
-
Elementary School
GARNET VALLEY ELEM
-
Middle School
GARNET VALLEY
-
High School
GARNET VALLEY HIGH
Property Features
-
New Construction
NO
-
Accessibility Features
Therapeutic Whirlpool
-
Foundation Details
Concrete Perimeter
-
Senior Community YN
NO
-
Sewer
Public Sewer
-
Tax Lot
024-000
-
Water Source
Public
Schedule a Showing
Showing scheduled successfully.
Mortgage calculator
Estimate your monthly mortgage payment, including the principal and interest, property taxes, and HOA. Adjust the values to generate a more accurate rate.
Your payment
Principal and Interest:
$
Property taxes:
$
HOA fees:
$
Total loan payment:
$
Total interest amount:
$
Location
County
DELAWARE
Elementary School
GARNET VALLEY ELEM
Middle School
GARNET VALLEY
High School
GARNET VALLEY HIGH
Listing Courtesy of Joshua Hutchinson , Long & Foster Real Estate, Inc.
RealHub Information is provided exclusively for consumers' personal, non-commercial use, and it may not be used for any purpose other than to identify prospective properties consumers may be interested in purchasing. All information deemed reliable but not guaranteed and should be independently verified. All properties are subject to prior sale, change or withdrawal. RealHub website owner shall not be responsible for any typographical errors, misinformation, misprints and shall be held totally harmless.

AGENT
Tracy Markham
Call Tracy today to schedule a private showing.

* Listings on this website come from the FMLS IDX Compilation and may be held by brokerage firms other than the owner of this website. The listing brokerage is identified in any listing details. Information is deemed reliable but is not guaranteed. If you believe any FMLS listing contains material that infringes your copyrighted work please click here to review our DMCA policy and learn how to submit a takedown request.© 2024 FMLS.
Related Properties
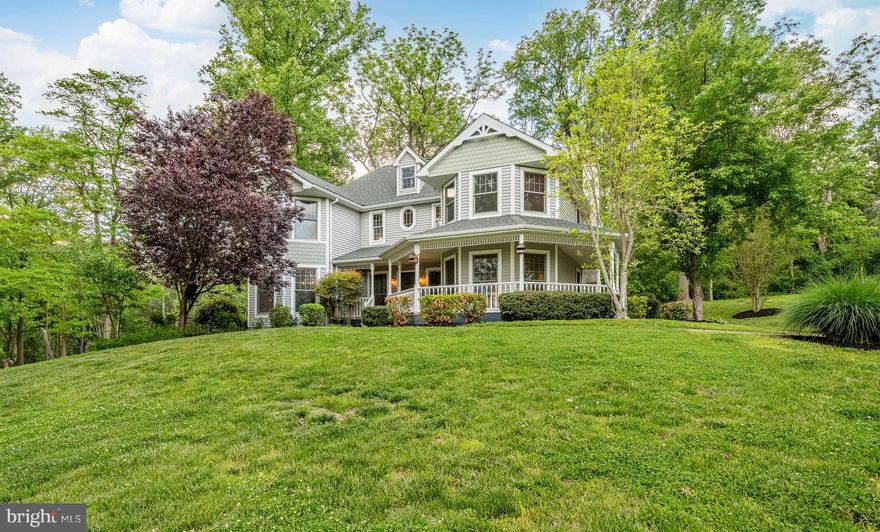
CHADDS FORD
52 ATWATER ROAD
4 Beds
2 Baths
4,606 Sq.Ft.
$989,900
MLS#: PADE2115524

CHADDS FORD
8 BALMORAL DRIVE
5 Beds
2 Baths
3,618 Sq.Ft.
$699,000
MLS#: PACT2122520

CHADDS FORD
101 RIDINGS BOULEVARD
4 Beds
2 Baths
3,628 Sq.Ft.
$949,000
MLS#: PADE2115712
.png)