


Property
Beds
5
Full Baths
3
1/2 Baths
1
Year Built
1968
Sq.Footage
3,443
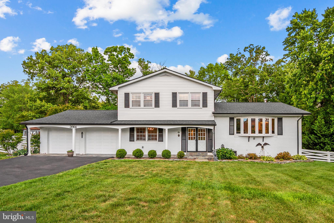
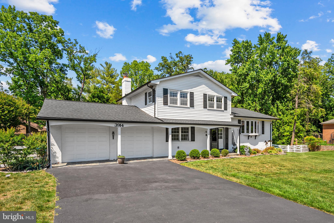
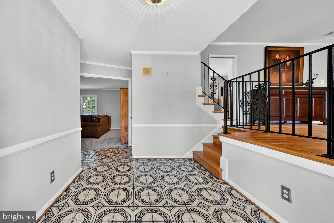
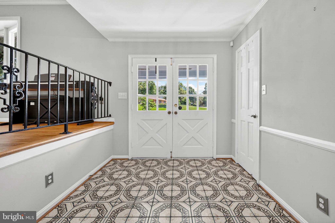
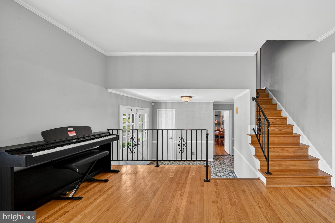
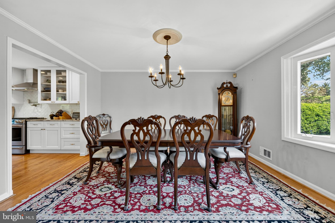
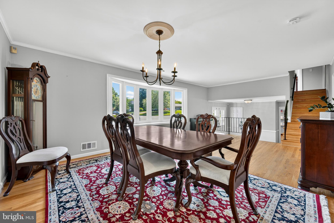
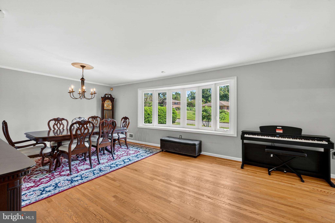
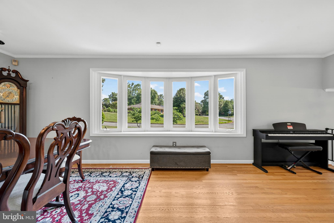
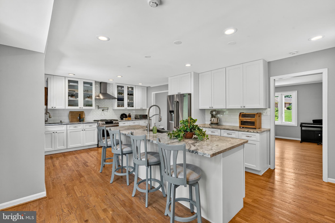
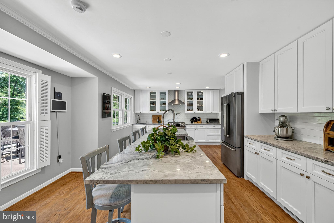
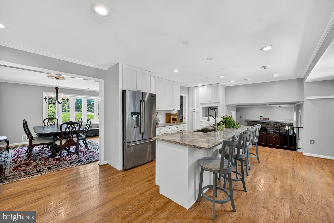
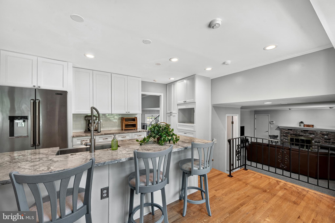
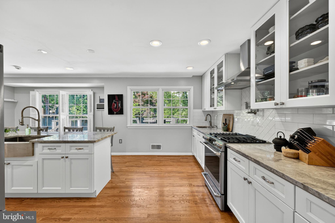
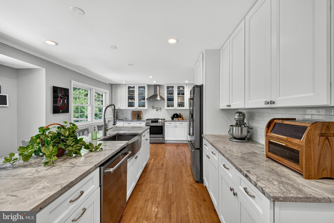
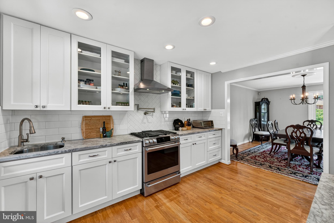
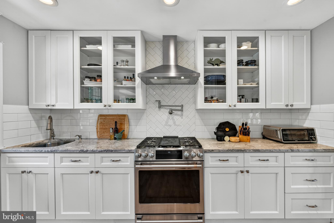
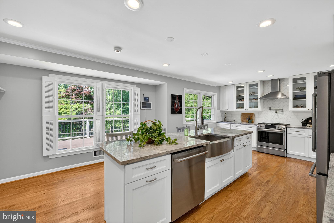
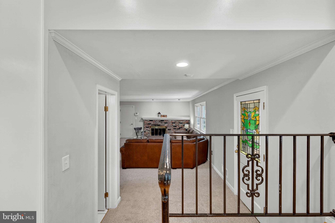
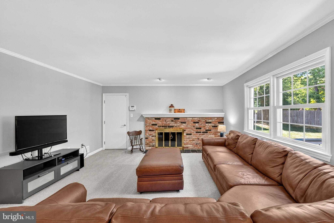
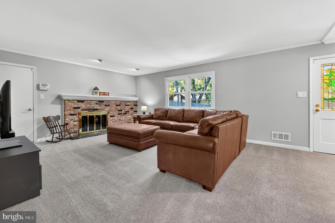
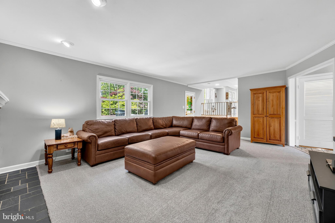
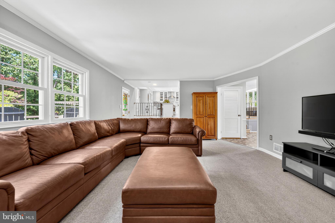
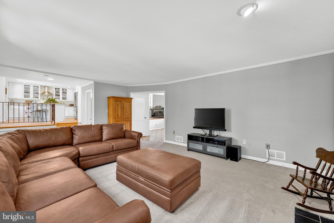
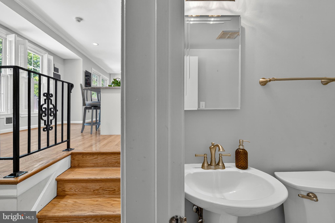
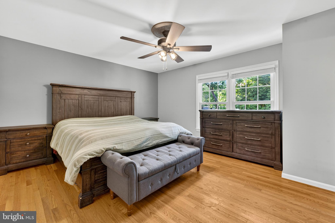
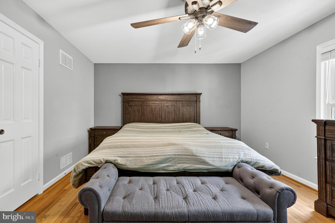
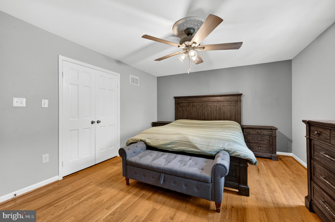
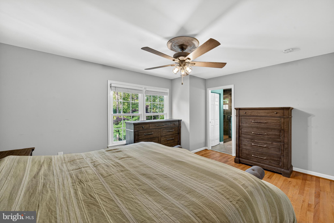
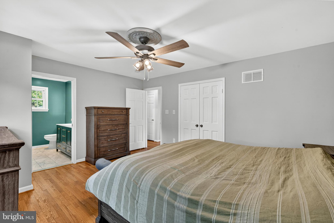
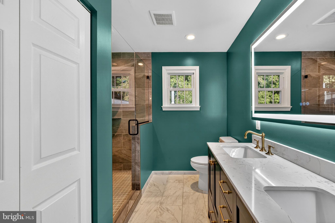
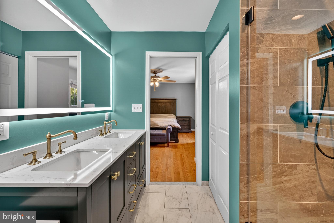
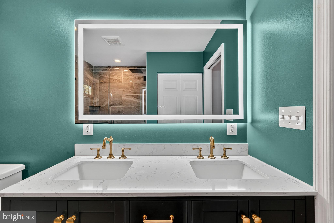
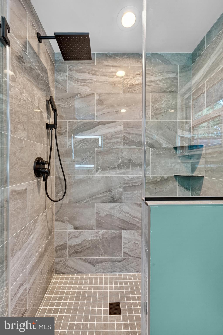
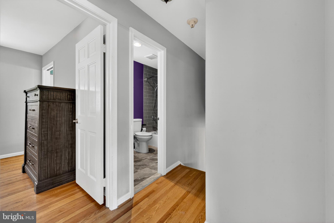
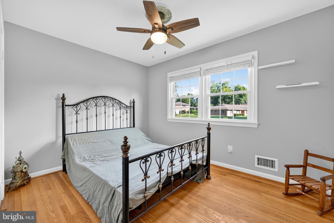
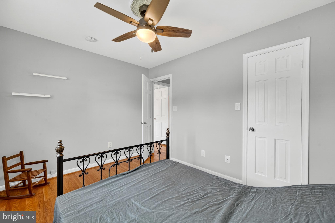
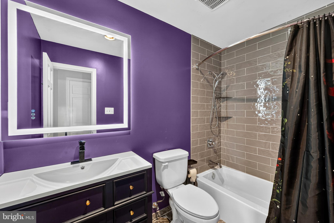
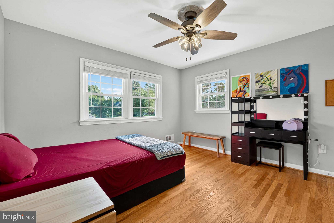
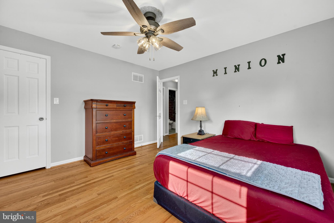
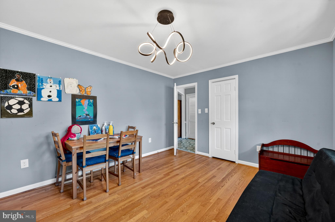
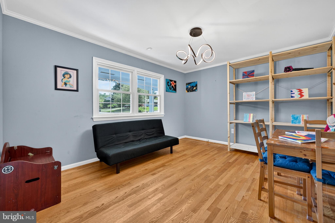
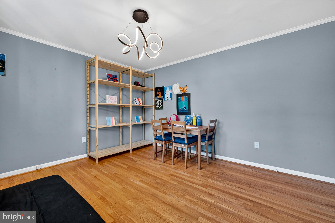
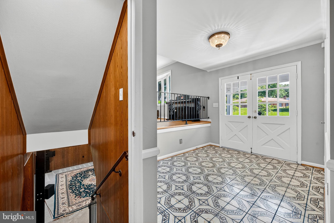
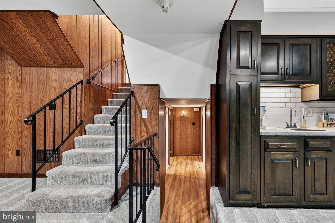
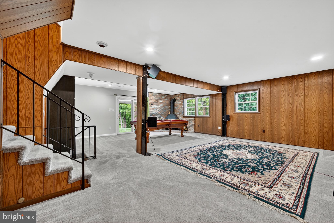
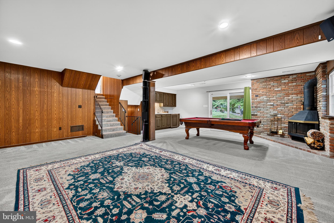
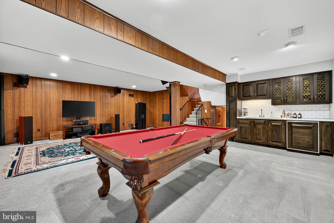
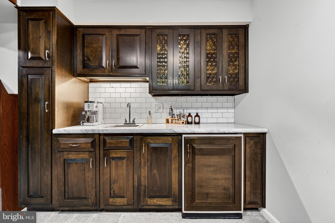
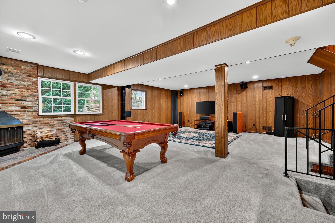
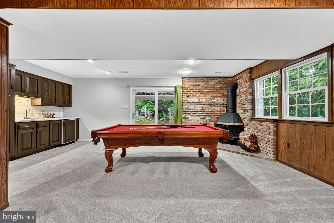
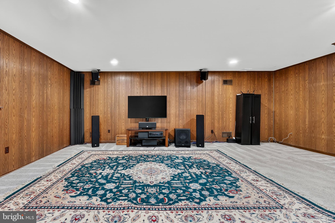
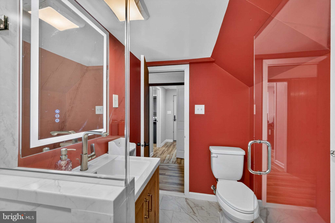
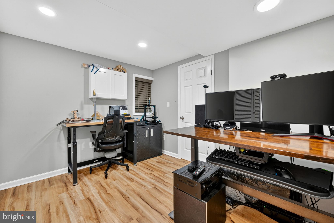
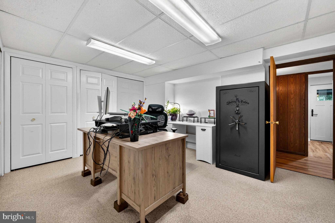
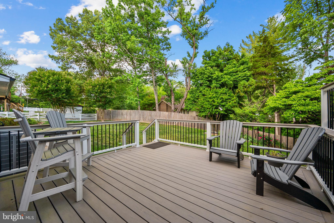
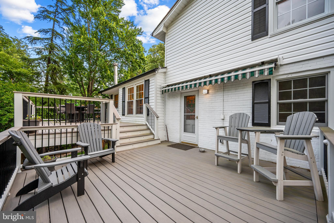
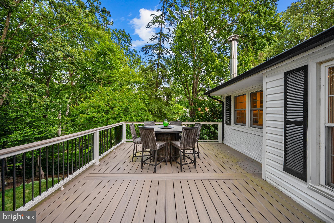
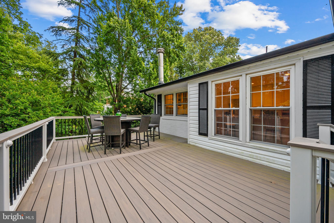
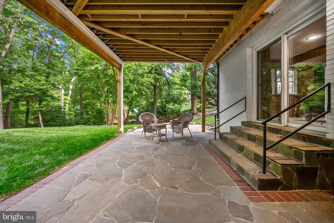
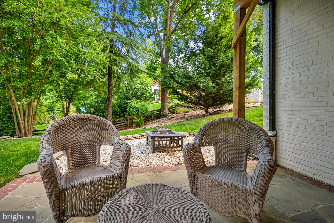
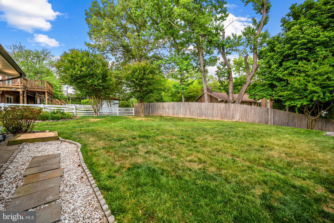
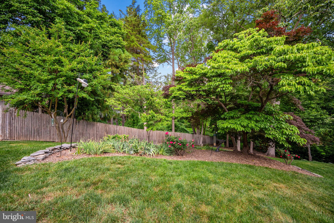
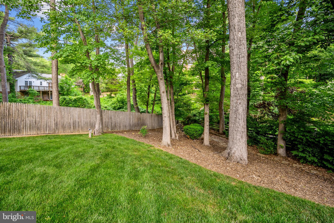
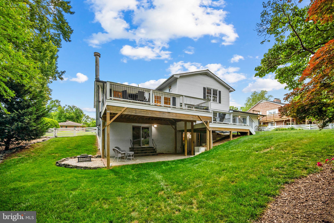
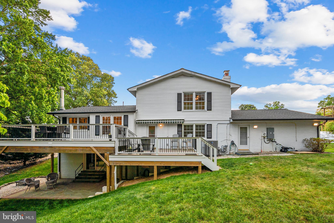
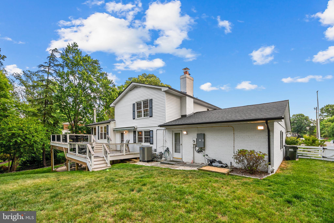
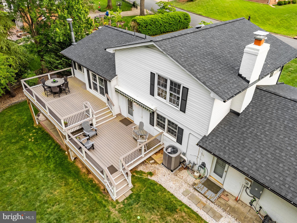
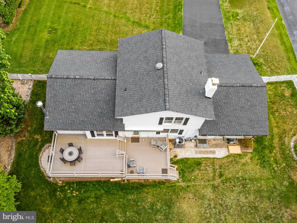
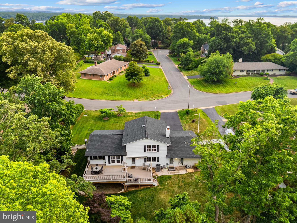
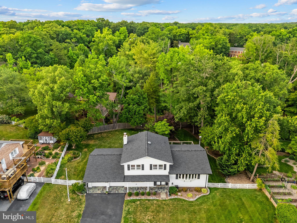
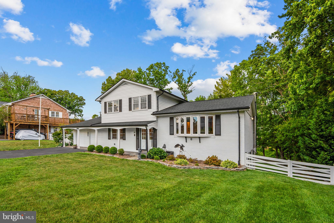
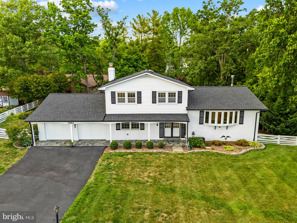
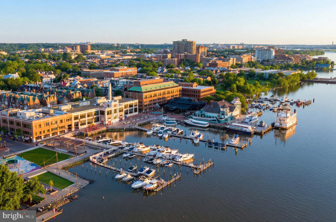
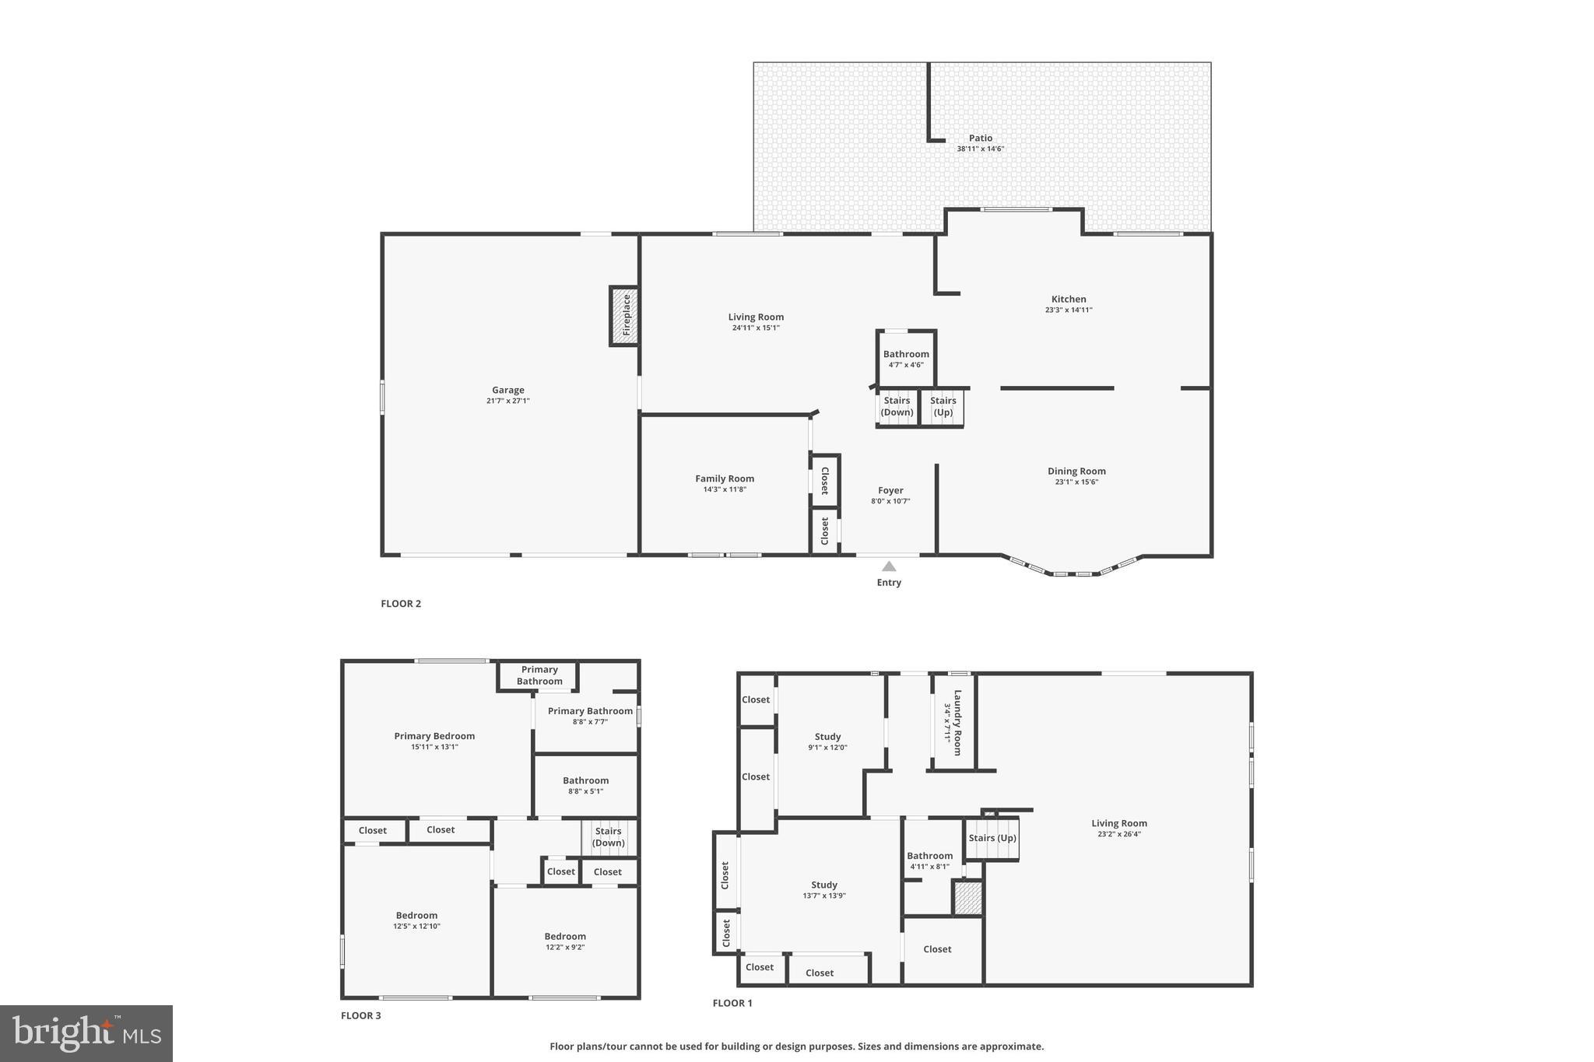
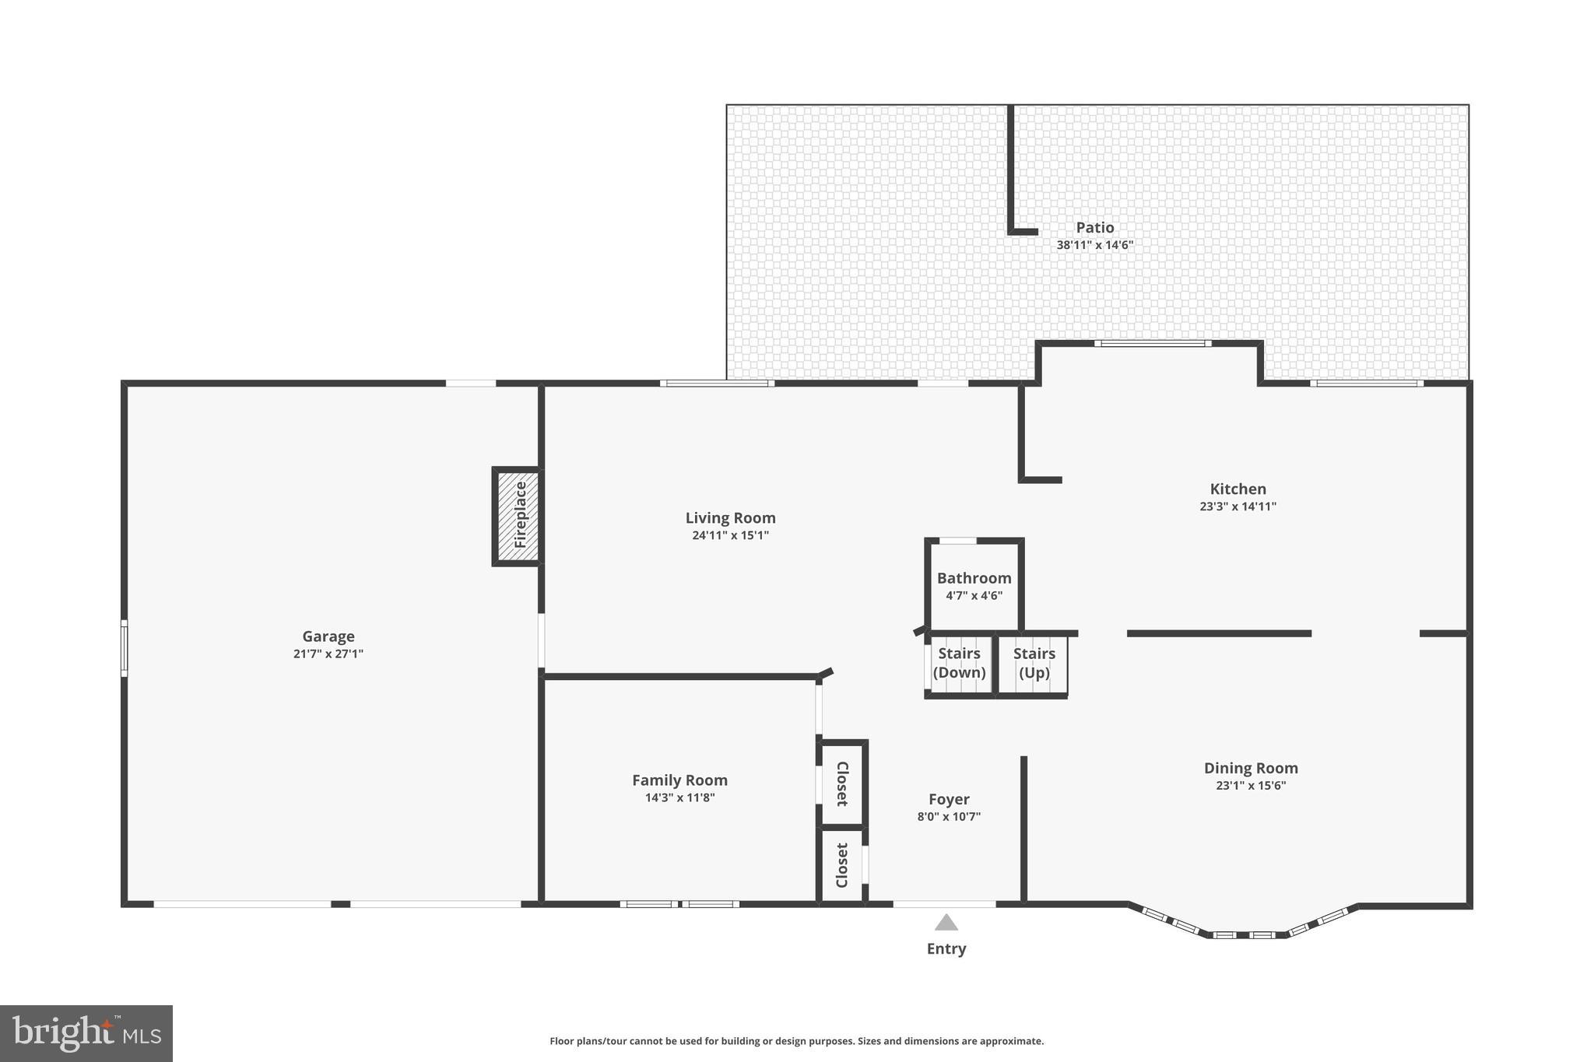
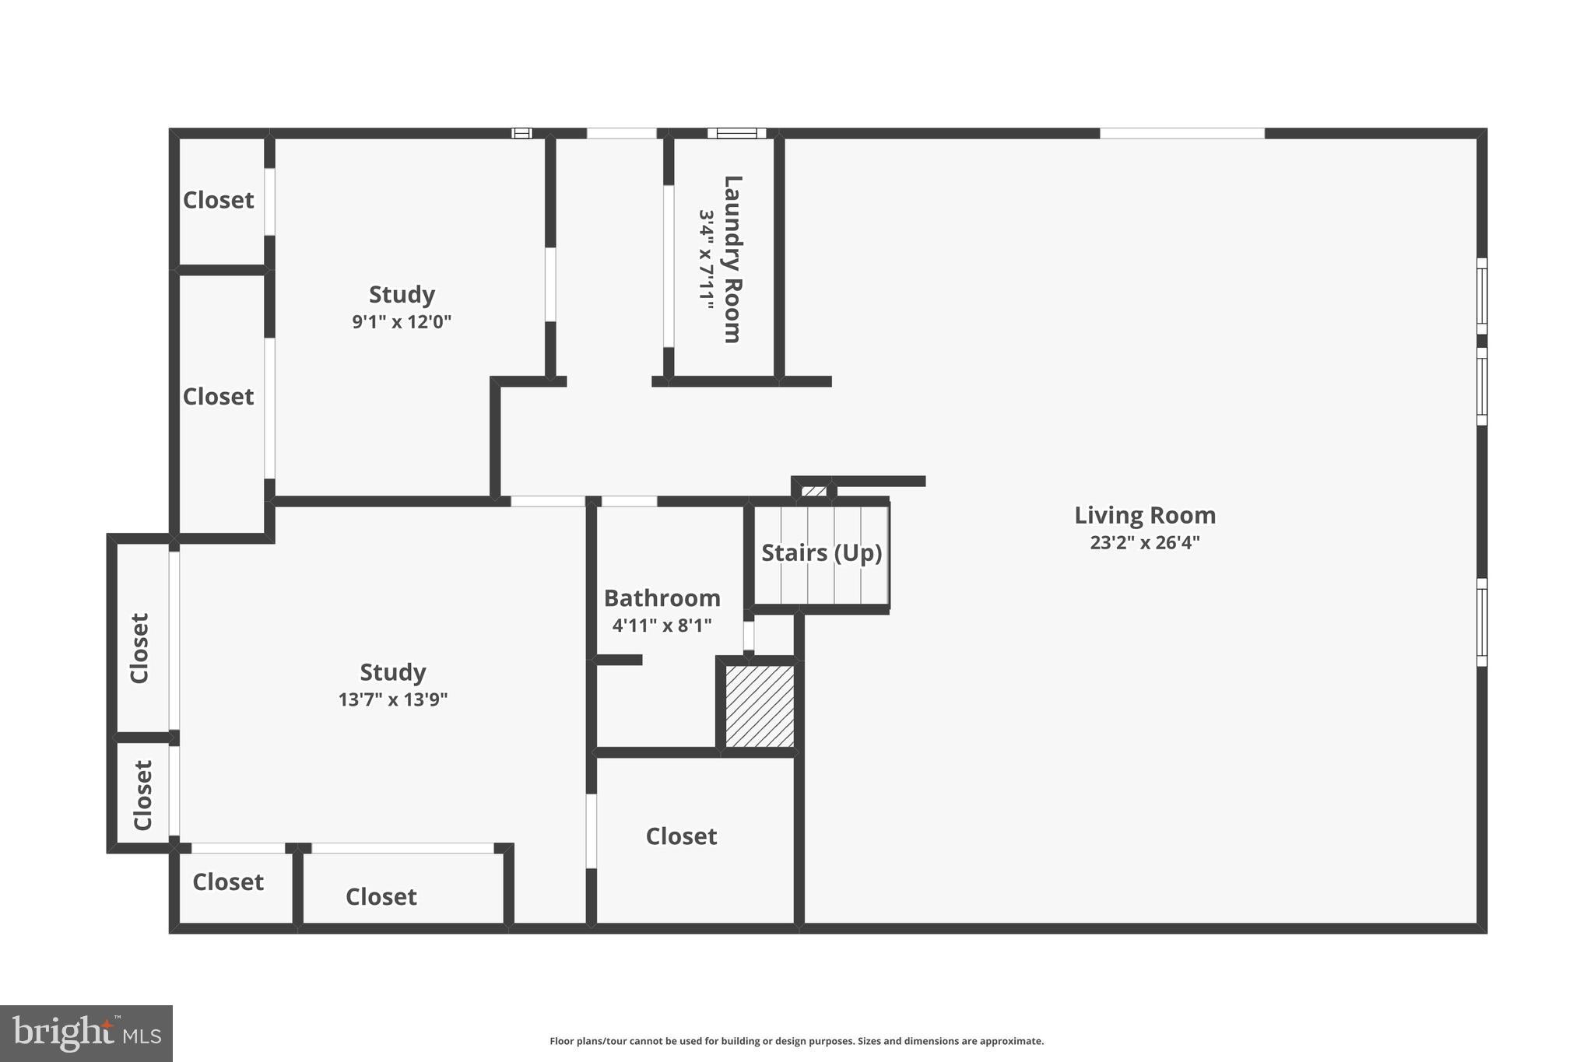
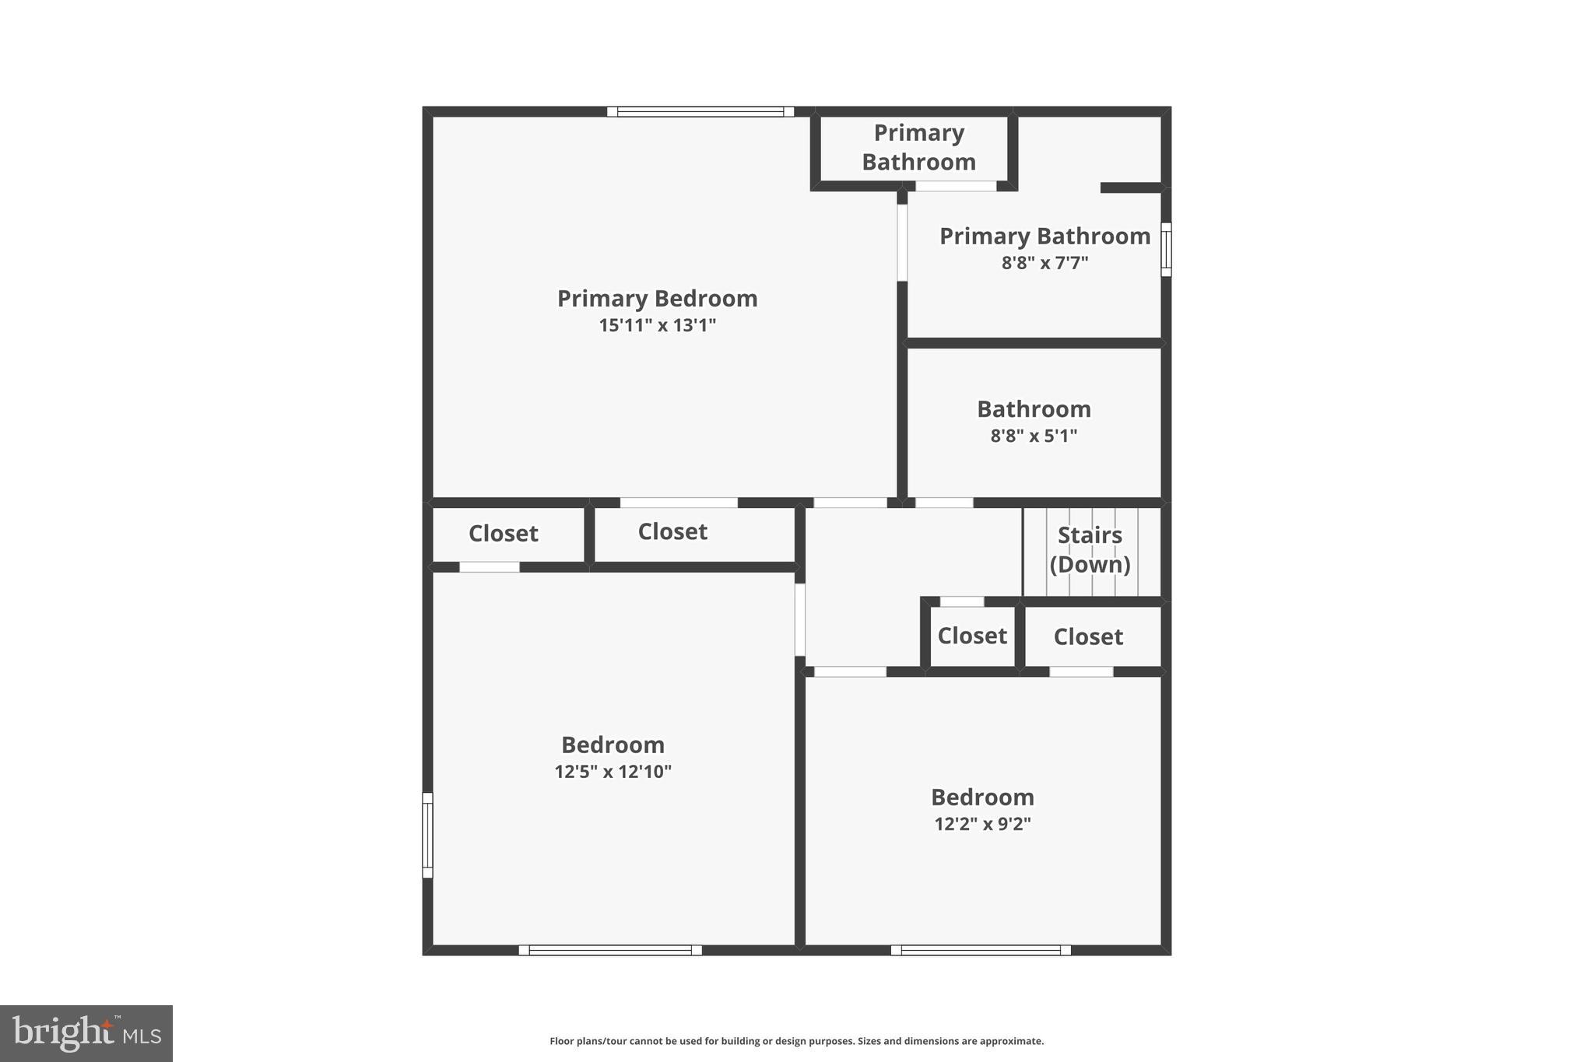
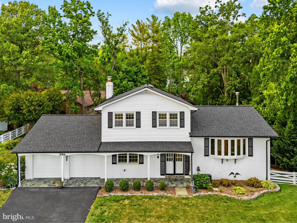
Welcome to 3914 Rive Dr — where classic Belle Rive charm meets a stunning modern transformation, all tucked into one of Alexandria’s most beloved neighborhoods near the Potomac River and historic Mount Vernon. Big lot. Beautiful light. Serious space. Over 3,400 finished square feet. Five bedrooms. 3.5 baths. Mature landscaping. Tree-lined views. This is the kind of home that lives large inside and out — with room to spread out, entertain effortlessly, and actually enjoy the outdoors. Kitchen that steals the show: Expanded and completely reimagined in 2018, this kitchen was built to impress. Quartzite countertops. White shaker cabinetry. High-end stainless steel appliances. Gas cooking with a vented hood. Oversized breakfast bar. Backyard treetop views that make even weekday mornings feel elevated. Equal parts statement piece and everyday workhorse. Flow that just makes sense: Open sightlines. Natural light pouring through oversized windows and bay views. Living, dining, family room, and outdoor spaces all connected for easy entertaining and comfortable daily living. The wood-burning fireplace adds warmth and character, while the spacious deck extends the living space outdoors. Flexible living for real life: Main-level bedroom or office? Check. Oversized two-car garage with extra storage? Absolutely. Upstairs, the primary suite easily fits a king-sized setup and offers dual closets plus a beautifully updated spa-style bath with double vanities and a glass shower. Lower level = endless possibilities: Large recreation room with wet bar and beverage fridge. Walk-out access to the backyard. Recently finished fifth bedroom with separate entrance and full bath. Bonus flex room for a gym, craft studio, storage, or whatever life needs next. Guest suite. Multi-generational living. Work-from-home haven. You decide. Backyard goals achieved: This yard hits different. Fully fenced. Huge usable green space. Mature trees. Stone patio. Expansive deck. Fire pit potential. Room for grilling, gardening, soccer games, or hosting everyone you know. Private, peaceful, and designed for gathering. Location that delivers: Belle Rive living means quick access to the Potomac River, Mount Vernon, Mansion House Swim, Dive, Tennis & Yacht Club. Quiet neighborhood feel with easy access to shopping, dining, commuting routes, and Old Town Alexandria. Space. Style. Yard. Location. 3914 Rive Dr brings it all together.
Features & Amenities
Interior
-
Other Interior Features
Bar, Cedar Closet(s), Ceiling Fan(s), Kitchen Island, Recessed Lighting, Walk-In Closet(s), Open Floorplan
-
Total Bedrooms
5
-
Bathrooms
3
-
1/2 Bathrooms
1
-
Above Grade Finished Area
2760.0
-
Basement YN
YES
-
Cooling YN
YES
-
Cooling
Central Air, Ceiling Fan(s), Electric
-
Fireplace YN
YES
-
Heating YN
YES
-
Heating
Exhaust Fan, Natural Gas, Forced Air
-
Main Level Bedrooms
1
-
Pet friendly
Yes
Exterior
-
Garage
Yes
-
Garage spaces
2
-
Construction Materials
Brick
-
Other Exterior Features
Other, Lighting
-
Parking
Oversized, Garage Door Opener, Asphalt, Garage, Driveway, Inside Entrance, Attached
-
Patio and Porch Features
Patio, Deck
-
Pool
No
-
Waterfront YN
NO
-
View
Trees/Woods, Garden
Area & Lot
-
Lot Features
Back Yard
-
Lot Size(acres)
0.47
-
Lot Size(square feet)
20,532
-
Property Type
Residential
-
Property Sub Type
Single Family Residence
-
Architectural Style
Split Level
Price
-
Sales Price
$1,200,000
-
Tax Amount
$11,088
-
Financing Options
Cash, Conventional, VA
-
Sq. Footage
3,443
-
Price/SqFt
$348
HOA
-
Association
No
Property Resources
-
Horse Property
NO
School District
-
Elementary School
WASHINGTON MILL
-
Middle School
WHITMAN
-
High School
MOUNT VERNON
Property Features
-
New Construction
NO
-
Foundation Details
Slab, Block
-
Senior Community YN
NO
-
Sewer
Public Sewer
-
Tax Lot
4
-
Water Source
Public
Schedule a Showing
Showing scheduled successfully.
Mortgage calculator
Estimate your monthly mortgage payment, including the principal and interest, property taxes, and HOA. Adjust the values to generate a more accurate rate.
Your payment
Principal and Interest:
$
Property taxes:
$
HOA fees:
$
Total loan payment:
$
Total interest amount:
$
Location
County
FAIRFAX
Elementary School
WASHINGTON MILL
Middle School
WHITMAN
High School
MOUNT VERNON
Listing Courtesy of Dominique W Zarow, KW Metro Center
RealHub Information is provided exclusively for consumers' personal, non-commercial use, and it may not be used for any purpose other than to identify prospective properties consumers may be interested in purchasing. All information deemed reliable but not guaranteed and should be independently verified. All properties are subject to prior sale, change or withdrawal. RealHub website owner shall not be responsible for any typographical errors, misinformation, misprints and shall be held totally harmless.

AGENT
Tracy Markham
Call Tracy today to schedule a private showing.

* Listings on this website come from the FMLS IDX Compilation and may be held by brokerage firms other than the owner of this website. The listing brokerage is identified in any listing details. Information is deemed reliable but is not guaranteed. If you believe any FMLS listing contains material that infringes your copyrighted work please click here to review our DMCA policy and learn how to submit a takedown request.© 2024 FMLS.
Related Properties
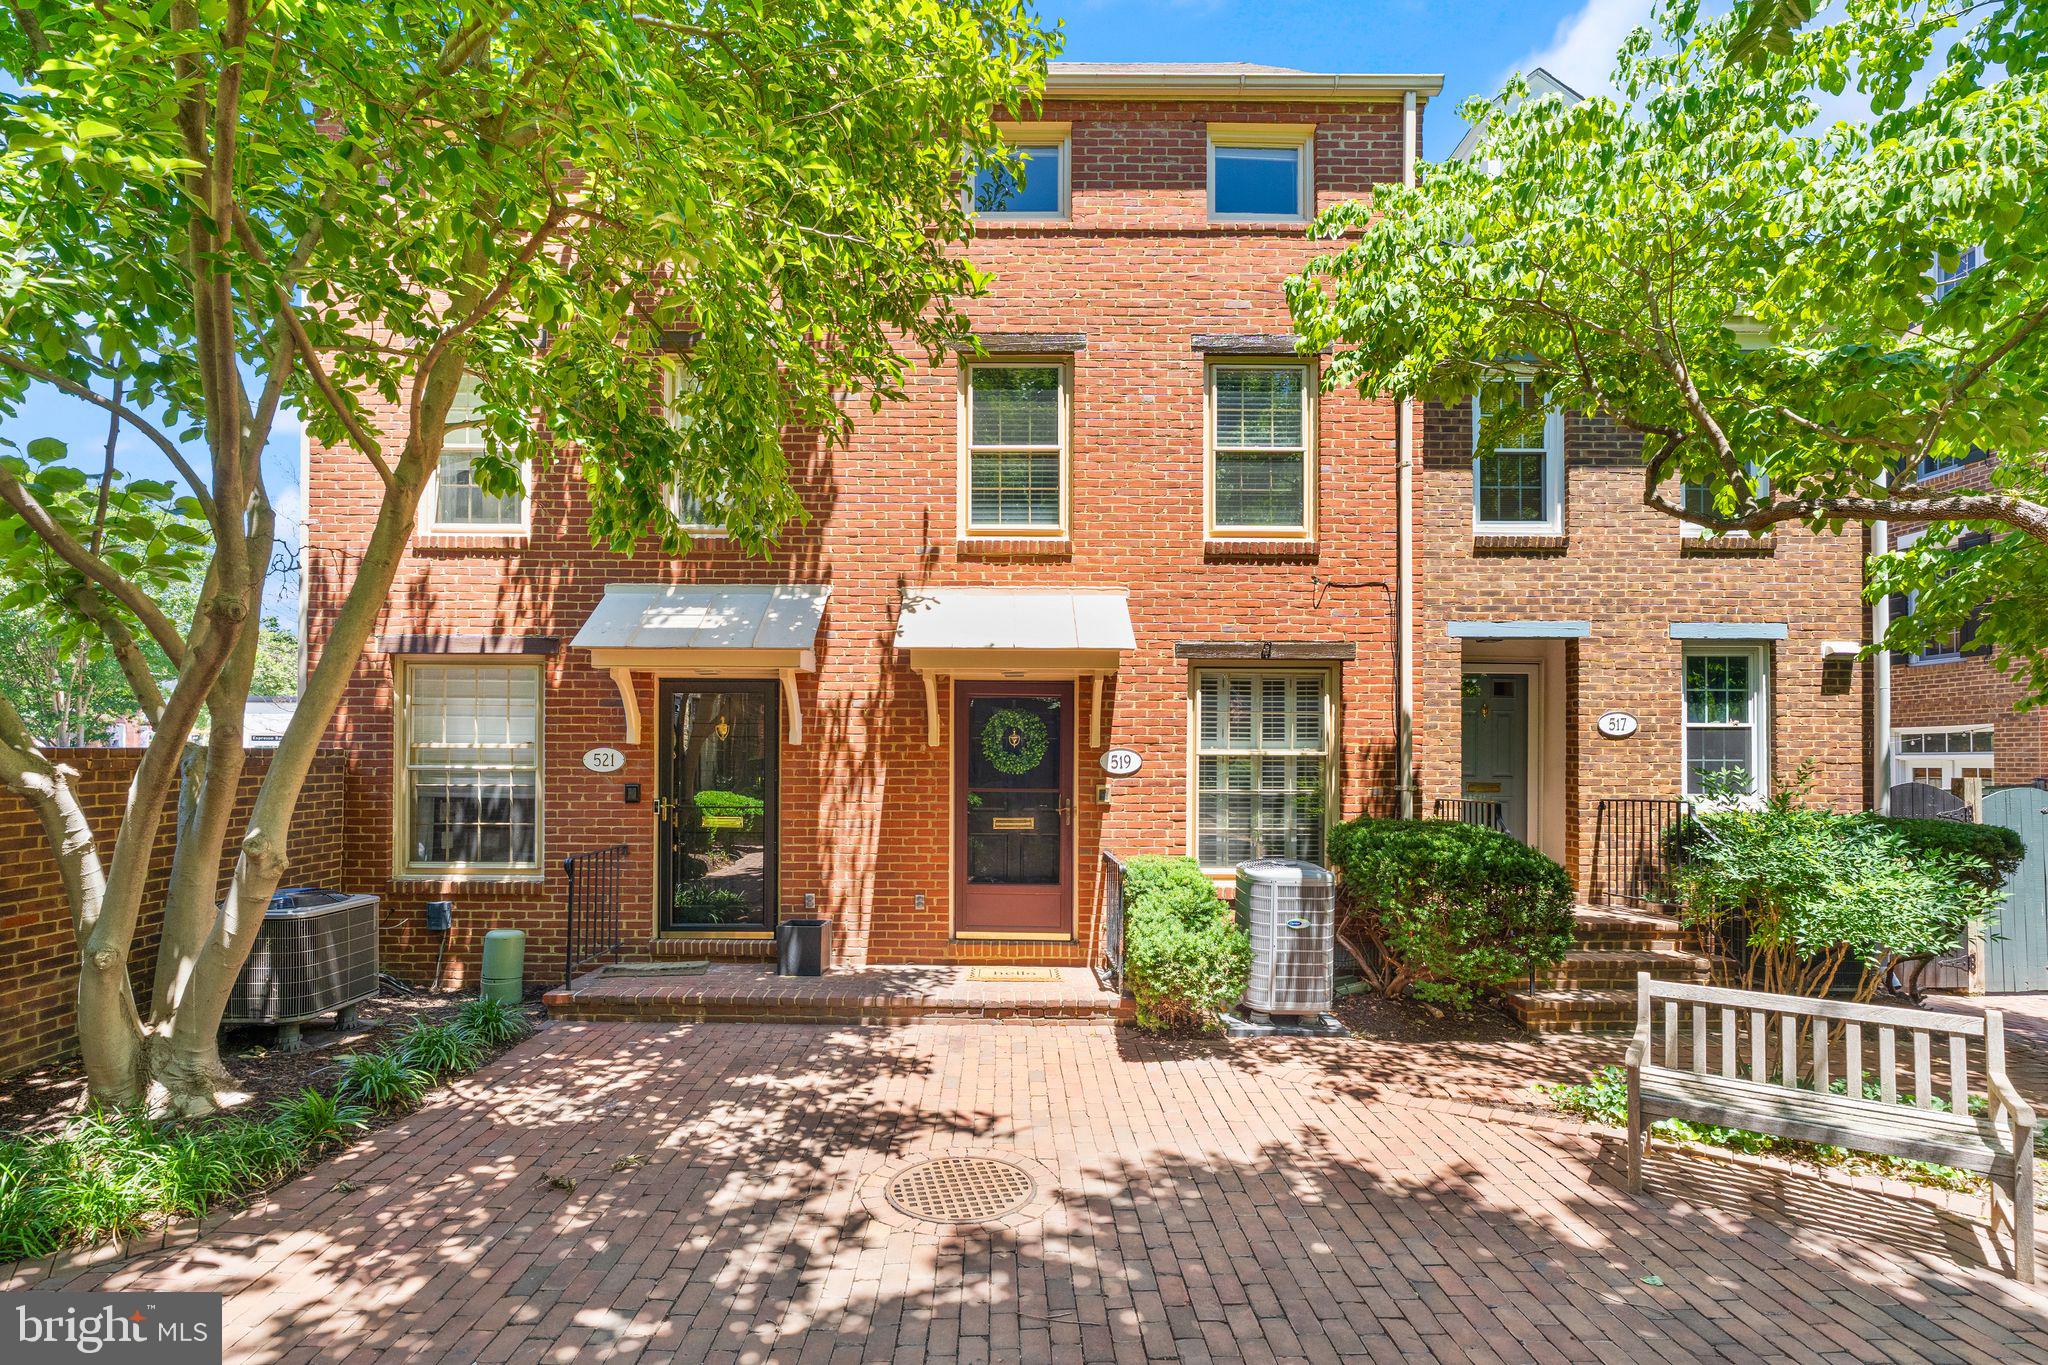
ALEXANDRIA
519 S ST ASAPH STREET
4 Beds
2 Baths
1,512 Sq.Ft.
$1,224,950
MLS#: VAAX2062464

ALEXANDRIA
1911 MAIN LINE BOULEVARD 102
3 Beds
2 Baths
2,808 Sq.Ft.
$999,990
MLS#: VAAX2065104
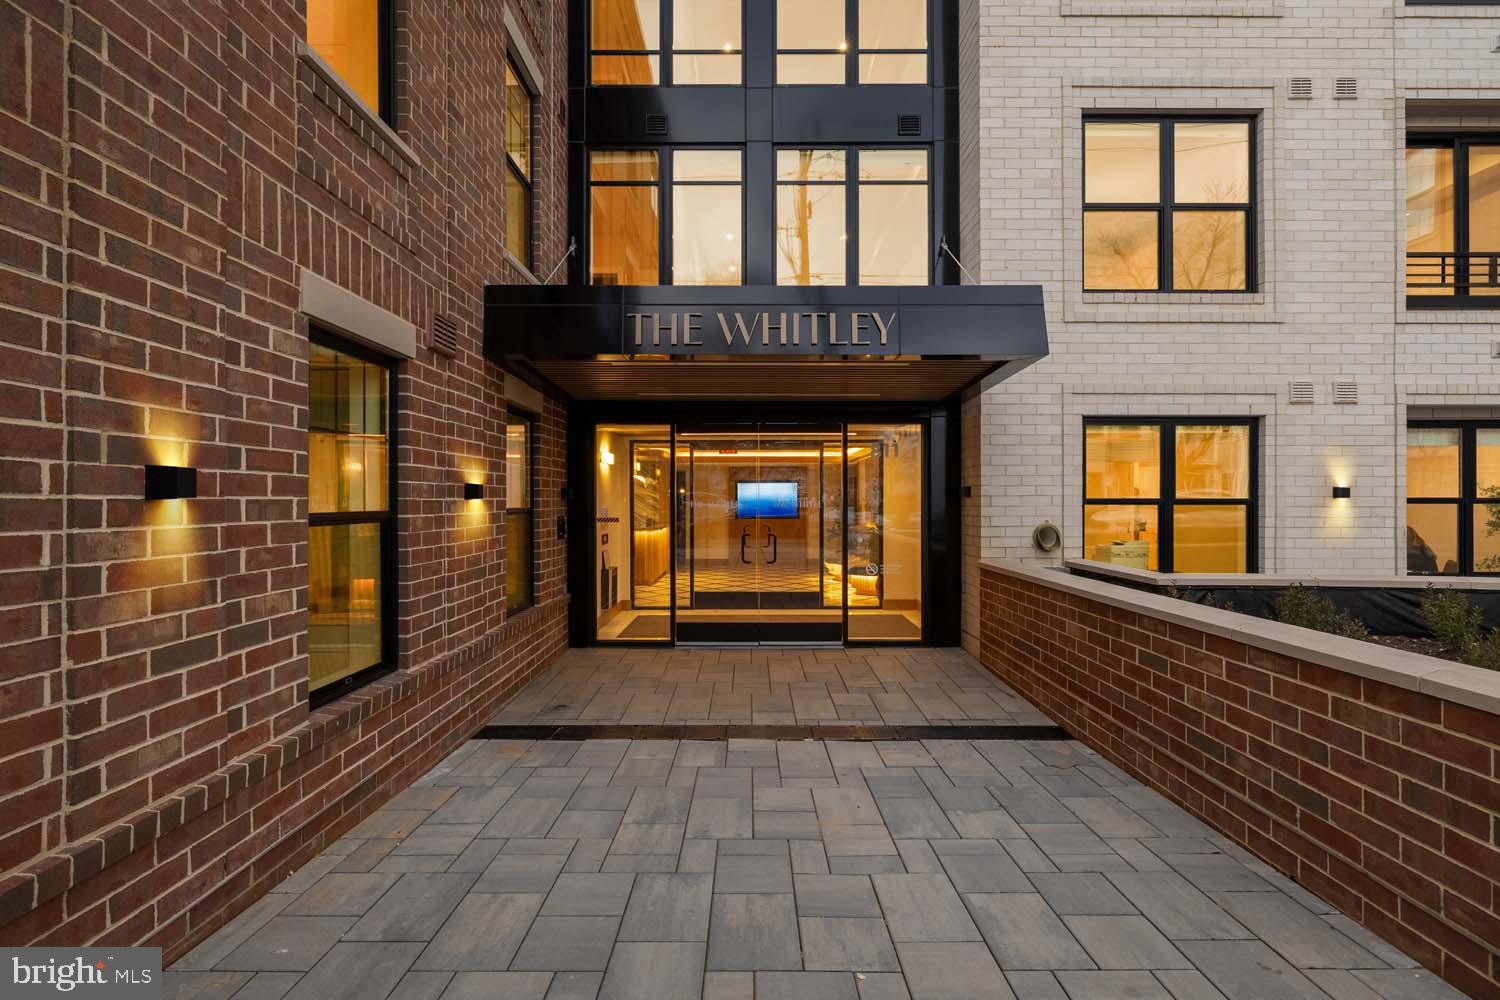
ALEXANDRIA
811 N COLUMBUS STREET 413
2 Beds
2 Baths
1,378 Sq.Ft.
$1,399,900
MLS#: VAAX2052912
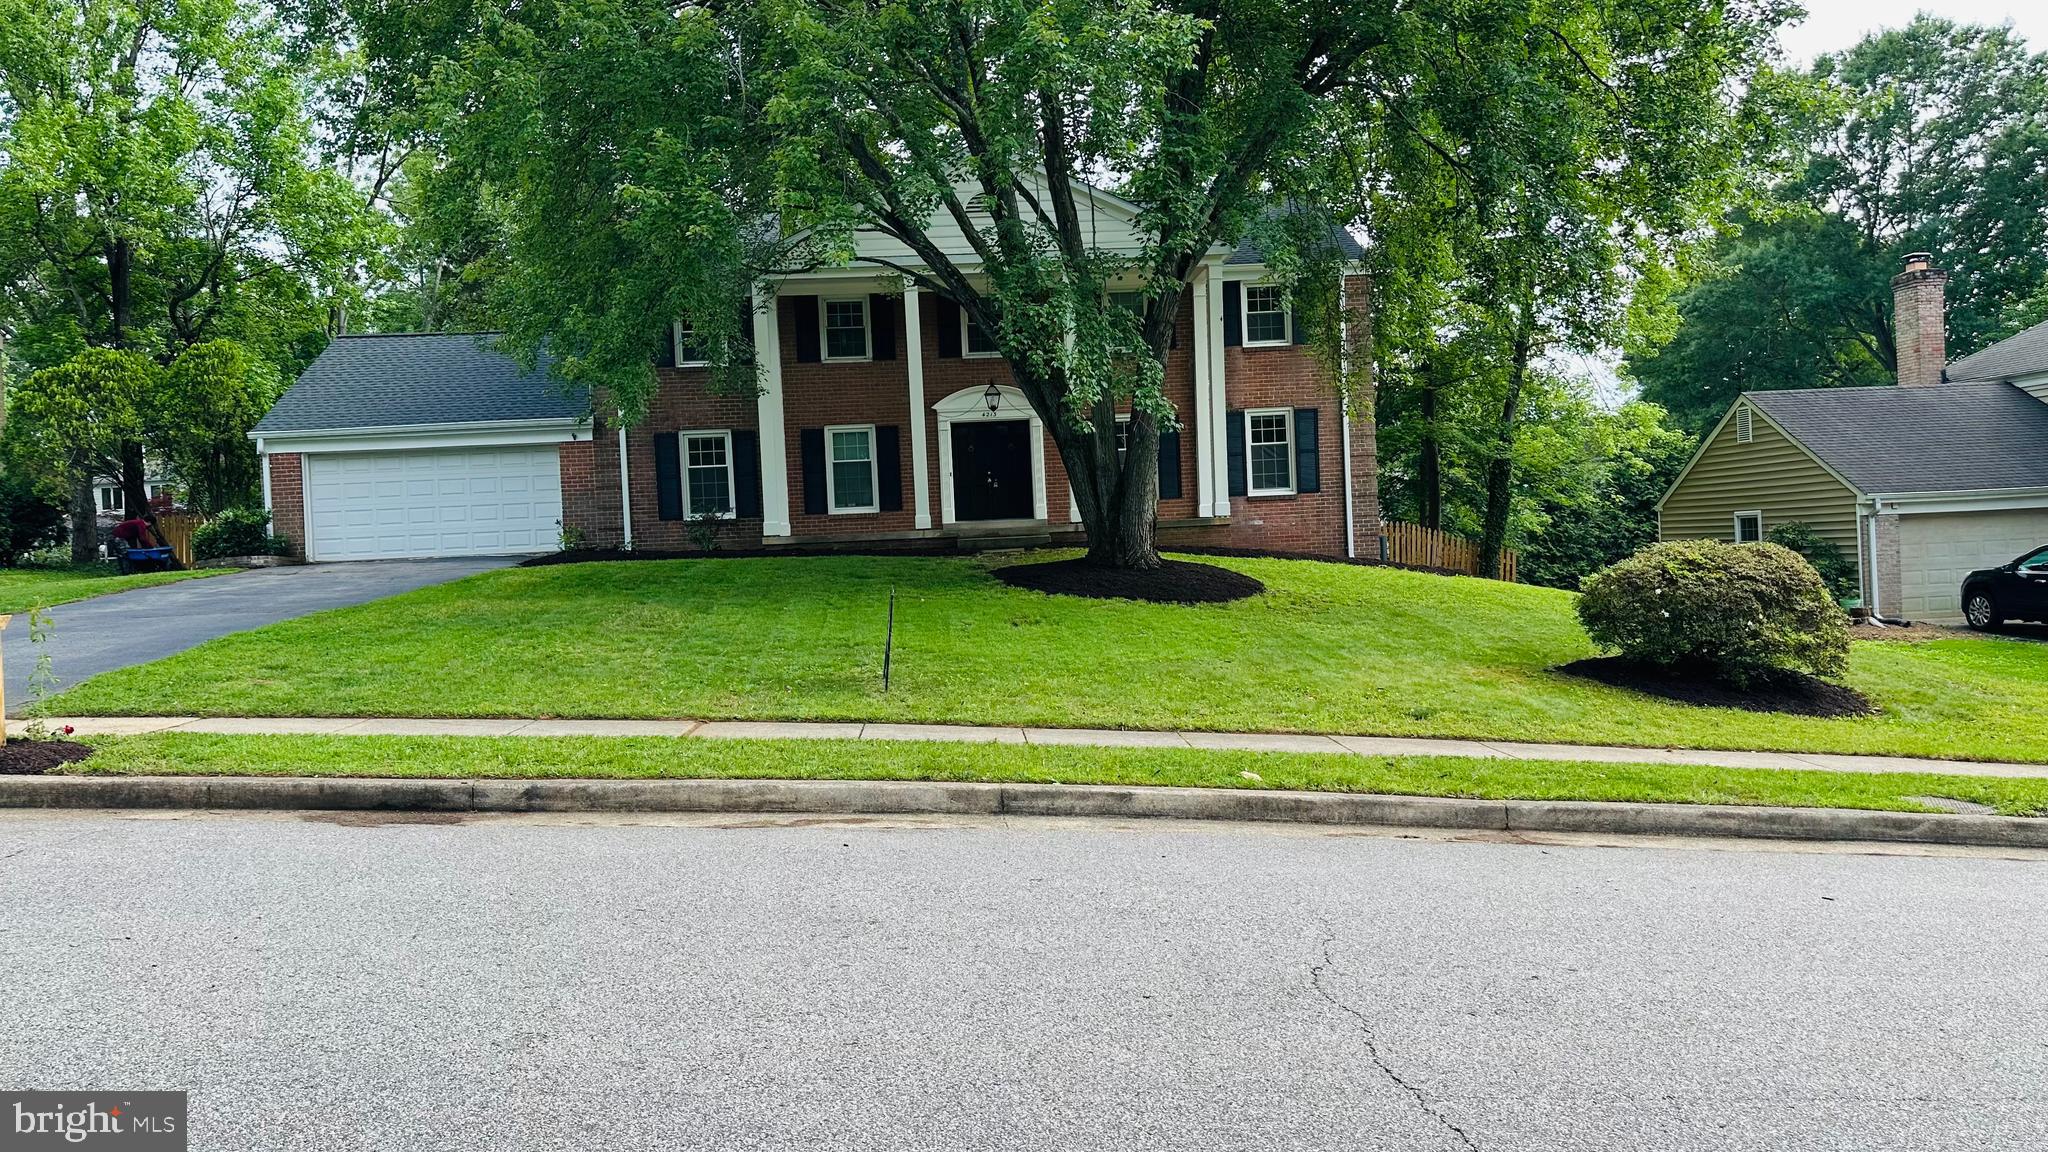
ALEXANDRIA
4213 DANDRIDGE TERRACE
5 Beds
3 Baths
3,768 Sq.Ft.
$960,000
MLS#: VAFX2303680

ALEXANDRIA
5635 FILLMORE AVENUE
5 Beds
3 Baths
3,635 Sq.Ft.
$1,099,900
MLS#: VAAX2055394
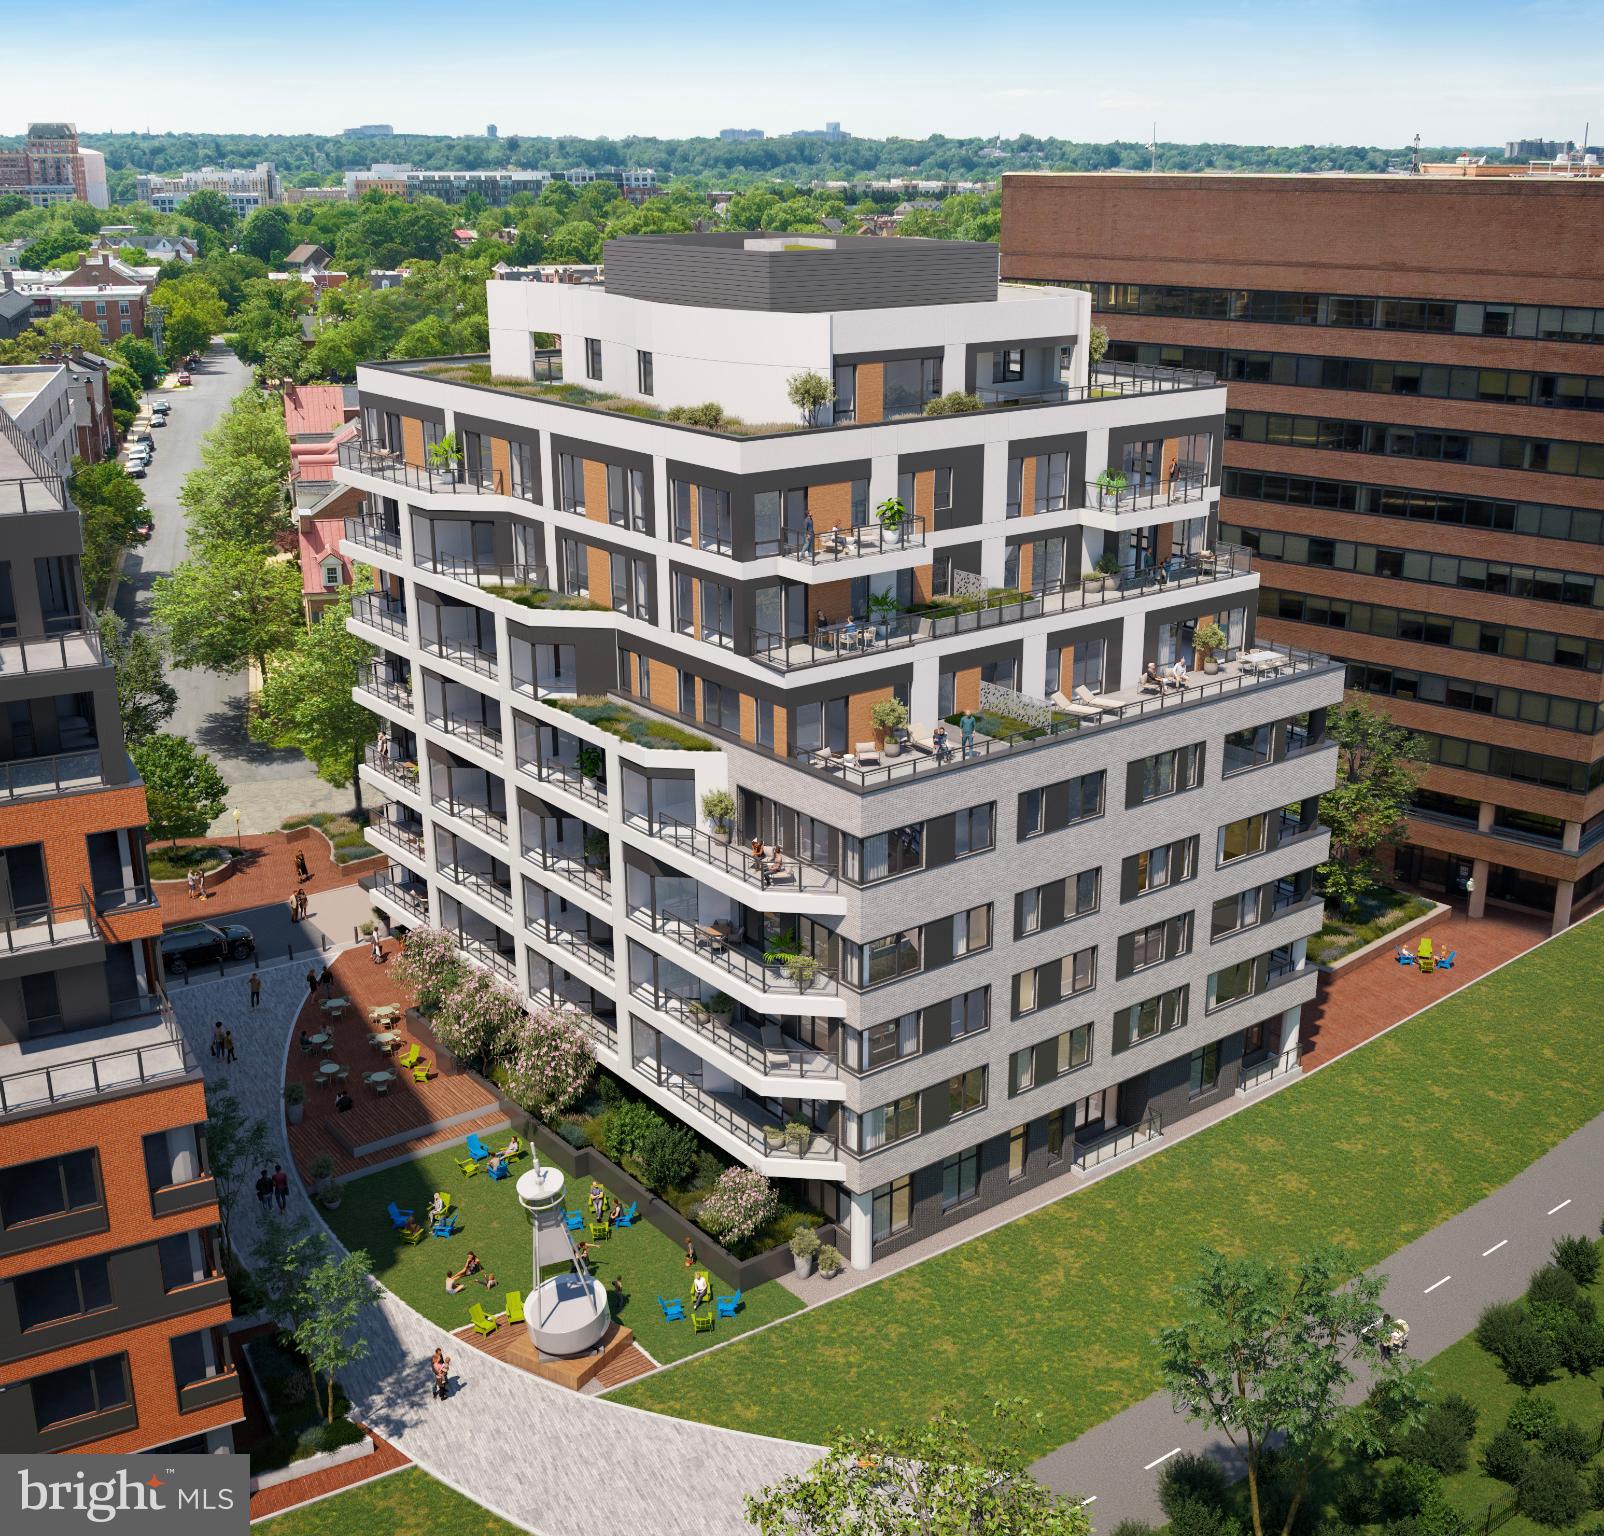
ALEXANDRIA
1111 N FAIRFAX STREET 305
2 Beds
2 Baths
989 Sq.Ft.
$965,000
MLS#: VAAX2063658

ALEXANDRIA
204 GREEN STREET
2 Beds
3 Baths
1,836 Sq.Ft.
$1,324,900
MLS#: VAAX2065642
ALEXANDRIA
2609 WINCHESTER WALK
4 Beds
4 Baths
2,682 Sq.Ft.
$1,398,000
MLS#: VAAX2062792

ALEXANDRIA
9344 MOUNT VERNON CIRCLE
4 Beds
2 Baths
3,301 Sq.Ft.
$1,074,000
MLS#: VAFX2333622
.png)