Features & Amenities

Interior

  • Other Interior Features

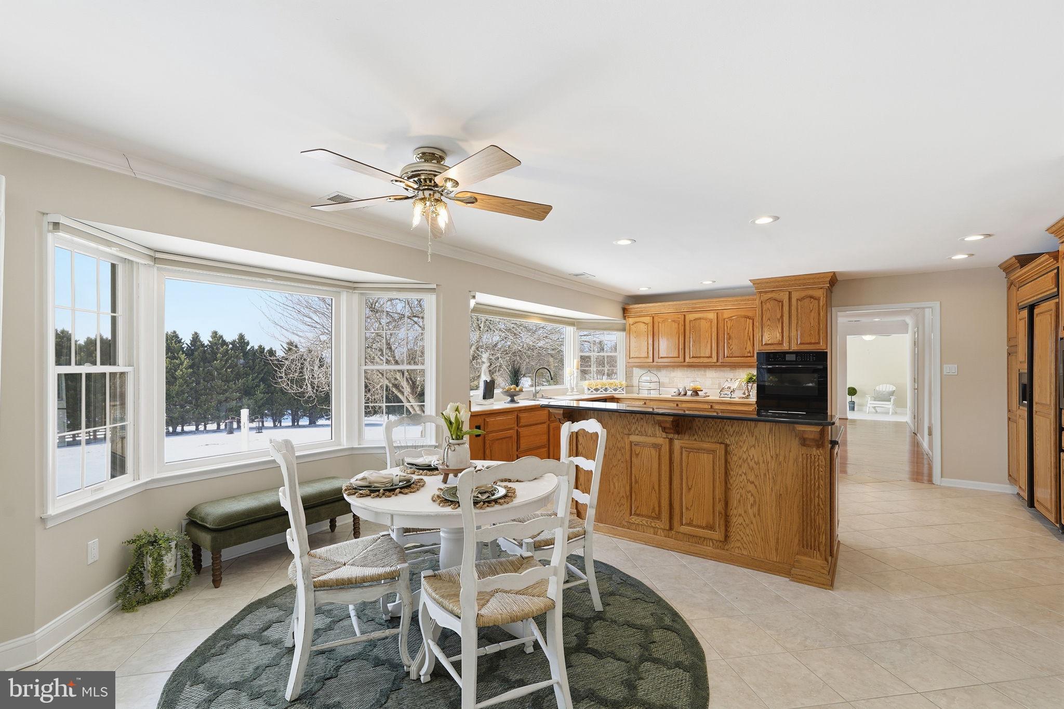
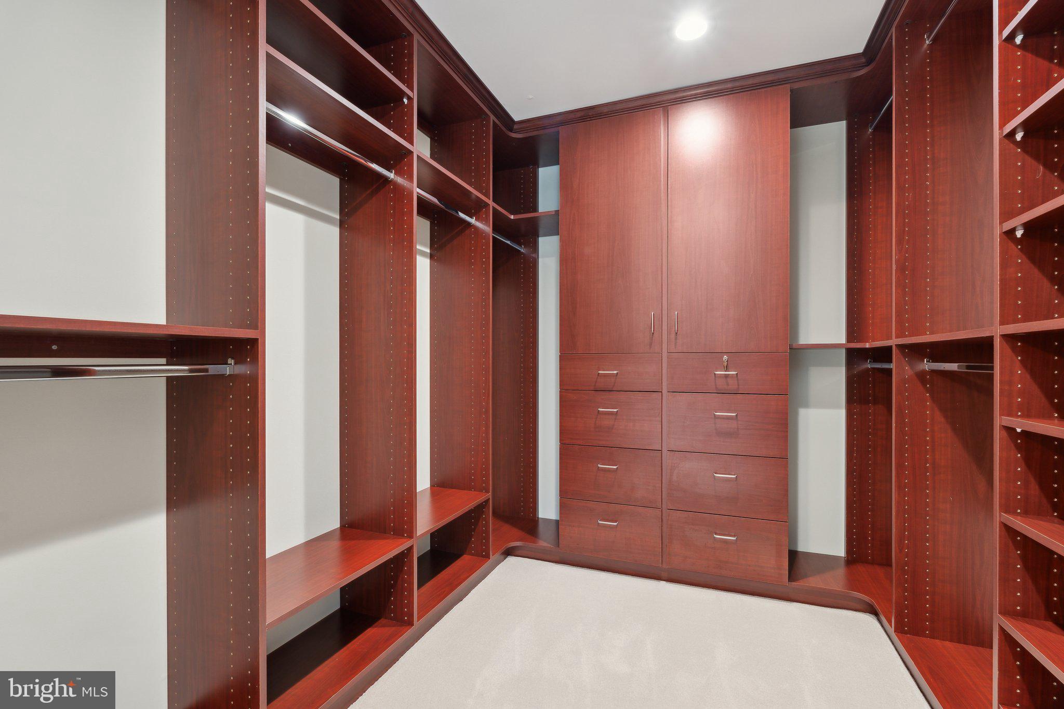
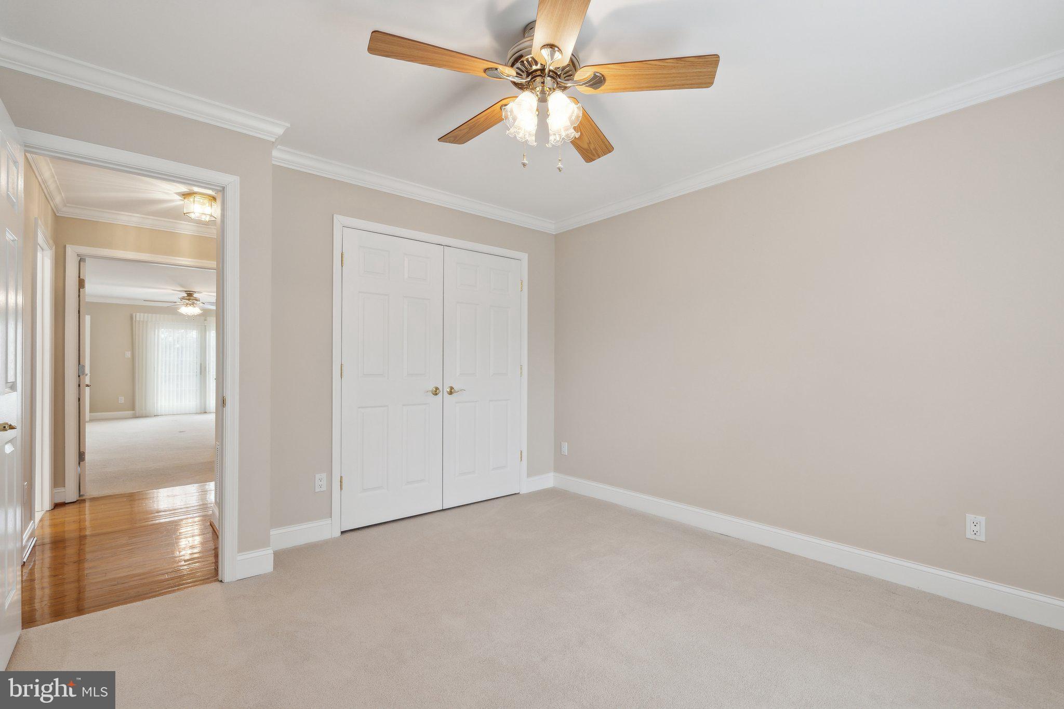
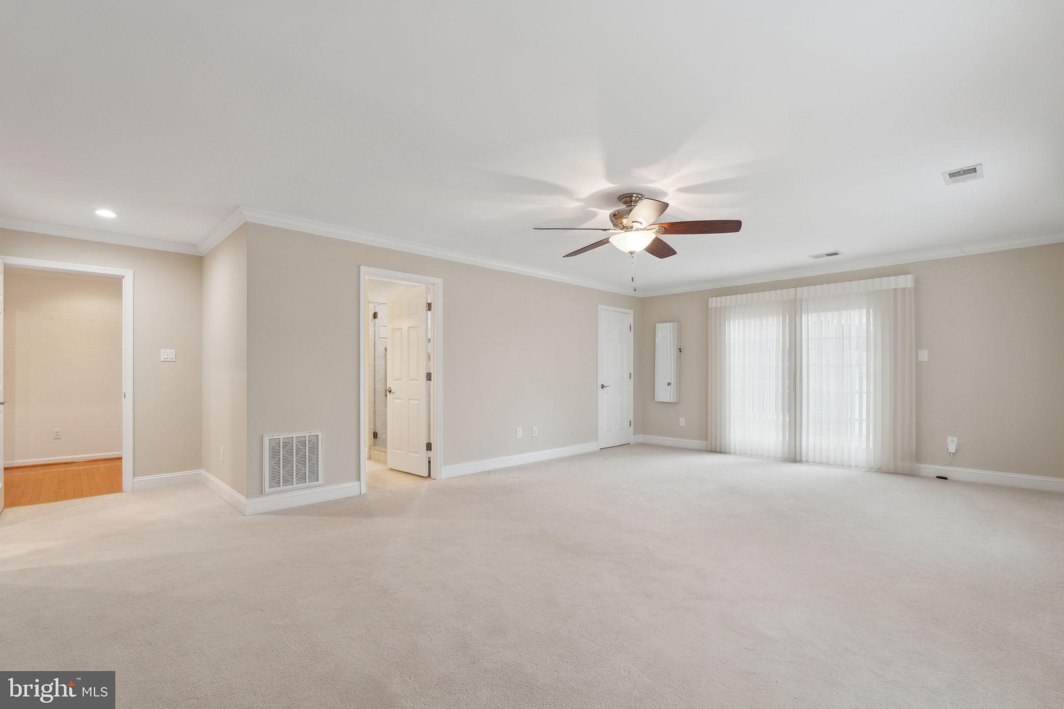
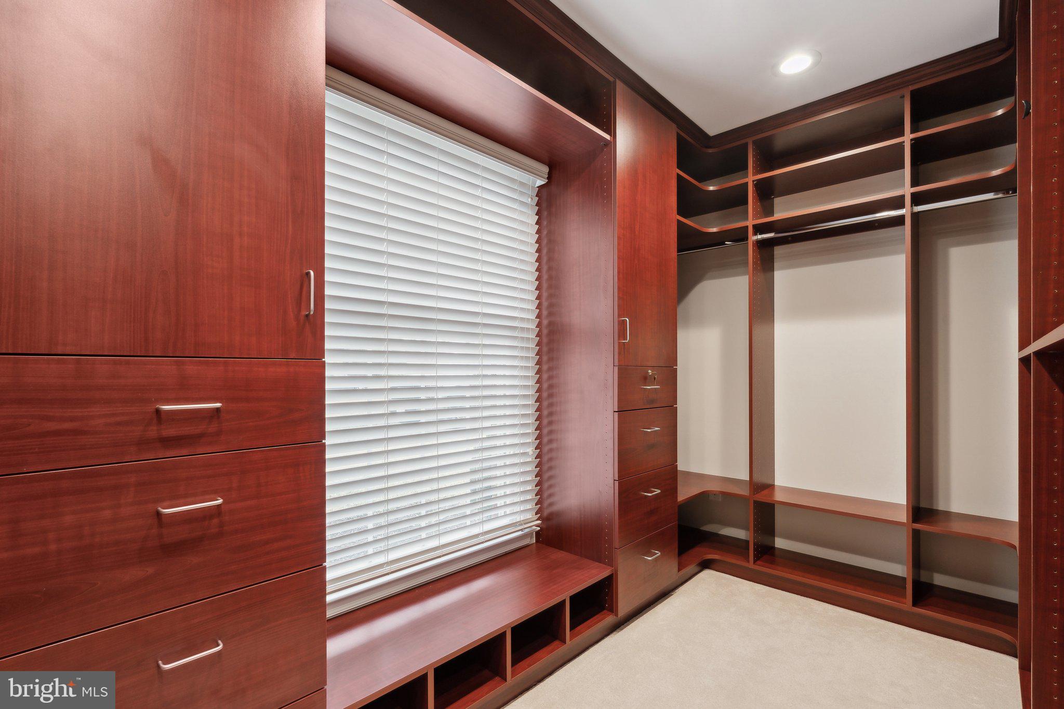
    Ceiling Fan(s), Kitchen Island, Pantry, Walk-In Closet(s), Bar, Crown Molding

  • Total Bedrooms

    4

  • Bathrooms

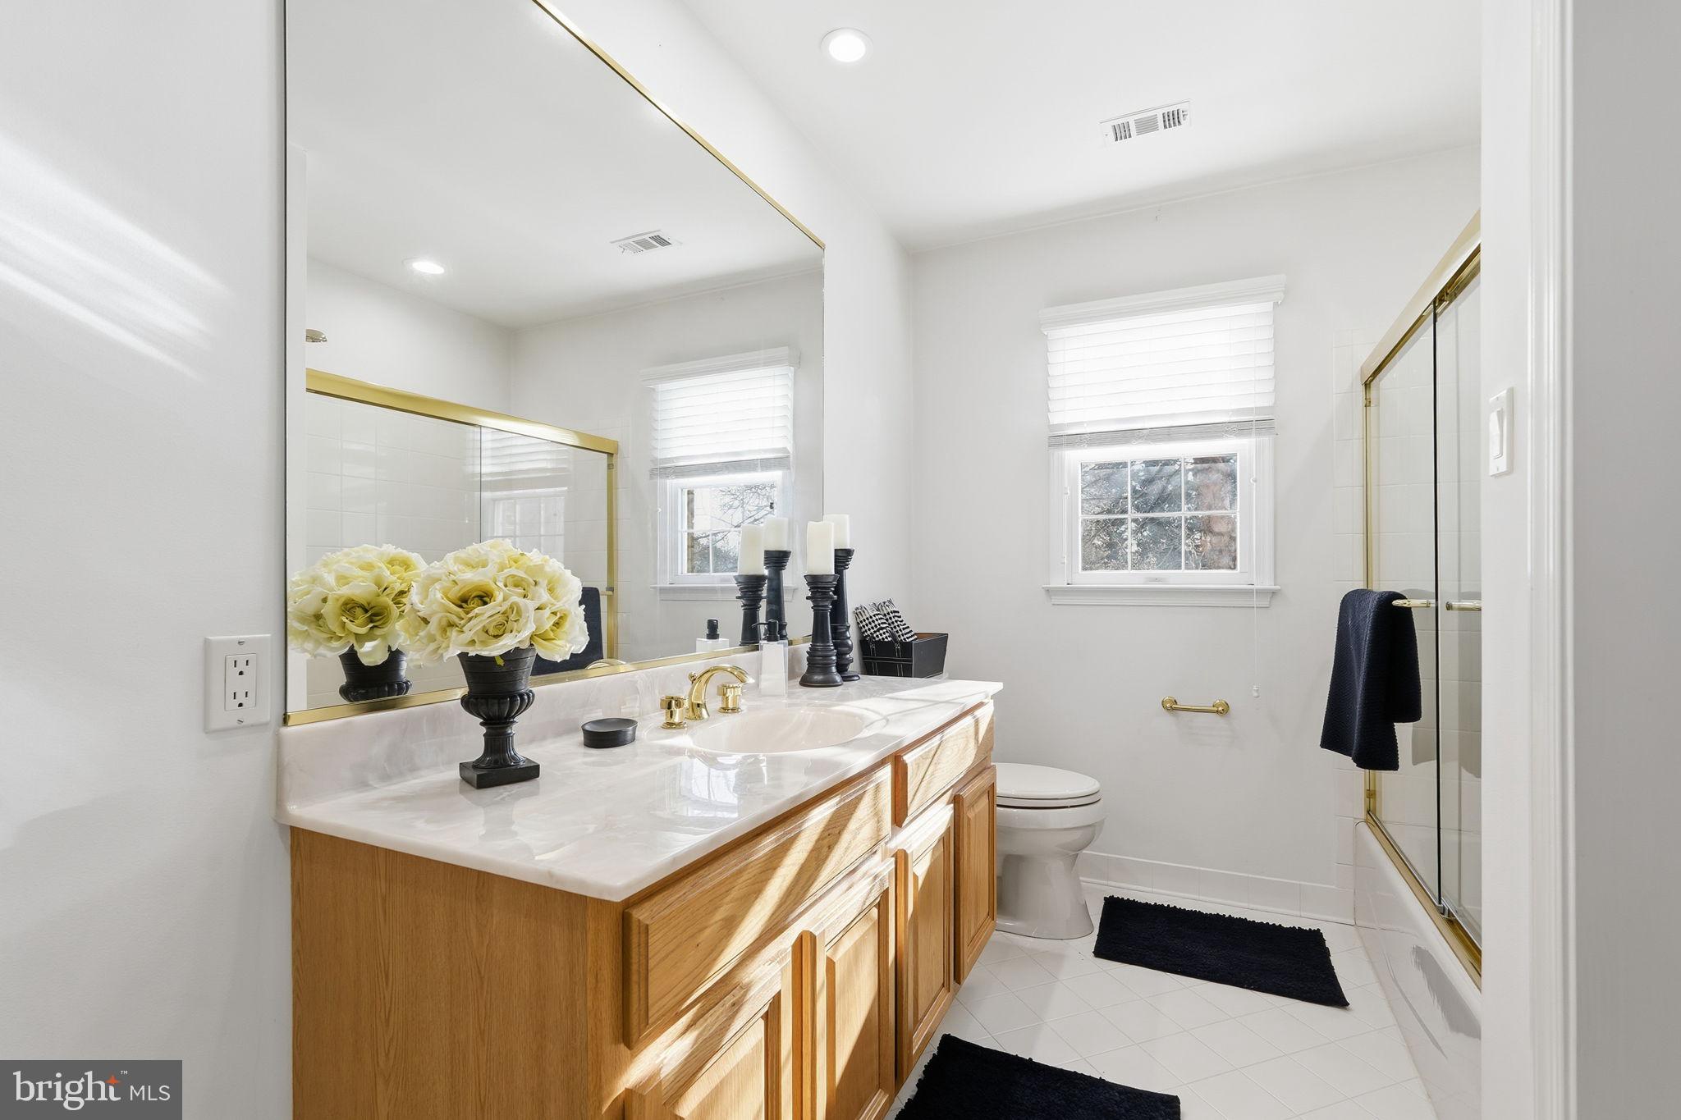
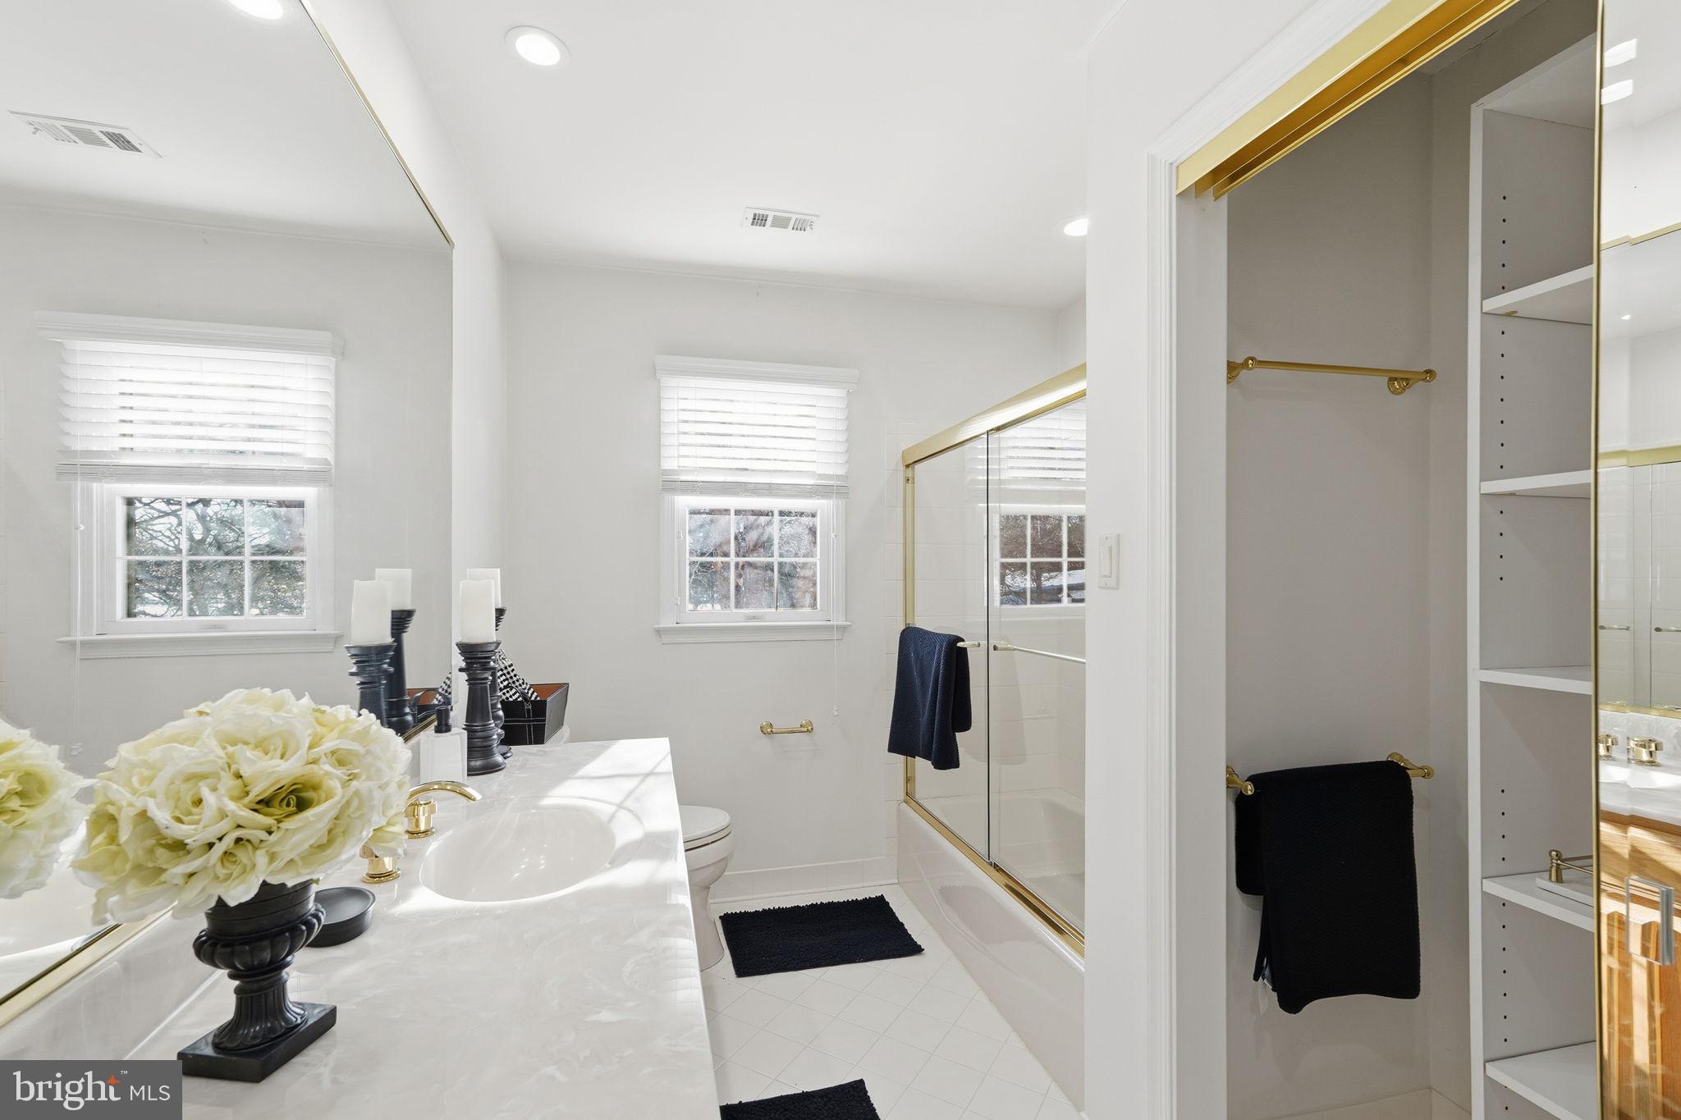
    3

  • Above Grade Finished Area

    7042.0

  • Basement YN

    NO

  • Cooling YN

    YES

  • Cooling

    Central Air, Ceiling Fan(s), Zoned, Electric

  • Fireplace YN

    YES

  • Heating YN

    YES

  • Heating

    Exhaust Fan, Electric, Zoned, Radiant, Forced Air, Heat Pump

  • Main Level Bedrooms

    4

  • Pet friendly

    N/A

Exterior

  • Garage

    Yes

  • Garage spaces

    7

  • Construction Materials

    Brick

  • Other Exterior Features

    Lighting

  • Parking

    Oversized, Garage Door Opener, Circular Driveway, Heated Garage, Garage, Driveway, Inside Entrance, Attached

  • Patio and Porch Features

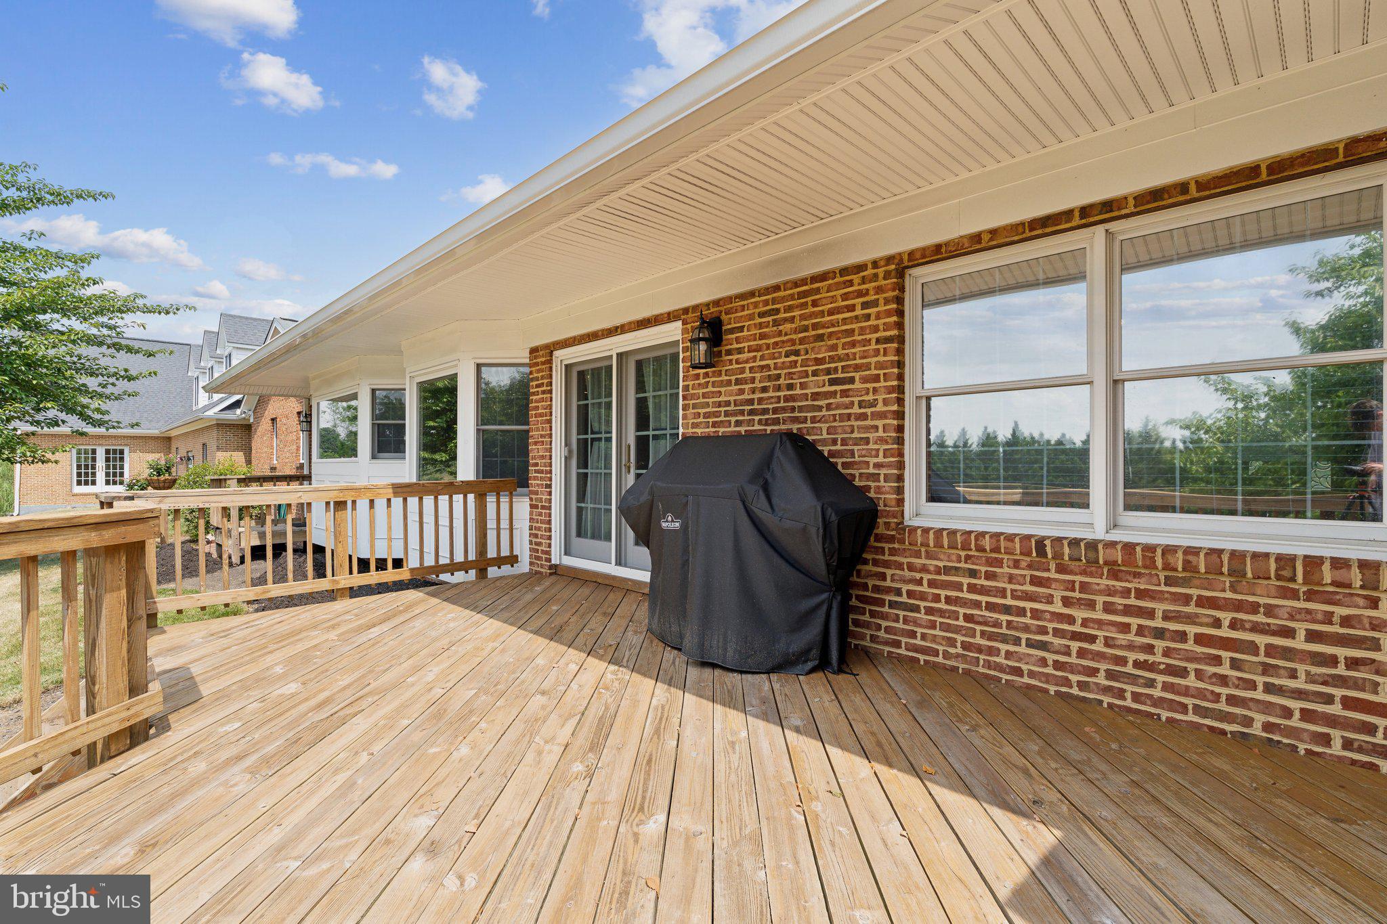
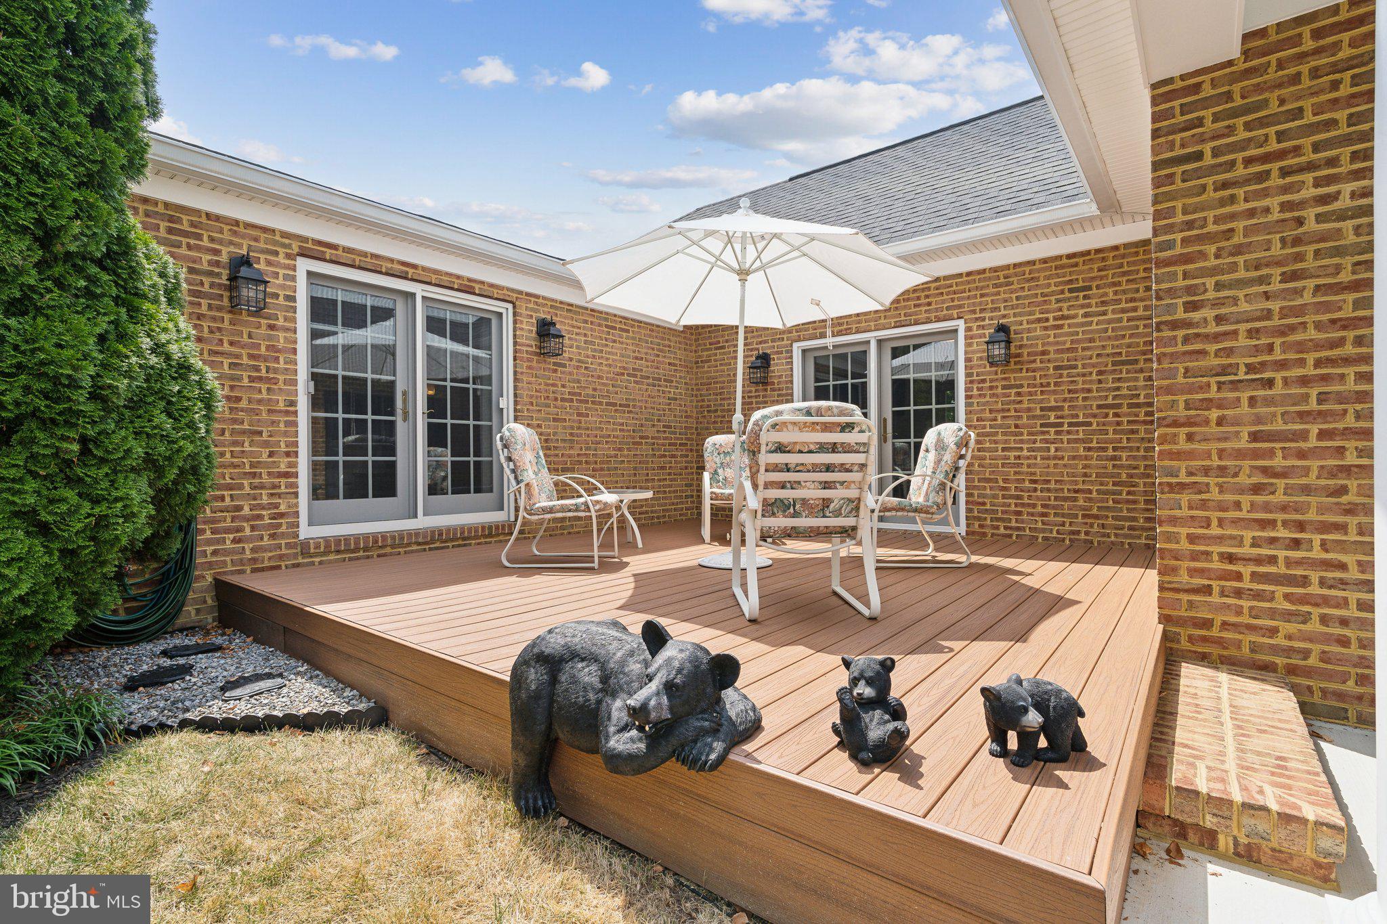
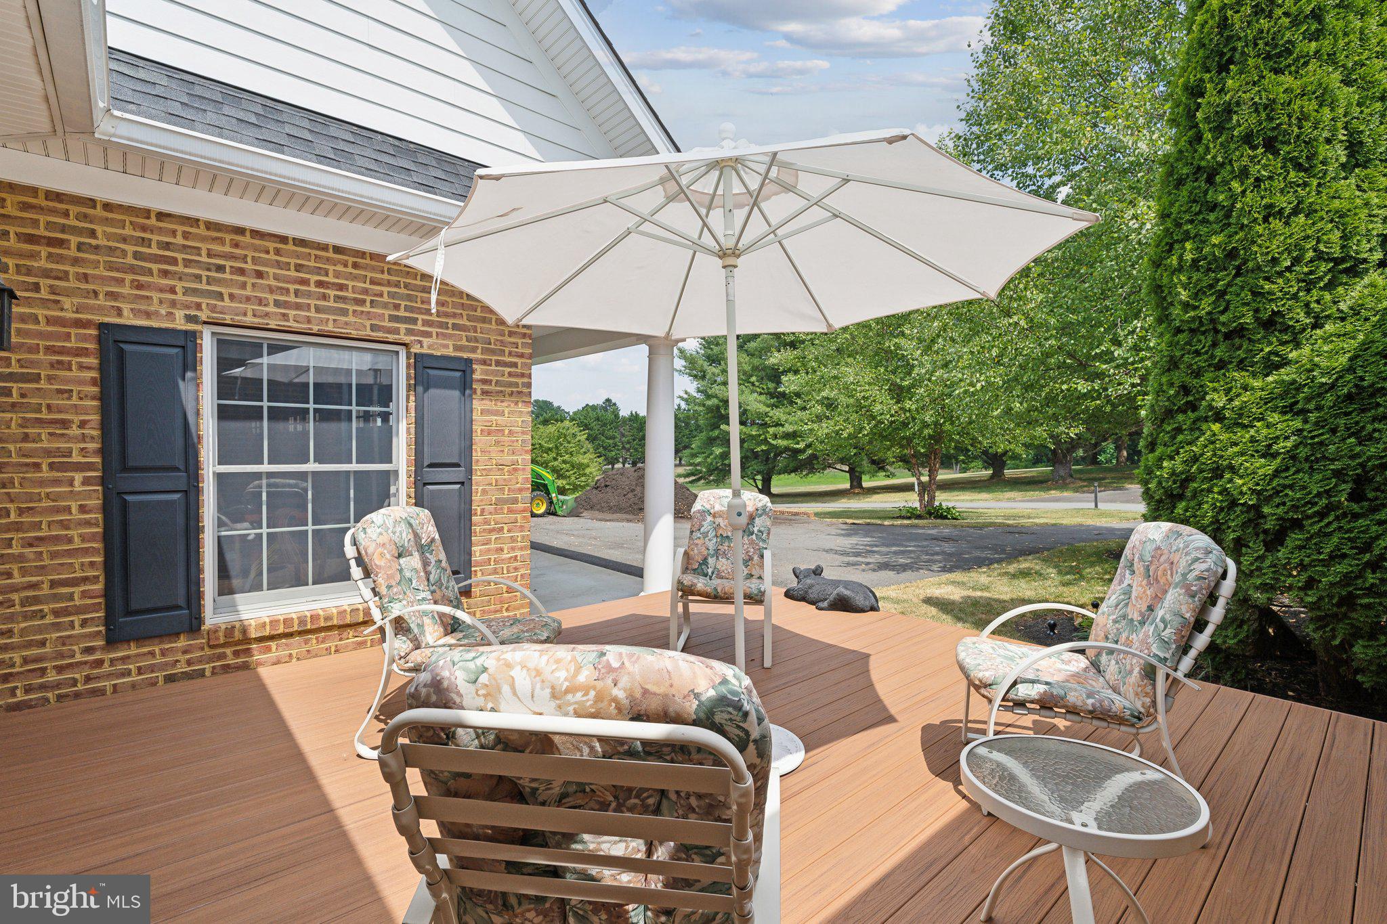
    Deck, Patio

  • Pool

    No

  • Waterfront YN

    NO

  • View

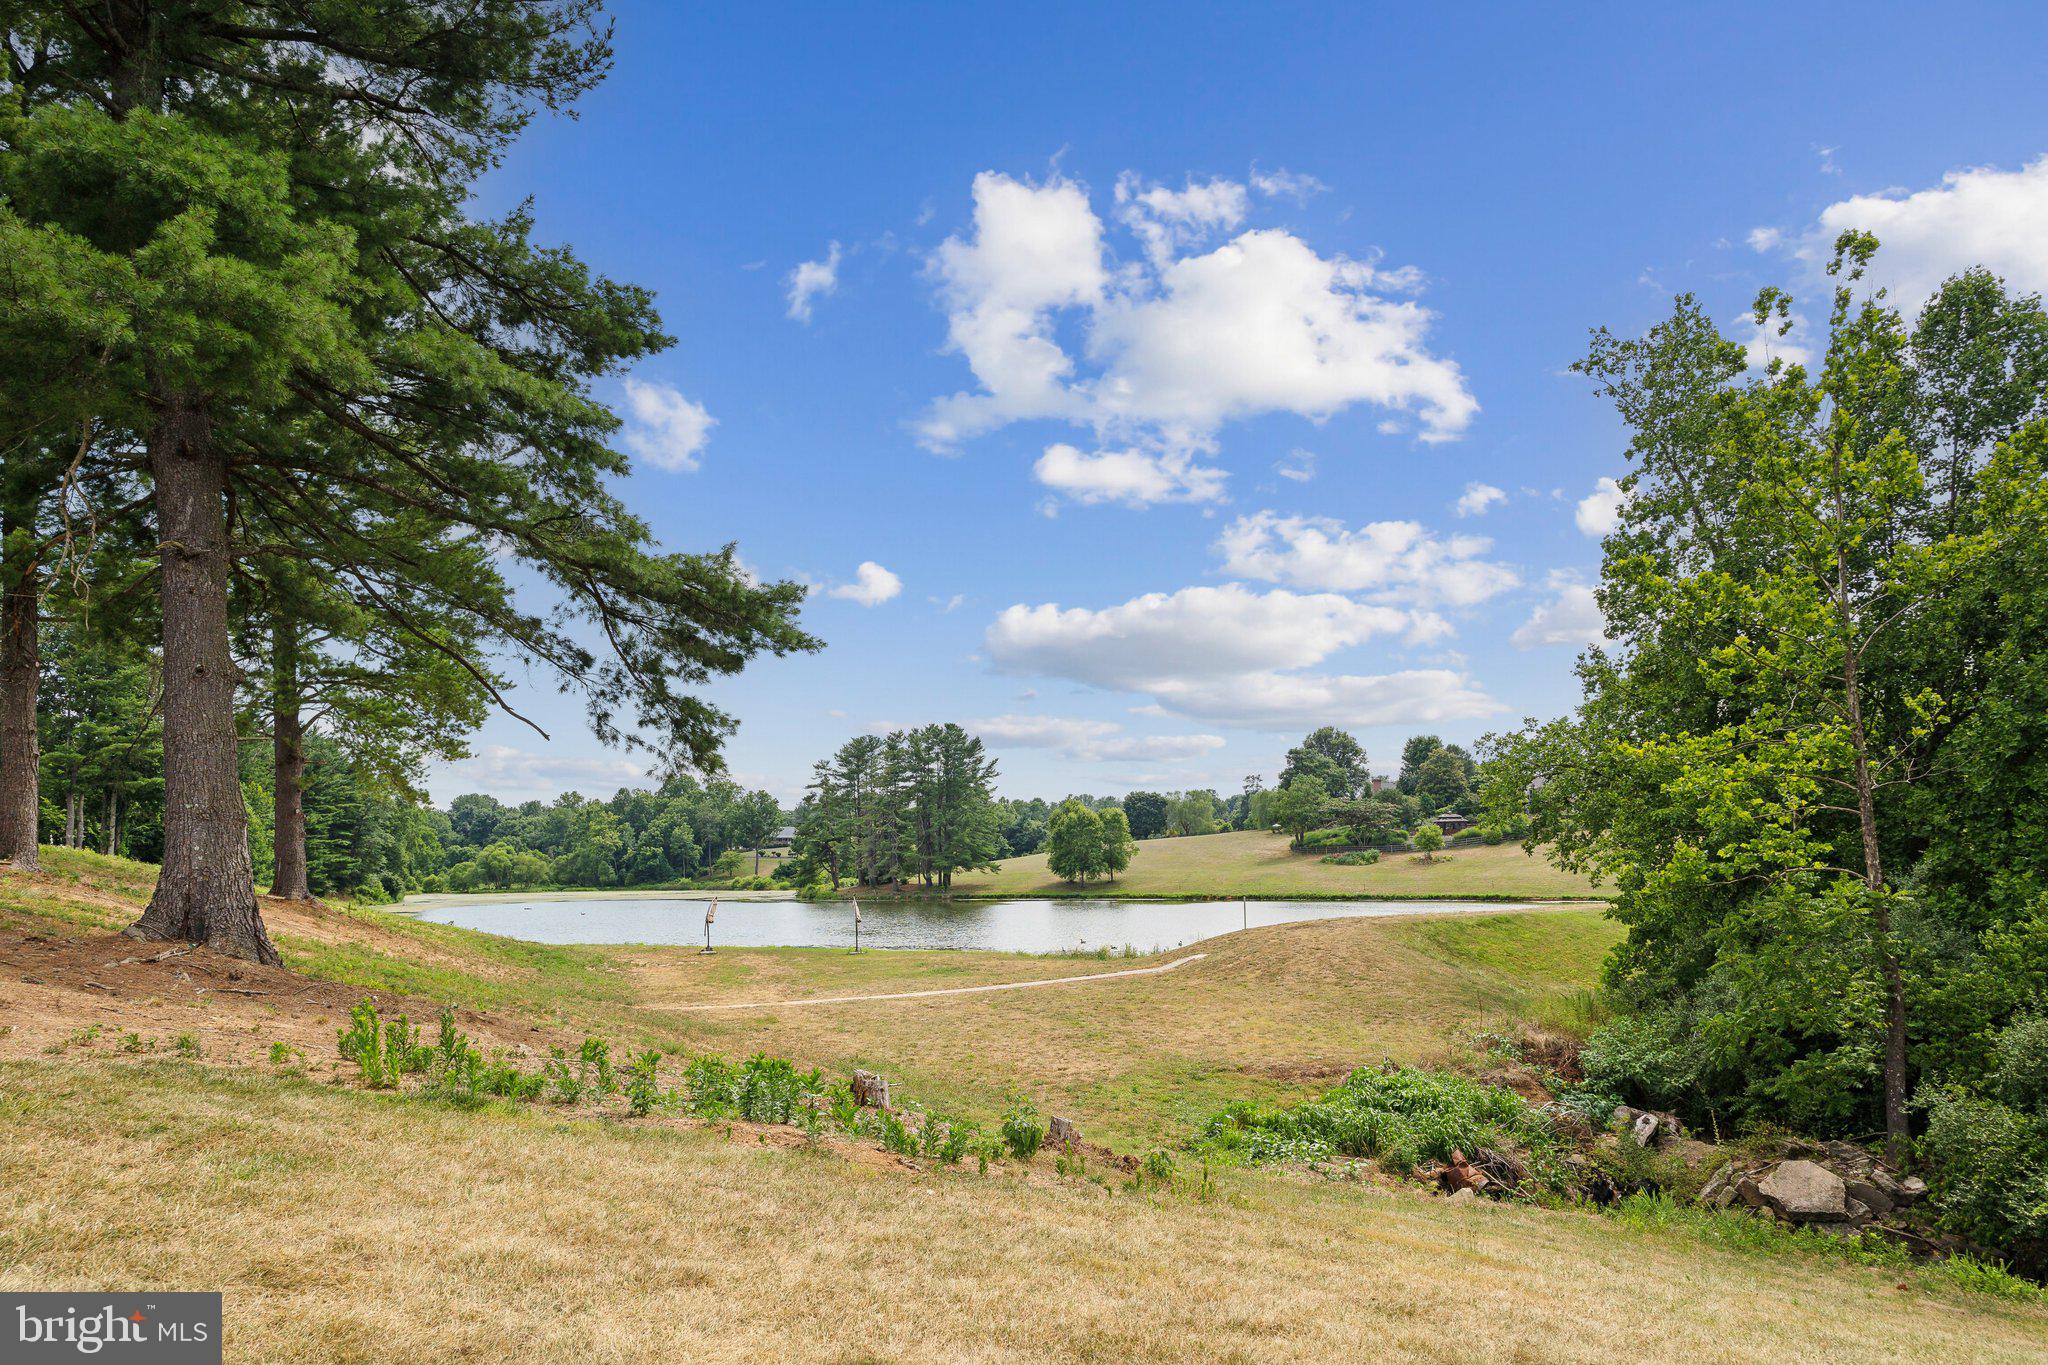
    Water, Pond

Area & Lot

  • Lot Size(acres)

    5.6

  • Lot Size(square feet)

    243,936

  • Property Type

    Residential

  • Property Sub Type

    Single Family Residence

  • Architectural Style

    Raised Ranch/Rambler

Price

  • Sales Price

    $1,575,000
  • Tax Amount

    $12,713

  • Sq. Footage

    7,042

  • Price/SqFt

    $223

HOA

  • Association

    No

Property Resources

  • Horse Property

    YES

School District

  • Elementary School

    N/A

  • Middle School

    N/A

  • High School

    N/A

Property Features

  • New Construction

    NO

  • Foundation Details

    Concrete Perimeter

  • Senior Community YN

    NO

  • Sewer

    Septic Tank

  • Water Source

    Well

Schedule a Showing

Showing scheduled successfully.

<
>
IN PERSON
VIA CHAT

What is 3 + 4 ?


Change time

Mortgage calculator

Estimate your monthly mortgage payment, including the principal and interest, property taxes, and HOA. Adjust the values to generate a more accurate rate.

Your payment

Principal and Interest:

$

Property taxes:

$

HOA fees:

$

Total loan payment:

$

Total interest amount:

$

Location

County

LOUDOUN

Elementary School

Middle School

High School

Listing Courtesy of Beckwith M Bolle, Carter Braxton Preferred Properties

RealHub Information is provided exclusively for consumers' personal, non-commercial use, and it may not be used for any purpose other than to identify prospective properties consumers may be interested in purchasing. All information deemed reliable but not guaranteed and should be independently verified. All properties are subject to prior sale, change or withdrawal. RealHub website owner shall not be responsible for any typographical errors, misinformation, misprints and shall be held totally harmless.

Agent Tracy Markham

Salesperson, Realtor

Tracy Markham

Call Tracy today to schedule a private showing.


* Listings on this website come from the FMLS IDX Compilation and may be held by brokerage firms other than the owner of this website. The listing brokerage is identified in any listing details. Information is deemed reliable but is not guaranteed. If you believe any FMLS listing contains material that infringes your copyrighted work please click here to review our DMCA policy and learn how to submit a takedown request.© 2024 FMLS.
Priced Below Assessed and Appraised Value!

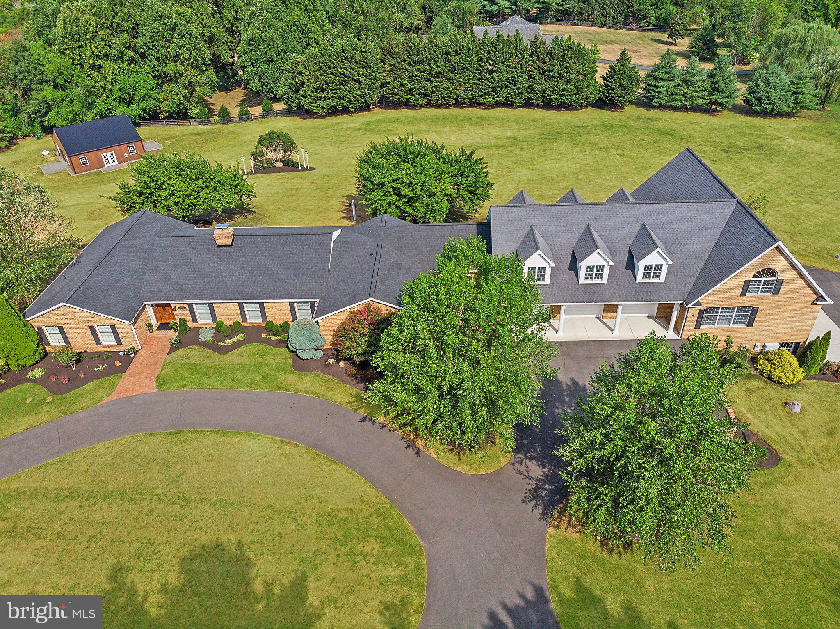
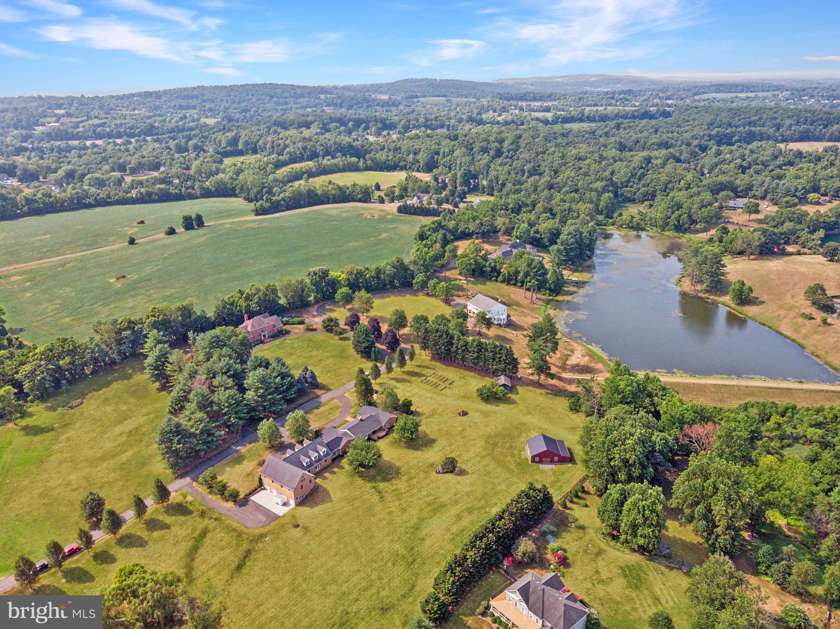
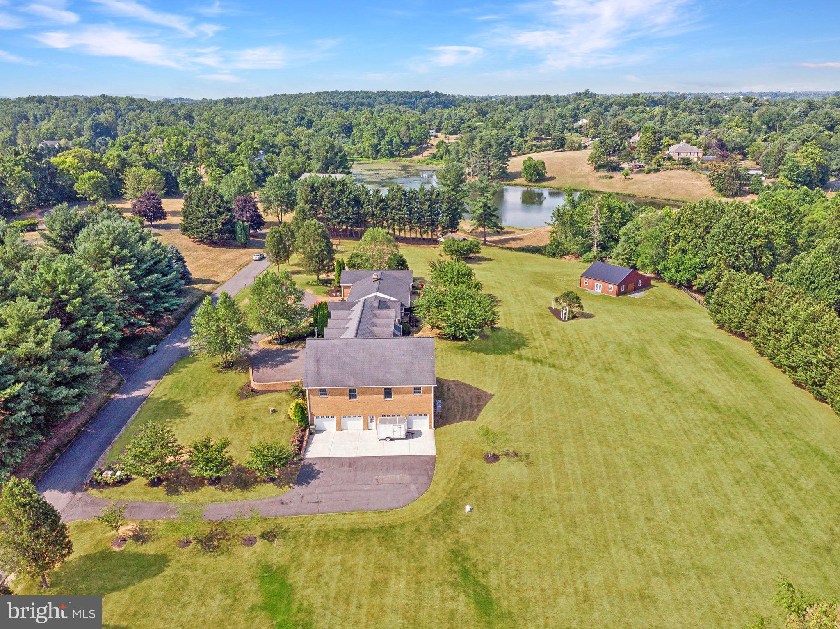
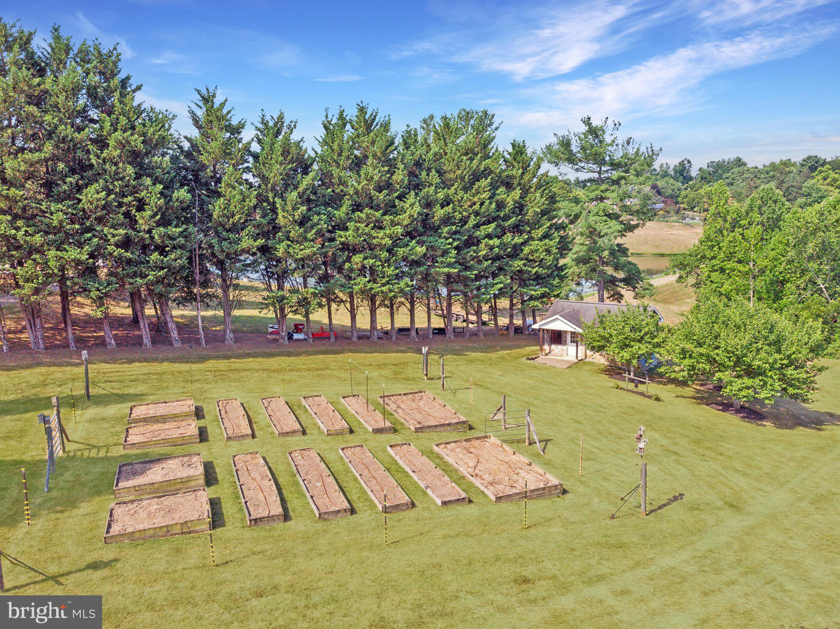
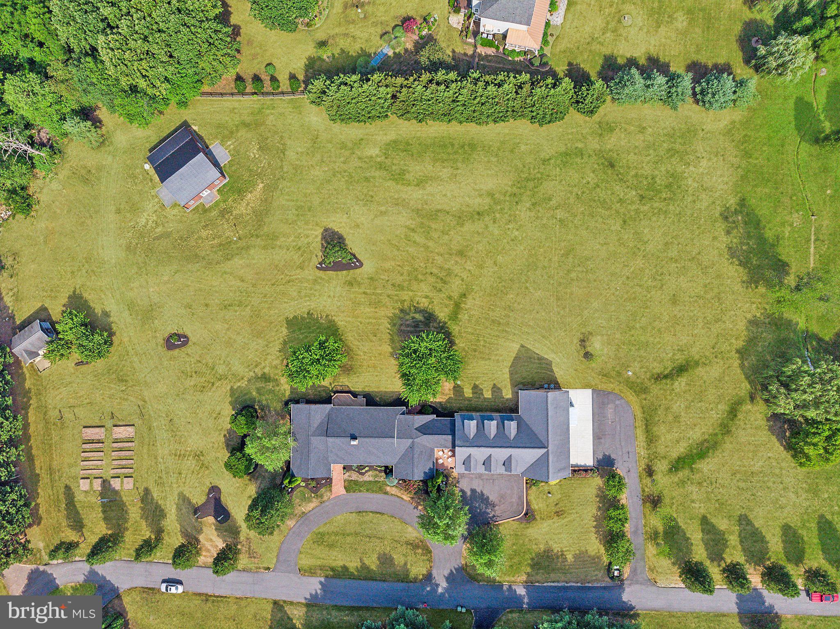
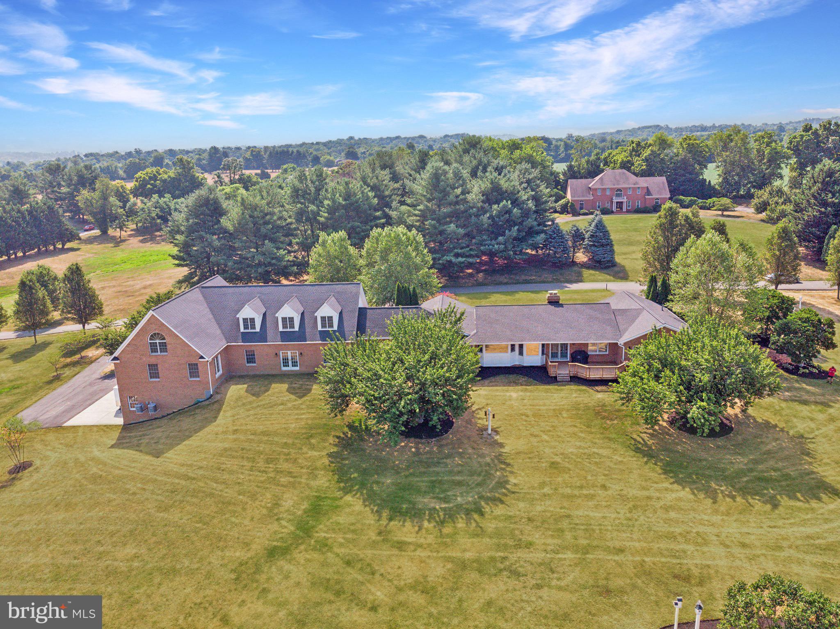
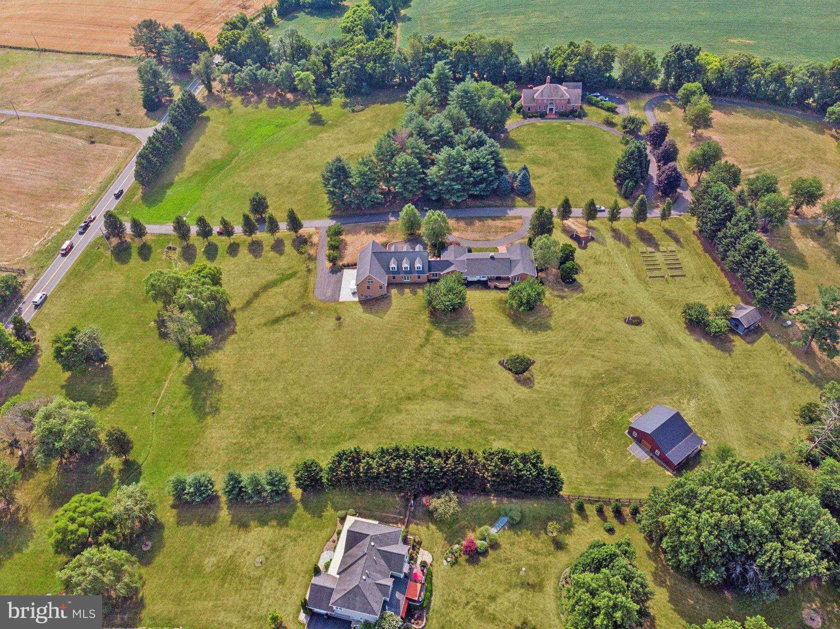
Nestled on a picturesque 5.6-acre lot in Hamilton, this exceptional all-brick ranch offers nearly multiple living areas totaling nearly 7,000 square feet of thoughtfully designed living and garage space, all with paved private driveways and no HOA.

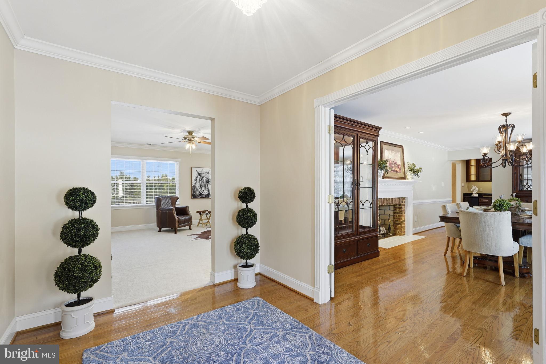
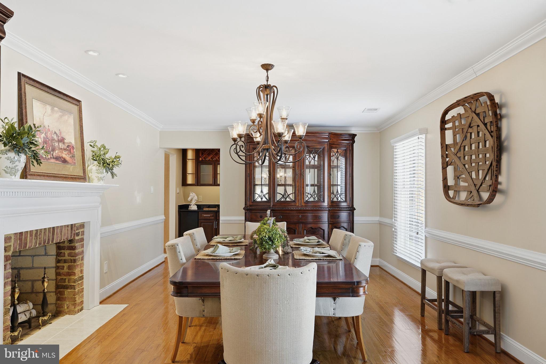
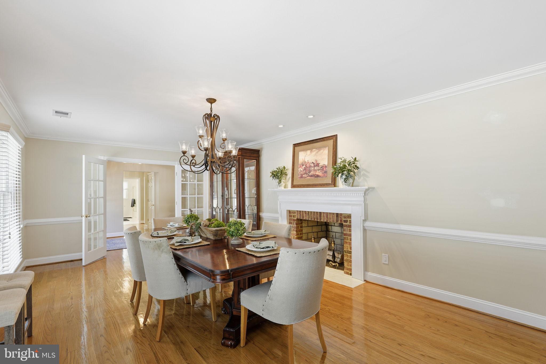
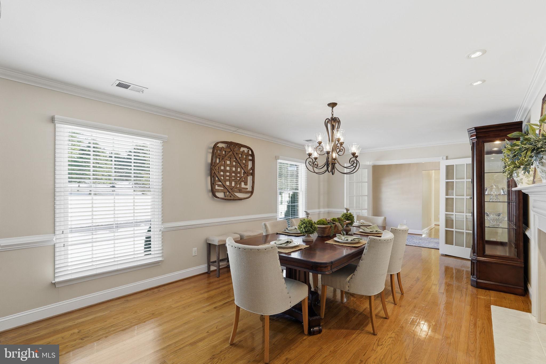
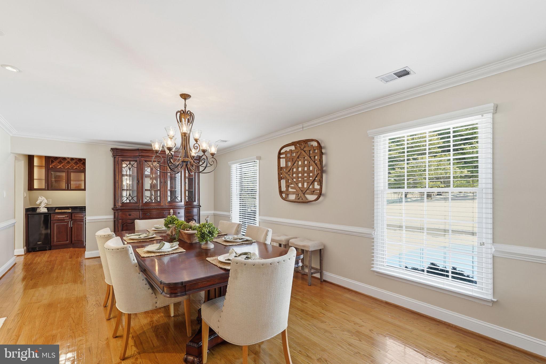
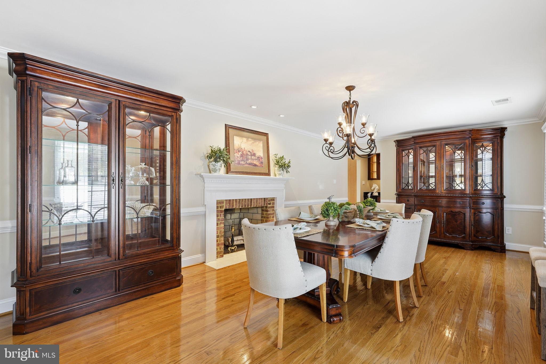
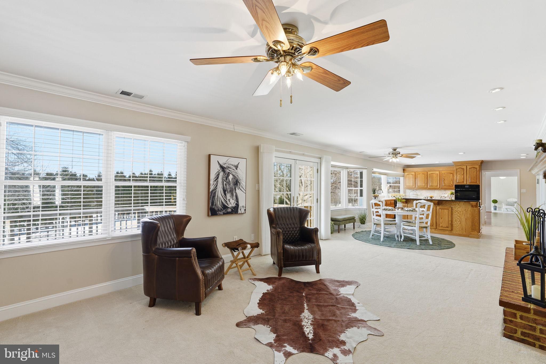
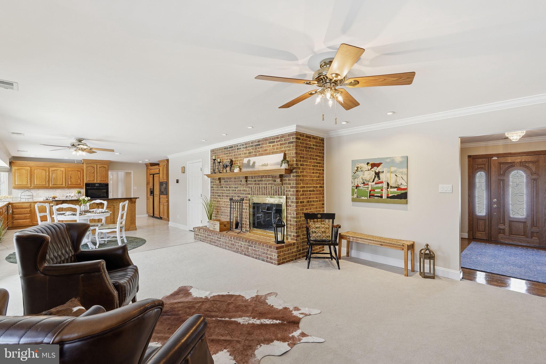
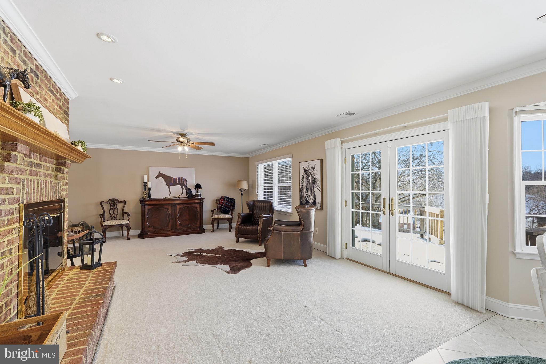
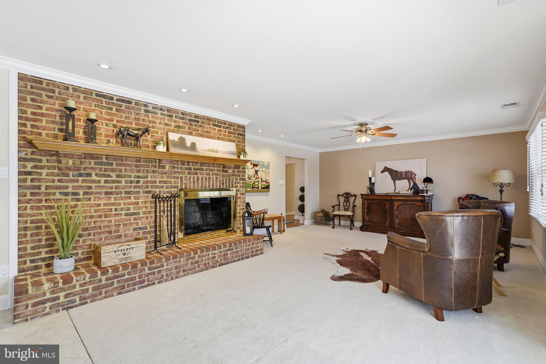
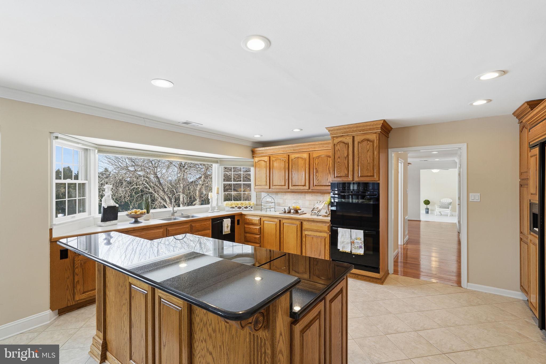
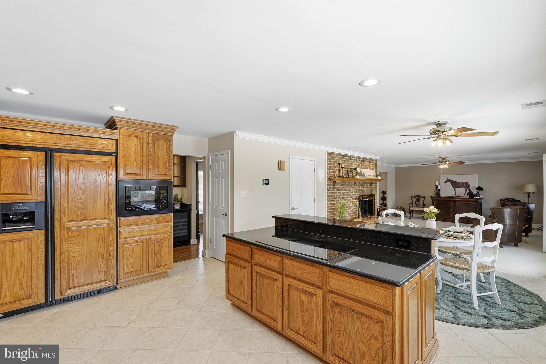
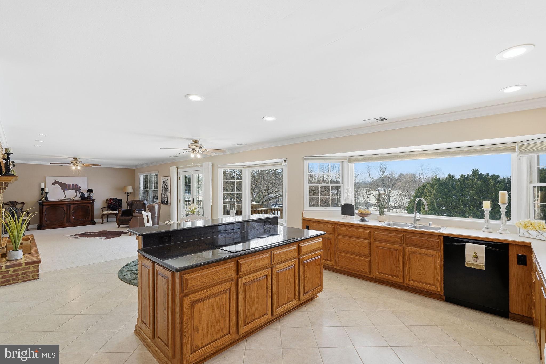
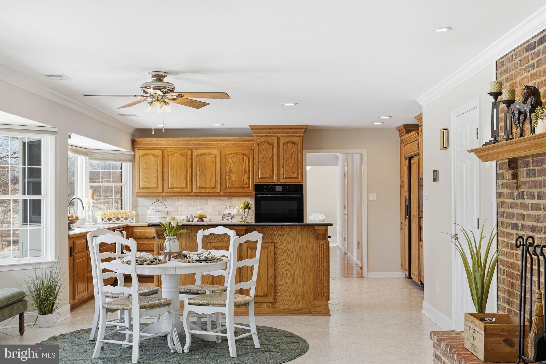
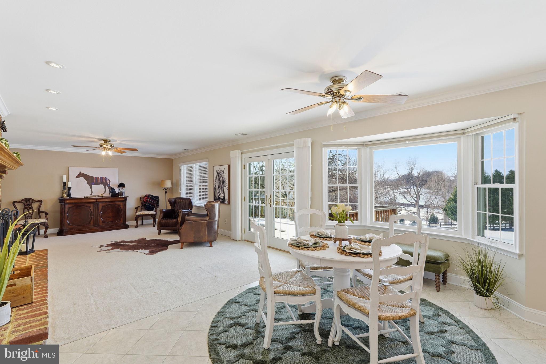
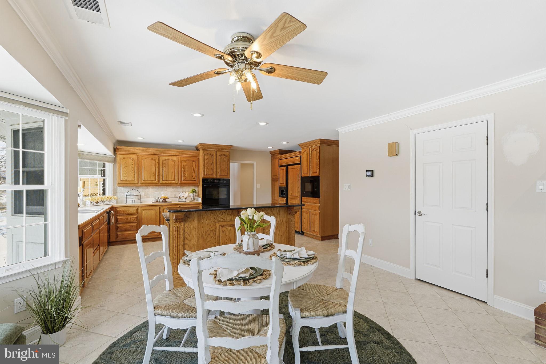
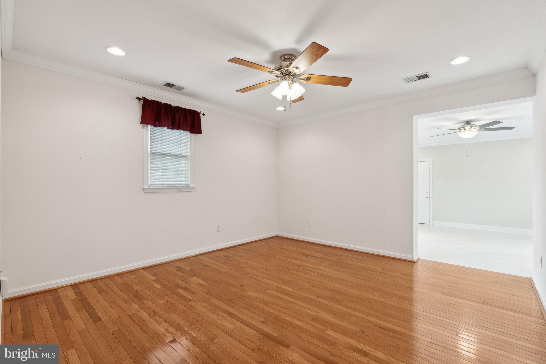
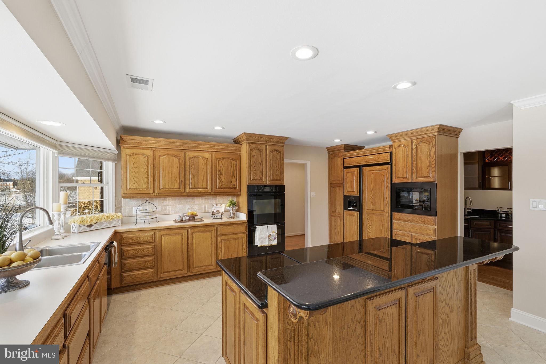
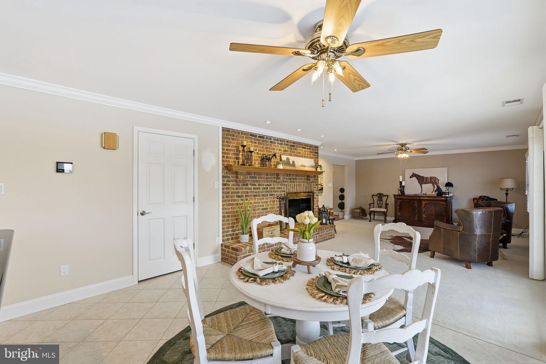
Meticulously maintained and extensively updated, the home features Anderson windows and French doors throughout, filling the interior with natural light. The spacious floor plan includes formal and casual living areas, hardwood floors, two wood-burning fireplaces, a stunning dining room, and a beautifully appointed eat-in kitchen with custom cabinetry, granite countertops, double ovens, induction cooktop, oversized island, and premium appliances.

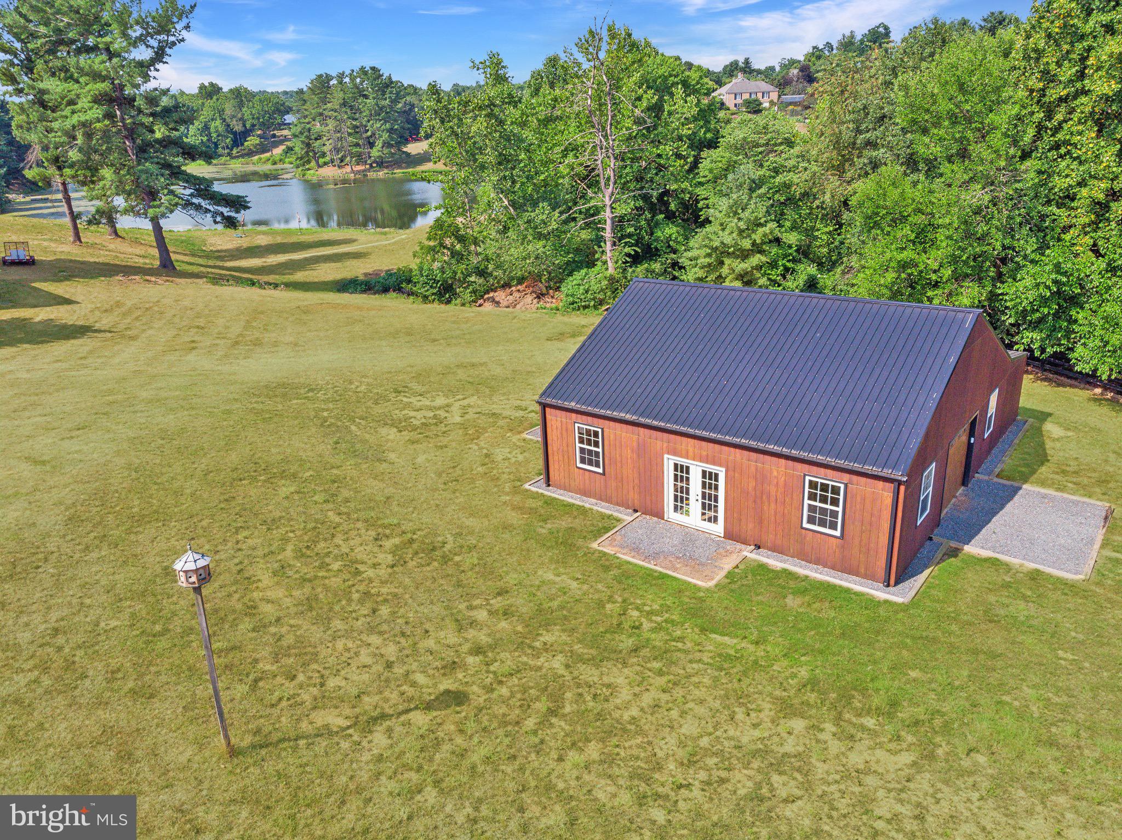
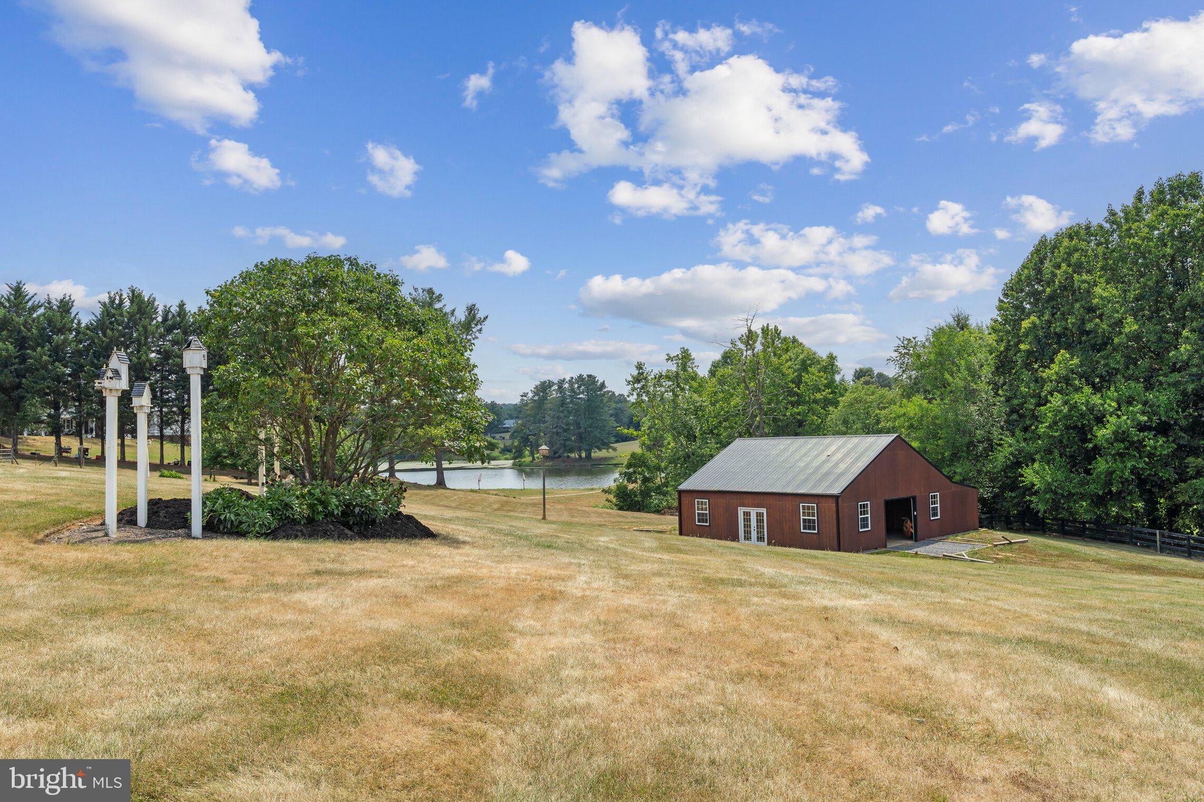
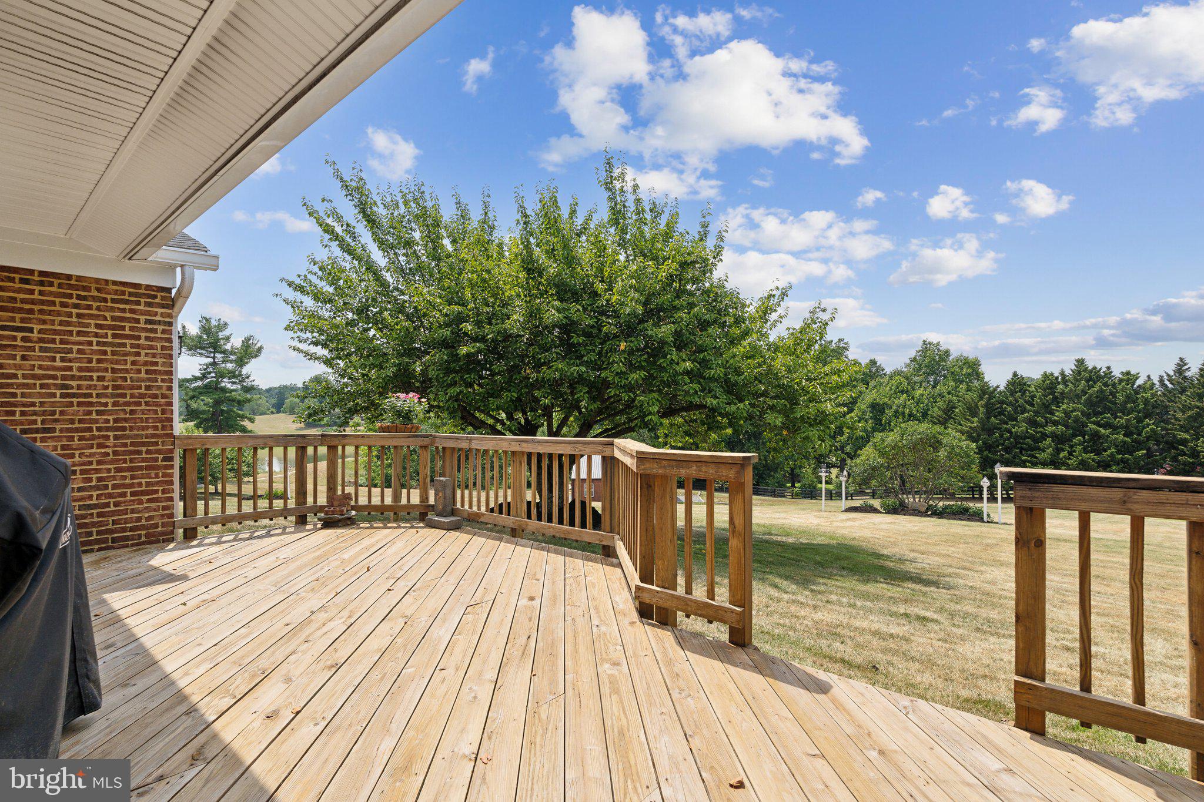
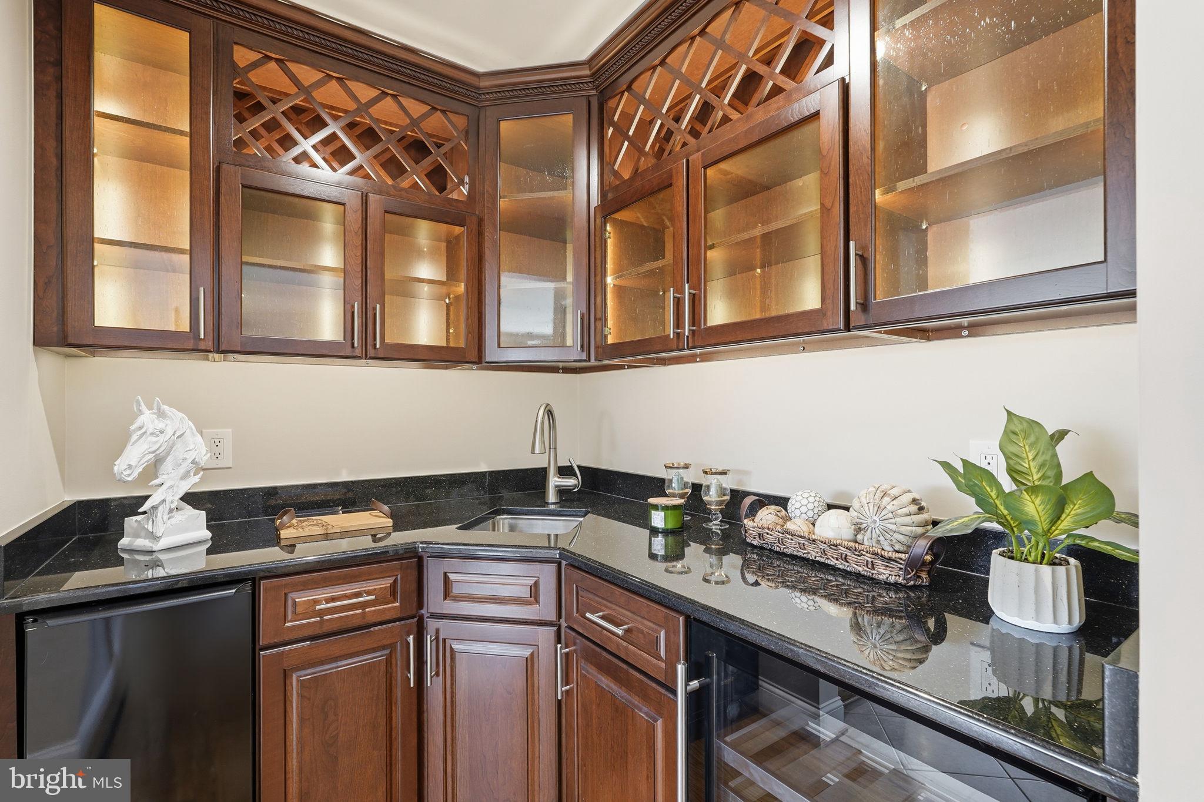
Designed for entertaining, the home boasts a custom butler's pantry with ice maker, beverage refrigerator, and bar sink, as well as multiple French doors opening to expansive decks overlooking a beautiful lake and mountain views. A large sunroom seamlessly connects indoor and outdoor living spaces.

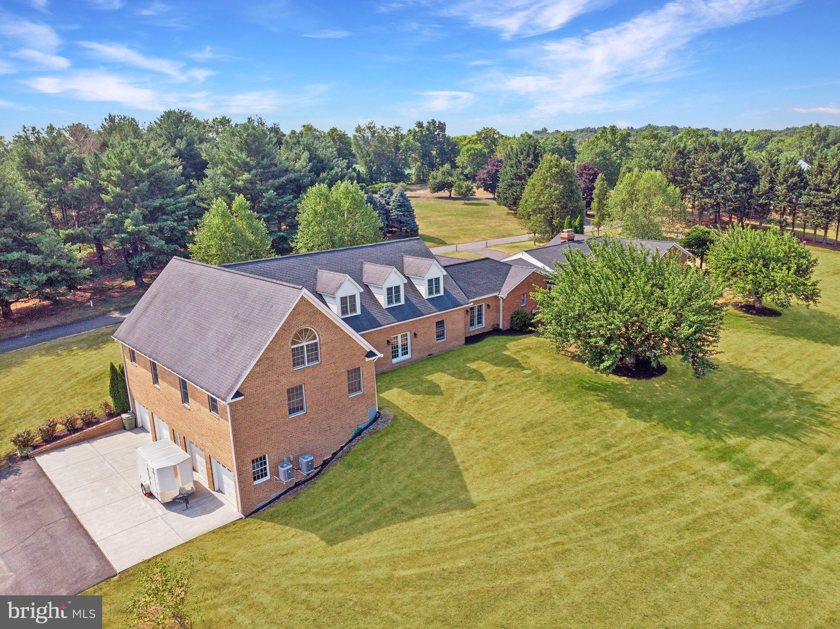
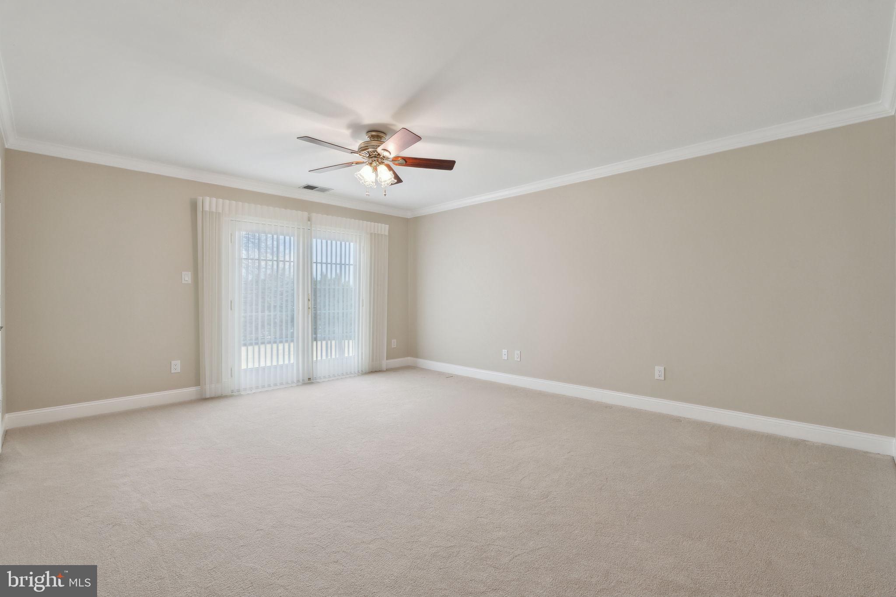
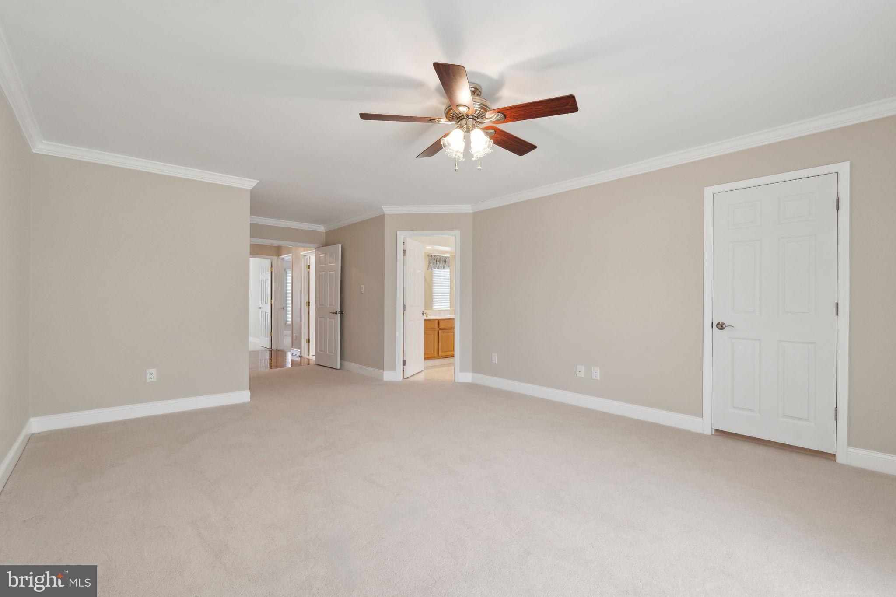
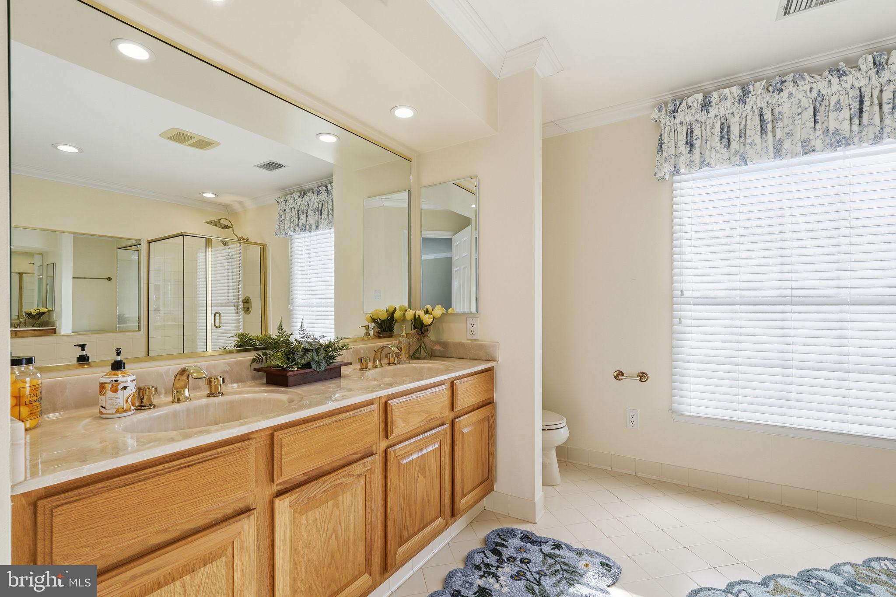
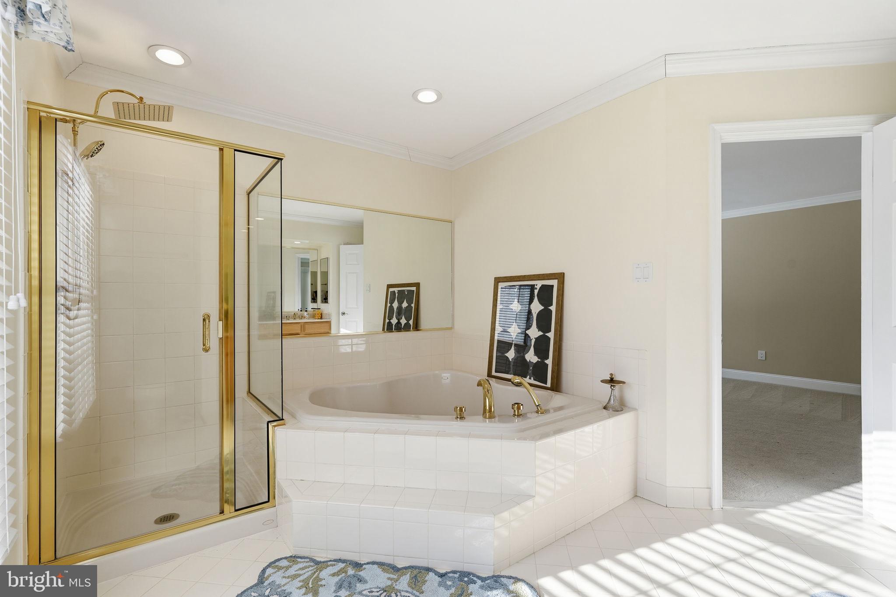
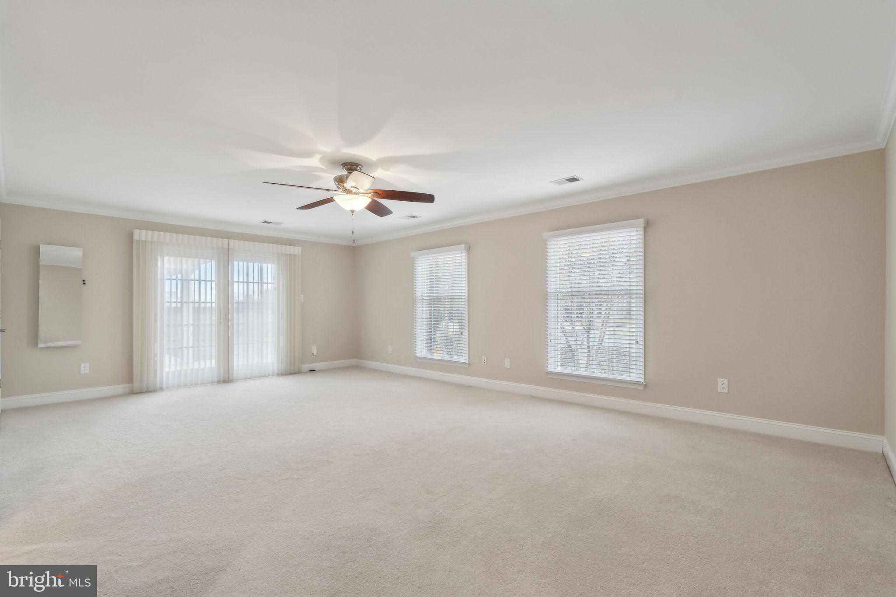
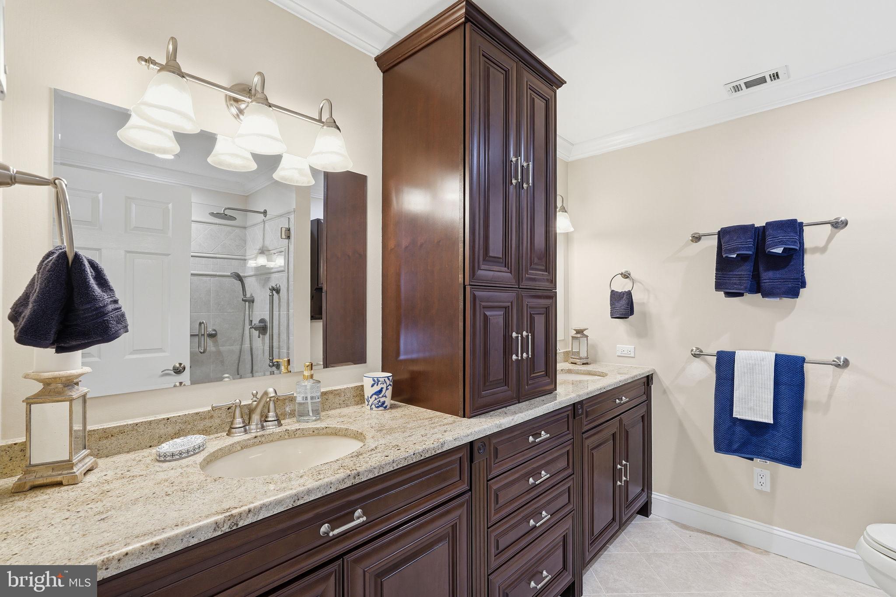
The residence includes two luxurious primary suites on opposite wings of the home, two additional bedrooms, abundant storage, and a flexible two-level bonus space with separate entrance, private HVAC systems, and endless possibilities for multigenerational living, guest quarters, home offices, or recreation.

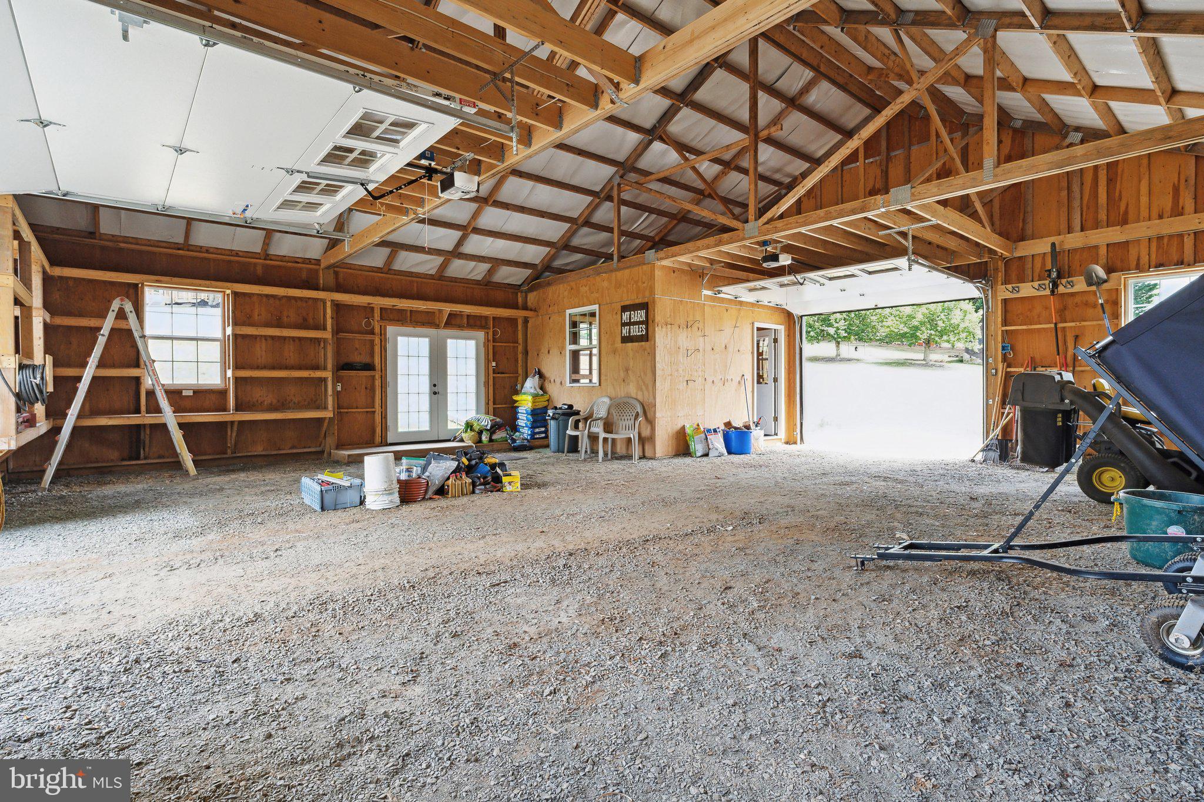
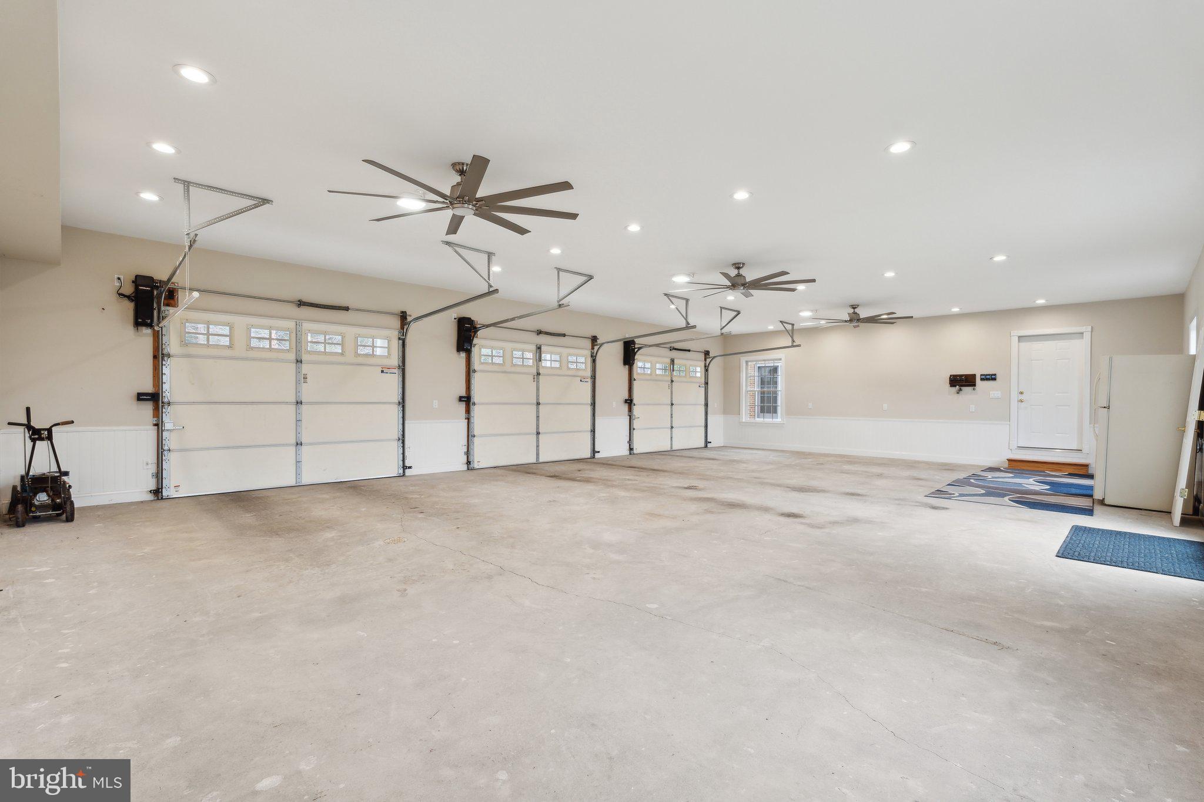
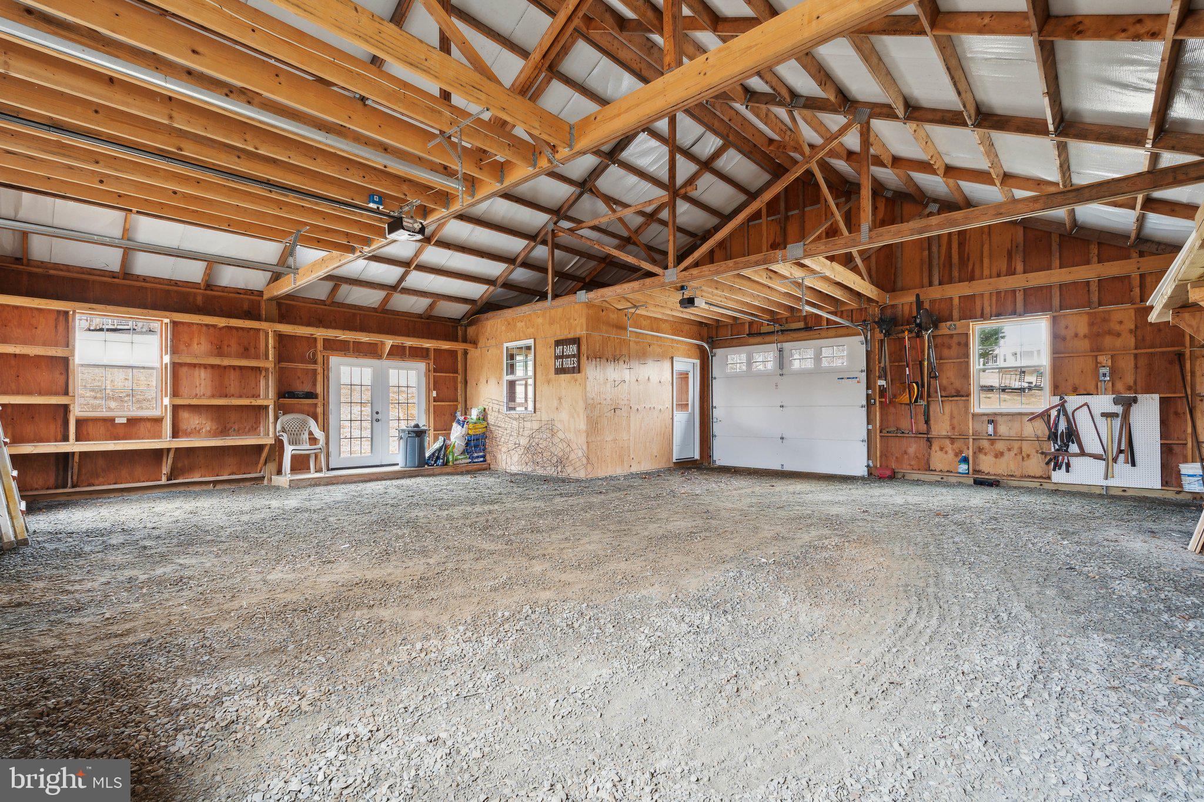
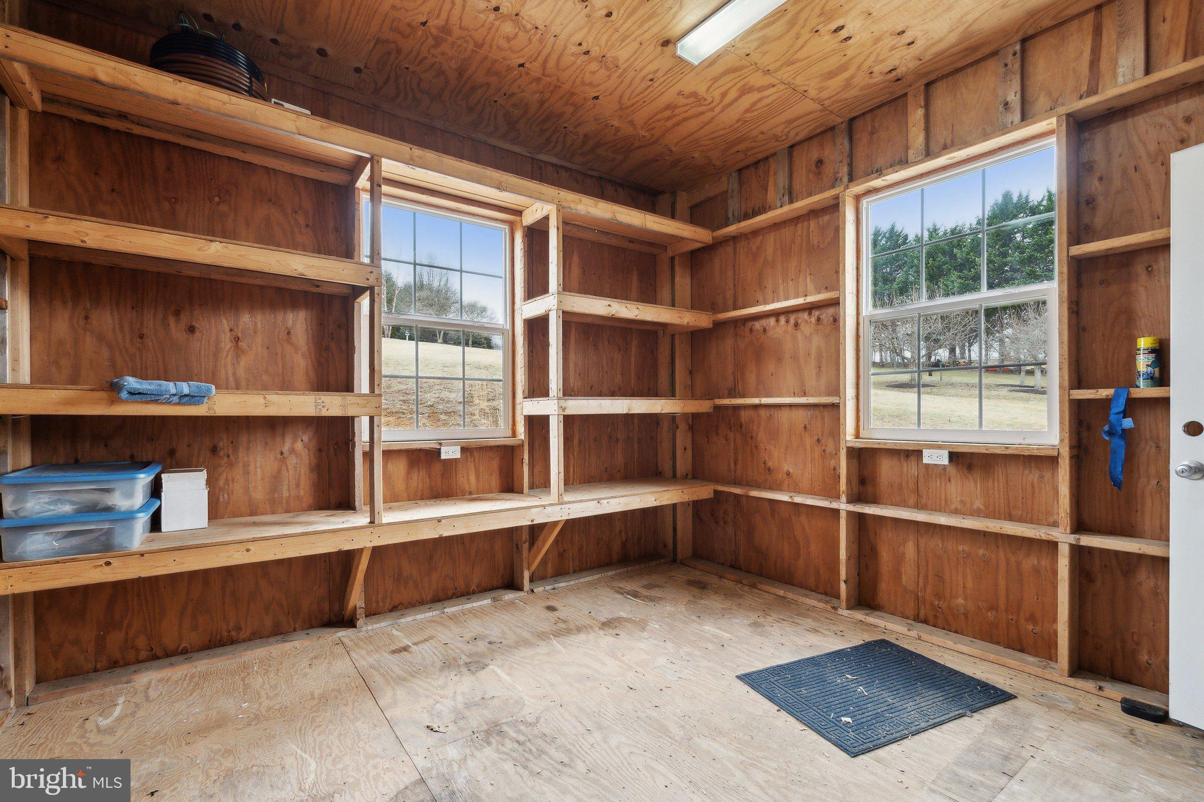
Additional highlights include a three-car garage with radiant floor heat, floor drains, and wash bay capability; additional four car garage under the bonus space with its own driveway and parking.   Gorgeous barn with capability for four stalls, wash stall and already established tack room and two oversized bay doors.

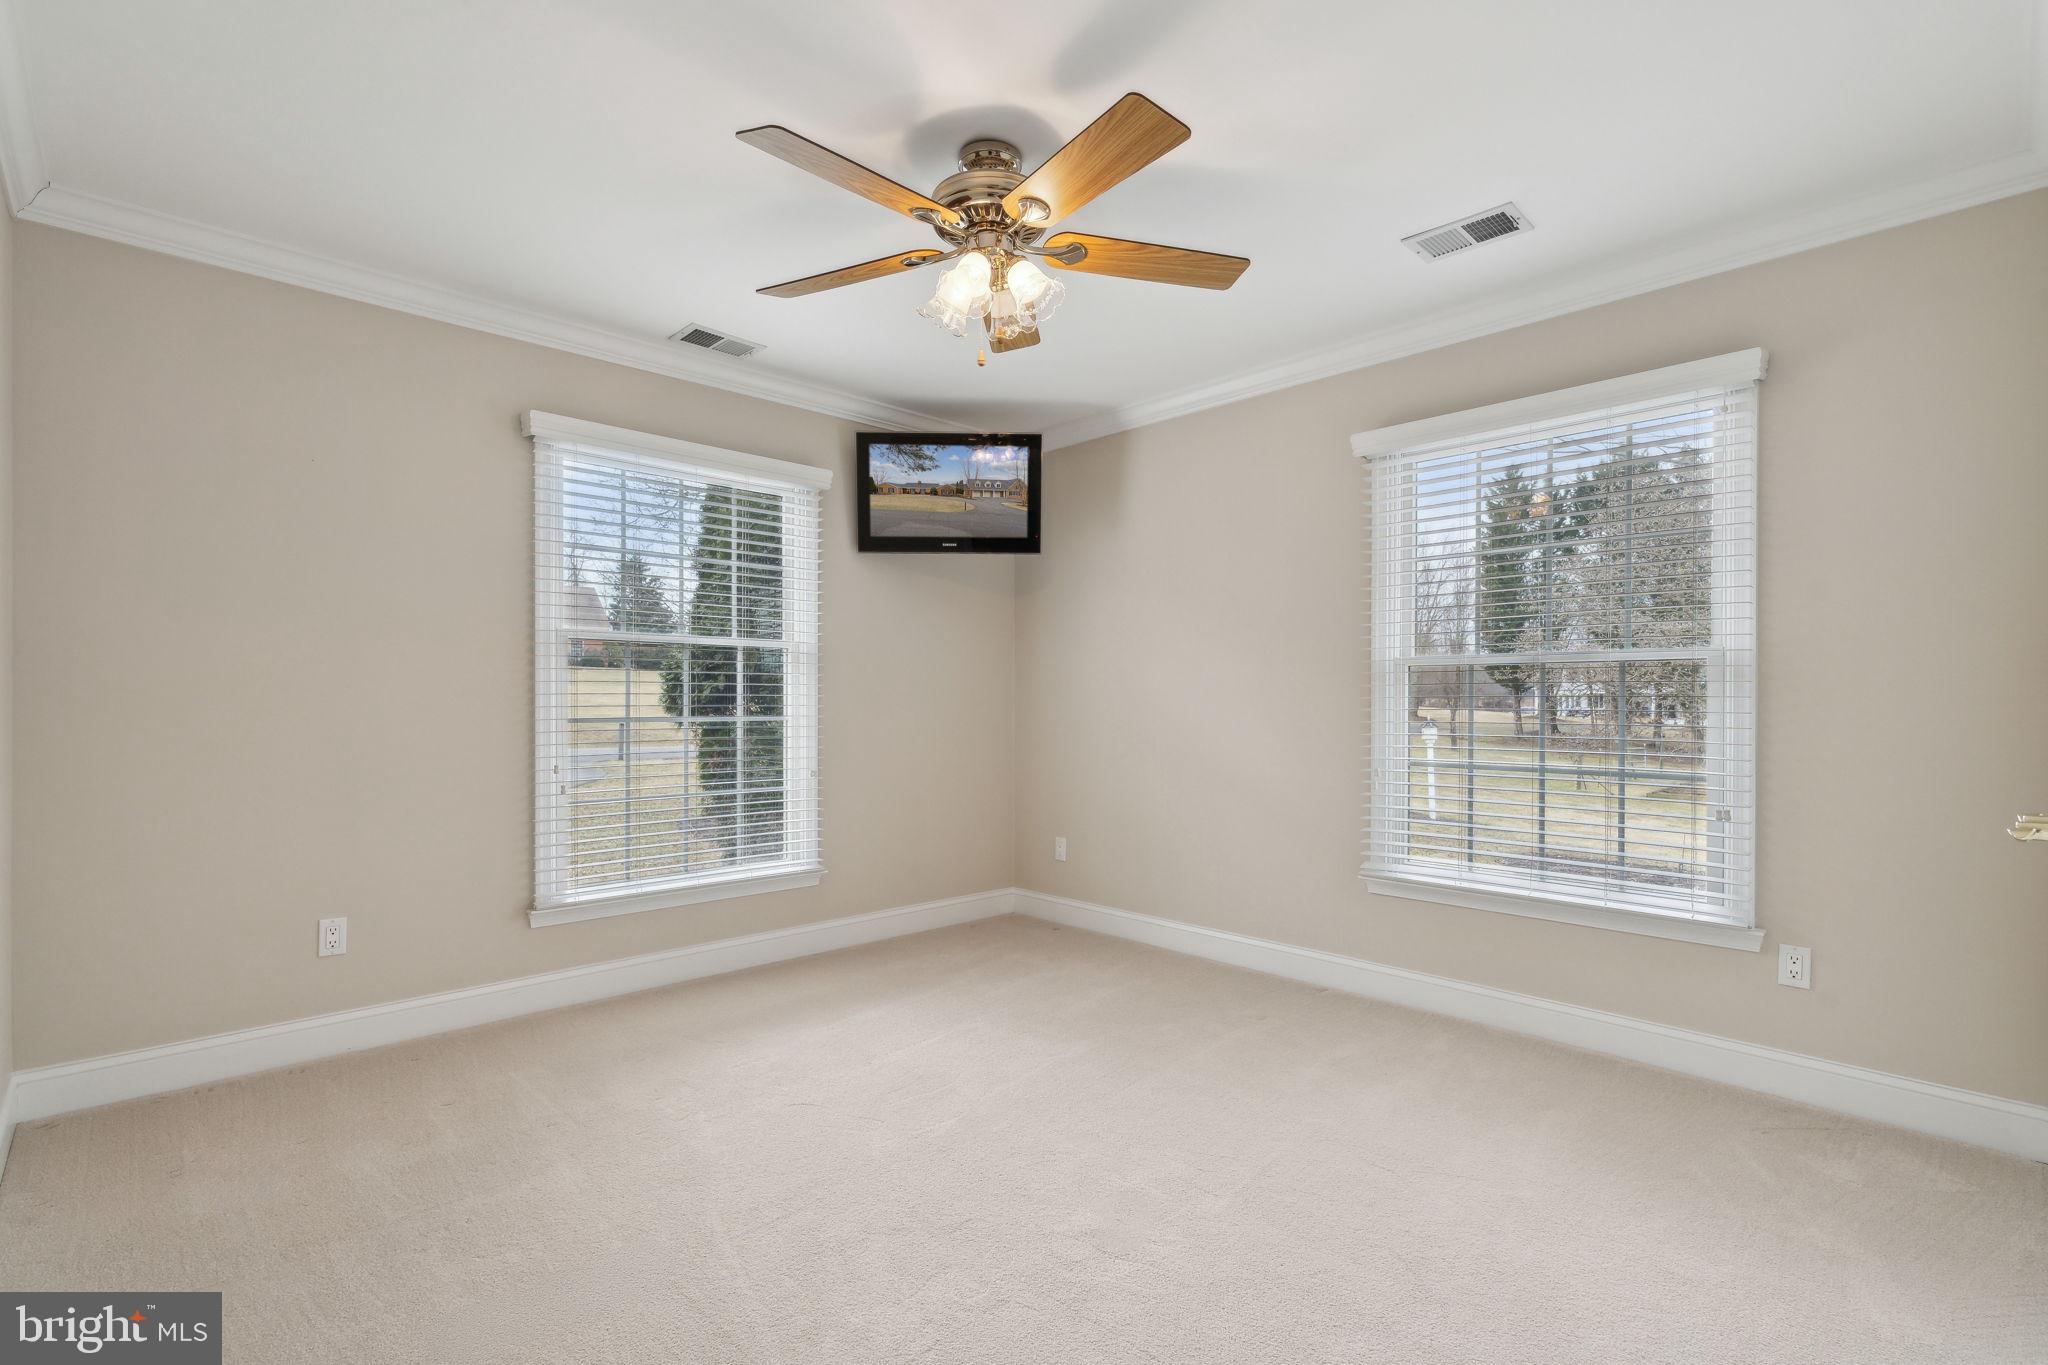
Other upgrades include: insulated interior walls for enhanced privacy; 22 ceiling fans throughout; Kinetico water filtration system; upgraded electrical panels; new water heater; and a new 40-year architectural roof with gutters and downspouts.

A rare combination of quality craftsmanship, privacy, functionality, and breathtaking views—just minutes from the conveniences of Hamilton.

39937 CHARLES TOWN PIKE

Message successfully sent.

What would you like to know?

What is 3 + 4 ?

I agree to receive email communication and understand I can unsubscribe at any time.

I agree to be contacted by Charis Realty Group - Christine Issler, Broker via call, email, and text for real estate services. To opt out, you can reply 'stop' at any time or reply 'help' for assistance. You can also click the unsubscribe link in the emails. Message and data rates may apply. Message frequency may vary. Privacy Policy

Related Properties

Nestled in Hamilton’s sought-after Lone Oak neighborhood, this exceptional custom residence offers 6 BR, 6 BA, and over 5,500 SQFT of luxuriously finished living space. Designed for effortless entertaining, the open floor plan features a gourmet kitchen, Brazilian cherry hardwoods, and elegant plantation shutters throughout. The upper-level boasts 4 spacious bedrooms, 3 full baths, and a screened outdoor porch complete with a private hot tub. The fully finished lower level is a true retreat, featuring a massive recreation area, media room, exercise room, dedicated safe room, 2 additional bedrooms, and abundant storage.
Step outside to your own private, resort-style backyard oasis, complete with a sparkling pool, expansive deck, mature landscaping, outdoor kitchen, and a wood-burning fireplace with TV hookup. Active homeowners will love the private sport court, newly enhanced with a custom pickleball feature. A car enthusiast's or hobbyist’s dream, the property includes a massive detached garage (built 2020) equipped with a workshop, vehicle lift, and a roughed-in 1,600 SQFT second-story living area ready for your finishing touches. Major component updates provide ultimate peace of mind: New Roof (2025), Well Pump (2026), and premium Kitchen Appliances (2026). Enjoy the perfect blend of privacy and convenience, located just minutes from shopping, top-rated schools, the W&OD Trail, Loudoun County’s renowned wineries/breweries, and  25 minutes to Dulles International Airport. High-speed Xfinity internet available!
#VALO2138084

HAMILTON

16503 LONEOAK PLACE

4 Beds

4 Baths

7,491 Sq.Ft.

$1,399,900

MLS#: VALO2138084

Perfectly positioned along Charles Town Pike on 3.5 private acres backing to a picturesque 20-acre horse farm, this custom-built estate offers a rare combination of craftsmanship, setting, and income potential in western Loudoun County. The main residence delivers over 3,100 square feet of character-rich living space, thoughtfully designed and built with intention, and is complemented by a charming guest cottage that currently operates as a popular short-term rental with an established booking history.

The property's additional structures set it apart. An expansive barn with a finished tasting room, a detached flex building, dual entrances, and parking for 50+ vehicles give the next owner room to live, work, entertain, and grow. Approximately half an acre remains under vine, a nod to the property's winery heritage and a distinctive feature of the grounds.

Outdoor living is where the property shines: a 1,200 square foot deck, fire pit area, and multiple gathering spaces overlook the pastoral setting, creating an exceptional backdrop for everyday living and entertaining. Recent improvements include new septic systems, updated HVAC, solar lighting, and infrastructure upgrades throughout.


Zoned A-3, the property falls within a district that accommodates a range of residential, agricultural, and rural business uses; buyers should verify intended uses with Loudoun County. Whether you are seeking a one-of-a-kind primary residence with built-in rental income or a private estate with room for your vision, this property offers lifestyle and flexibility that rarely come to market in one of Northern Virginia's most sought-after settings.
#VALO2119042

HAMILTON

40325 CHARLES TOWN PIKE

3 Beds

2 Baths

5,400 Sq.Ft.

$1,875,000
MLS#: VALO2119042

Send a message

Message successfully sent.

Your message

What is 3 + 4 ?

Reason for contacting?

I agree to receive email communication and understand I can unsubscribe at any time.

I agree to be contacted by Charis Realty Group - Christine Issler, Broker via call, email, and text for real estate services. To opt out, you can reply 'stop' at any time or reply 'help' for assistance. You can also click the unsubscribe link in the emails. Message and data rates may apply. Message frequency may vary. Privacy Policy

Sign Out

Virtual Assistant

Would you like to take the next step with this property? We can help you schedule a showing or virtual tour, or send you more details.

Yes, I would like more information.

Thank You for Your Reply, One of Our Agents will contact you as soon as possible

No, maybe later.

Thank you, you can always contact me via email, phone number or through the contact form.

Realhub AI

Lucy - Your AI-Powered Realtor

Update Your Temporary Password

Personalize your search

Enter your email and we'll notify you immediately when new listings match what you're looking for.

or enter email address

Already have an account ? Login here

Continue your home search

I agree to receive communications and understand I can unsubscribe at any time.

I agree to be contacted by Charis Realty Group - Christine Issler, Broker via call, email, and text for real estate services. To opt out, you can reply 'stop' at any time or reply 'help' for assistance. You can also click the unsubscribe link in the emails. Message and data rates may apply. Message frequency may vary. Privacy Policy

Already have an account ? Login here

We use cookies

We use cookies primarily for analytics to enhance your experience. By accepting, you agree to our use of these cookies. You can manage your preferences or learn more about our cookies policy.