


Property
Beds
4
Full Baths
3
1/2 Baths
1
Year Built
2004
Sq.Footage
3,762
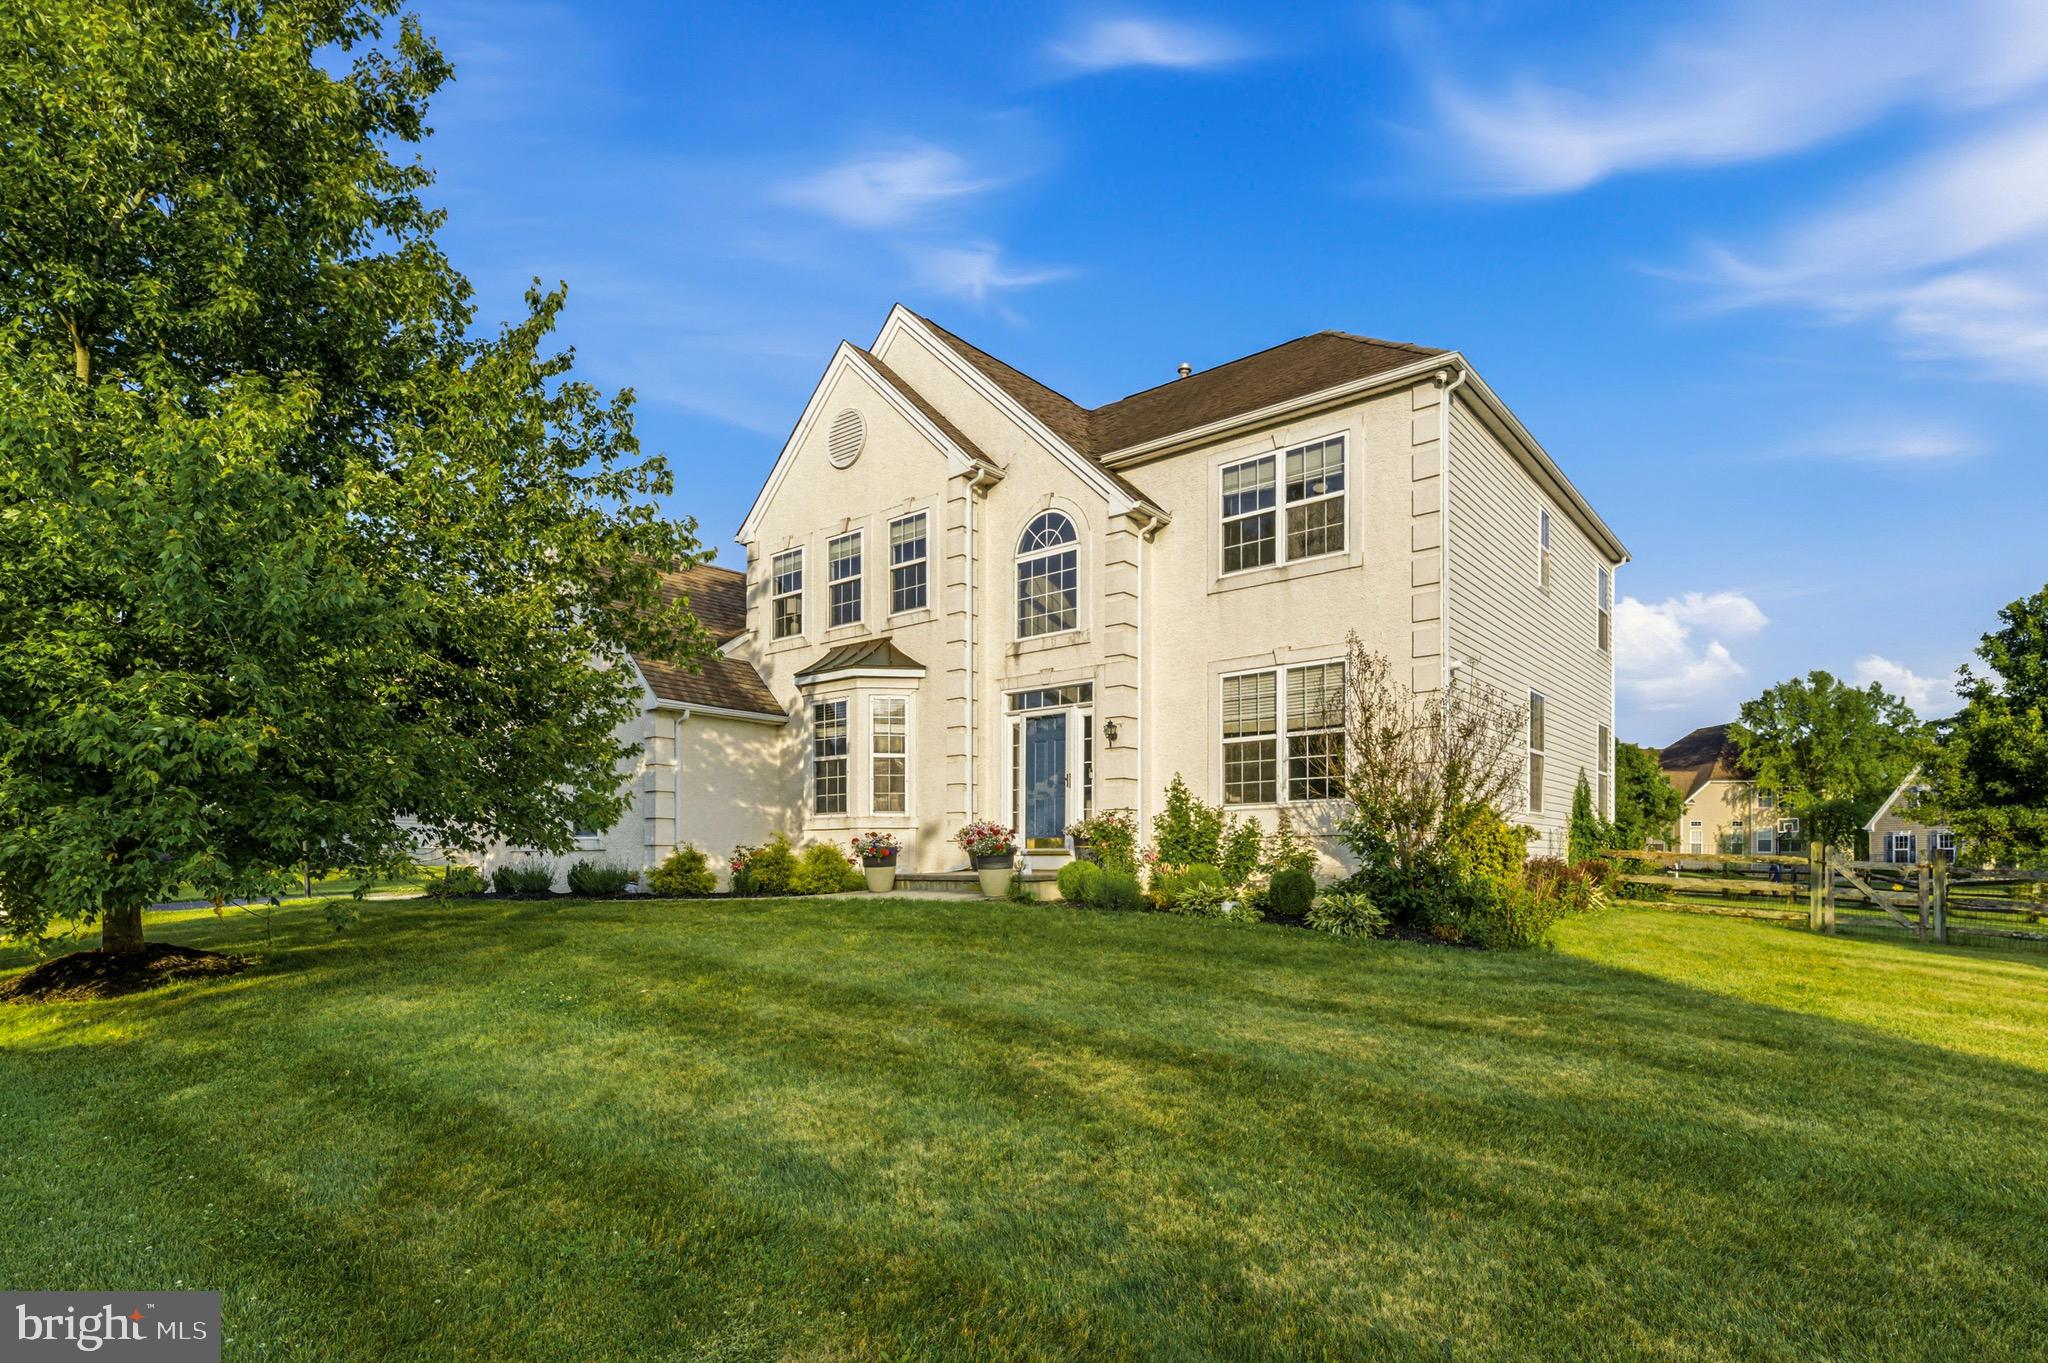
Welcome to 40 Caversham Drive, West Grove! Nestled in the highly desirable Avon Grove School District, this beautifully maintained home blends timeless charm with extensive recent upgrades, making it truly move-in ready. From the moment you arrive, you’ll appreciate the pride of ownership throughout. Inside, you’ll find brand-new real hardwood floors in the foyer and dining room, elegant new chandeliers and ceiling fans throughout the home, and upgraded custom closets in the primary suite. The sellers have also installed new triple-pane windows on the front and side of the home with a transferable warranty, providing enhanced energy efficiency, comfort, and peace of mind. Step outside to your own backyard oasis, designed for both relaxation and entertaining. The in-ground pool has been upgraded with a Pentair saltwater system, while the pergola and outdoor tiki bar have both been beautifully refinished, creating the perfect setting for hosting family and friends or enjoying peaceful summer evenings at home. Additional improvements include a whole-house water softener and filtration system, upgraded exterior electrical, freshly painted railings, and a black stainless steel mailbox that adds a modern touch to the home’s curb appeal. With thoughtful upgrades, exceptional indoor and outdoor living spaces, and a location you’ll love, 40 Caversham Drive offers the perfect combination of comfort, style, and functionality. Don’t miss your opportunity to call this exceptional property home—schedule your private showing today!
Features & Amenities
Interior
-
Other Interior Features
Eat-in Kitchen, Ceiling Fan(s), Kitchen Island, Walk-In Closet(s), High Ceilings, Soaking Tub
-
Total Bedrooms
4
-
Bathrooms
3
-
1/2 Bathrooms
1
-
Above Grade Finished Area
2764.0
-
Basement YN
YES
-
Cooling YN
YES
-
Cooling
Central Air, Ceiling Fan(s), Gas, Attic Fan
-
Fireplace YN
YES
-
Heating YN
YES
-
Heating
Exhaust Fan, Natural Gas, Central, Forced Air
-
Pet friendly
Yes
Exterior
-
Garage
Yes
-
Garage spaces
4
-
Construction Materials
Aluminum Siding, Stone, Stucco, Vinyl Siding
-
Other Exterior Features
Lighting
-
Parking
Garage, Driveway, Attached
-
Patio and Porch Features
Deck, Patio
-
Pool
Yes
-
Pool Features
Private
-
Waterfront YN
NO
Area & Lot
-
Lot Features
Front Yard, Level, Back Yard
-
Lot Size(acres)
0.43
-
Lot Size(square feet)
18,879
-
Property Type
Residential
-
Property Sub Type
Single Family Residence
-
Architectural Style
Traditional
Price
-
Sales Price
$739,900
-
Tax Amount
$9,258
-
Financing Options
Cash, Conventional, VA, FHA
-
Sq. Footage
3,762
-
Price/SqFt
$196
HOA
-
Association
YES
-
Association Fee
$255
-
Association Fee Frequency
Quarterly
-
Association Fee Includes
N/A
School District
-
Elementary School
N/A
-
Middle School
N/A
-
High School
AVON GROVE
Property Features
-
New Construction
NO
-
Foundation Details
Other
-
Senior Community YN
NO
-
Sewer
Septic Tank, Public Sewer
-
Tax Lot
0134.3800
-
Water Source
Public
Schedule a Showing
Showing scheduled successfully.
Mortgage calculator
Estimate your monthly mortgage payment, including the principal and interest, property taxes, and HOA. Adjust the values to generate a more accurate rate.
Your payment
Principal and Interest:
$
Property taxes:
$
HOA fees:
$
Total loan payment:
$
Total interest amount:
$
Location
County
CHESTER
Elementary School
Middle School
High School
AVON GROVE
Listing Courtesy of Benny C Baiocco , Core Property Management Realty
RealHub Information is provided exclusively for consumers' personal, non-commercial use, and it may not be used for any purpose other than to identify prospective properties consumers may be interested in purchasing. All information deemed reliable but not guaranteed and should be independently verified. All properties are subject to prior sale, change or withdrawal. RealHub website owner shall not be responsible for any typographical errors, misinformation, misprints and shall be held totally harmless.

AGENT
Tracy Markham
Call Tracy today to schedule a private showing.

* Listings on this website come from the FMLS IDX Compilation and may be held by brokerage firms other than the owner of this website. The listing brokerage is identified in any listing details. Information is deemed reliable but is not guaranteed. If you believe any FMLS listing contains material that infringes your copyrighted work please click here to review our DMCA policy and learn how to submit a takedown request.© 2024 FMLS.
Related Properties
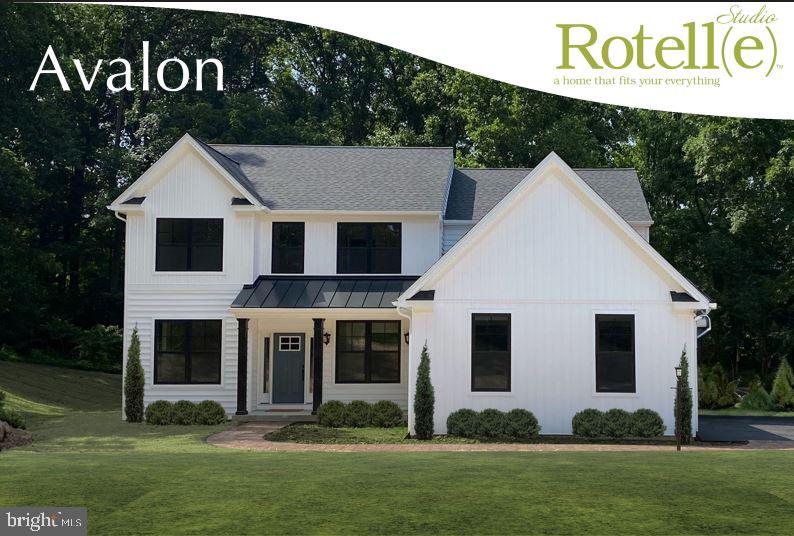
WEST GROVE
Lot #2-B VALLEY ROAD
4 Beds
2 Baths
2,597 Sq.Ft.
$692,359
MLS#: PACT2123946
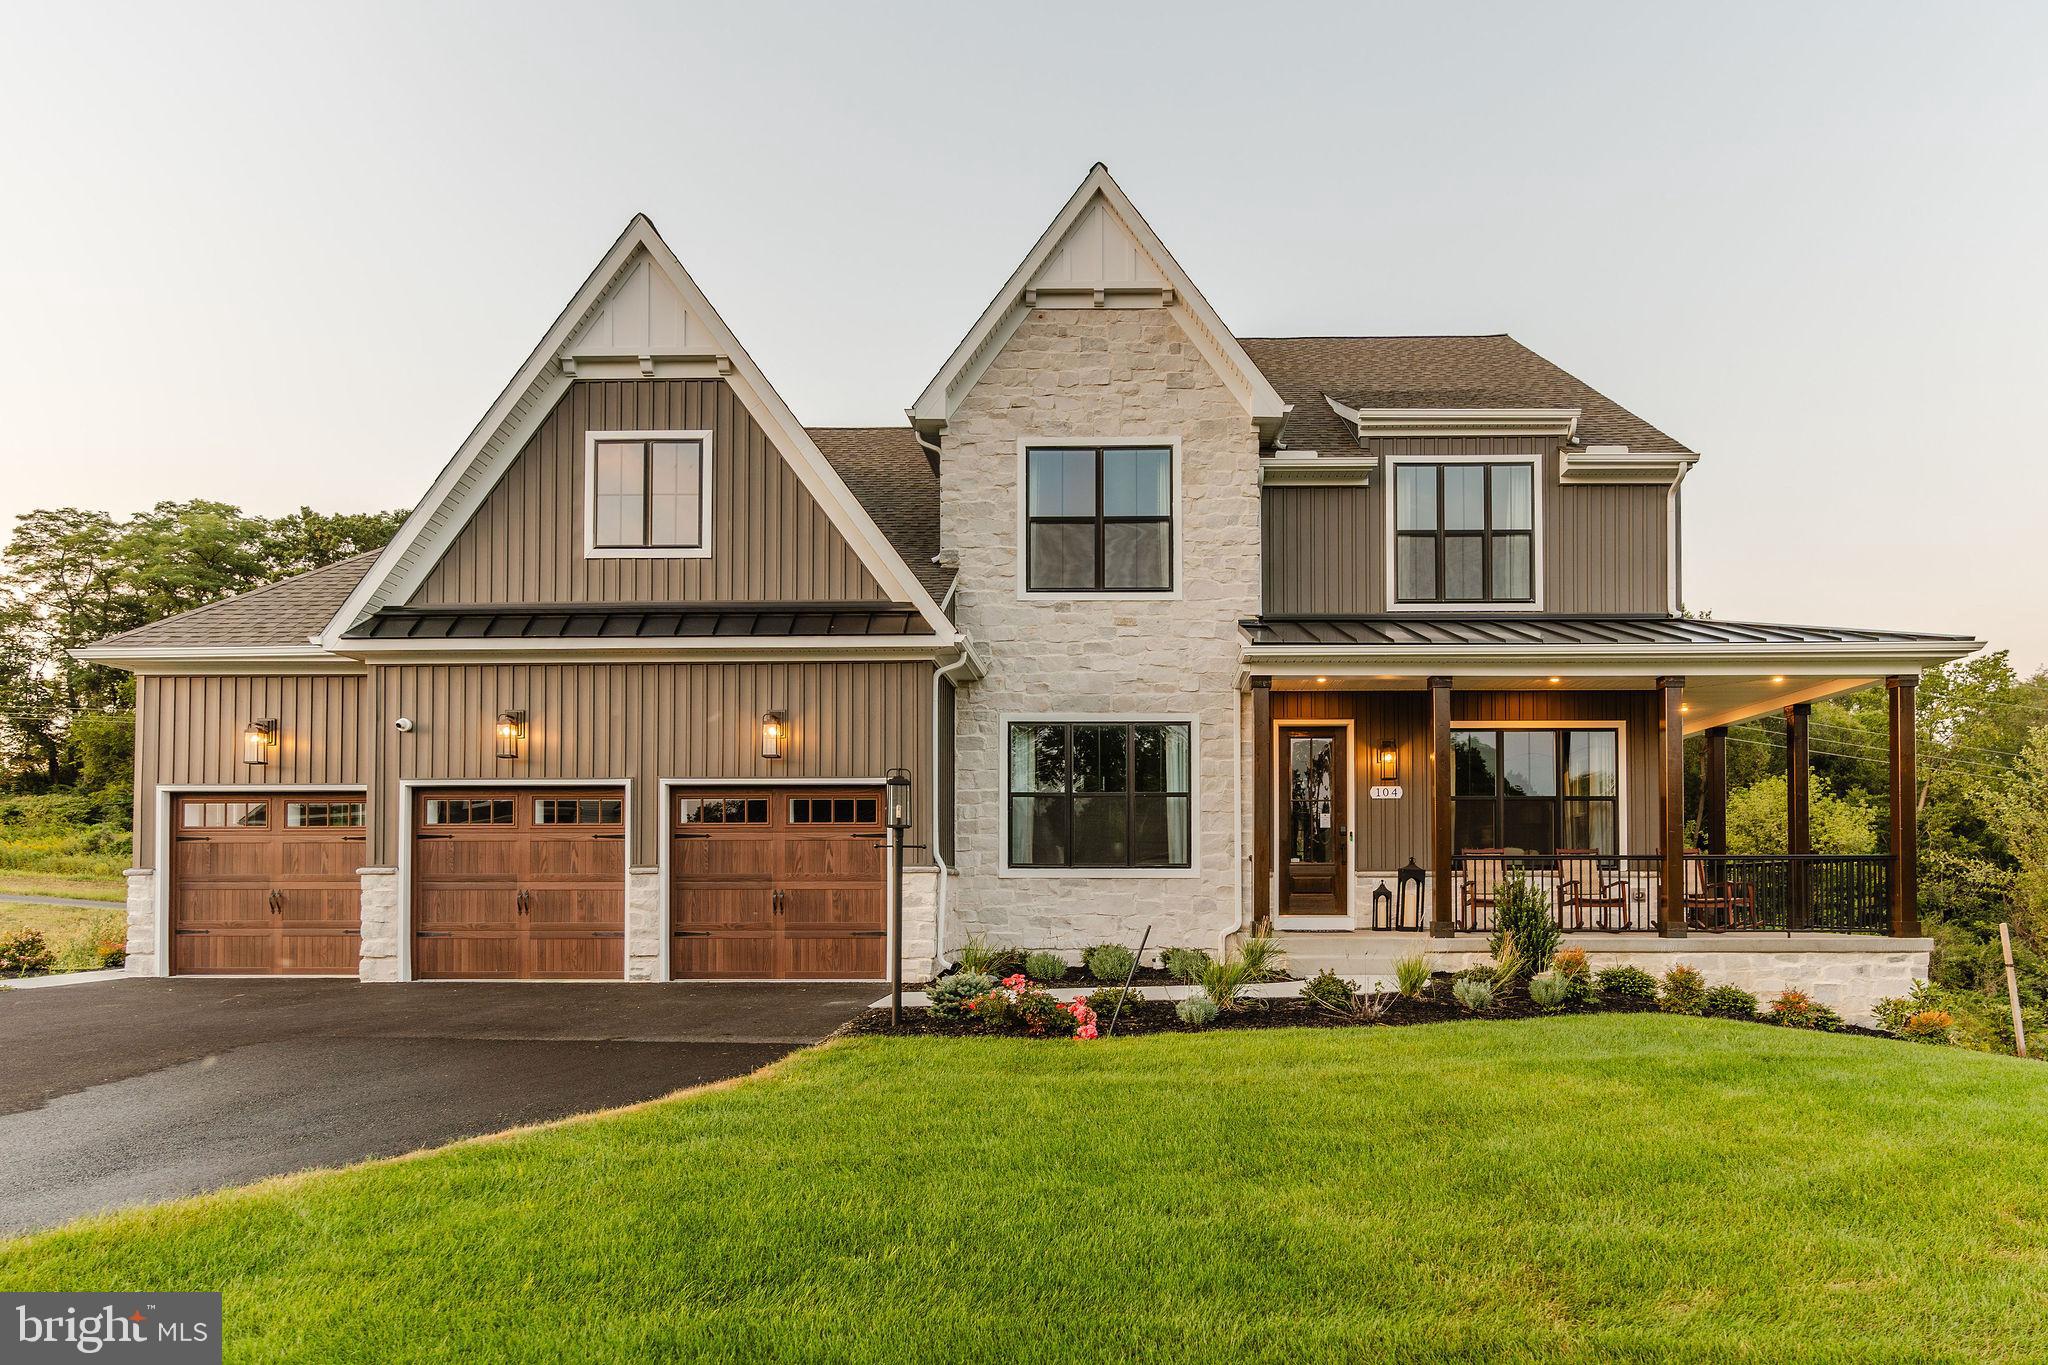
WEST GROVE
85 JANINE WAY NOTTINGHAM
4 Beds
2 Baths
3,600 Sq.Ft.
$766,670
MLS#: PACT2059458
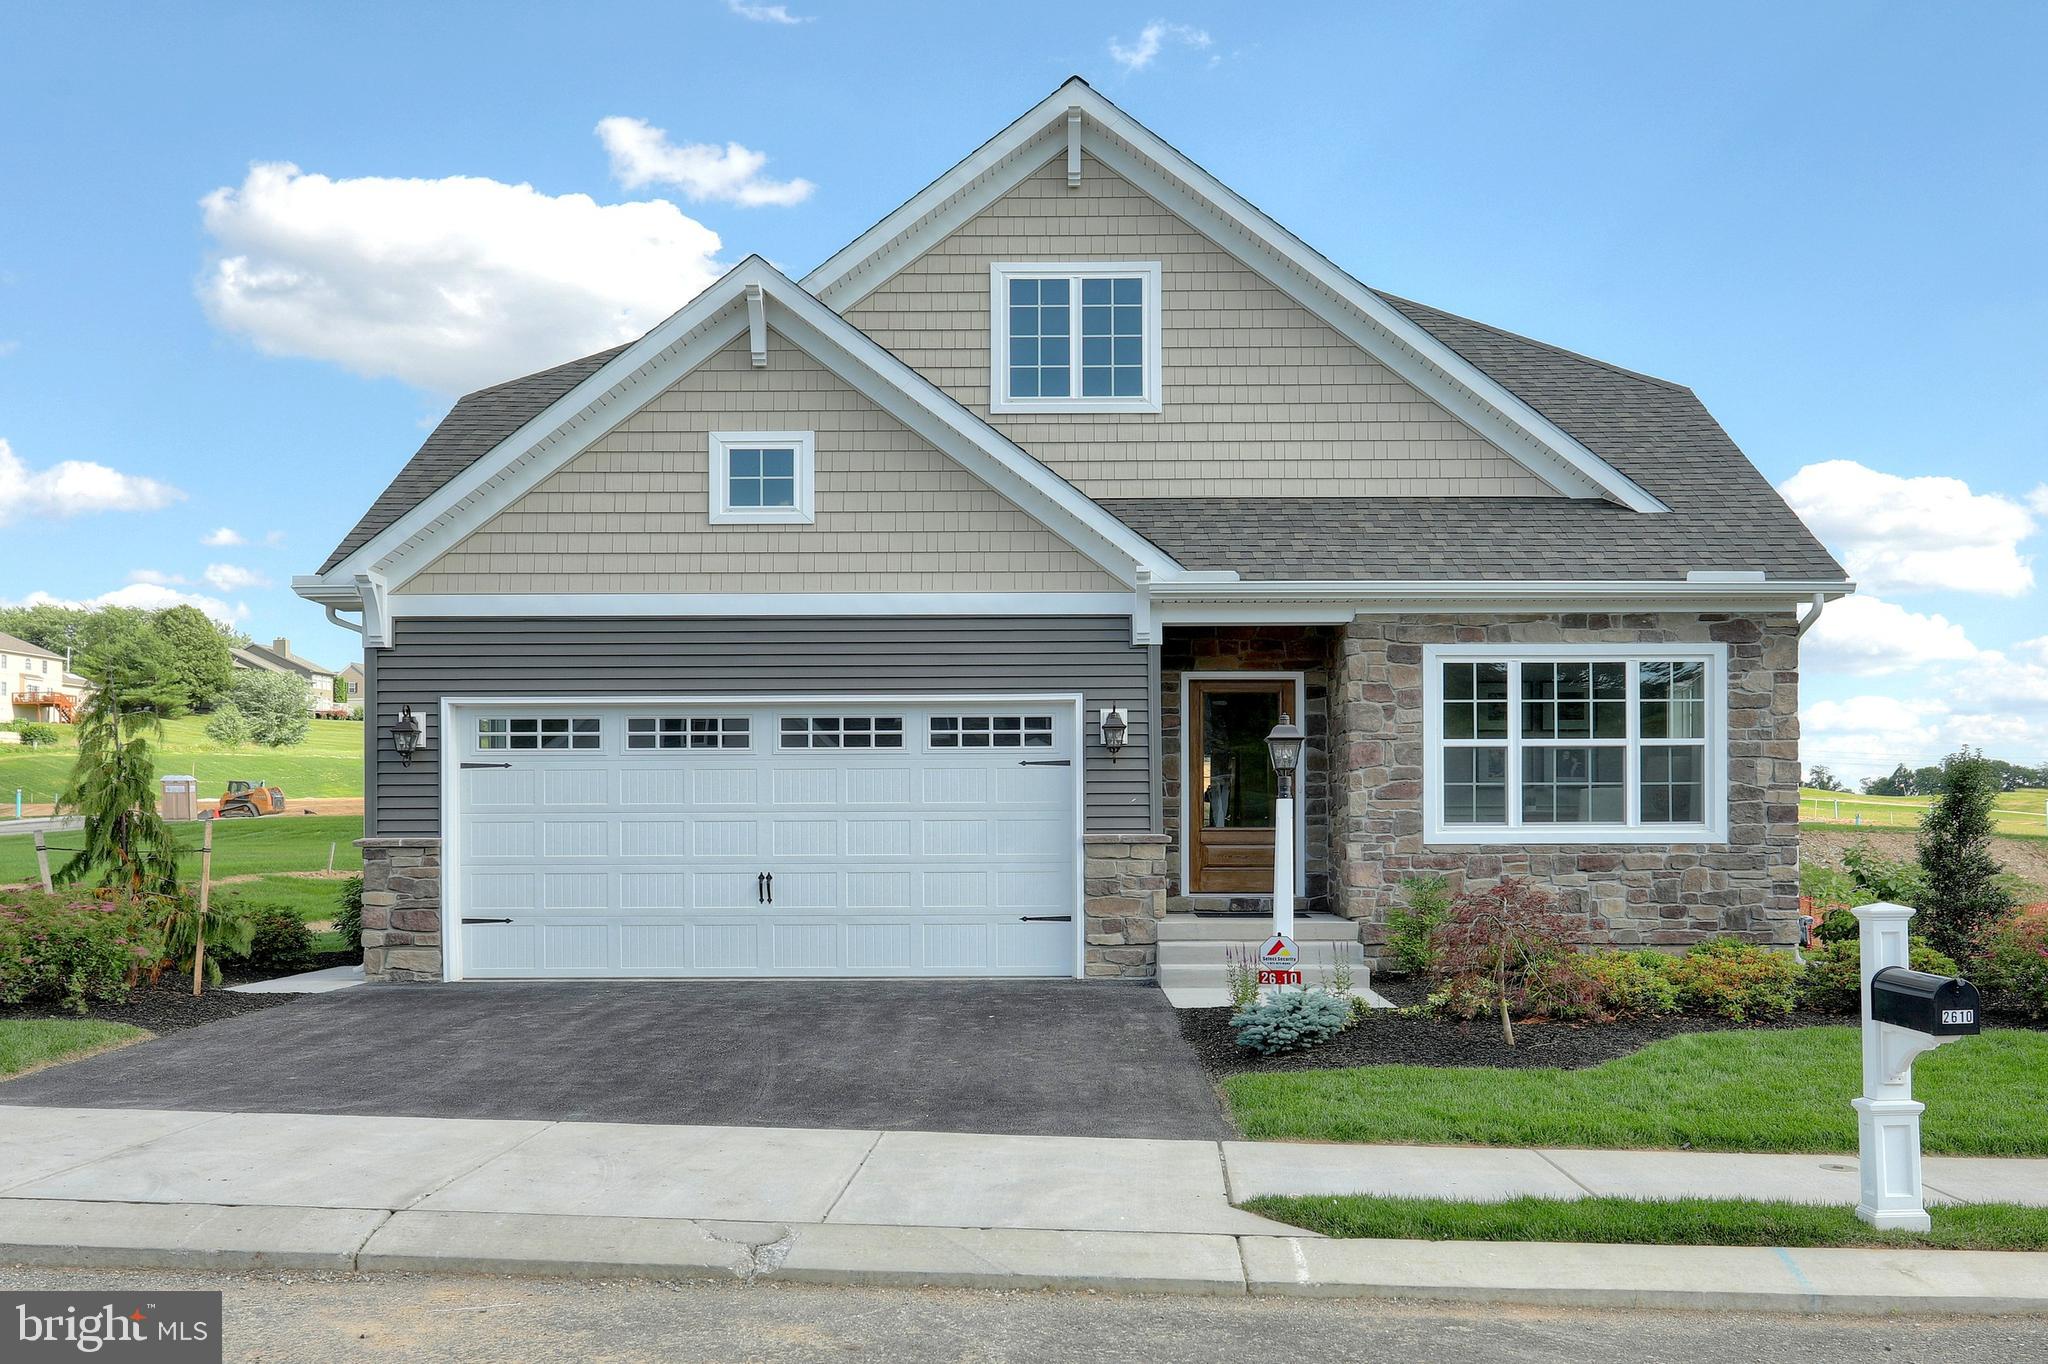
WEST GROVE
85 JANINE WAY ANDREWS
3 Beds
2 Baths
1,819 Sq.Ft.
$697,650
MLS#: PACT2030118
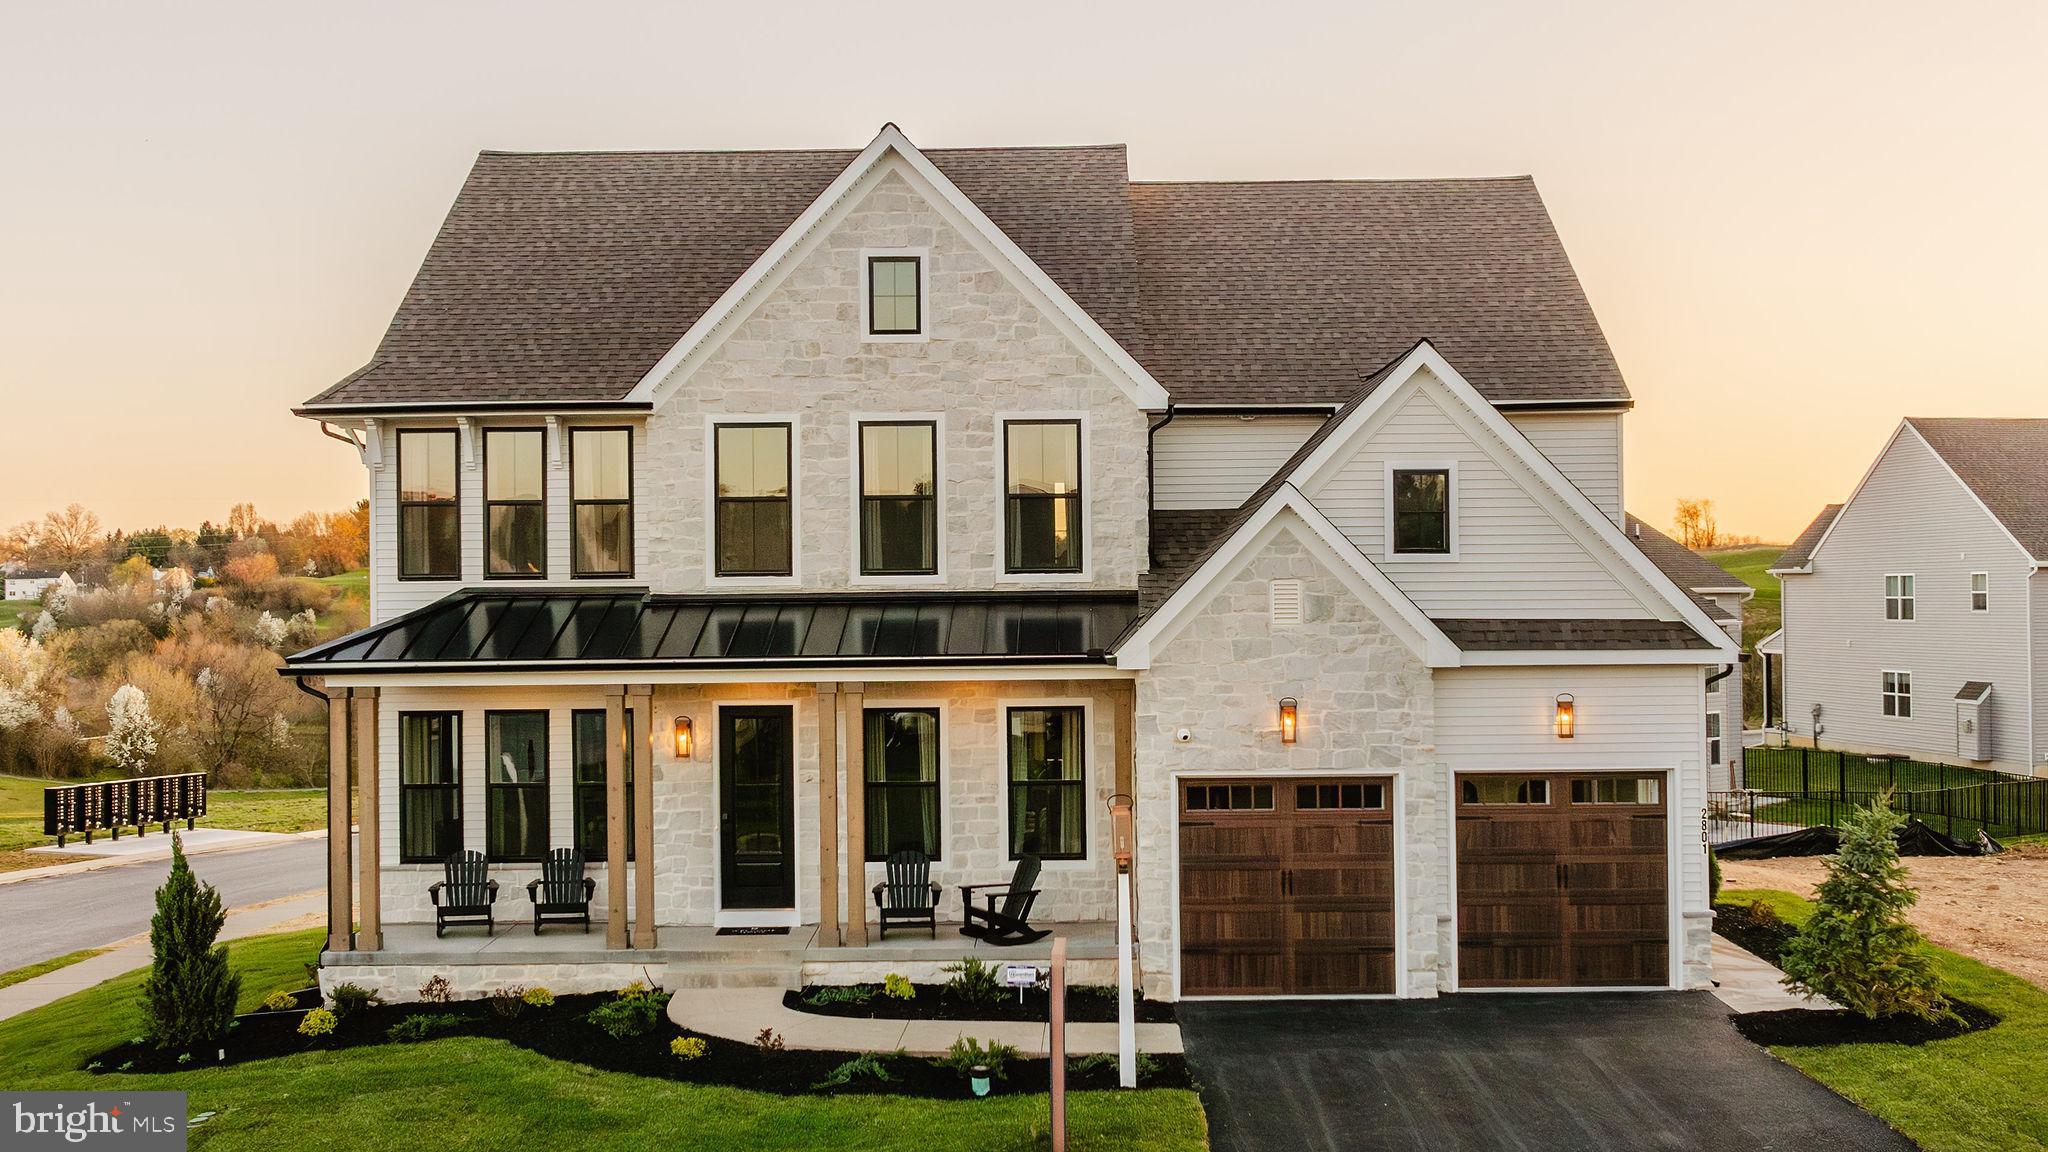
WEST GROVE
85 JANINE WAY HAWTHORNE
4 Beds
2 Baths
3,646 Sq.Ft.
$759,057
MLS#: PACT2070840
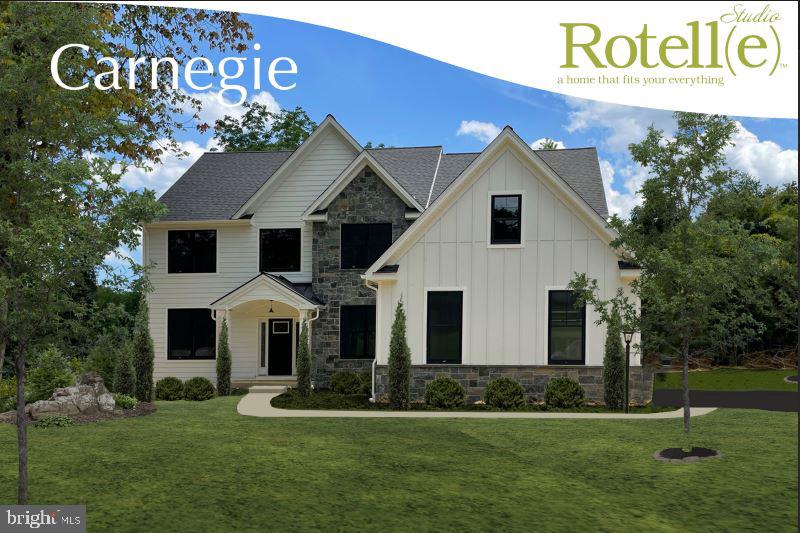
WEST GROVE
Lot #2-C VALLEY ROAD
4 Beds
2 Baths
2,947 Sq.Ft.
$730,746
MLS#: PACT2123948
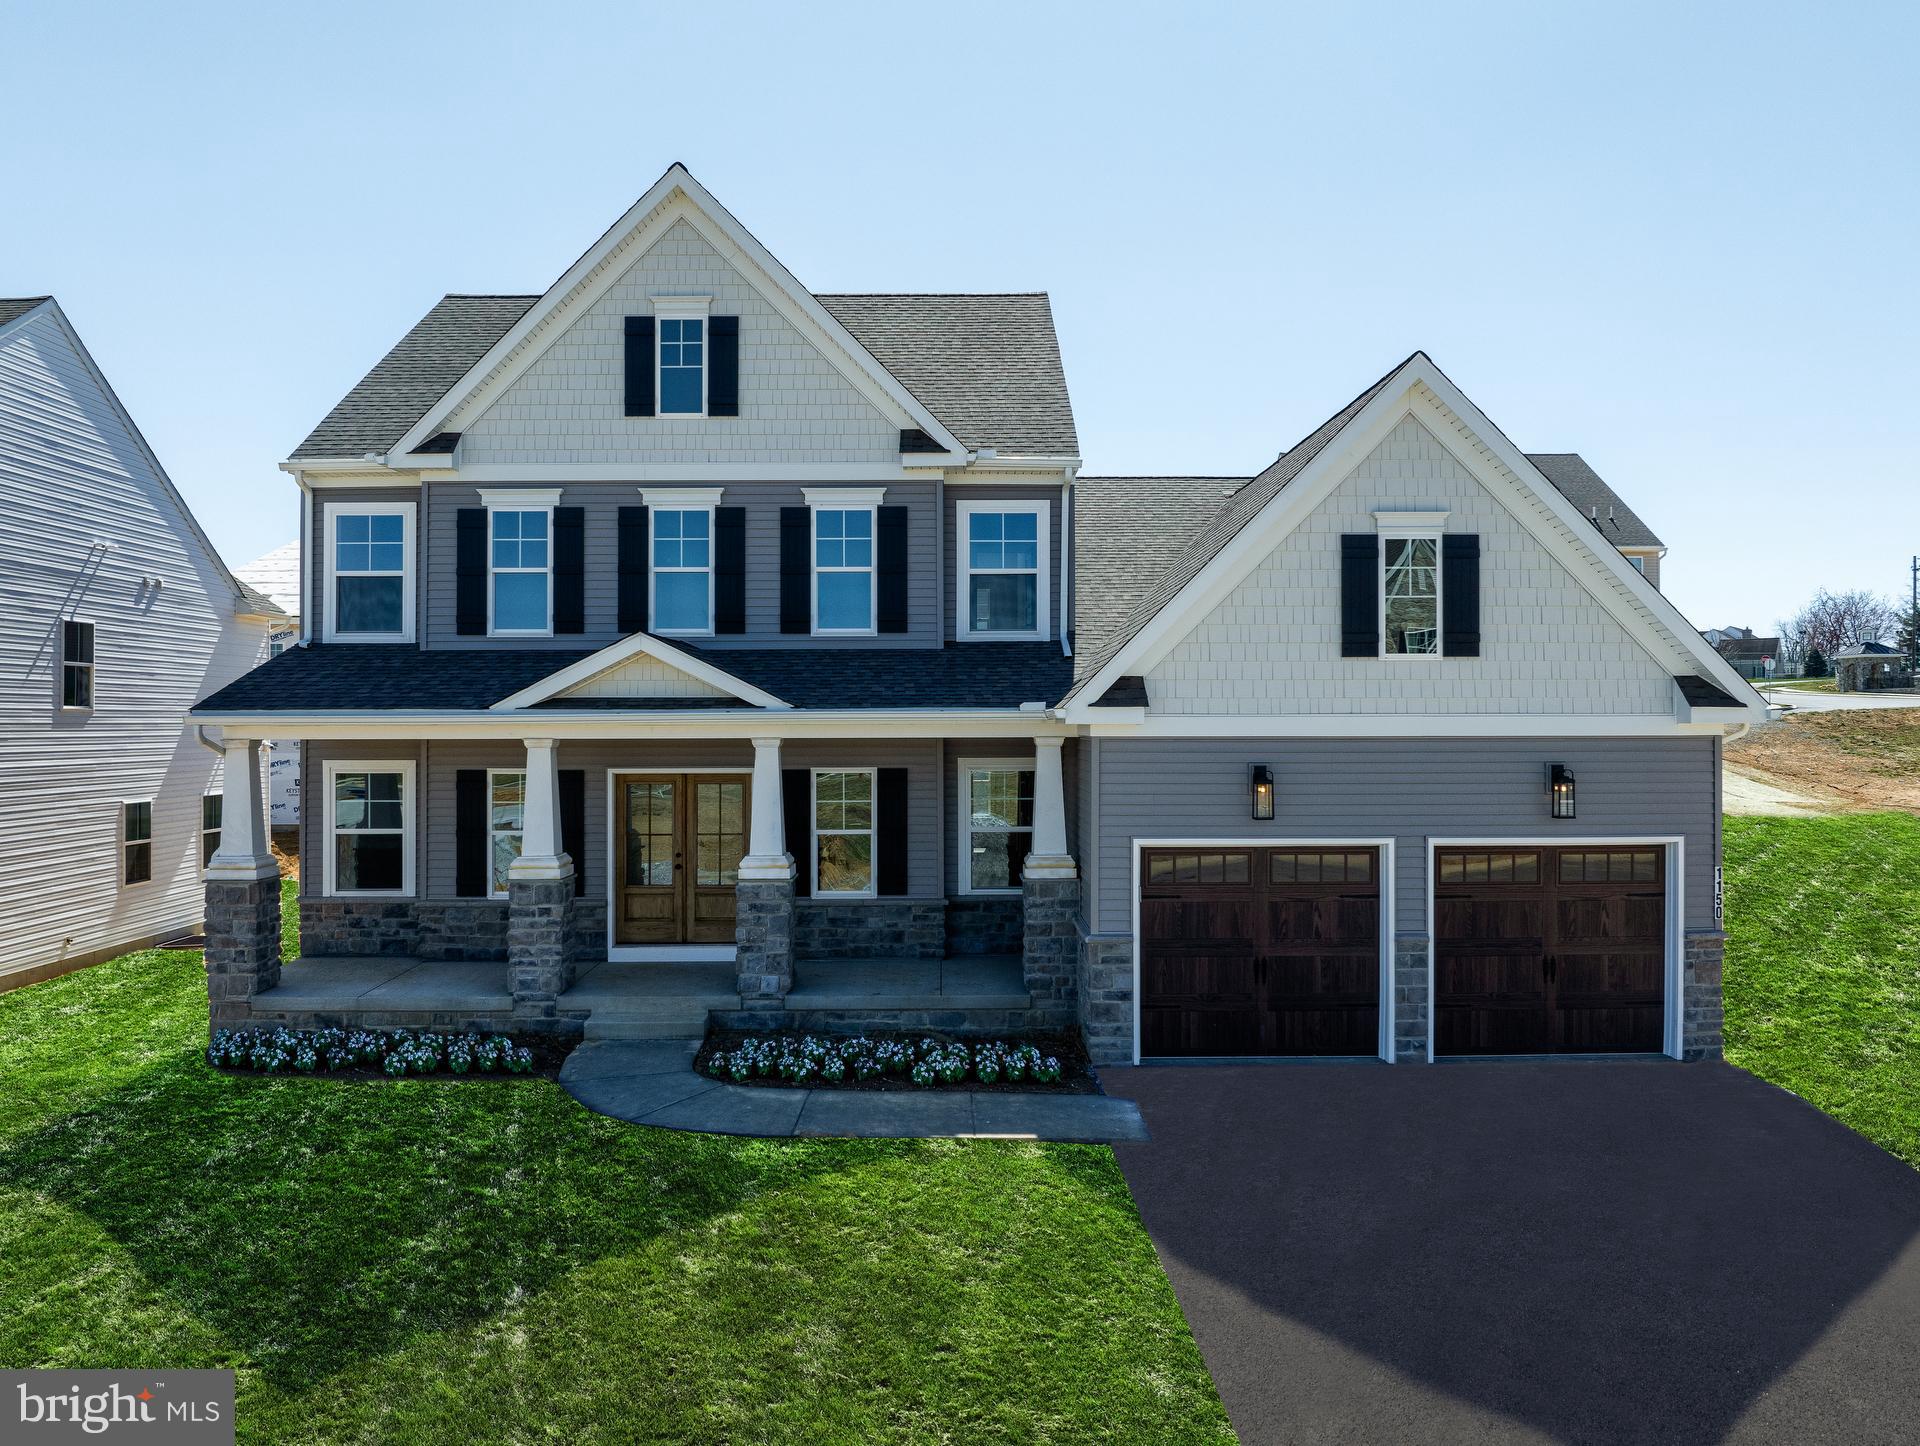
WEST GROVE
85 JANINE WAY AUGUSTA
4 Beds
2 Baths
2,789 Sq.Ft.
$741,186
MLS#: PACT2053088
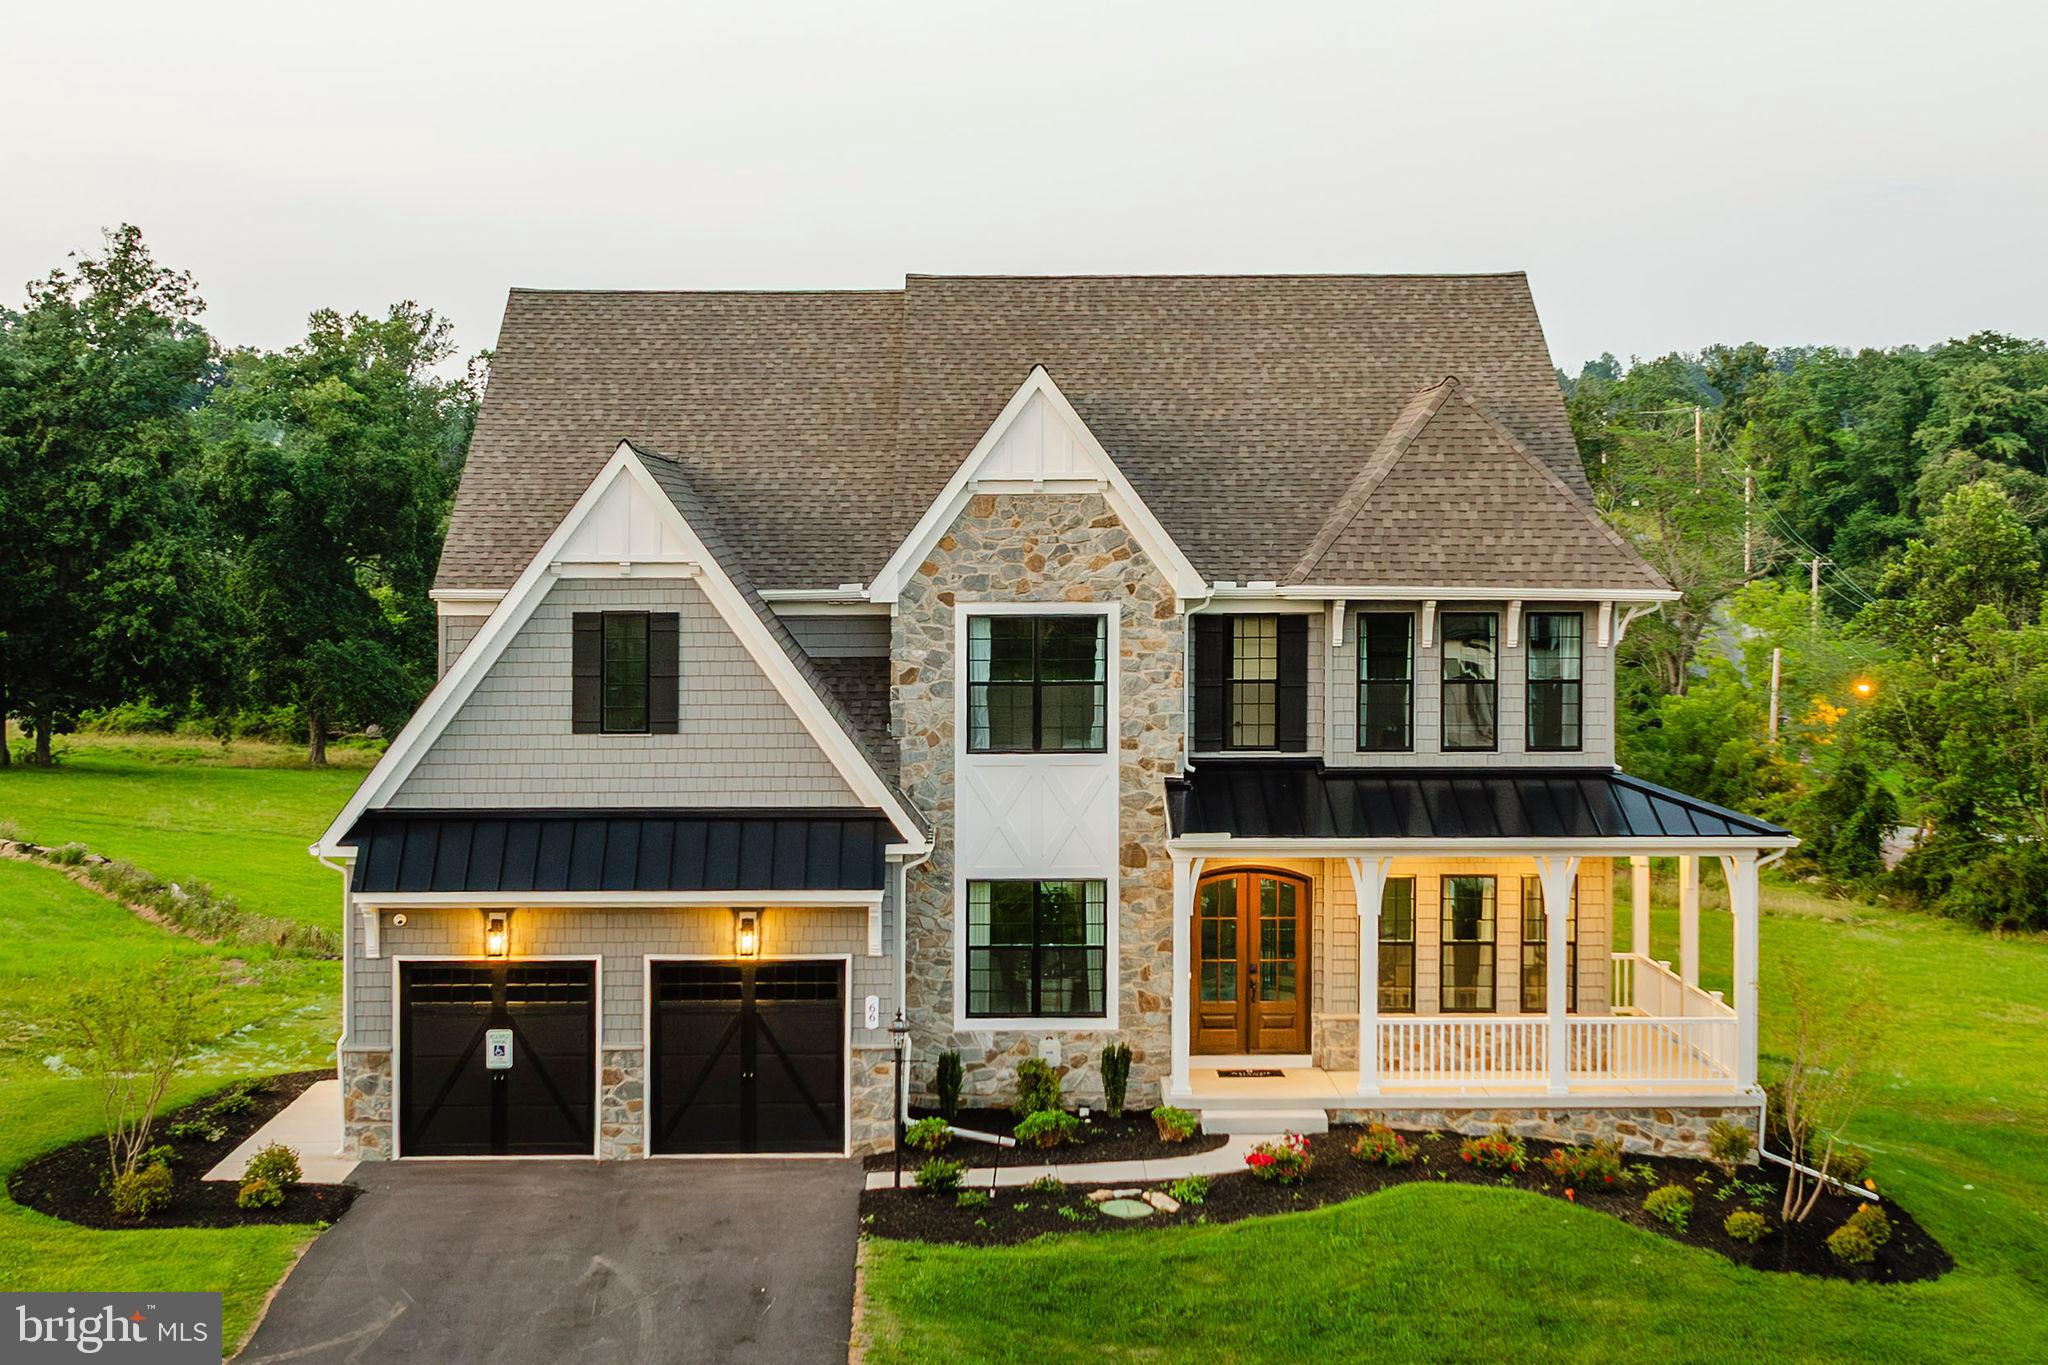
WEST GROVE
85 JANINE WAY DEVONSHIRE
4 Beds
2 Baths
4,016 Sq.Ft.
$790,031
MLS#: PACT2030110
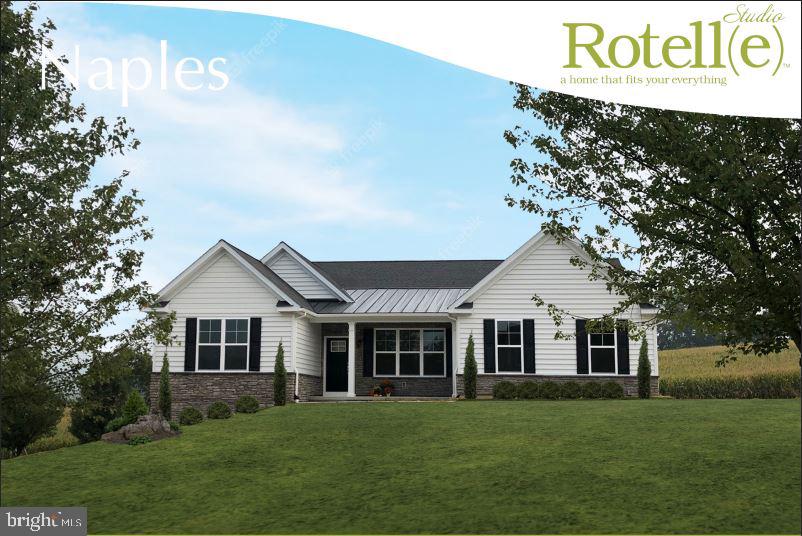
WEST GROVE
Lot #2-A VALLEY ROAD
3 Beds
2 Baths
1,907 Sq.Ft.
$642,134
MLS#: PACT2123944
WEST GROVE
520 MYSTIC LANE
4 Beds
2 Baths
2,442 Sq.Ft.
$615,000
MLS#: PACT2127912
.png)