


Property
Beds
4
Full Baths
3
1/2 Baths
1
Year Built
1997
Sq.Footage
2,690
PRICE IMPROVEMENT + $20,000 BUYER CREDIT! $5,000 Price Reduction AND $20,000 in Buyer Credit! An incredible opportunity to make this beautiful home yours while enjoying substantial savings! Welcome to Battlefield Estates, where timeless traditional charm meets modern comfort and thoughtful upgrades. Built in 1997 and meticulously maintained, this inviting home offers 4 spacious bedrooms, 3.5 bathrooms, and a thoughtfully designed floor plan that provides the perfect balance of everyday functionality and entertaining space. Step inside to discover a warm and welcoming interior featuring beautiful luxury vinyl plank flooring and plush carpeting. The heart of the home is the stunning gourmet kitchen, remodeled in 2023, featuring stainless steel appliances, upgraded quartz countertops, and a convenient pantry for added storage and organization. The kitchen flows seamlessly into the main living area, where a charming gas fireplace creates the perfect atmosphere for relaxing evenings. A dedicated main-level laundry room adds convenience, while a private home office with functional built-ins provides an ideal work-from-home space. The finished walkup-style basement expands your living options with an additional bonus room and extensive storage, plus walk-up stairs offering convenient exterior access. Outdoor living is just as impressive! Enjoy the spectacular back deck overlooking an expansive backyard with plenty of room for pets, play, outdoor entertaining, and gatherings. A two-car, side-entry attached garage and an oversized driveway provide ample parking and convenience. Some of the major improvements include the kitchen and a new roof. Located in the desirable Battlefield Estates community, you'll appreciate the welcoming neighborhood atmosphere, well-maintained sidewalks, and neighborhood street lighting. Enjoy convenient access to local parks, top-rated schools, and essential public services. With $5,000 price reduction PLUS $20,000 in buyer credit, this is an opportunity you won't want to miss! Whether you're looking for room to grow, space to entertain, or a comfortable place to call home, this property delivers the perfect combination of classic appeal, modern updates, and everyday convenience. Come discover everything this wonderful home has to offer! Buyers to independently verify all information, including square footage, school assignments, zoning, and municipal information.
Features & Amenities
Interior
-
Other Interior Features
Ceiling Fan(s), Pantry, Recessed Lighting, Walk-In Closet(s), Other, Built-in Features
-
Total Bedrooms
4
-
Bathrooms
3
-
1/2 Bathrooms
1
-
Above Grade Finished Area
1956.0
-
Basement YN
YES
-
Cooling YN
YES
-
Cooling
Central Air, Heat Pump, Ceiling Fan(s), Electric
-
Fireplace YN
YES
-
Heating YN
YES
-
Heating
Exhaust Fan, Electric, Central, Heat Pump
-
Pet friendly
N/A
Exterior
-
Garage
Yes
-
Garage spaces
2
-
Construction Materials
Concrete, Frame, Vinyl Siding, Other
-
Other Exterior Features
Other
-
Parking
Garage Door Opener, Asphalt, Garage, Driveway, Attached
-
Pool
No
-
Waterfront YN
NO
Area & Lot
-
Lot Size(acres)
0.31
-
Lot Size(square feet)
13,422
-
Property Type
Residential
-
Property Sub Type
Single Family Residence
-
Architectural Style
Traditional
Price
-
Sales Price
$584,900
-
Tax Amount
$2,506
-
Sq. Footage
2,690
-
Price/SqFt
$217
HOA
-
Association
No
Property Resources
-
Horse Property
NO
School District
-
Elementary School
CALL SCHOOL BOARD
-
Middle School
CALL SCHOOL BOARD
-
High School
CLARKE
Property Features
-
New Construction
NO
-
Foundation Details
Concrete Perimeter
-
Senior Community YN
NO
-
Sewer
Septic Tank
-
Water Source
Public
Schedule a Showing
Showing scheduled successfully.
Mortgage calculator
Estimate your monthly mortgage payment, including the principal and interest, property taxes, and HOA. Adjust the values to generate a more accurate rate.
Your payment
Principal and Interest:
$
Property taxes:
$
HOA fees:
$
Total loan payment:
$
Total interest amount:
$
Location
County
CLARKE
Elementary School
CALL SCHOOL BOARD
Middle School
CALL SCHOOL BOARD
High School
CLARKE
Listing Courtesy of Frederick Dondero, Tetra Corporation
RealHub Information is provided exclusively for consumers' personal, non-commercial use, and it may not be used for any purpose other than to identify prospective properties consumers may be interested in purchasing. All information deemed reliable but not guaranteed and should be independently verified. All properties are subject to prior sale, change or withdrawal. RealHub website owner shall not be responsible for any typographical errors, misinformation, misprints and shall be held totally harmless.

Salesperson, Realtor
Tracy Markham
Call Tracy today to schedule a private showing.

* Listings on this website come from the FMLS IDX Compilation and may be held by brokerage firms other than the owner of this website. The listing brokerage is identified in any listing details. Information is deemed reliable but is not guaranteed. If you believe any FMLS listing contains material that infringes your copyrighted work please review our DMCA policy and learn how to submit a takedown request.© 2024 FMLS.
Related Properties

BERRYVILLE
254 POSSUM HOLLOW LANE
2 Beds
1 Baths
1,301 Sq.Ft.
$525,000
MLS#: VACL2007338

BERRYVILLE
305 HARRIMAN COURT
4 Beds
4 Baths
4,304 Sq.Ft.
$670,000
MLS#: VACL2007308

BERRYVILLE
1 E FAIRFAX STREET
4 Beds
2 Baths
1,906 Sq.Ft.
$529,900
MLS#: VACL2007282

BERRYVILLE
417 WEEKS COURT
4 Beds
2 Baths
1,906 Sq.Ft.
$524,999
MLS#: VACL2007360
BERRYVILLE
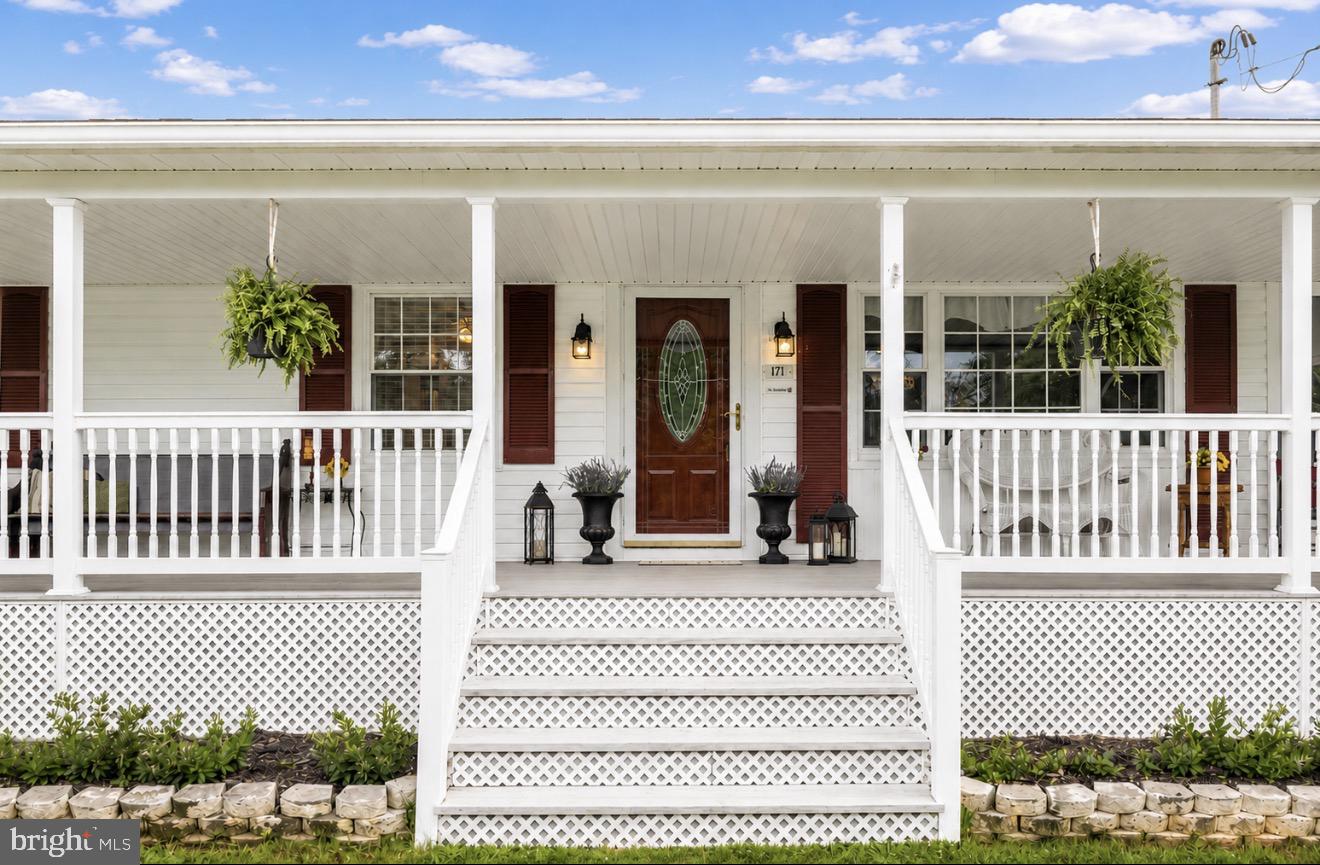
171 TRIPLE J ROAD
3 Beds
1 Baths
2,216 Sq.Ft.
$597,000
MLS#: VACL2007004
BERRYVILLE
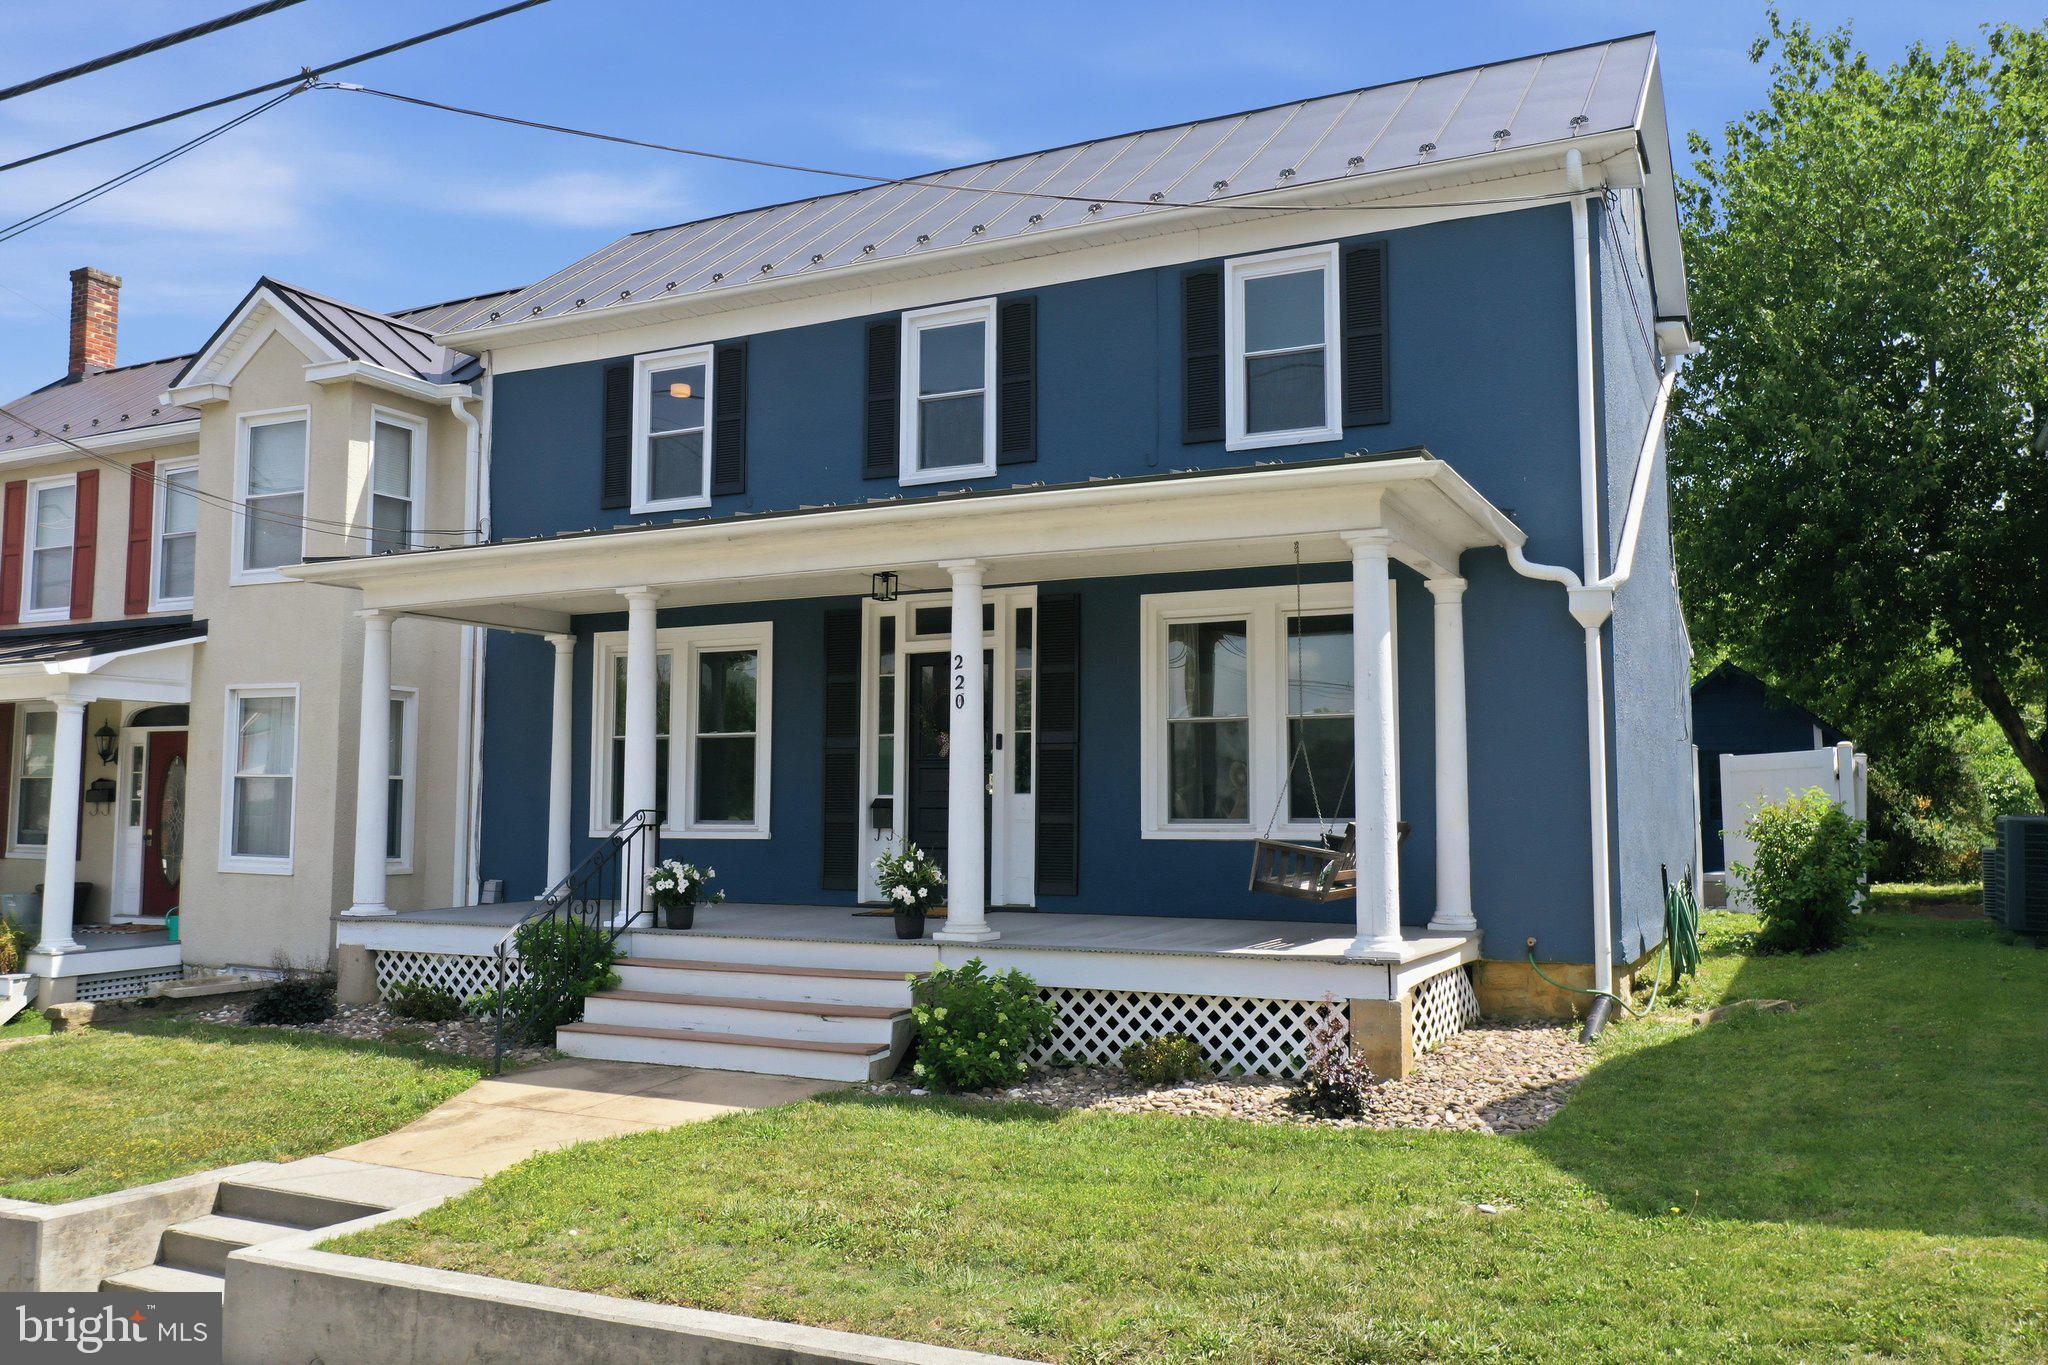
220 W MAIN STREET
4 Beds
2 Baths
2,253 Sq.Ft.
$589,900
MLS#: VACL2006960

BERRYVILLE
317 HENDERSON COURT
6 Beds
3 Baths
3,806 Sq.Ft.
$679,000
MLS#: VACL2007202

BERRYVILLE
429 HANCOCK COURT
4 Beds
3 Baths
3,947 Sq.Ft.
$650,000
MLS#: VACL2006918
