


Property
Beds
4
Full Baths
3
1/2 Baths
None
Year Built
1952
Sq.Footage
2,145
BIGGER THAN IT LOOKS!!! A rare opportunity awaits in Front Royal with a home that combines tons of living space with some seriously unique property potential! This single-family home offers three fully finished levels, four bedrooms, and a FULL bathroom on EVERY level! Plus, enjoy the peace of mind of a brand-new HVAC system and furnace! But here’s where this property REALLY stands out, the adjoining lot is INCLUDED and is zoned COMMERCIAL! This is SUCH a huge perk and could open up some incredible possibilities for a hobbyist, self-employed owner, or someone looking for additional investment potential. You could even explore subdividing the lot and selling it separately, the choice is yours! And the location?! You get all the convenience of Front Royal living with easy access to downtown shops and restaurants, Skyline Caverns, Shenandoah River access points, parks, trails, scenic drives, and all the outdoor recreation the Shenandoah Valley is known for! Commuters and regional travelers will LOVE the convenient access to U.S. Route 340, U.S. Route 522, and Interstate 66. Whether you’re headed toward NOVA, Winchester, or Luray, this spot has you covered! TONS of space + a brand-new HVAC system + an adjoining commercially zoned lot = an opportunity you don’t see every day! Schedule your showing today! Buyer to verify permitted uses, subdivision potential, zoning requirements, and approvals with the appropriate local authorities. Photos may be virtually staged
Features & Amenities
Interior
-
Total Bedrooms
4
-
Bathrooms
3
-
Above Grade Finished Area
1716.0
-
Basement YN
YES
-
Cooling YN
YES
-
Cooling
Central Air, Electric
-
Fireplace YN
YES
-
Heating YN
YES
-
Heating
Electric, Heat Pump
-
Main Level Bedrooms
2
-
Pet friendly
N/A
Exterior
-
Garage
No
-
Construction Materials
Brick
-
Parking
Off Street
-
Pool
No
-
Waterfront YN
NO
Area & Lot
-
Lot Size(acres)
0.13
-
Lot Size(square feet)
5,619
-
Property Type
Residential
-
Property Sub Type
Single Family Residence
-
Architectural Style
Cape Cod
Price
-
Sales Price
$370,000
-
Tax Amount
$2,094
-
Sq. Footage
2,145
-
Price/SqFt
$172
HOA
-
Association
No
School District
-
Elementary School
E. WILSON MORRISON
-
Middle School
SKYLINE
-
High School
SKYLINE
Property Features
-
New Construction
NO
-
Foundation Details
Other
-
Senior Community YN
NO
-
Sewer
Public Sewer
-
Tax Lot
C
-
Water Source
Public
Schedule a Showing
Showing scheduled successfully.
Mortgage calculator
Estimate your monthly mortgage payment, including the principal and interest, property taxes, and HOA. Adjust the values to generate a more accurate rate.
Your payment
Principal and Interest:
$
Property taxes:
$
HOA fees:
$
Total loan payment:
$
Total interest amount:
$
Location
County
WARREN
Elementary School
E. WILSON MORRISON
Middle School
SKYLINE
High School
SKYLINE
Listing Courtesy of Sadie Pearl Marino, Keller Williams Realty
RealHub Information is provided exclusively for consumers' personal, non-commercial use, and it may not be used for any purpose other than to identify prospective properties consumers may be interested in purchasing. All information deemed reliable but not guaranteed and should be independently verified. All properties are subject to prior sale, change or withdrawal. RealHub website owner shall not be responsible for any typographical errors, misinformation, misprints and shall be held totally harmless.

Salesperson, Realtor
Tracy Markham
Call Tracy today to schedule a private showing.

* Listings on this website come from the FMLS IDX Compilation and may be held by brokerage firms other than the owner of this website. The listing brokerage is identified in any listing details. Information is deemed reliable but is not guaranteed. If you believe any FMLS listing contains material that infringes your copyrighted work please click here to review our DMCA policy and learn how to submit a takedown request.© 2024 FMLS.
Related Properties

FRONT ROYAL
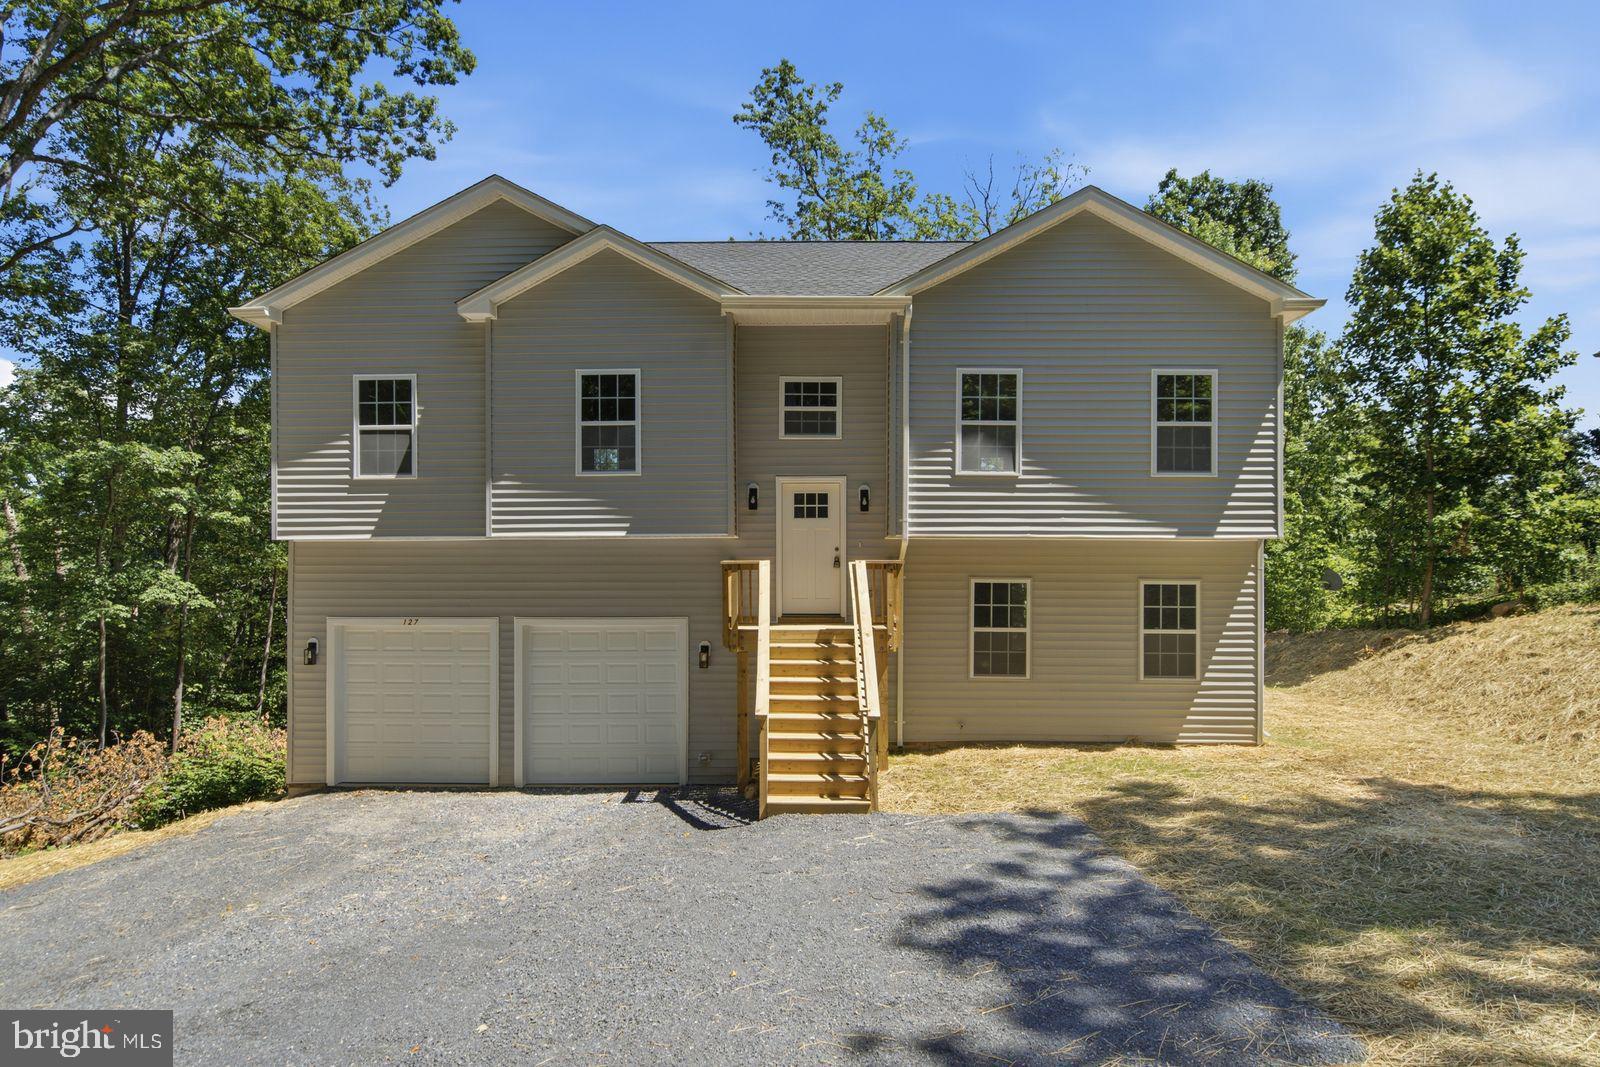
Lot 27A1F W STRASBURG ROAD
4 Beds
3 Baths
2,000 Sq.Ft.
$439,900
MLS#: VAWR2015308
FRONT ROYAL
0 DRUMMER HILL
2 Beds
3 Baths
N/A
$435,000
MLS#: VAWR2014912

FRONT ROYAL
518 REID DRIVE
3 Beds
3 Baths
3,981 Sq.Ft.
$440,000
MLS#: VAWR2014752

FRONT ROYAL
503 WAMBACH COURT
3 Beds
2 Baths
1,500 Sq.Ft.
$405,000
MLS#: VAWR2015296
FRONT ROYAL
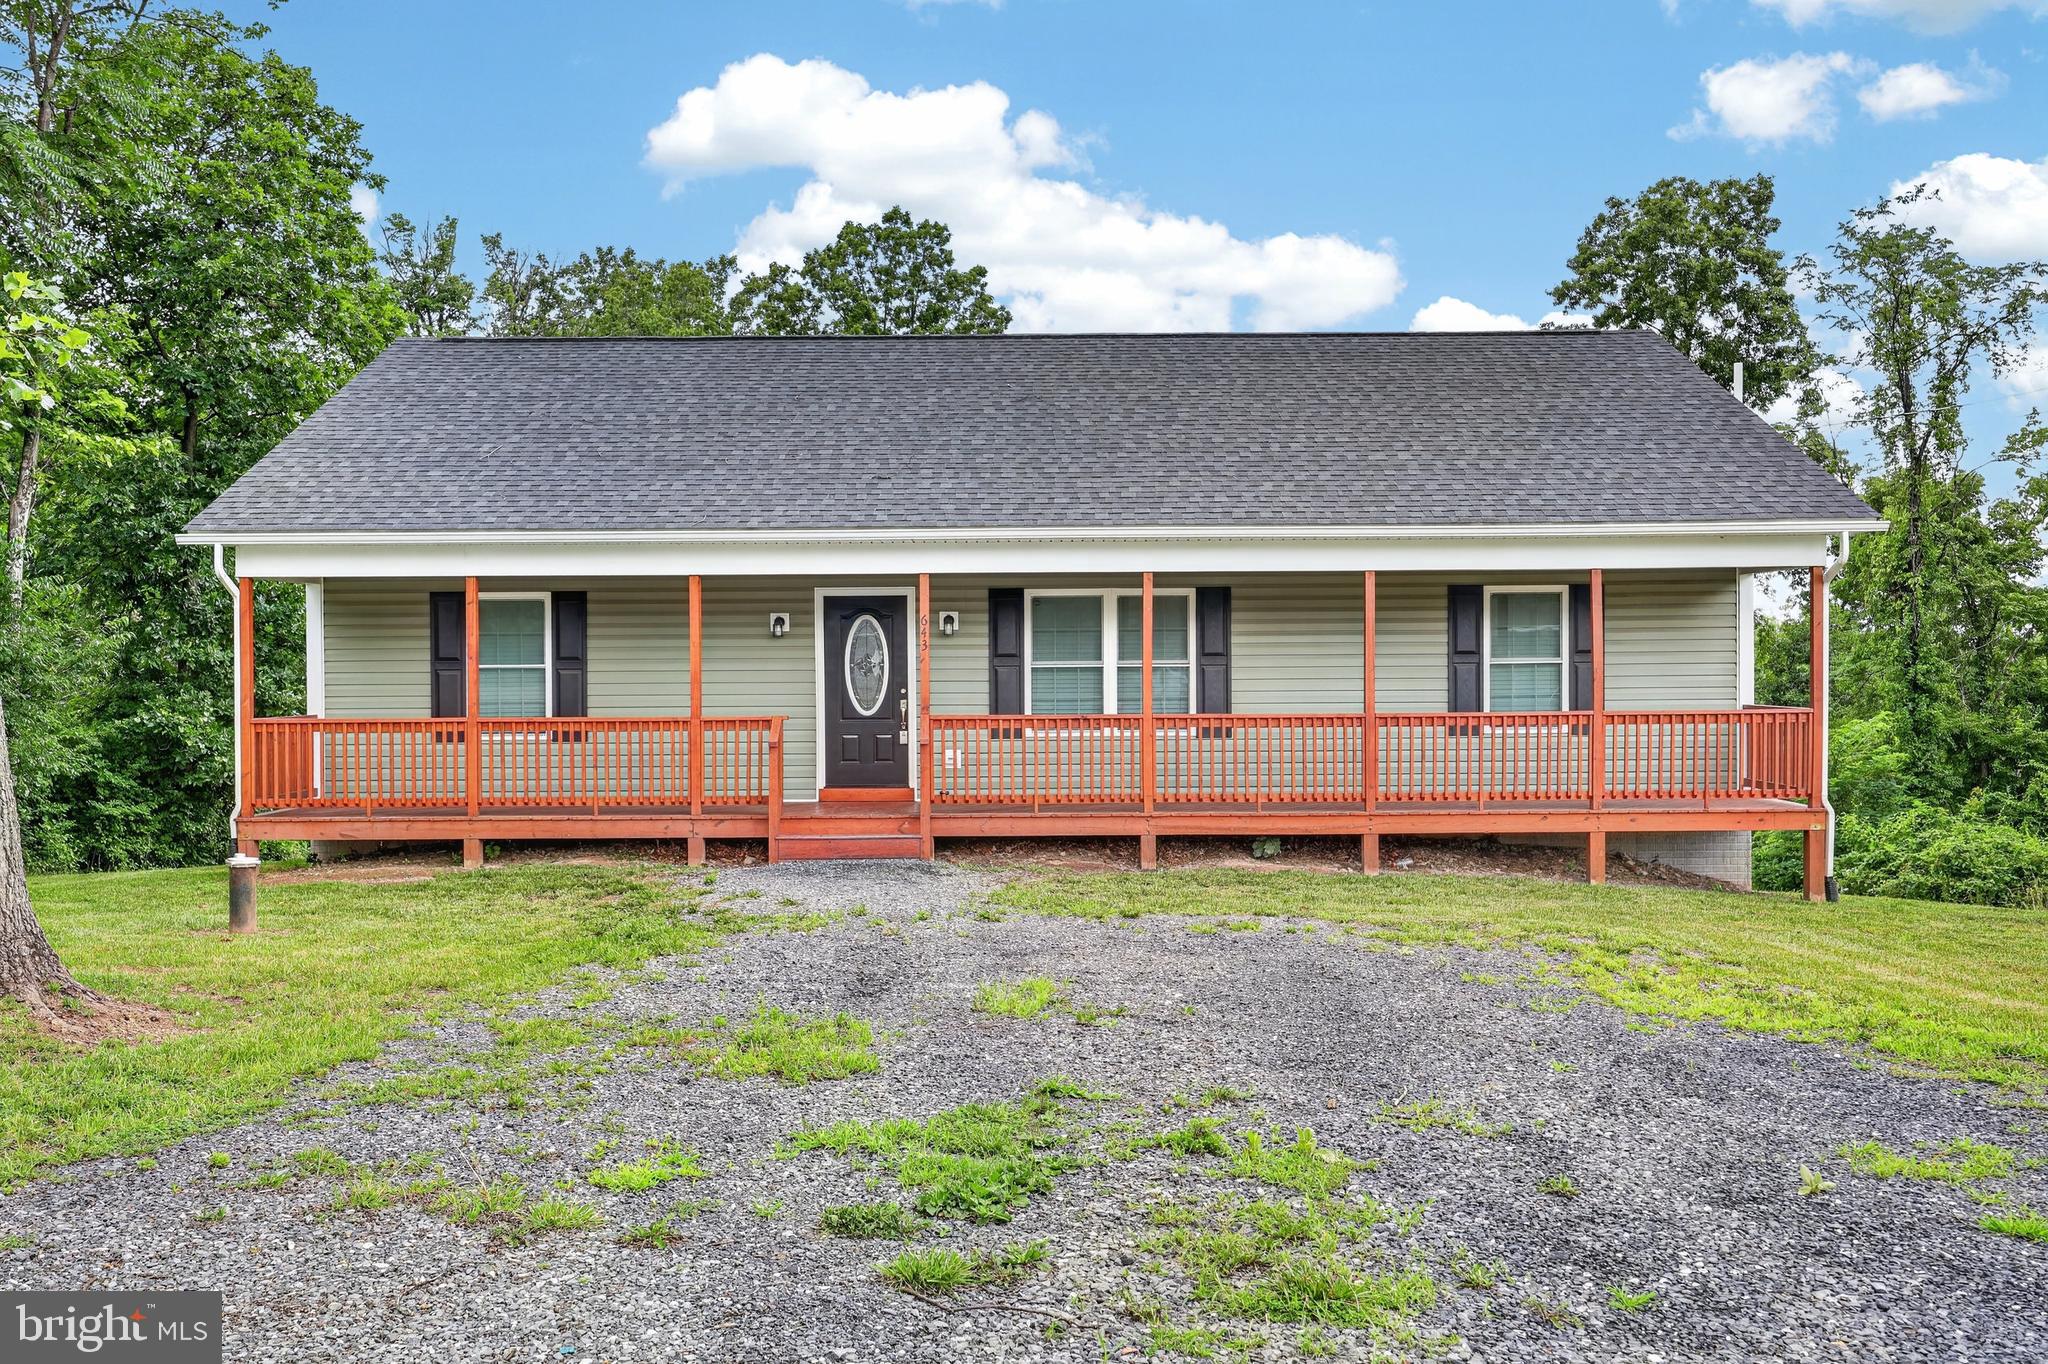
643 PINE RIDGE DRIVE
3 Beds
2 Baths
1,500 Sq.Ft.
$425,000
MLS#: VAWR2014334
FRONT ROYAL
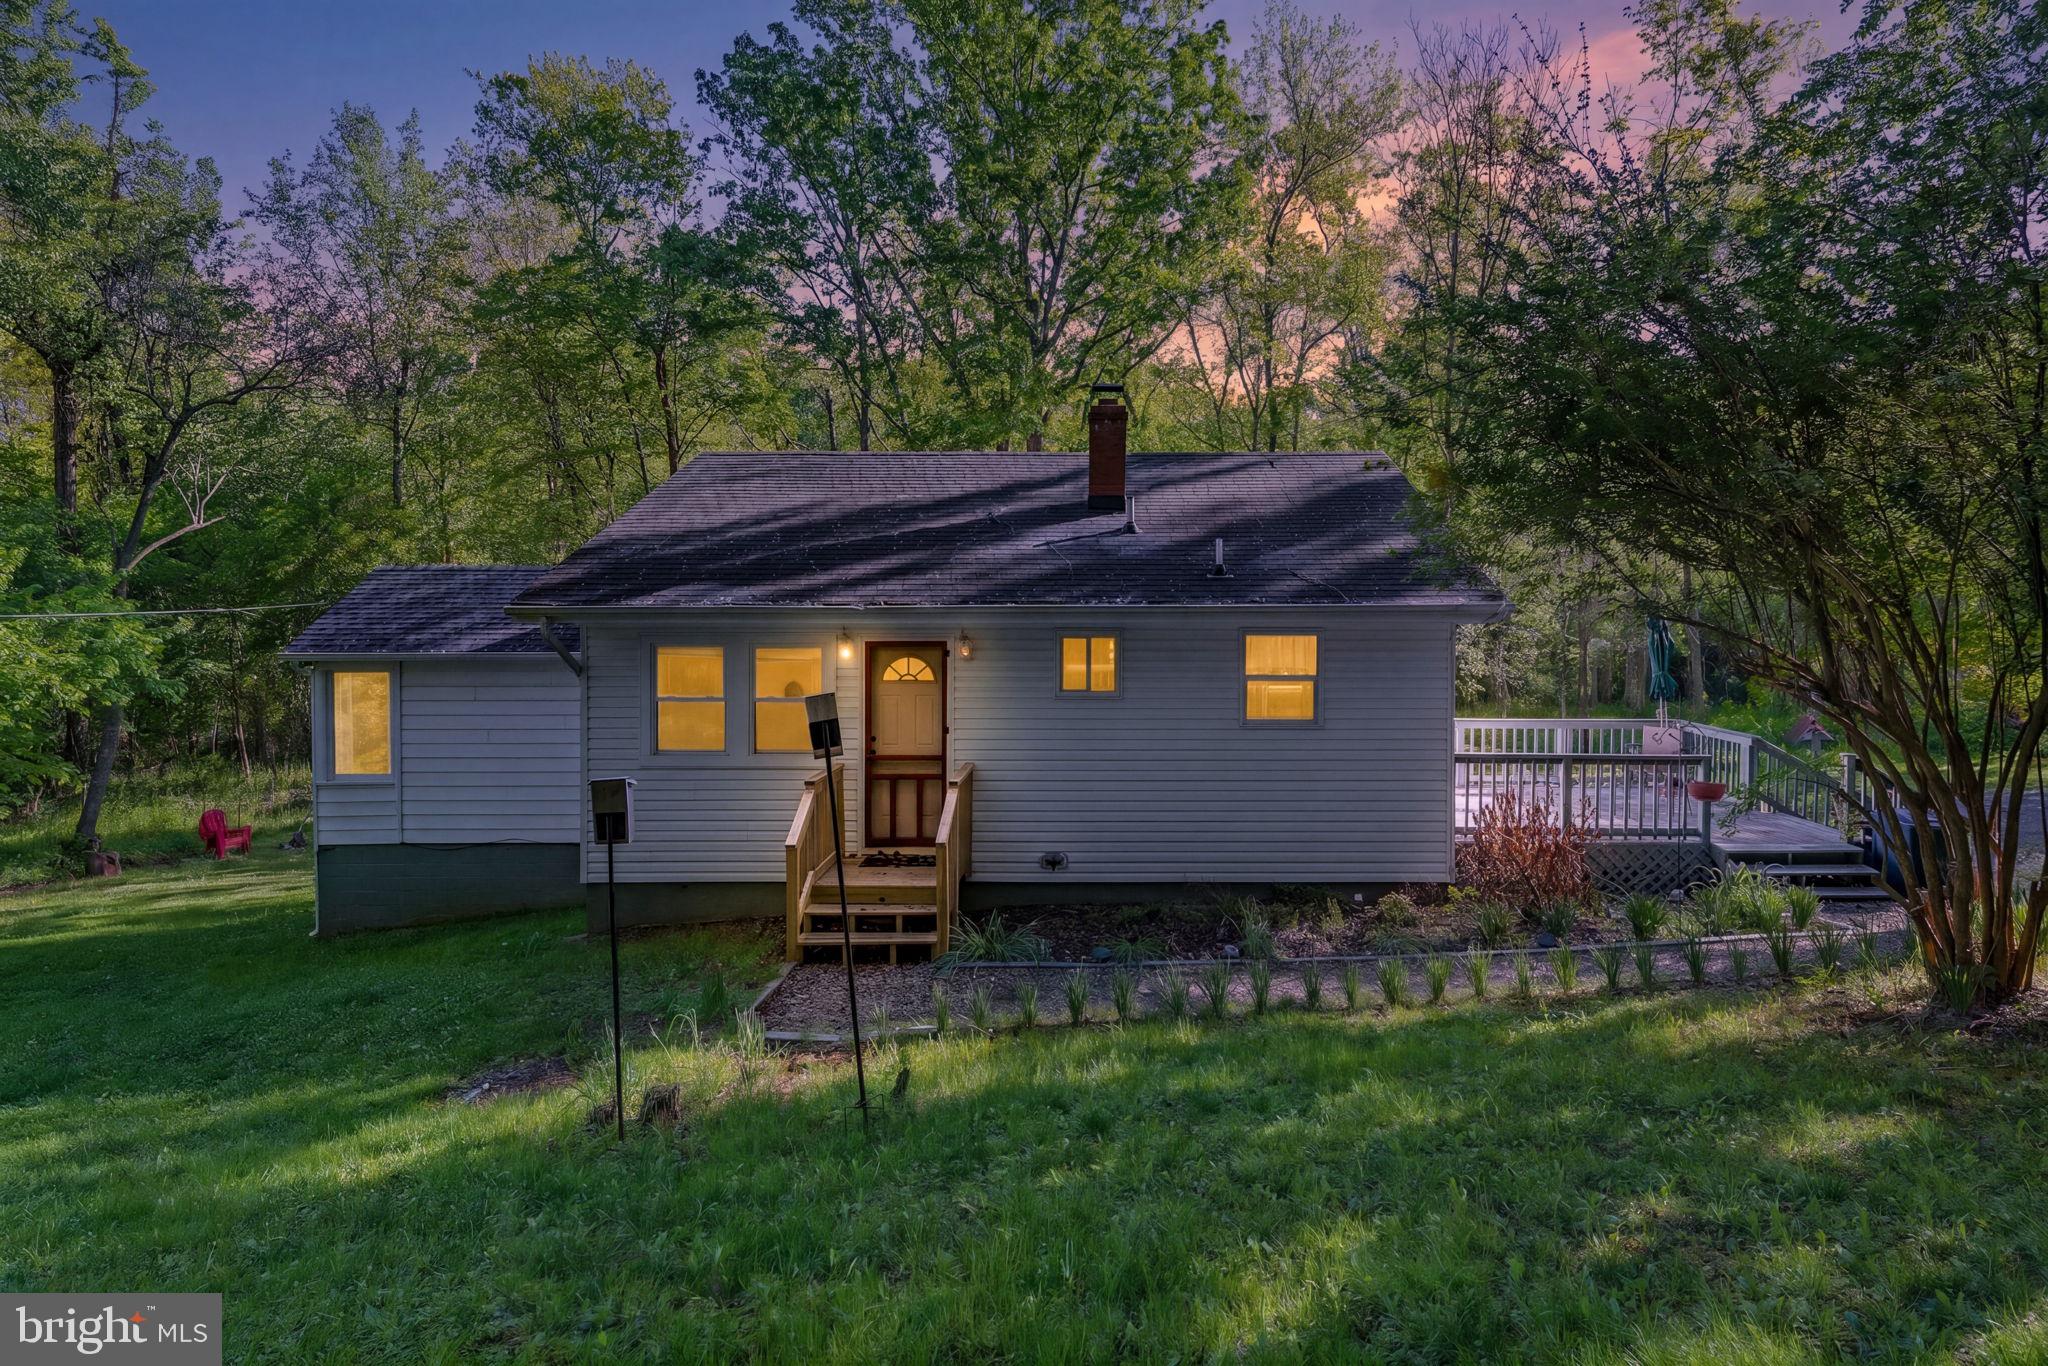
673 CREEK ROAD
4 Beds
1 Baths
1,808 Sq.Ft.
$405,000
MLS#: VAWR2014004

FRONT ROYAL
135 YARNELL COURT
2 Beds
2 Baths
N/A
$349,950
MLS#: VAWR2015226

FRONT ROYAL
13 CRESTVIEW DRIVE
5 Beds
3 Baths
2,240 Sq.Ft.
$404,000
MLS#: VAWR2014042

FRONT ROYAL
455 MOUNTAIN ROAD
3 Beds
2 Baths
1,314 Sq.Ft.
$414,900
MLS#: VAWR2015530

FRONT ROYAL
518 CARTER STREET
3 Beds
2 Baths
1,632 Sq.Ft.
$319,000
MLS#: VAWR2015336
.png)