
Property
Beds
3
Full Baths
2
1/2 Baths
1
Year Built
1988
Sq.Footage
2,670
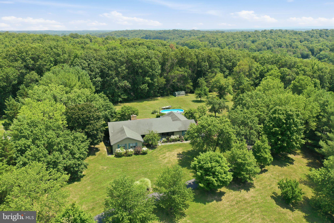
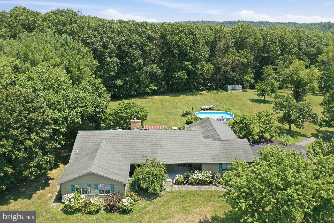
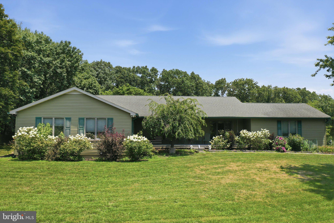
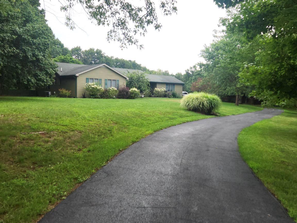
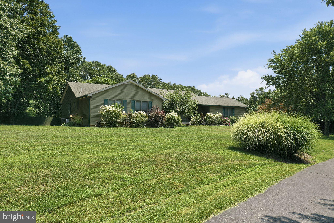
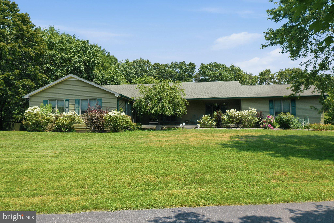
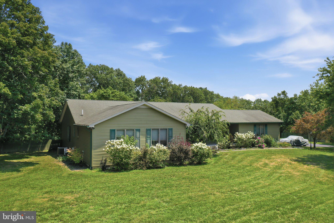
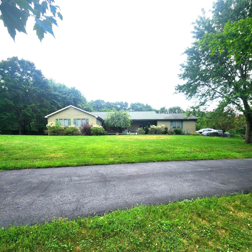
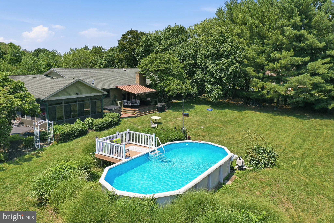
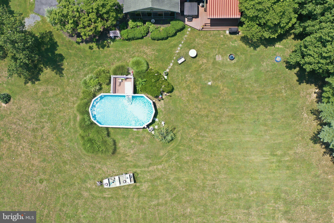
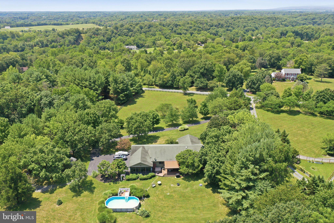
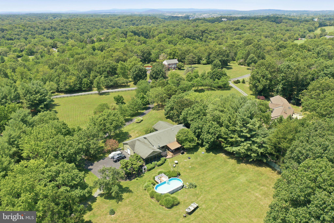
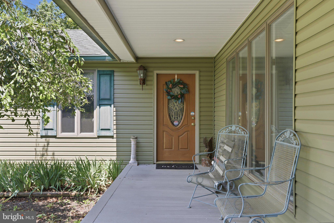
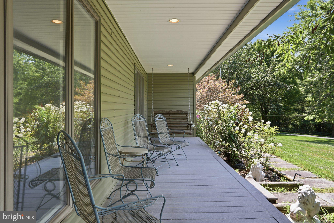
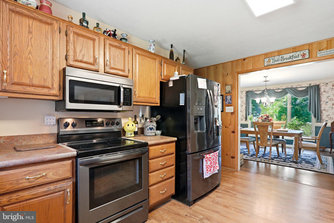
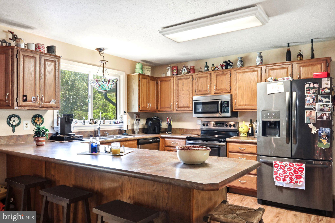
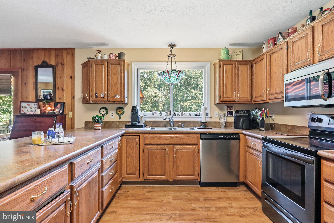
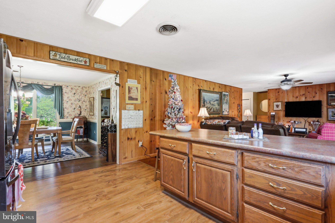
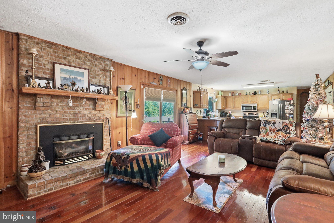
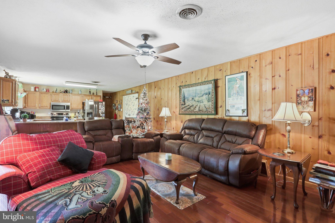
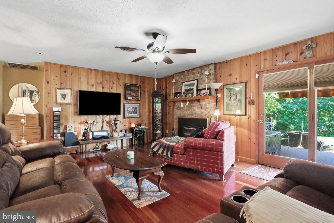
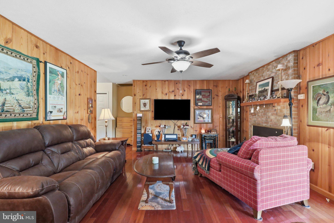
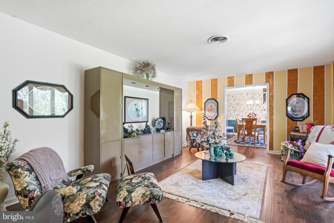
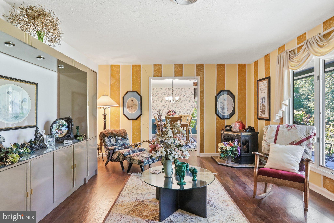
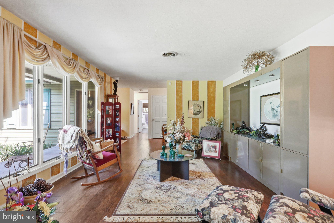
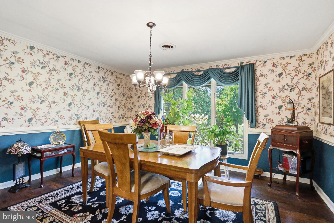
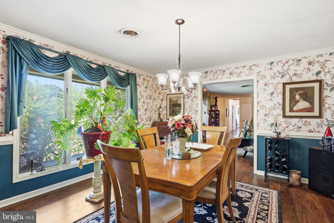
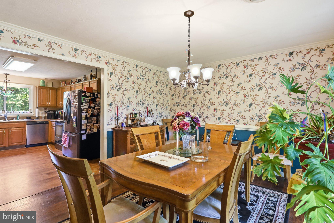
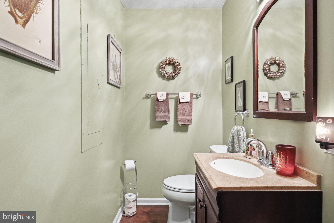
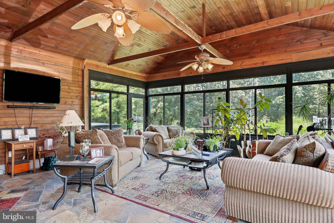
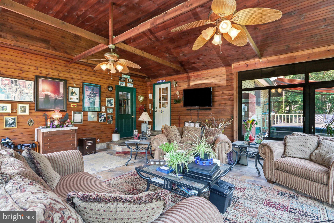
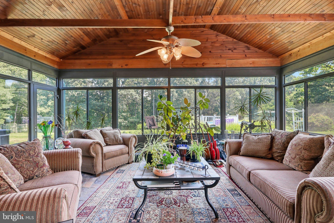
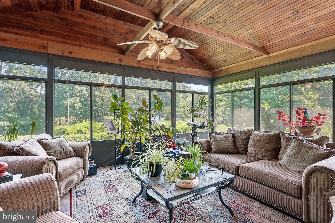
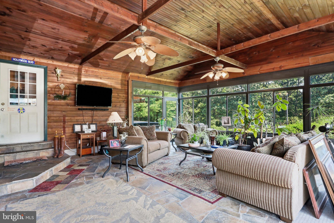
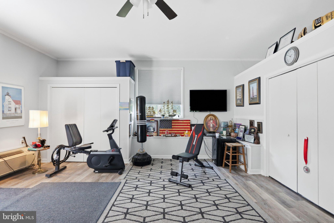
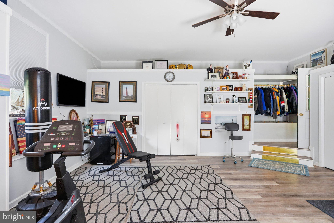
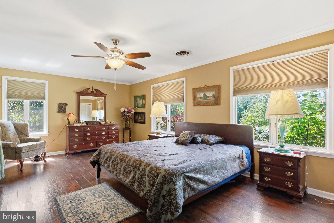
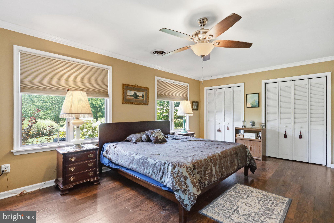
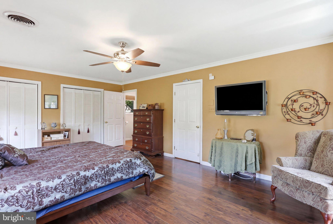
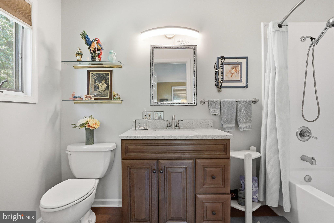
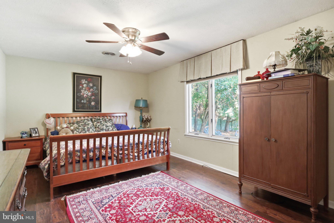
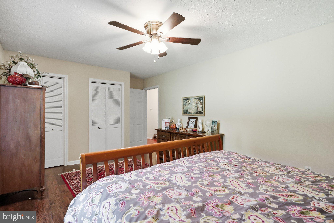
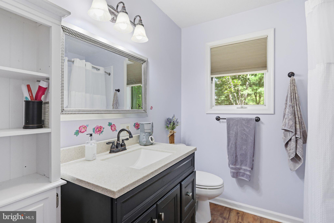
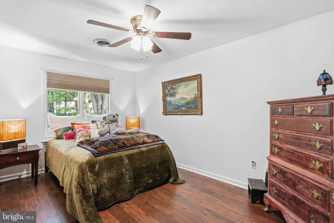
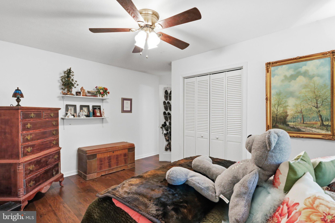
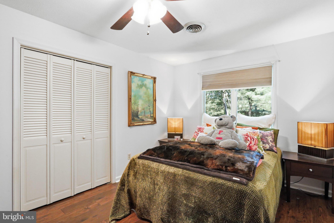
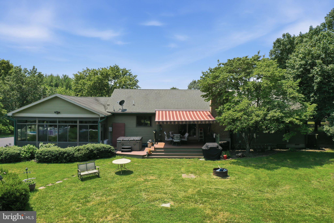
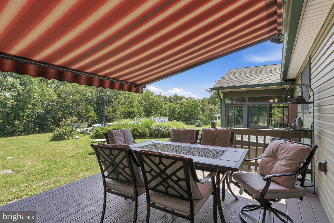
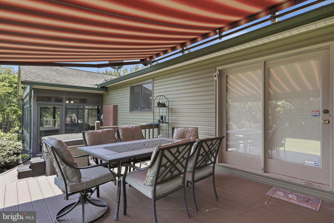
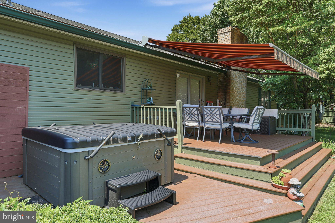
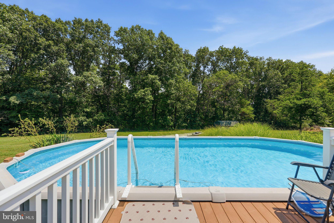
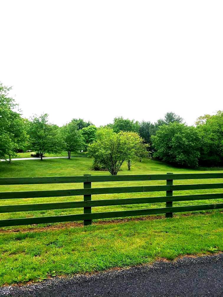
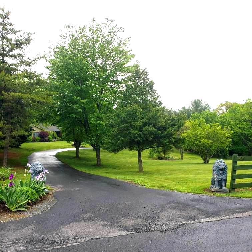
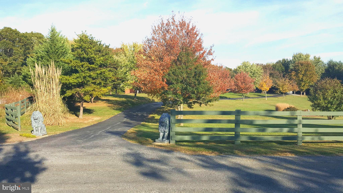
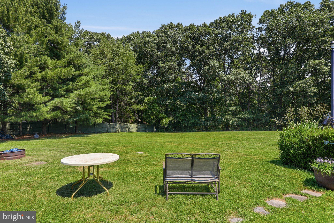
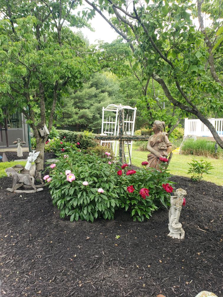
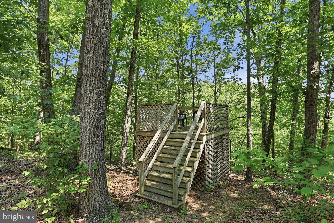
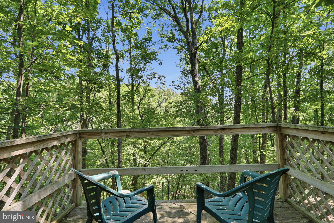
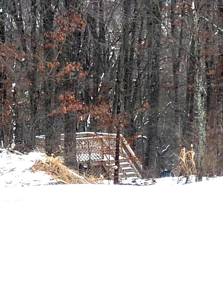
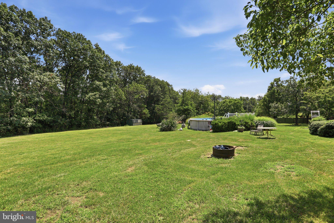
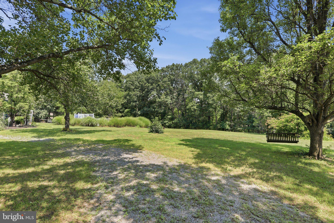
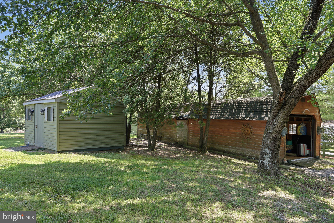
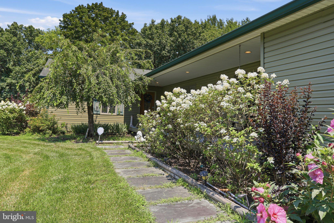
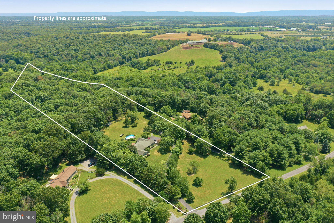
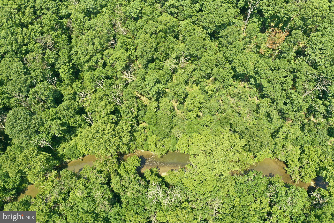
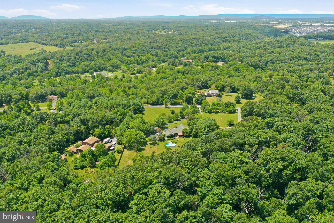
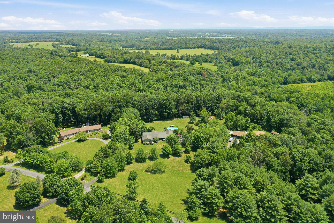
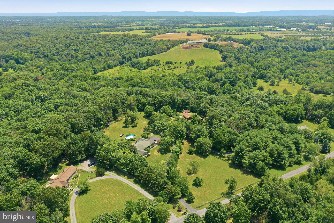
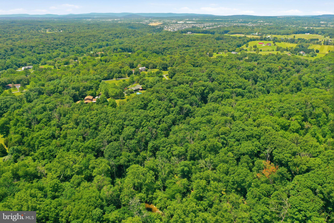
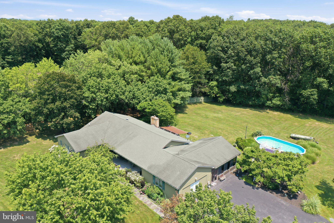
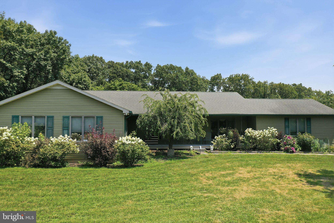
Single level living and Amazing outdoor spaces. Discover the perfect blend of comfort and nature in this beautiful ranch-style home nestled in the serene Opequon Ridge III community. Spanning 2,670 sq. ft. , this residence boasts an open floor plan, and easy one-level living, creating an inviting space for gatherings or quiets times at home. Enjoy cozy evenings by one of the two gas fireplaces, or relax on the porch on those warm summer evenings. The kitchen open to the family room and is equipped with stainless steel appliances, including a built-in microwave and dishwasher, ensuring culinary adventures are a delight. With three bedrooms and two and a half baths, this home offers ample space for relaxation and privacy. Step outside to your own personal oasis over 9 acres of beautifully landscaped grounds and natural wooded areas, providing a tranquil backdrop and a sense of seclusion. Enjoy the outdoors on the private deck, patio, or enclosed porch, perfect for entertaining or simply soaking in the lovely park-like setting. Take a stroll through the woods to your own hidden observation deck in the trees to watch the abundant wildlife or explore Opequon Creek at the back of the property. An above-ground pool invites you to cool off on warm summer days or relax in the hot tub. Three sheds offer tons additional storage for yard toys or gardening tools. Home offers a whole house generator so power outages aren't a concern, a whole house water treatment system and ring camera system. This home is not just a residence; it's a lifestyle waiting to be embraced. Don't miss your chance to make this enchanting property your own!
Features & Amenities
Interior
-
Other Interior Features
Ceiling Fan(s), Open Floorplan
-
Total Bedrooms
3
-
Bathrooms
2
-
1/2 Bathrooms
1
-
Above Grade Finished Area
2670.0
-
Basement YN
NO
-
Cooling YN
YES
-
Cooling
Central Air, Ceiling Fan(s), Electric
-
Fireplace YN
YES
-
Heating YN
YES
-
Heating
Electric, Heat Pump
-
Main Level Bedrooms
3
-
Pet friendly
N/A
Exterior
-
Garage
No
-
Construction Materials
Vinyl Siding
-
Parking
Asphalt, Driveway
-
Patio and Porch Features
Deck, Patio, Porch, Enclosed
-
Pool
Yes
-
Pool Features
Above Ground, Filtered, Private
-
Waterfront YN
NO
-
View
Trees/Woods, Garden, Scenic
Area & Lot
-
Lot Features
Wooded, Cleared
-
Lot Size(acres)
9.04
-
Lot Size(square feet)
393,782
-
Property Type
Residential
-
Property Sub Type
Single Family Residence
-
Architectural Style
Ranch/Rambler
Price
-
Sales Price
$679,900
-
Tax Amount
$2,370
-
Financing Options
Cash, Conventional, FHA, VA
-
Sq. Footage
2,670
-
Price/SqFt
$254
HOA
-
Association
YES
-
Association Fee
$407
-
Association Fee Frequency
Annually
-
Association Fee Includes
N/A
School District
-
Elementary School
N/A
-
Middle School
N/A
-
High School
N/A
Property Features
-
New Construction
NO
-
Senior Community YN
NO
-
Sewer
Septic Tank
-
Tax Lot
22
-
Water Source
Well
Schedule a Showing
Showing scheduled successfully.
Mortgage calculator
Estimate your monthly mortgage payment, including the principal and interest, property taxes, and HOA. Adjust the values to generate a more accurate rate.
Your payment
Principal and Interest:
$
Property taxes:
$
HOA fees:
$
Total loan payment:
$
Total interest amount:
$
Location
County
FREDERICK
Elementary School
Middle School
High School
Listing Courtesy of Lisa McClinton, Samson Properties
RealHub Information is provided exclusively for consumers' personal, non-commercial use, and it may not be used for any purpose other than to identify prospective properties consumers may be interested in purchasing. All information deemed reliable but not guaranteed and should be independently verified. All properties are subject to prior sale, change or withdrawal. RealHub website owner shall not be responsible for any typographical errors, misinformation, misprints and shall be held totally harmless.

AGENT
Tracy Markham
Call Tracy today to schedule a private showing.

* Listings on this website come from the FMLS IDX Compilation and may be held by brokerage firms other than the owner of this website. The listing brokerage is identified in any listing details. Information is deemed reliable but is not guaranteed. If you believe any FMLS listing contains material that infringes your copyrighted work please click here to review our DMCA policy and learn how to submit a takedown request.© 2024 FMLS.
Related Properties
STEPHENSON
326 MORLYN DRIVE
5 Beds
3 Baths
4,498 Sq.Ft.
$619,900
MLS#: VAFV2041236
STEPHENSON
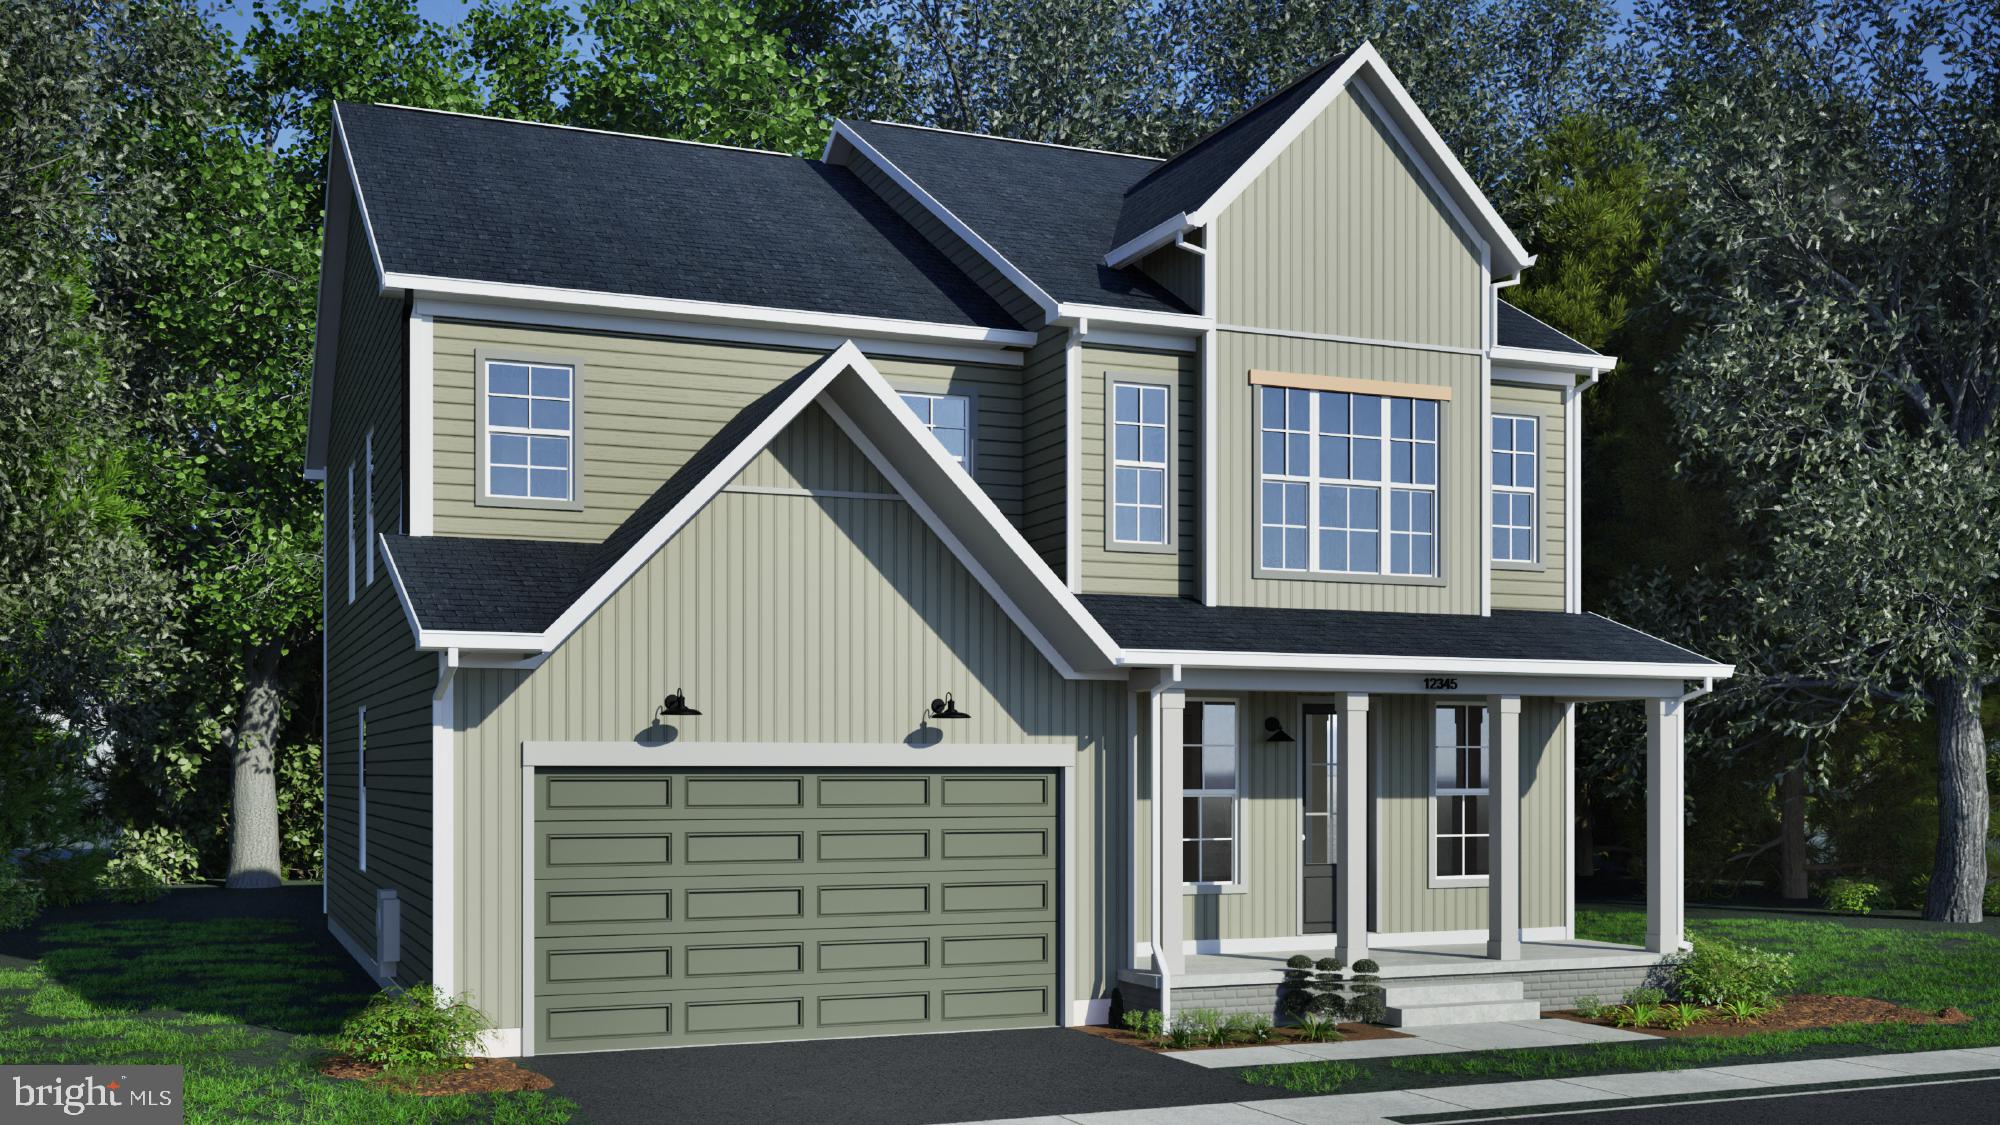
117 BATIK WAY HOMESITE 2119
4 Beds
3 Baths
3,038 Sq.Ft.
$606,390
MLS#: VAFV2043104
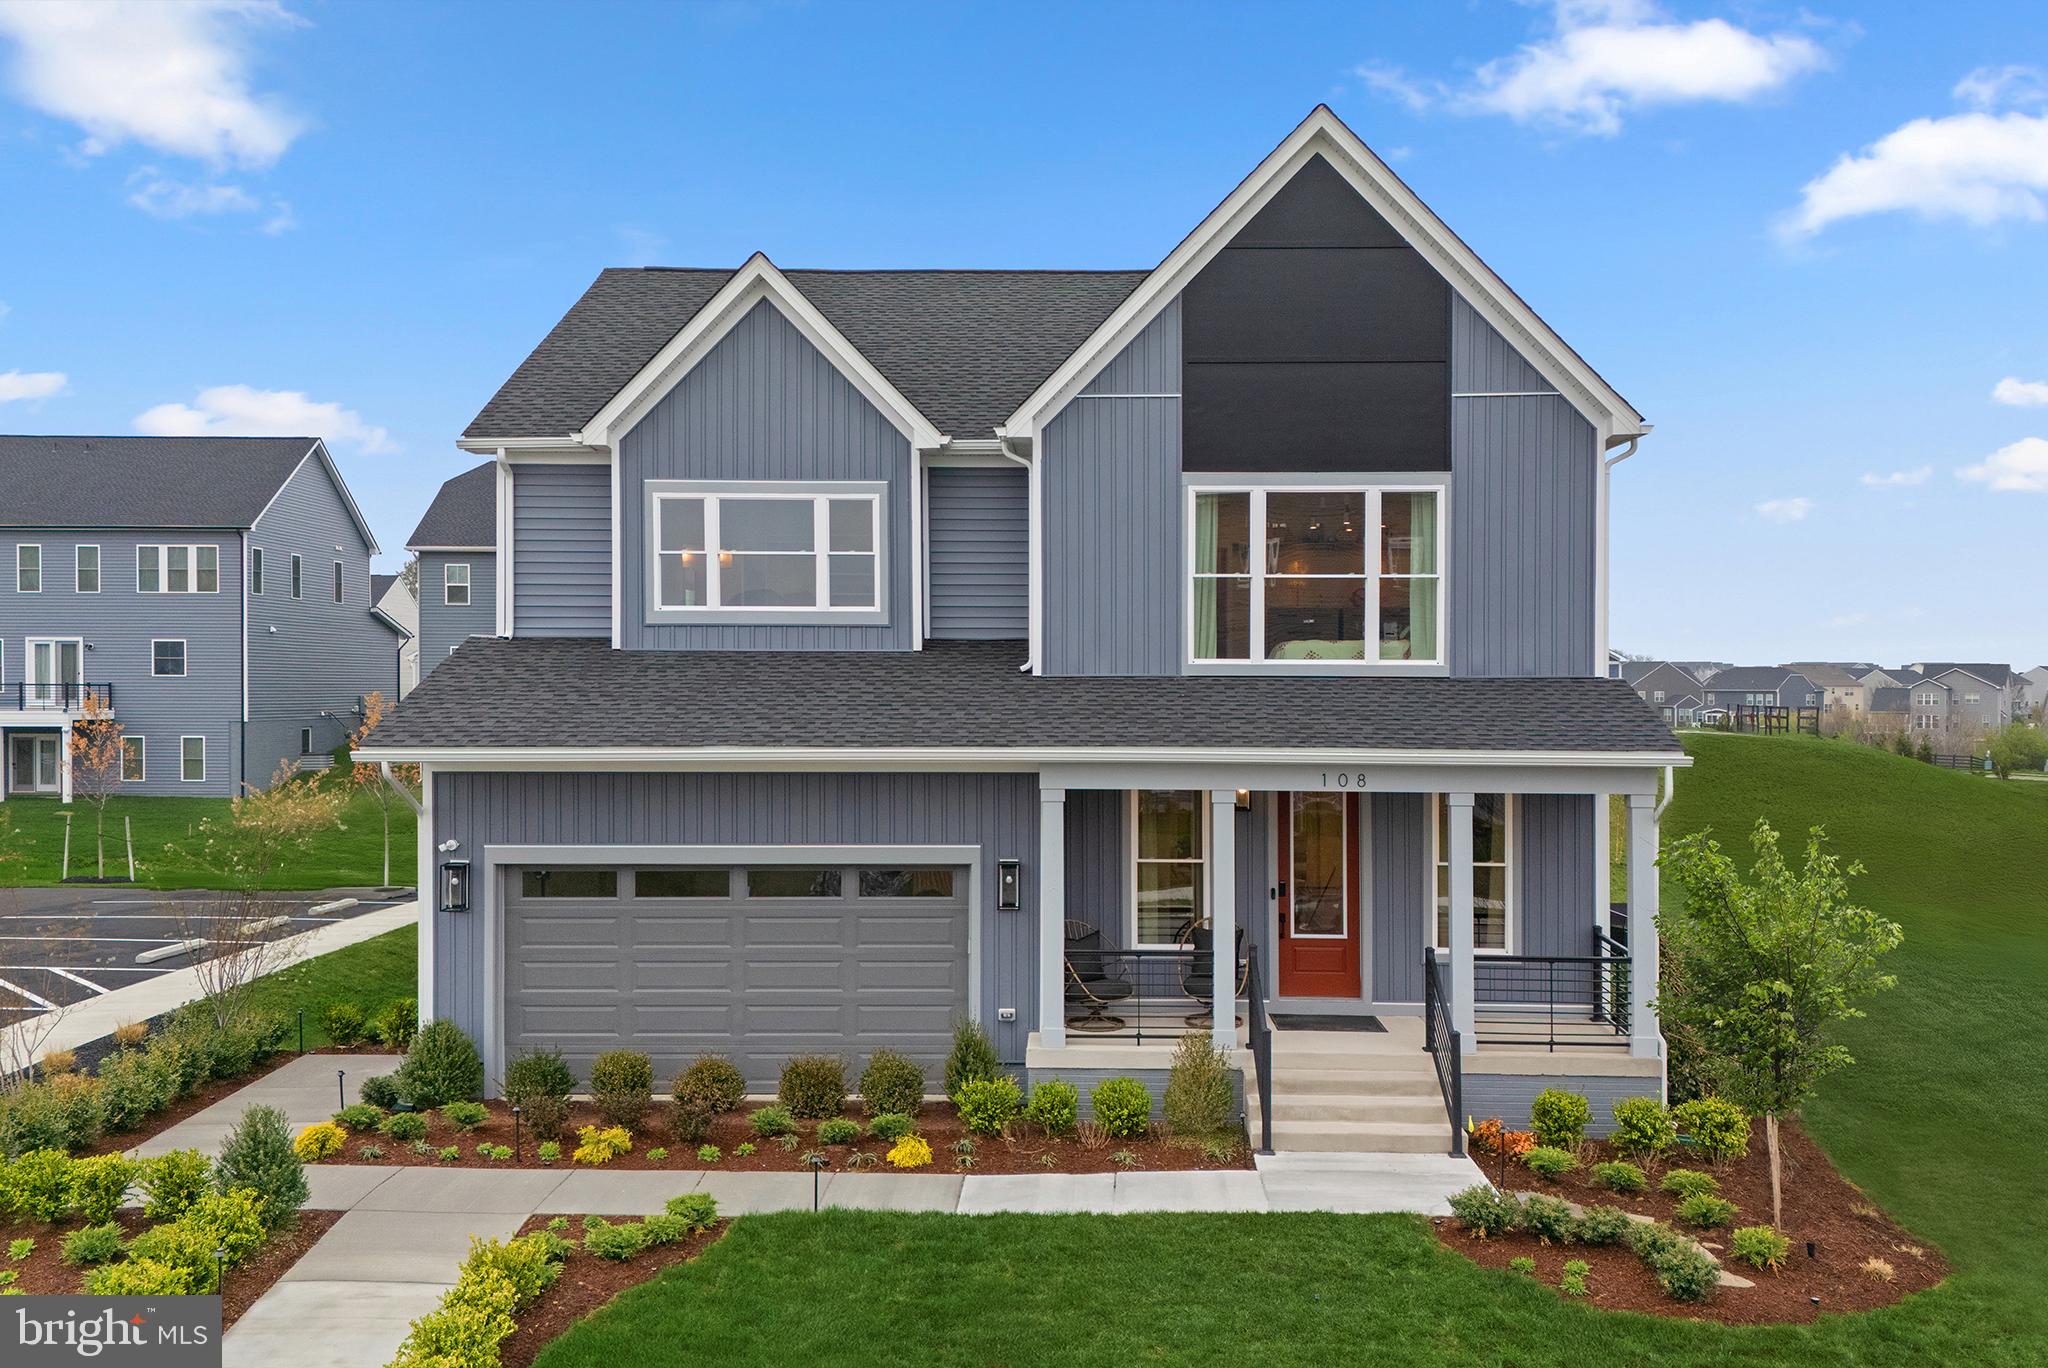
STEPHENSON
2 BATIK WAY SHELDON 40-F2
4 Beds
3 Baths
3,038 Sq.Ft.
$572,990
MLS#: VAFV2043556

STEPHENSON
114 ROOFTOP COURT
3 Beds
3 Baths
2,849 Sq.Ft.
$565,000
MLS#: VAFV2043882

STEPHENSON
437, 441, 445 STEPHENSON RD
6 Beds
3 Baths
1,221 Sq.Ft.
$550,000
MLS#: VAFV2043828

STEPHENSON
131 FARMHOUSE COURT
4 Beds
3 Baths
3,991 Sq.Ft.
$699,900
MLS#: VAFV2043598
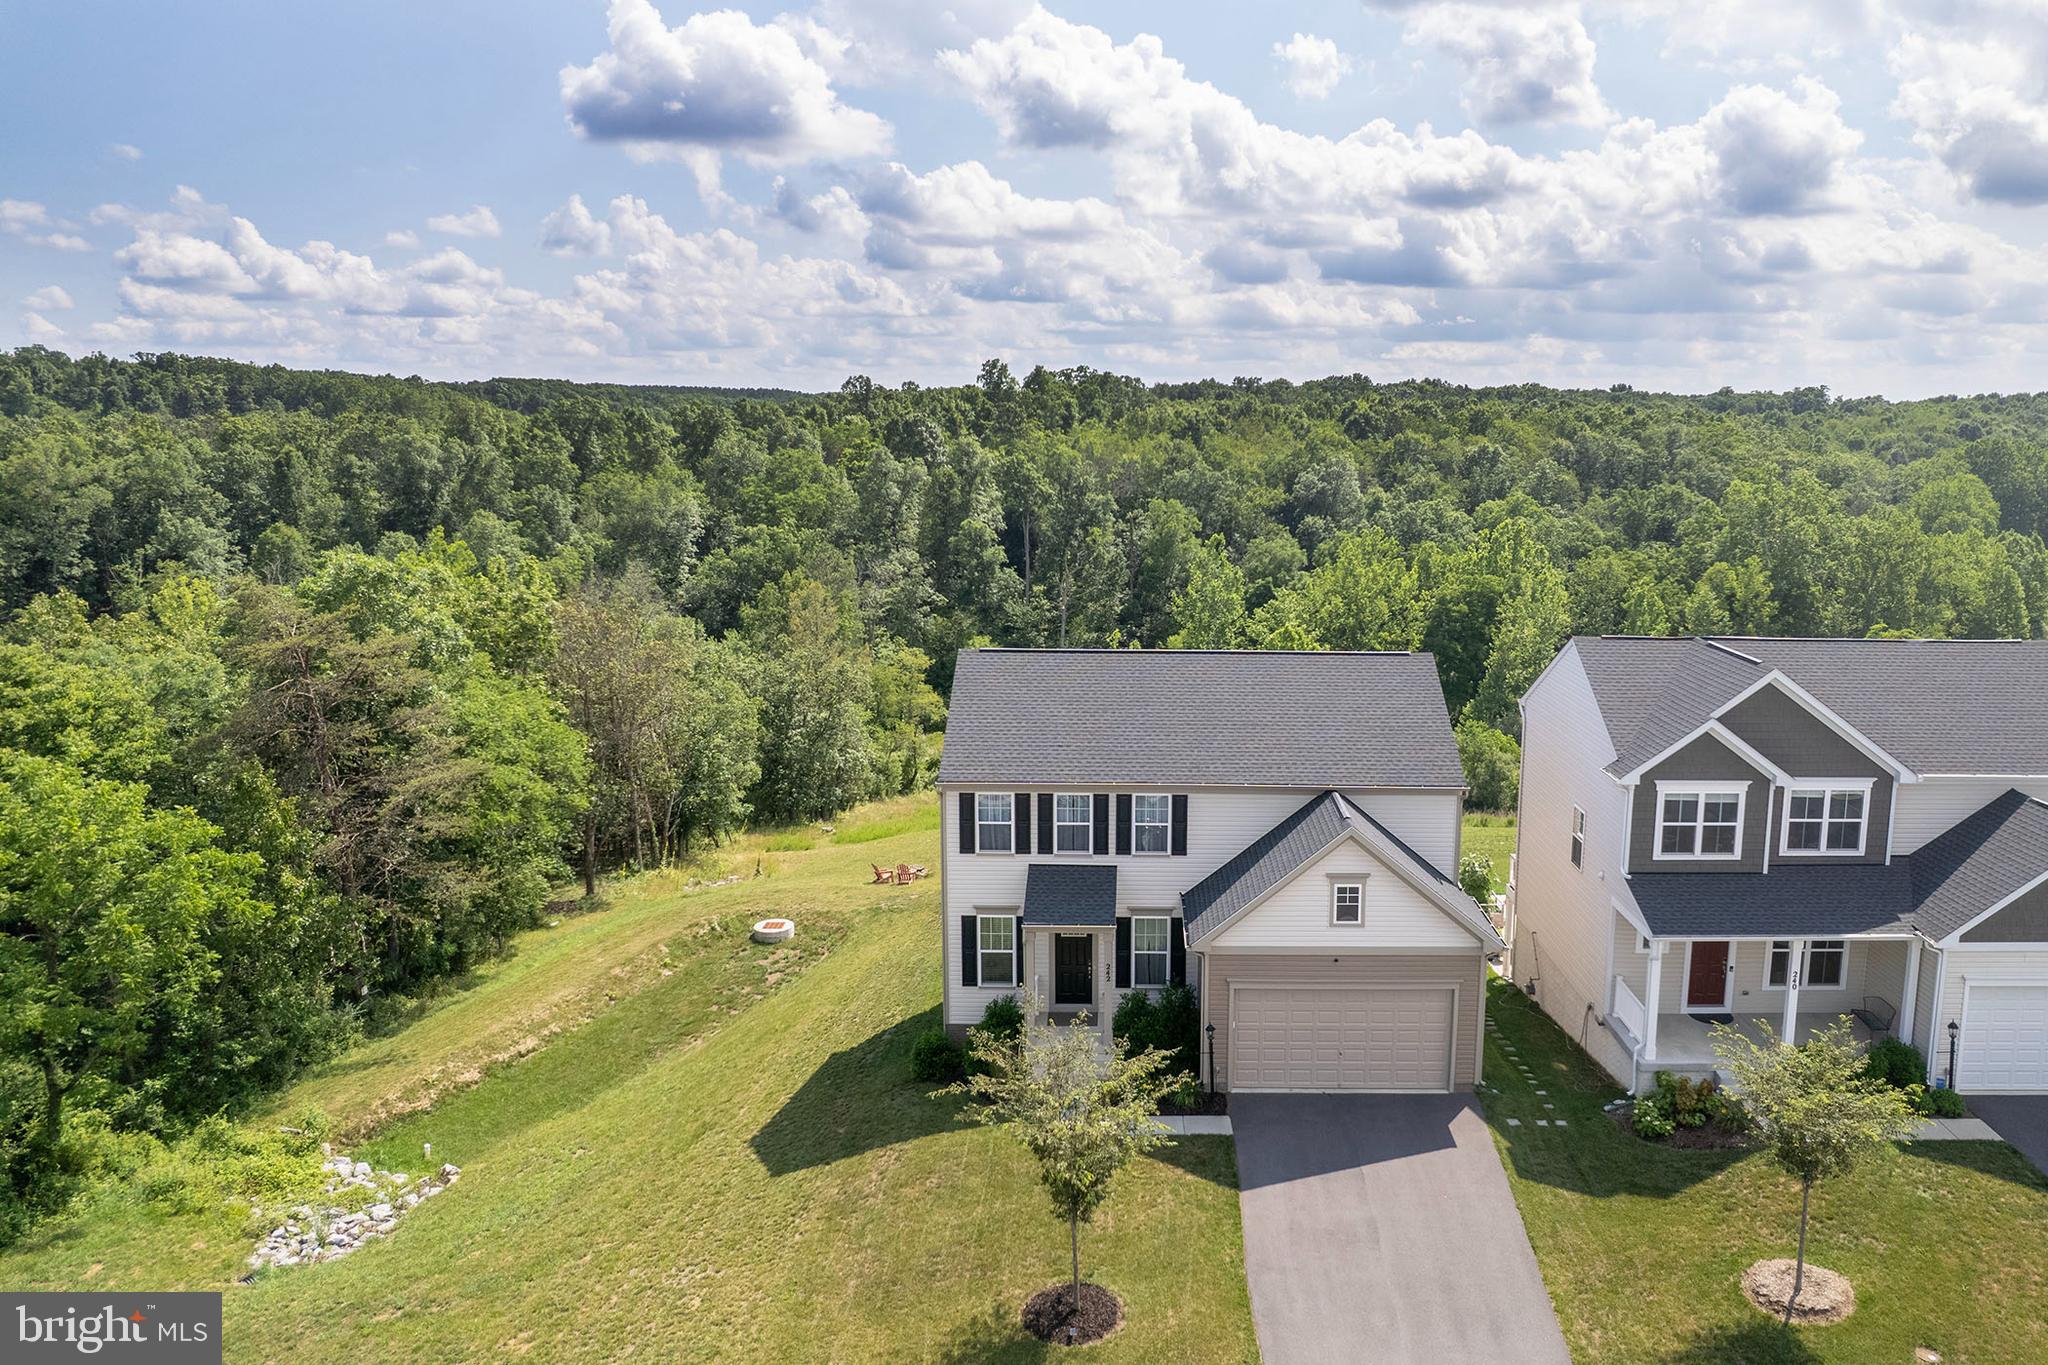
STEPHENSON
242 BARRISTER ST
4 Beds
3 Baths
2,552 Sq.Ft.
$649,000
MLS#: VAFV2042992
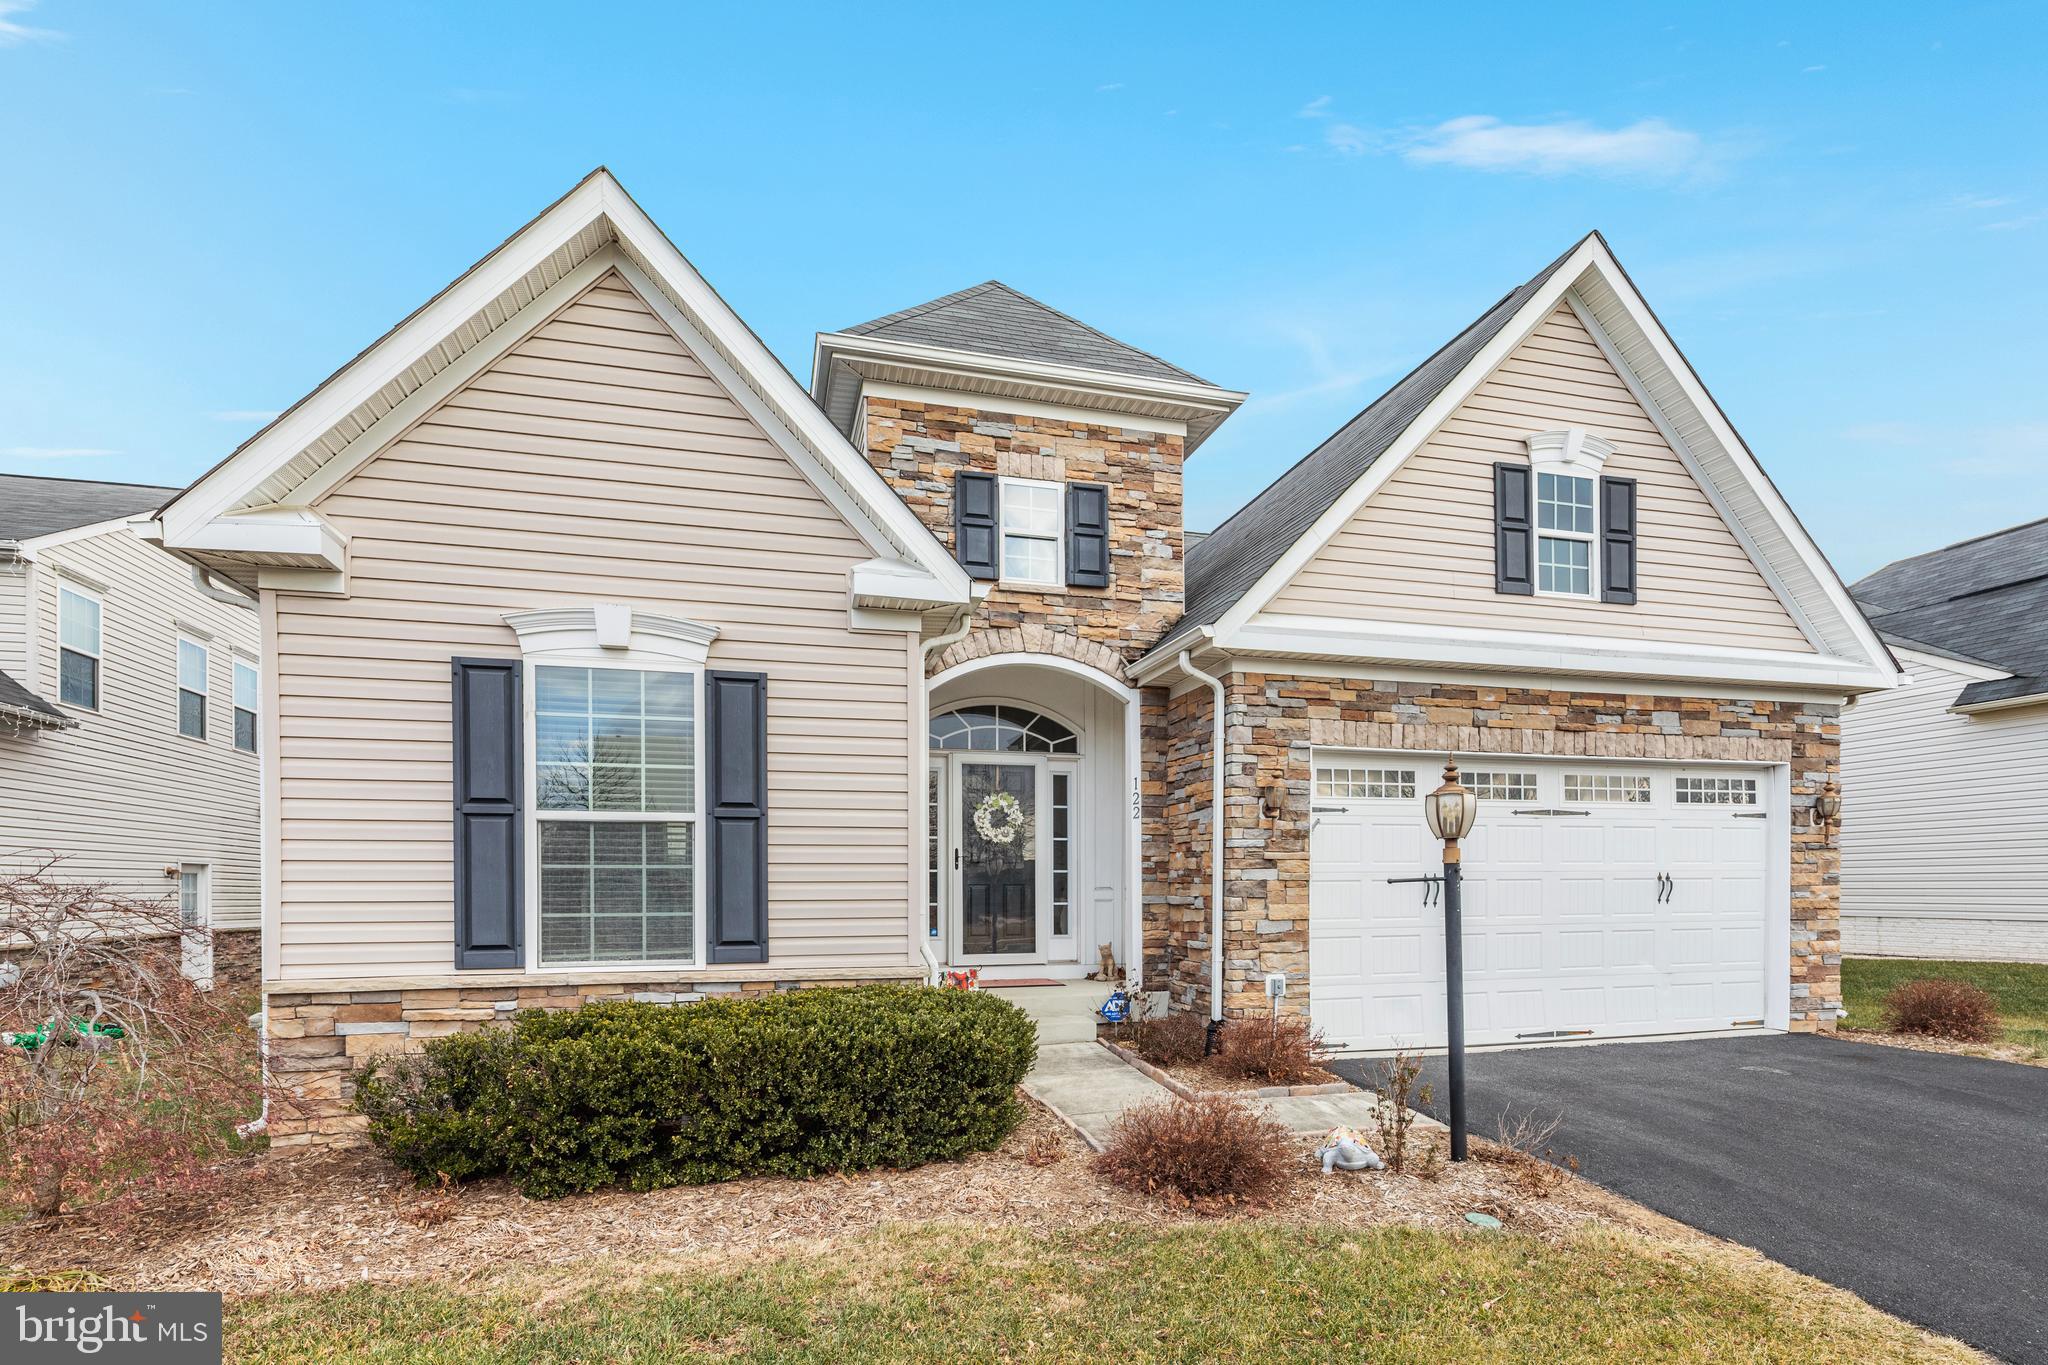
STEPHENSON
122 BUCCANEER COURT
3 Beds
2 Baths
3,196 Sq.Ft.
$584,900
MLS#: VAFV2038664

STEPHENSON
104 POINSETTIA WAY
3 Beds
3 Baths
3,507 Sq.Ft.
$639,900
MLS#: VAFV2043336
.png)