


Property
Beds
4
Full Baths
2
1/2 Baths
None
Year Built
1950
Sq.Footage
1,296
Welcome to this charming 4-bedroom, 2-full-bath Cape Cod, offering a versatile layout, timeless character, and plenty of opportunity to make it your own! Step inside to discover hardwood flooring throughout much of the home, neutral paint, and an abundance of natural light. The spacious main living area offers plenty of room to relax or entertain, while the kitchen features generous cabinet and counter space, black appliances, and room for everyday dining. With two bedrooms and a full bathroom on each level, this home offers the flexibility today's buyers are looking for! Whether you need a main-level bedroom, a dedicated home office, guest accommodations, or additional living space, there are plenty of options to fit your needs. Upstairs, charming angled ceilings and dormer windows add character to the two additional bedrooms, complemented by a second full bathroom. The unfinished basement provides valuable storage space and potential for future customization, giving you room to grow and make the home your own. Outside, the spacious yard is surrounded by mature trees, offering a wonderful setting for outdoor gatherings, gardening, pets, or simply enjoying your own outdoor space. A covered porch, private driveway, and detached outbuilding provide even more everyday convenience and possibilities. Four bedrooms, two full bathrooms, main-level living flexibility, an unfinished basement, and generous outdoor space make this Cape Cod an exciting opportunity for buyers looking for both functionality and potential. Bring your vision and discover everything this property has to offer. Updates include a brand new septic system! Enjoy the convenience of being within walking distance of Webster Lake. Outdoor enthusiasts will love Susquehanna State Park, just a short ride away, with 2,000 acres of trails and wildlife to explore. I-95 is nearby, offering easy access to major cities up and down the East Coast, which makes commuting a breeze.
Features & Amenities
Interior
-
Other Interior Features
Eat-in Kitchen, Ceiling Fan(s), Open Floorplan
-
Total Bedrooms
4
-
Bathrooms
2
-
Above Grade Finished Area
1296.0
-
Basement YN
YES
-
Cooling YN
YES
-
Cooling
Central Air, Ceiling Fan(s), Electric
-
Fireplace YN
NO
-
Heating YN
YES
-
Heating
Exhaust Fan, Electric, Heat Pump
-
Main Level Bedrooms
2
-
Pet friendly
N/A
Exterior
-
Garage
Yes
-
Garage spaces
2
-
Construction Materials
Frame
-
Parking
Garage, Driveway, Detached
-
Pool
No
-
Waterfront YN
NO
Area & Lot
-
Lot Size(acres)
0.46
-
Lot Size(square feet)
20,000
-
Property Type
Residential
-
Property Sub Type
Single Family Residence
-
Architectural Style
Cape Cod
Price
-
Sales Price
$399,900
-
Tax Amount
$2,860
-
Sq. Footage
1,296
-
Price/SqFt
$308
HOA
-
Association
No
School District
-
Elementary School
N/A
-
Middle School
N/A
-
High School
N/A
Property Features
-
New Construction
NO
-
Foundation Details
Concrete Perimeter
-
Senior Community YN
NO
-
Sewer
Septic Tank
-
Tax Lot
41
-
Water Source
Well
Schedule a Showing
Showing scheduled successfully.
Mortgage calculator
Estimate your monthly mortgage payment, including the principal and interest, property taxes, and HOA. Adjust the values to generate a more accurate rate.
Your payment
Principal and Interest:
$
Property taxes:
$
HOA fees:
$
Total loan payment:
$
Total interest amount:
$
Location
County
HARFORD
Elementary School
Middle School
High School
Listing Courtesy of Michael J Schiff, EXP Realty, LLC
RealHub Information is provided exclusively for consumers' personal, non-commercial use, and it may not be used for any purpose other than to identify prospective properties consumers may be interested in purchasing. All information deemed reliable but not guaranteed and should be independently verified. All properties are subject to prior sale, change or withdrawal. RealHub website owner shall not be responsible for any typographical errors, misinformation, misprints and shall be held totally harmless.

Salesperson, Realtor
Tracy Markham
Call Tracy today to schedule a private showing.

* Listings on this website come from the FMLS IDX Compilation and may be held by brokerage firms other than the owner of this website. The listing brokerage is identified in any listing details. Information is deemed reliable but is not guaranteed. If you believe any FMLS listing contains material that infringes your copyrighted work please click here to review our DMCA policy and learn how to submit a takedown request.© 2024 FMLS.
Related Properties
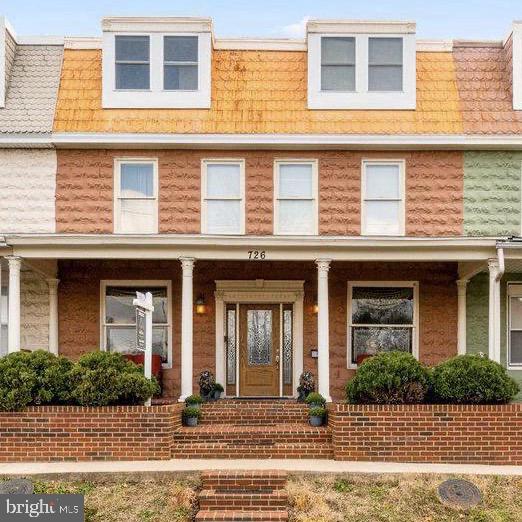
HAVRE DE GRACE
726 GREEN STREET
5 Beds
3 Baths
2,834 Sq.Ft.
$399,900
MLS#: MDHR2055192

HAVRE DE GRACE
1501 BARRETT STREET
2 Beds
1 Baths
1,148 Sq.Ft.
$379,900
MLS#: MDHR2058288

HAVRE DE GRACE
402 BOLD RULER COURT 205
2 Beds
2 Baths
1,445 Sq.Ft.
$379,990
MLS#: MDHR2059064

HAVRE DE GRACE
326 CIGAR LOOP
4 Beds
4 Baths
1,748 Sq.Ft.
$459,000
MLS#: MDHR2060140

HAVRE DE GRACE
120 CORRERI STREET
4 Beds
2 Baths
1,962 Sq.Ft.
$399,900
MLS#: MDHR2059772

HAVRE DE GRACE
403 BOLD RULER COURT 404
2 Beds
2 Baths
1,303 Sq.Ft.
$340,000
MLS#: MDHR2060684

HAVRE DE GRACE
160 POWHATAN STREET
3 Beds
2 Baths
2,228 Sq.Ft.
$385,000
MLS#: MDHR2060246

HAVRE DE GRACE
447 MAJESTIC PRINCE CIRCLE
5 Beds
4 Baths
3,920 Sq.Ft.
$464,900
MLS#: MDHR2058530

HAVRE DE GRACE
322 NATIVE DANCER CIRCLE
3 Beds
3 Baths
1,724 Sq.Ft.
$425,000
MLS#: MDHR2060654

HAVRE DE GRACE
216 HANNOCK STREET
4 Beds
2 Baths
1,934 Sq.Ft.
$365,990
MLS#: MDHR2059736
