


Property
Beds
4
Full Baths
2
1/2 Baths
1
Year Built
1980
Sq.Footage
4,095
Discover your own private retreat on 4.93 beautifully landscaped acres, approximately half wooded and half open field at the end of a quiet street with no through traffic. This custom-built, meticulously maintained brick-front Colonial offers approximately 4,400 square feet across three levels. The home features four spacious bedrooms, 2.5 fully renovated baths, a beautifully updated gourmet kitchen with Center Island and Cooktop. Oversized Pantry/Wine Room (not just a closet) with Loads of extra Storage. Newer hardwood floors throughout both upper levels. Updated Luxury Baths with free standing soaking tub in Master Suite. Outside includes a separate 2nd building/garage/workshop which provides exceptional flexibility for hobbies, projects, or storage and vehicles. Relax on the oversized deck overlooking the serene private backyard. Located next to Evergreen Country Club golf course, this exceptional home combines privacy, beauty, high quality construction, and convenience to town, Restaurants, shops, etc. yet feels like your on your own estate. Energy-efficient 2x6 construction contributes to average electric utility bills of only $175/month! And gas bill average is only $10/month! Newer roof. Nothing to do but move in and Enjoy!
Features & Amenities
Interior
-
Other Interior Features
Eat-in Kitchen, Kitchen Island, Walk-In Closet(s), Crown Molding
-
Total Bedrooms
4
-
Bathrooms
2
-
1/2 Bathrooms
1
-
Above Grade Finished Area
3003.0
-
Basement YN
YES
-
Cooling YN
YES
-
Cooling
Central Air, Electric
-
Fireplace YN
YES
-
Heating YN
YES
-
Heating
Electric, Heat Pump
-
Pet friendly
Yes
Exterior
-
Garage
Yes
-
Garage spaces
3
-
Construction Materials
Brick
-
Parking
Garage Door Opener, Asphalt, Off Street, Garage, Driveway, Attached, Detached
-
Patio and Porch Features
Deck
-
Pool
No
-
Waterfront YN
NO
-
View
Pasture, Trees/Woods, Garden
Area & Lot
-
Lot Features
Cleared, Cul-De-Sac
-
Lot Size(acres)
4.93
-
Lot Size(square feet)
214,772
-
Property Type
Residential
-
Property Sub Type
Single Family Residence
-
Architectural Style
Colonial
Price
-
Sales Price
$1,099,000
-
Tax Amount
$8,955
-
Sq. Footage
4,095
-
Price/SqFt
$268
HOA
-
Association
No
Property Resources
-
Horse Property
NO
School District
-
Elementary School
GRAVELY
-
Middle School
RONALD WILSON REGAN
-
High School
BATTLEFIELD
Property Features
-
New Construction
NO
-
Foundation Details
Block
-
Senior Community YN
NO
-
Water Source
Well
Schedule a Showing
Showing scheduled successfully.
Mortgage calculator
Estimate your monthly mortgage payment, including the principal and interest, property taxes, and HOA. Adjust the values to generate a more accurate rate.
Your payment
Principal and Interest:
$
Property taxes:
$
HOA fees:
$
Total loan payment:
$
Total interest amount:
$
Location
County
PRINCE WILLIAM
Elementary School
GRAVELY
Middle School
RONALD WILSON REGAN
High School
BATTLEFIELD
Listing Courtesy of Thierry M Roche, Keller Williams Realty
RealHub Information is provided exclusively for consumers' personal, non-commercial use, and it may not be used for any purpose other than to identify prospective properties consumers may be interested in purchasing. All information deemed reliable but not guaranteed and should be independently verified. All properties are subject to prior sale, change or withdrawal. RealHub website owner shall not be responsible for any typographical errors, misinformation, misprints and shall be held totally harmless.

AGENT
Tracy Markham
Call Tracy today to schedule a private showing.

* Listings on this website come from the FMLS IDX Compilation and may be held by brokerage firms other than the owner of this website. The listing brokerage is identified in any listing details. Information is deemed reliable but is not guaranteed. If you believe any FMLS listing contains material that infringes your copyrighted work please click here to review our DMCA policy and learn how to submit a takedown request.© 2024 FMLS.
Related Properties
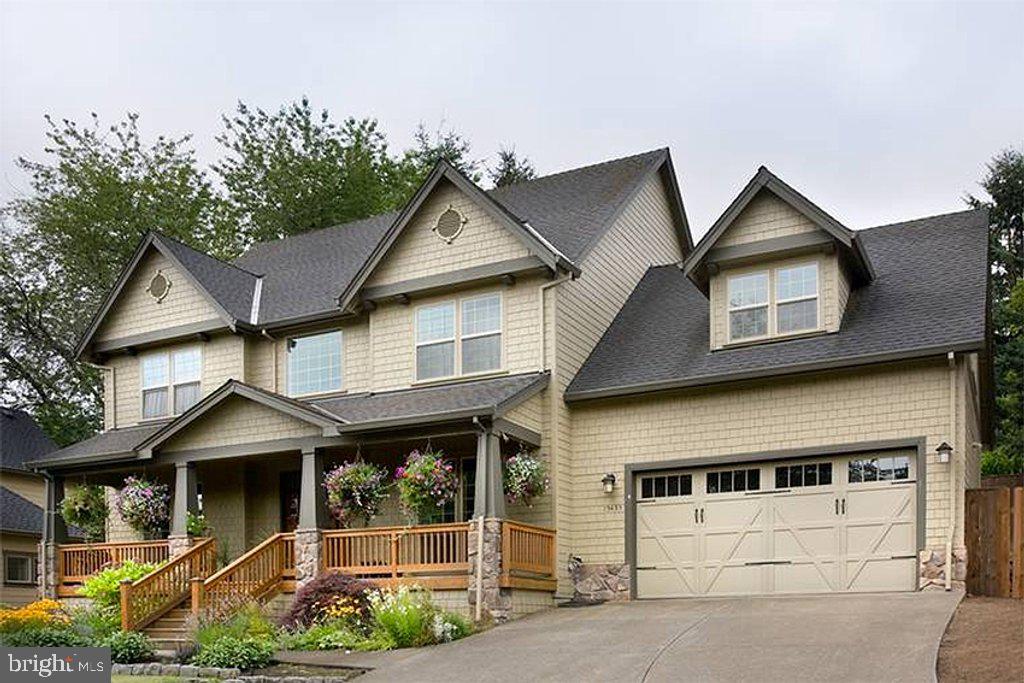
HAYMARKET
16207 SUMNEY DRIVE
4 Beds
2 Baths
2,500 Sq.Ft.
$889,870
MLS#: VAPW2122824
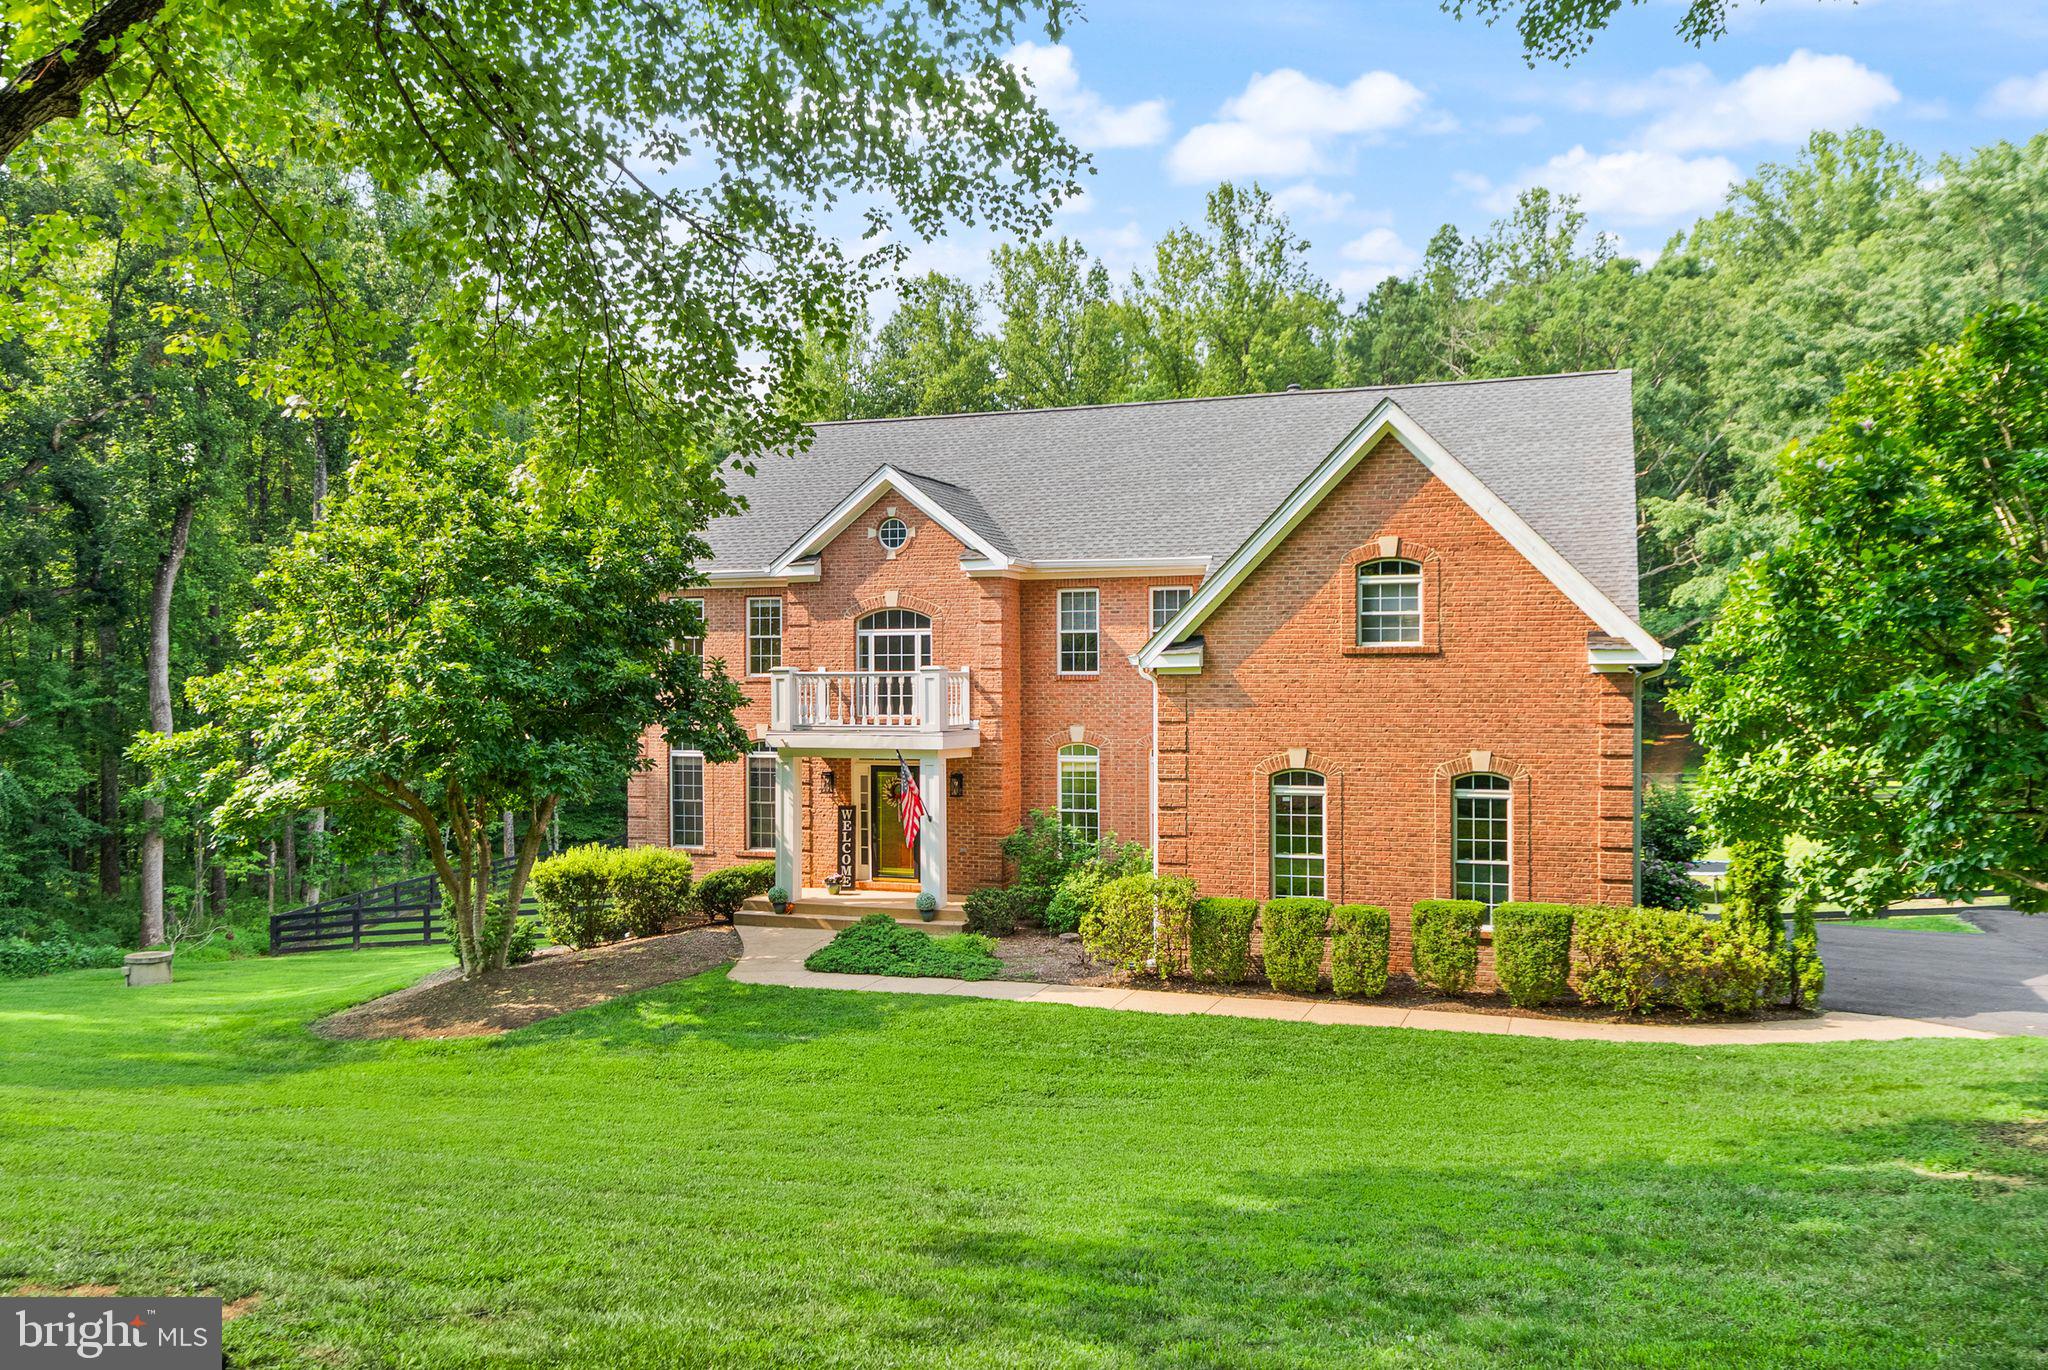
HAYMARKET
16125 GOSSUM COURT
5 Beds
4 Baths
5,591 Sq.Ft.
$1,299,000
MLS#: VAPW2124000
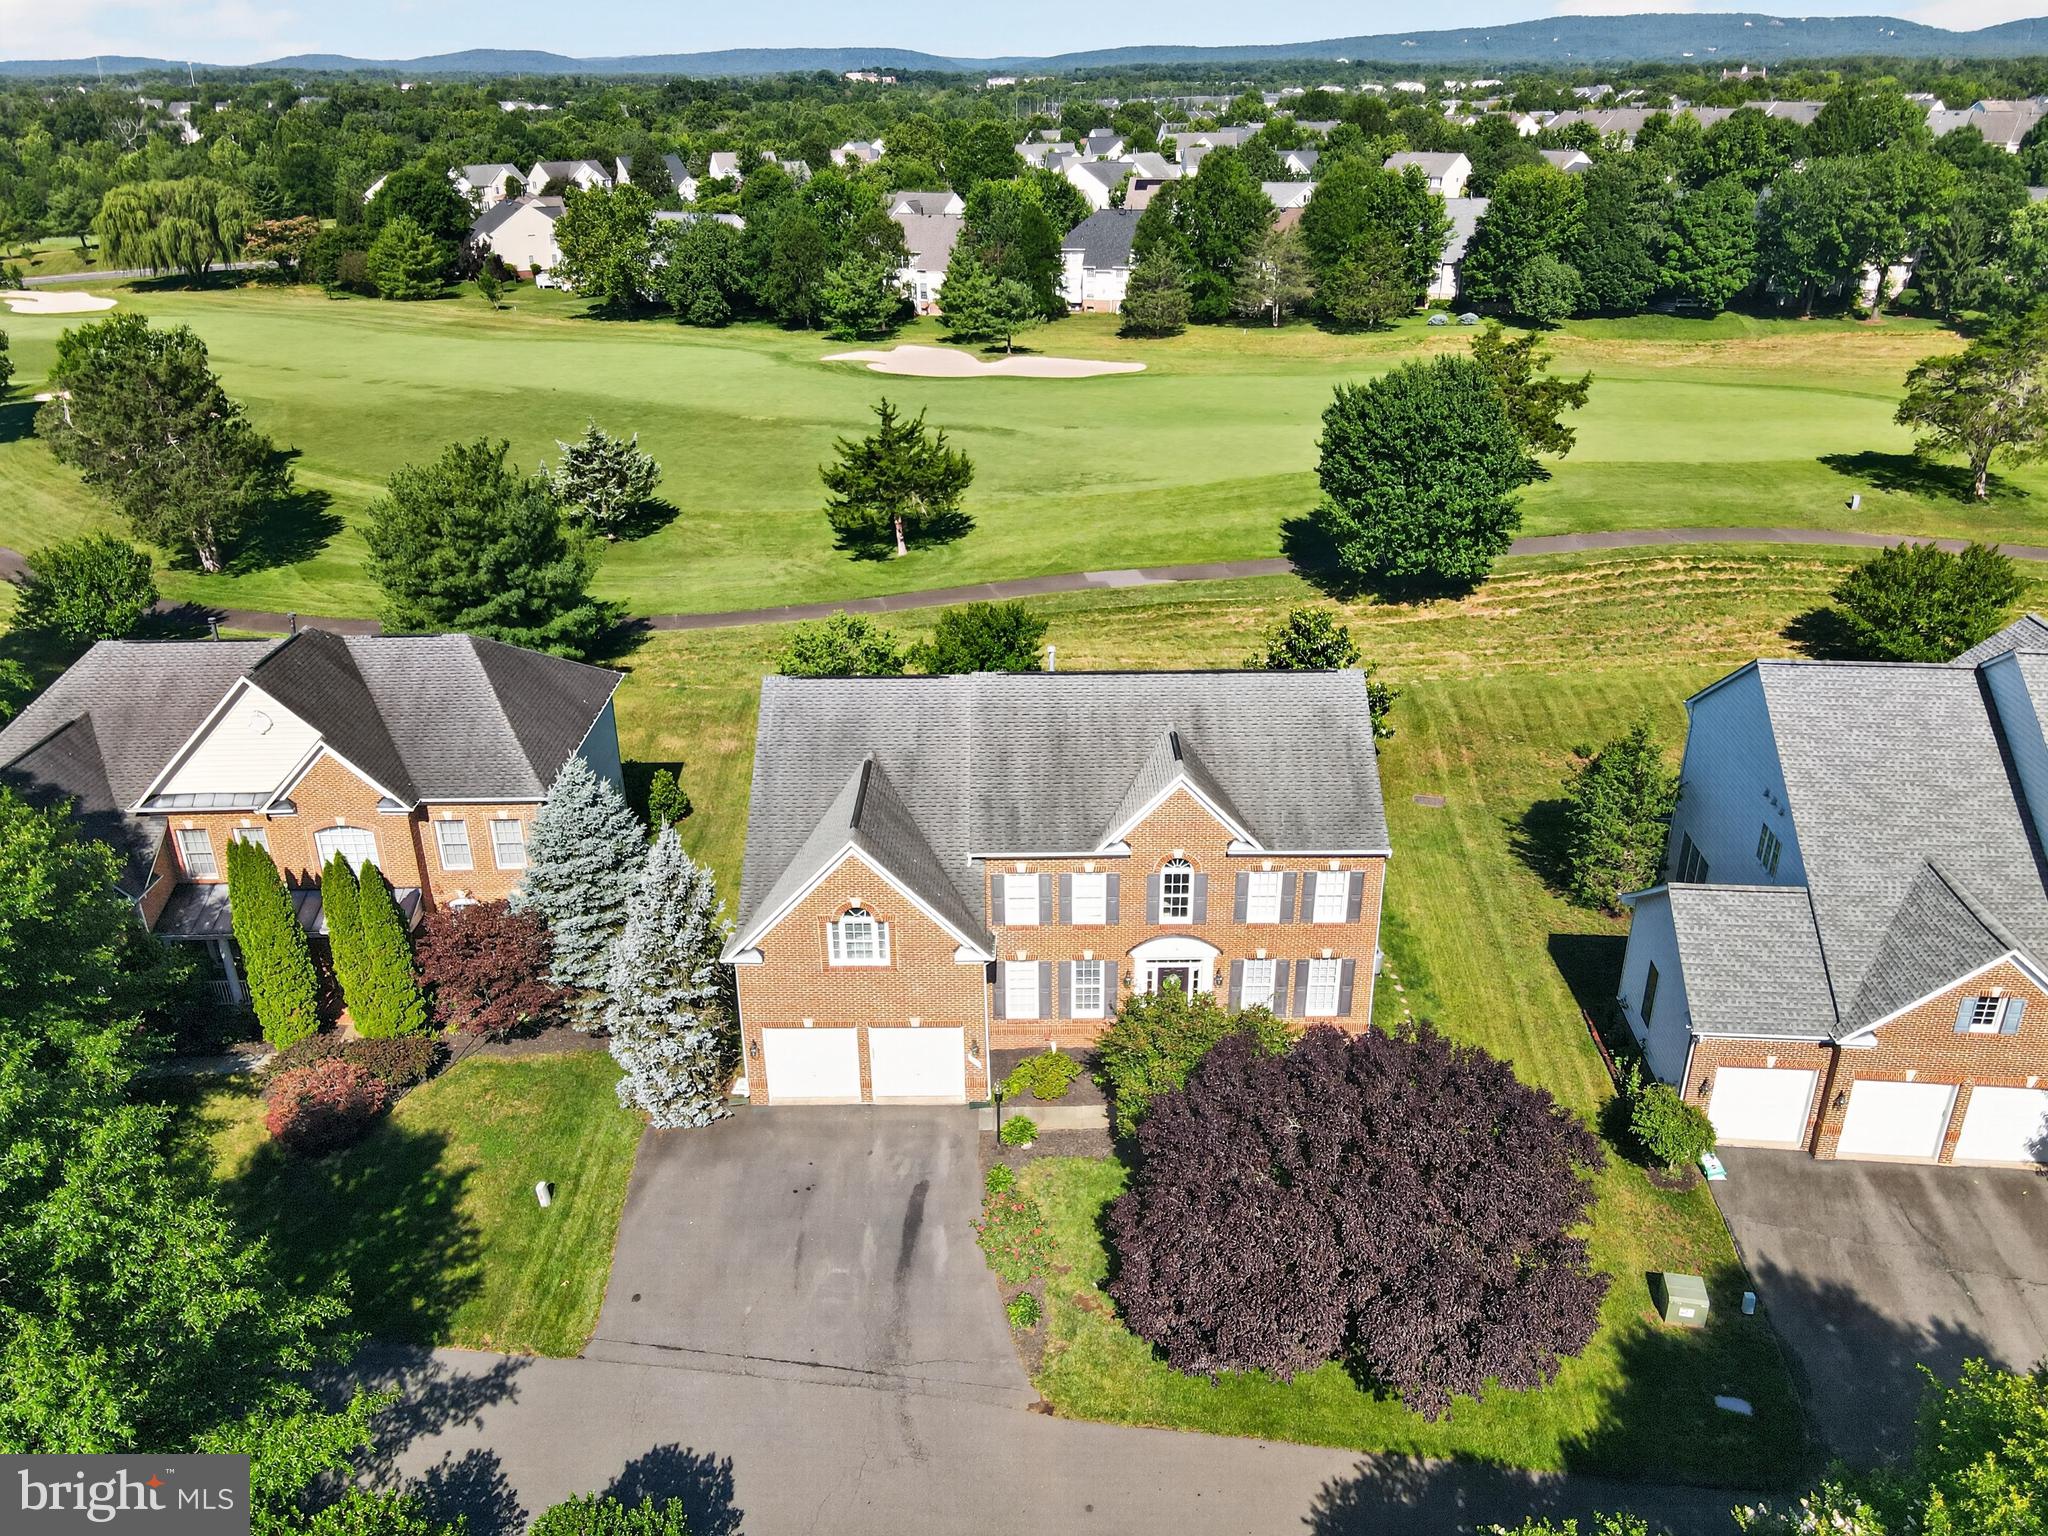
HAYMARKET
5434 SHERMAN OAKS COURT
5 Beds
4 Baths
4,368 Sq.Ft.
$900,000
MLS#: VAPW2123766
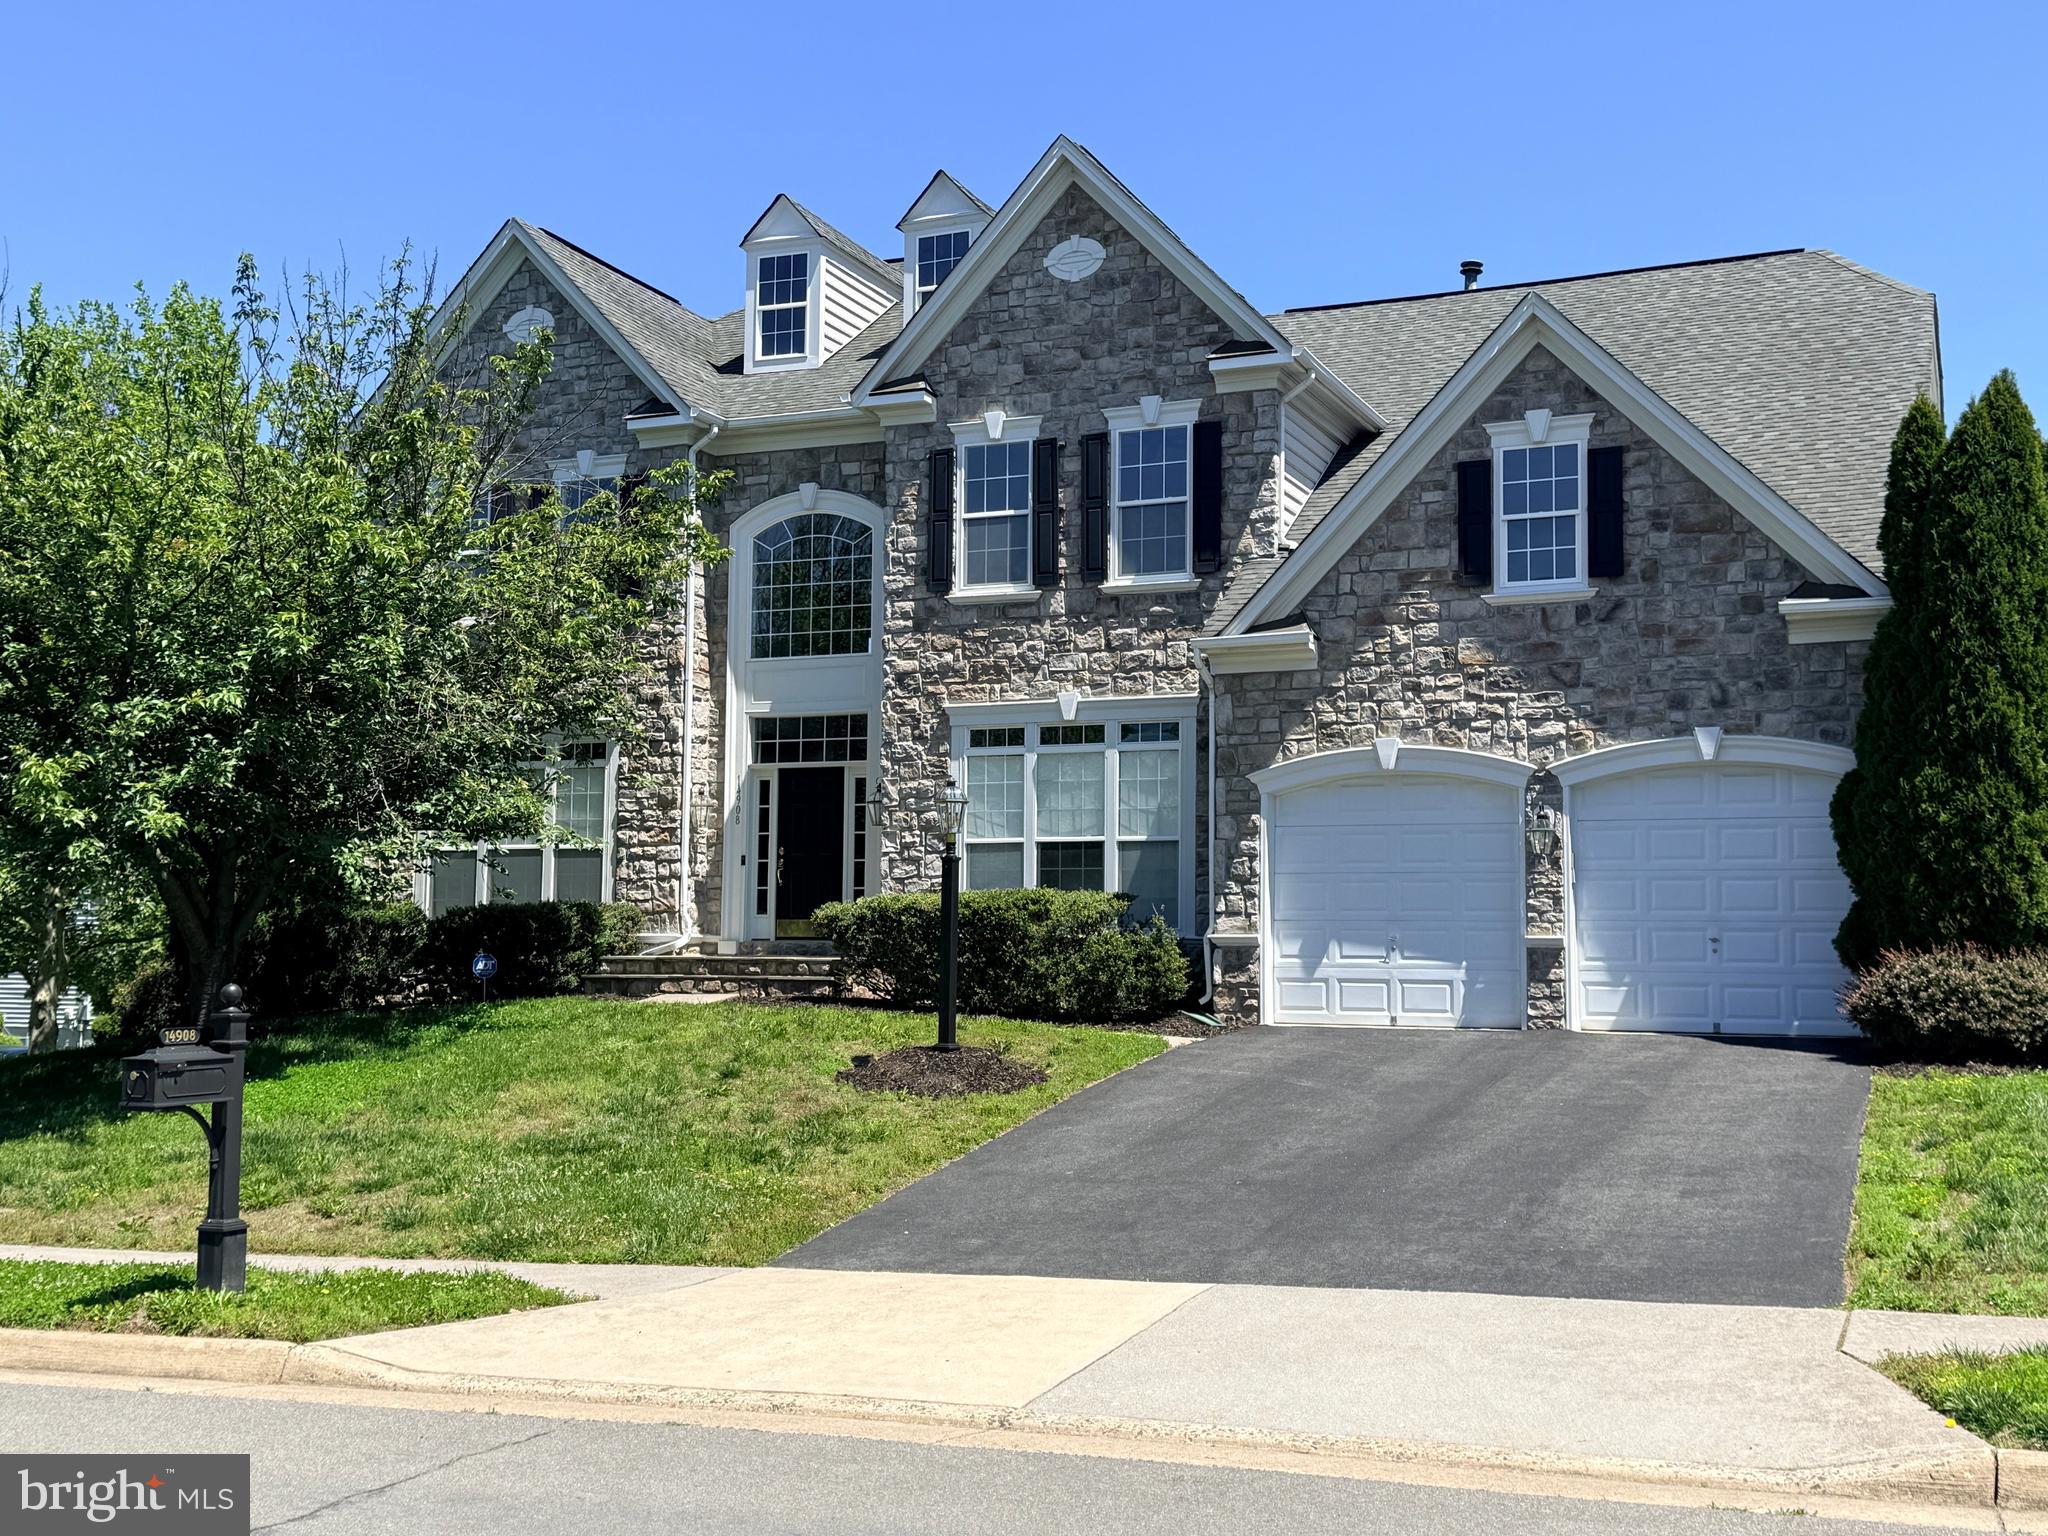
HAYMARKET
14908 MARLBANK PLACE
4 Beds
4 Baths
5,143 Sq.Ft.
$1,075,000
MLS#: VAPW2122070

HAYMARKET
13188 PIEDMONT VISTA DRIVE
4 Beds
4 Baths
4,670 Sq.Ft.
$1,299,000
MLS#: VAPW2129762
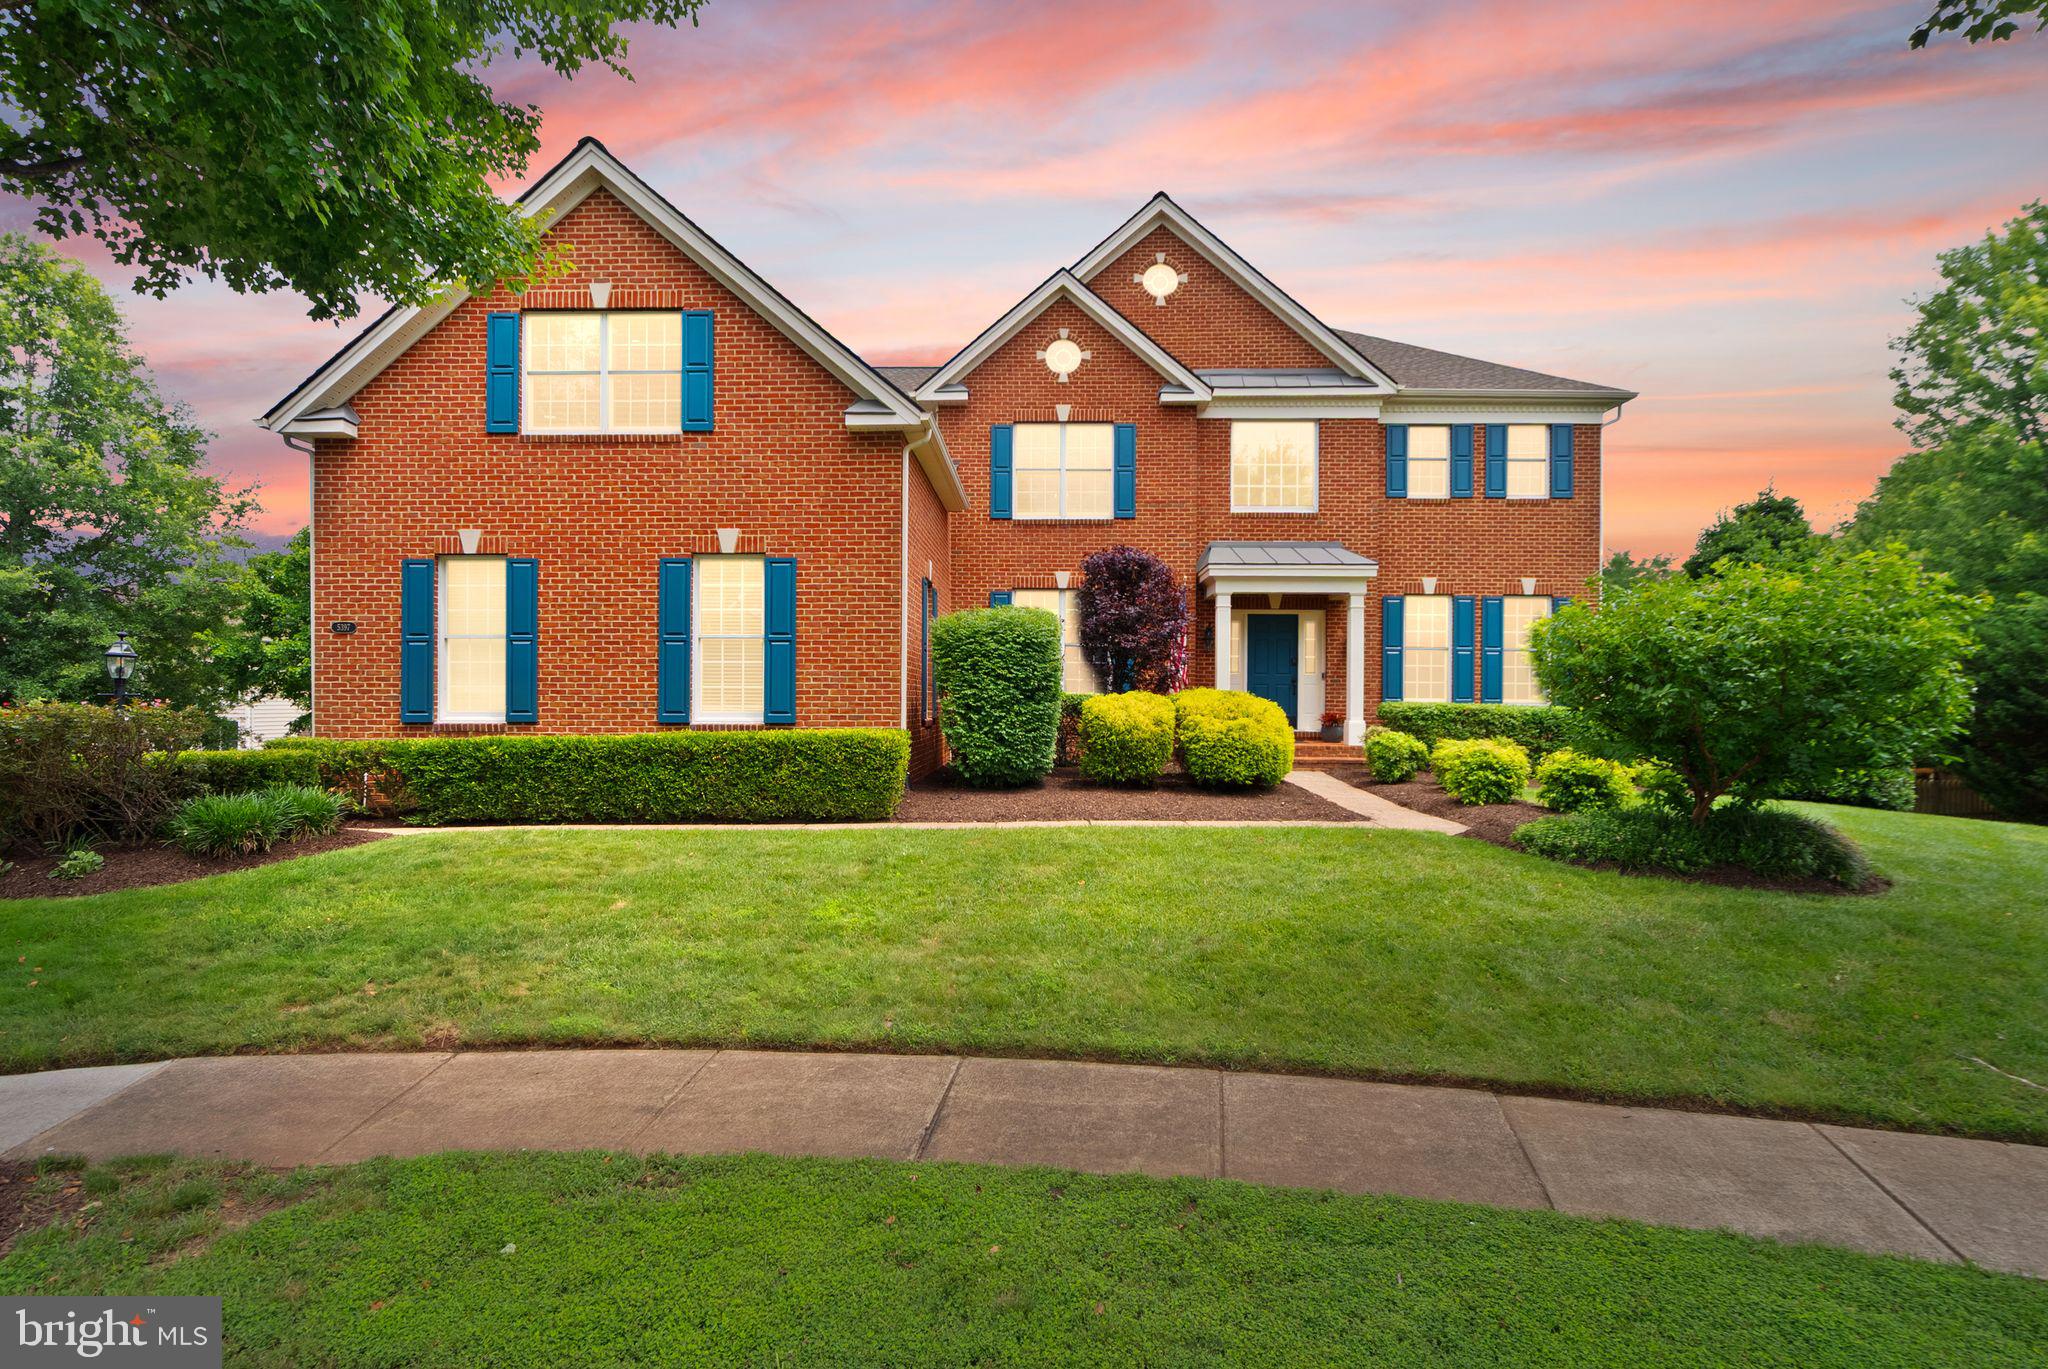
HAYMARKET
5397 CEDARVILLE COURT
6 Beds
4 Baths
5,767 Sq.Ft.
$1,300,000
MLS#: VAPW2121002

HAYMARKET
6033 SUNSTONE LANE
3 Beds
2 Baths
2,763 Sq.Ft.
$885,398
MLS#: VAPW2111662

HAYMARKET
14972 WALTER ROBINSON LANE
5 Beds
4 Baths
4,357 Sq.Ft.
$1,125,000
MLS#: VAPW2110974
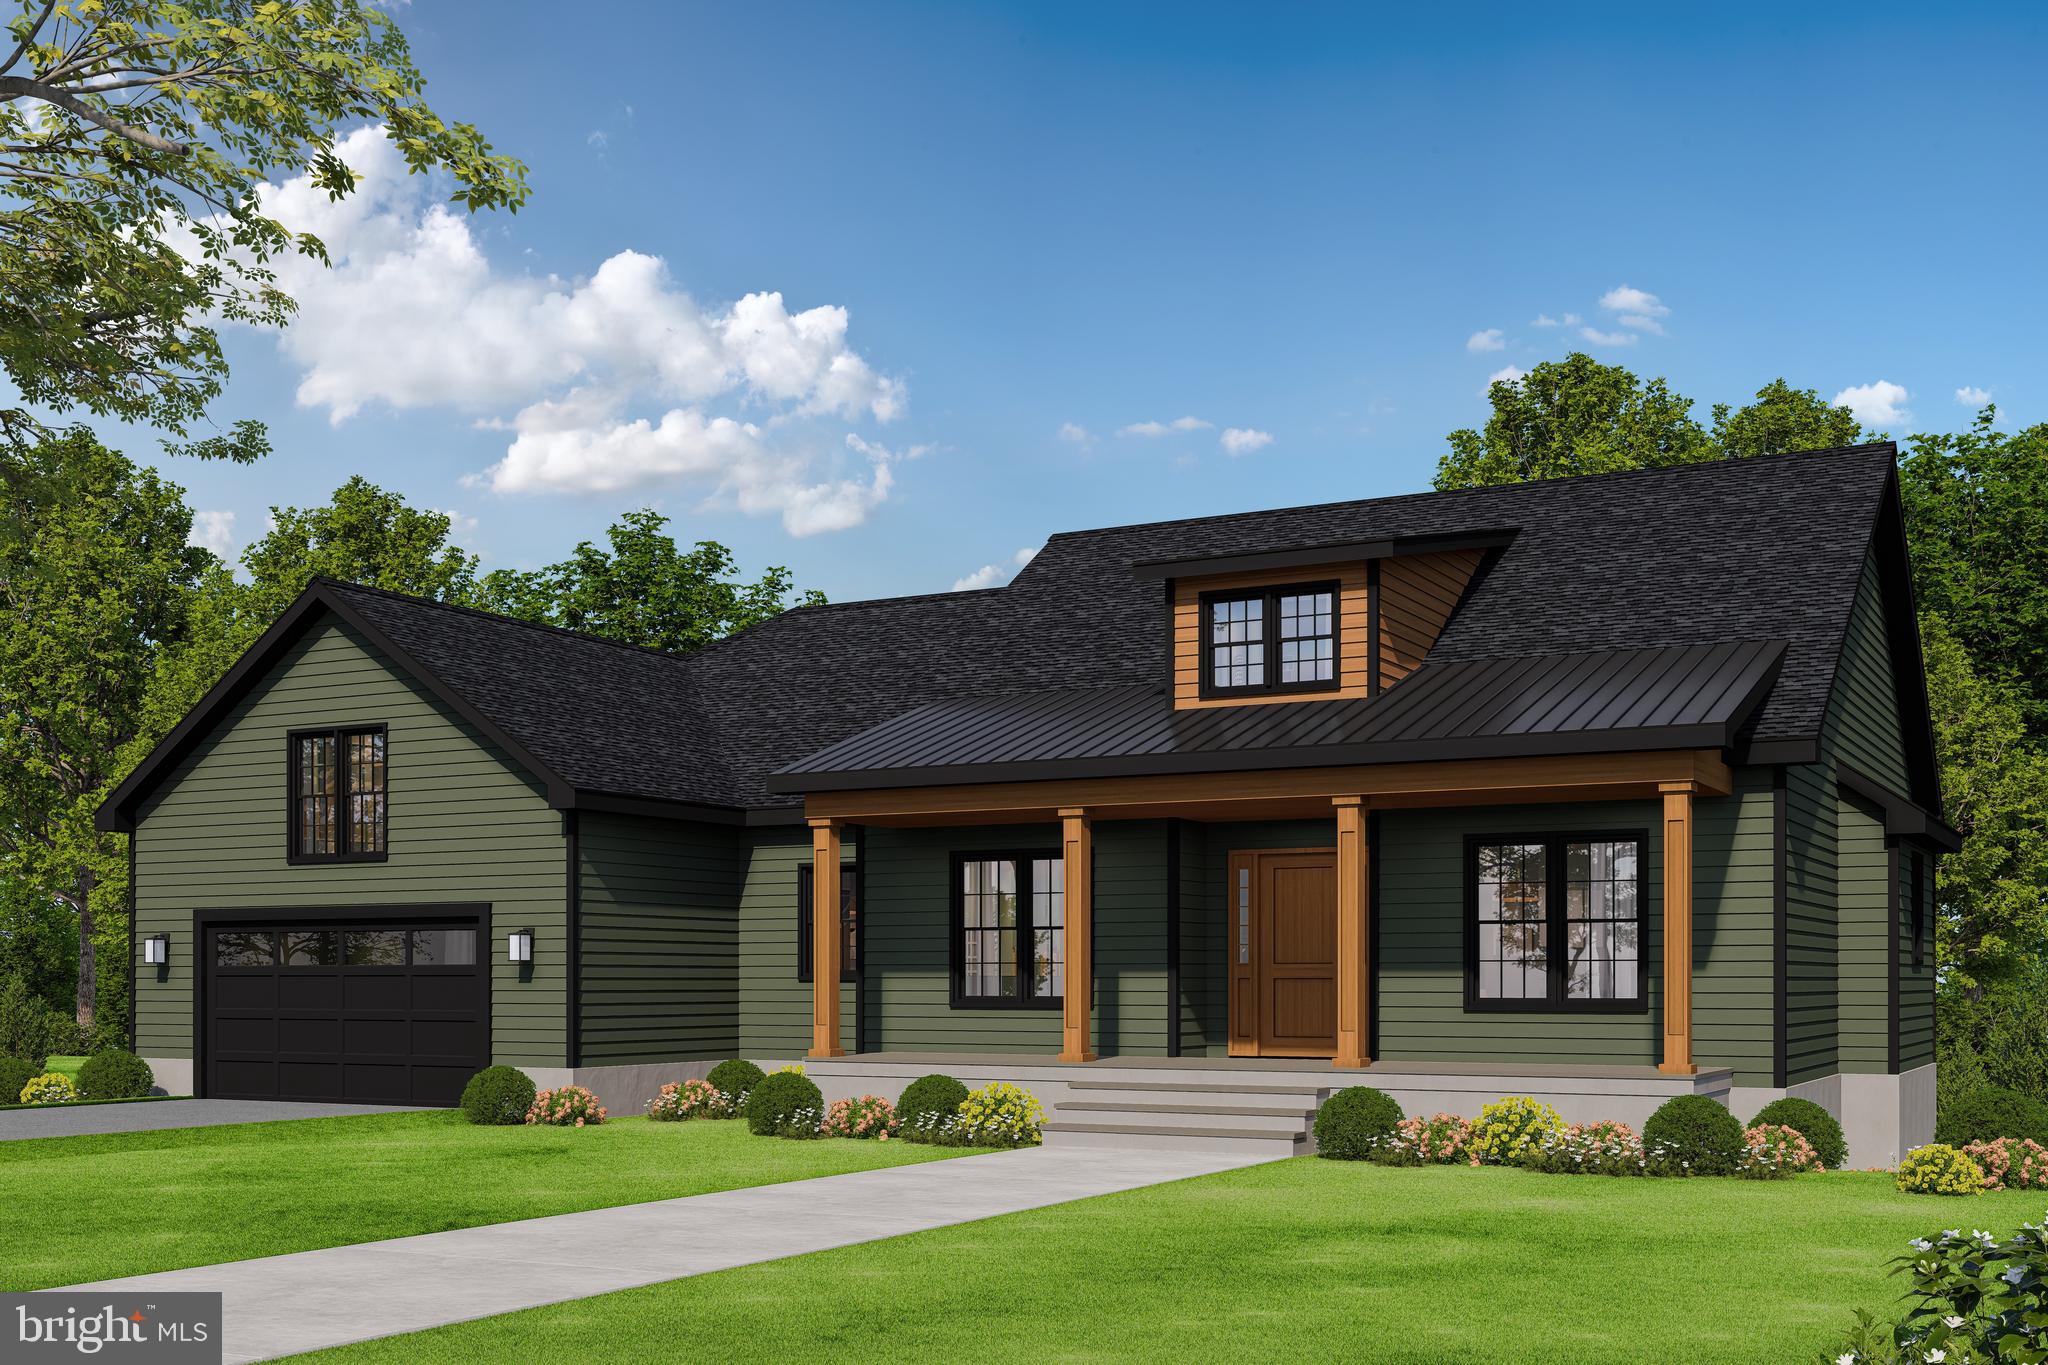
HAYMARKET
2412 MOUNTAIN ROAD
3 Beds
2 Baths
2,365 Sq.Ft.
$1,055,900
MLS#: VAPW2122172
.png)