

Property
Beds
4
Full Baths
3
1/2 Baths
1
Year Built
2002
Sq.Footage
3,796
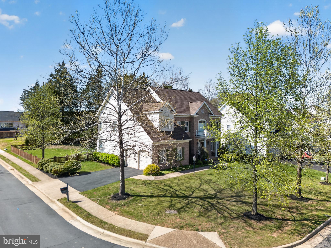
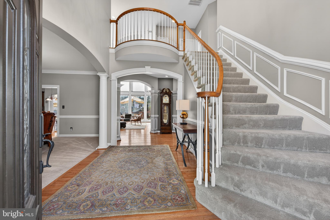
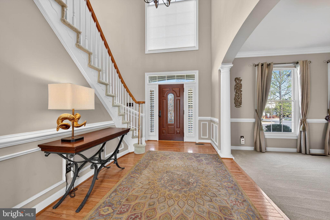
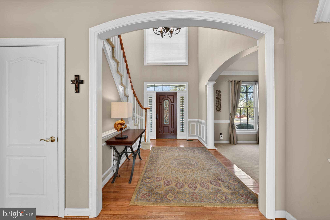
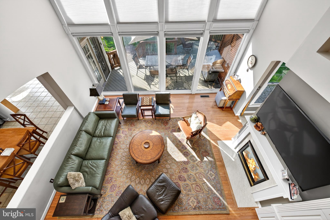
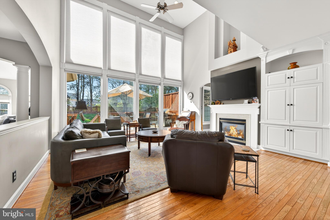
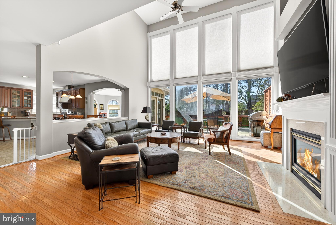
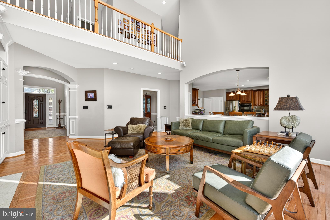
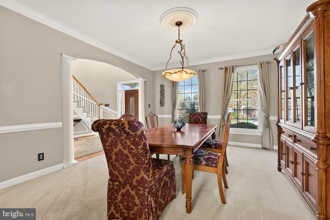
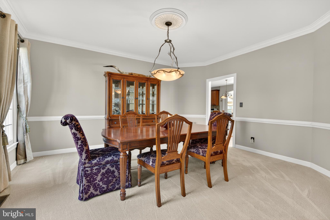
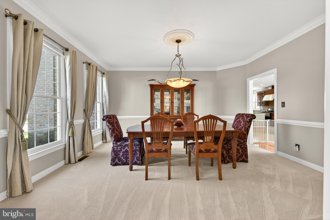
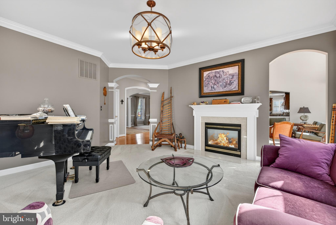
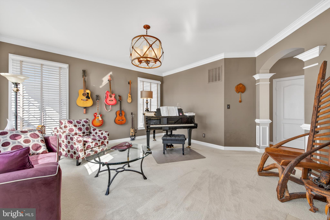
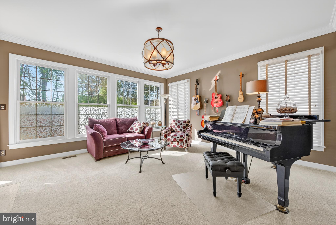
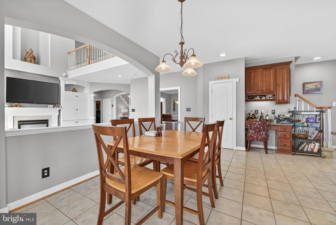
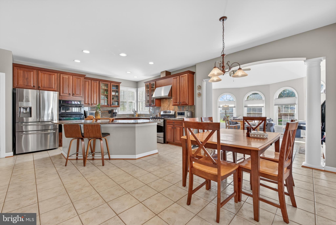
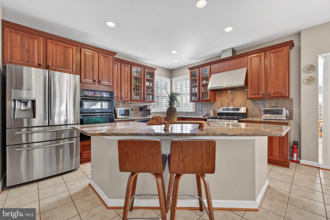
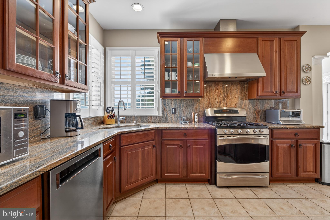
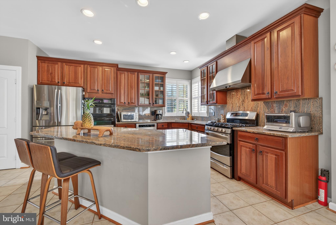
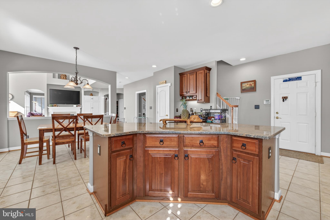
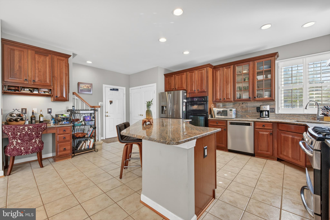
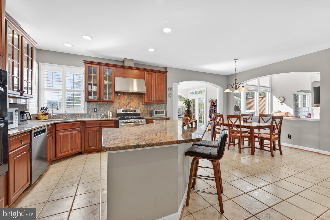
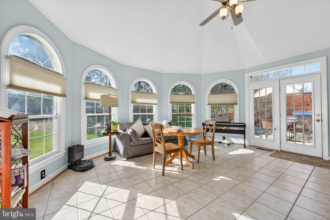
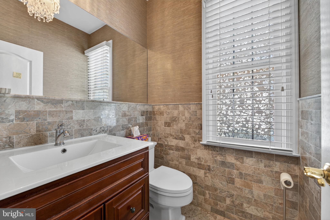
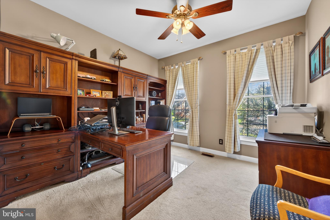
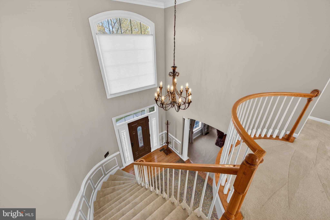
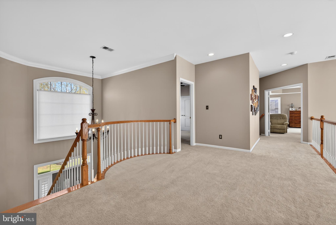
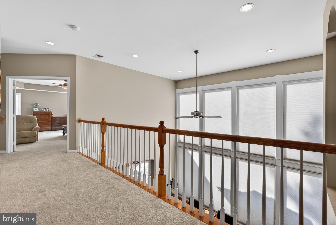
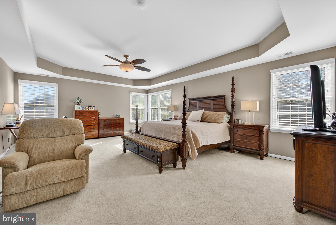
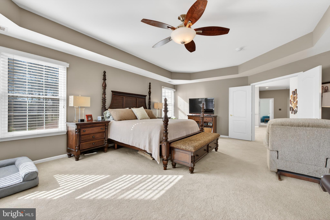
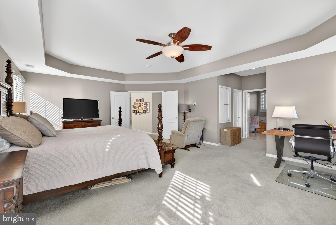
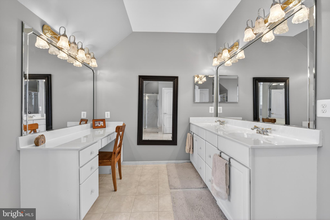
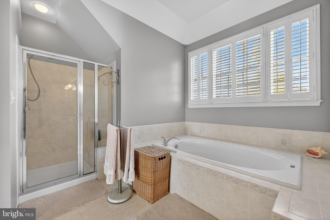
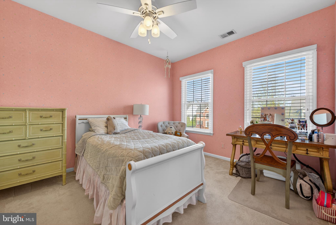
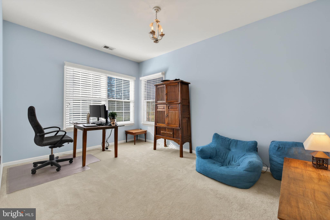
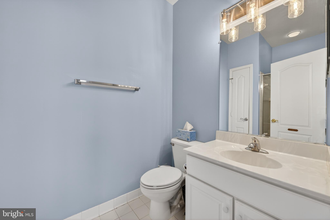
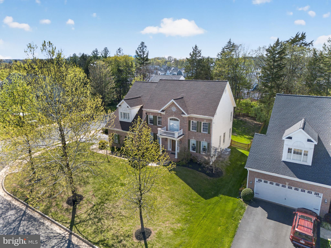
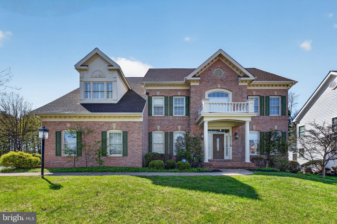
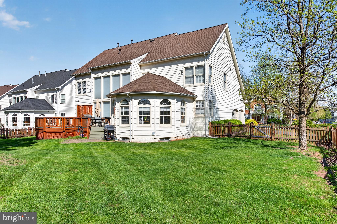
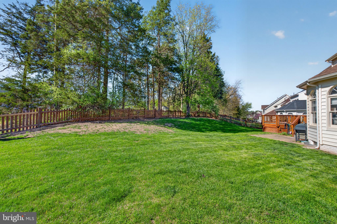
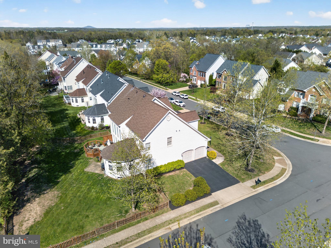
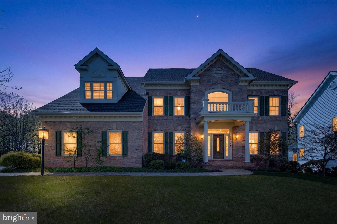
Fantastic Price improvement !!!! Elegance abounds in this beautiful semi -custom home by Robert Jordan homes "Wright Model" ******** ASSUMABLE VA LOAN UP TO 430K AT 1.75% ****** Sweeping curved stair case invites you into this lovingly maintained home with and impressive 20ft wall of windows that line the two story family room! Two sided fireplace, arched entryways 9 and 20 foot ceilings, Incredible REMODELED eat in kitchen with cherry cabinets, granitle countertops 2 wall ovens PLUS full range and convection microwave. All newer stainless appliances with stainless undermount sink Insinkerator disposal and hot water dispenser. Opens onto HUGE (18x16) sunroom addition with octagional wall of windows and transomes, tile flooring leads to a charming deck that lines rear of home, Fully fenced corner lot back to treed common ground. Newly remodled main level bath boasts marbel flooring, lighting ,fixtures, toilet and vanity, Main level home office Plantation, custom and wood blinds through out. Rear staircase off second story cat walk brings you into the kitchen with the convenience of main level laundry . Light filled second level with master bedroom with tray ceiling his and her closets. Ample luxury master bath with 12x12 ceramic tile floors , dual vanities and soaking tub 2nd bedroom with private bath, 3 &4 bedroom share larger bath with dual vanites. Designer custom paint through out the home with 2000sf unfinished basement...New and newer 2025 3 8x4 windows Both HVAC systems 2015, 2022 Roof and gutters 2022 window screens 2022 sump pump 2021 hotwater heater 2021
Features & Amenities
Interior
-
Other Interior Features
Eat-in Kitchen, Ceiling Fan(s), Kitchen Island, Pantry, Crown Molding, Open Floorplan, Soaking Tub
-
Total Bedrooms
4
-
Bathrooms
3
-
1/2 Bathrooms
1
-
Above Grade Finished Area
3796.0
-
Basement YN
YES
-
Cooling YN
YES
-
Cooling
Central Air, Ceiling Fan(s), Electric
-
Fireplace YN
YES
-
Heating YN
YES
-
Heating
Natural Gas, Central
-
Pet friendly
N/A
Exterior
-
Garage
Yes
-
Garage spaces
2
-
Parking
Garage, Attached
-
Patio and Porch Features
Deck
-
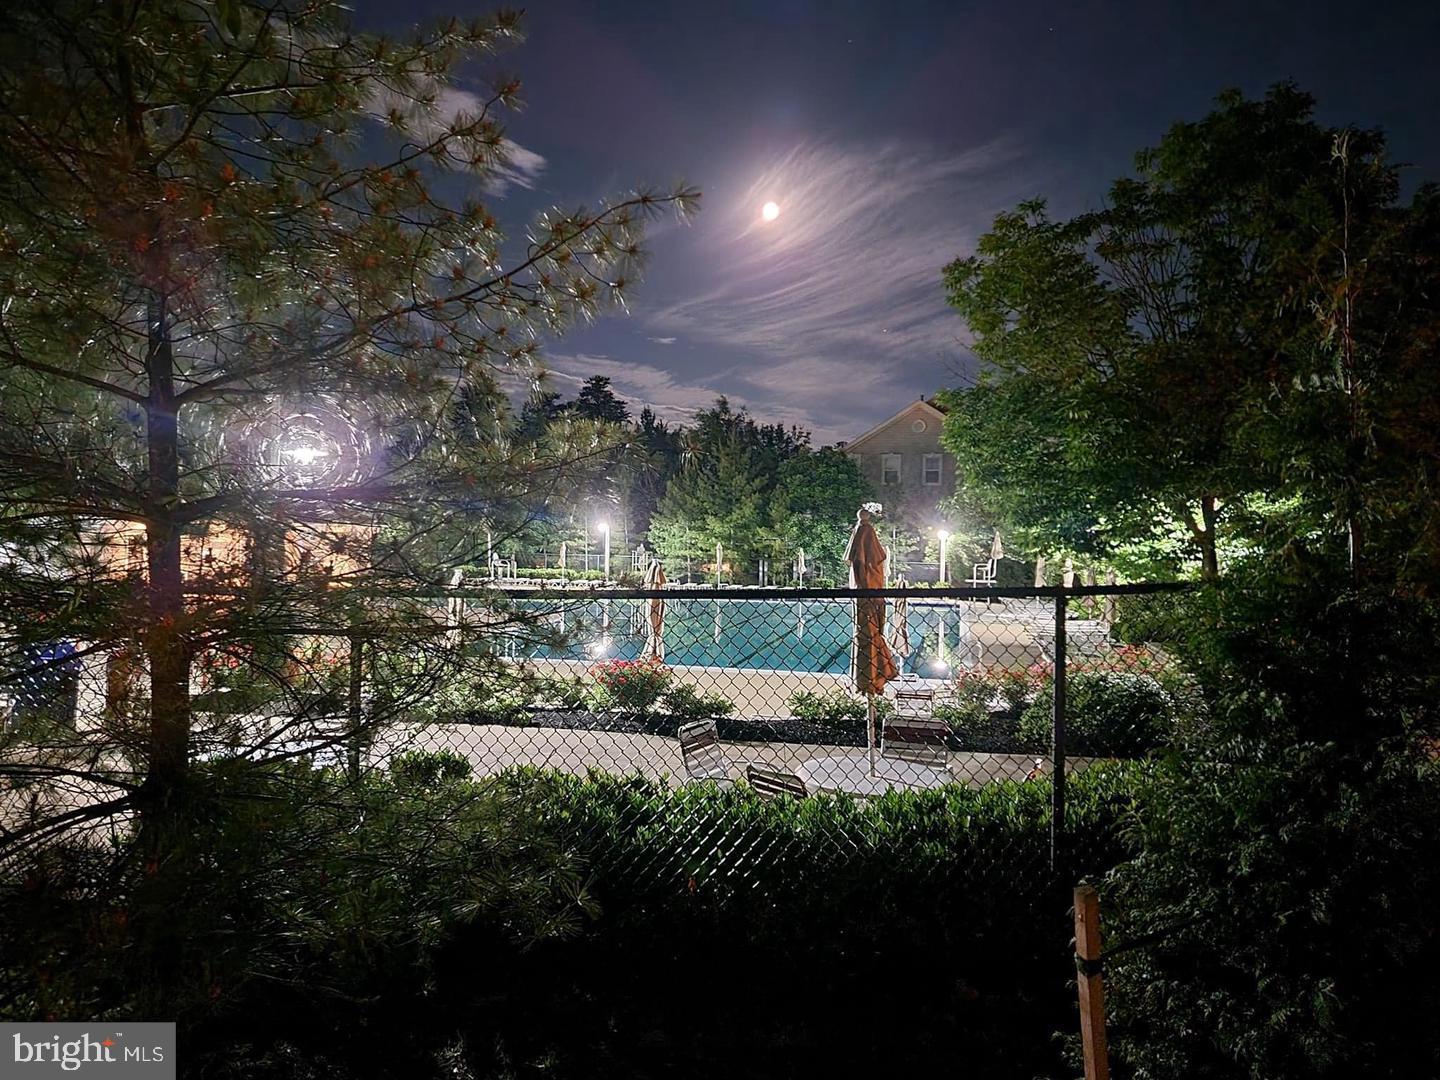
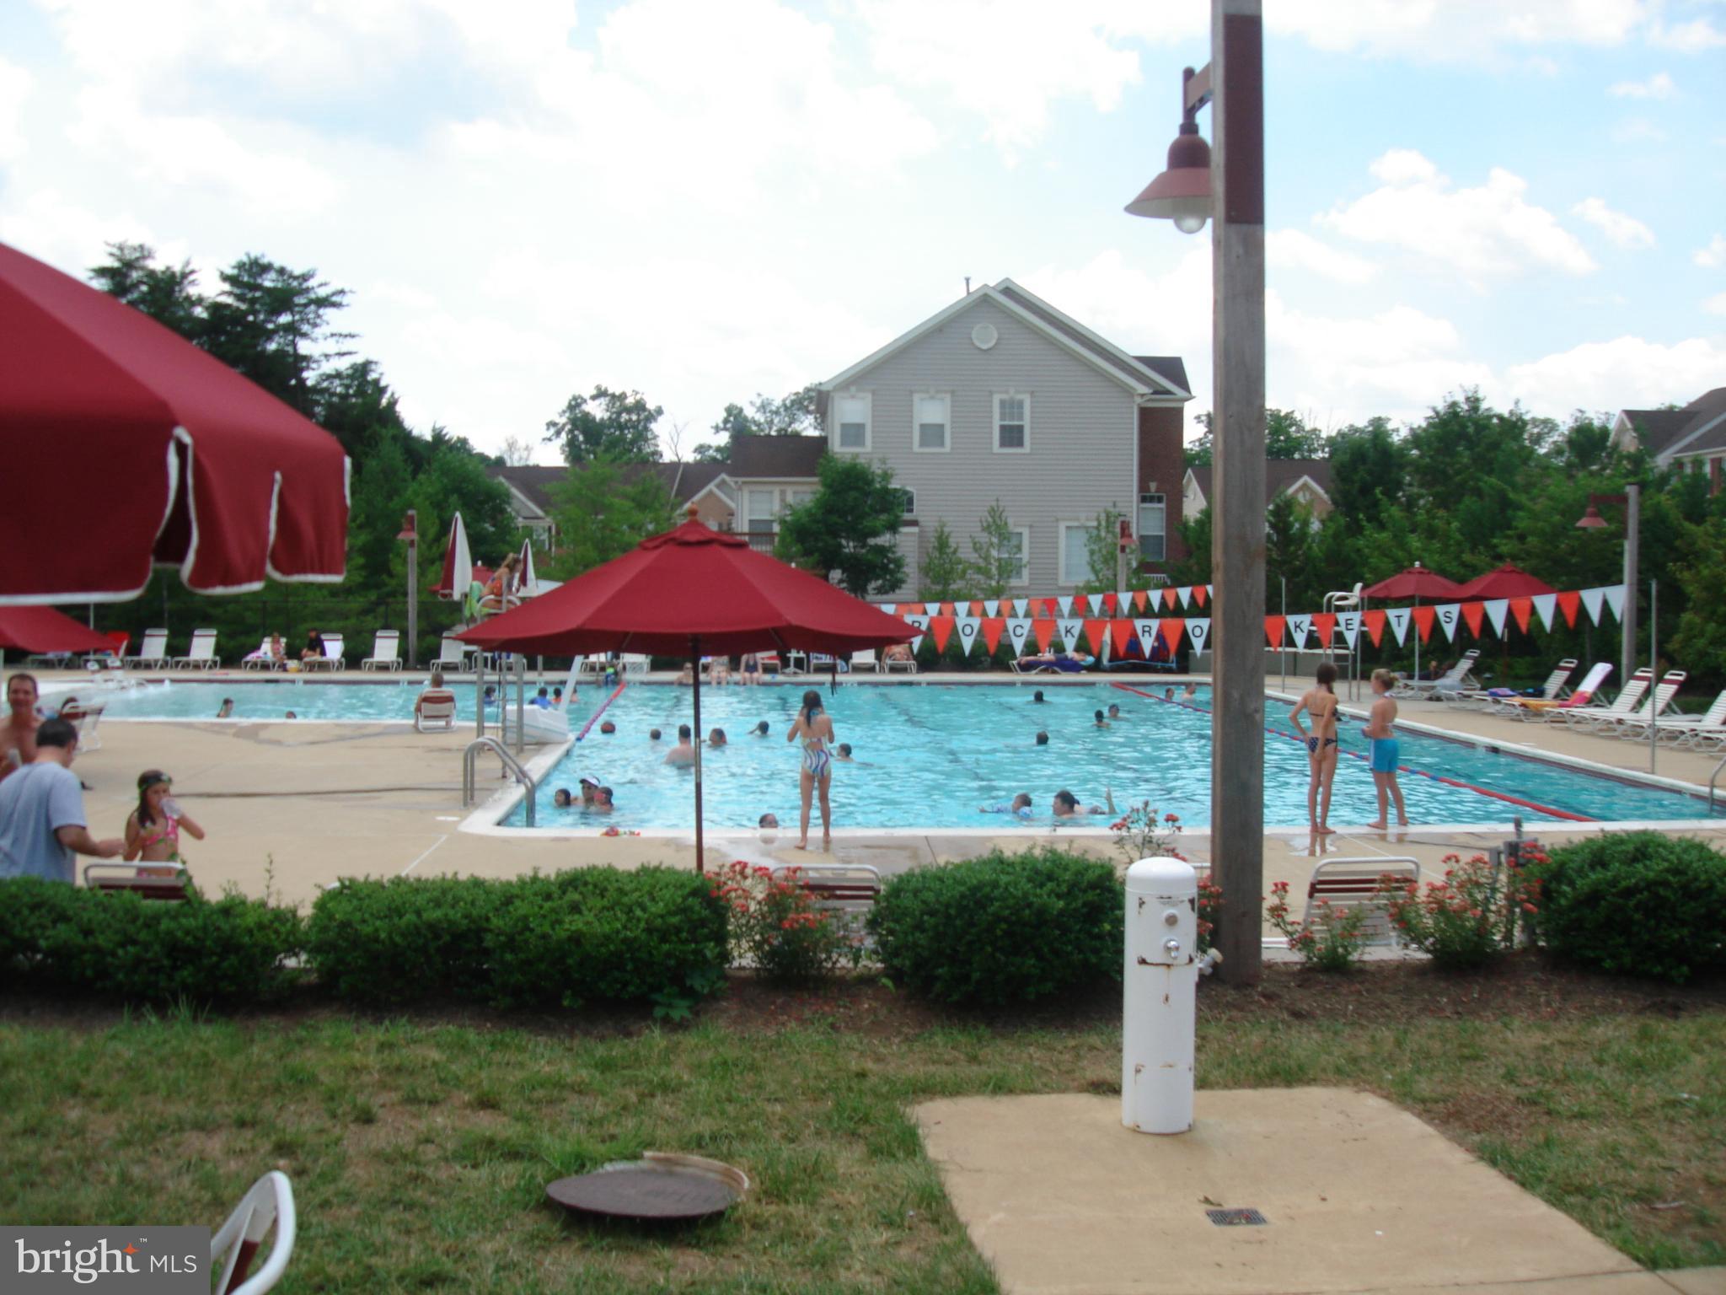
Pool
Yes
-
Pool Features
Community
-
Waterfront YN
NO
-
View
Trees/Woods
Area & Lot
-
Lot Features
Corner Lot
-
Lot Size(acres)
0.32
-
Lot Size(square feet)
13,939
-
Property Type
Residential
-
Property Sub Type
Single Family Residence
-
Architectural Style
Colonial
Price
-
Sales Price
$1,139,999
-
Tax Amount
$8,772
-
Sq. Footage
3,796
-
Price/SqFt
$300
HOA
-
Association
YES
-
Association Fee
$140
-
Association Fee Frequency
Monthly
-
Association Fee Includes
N/A
School District
-
Elementary School
BALL'S BLUFF
-
Middle School
HARPER PARK
-
High School
HERITAGE
Property Features
-
New Construction
NO
-
Association Amenities
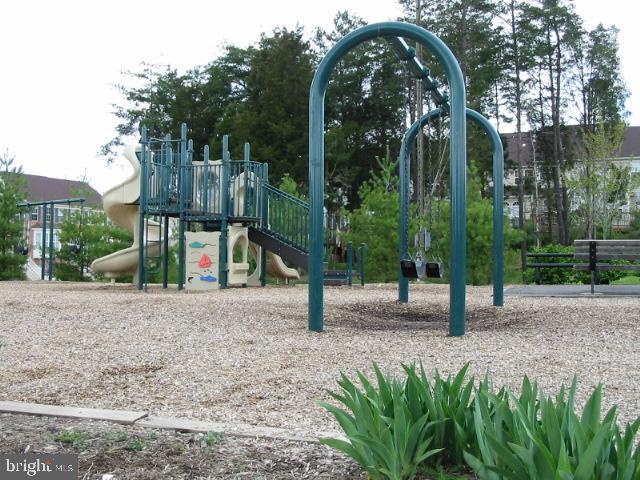
Picnic Area, Basketball Court, Jogging Path, Playground
-
Foundation Details
Brick/Mortar, Block
-
Senior Community YN
NO
-
Sewer
Public Sewer
-
Tax Lot
87
-
Water Source
Public
Schedule a Showing
Showing scheduled successfully.
Mortgage calculator
Estimate your monthly mortgage payment, including the principal and interest, property taxes, and HOA. Adjust the values to generate a more accurate rate.
Your payment
Principal and Interest:
$
Property taxes:
$
HOA fees:
$
Total loan payment:
$
Total interest amount:
$
Location
County
LOUDOUN
Elementary School
BALL'S BLUFF
Middle School
HARPER PARK
High School
HERITAGE
Listing Courtesy of Diana Joyce Austin , AM Realty LLC
RealHub Information is provided exclusively for consumers' personal, non-commercial use, and it may not be used for any purpose other than to identify prospective properties consumers may be interested in purchasing. All information deemed reliable but not guaranteed and should be independently verified. All properties are subject to prior sale, change or withdrawal. RealHub website owner shall not be responsible for any typographical errors, misinformation, misprints and shall be held totally harmless.

AGENT
Tracy Markham
Call Tracy today to schedule a private showing.

* Listings on this website come from the FMLS IDX Compilation and may be held by brokerage firms other than the owner of this website. The listing brokerage is identified in any listing details. Information is deemed reliable but is not guaranteed. If you believe any FMLS listing contains material that infringes your copyrighted work please click here to review our DMCA policy and learn how to submit a takedown request.© 2024 FMLS.
Related Properties

LEESBURG
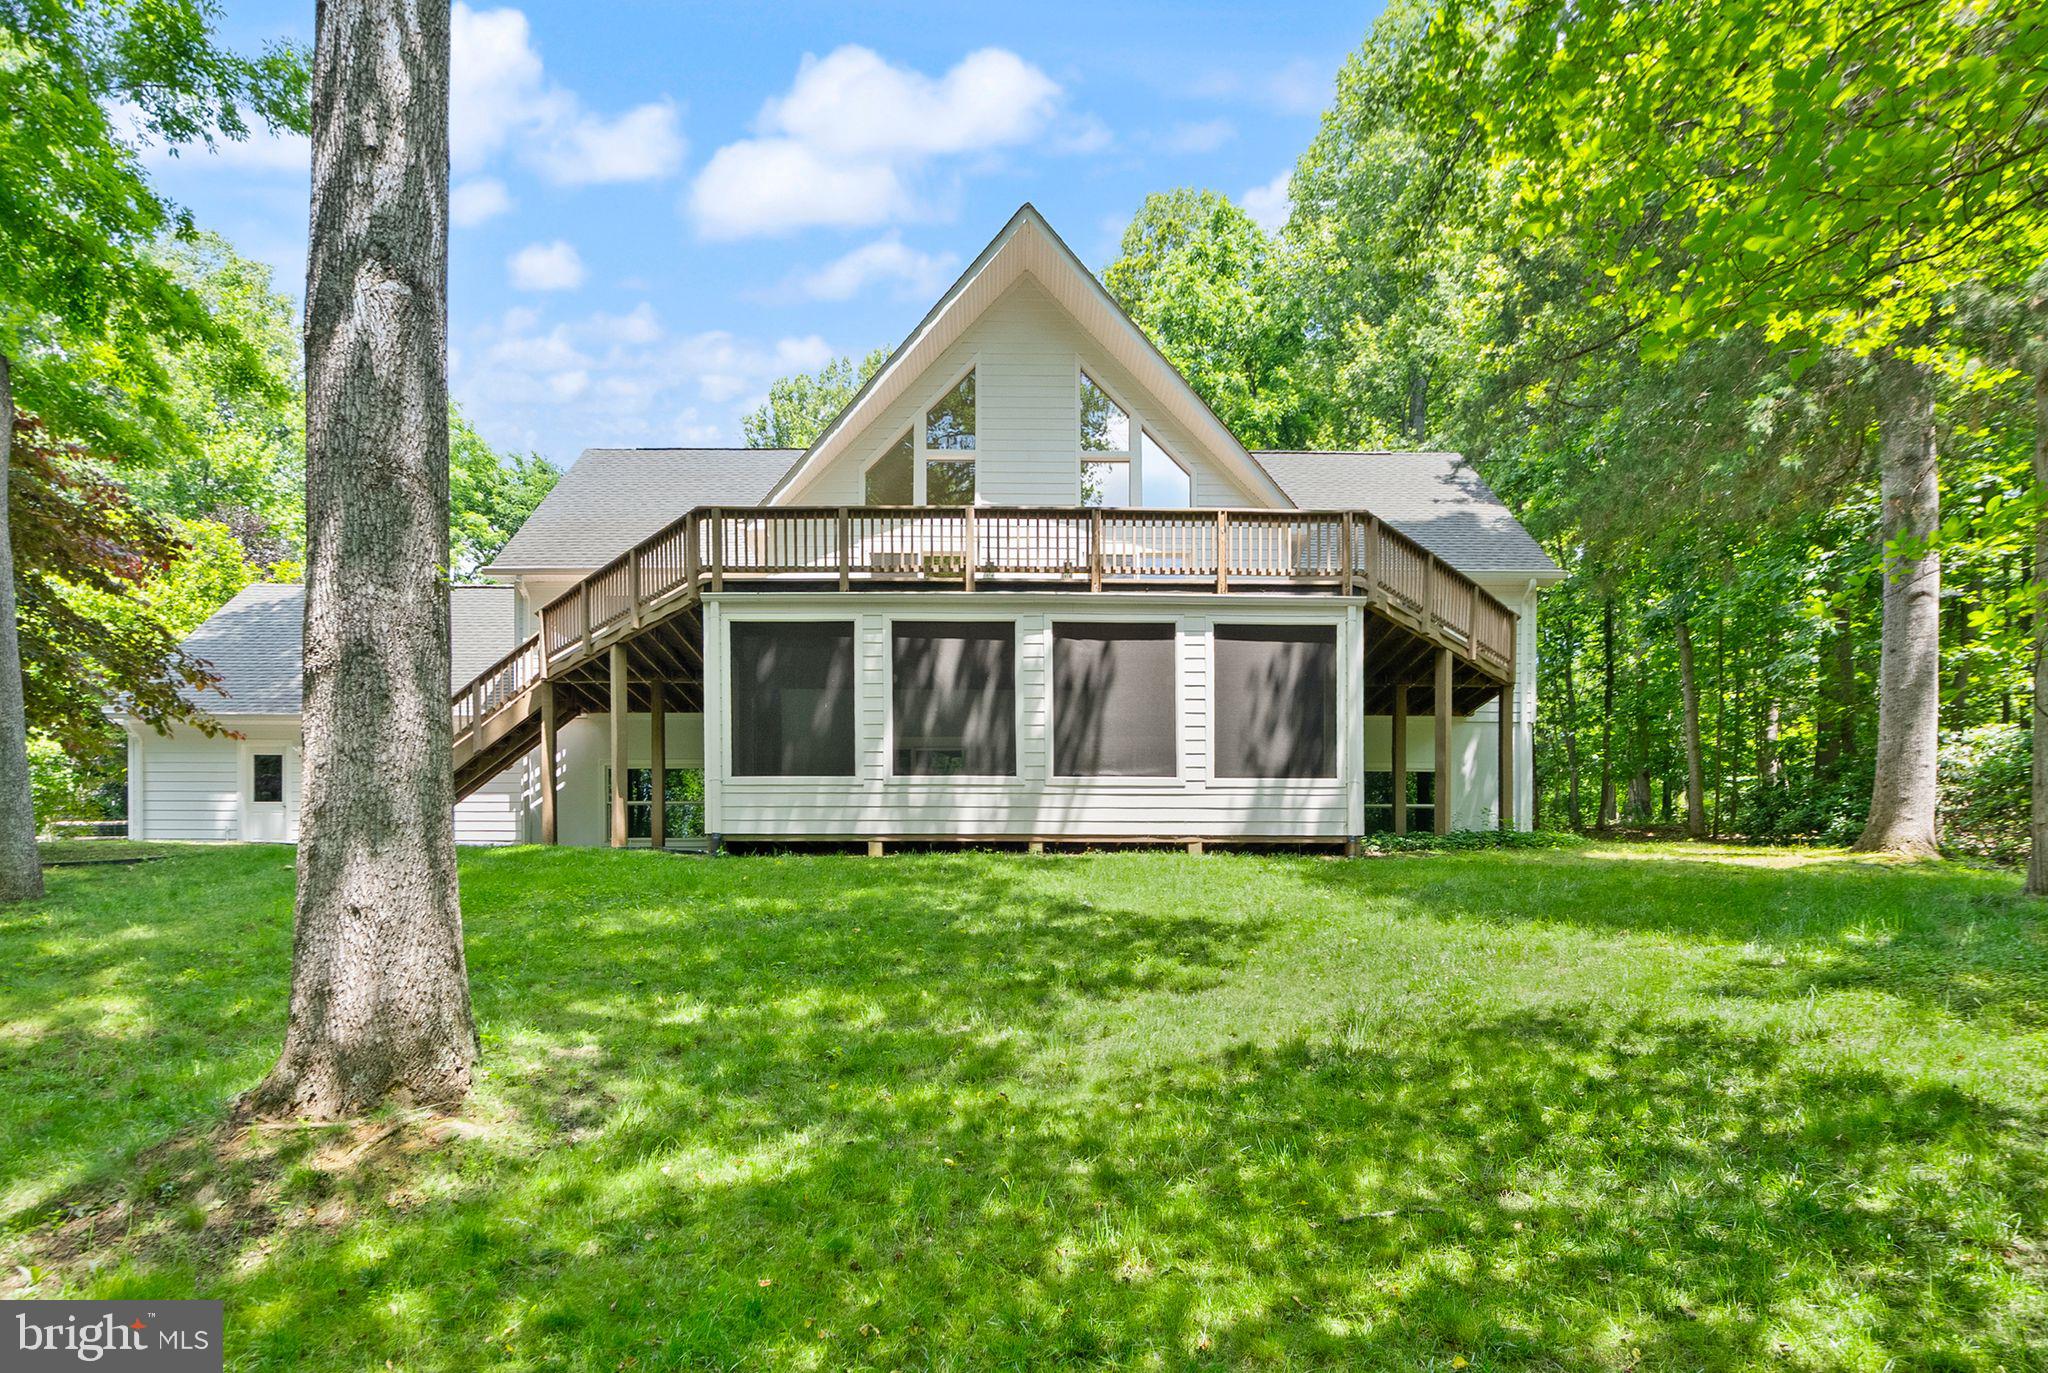
19006 CORAL REEF SQUARE
3 Beds
4 Baths
3,679 Sq.Ft.
$939,900
MLS#: VALO2125364
LEESBURG
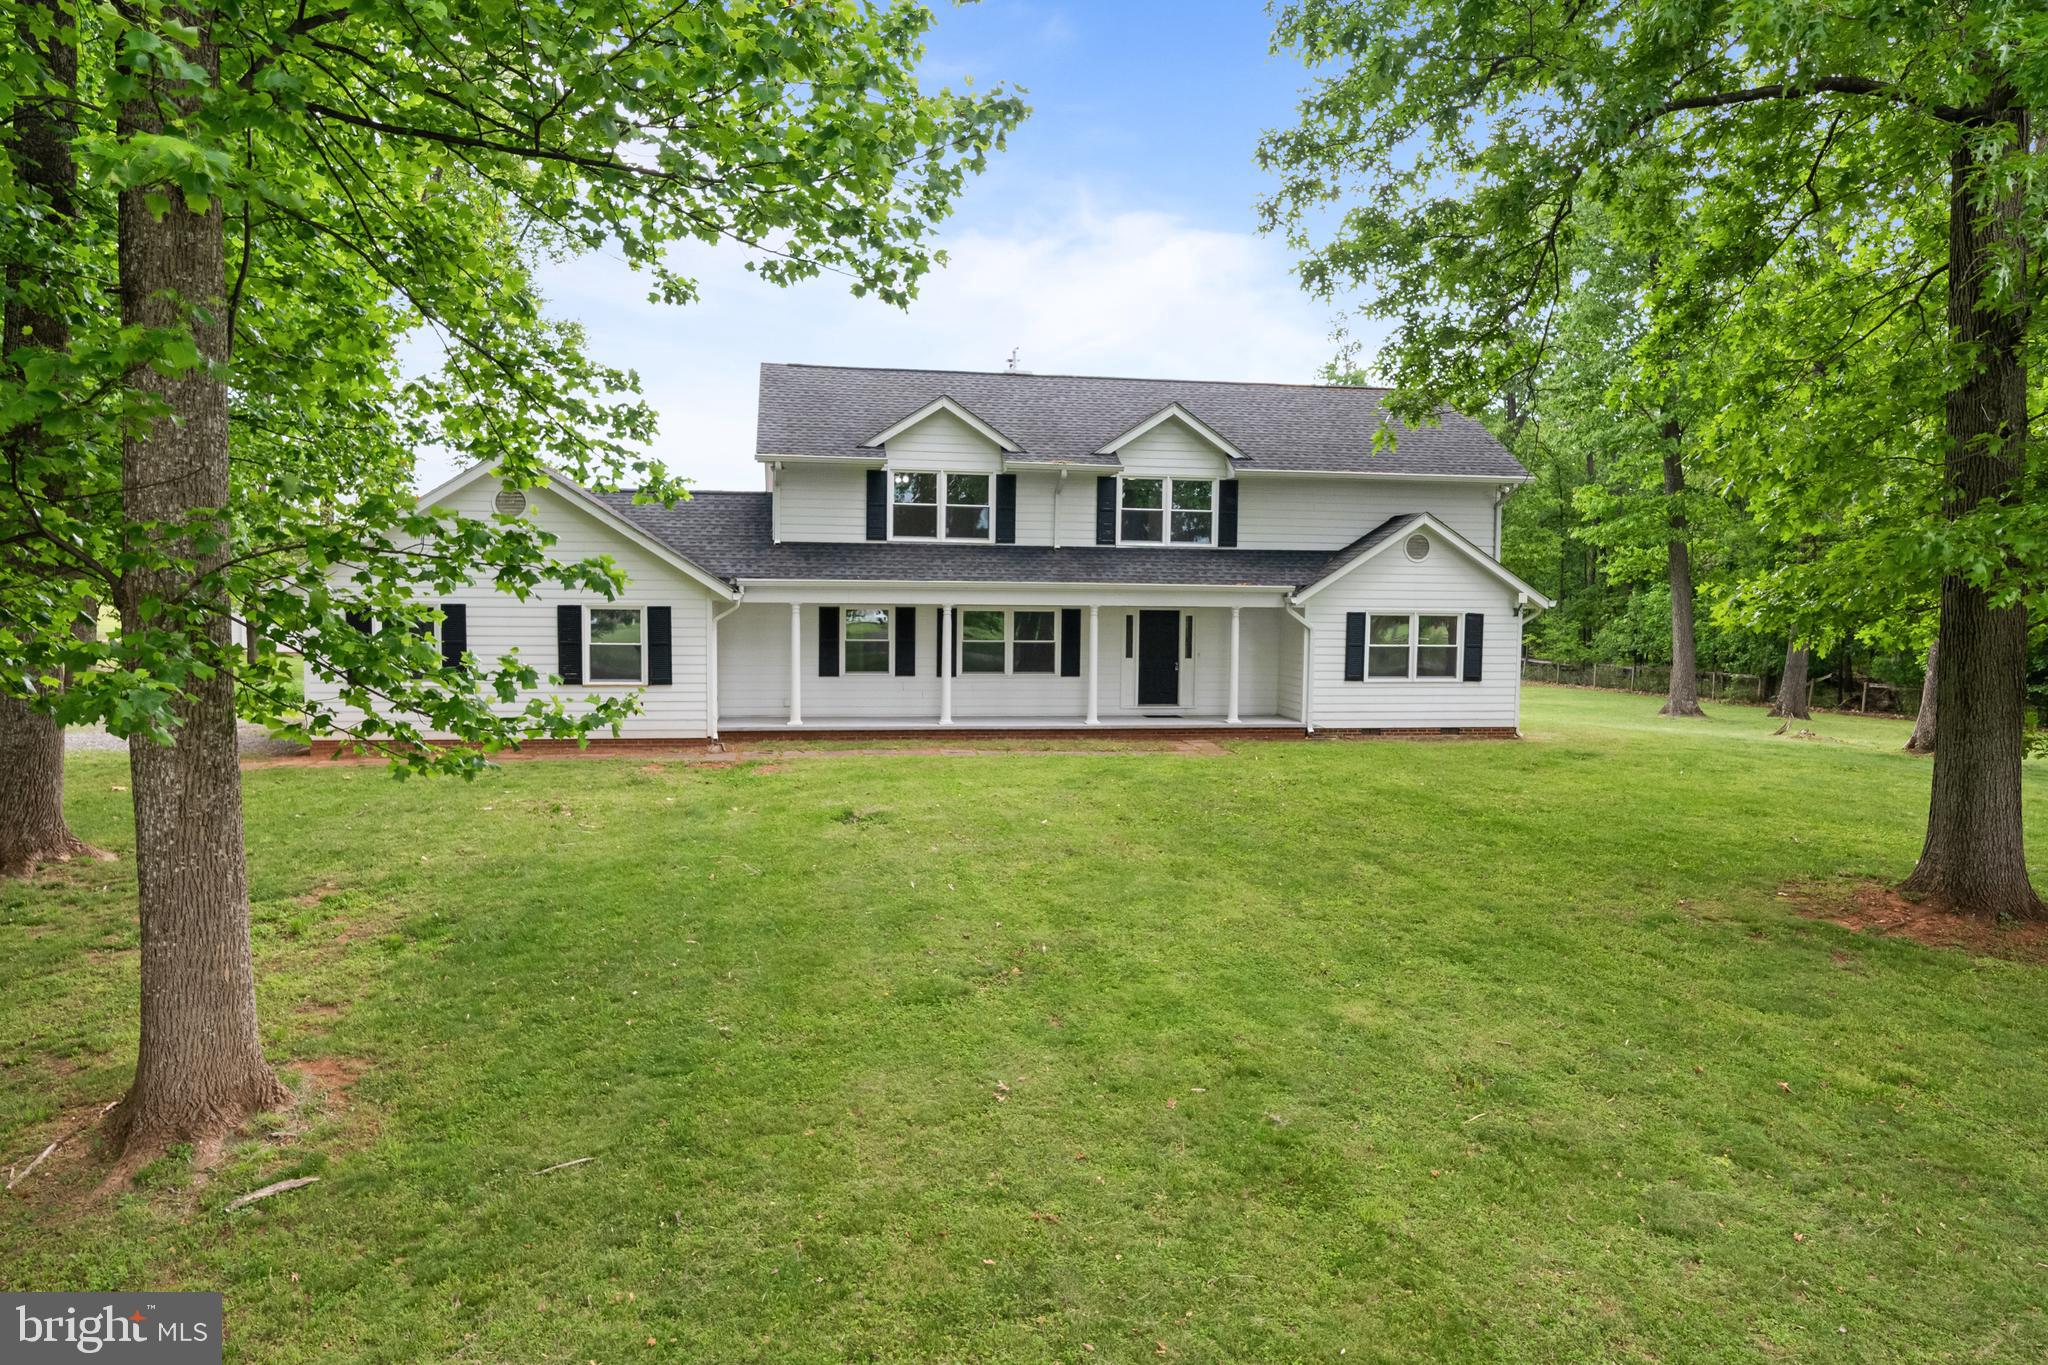
38620 LIME KILN ROAD
6 Beds
4 Baths
4,422 Sq.Ft.
$1,199,900
MLS#: VALO2128434
LEESBURG
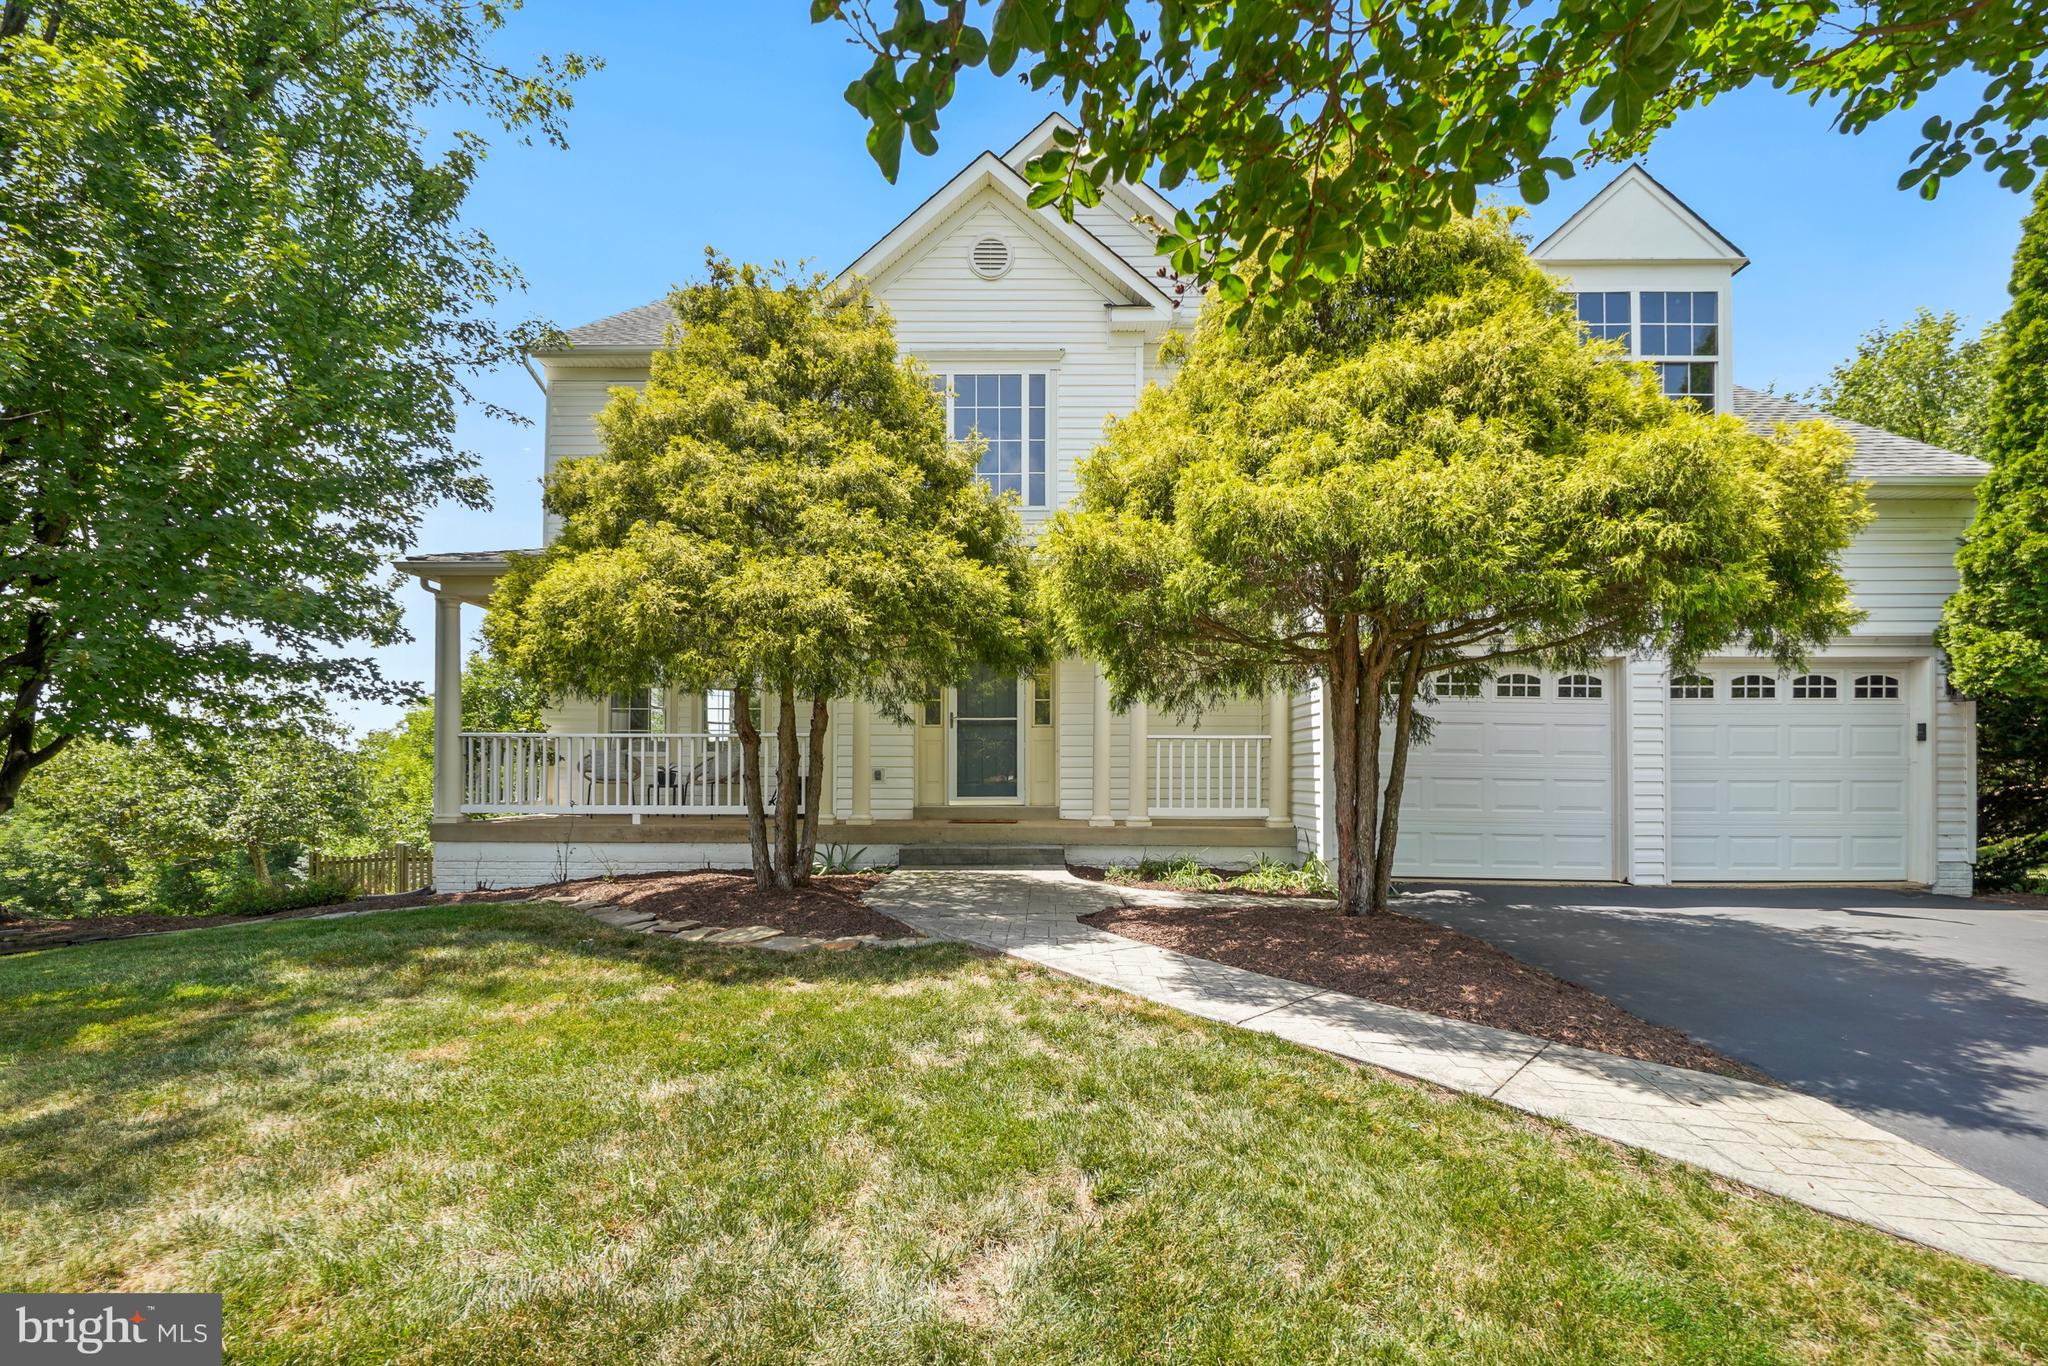
43118 EVANS POND ROAD
4 Beds
3 Baths
2,968 Sq.Ft.
$959,000
MLS#: VALO2117008
LEESBURG
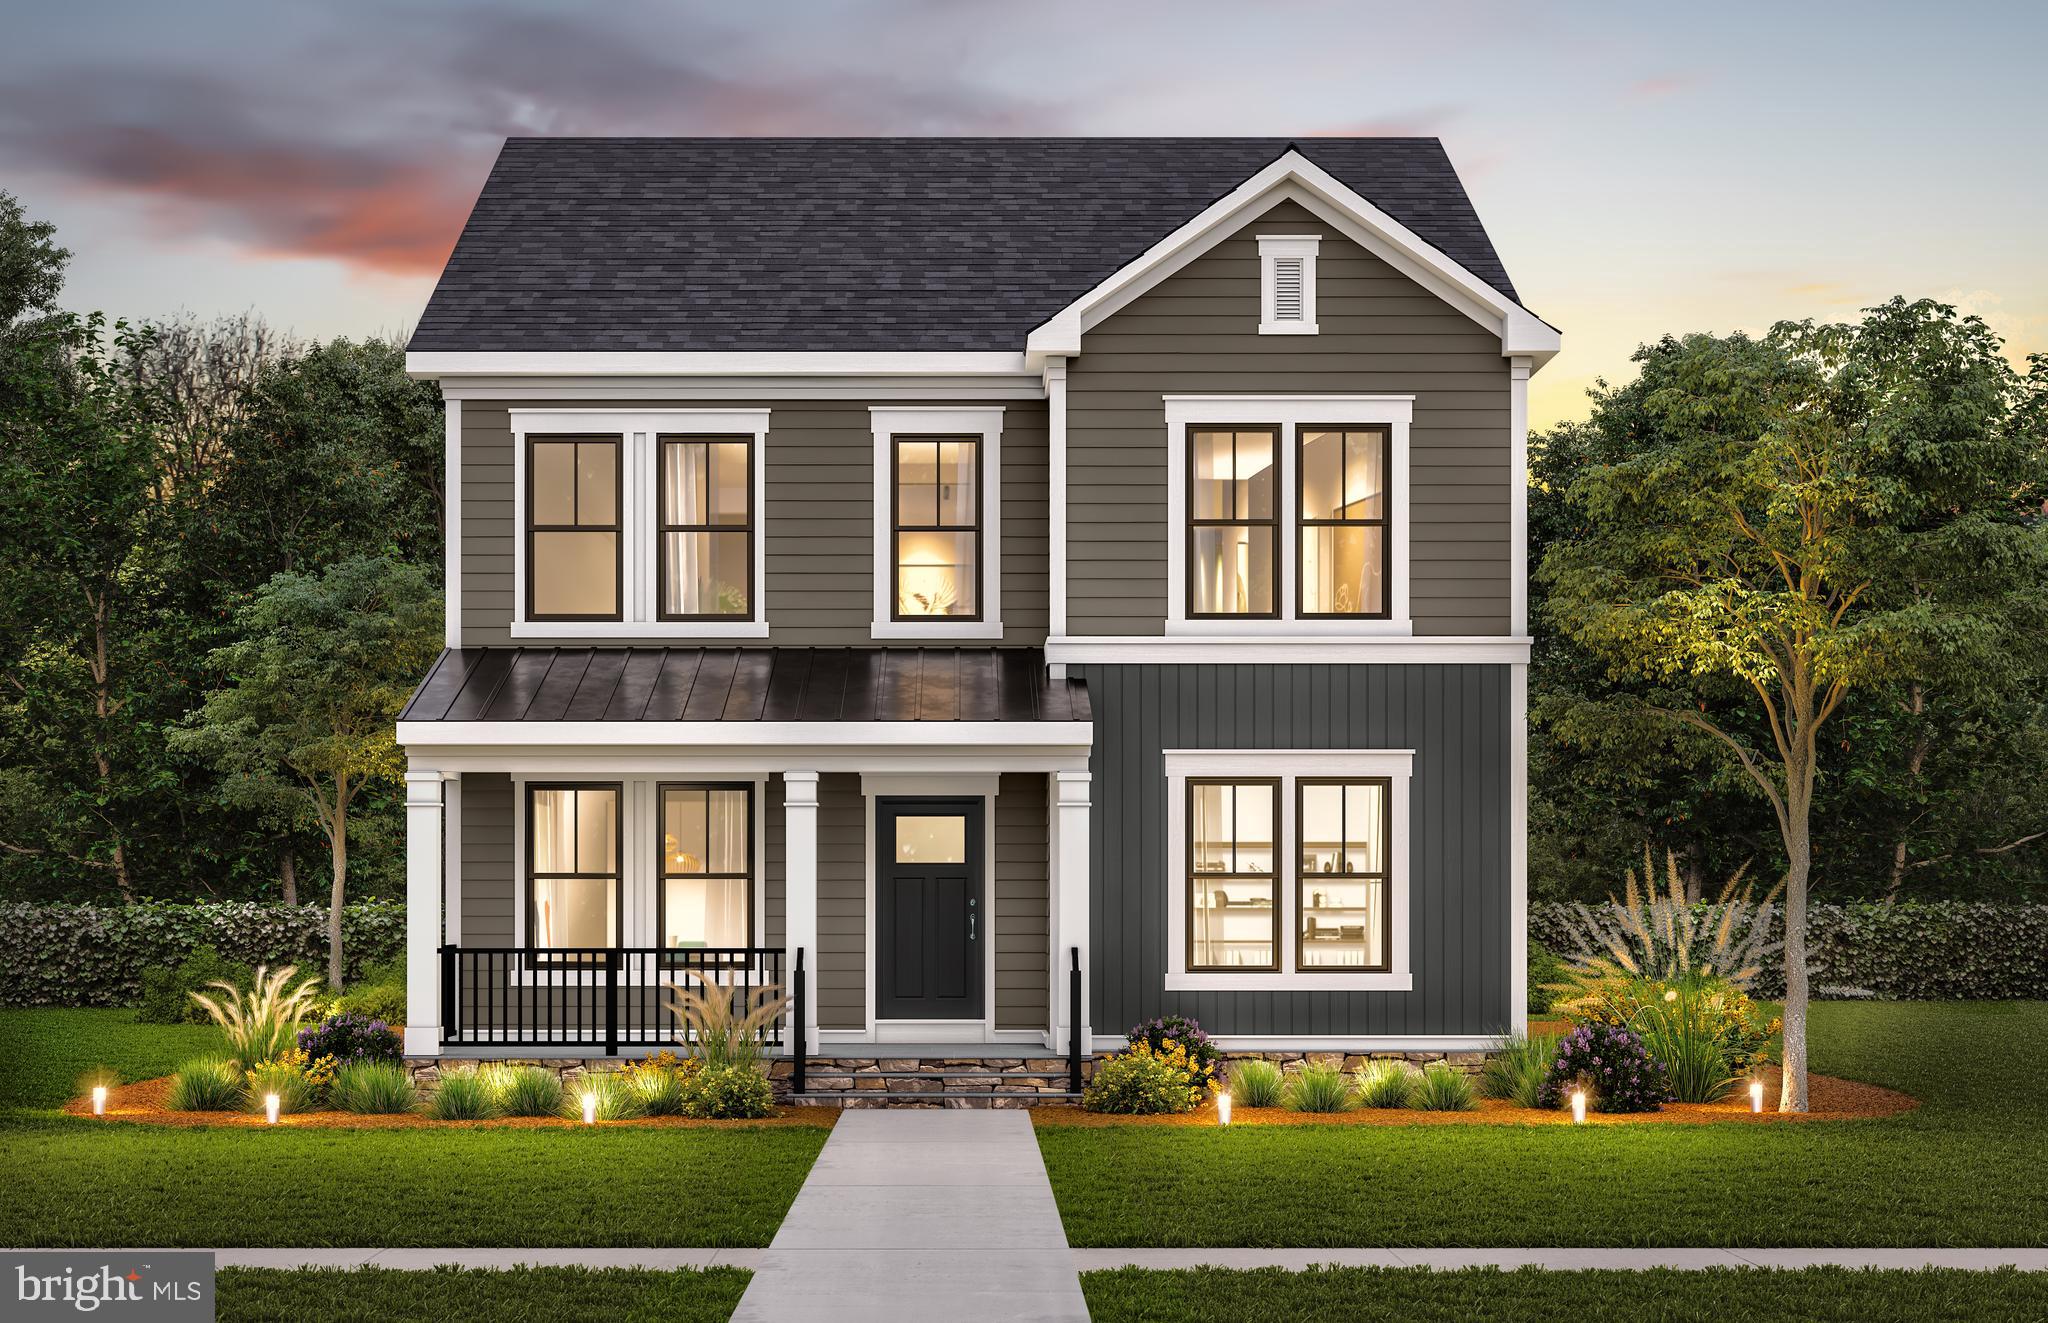
801 SANTMYER DRIVE SE
5 Beds
3 Baths
3,305 Sq.Ft.
$969,000
MLS#: VALO2130378
LEESBURG
42688 CATTAIL CREEK DRIVE
6 Beds
5 Baths
4,355 Sq.Ft.
$1,291,372
MLS#: VALO2130810
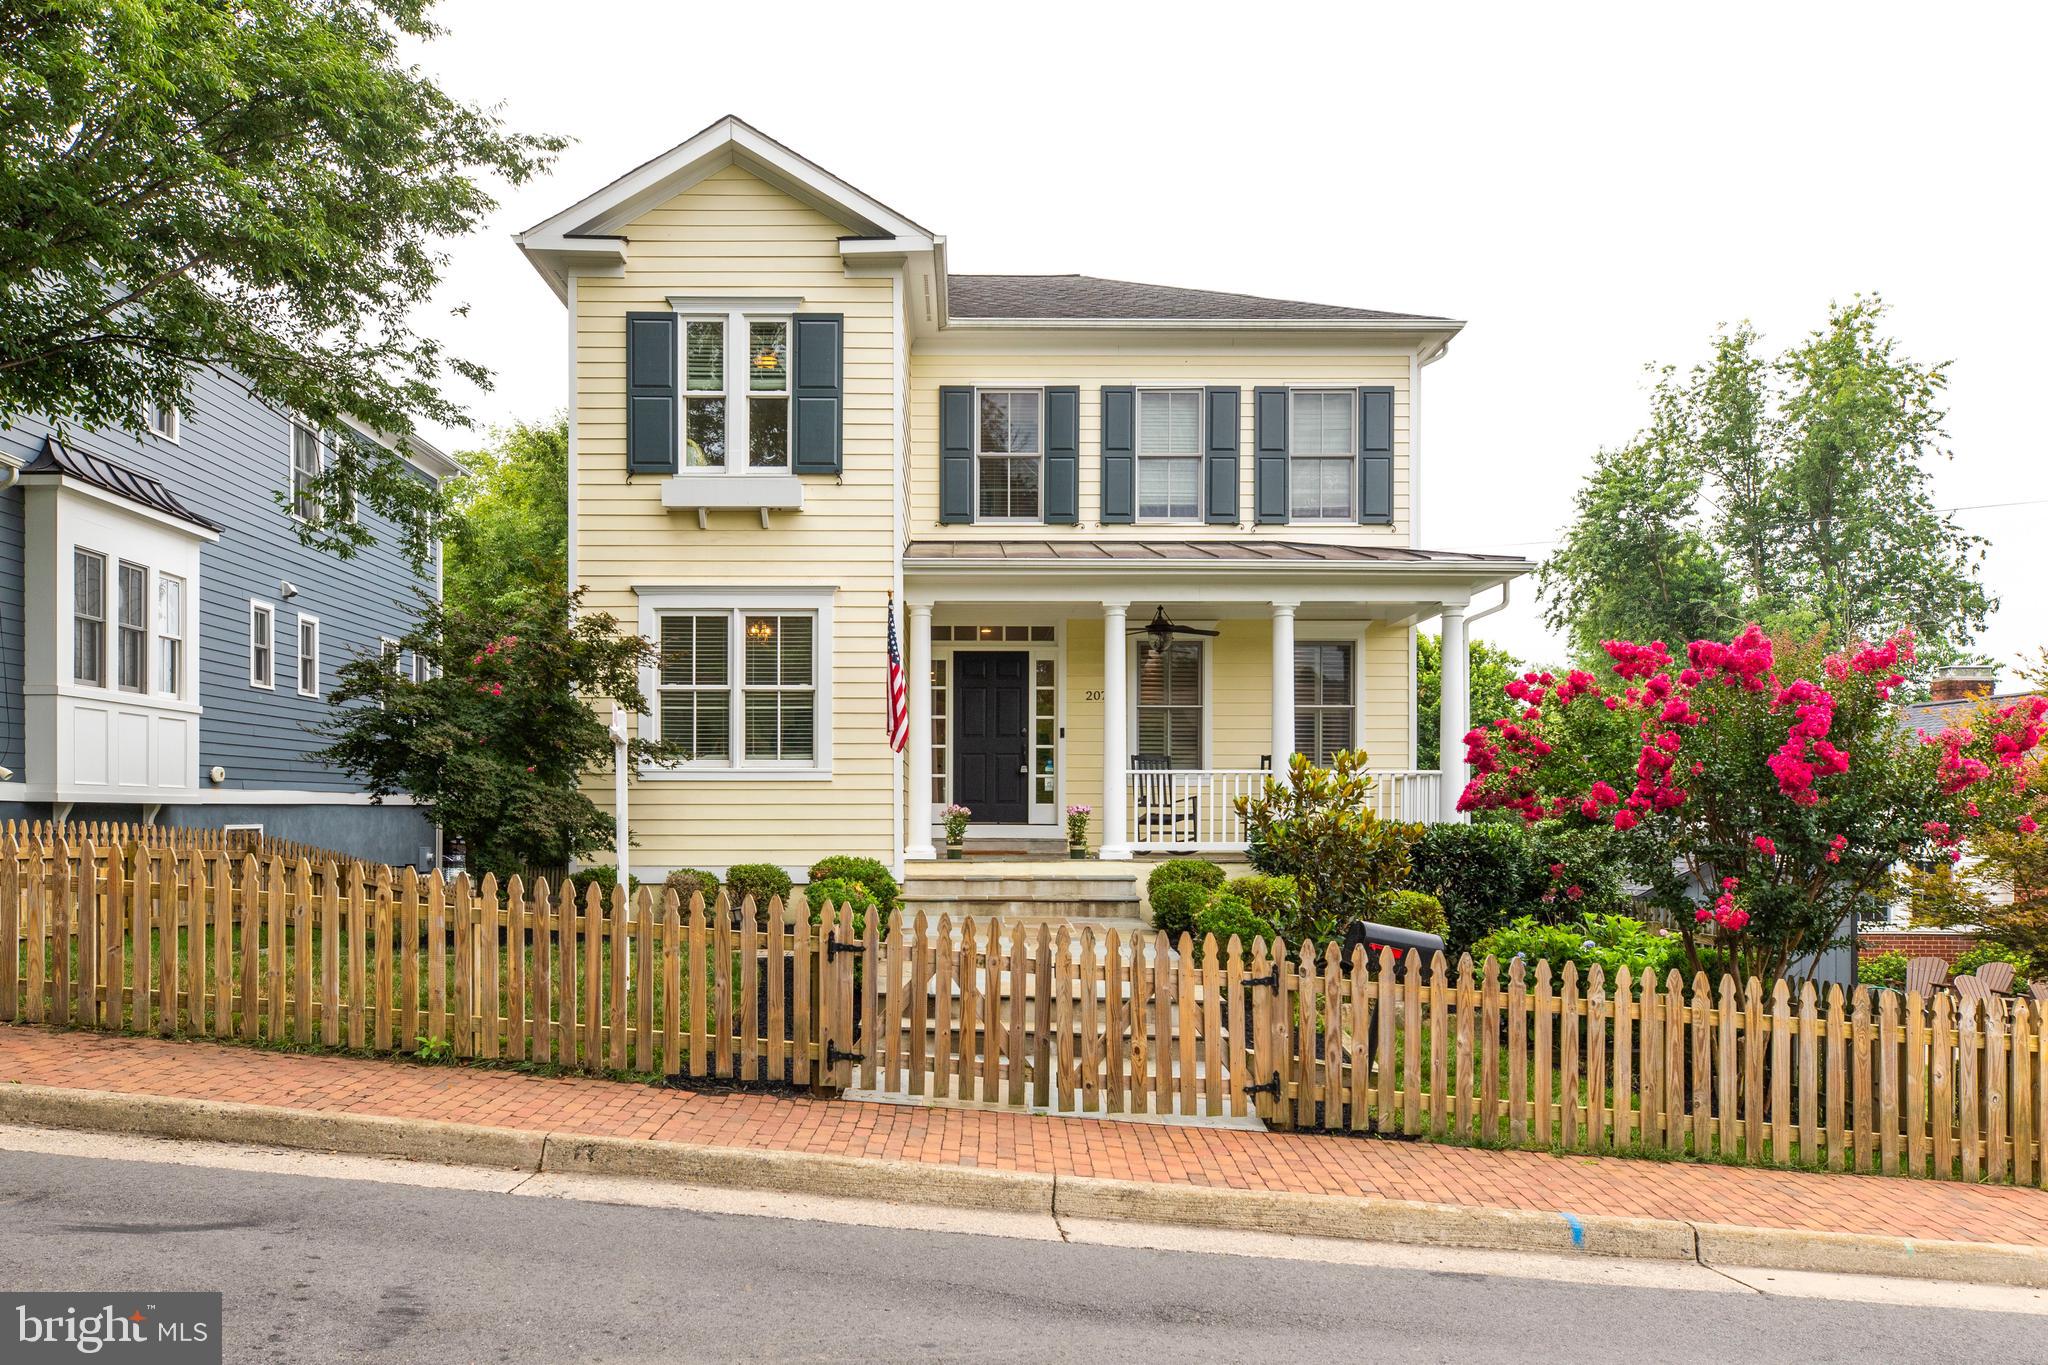
LEESBURG
207 NORTH STREET NE
5 Beds
3 Baths
3,716 Sq.Ft.
$1,100,000
MLS#: VALO2130136
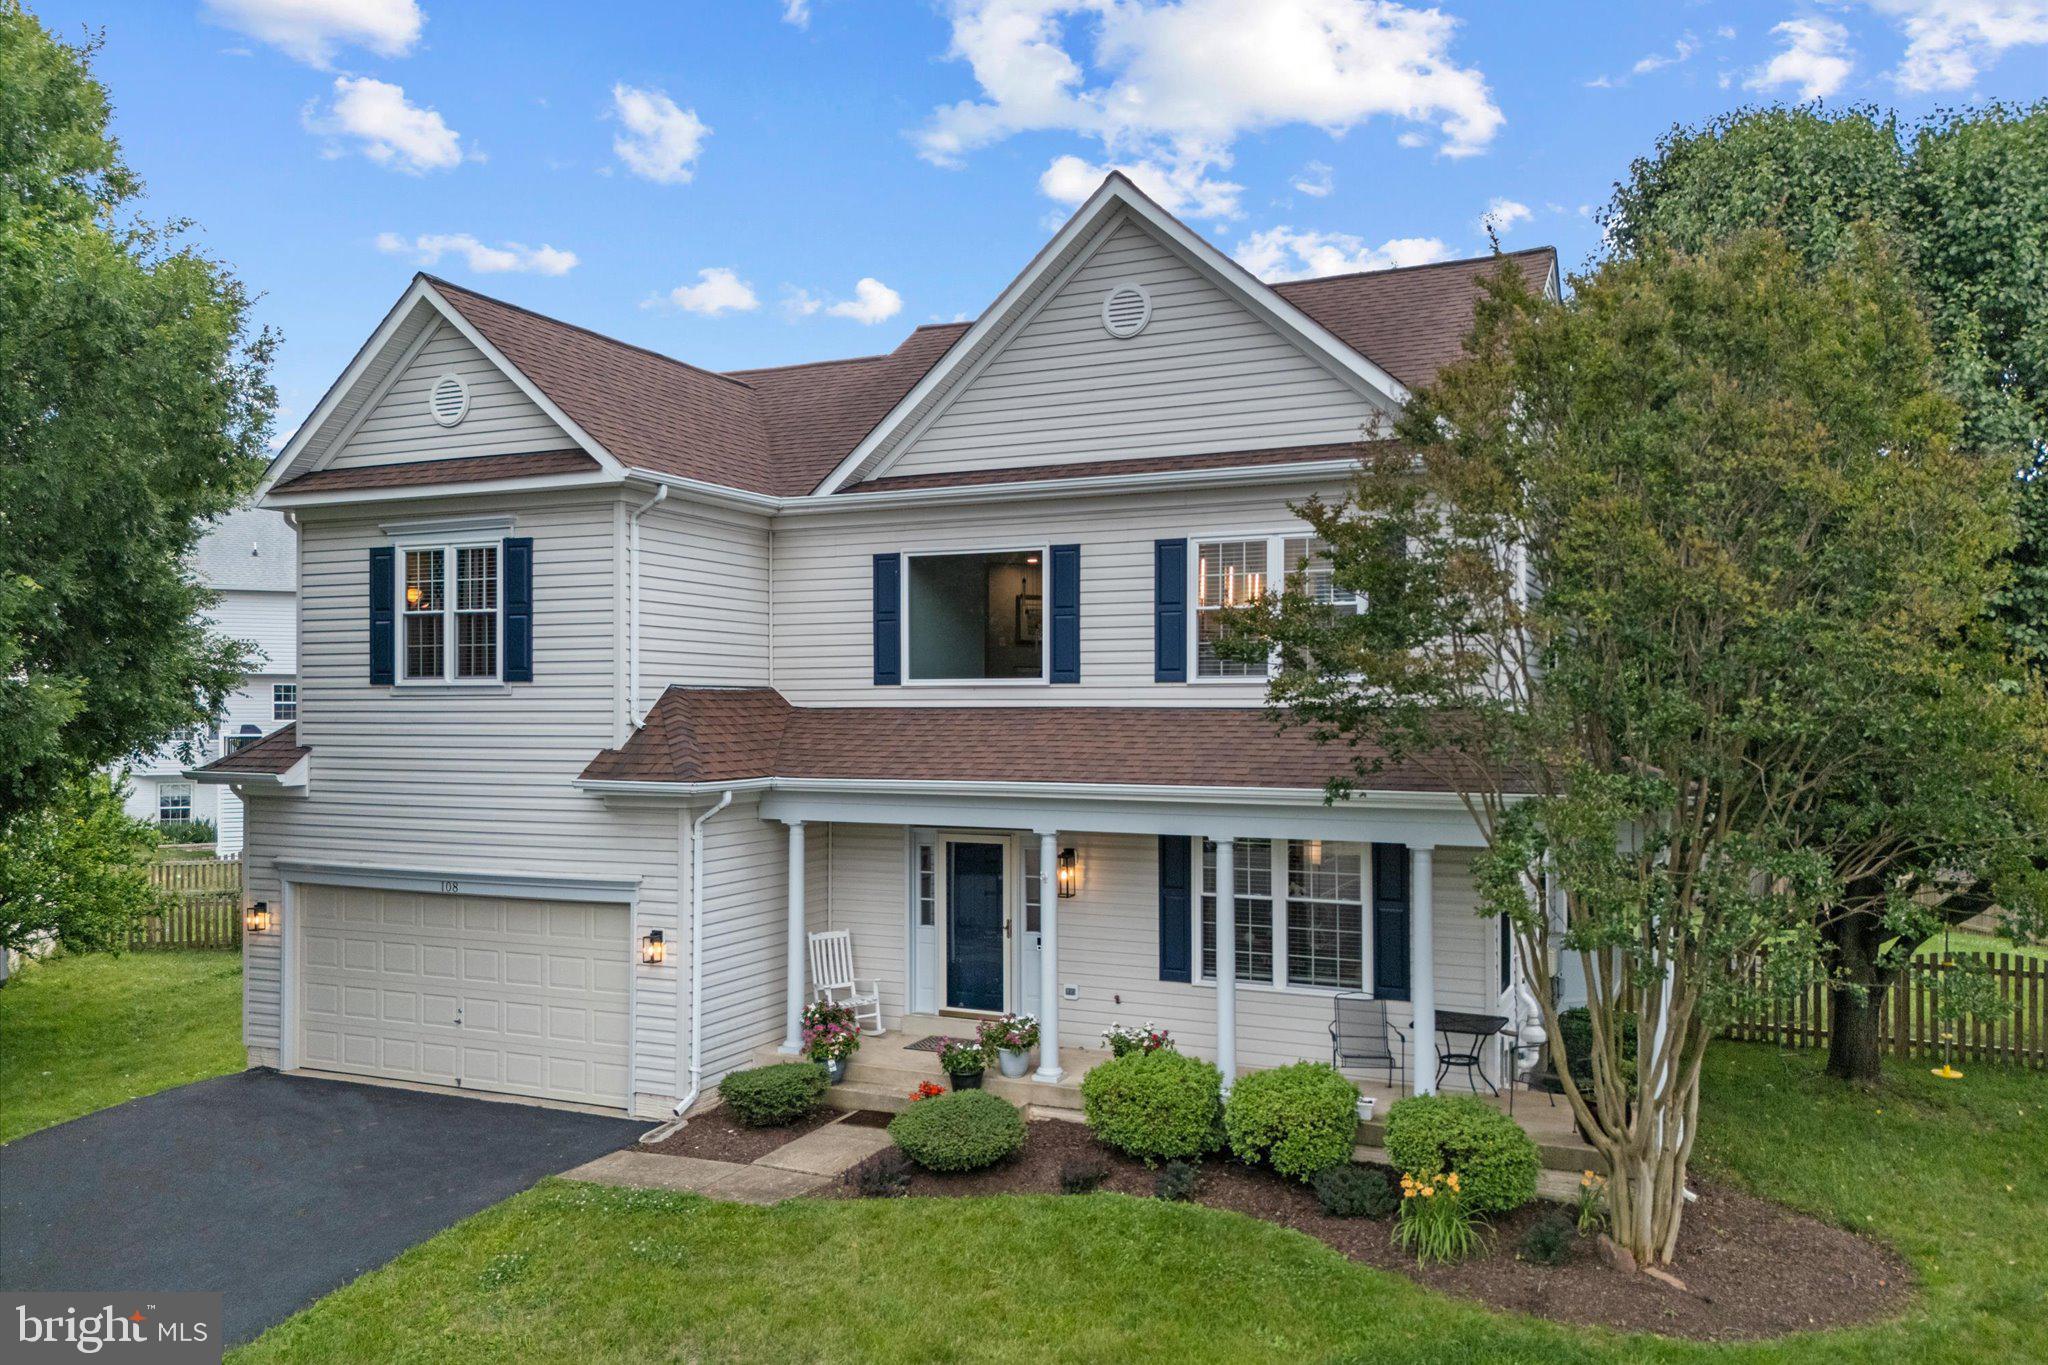
LEESBURG
108 HAVERSACK COURT NE
4 Beds
3 Baths
3,297 Sq.Ft.
$995,000
MLS#: VALO2128154
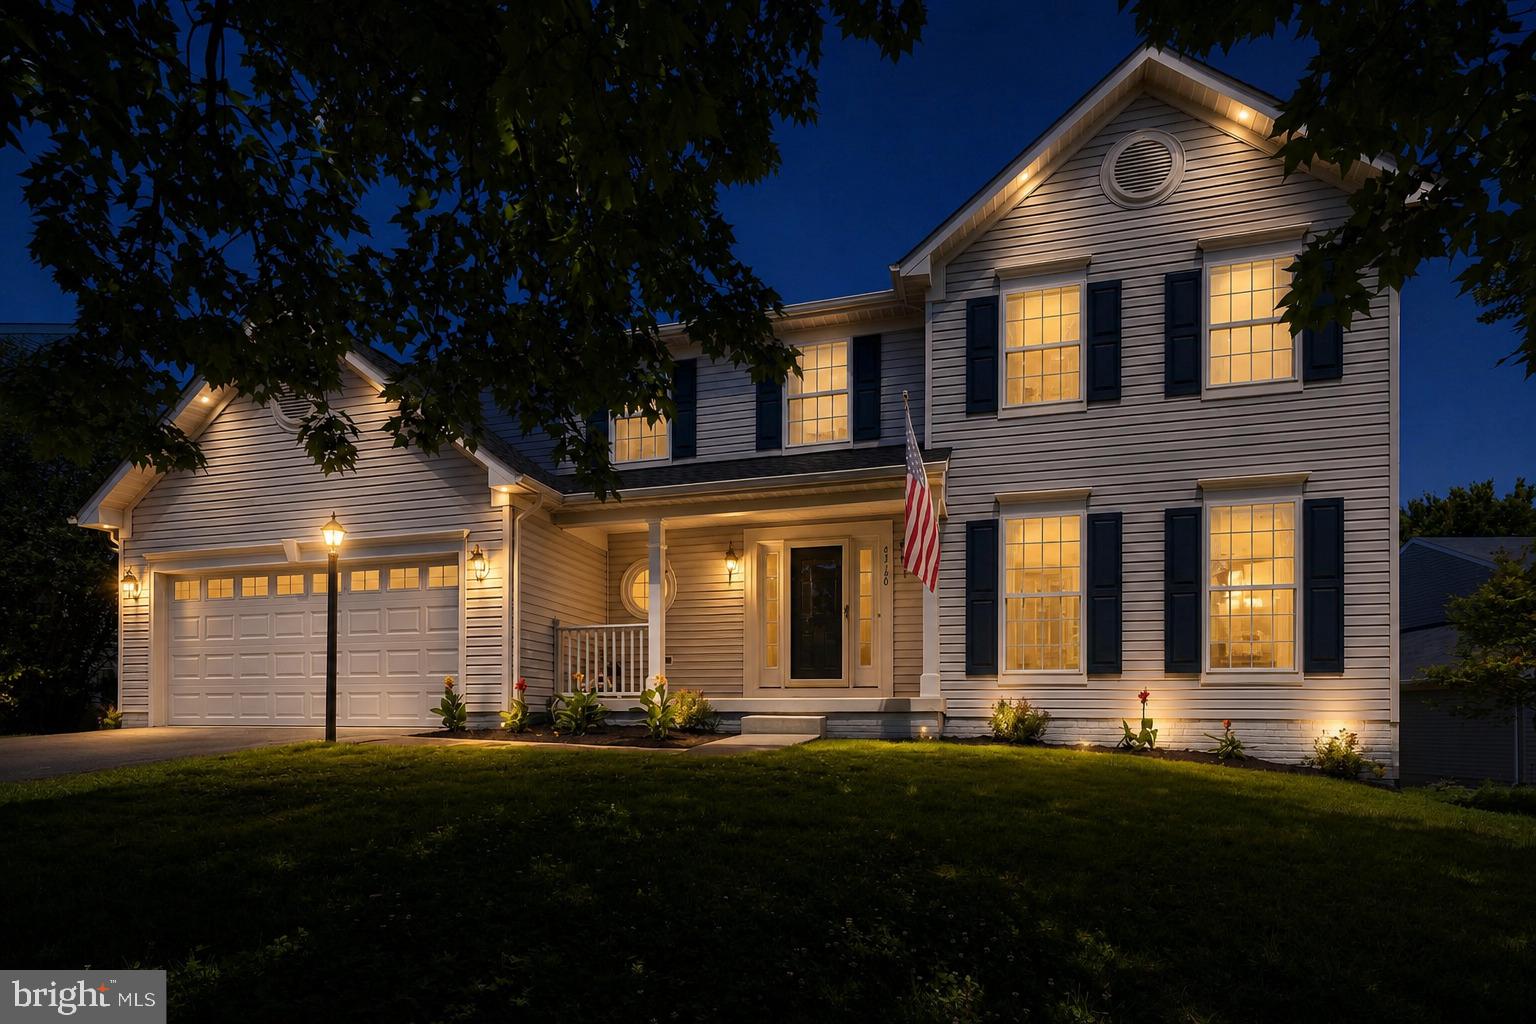
LEESBURG
43190 BURSTALL COURT
4 Beds
3 Baths
3,432 Sq.Ft.
$929,000
MLS#: VALO2125846
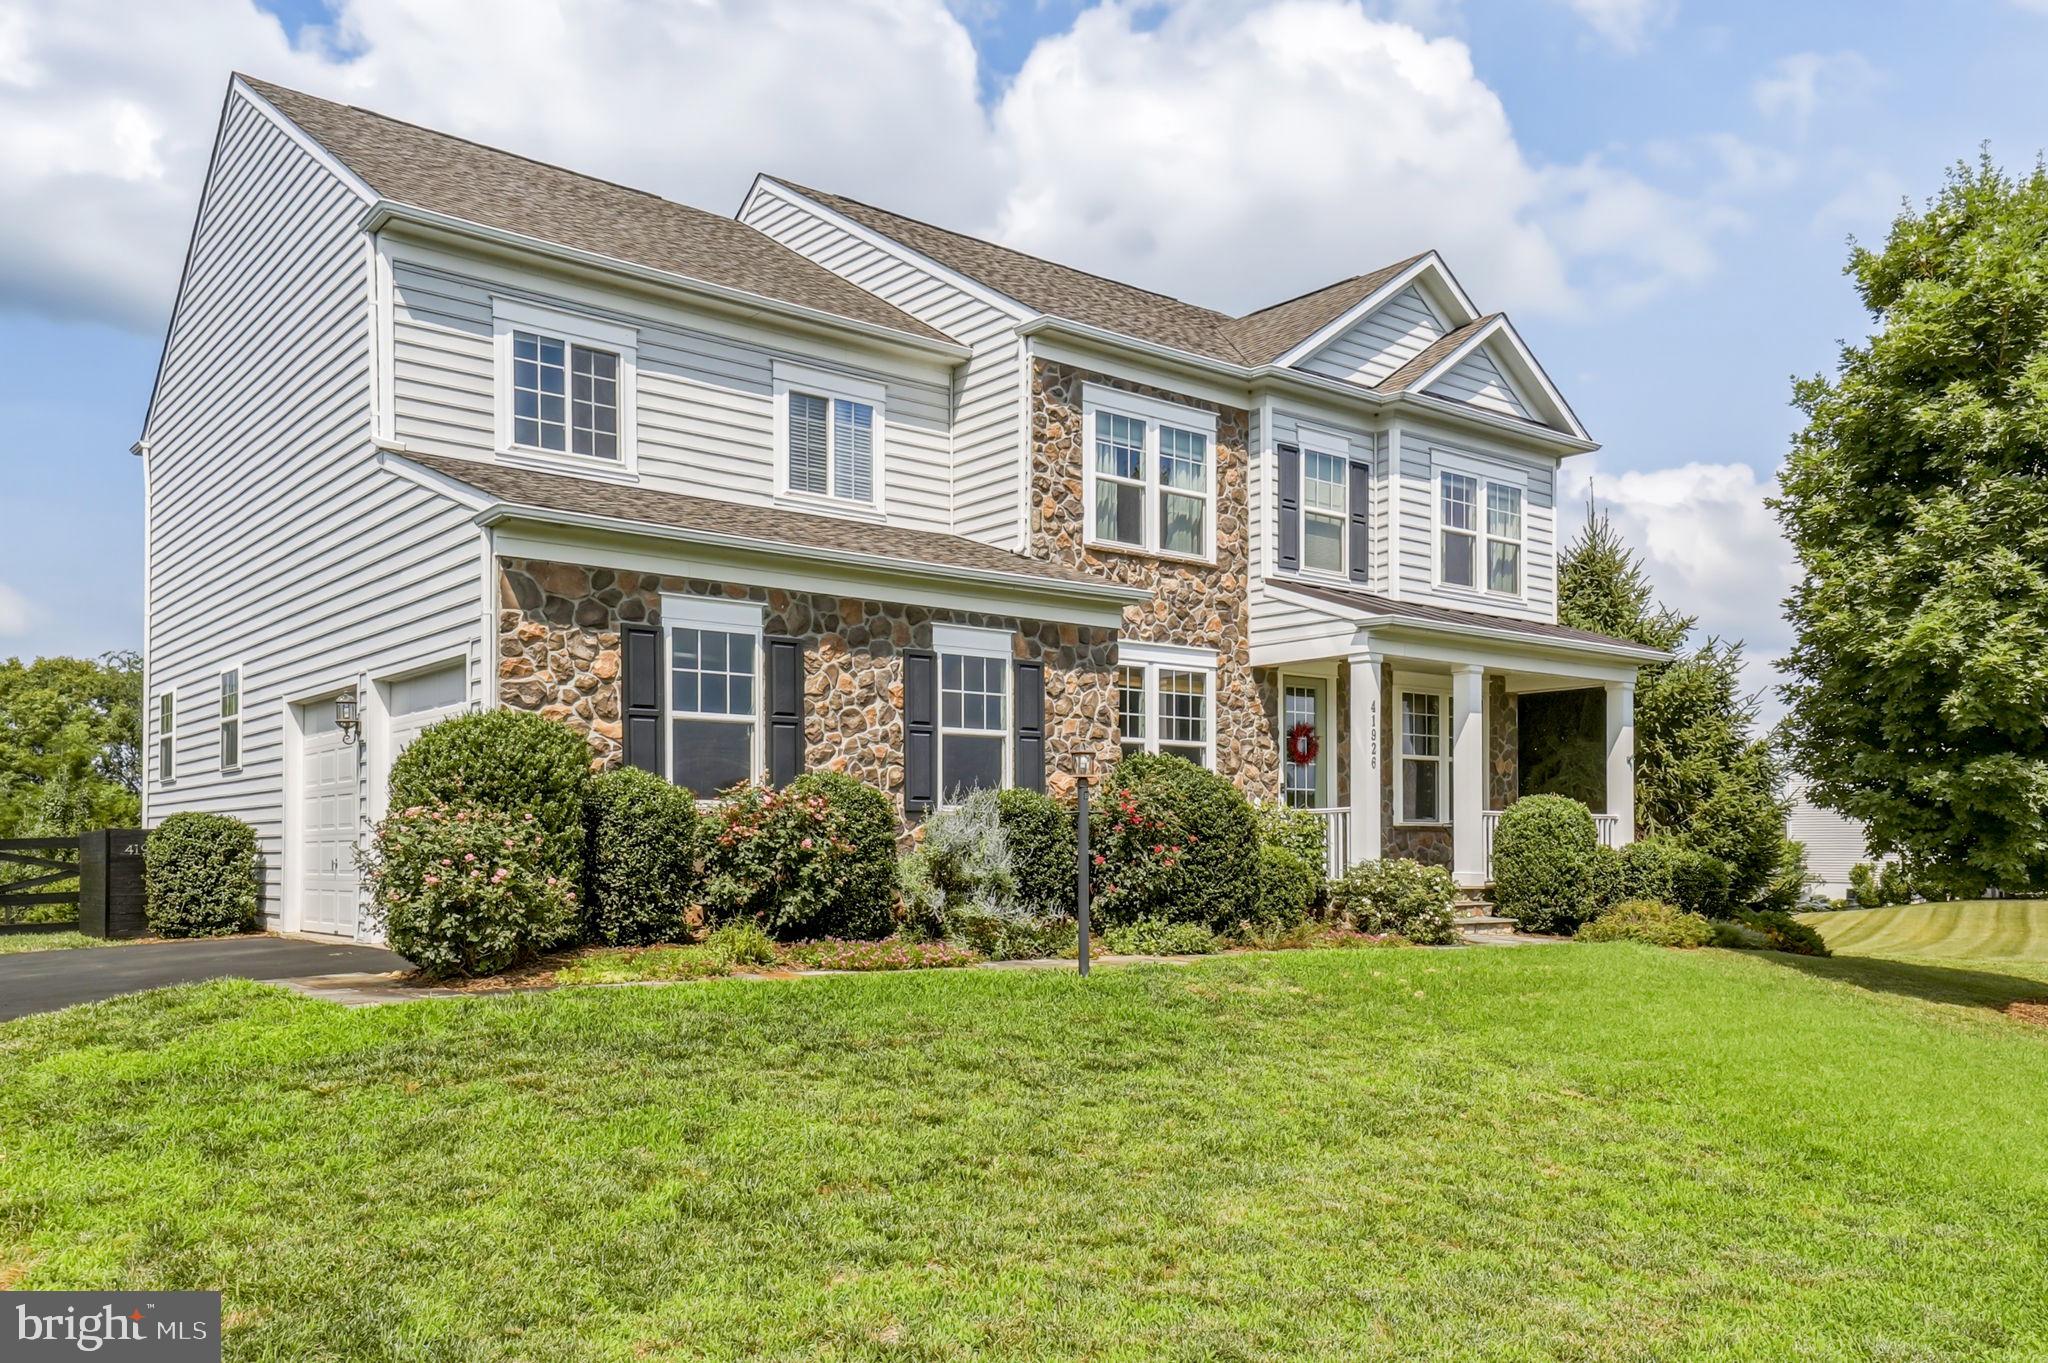
LEESBURG
41926 BENINGBROUGH PLACE
5 Beds
4 Baths
5,120 Sq.Ft.
$1,175,000
MLS#: VALO2130118
.png)