Features & Amenities

Interior

  • Other Interior Features

    Ceiling Fan(s), Kitchen Island, Recessed Lighting, Walk-In Closet(s), Open Floorplan

  • Total Bedrooms

    5

  • Bathrooms

    4

  • Above Grade Finished Area

    4355.0

  • Basement YN

    YES

  • Cooling YN

    YES

  • Cooling

    Central Air, Ceiling Fan(s), Electric

  • Fireplace YN

    YES

  • Heating YN

    YES

  • Heating

    Natural Gas, Central, Wood Stove

  • Main Level Bedrooms

    5

  • Pet friendly

    N/A

Exterior

  • Garage

    Yes

  • Garage spaces

    2

  • Construction Materials

    Brick, Stone

  • Other Exterior Features

    Lighting

  • Parking

    Garage Door Opener, Garage, Driveway, Attached

  • Pool

    Yes

  • Pool Features

    In Ground, Private

  • Waterfront YN

    NO

  • View

    Trees/Woods, Garden

Area & Lot

  • Lot Features

    Wooded, Front Yard, Few Trees, Back Yard

  • Lot Size(acres)

    2.59

  • Lot Size(square feet)

    112,847

  • Property Type

    Residential

  • Property Sub Type

    Single Family Residence

  • Architectural Style

    Contemporary

Price

  • Sales Price

    $2,090,000

  • Tax Amount

    $22,960

  • Sq. Footage

    6,055

  • Price/SqFt

    $345

HOA

  • Association

    No

School District

  • Elementary School

    GREAT FALLS

  • Middle School

    COOPER

  • High School

    LANGLEY

Property Features

  • New Construction

    NO

  • Accessibility Features

    Therapeutic Whirlpool

  • Foundation Details

    Permanent

  • Senior Community YN

    NO

  • Sewer

    Septic Tank

  • Tax Lot

    1-A1

  • Water Source

    Well

Schedule a Showing

Showing scheduled successfully.

<
>
IN PERSON
VIA CHAT

What is 3 + 4 ?


Change time

Mortgage calculator

Estimate your monthly mortgage payment, including the principal and interest, property taxes, and HOA. Adjust the values to generate a more accurate rate.

Your payment

Principal and Interest:

$

Property taxes:

$

HOA fees:

$

Total loan payment:

$

Total interest amount:

$

Location

County

FAIRFAX

Elementary School

GREAT FALLS

Middle School

COOPER

High School

LANGLEY

Listing Courtesy of Laura A. Larson, Larson Fine Properties

RealHub Information is provided exclusively for consumers' personal, non-commercial use, and it may not be used for any purpose other than to identify prospective properties consumers may be interested in purchasing. All information deemed reliable but not guaranteed and should be independently verified. All properties are subject to prior sale, change or withdrawal. RealHub website owner shall not be responsible for any typographical errors, misinformation, misprints and shall be held totally harmless.

Agent Tracy Markham

Salesperson, Realtor

Tracy Markham

Call Tracy today to schedule a private showing.


* Listings on this website come from the FMLS IDX Compilation and may be held by brokerage firms other than the owner of this website. The listing brokerage is identified in any listing details. Information is deemed reliable but is not guaranteed. If you believe any FMLS listing contains material that infringes your copyrighted work please click here to review our DMCA policy and learn how to submit a takedown request.© 2024 FMLS.
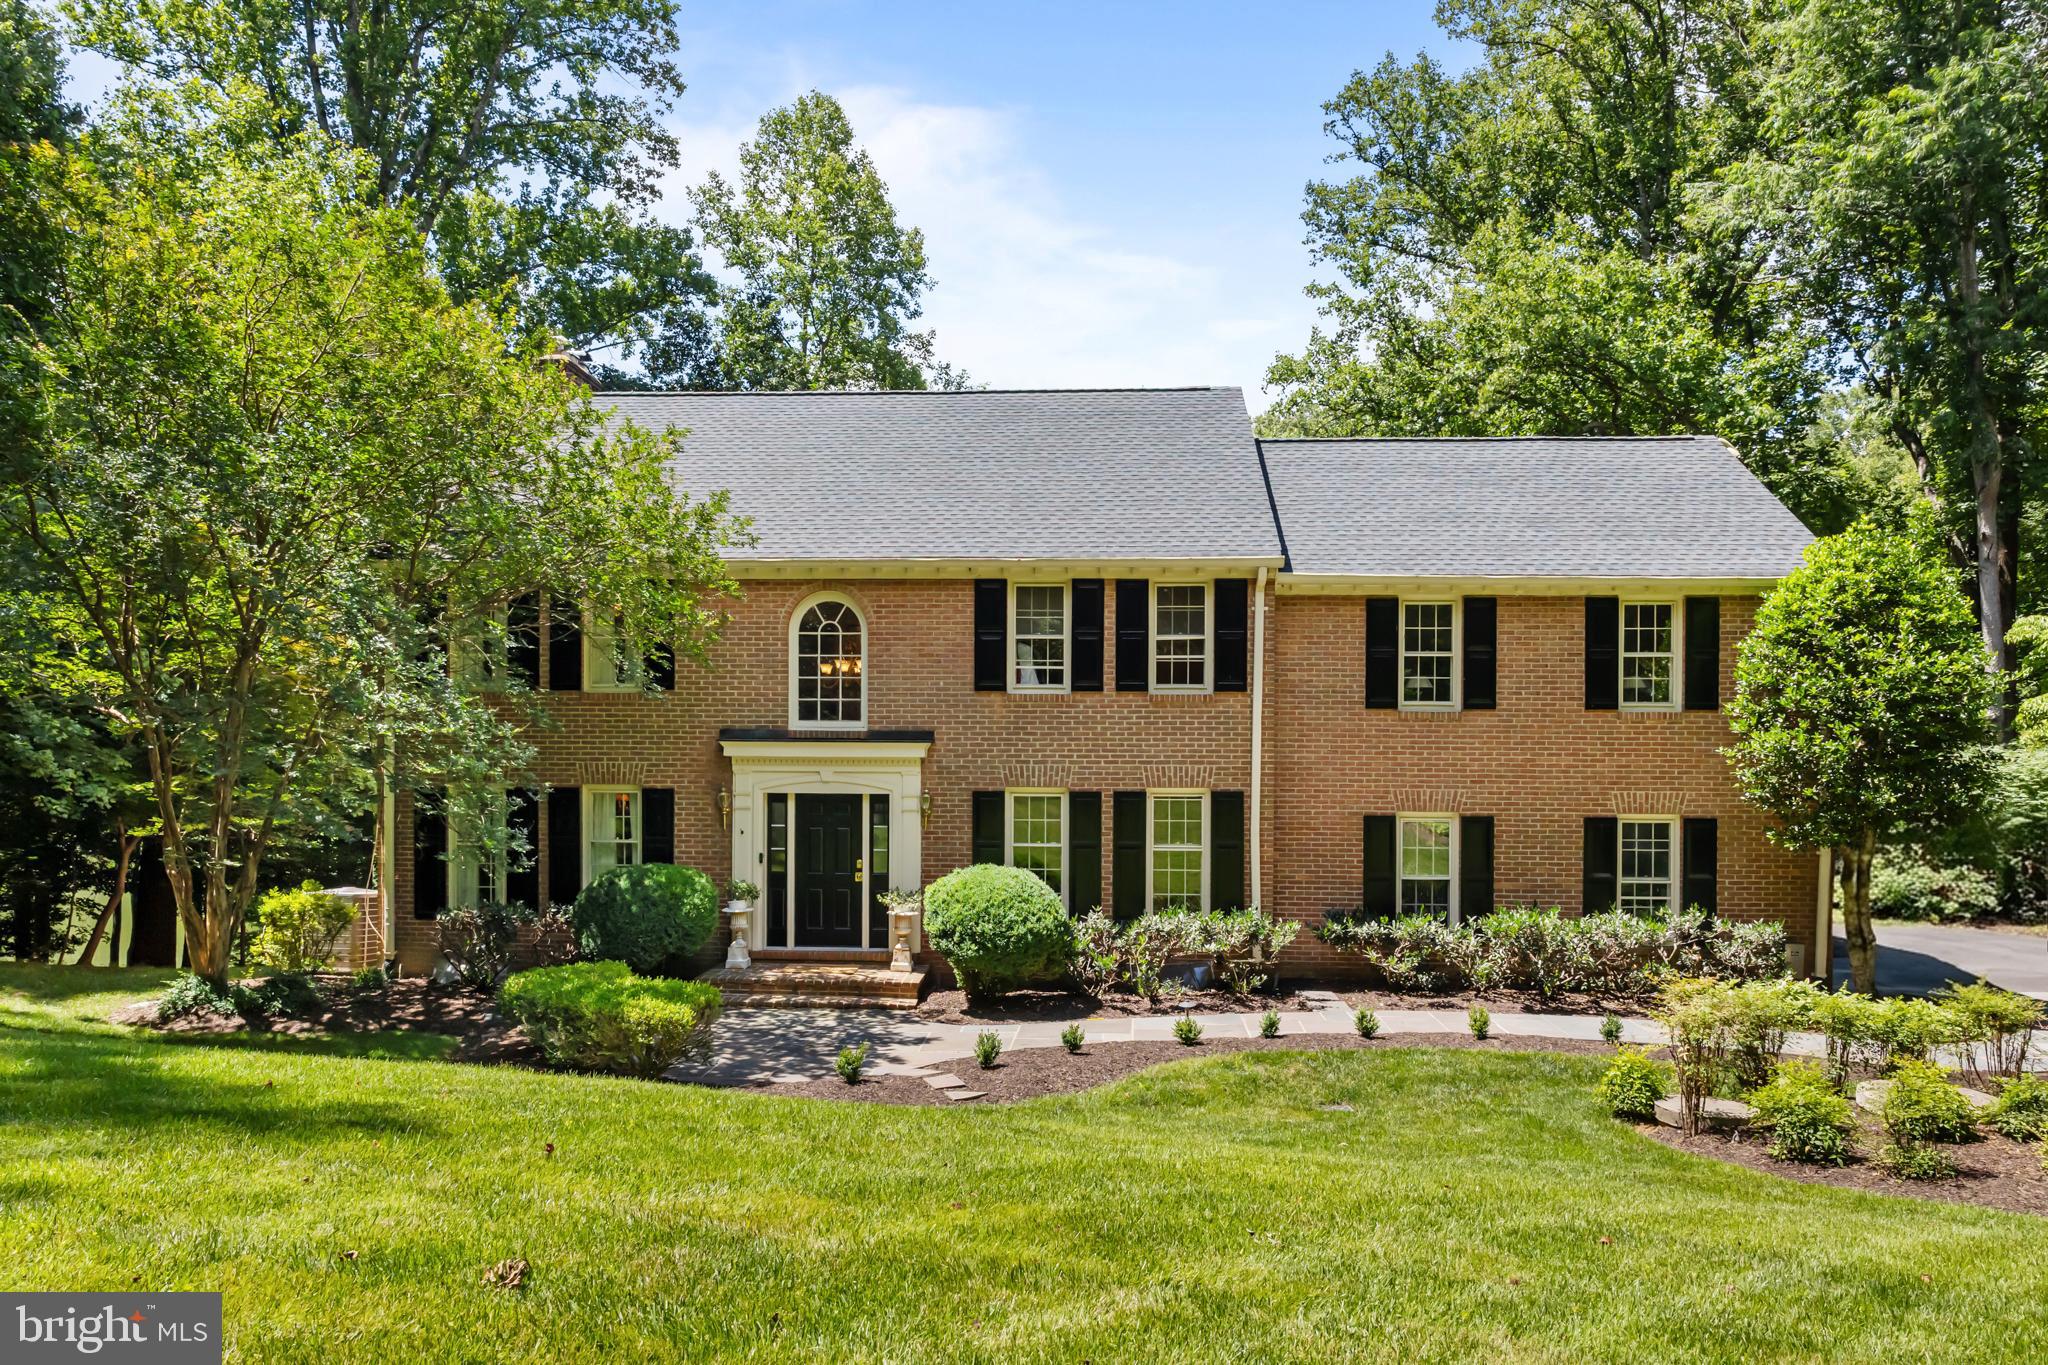
Welcome to an exceptional, fully remodeled luxury estate situated on 2.59 acres of pristine, professionally managed grounds. Nestled in an exclusive cul-de-sac location, this timeless all-brick and stone residence commands attention with its grand circular driveway and extensive guest parking.

Inside, a dramatic two-story foyer featuring new porcelain tile flooring welcomes you into an open-concept layout. The formal living room is anchored by a breathtaking two-story stone fireplace with a high-efficiency wood-burning stove, framed by a striking wall of windows that floods the space with natural light. The main level seamlessly flows over beautifully refinished, wide-plank hardwood floors to include a private executive office, a full bathroom, a cozy family room, and a sun-drenched sunroom. At the heart of the home is a gourmet chef’s kitchen, meticulously equipped with high-end stainless steel appliances, premium Quartzite countertops, designer cabinetry, a distinct center island, a separate dining room, and custom designer lighting.The upper level overlooking the grand entry features 4 bedrooms, including an exquisite primary retreat. The spa-like primary bathroom is a masterpiece of design, offering radiant heated floors, a freestanding soaking tub, floating designer cabinetry, and custom tilework. The fully finished lower level functions beautifully as a secondary suite, offering a fully remodeled living space, a brand new full kitchen, a full luxury bathroom, and a second laundry room all in a full walkout space. Whole house generator!

The exterior of this estate is a true resort-style sanctuary, designed for seamless indoor-outdoor living and high-end entertaining. Stretching across the rear of the main level is an extensive custom deck that offers a commanding view of the backyard pool area. For private relaxation, a secondary upper-level deck sits directly off the primary bedroom suite, creating a peaceful space to look out over your private grounds. Both vantage points overlook the newly refurbished in-ground pool, which serves as the centerpiece of the yard and comes fully equipped with an integrated spa, a diving board, and a custom rock waterfall feature. Enveloped by significant forestry management and professional landscaping, the sprawling, expansive backyard provides absolute privacy and tranquility, creating a quiet retreat hidden away from the outside world. 

This meticulously maintained estate offers complete peace of mind with an extensive history of structural and mechanical updates: 
2026: New main furnace, whole-house water softener, and updated radon mitigation system (fan and manometer gauge). Complete pool surface refinishing  and new lights.
2025: Comprehensive lower-level secondary suite remodel (including the full bath and new laundry room) and a new well-water pressure tank.
2024: New porcelain tile entryway, refinished main-level hardwoods, updated security and fire detection system, new well-water pump, and significant forestry management and landscaping.
2019: New architectural roof and a new hot water heater.
2018: Comprehensive designer kitchen, primary suite, and main/upper-level bathroom renovations, new upper-level wide-plank hardwoods, great room window replacements, main-level laundry remodel, and upgraded interior doors and hardware.
2016–2017: High-efficiency furnace and whole-home humidifier installations.

While nestled in a completely peaceful, private setting, this estate offers an incredibly convenient lifestyle just minutes from prime commuter routes like Route 7, Fairfax County Parkway, and the Dulles Toll Road. 

Nearby Outdoor Recreation: Walk or hike the scenic river paths at nearby Great Falls Park and Riverbend Regional Park.

Minutes from the historic Great Falls Village Centre for local boutique shopping, seasonal farmers markets, and highly acclaimed local dining. Close to the world-class performances at the nearby Wolf Trap National Park for the Performing Arts.

431 OLYMPIA WAY

Message successfully sent.

What would you like to know?

What is 3 + 4 ?

I agree to receive email communication and understand I can unsubscribe at any time.

I agree to be contacted by Charis Realty Group - Christine Issler, Broker via call, email, and text for real estate services. To opt out, you can reply 'stop' at any time or reply 'help' for assistance. You can also click the unsubscribe link in the emails. Message and data rates may apply. Message frequency may vary. Privacy Policy

Related Properties

Welcome to 615 Nalls Farm Way, an exceptional Great Falls residence offering beautifully updated interiors, generous living spaces, and an incredible backyard designed for entertaining. Set on 1.79 acres in the desirable Ridings of Great Falls neighborhood, this impressive home combines timeless details with thoughtful updates throughout.

A dramatic two-story foyer welcomes you inside, where hardwood floors, elegant trim work, recessed lighting, and stylish French doors throughout add charm and character to the spacious formal and casual living areas. At the heart of the home, the beautifully renovated eat-in kitchen brings a modern touch with sleek quartz countertops, updated cabinetry, newer appliances, and plenty of space for gathering and everyday living.

Upstairs, the spacious primary suite offers a private retreat with a sitting area, walk-in closets, and a spa-like en-suite bath. Generously sized secondary bedrooms provide plenty of flexibility, including an additional upper-level suite with its own exterior access, creating an ideal setup for guests, extended family, or added privacy.

The fully finished lower level offers even more room to spread out, complete with a large recreation area, wet bar, media room, additional bedroom and full bath, plus flexible bonus spaces that can easily accommodate a home gym, office, playroom, or guest space. Updated tile flooring adds a fresh finish to this versatile level.

Outside, the backyard is truly an extension of the home. The saltwater pool and spa are surrounded by expansive entertaining areas, pergola-covered seating, and mature landscaping that creates a private, resort-like setting. The pool has been thoughtfully updated in recent years with a newer automatic cover, saltwater system, pump, and liner. A custom Spanish-style stone front courtyard adds even more character and curb appeal while the oversized three-car garage provides plenty of room for parking, storage, and everyday functionality.

Extensive improvements throughout the property include a new driveway in 2025, roof 2018, updated main and upper-level HVAC systems and a sump pump in 2023, upgraded R-49 attic insulation, an EV charger, whole-house Siemens surge protection with upgraded grounding, additional interior and exterior electrical receptacles, updated blinds and shutters, low-maintenance river rock landscaping, and an outdoor gas line hookup. These improvements, along with the renovated kitchen, powder room, updated appliances, custom lighting, flooring, and pool systems, make this home truly move-in ready.

Ideally located in the sought-after Langley High School pyramid and just minutes to Great Falls Village Centre, Reston Town Center, and major commuter routes and metro, this home offers an exceptional lifestyle in the heart of Great Falls. Welcome home!
#VAFX2339266

GREAT FALLS

615 NALLS FARM WAY

6 Beds

4 Baths

6,967 Sq.Ft.

$1,999,900

MLS#: VAFX2339266

Seller says sell!!!....Huge price adjustment of $300K under Tax assessment plus you have public water and sewer with no HOA dues***Situated on over an acre in the beautiful Seneca Gate community, this stunning 6-bedroom, 6.5-bath residence offers nearly 10,000 square feet of living space and is truly a rare find in Great Falls.  Meticulously maintained by the original owners, the home is ideal for both everyday living and entertaining. The impressive two-story family room opens to an expansive gourmet kitchen and adjoining sunroom overlooking a beautiful, level, tree-lined backyard. Upstairs, the spacious owner’s suite features a private sitting room, fireplace, and generous closet space, along with four additional well-sized bedrooms. The fully finished, walkout lower level offers an abundance of additional living and recreation space, perfect for entertaining, relaxing, or hosting guests. A wonderful opportunity to own an exceptionally spacious and beautifully maintained home in one of Great Falls’ most desirable communities.
#VAFX2339614

GREAT FALLS

1002 SHERMAN COURT

6 Beds

6 Baths

9,734 Sq.Ft.

$2,311,000

MLS#: VAFX2339614

This exceptional Colonial estate rests on more than 5.19 private acres and presents five bedrooms and four-and-a-half baths in a rare balance of architectural pedigree and quiet luxury. 1010 Murphy Drive occupies a convenient, well-connected location, just minutes from Route 7 and approximately 30 minutes from Washington, D.C. Every detail has been attended to with intention. This is a home of presence and ease, classic in form while contemporary in comfort. 

A grand foyer introduces the home with crown moldings, chair rail, and gleaming marble underfoot, an opening gesture that continues through a traditional floor plan of generous, well-proportioned rooms. Newly refinished hardwoods run through the main living spaces, adding depth and polish. Four fireplaces punctuate the principal rooms, lending warmth and a sense of occasion to everyday living.

At the heart of the residence is a gourmet kitchen conceived for both ease and entertaining: refined countertops, a generous island, and an inviting eat-in area. Just off the kitchen, the family room opens in an easy, inviting flow into a warm gathering space centered on the fireplace. The formal dining room, framed in elegant wainscoting, is ready for memorable evenings.  The formal living gathers around one of the home’s four fireplaces, each placed to create a natural focal point. The main level also offers an office with wet bar and laundry room/mudroom with built in cabinetry for added functionality. 

Upstairs, you’ll find four well-proportioned bedrooms including the luxurious primary suite, a private retreat equipped with fireplace and private balcony. The primary bath is a true retreat, with spa-like finishes that turn daily routines into something more indulgent. The remaining bedrooms and baths are equally considered, offering comfort and privacy.

Below, a fully finished lower level with fifth bedroom is appointed for gathering, with a full bar including sink, wine and beverage cooler, and ice maker. From this level, the grounds open immediately onto lush landscaping. An attached two-car garage adds convenience, while the sweeping lot offers both privacy and the possibility of future enhancement.

Recent refinements include a fresh whole-house paint, newly refinished hardwoods, a new refrigerator, a new roof in 2026, and HVAC updated in 2023.

Experience the perfect blend of classic architecture and modern amenities in this stately property, where every detail has been meticulously crafted to create an unparalleled living experience. 

This could all be yours! Schedule a private tour or inquire for further information.
#VAFX2342328

GREAT FALLS

1010 MURPHY DRIVE

5 Beds

4 Baths

5,280 Sq.Ft.

$2,195,000

MLS#: VAFX2342328

A rare offering ----94 Interpromontory Rd in Great Falls, a private woodland setting where architecture, light, and nature are seamlessly intertwined. Live among the trees in this distinctive mid-century modern retreat on five private acres in coveted Southdown within the Langley HS pyramid.****Surrounded by towering hardwoods and overlooking two tranquil ponds, this exceptional 4-bedroom home embraces the fundamental beauty of mid-century modern design—clean lines, simplicity, open living spaces, abundant natural light, and a seamless connection between indoors and out. Expansive walls of glass, dramatic rooflines, natural materials, and multiple decks make the surrounding woodland an integral part of the home. The experience is remarkably like living in a sophisticated treehouse immersed in nature.****From the moment you enter, the home’s generous, open foyer immediately establishes its sense of light and space. The architectural design creates a natural flow from one living area to the next. The formal dining area is open to the foyer and living spaces, allowing light and views to move effortlessly throughout the home.****At the heart of the house is the expansive kitchen and adjacent dining area, a warm and inviting gathering space designed for both everyday living and casual entertaining. Multiple sliding glass doors open to views of greenery and the side yard, creating an easy connection to the outdoors. The kitchen features gas cooking and a large walk-in pantry, combining the clean aesthetic of the home with exceptional functionality.****The main level also features a spacious primary suite with a newly renovated primary bath, ample closet and storage space plus an additional bedroom or optional sitting room for the primary bedroom. Beyond the formal dining area, a large and inviting living room offers a wonderful contrast to the home’s clean architectural lines, with a brick fireplace and floor-to-ceiling windows framing the surrounding woods. Natural light, wooded views, and the warmth of the fireplace create an especially comfortable gathering space.****At the far end of the home is a fabulous private study with a dramatic cathedral ceiling and walk-out deck overlooking the ponds—a truly special setting for working, reading, or simply enjoying the changing seasons. The walk-out lower level provides additional flexibility with a large family room opening directly to a deck and wooded backyard. Two additional bedrooms and a full bath are also in the lower level.****Recent improvements include a new roof, new asphalt driveway and fresh interior paint and newer HVAC. A detached garage provides additional convenience and storage. The property is served by public sewer and a private well, an especially valuable and uncommon combination in Great Falls, and includes a generator. 

Located adjacent to parkland and set within Southdown, known for its large estates, equestrian properties, and riding trails, the property is ideally situated near the Potomac River. Yet once inside this idyllic retreat, the feeling is wonderfully removed from the outside world—a private woodland setting where architecture, light, and nature are seamlessly intertwined.*****A truly special mid-century modern property, 94 Interpromontory Rd is architecturally distinctive, beautifully situated, and exceptionally connected to its natural surroundings.
#VAFX2342740

GREAT FALLS

94 INTERPROMONTORY ROAD

4 Beds

2 Baths

3,135 Sq.Ft.

$1,775,000

MLS#: VAFX2342740

Welcome to 328 Canterwood Ln, a hidden gem nestled in the heart of Great Falls, Virginia. This remarkable property offers a private oasis on 2 acres that seamlessly blends impeccable design with unparalleled entertaining spaces. This exceptional home is where timeless charm meets modern comfort, offering an ideal blend of elegant living spaces and incredible indoor-outdoor entertaining. From the expansive front yard and inviting covered front porch to the thoughtfully designed interior, every detail has been crafted for both everyday living and memorable gatherings.

Step inside the formal entryway, where to the right you'll find a welcoming seating area with custom built-ins that sets the tone for the home's warm and inviting atmosphere. The formal dining room is a true showpiece, featuring a beautiful fireplace and dramatic floor-to-ceiling windows overlooking the backyard oasis and sparkling pool.
The heart of the home is the well-appointed kitchen, complete with stainless steel appliances (new fridge and microwave), granite countertops, a large center island, and abundant workspace for preparing meals and entertaining guests. Just beyond, the sunken family room offers a vaulted ceiling, custom built-ins, and a cozy gas fireplace, with seamless access to a private front patio, a screened-in porch, and a spacious rear deck.
The main level also includes a convenient mudroom, and a full bath featuring a step-down shower with direct access to the pool—perfect for entertaining or enjoying summer days outdoors.

As you go upstairs, you will be greeted with the skylit landing area that leads to a generous primary suite that includes a private balcony, an en-suite bathroom, and a walk-in closet. Three additional bedrooms and two hall bathrooms complete this level, offering comfort and convenience for everyone. 
The lower level presents a spacious walk-out recreation room with carpet and recessed lights, a fifth bedroom (non-egress)/office space, a fifth full bathroom, and ample storage space.  

Outside, the backyard is truly an entertainer's dream. Enjoy the built-in outdoor kitchen and grill on the expansive deck, a stunning in-ground pool surrounded by generous patio space, a firepit gathering area, an above-ground hot tub (new cover), and a large fenced rear yard with apple trees offering plenty of room to relax, play, or host family and friends. The pool equipment boasts upgrades such as the filter (2025), pump (2025), heater (2024) and a custom made pool cover. 

Other notable updates and features to the home include the two HVAC units (2024 and 2025) along with the water heater (2019). There is also a whole house generator. 

Completing the property is a freshly paved driveway that leads to a two-car garage. You will also find a detached storage shed, both which provide exceptional storage and functionality. This remarkable home offers the perfect combination of comfort, style, and resort-like outdoor living—ready to be enjoyed for years to come.

Conveniently located, this property offers access to Langley school pyramid and is within walking distance to Seneca Park. Enjoy easy reach to shops, restaurants, fitness centers, and entertainment options at Potomac Falls, Dulles Town Center, and Lowes Island.
#VAFX2332374

GREAT FALLS

328 CANTERWOOD

4 Beds

5 Baths

4,360 Sq.Ft.

$1,850,000

MLS#: VAFX2332374
Join us Saturday, 10/3 from 1-3PM for an Open House! Welcome to 9405 Lagovista Court, a spectacular brick colonial tucked within the sought-after Timberlake Run community off River Bend Road. Perfectly positioned to capture scenic lake views and surrounded by acres of private HOA parkland, this exceptional property offers a rare blend of luxury, privacy, and convenience.

Set amid beautifully landscaped grounds, this 5 bedroom, 4.5 bath residence has been thoughtfully refreshed with new flooring, custom trim work, fresh paint, designer wallpaper, and updated light fixtures. Timeless craftsmanship and upscale finishes are showcased throughout, including a dramatic two-story foyer, extensive millwork and custom built-ins.

The main level is thoughtfully designed for both everyday living and entertaining. A formal dining room offers an elegant space for hosting family gatherings and dinner parties, while the sun-drenched family room addition with vaulted ceiling serves as the ideal setting for casual get togethers. The gourmet kitchen features stainless steel appliances, freshly painted cabinetry, generous counter space, and a large pantry.

Upstairs, four spacious bedrooms include the luxurious primary suite, complete with a spa-like en-suite bath and two large walk-in closets.

The walk-out lower level provides exceptional flexibility with a full bedroom and bath, making it ideal for guests, a home office, fitness room, or additional living space.

Recent system improvements include a new oil tank (2024), three new water heaters (2023), new heating lines (2023), and new heaters in the primary bedroom (2023), offering peace of mind for years to come.

Step outside to discover the true highlight of the property. Enjoy morning coffee on the deck overlooking the tranquil lake, then descend to the stunning pool area featuring stone hardscaping, expansive decking, a brick retaining wall, and a built-in spa. The backyard extends toward the lakefront parkland accessible exclusively to Timberlake Run residents, while generous front-yard space provides additional room to enjoy the outdoors.

A two-car garage with ample storage and a newly epoxied floor is every car lovers dream. 

Ideally located just minutes from the Village of Great Falls and zoned to the Langley High School Pyramid, residents enjoy convenient access to shopping, dining, parks, and major commuter routes while still enjoying the serenity of this remarkable lakeside setting.

Enjoy, and welcome home.
#VAFX2319226

GREAT FALLS

9405 LAGOVISTA COURT

5 Beds

4 Baths

4,015 Sq.Ft.

$1,995,000

MLS#: VAFX2319226

Rare opportunity in sought-after Riverside Manor! A brand-new roof is being installed the week of September 21 on this home of more than 6,000 finished square feet, set on a beautifully landscaped one-acre lot with public water. Located in the highly acclaimed Langley High School pyramid. A 10-month rebuild and expansion in 2005 replaced approximately 85% of the home and added 1,200 square feet, and the professional inspection assigned an effective build date of 1997. The renovation transformed the kitchen, family room, library, pantry, and utility room, and added a fifth full bath, delivering the space and modern livability luxury buyers expect while preserving the home's enduring character. Timeless architecture with the functionality of a much newer home.

The kitchen is designed for both everyday living and entertaining, featuring Wolf professional appliances, a Sub-Zero refrigerator, two Miele dishwashers, a warming drawer, custom cabinetry, generous prep space, and seamless flow into the expanded family room overlooking the backyard.

Beyond its beautiful interiors, the home has been extensively improved with approximately 85% new plumbing and electrical systems, a whole-house generator providing approximately 85% backup coverage, integrated audio, front and rear irrigation, quality millwork, custom built-ins, and hardwood flooring throughout much of the home.

The upper level features a spacious primary suite with dual walk-in closets and an updated bath, while the walk-out lower level offers a guest suite, custom bar, recreation room, theater, stone wood-burning fireplace, and direct access to the pool, patios, and professionally landscaped grounds.

Outdoor living is equally impressive with mature landscaping, multiple entertaining terraces, and a heated pool creating a private setting for both everyday enjoyment and large gatherings.

Ideally located in one of Great Falls’ most established neighborhoods, the home offers convenient access to River Bend Park, Great Falls Park, Tysons, Reston, Dulles International Airport, and Washington, D.C.

For buyers seeking substance over trends, 304 Chesapeake delivers the quality of extensive renovations, upgraded infrastructure, and thoughtful expansion that would be difficult and costly to replicate today.
#VAFX2340734

GREAT FALLS

304 CHESAPEAKE DRIVE

5 Beds

5 Baths

6,020 Sq.Ft.

$2,189,000

MLS#: VAFX2340734

INCREDIBLE OPPORTUNITY TO OWN IN A PREMIER LOCATION! MOTIVATED SELLER!. Welcome to an extraordinary estate offering timeless elegance, privacy, and refined living in the prestigious community of Great Falls. Perfectly set on two beautifully landscaped acres, this exceptional residence combines traditional design sophisticated design with spacious comfort, creating an ideal setting for both everyday living and elegant entertaining.
A stamped concrete circular driveway creates a grand first impression, guiding you toward this stately home framed by mature landscaping and stunning cherry trees mimicking reminiscent of the iconic Tidal Basin, gracefully lining the fence and providing breathtaking seasonal beauty.
Upon entering, you are welcomed by a grand foyer that immediately showcases the home’s architectural elegance and inviting ambiance. Rich, high-quality hardwood floors extend throughout the home, enhancing the home’s warmth and sophistication. Five wood-burning fireplaces in living areas around the house. The home has Sub-zero/Wolf appliances and Hunter Douglas window treatment on the main level.
The thoughtfully designed floor plan features five spacious bedrooms, including a luxurious main-level primary suite designed for ultimate comfort and privacy. This primary bedroom serene retreat offers two generous walk-in closets and two separate bathrooms, one featuring a walk-in shower and the other a relaxing jacuzzi, as well as a Japanese bidet for added comfort and convenience, creating a spa-like experience.
Upstairs, you’ll find four unusually large secondary bedrooms, each complete with its own walk-in closet, providing exceptional space and functionality. An additional large cedar closet provides ideal storage for seasonal wardrobes and treasured items.
The main level includes a stunning fully wood-paneled library/-style office, designed with timeless elegance perfect for working from home or unwinding with a good book.
The fully finished large basement lower level expands the home’s versatility and entertainment potential. Featuring modern bamboo flooring throughout, this level includes a stylish bar, a full bathroom, and two additional flexible-use rooms ideal for guests, hobbies, or home offices. A standout feature is the professional-grade ballet studio, complete with mirrors and wall barsbarre, perfect for dance, fitness, or creative pursuits. The home has a full-sized 3-car garage.
The lower level also opens directly to a beautiful stone patio and a minimalist rock garden, seamlessly blending indoor and outdoor living spaces. On the one opposite side of the property, a fenced vegetable garden with two dedicated water lines offers an excellent opportunity for gardening enthusiasts.
Additional highlights include three HVAC systems for optimal climate control and efficiency, as well as a spacious three-car garage providing ample storage and convenience.
Ideally located just minutes from the Great Falls Village Centre and Great Falls Elementary School, as well as nearby parks, fine dining, and major commuter routes, this home offers the perfect balance of privacy and accessibility.
This remarkable property presents a rare opportunity to experience luxury, space, and tranquility in one of Northern Virginia’s most sought-after communities. A home of this caliber truly captures the essence of elegant estate living. To appreciate the value of the property, it’s a MUST see.
#VAFX2297934

GREAT FALLS

532 WALKER RD

6 Beds

5 Baths

8,131 Sq.Ft.

$2,125,000

MLS#: VAFX2297934

Luxury Living  in the Heart of Great Falls!! 

This 5 bedroom, 4.5 bath home is tucked away at the end of a quiet cul-de-sac and offers the perfect balance of luxury, privacy, and everyday convenience. Situated on 1.25  professionally landscaped acres and surrounded by mature trees, this exceptional home is just minutes from Great Falls Village, Tysons, Reston, top-rated schools, parks, shopping, dining, and major commuter routes.

Designed for both grand entertaining and comfortable daily living, the thoughtfully designed open floor plan is filled with natural light, soaring ceilings, and timeless architectural details. Rich hardwood flooring, elegant moldings, oversized windows, and quality craftsmanship create an inviting atmosphere throughout the home.

The welcoming formal living room features a cozy gas fireplace flanked by custom built-ins, creating the perfect setting for intimate gatherings. A private executive office with rich oak built-in cabinetry provides an ideal work-from-home space with both functionality and sophistication. The elegant formal dining room is perfectly positioned for entertaining and connects seamlessly to the gourmet kitchen through a convenient butler's pantry.

The chef's kitchen is the heart of the home, featuring granite countertops, an oversized center island with seating, abundant custom cabinetry, six burner cooktop, generous prep space, and a bright breakfast area overlooking the scenic backyard. The kitchen flows effortlessly into the spectacular two-story family room, where a dramatic floor-to-ceiling stone fireplace serves as the centerpiece beneath soaring ceilings and an impressive wall of windows that fills the space with natural light while showcasing tranquil wooded views.

Upstairs, the luxurious primary suite offers a true private retreat. Enjoy a spacious sitting room with its own gas fireplace, access to a private balcony overlooking the property, dual walk-in closets with abundant storage, and a spa-inspired bath featuring dual vanities, a soaking tub, separate shower, and private water closet. A second en-suite bedroom provides ideal accommodations for guests or family members, while two additional oversized bedrooms share a well-appointed Jack-and-Jill bathroom.

The finished walk-up lower level expands the home's versatile living space and is perfectly suited for entertaining or multi-generational living. Highlights include a spacious recreation room with custom built-ins and a wood-burning fireplace, a game area, an additional bedroom and full bath, a dedicated exercise room or flexible bonus space, and generous storage.

Outdoor living is equally exceptional. Step outside onto the expansive deck complete with a natural gas hookup for grilling, offering the perfect setting for outdoor dining and entertaining. The large, level backyard provides endless possibilities for recreation, play, gardening, or future enhancements such as a pool, outdoor kitchen, or custom patio, all surrounded by mature trees that create a private park-like setting.
Oversized 3-car garage comes too!

This beauty offers generous living spaces, exceptional indoor-outdoor flow, quality updates, and an unbeatable location in one of Northern Virginia's most sought-after communities, this remarkable Great Falls property presents a rare opportunity to enjoy luxury living with the tranquility of estate-style surroundings while remaining close to every modern convenience.
Gorgeous!!
#VAFX2327724

GREAT FALLS

9704 MILL RUN DRIVE

5 Beds

4 Baths

6,876 Sq.Ft.

$2,050,000

MLS#: VAFX2327724

Send a message

Message successfully sent.

Your message

What is 3 + 4 ?

Reason for contacting?

I agree to receive email communication and understand I can unsubscribe at any time.

I agree to be contacted by Charis Realty Group - Christine Issler, Broker via call, email, and text for real estate services. To opt out, you can reply 'stop' at any time or reply 'help' for assistance. You can also click the unsubscribe link in the emails. Message and data rates may apply. Message frequency may vary. Privacy Policy

Sign Out

Virtual Assistant

Would you like to take the next step with this property? We can help you schedule a showing or virtual tour, or send you more details.

Yes, I would like more information.

Thank You for Your Reply, One of Our Agents will contact you as soon as possible

No, maybe later.

Thank you, you can always contact me via email, phone number or through the contact form.

Realhub AI

Lucy - Your AI-Powered Realtor

Update Your Temporary Password

Personalize your search

Enter your email and we'll notify you immediately when new listings match what you're looking for.

or enter email address

Already have an account ? Login here

Continue your home search

I agree to receive communications and understand I can unsubscribe at any time.

I agree to be contacted by Charis Realty Group - Christine Issler, Broker via call, email, and text for real estate services. To opt out, you can reply 'stop' at any time or reply 'help' for assistance. You can also click the unsubscribe link in the emails. Message and data rates may apply. Message frequency may vary. Privacy Policy

Already have an account ? Login here

We use cookies

We use cookies primarily for analytics to enhance your experience. By accepting, you agree to our use of these cookies. You can manage your preferences or learn more about our cookies policy.