Features & Amenities

Interior

  • Total Bedrooms

    4

  • Bathrooms

    2

  • 1/2 Bathrooms

    1

  • Above Grade Finished Area

    1298.0

  • Basement YN

    YES

  • Cooling YN

    YES

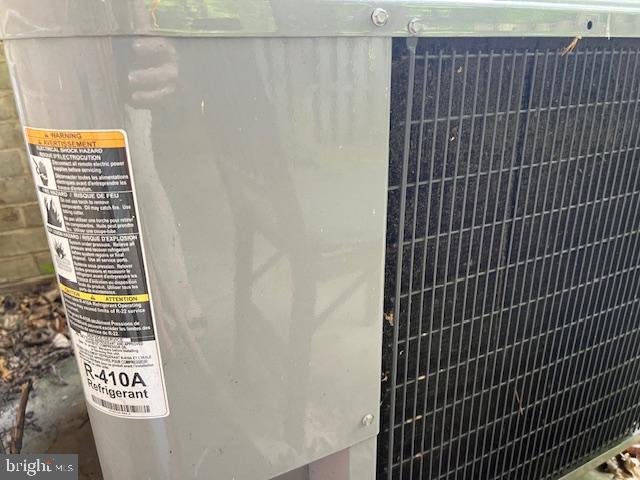
  • Cooling

    Central Air, Electric

  • Fireplace YN

    NO

  • Heating YN

    YES

  • Heating

    Exhaust Fan, Natural Gas, Forced Air

  • Pet friendly

    Cats OK, Dogs OK, Yes

Exterior

  • Garage

    No

  • Construction Materials

    Other

  • Parking

    On Street, Assigned

  • Pool

    Yes

  • Pool Features

    Community

  • Waterfront YN

    NO

Area & Lot

  • Property Type

    Residential

  • Property Sub Type

    Condominium

  • Architectural Style

    Traditional

Price

  • Sales Price

    $430,000

  • Tax Amount

    $4,631

  • Sq. Footage

    1, 598

  • Price/SqFt

    $269

HOA

  • Association

    Yes

  • Association Fee 2

    $516

  • Association Fee 2 Frequency

    Monthly

  • Association Fee Includes

    N/A

School District

  • Elementary School

    N/A

  • Middle School

    N/A

  • High School

    N/A

Property Features

  • New Construction

    NO

  • Foundation Details

    Slab

  • Senior Community YN

    NO

  • Sewer

    Septic Tank

  • Water Source

    Public

Schedule a Showing

Showing scheduled successfully.

<
>
IN PERSON
VIA CHAT

What is 3 + 4 ?


Change time

Mortgage calculator

Estimate your monthly mortgage payment, including the principal and interest, property taxes, and HOA. Adjust the values to generate a more accurate rate.

Your payment

Principal and Interest:

$

Property taxes:

$

HOA fees:

$

Total loan payment:

$

Total interest amount:

$

Location

County

FAIRFAX

Elementary School

Middle School

High School

Listing Courtesy of Lynn A Gouge , Samson Properties

RealHub Information is provided exclusively for consumers' personal, non-commercial use, and it may not be used for any purpose other than to identify prospective properties consumers may be interested in purchasing. All information deemed reliable but not guaranteed and should be independently verified. All properties are subject to prior sale, change or withdrawal. RealHub website owner shall not be responsible for any typographical errors, misinformation, misprints and shall be held totally harmless.

Agent Tracy Markham

AGENT

Tracy Markham

Call Tracy today to schedule a private showing.


* Listings on this website come from the FMLS IDX Compilation and may be held by brokerage firms other than the owner of this website. The listing brokerage is identified in any listing details. Information is deemed reliable but is not guaranteed. If you believe any FMLS listing contains material that infringes your copyrighted work please click here to review our DMCA policy and learn how to submit a takedown request.© 2024 FMLS.
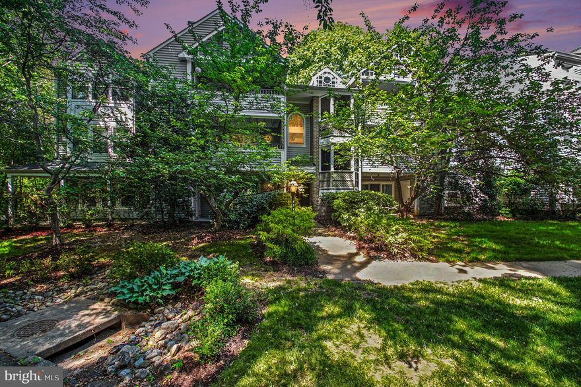
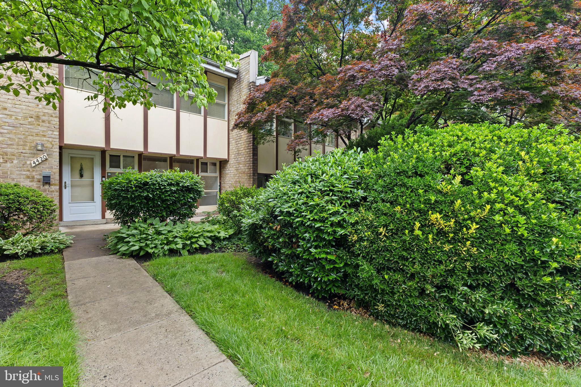
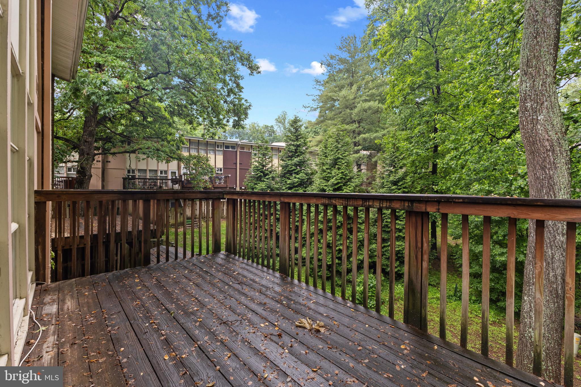
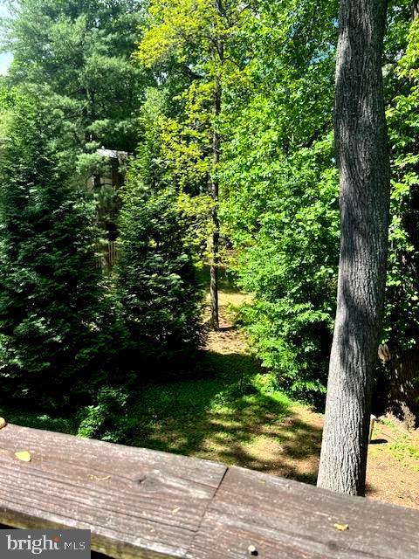
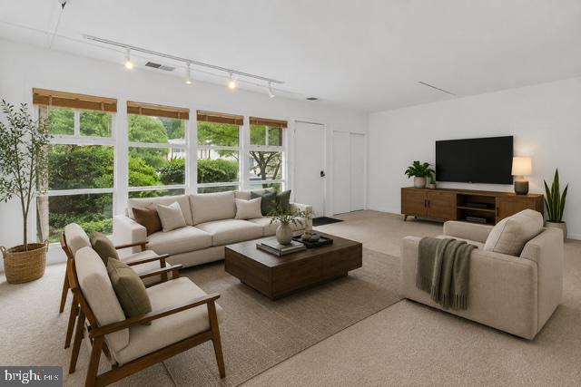
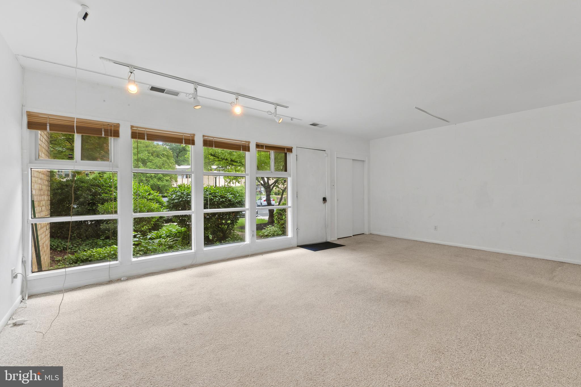
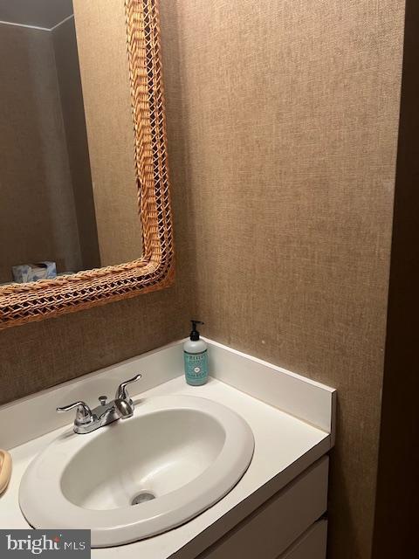
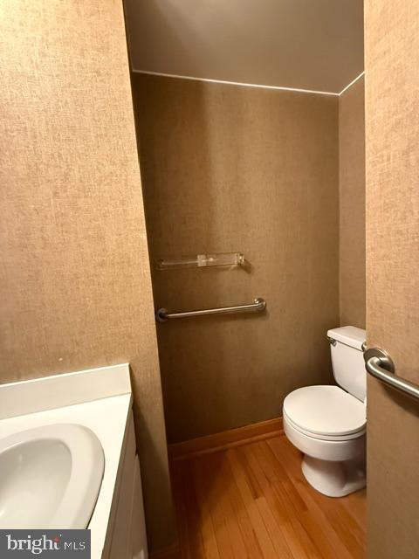
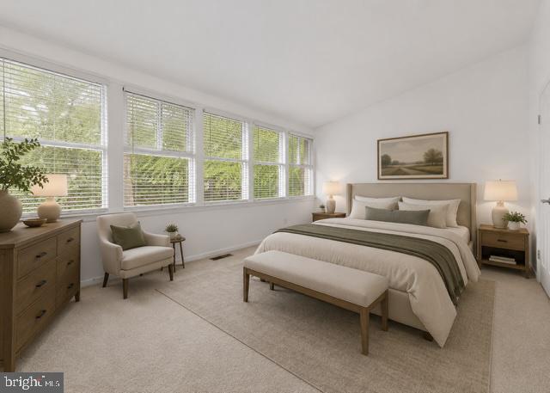
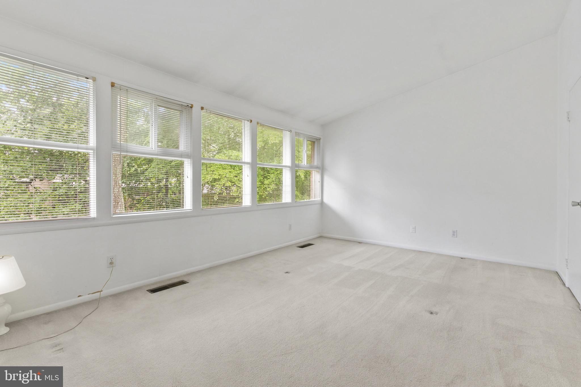
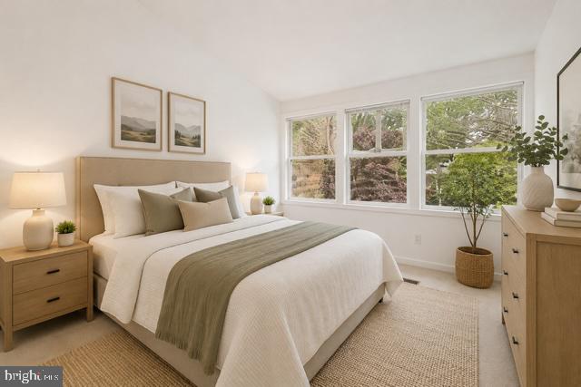
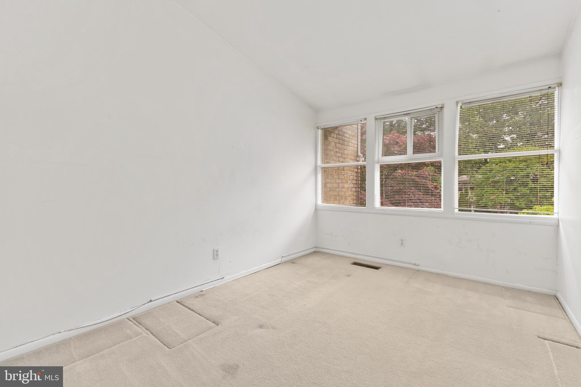
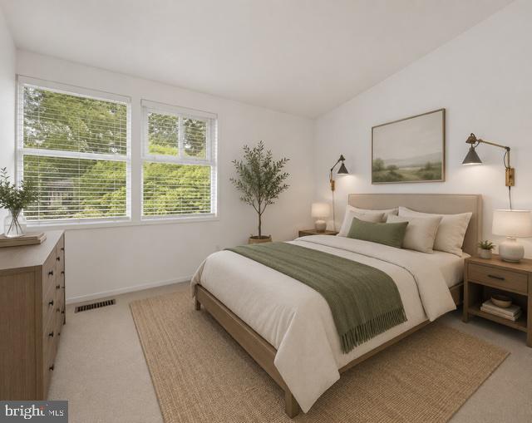
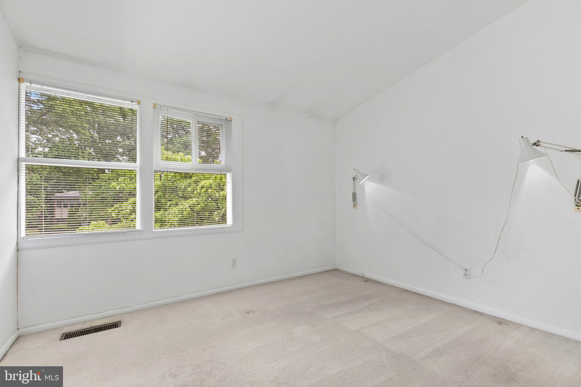
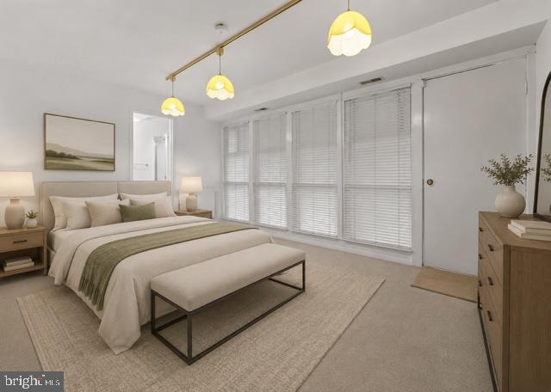
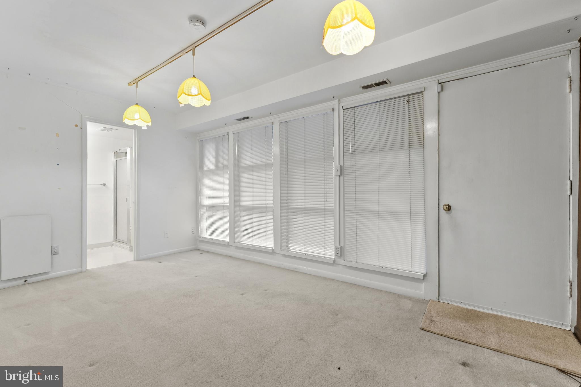
Spacious 3-level townhome featuring 4 bedrooms, 2 full baths, and 1 half bath, with two patios and a private deck backing to trees and scenic trails. Vaulted ceilings enhance the upper-level bedrooms, while expansive windows on every level fill the home with natural light. 
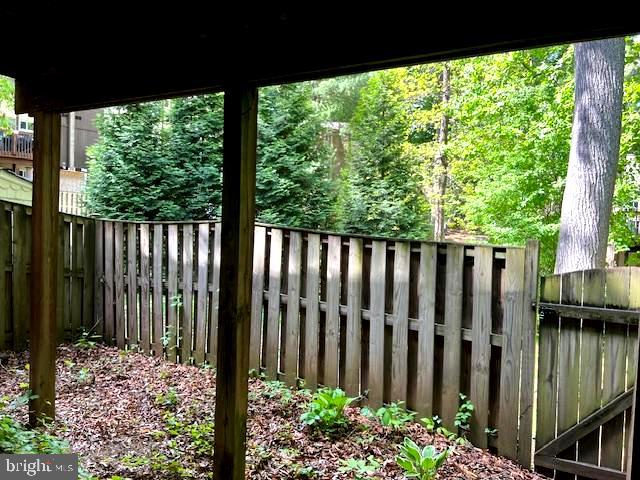
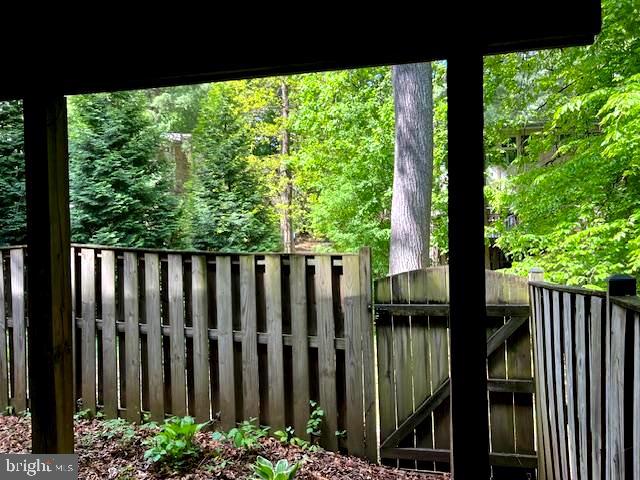
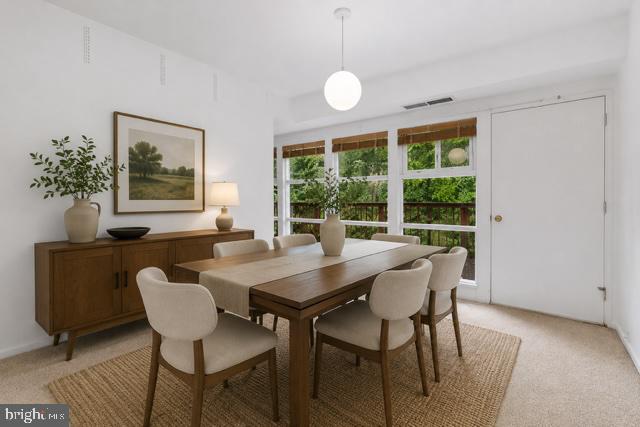
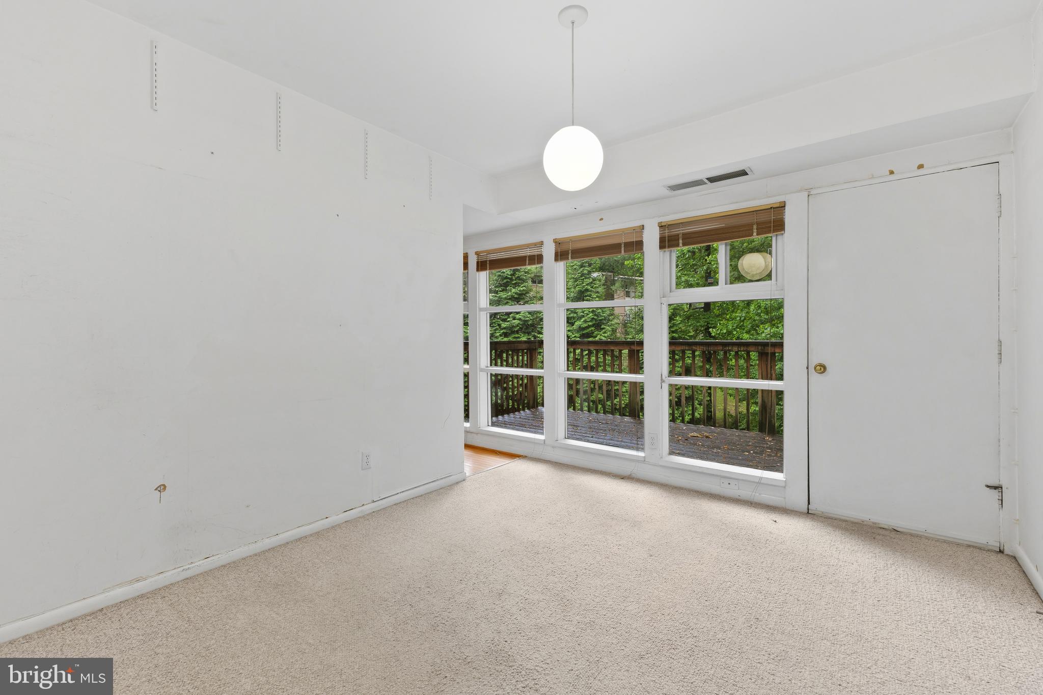
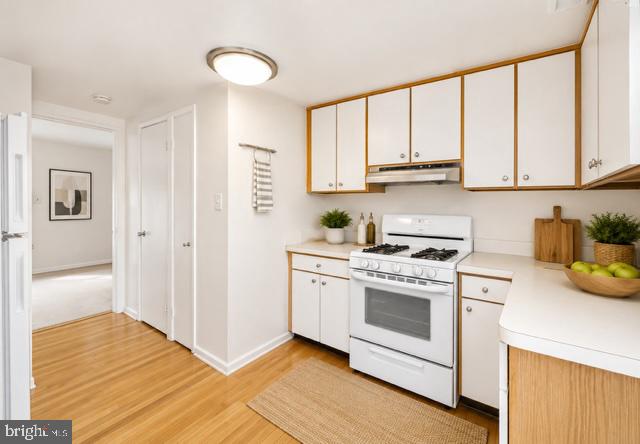
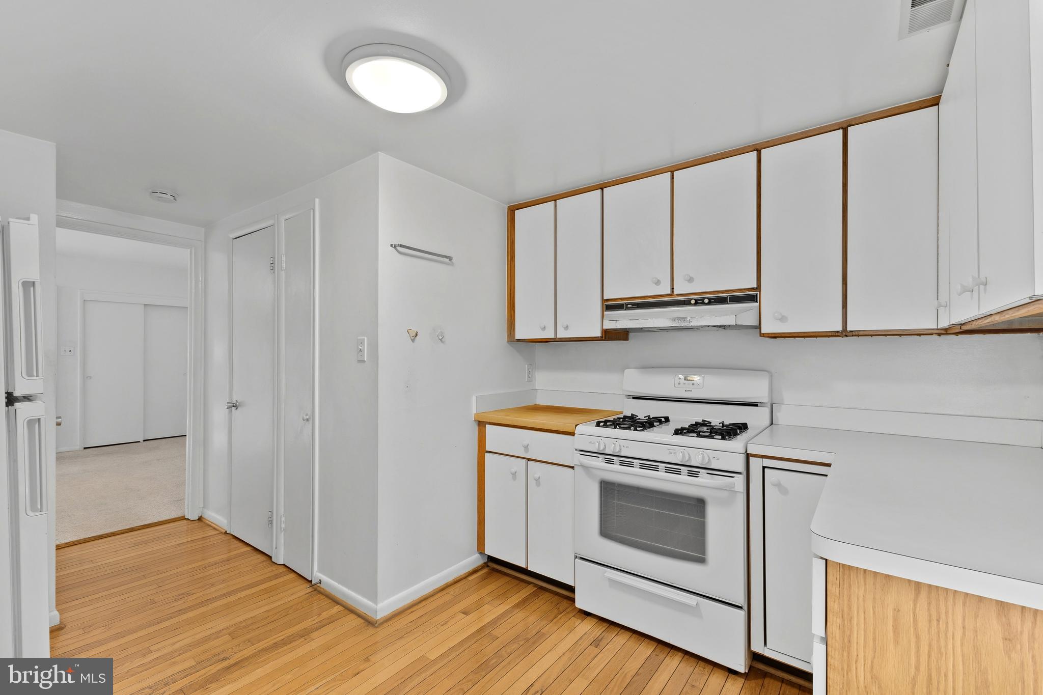
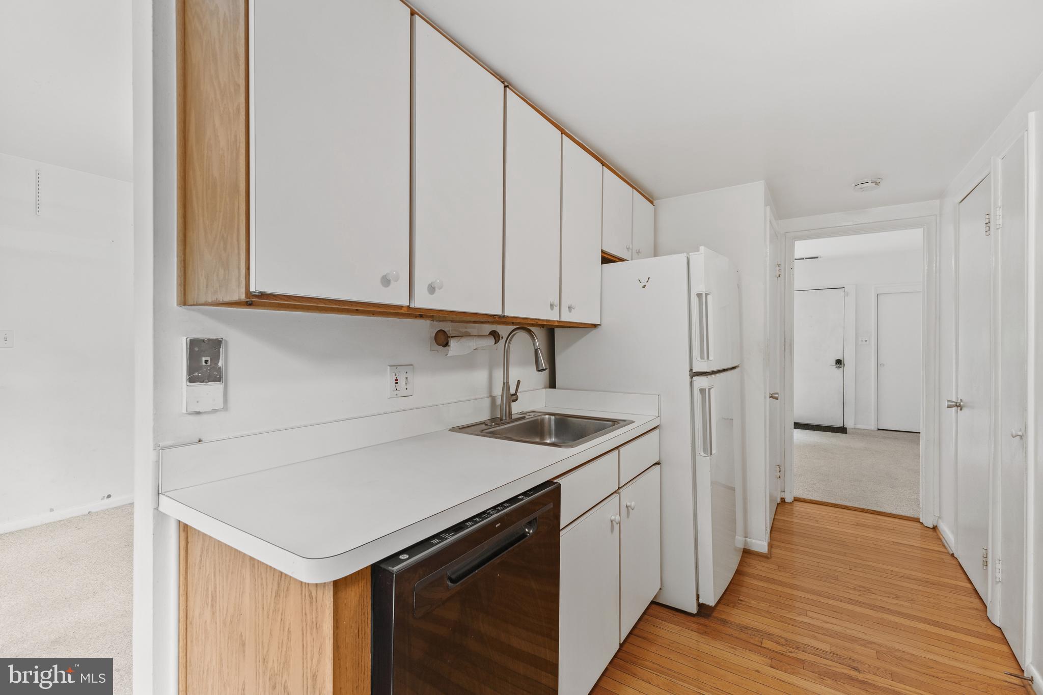
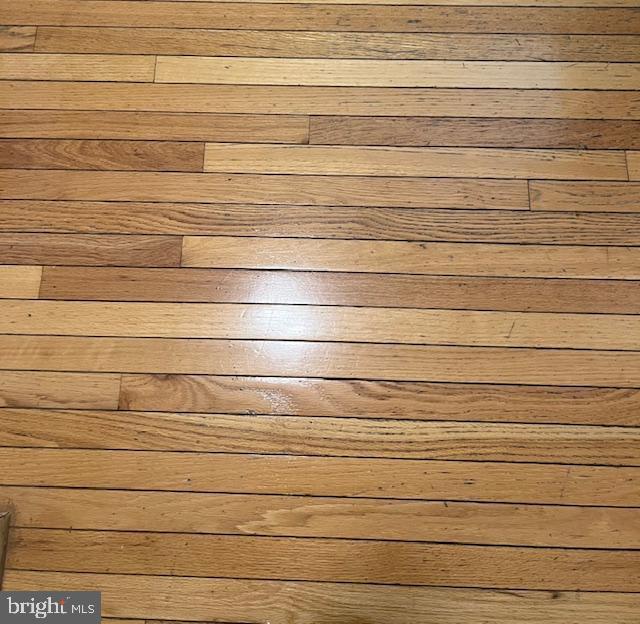
The kitchen offers wood flooring, a newer gas stove, a dishwasher (2024), fridge w/ice maker, a pantry, and abundant cabinet and counter space. A separate dining room includes direct access to the deck—perfect for enjoying peaceful wooded views. The fully fenced backyard features a patio and grassy area, ideal for outdoor relaxation or entertaining!
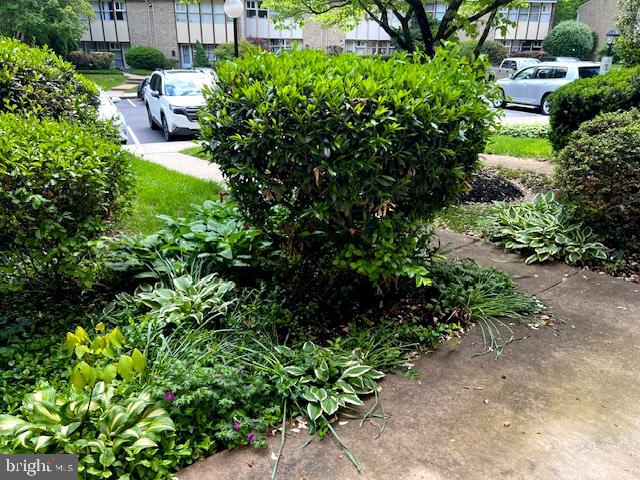
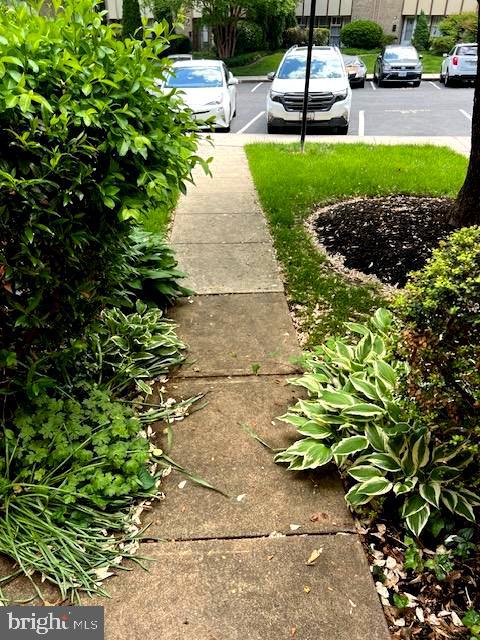
Two reserved parking spots are right outside your front door. Conveniently located near Little River Turnpike (Rt. 236), I-495, and Routes 620, 50, and 7, with easy access to shopping, dining, grocery stores, and a short walk to public transit. Community amenities include a pool and playground.
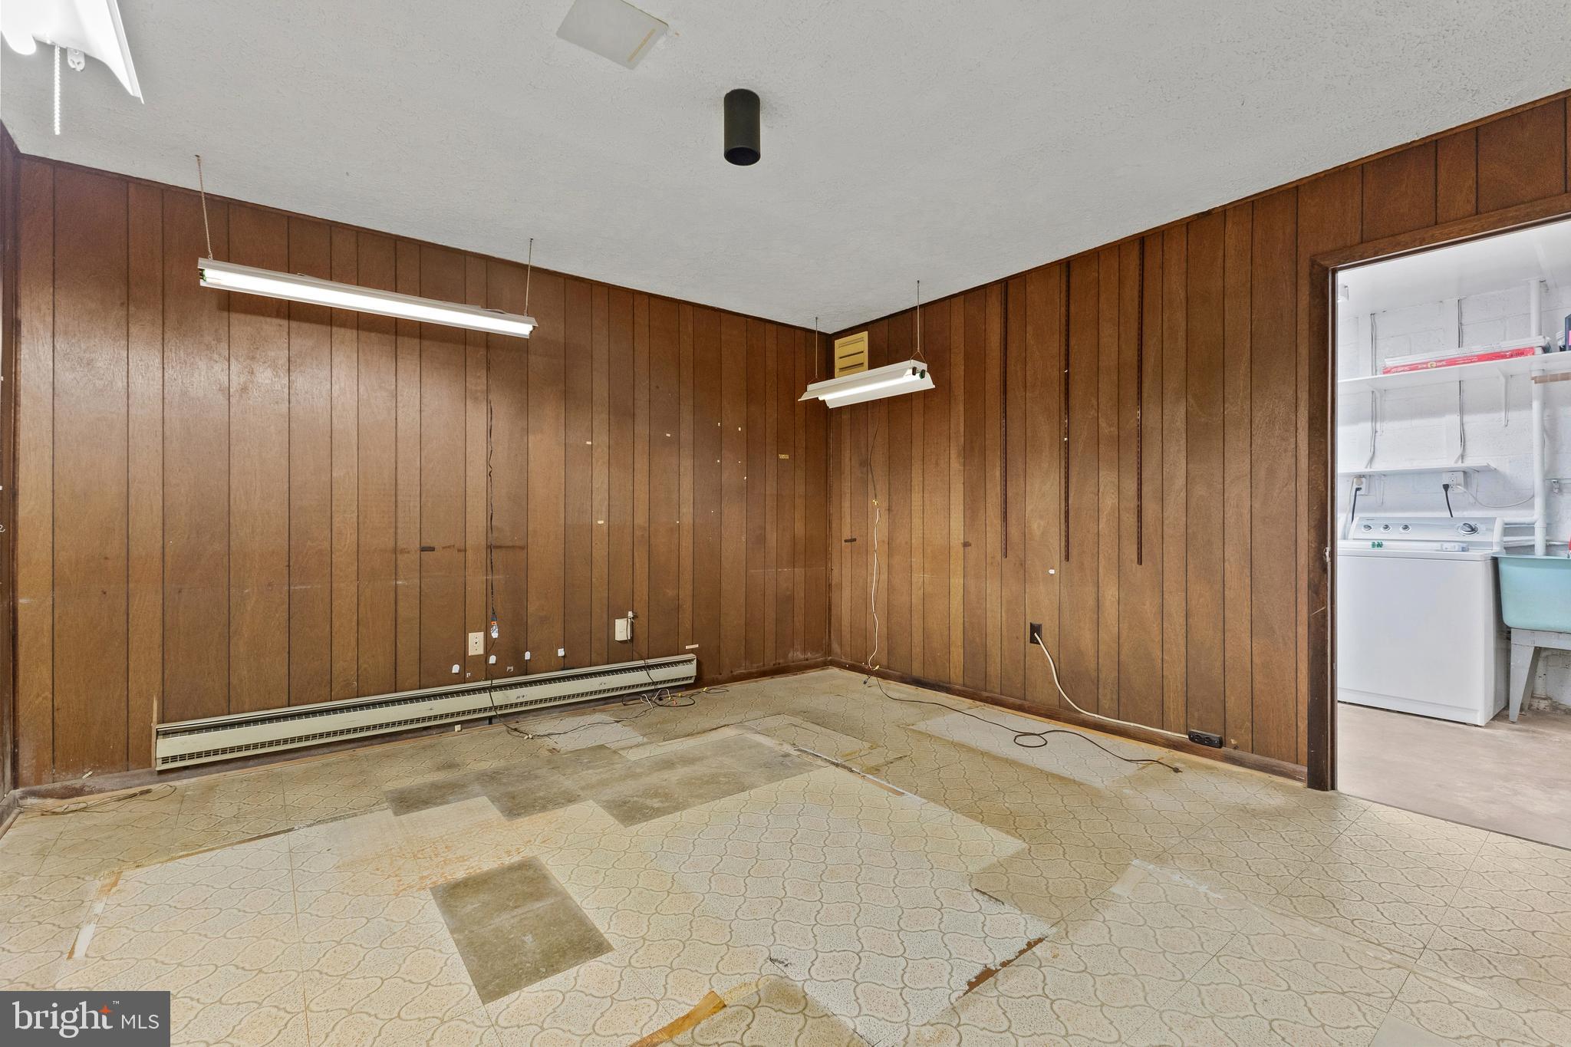
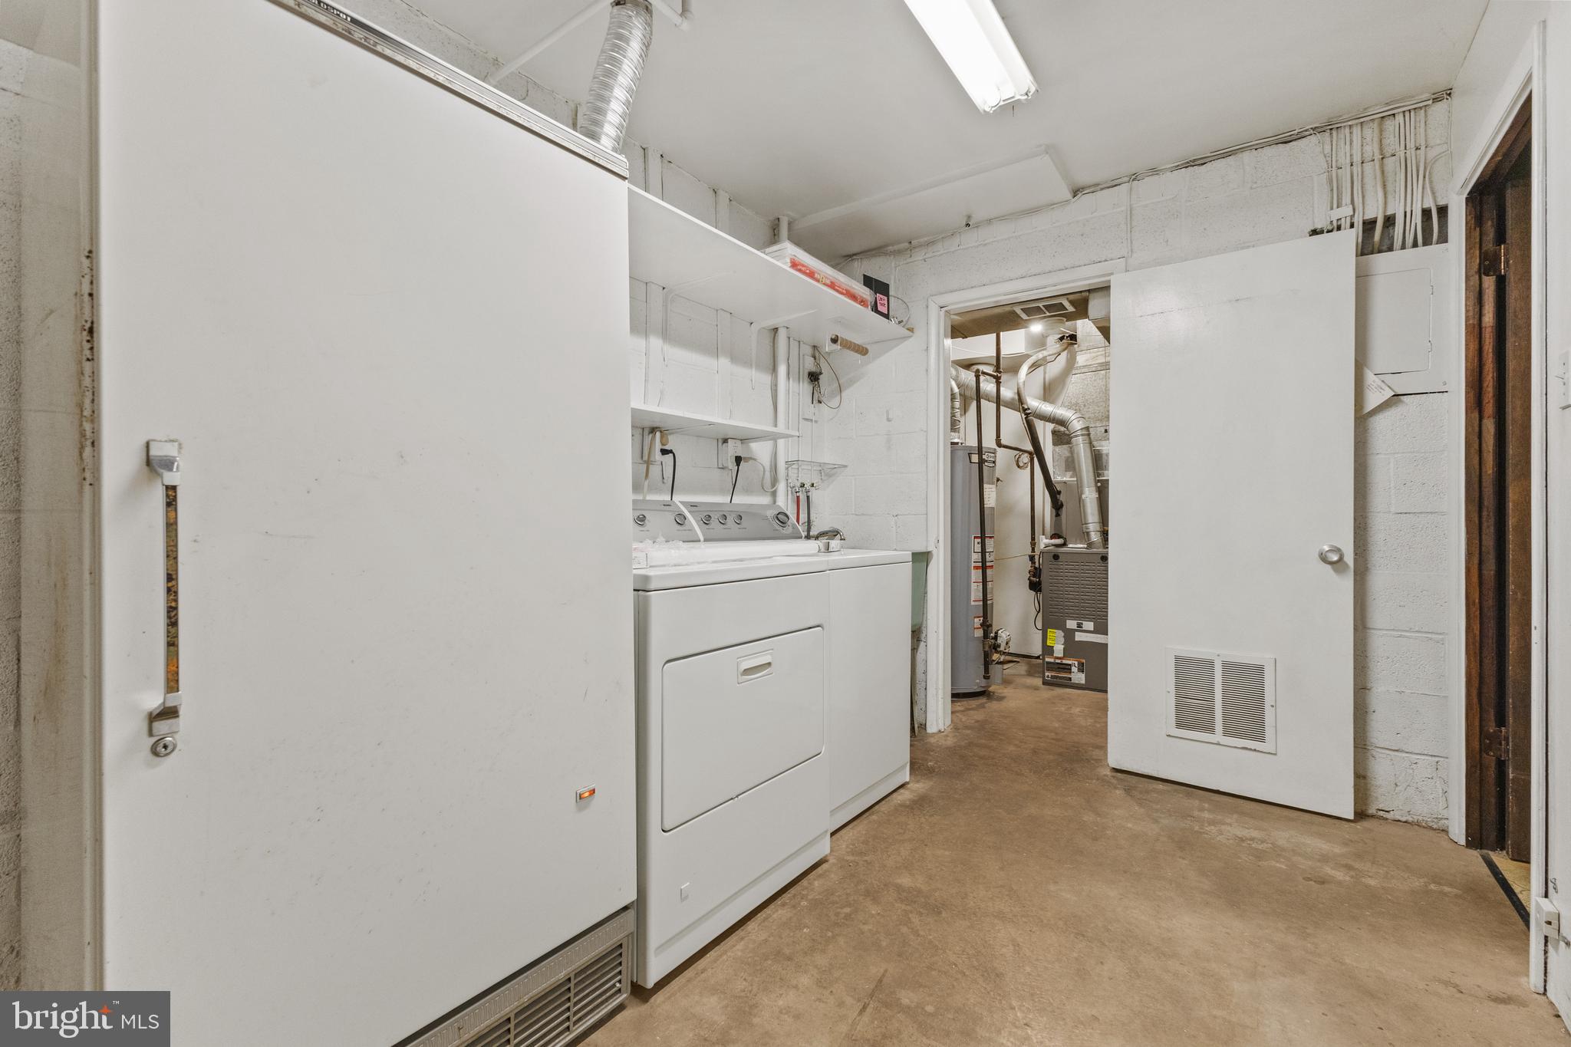
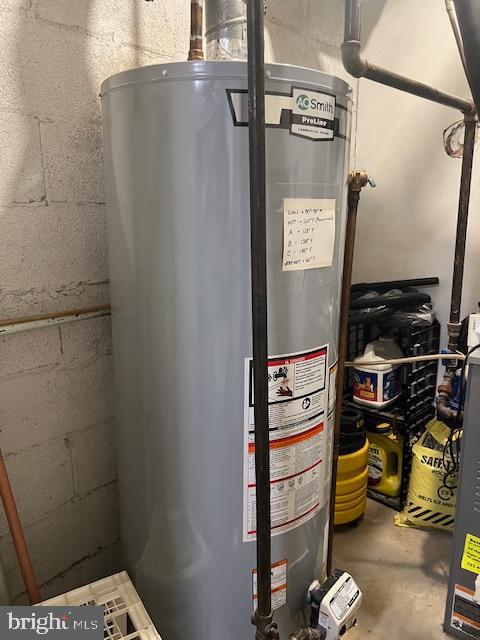
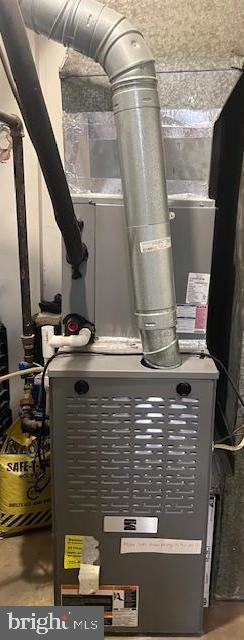
Please note: Home is being sold strictly "AS-IS" and may require some updating and painting. The water heater was replaced in 2022, and the furnace (2013) has been regularly maintained and is in good working condition! Call the listing agent with any questions.

4420 FOREST GLEN COURT

Message successfully sent.

What would you like to know?

What is 3 + 4 ?

I agree to receive email communication and understand I can unsubscribe at any time.

I agree to be contacted by Charis Realty Group via call, email, and text for real estate services. To opt out, you can reply 'stop' at any time or reply 'help' for assistance. You can also click the unsubscribe link in the emails. Message and data rates may apply. Message frequency may vary. Privacy Policy

Related Properties

Right inside the Beltway, this is the peaceful retreat you’ve been waiting for. Tucked inside one of the most coveted locations in Lafayette Forest, this beautifully updated condo offers tranquil views of trees and natural sunlight from every window.  

Thoughtfully updated throughout, this home is truly move-in ready. Recent improvements include a new HVAC (2025), appliances (2024), fresh paint, upgraded carpet with plush padding, and custom closet systems designed to keep everything beautifully organized. Just unpack and enjoy.  Experience the rare combination of peaceful surroundings and unbeatable convenience just minutes from shopping, dining, and commuter routes.
#VAFX2311846

ANNANDALE

7718 LAFAYETTE FOREST DRIVE 176-22

2 Beds

2 Baths

1,130 Sq.Ft.

$380,000

MLS#: VAFX2311846

New on site 4 days ago
**  Beautifully updated 2 level townhouse inside the Beltway.

 **  Thoughtfully updated 3 bedrooms and 2 bathrooms.

** Renovated  kitchen with gorgeous granite countertops, upgraded cabinetry and brand-new stainless steel appliances( an oversized new refrigerator, new stove, new built-in microwave, and new dishwasher).

** The main level is enhanced with beautiful hardwood flooring throughout, while the grand marble foyer creates an impressive and elegant entrance. 

** Upstairs, all three bedrooms and hallway are finished with brand-new carpet, and the staircase is accented with rich wood flooring for a warm and timeless touch.

**   Fully Updated Bathrooms!  New Washer and Dryer!!   New paint throughout!   Spacious Storages! 
        Reserve  Parking 202.
** Filled with natural light, this beautifully designed home features an open and airy layout with an elegant flow throughout.

** Perfectly situated near shopping centers, restaurants, libraries, and everyday conveniences, this exceptional home also offers easy access to Washington, DC, the Pentagon, and major commuter routes.

Non Warrantable condo. Acceptable financing is CASH,PORTFOLIO,20% DOWN PAYMENT. 

** Move-in ready and beautifully upgraded from top to bottom, this exceptional condo is a rare opportunity you do not want to miss!
#VAFX2315100

ANNANDALE

4587 LOGSDON DRIVE 31

3 Beds

2 Baths

1,400 Sq.Ft.

$379,900

MLS#: VAFX2315100
New on site 1 day ago
Investor special! Great opportunity to purchase a solid 3-level brick townhome, and add your own personal style! Centrally located in Annandale, VA the location is stellar for commuting, restaurants and parks. Upper level technically has three bedrooms that can easily be converted into four. Bring your imagination and create your own perfect home! Home being sold strictly "as is". HVAC installed in 2020. H2O heater 2019. Two assigned parking spaces. Video available upon request. Offer deadline, Monday, June 1 at 2:00 pm.
#VAFX2314790

ANNANDALE

4552 KING EDWARD COURT

4 Beds

2 Baths

1,475 Sq.Ft.

$499,000

MLS#: VAFX2314790

 - property

Send a message

Message successfully sent.

Your message

What is 3 + 4 ?

Reason for contacting?

I agree to receive email communication and understand I can unsubscribe at any time.

I agree to be contacted by Charis Realty Group via call, email, and text for real estate services. To opt out, you can reply 'stop' at any time or reply 'help' for assistance. You can also click the unsubscribe link in the emails. Message and data rates may apply. Message frequency may vary. Privacy Policy

Sign Out

Virtual Assistant

Would you like to take the next step with this property? We can help you schedule a showing or virtual tour, or send you more details.

Yes, I would like more information.

Thank You for Your Reply, One of Our Agents will contact you as soon as possible

No, maybe later.

Thank you, you can always contact me via email, phone number or through the contact form.

Realhub AI

Lucy - Your AI-Powered Realtor

Update Your Temporary Password

Personalize your search

Enter your email and we'll notify you immediately when new listings match what you're looking for.

or enter email address

Already have an account ? Login here

Continue your home search

I agree to receive communications and understand I can unsubscribe at any time.

I agree to be contacted by Charis Realty Group via call, email, and text for real estate services. To opt out, you can reply 'stop' at any time or reply 'help' for assistance. You can also click the unsubscribe link in the emails. Message and data rates may apply. Message frequency may vary. Privacy Policy

Already have an account ? Login here

We use cookies

We use cookies primarily for analytics to enhance your experience. By accepting, you agree to our use of these cookies. You can manage your preferences or learn more about our cookies policy.