


Property
Beds
3
Full Baths
2
1/2 Baths
1
Year Built
1912
Sq.Footage
1,703
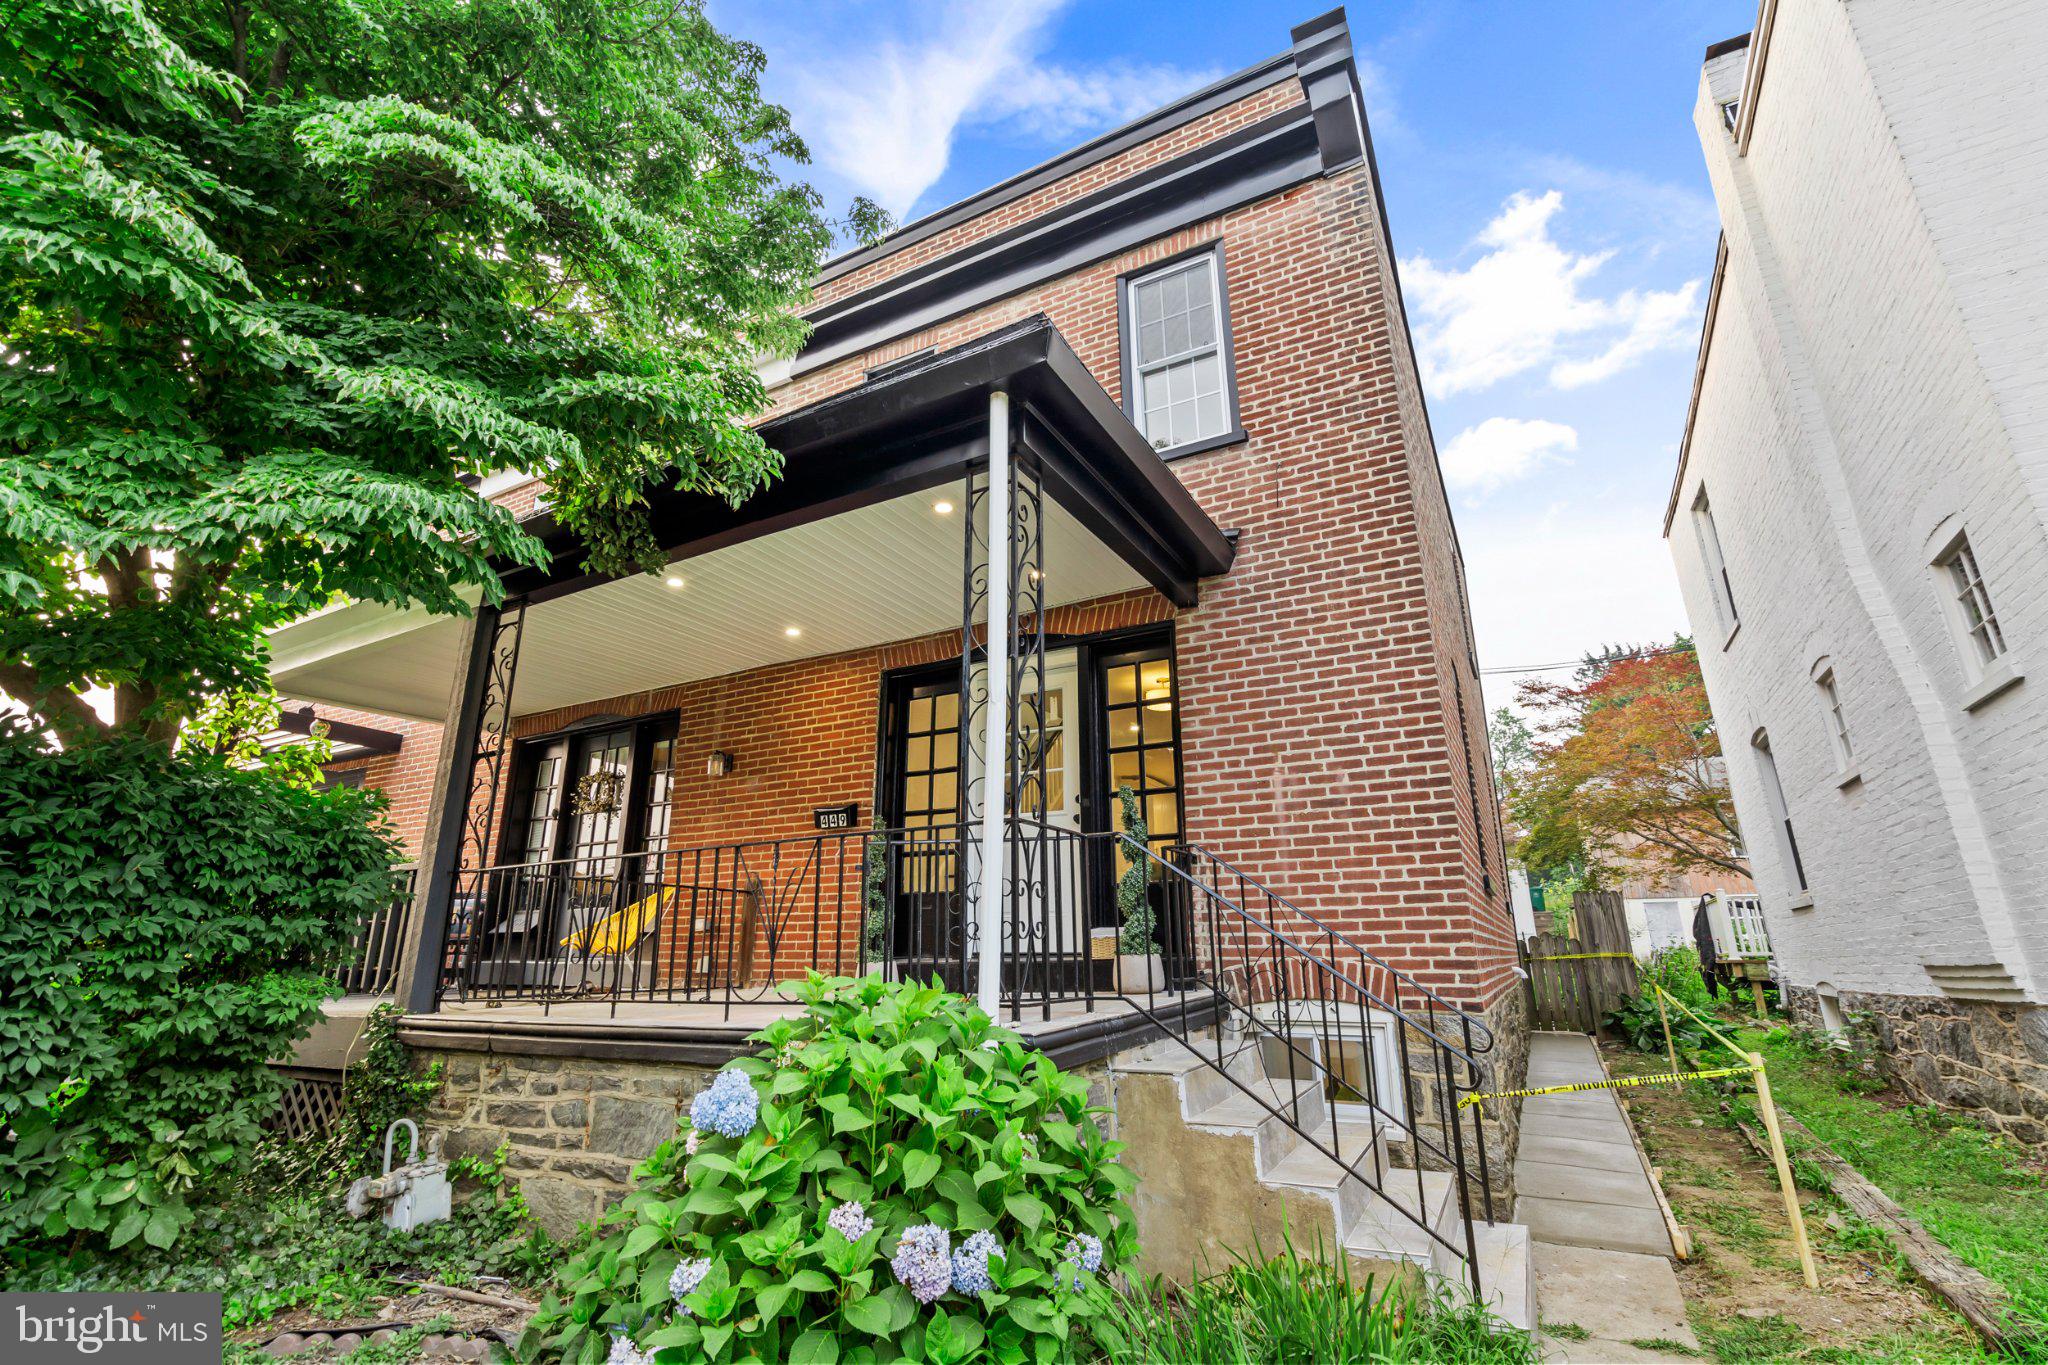
Walk to downtown Media from this lovely updated home. It pairs classic character with what today’s buyers want: central air, three updated baths, and rare off-street parking. The sunlit main level has new and refinished hardwood floors and recessed lighting. The living room centers on a brick fireplace and opens to a formal dining room, with a wainscoted powder room nearby. The kitchen is the showpiece: a large eat-in space under dramatic vaulted ceilings, with a tile backsplash, under-cabinet lighting, generous cabinetry and a pantry closet. French doors open to a low-maintenance composite deck overlooking a beautiful backyard with a large storage shed, ready for everything from fall evenings to summer cookouts. Upstairs are three well-proportioned bedrooms. The primary suite has double closets and an updated bath with a subway-tile walk-in shower. A second full bath with a subway-tile tub surround serves the other two bedrooms. The unfinished basement adds plenty of storage. The home is in the Rose Tree Media School District (Springton Lake MS, Penncrest HS), a short stroll from Media’s restaurants, shops, community events and public transit. Schedule your showing today.
Features & Amenities
Interior
-
Other Interior Features
Eat-in Kitchen, Ceiling Fan(s), Recessed Lighting
-
Total Bedrooms
3
-
Bathrooms
2
-
1/2 Bathrooms
1
-
Above Grade Finished Area
1703.0
-
Basement YN
YES
-
Cooling YN
YES
-
Cooling
Central Air, Ceiling Fan(s), Electric
-
Fireplace YN
YES
-
Heating YN
YES
-
Heating
Oil, Forced Air
-
Pet friendly
N/A
Exterior
-
Garage
No
-
Construction Materials
Vinyl Siding
-
Other Exterior Features
Lighting
-
Parking
Asphalt, Driveway
-
Patio and Porch Features
Deck
-
Pool
No
-
Waterfront YN
NO
Area & Lot
-
Lot Size(acres)
0.13
-
Lot Size(square feet)
5,663
-
Property Type
Residential
-
Property Sub Type
Single Family Residence
-
Architectural Style
Traditional
Price
-
Sales Price
$574,900
-
Tax Amount
$8,531
-
Sq. Footage
1,703
-
Price/SqFt
$337
HOA
-
Association
No
School District
-
Elementary School
N/A
-
Middle School
SPRINGTON LAKE
-
High School
PENNCREST
Property Features
-
New Construction
NO
-
Foundation Details
Permanent
-
Senior Community YN
NO
-
Sewer
Public Sewer
-
Tax Lot
042-000
-
Water Source
Public
Schedule a Showing
Showing scheduled successfully.
Mortgage calculator
Estimate your monthly mortgage payment, including the principal and interest, property taxes, and HOA. Adjust the values to generate a more accurate rate.
Your payment
Principal and Interest:
$
Property taxes:
$
HOA fees:
$
Total loan payment:
$
Total interest amount:
$
Location
County
DELAWARE
Elementary School
Middle School
SPRINGTON LAKE
High School
PENNCREST
Listing Courtesy of Peter McGuinn, RE/MAX Main Line - West Chester
RealHub Information is provided exclusively for consumers' personal, non-commercial use, and it may not be used for any purpose other than to identify prospective properties consumers may be interested in purchasing. All information deemed reliable but not guaranteed and should be independently verified. All properties are subject to prior sale, change or withdrawal. RealHub website owner shall not be responsible for any typographical errors, misinformation, misprints and shall be held totally harmless.

Salesperson, Realtor
Tracy Markham
Call Tracy today to schedule a private showing.

* Listings on this website come from the FMLS IDX Compilation and may be held by brokerage firms other than the owner of this website. The listing brokerage is identified in any listing details. Information is deemed reliable but is not guaranteed. If you believe any FMLS listing contains material that infringes your copyrighted work please review our DMCA policy and learn how to submit a takedown request.© 2024 FMLS.
Related Properties

MEDIA
216 AVALON DRIVE
3 Beds
2 Baths
2,173 Sq.Ft.
$680,000
MLS#: PADE2126004
MEDIA
449 W BALTIMORE AVENUE
3 Beds
2 Baths
1,496 Sq.Ft.
$529,000
MLS#: PADE2119814

MEDIA
919 PENN VALLEY ROAD
4 Beds
2 Baths
2,653 Sq.Ft.
$675,000
MLS#: PADE2122170

MEDIA
1390 PAXON PLACE
3 Beds
2 Baths
2,152 Sq.Ft.
$675,000
MLS#: PADE2122740

MEDIA
711 MANCHESTER AVENUE
2 Beds
1 Baths
1,126 Sq.Ft.
$465,000
MLS#: PADE2122186

MEDIA
112 NICHOLAS PLACE
3 Beds
2 Baths
2,173 Sq.Ft.
$649,900
MLS#: PADE2123288

MEDIA
44 GREENHILL ROAD
3 Beds
2 Baths
1,948 Sq.Ft.
$475,000
MLS#: PADE2125470

MEDIA
534 SOUTH AVENUE
4 Beds
2 Baths
2,398 Sq.Ft.
$460,000
MLS#: PADE2120760

MEDIA
26 W 5TH STREET
3 Beds
2 Baths
2,198 Sq.Ft.
$680,000
MLS#: PADE2123338

MEDIA
905 RIDLEY CREEK DRIVE
4 Beds
3 Baths
3,139 Sq.Ft.
$675,000
MLS#: PADE2122556
