Features & Amenities

Interior

  • Other Interior Features

    Eat-in Kitchen, Ceiling Fan(s), Kitchen Island, Walk-In Closet(s), Cathedral Ceiling(s), High Ceilings

  • Total Bedrooms

    3

  • Bathrooms

    2

  • 1/2 Bathrooms

    1

  • Above Grade Finished Area

    2591.0

  • Basement YN

    YES

  • Cooling YN

    YES

  • Cooling

    Central Air, Ceiling Fan(s), Electric

  • Fireplace YN

    YES

  • Heating YN

    YES

  • Heating

    Natural Gas, Heat Pump

  • Pet friendly

    N/A

Exterior

  • Garage

    Yes

  • Garage spaces

    2

  • Construction Materials

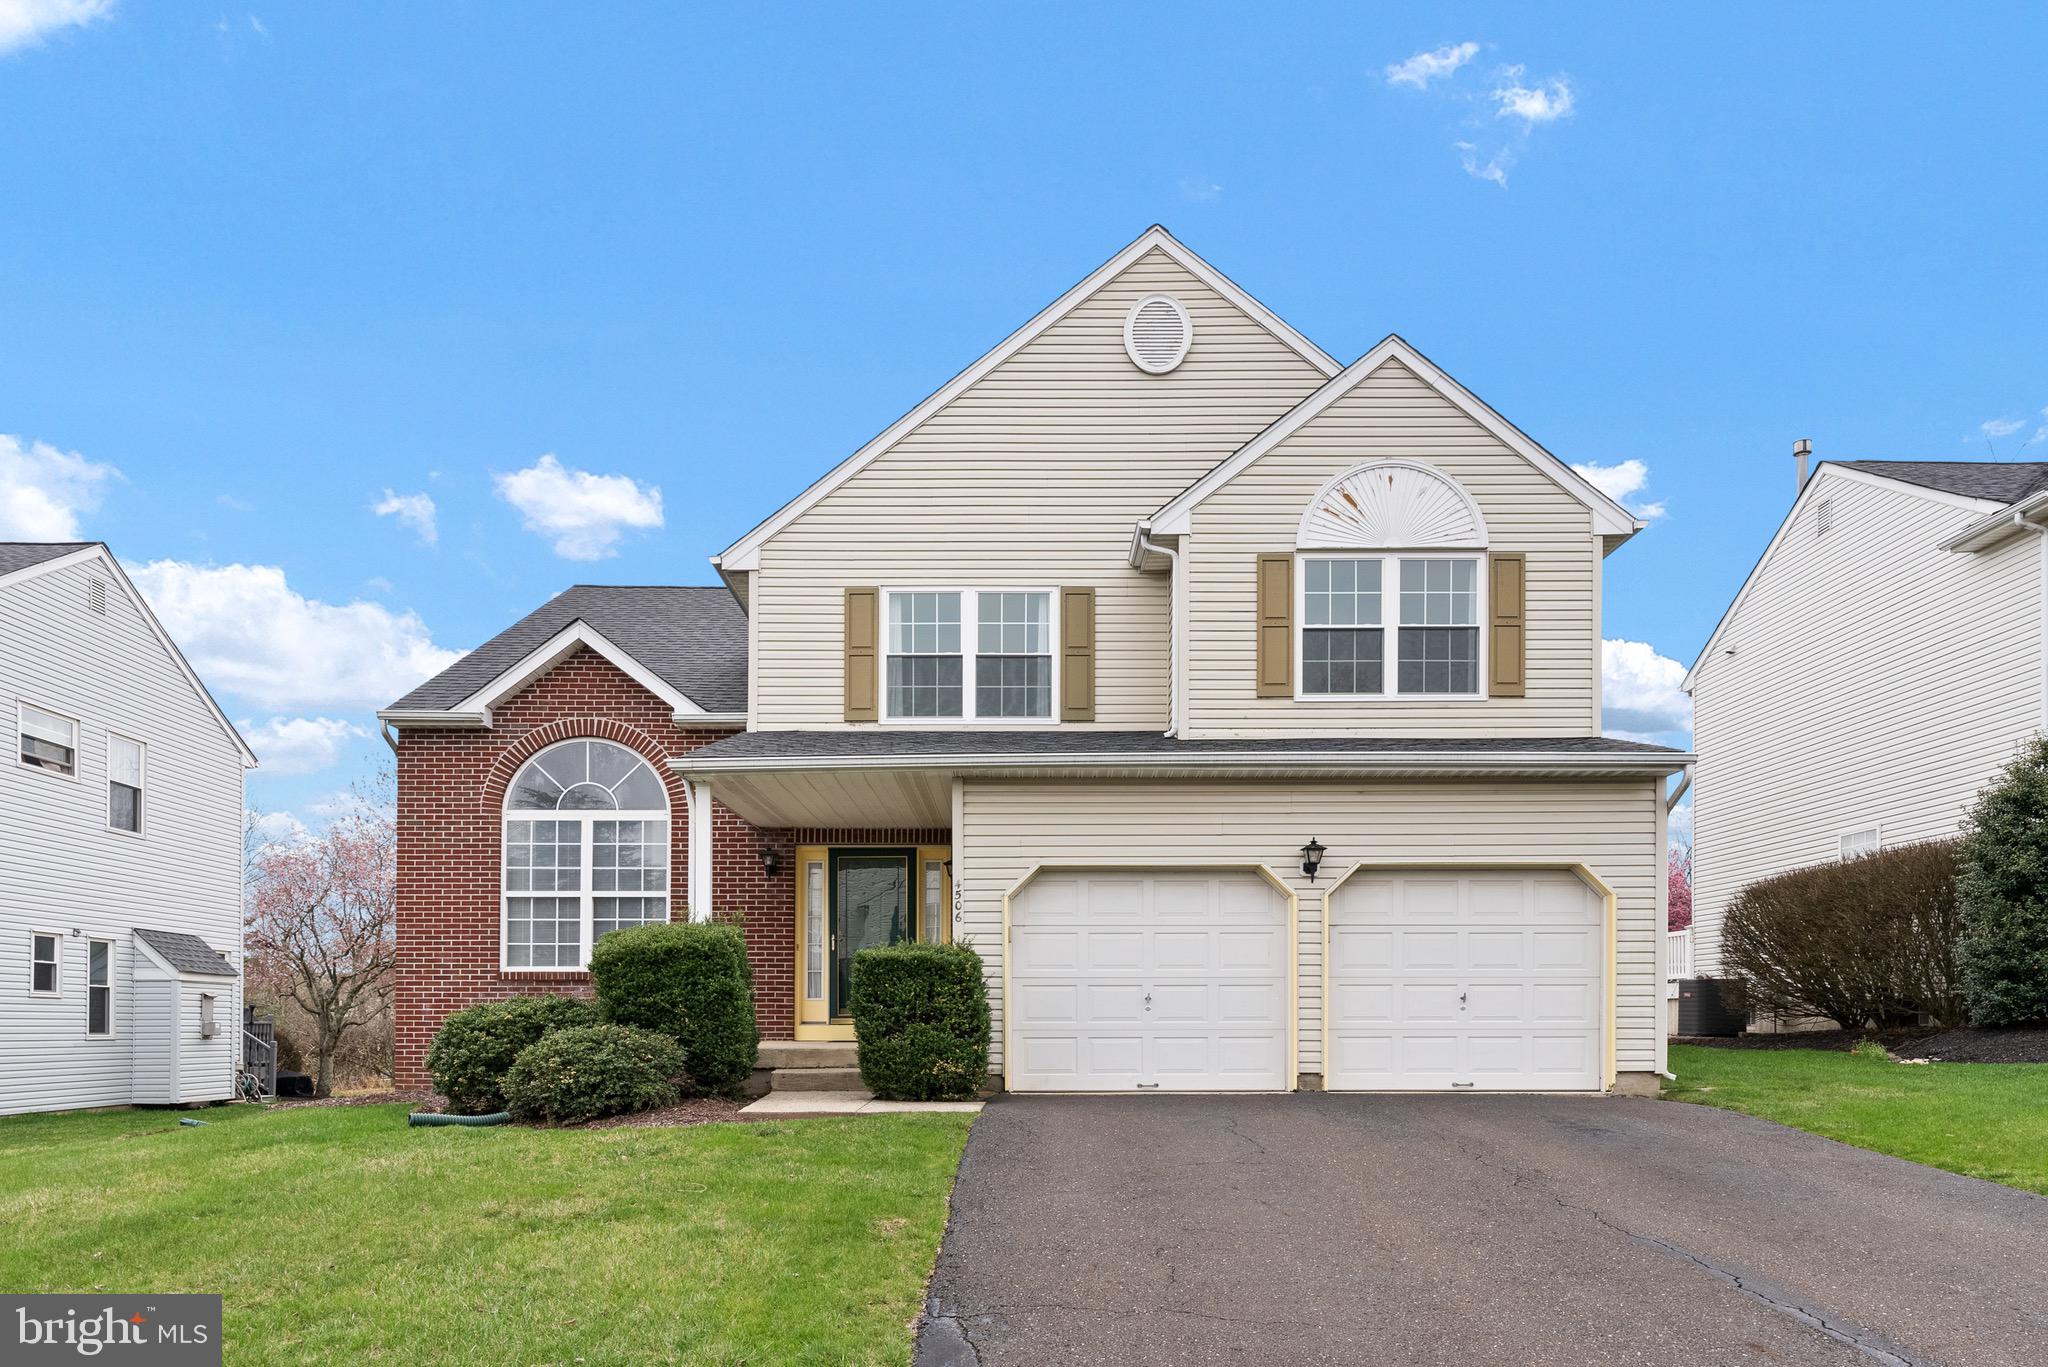
    Frame, Brick, Vinyl Siding

  • Other Exterior Features

    Rain Gutters

  • Parking

    Asphalt, Garage, Driveway, Attached

  • Pool

    No

  • Waterfront YN

    NO

  • View

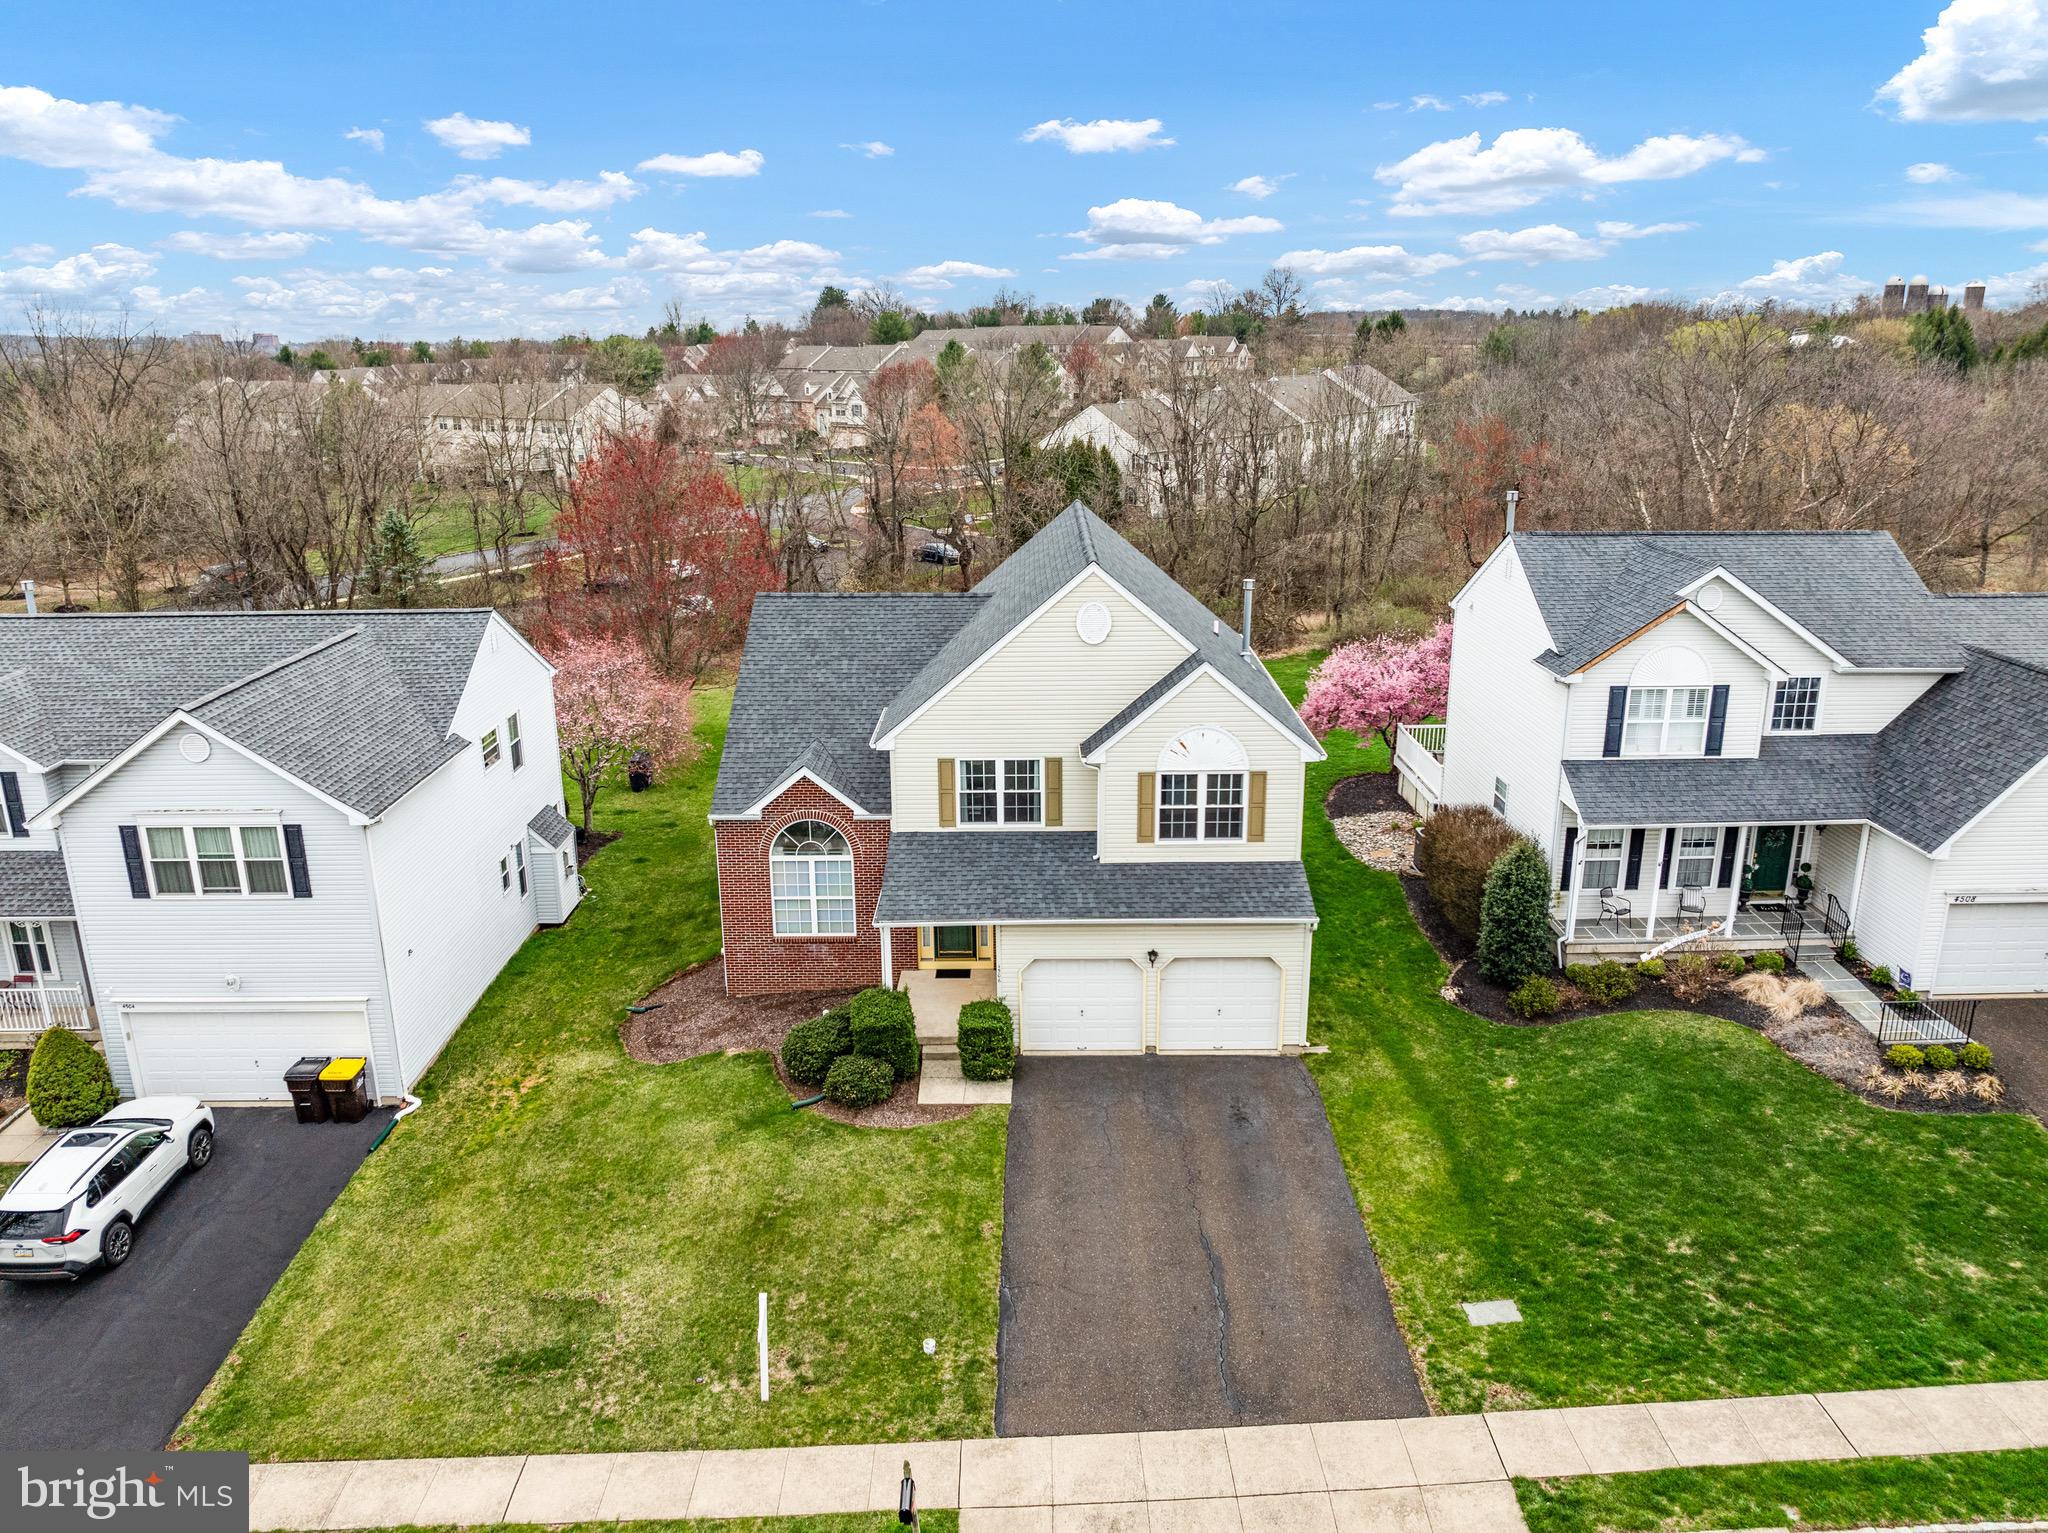
    Trees/Woods

Area & Lot

  • Lot Size(acres)

    0.16

  • Lot Size(square feet)

    7,020

  • Property Type

    Residential

  • Property Sub Type

    Single Family Residence

  • Architectural Style

    Colonial, Traditional

Price

  • Sales Price

    $575,000

  • Tax Amount

    $7,575

  • Financing Options

    Conventional, Cash

  • Sq. Footage

    2,591

  • Price/SqFt

    $221

HOA

  • Association

    No

School District

  • Elementary School

    GAYMAN

  • Middle School

    TOHICKON

  • High School

    CENTRAL BUCKS HIGH SCHOOL EAST

Property Features

  • New Construction

    NO

  • Accessibility Features

    Accessible Doors

  • Foundation Details

    Concrete Perimeter

  • Senior Community YN

    NO

  • Sewer

    Public Sewer

  • Tax Lot

    025

  • Water Source

    Public

Schedule a Showing

Showing scheduled successfully.

<
>
IN PERSON
VIA CHAT

What is 3 + 4 ?


Change time

Mortgage calculator

Estimate your monthly mortgage payment, including the principal and interest, property taxes, and HOA. Adjust the values to generate a more accurate rate.

Your payment

Principal and Interest:

$

Property taxes:

$

HOA fees:

$

Total loan payment:

$

Total interest amount:

$

Location

County

BUCKS

Elementary School

GAYMAN

Middle School

TOHICKON

High School

CENTRAL BUCKS HIGH SCHOOL EAST

Listing Courtesy of Lauren Elizabeth Racobaldo, Keller Williams Real Estate-Doylestown

RealHub Information is provided exclusively for consumers' personal, non-commercial use, and it may not be used for any purpose other than to identify prospective properties consumers may be interested in purchasing. All information deemed reliable but not guaranteed and should be independently verified. All properties are subject to prior sale, change or withdrawal. RealHub website owner shall not be responsible for any typographical errors, misinformation, misprints and shall be held totally harmless.

Agent Tracy Markham

Salesperson, Realtor

Tracy Markham

Call Tracy today to schedule a private showing.


* Listings on this website come from the FMLS IDX Compilation and may be held by brokerage firms other than the owner of this website. The listing brokerage is identified in any listing details. Information is deemed reliable but is not guaranteed. If you believe any FMLS listing contains material that infringes your copyrighted work please click here to review our DMCA policy and learn how to submit a takedown request.© 2024 FMLS.
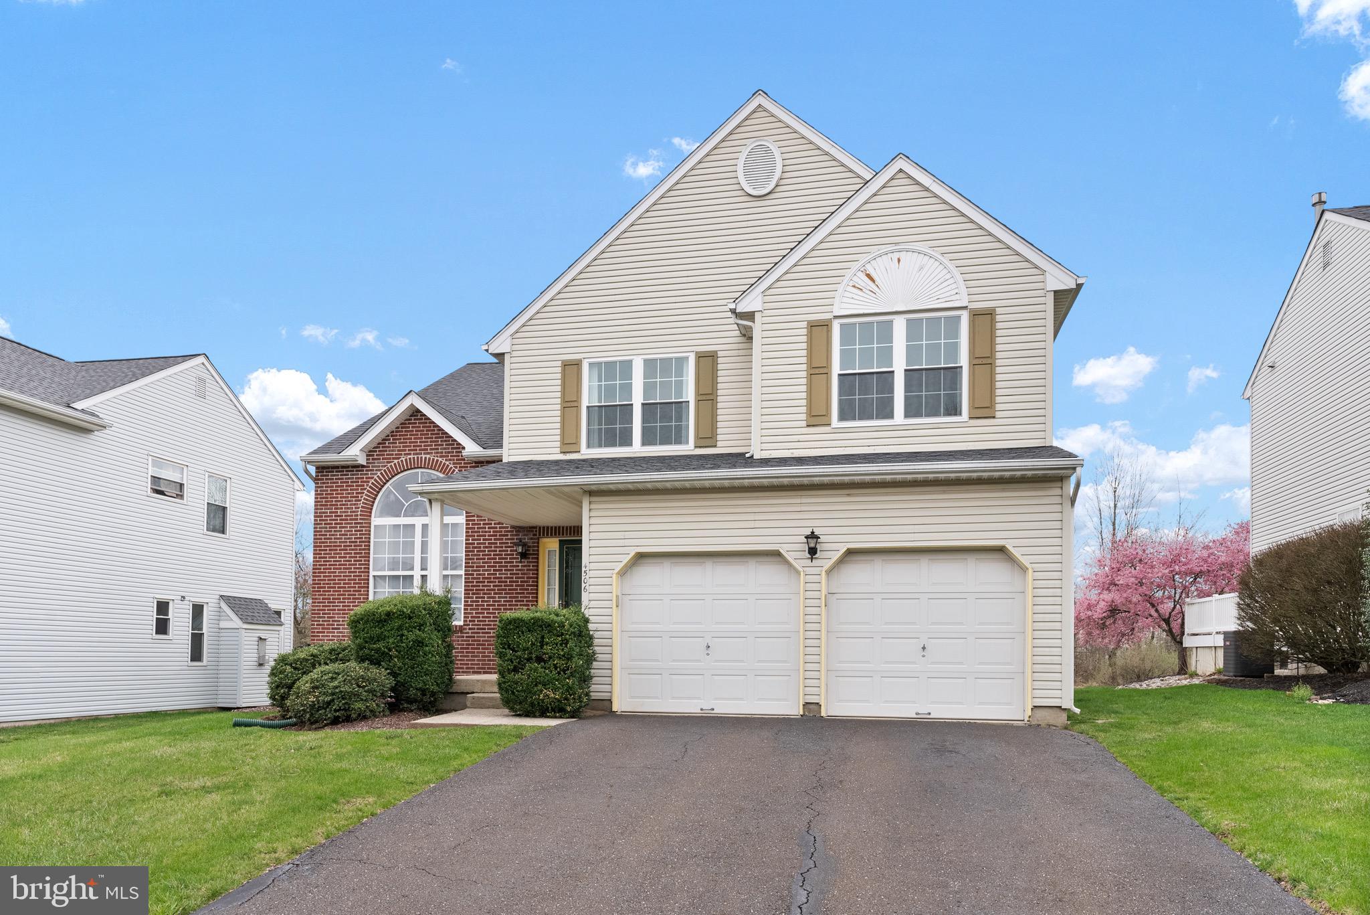
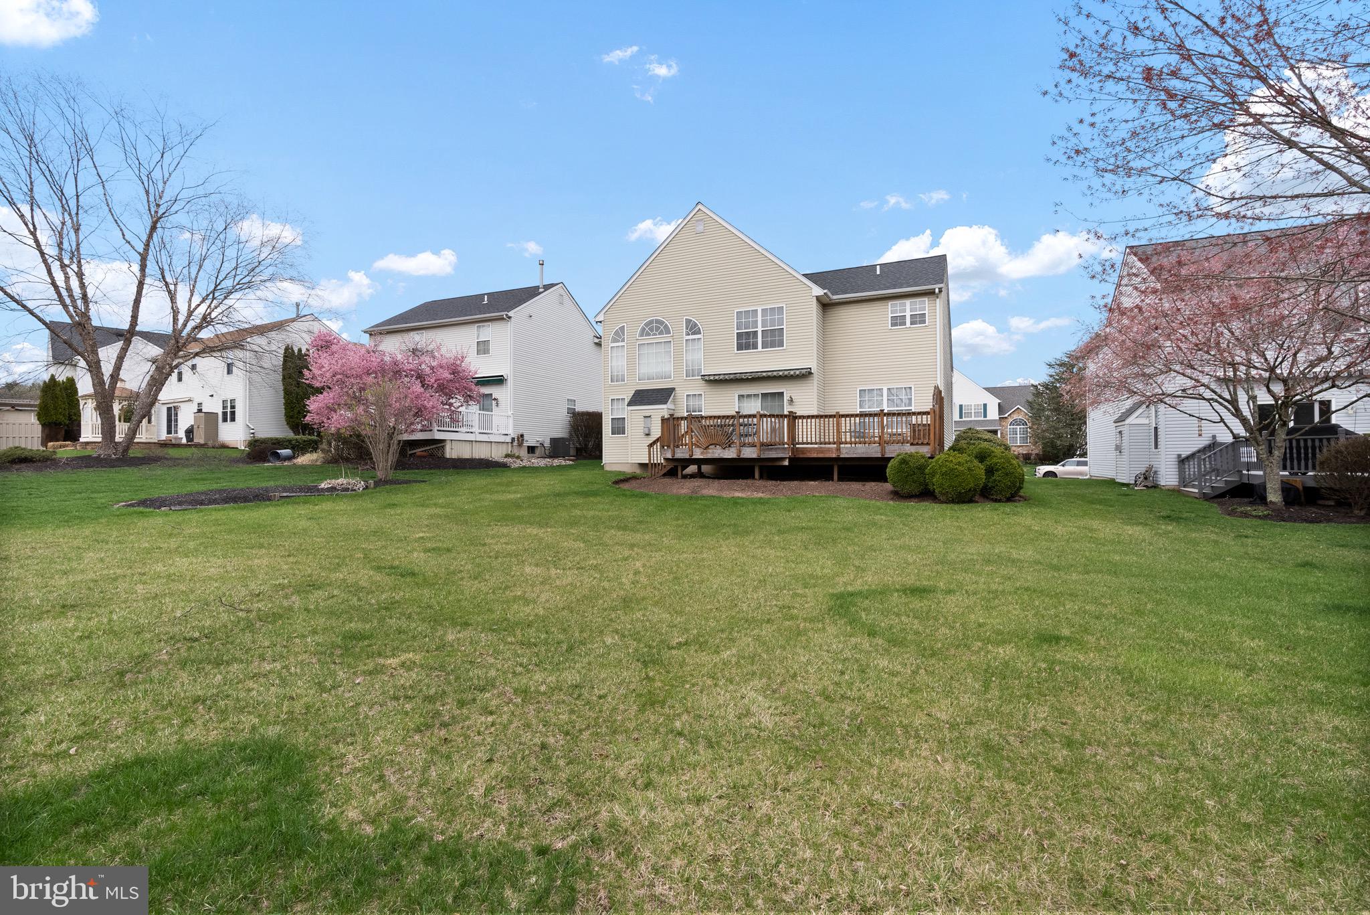
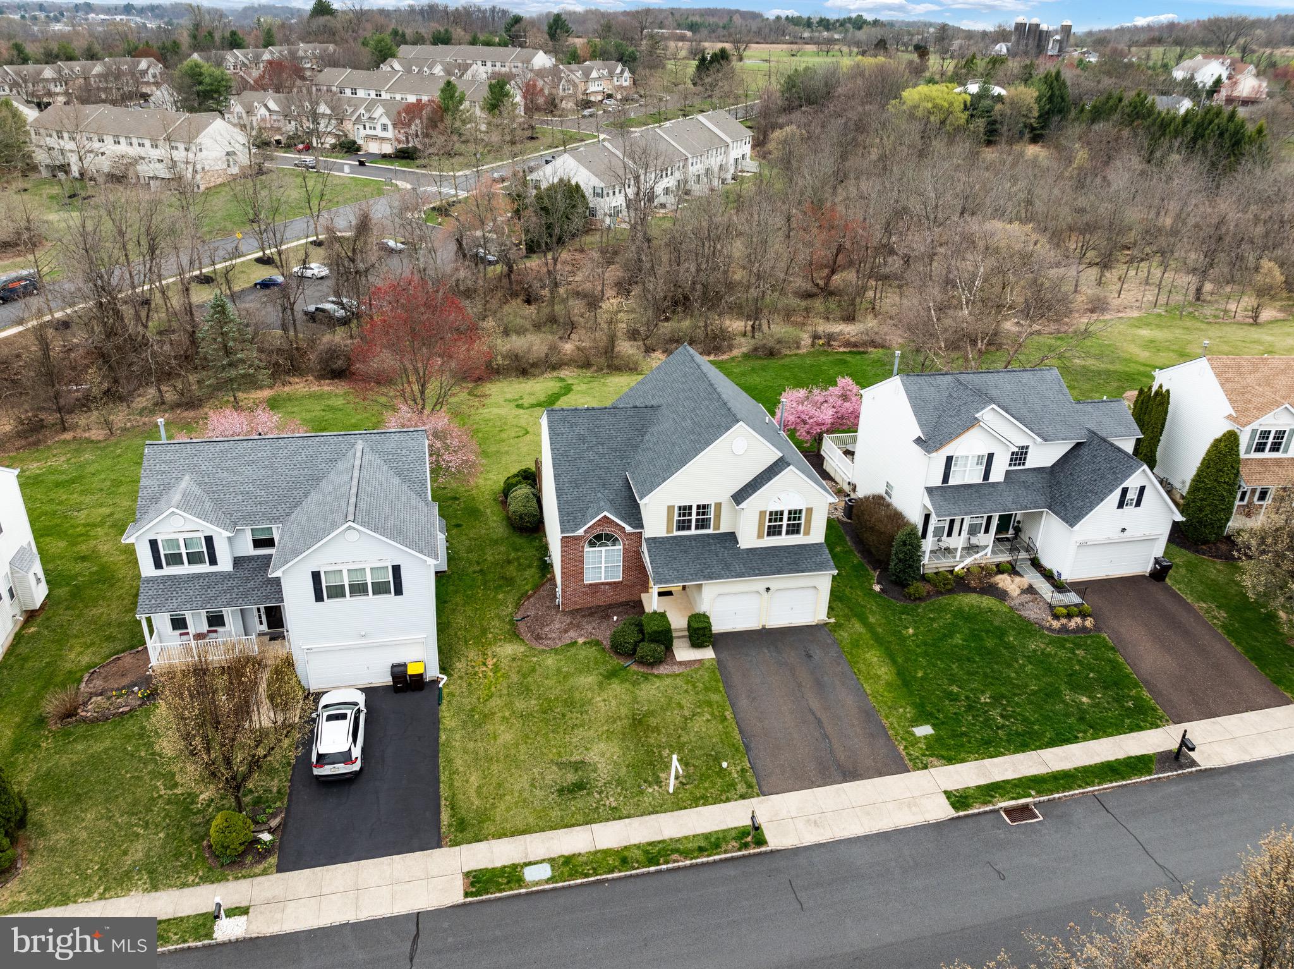
Welcome to 4506 Old Oak Rd! This is a wonderful opportunity to own a 3 bed, 2.5 bath single family home in the coveted Summer Hill neighborhood with no HOA and lower Central Bucks taxes! This home features a 2 story foyer and den with cathedral ceilings and a beautiful gas fireplace. The dining room is through the formal living room on the Left side of the home- which could be perfectly utilized as an office and playroom as well!  The kitchen is open to the family room with a sliding door going out to the deck....perfect for entertaining! Upstairs, the primary bedroom is sizable and has en suite bathroom and 2 separate walk in closets! The remaining 2 bedrooms are nicely sized and have plenty of closet space as well. 
There is an attached 2-car garage and full unfinished basement to make it into whatever you'd like! The home backs up to open space and a tranquil wooded area for privacy. This home is ready for its new owners to make it their own. NEW ROOF in 2020! Offer deadline  Sunday 4/6 @8PM

4506 OLD OAK ROAD

Message successfully sent.

What would you like to know?

What is 3 + 4 ?

I agree to receive email communication and understand I can unsubscribe at any time.

I agree to be contacted by Charis Realty Group - Christine Issler, Broker via call, email, and text for real estate services. To opt out, you can reply 'stop' at any time or reply 'help' for assistance. You can also click the unsubscribe link in the emails. Message and data rates may apply. Message frequency may vary. Privacy Policy

Related Properties

Welcome to beautiful Doylestown Station, where open, airy living meets warm, inviting community life. This 3-bedroom, 2.5-bath townhome offers an effortless blend of comfort, style, and low-maintenance living in an impeccable community. 
From the moment you step inside, streaming natural light and an open, welcoming layout set the tone. The bright kitchen offers ergonomic set up and counter space with a sunny breakfast nook. The dining area is open to the living room, making entertaining, morning coffee, and everyday meals feel easy and connected. The spacious living room features a gas fireplace, creating the perfect gathering place for cozy evenings or time with friends. 
Upstairs, the spacious primary suite offers a peaceful retreat with a beautifully detailed tray ceiling and private bath. Two additional bedrooms and a full bath provide plenty of room for family, guests, or a home office.
The two-car garage leads directly into a generous flex room, offering versatility for a home gym, office, hobby space, or additional living area. A sliding glass door provides direct access to a grassy area, excellent for a furry friend or outside enjoyment. With a newer roof and heater, both updated in 2024, you can settle in and enjoy the ease of low-maintenance living, and priced to give you the room to customize your dream layout and finishes over time in Central Bucks Schools.
Just steps from Central Park, and a short drive to Doylestown’s downtown shopping area. Enjoy walking, biking, recreation, and entertainment outside your door. In the summer, gather with neighbors and friends for the park’s family-friendly free concert series.  An exceptional community, and an unbeatable location, this is an opportunity to enjoy the very best of Doylestown Station.
#PABU2128774

DOYLESTOWN

27 ADDISON COURT 2804

3 Beds

2 Baths

2,086 Sq.Ft.

$519,900

MLS#: PABU2128774

Welcome to this beautifully maintained “Carlyle” townhome—the largest model in the sought-after Enclave at Fireside—located within the highly acclaimed Central Bucks School District. Thoughtfully designed and filled with natural light, this home offers comfort and functionality across every level. 
The entry foyer welcomes you with hardwood flooring that continues throughout much of the main level. The living room features a wall of double windows and flows seamlessly into the dining area—perfect for both everyday living and entertaining. The dining room is defined by a subtle half wall, adding just the right amount of separation while keeping the open feel.
The kitchen is well-appointed with granite countertops, a travertine tile backsplash, stainless steel appliances, recessed lighting, and hardwood flooring. Just off the kitchen, the sunlit breakfast room—with bay window, bench, and plantation shutters—offers a cozy spot to start your day.
The family room is truly the heart of the home, featuring a cathedral ceiling, and a striking stone gas fireplace flanked by dramatic floor-to-ceiling windows. A sliding door leads to the spacious rear deck—ideal for relaxing or entertaining outdoors. 
Upstairs, the owner’s suite offers a tray ceiling, plantation shutters, and a spacious sitting room with glass French doors overlooking the family room below. The expansive walk-in closet is beautifully outfitted with high-quality custom shelving. The en suite bath includes granite countertops, a Kohler soaking tub, ceramic tile flooring, and a separate tiled shower and commode area. Two additional bedrooms and a nicely updated hall bath complete the upper level. 
The finished basement adds incredible versatility, offering space for a recreation room, game area, home gym, office, and plenty of storage.
Enjoy low-maintenance living with no snow shoveling or lawn care, all in a fantastic location just minutes from parks, trails, and everything Bucks County has to offer. With easy access to Doylestown, New Hope, SEPTA, and major commuting routes to New Jersey, New York, and Philadelphia, this home truly combines convenience with lifestyle.
A wonderful opportunity to enjoy easy, elegant living in one of the area’s most desirable communities.
#PABU2126916

DOYLESTOWN

3875 NANLYN FARM CIRCLE

3 Beds

2 Baths

3,203 Sq.Ft.

$650,000

MLS#: PABU2126916
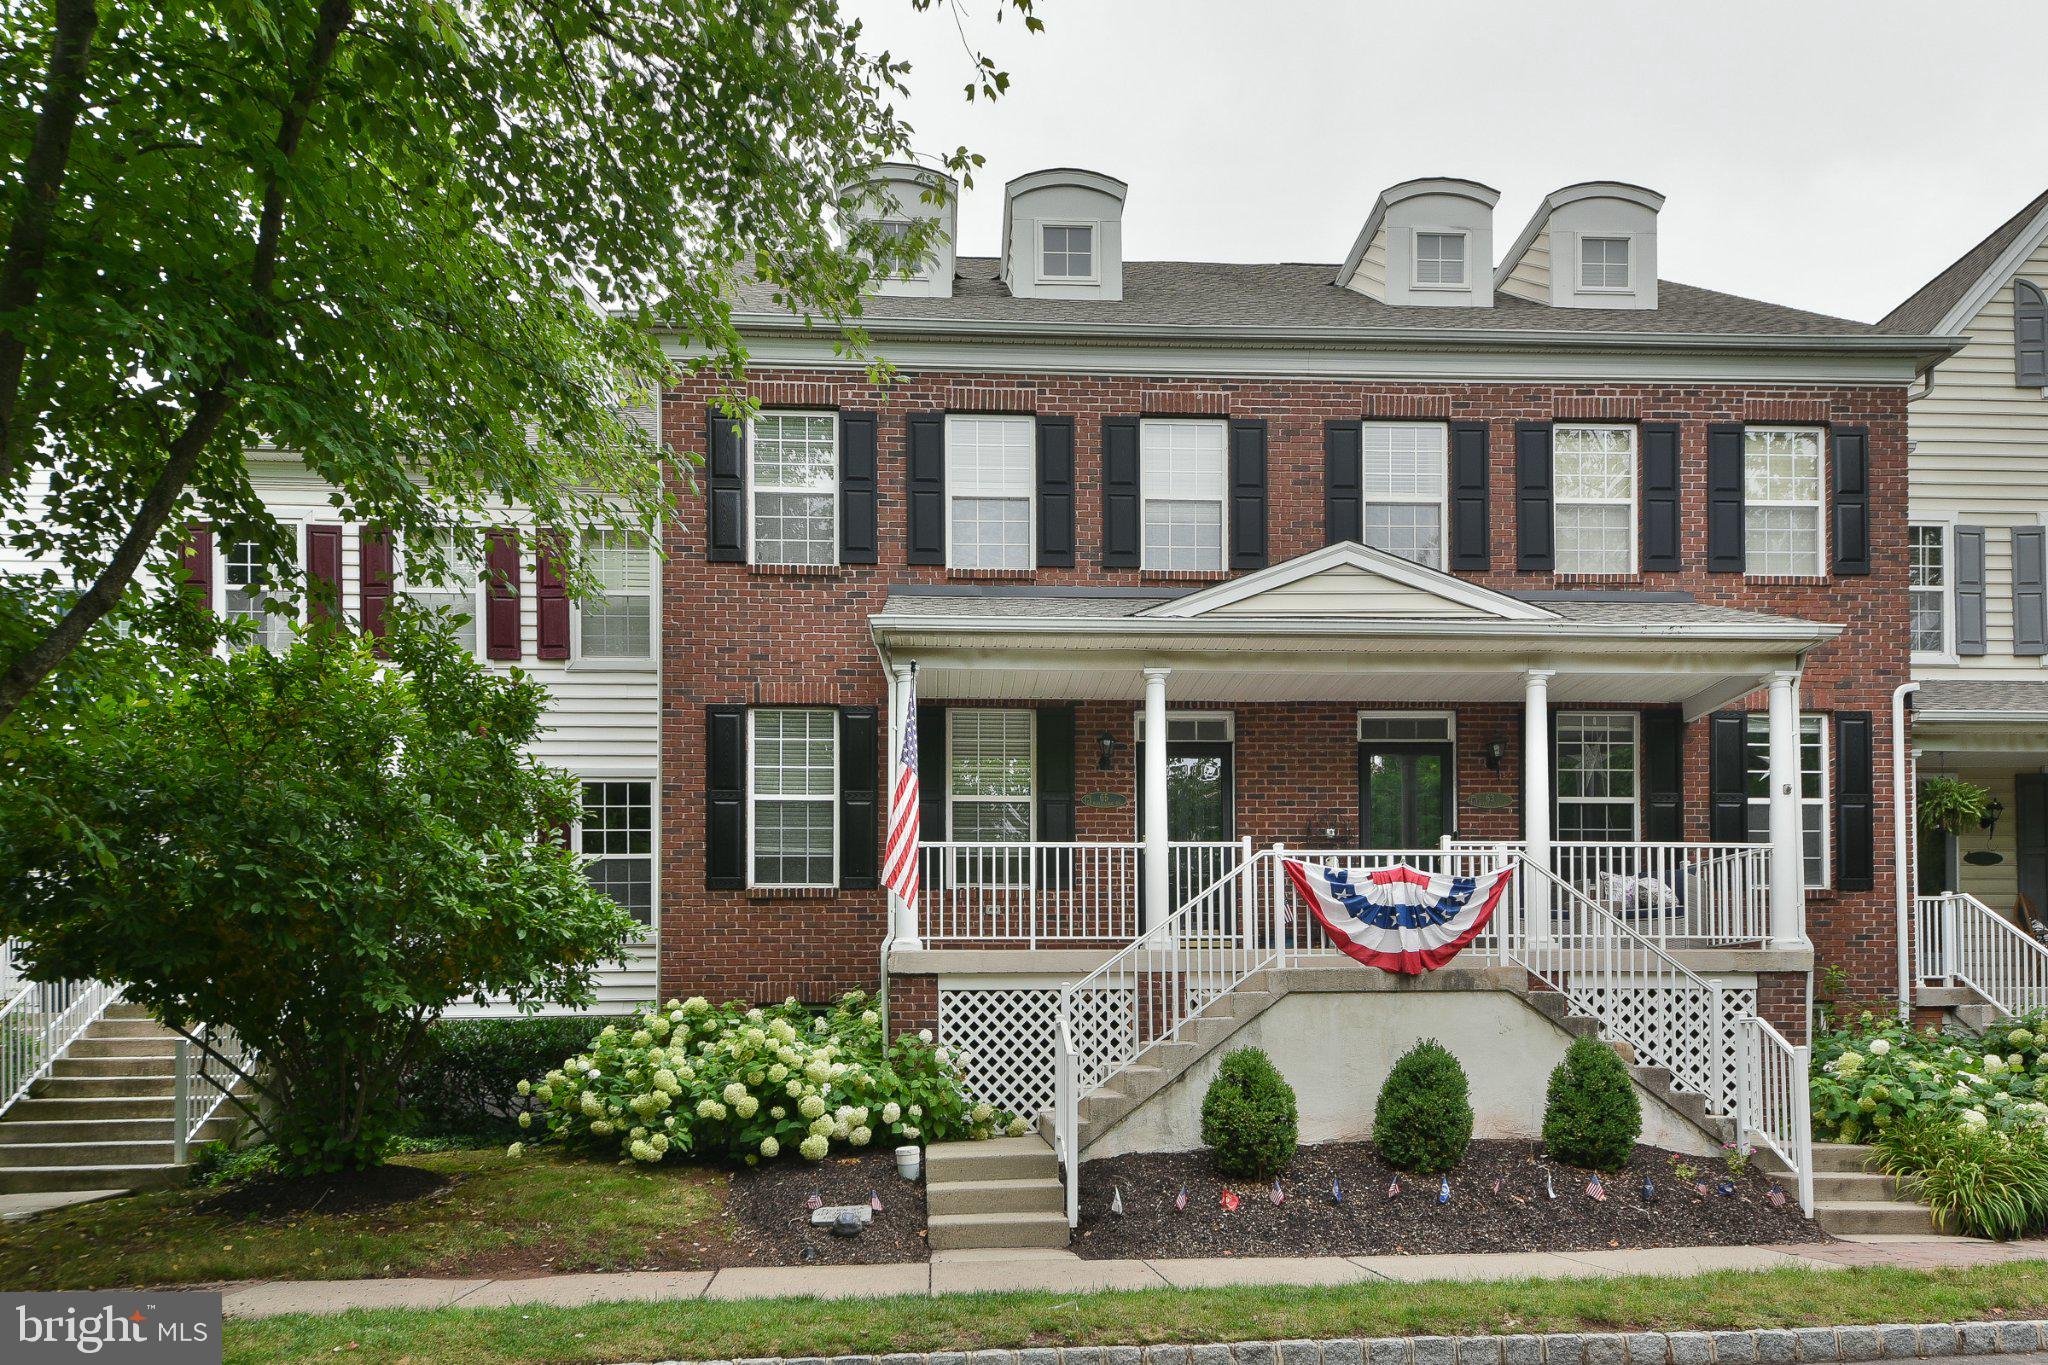
Welcome to this beautifully maintained brick-front, three-story townhouse in the popular Lantern Hill, offering the perfect blend of style, space, and convenience. Featuring 3 bedrooms and 3.5 bathrooms, this home is designed for comfortable living with thoughtful updates throughout. The main level showcases hardwood flooring, a spacious eat-in kitchen with rich cherry cabinetry, stainless steel appliances, gas cooking, and plenty of room for everyday dining and entertaining. Step outside to the low-maintenance rear deck—an ideal space to relax or host guests.Upstairs, the luxurious primary suite features a spa-inspired en-suite bath complete with an oversized two-sided walk-in shower and double vanity. The second floor also includes the convenience of a laundry area. Spacious third-floor loft offering endless possibilities! Complete with a convenient half bath and luxurious spa-like soaking tub, this versatile space can be transformed into a primary retreat, home office, studio, fitness area, or whatever suits your lifestyle. Additional highlights include a freshly painted interior, an unfinished basement offering abundant storage or future finishing potential, and an unbeatable location just a short walk to the shops, restaurants, parks, and entertainment of vibrant Doylestown Borough. Don't miss this opportunity to enjoy low-maintenance living in one of Bucks County's most desirable walkable communities.
#PABU2125862

DOYLESTOWN

65 WOODBRIDGE DRIVE

3 Beds

3 Baths

2,053 Sq.Ft.

$685,000

MLS#: PABU2125862

Welcome to 4928 Old Easton Road in Doylestown, PA, a modern and charming 2-bedroom, 1-bath rancher tucked away on a quiet, dead-end road while still offering convenient access to everything Doylestown has to offer.
Step inside to a bright, comfortable main level featuring an updated kitchen, main-floor laundry, and an inviting layout that makes everyday living easy. The home offers the convenience of single-level living, along with a full unfinished basement providing tons of potential. Whether you're dreaming of additional living space, a home gym, workshop, recreation area, or simply plenty of storage, there's room to make it your own.
Outside, you'll find a spacious yard situated on approximately 0.79 acres, offering plenty of room to enjoy the outdoors and tons of potential to create the backyard you've been envisioning. Whether it's space for entertaining, gardening, recreation, or simply relaxing and enjoying the peaceful surroundings, this generous property provides plenty of possibilities.
Another standout feature is the detached finished shed with electric—an ideal space for a home office, art or creative studio, hobby room, or private workspace separate from the main house.
Additional peace of mind comes with a recently installed new well pump.
Enjoy a peaceful setting without sacrificing location. Just minutes from the heart of Doylestown, you'll have easy access to the area's many restaurants, shops, entertainment, and everyday conveniences, along with convenient travel routes for commuting and exploring the surrounding Bucks County area.
Charming, updated, and full of possibilities, 4928 Old Easton Road is ready to welcome its next owner.
#PABU2129674

DOYLESTOWN

4928 OLD EASTON ROAD

2 Beds

1 Baths

1,228 Sq.Ft.

$495,000

MLS#: PABU2129674

Situated on nearly half an acre, this distinctive 5 bedroom, 2 bathroom bi-level home offers exceptional architectural character and timeless charm. A brick driveway leads to custom hand-carved wood double doors and a welcoming terracotta-tile entry with an A-frame ceiling and balcony. The expansive great room features soaring cathedral ceilings with exposed wood beams, a striking floor-to-ceiling stone wall with a wood-burning fireplace. The large eat-in kitchen offers granite countertops, wood cabinetry, recessed lighting, stainless appliances, and opens to the backyard and deck with scenic views. The formal dining room is highlighted by one-inch-thick walnut flooring arranged in a beautiful custom sunburst pattern, with wood reportedly imported from Italy and France. The dining room opens to a spacious sun-drenched living room with hardwood floors and a second fireplace providing an additional inviting space to relax. The main level includes 2 bedrooms and a full bathroom. This space has endless possibilities for an in-law suite, apartment, or private office area. The upper level features three generously sized bedrooms, each with hardwood flooring, along with a newly updated full bathroom. The updated full bathroom has double vanity sinks, ceramic tile floors, a large soaking tub with shower, new toilet, and upgraded lighting. On this floor, there is a pull-down attic and a large storage closet. Additional living and storage space is available in the partially finished basement, which provides direct access to the backyard through Bilco-style doors, including new steps. A spacious heated detached outbuilding offering over 1,200 sqft provides endless possibilities as a barn, workshop, oversized garage, private office, studio, or hobby space. Thoughtfully designed and built with the same exceptional craftsmanship found throughout the home, this versatile structure adds valuable functionality and further enhances the property’s appeal. The spacious grounds offer ample room for entertaining, gardening, recreation, and outdoor enjoyment. The custom-built deck has solar lighting and opens to the fenced-in backyard. This home has to many upgrades to list, including parking for more than 6 cars, a fenced-in backyard, new bathroom, freshly painted, custom wood finishes, upgraded lighting, and so much more. Located near Route 202 and the Pennsylvania Turnpike, the property provides convenient highway access while keeping you close to Doylestown's renowned cultural attractions, parks, trails, shopping, and dining. Don’t miss this opportunity to call this home your own.
#PABU2130472

DOYLESTOWN

73 EVERGREEN

5 Beds

2 Baths

3,022 Sq.Ft.

$619,000

MLS#: PABU2130472
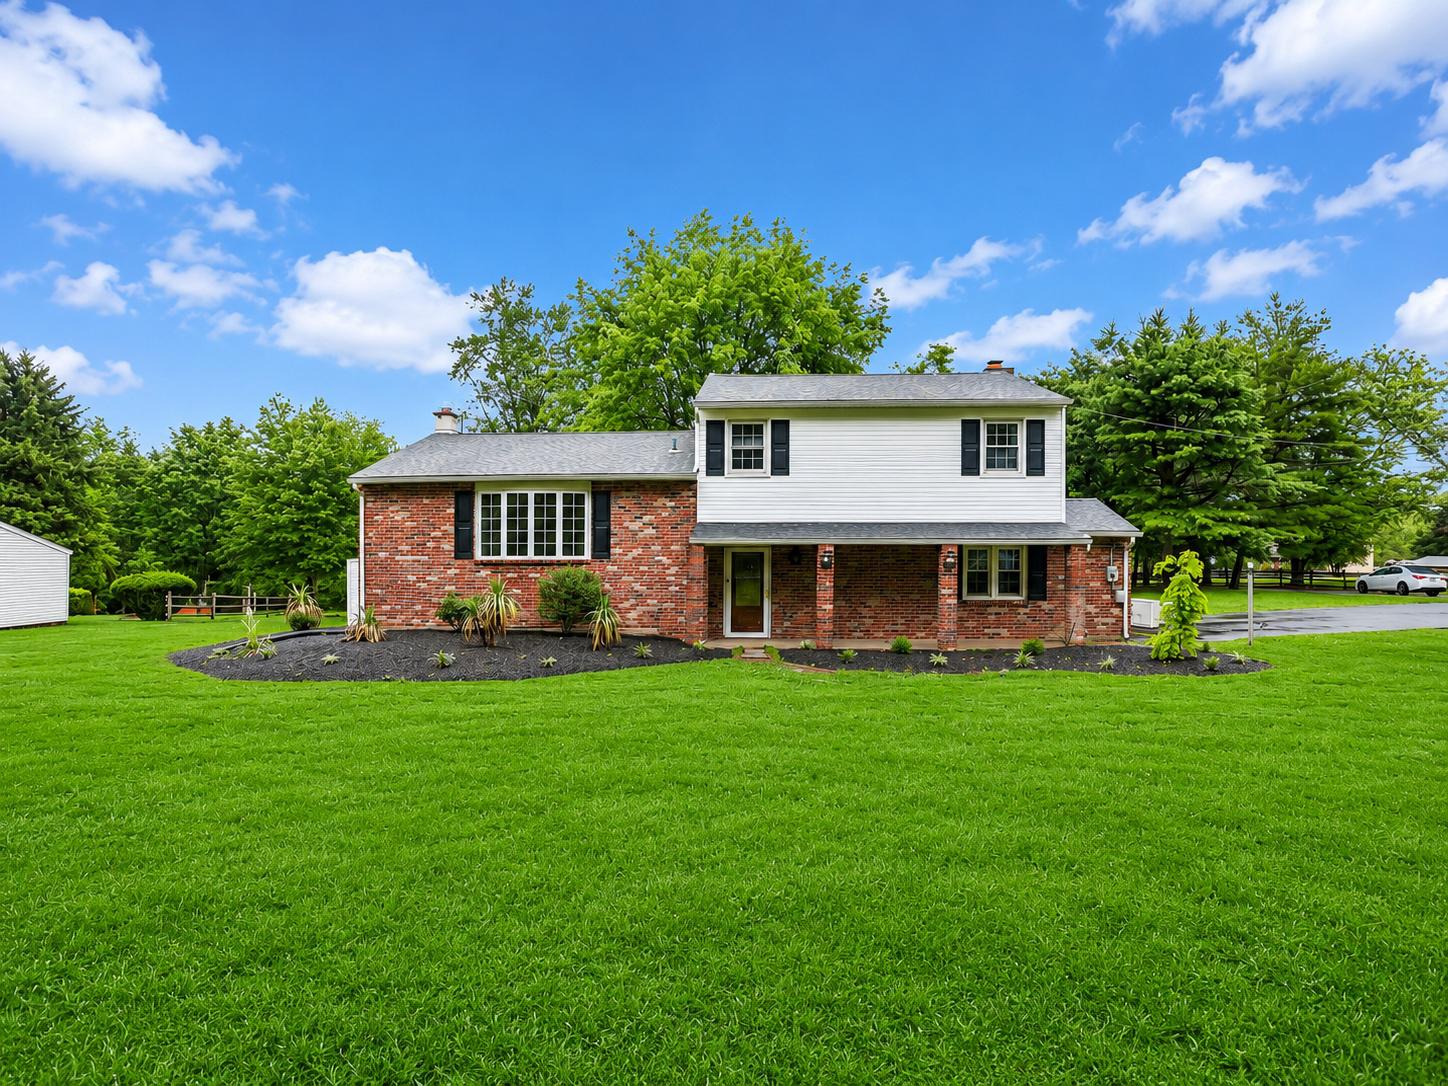
Just lowered for quick sale! This house had some renovations completed but some renovations were left for a new buyer to create some sweat equity.

Nestled on a spectacular park-like setting, this beautifully maintained home offers the perfect combination of timeless character, generous living space, and modern updates. Surrounded by mature trees and expansive lawns, the property provides exceptional privacy and a peaceful setting while remaining conveniently located near everyday amenities.

Inside, you'll find a bright and inviting floor plan featuring spacious living areas, gleaming hardwood floors, abundant natural light, and tasteful updates throughout. The stunning family room showcases exposed wood beams, a classic brick fireplace, and oversized windows overlooking the picturesque grounds. The adjoining eat-in kitchen offers ample cabinetry, generous workspace, and an ideal layout for everyday living and entertaining.

The home features spacious bedrooms, updated bathrooms, and a beautifully appointed primary suite designed for comfort and relaxation. A highlight of the home is the expansive enclosed sunroom, offering year-round enjoyment and seamless access to the oversized deck—perfect for outdoor dining, entertaining, or simply taking in the incredible views.

Step outside and experience one of the property's most impressive features: a sprawling backyard with mature shade trees, lush landscaping, and a unique original stone outdoor fireplace that adds character and endless possibilities for outdoor gatherings.

Additional features include updated finishes, generous storage, spacious entertaining areas, a Generac Whole House Generator and is in move-in-ready condition.

Whether you're looking for room to grow, space to entertain, or simply a private retreat with exceptional outdoor living, this home offers a rare opportunity to enjoy the best of both comfort and nature. Don't miss your chance to own this one-of-a-kind property—schedule your private showing today!
#PABU2124958

DOYLESTOWN

3455 BRISTOL ROAD

4 Beds

1 Baths

2,055 Sq.Ft.

$555,000

MLS#: PABU2124958
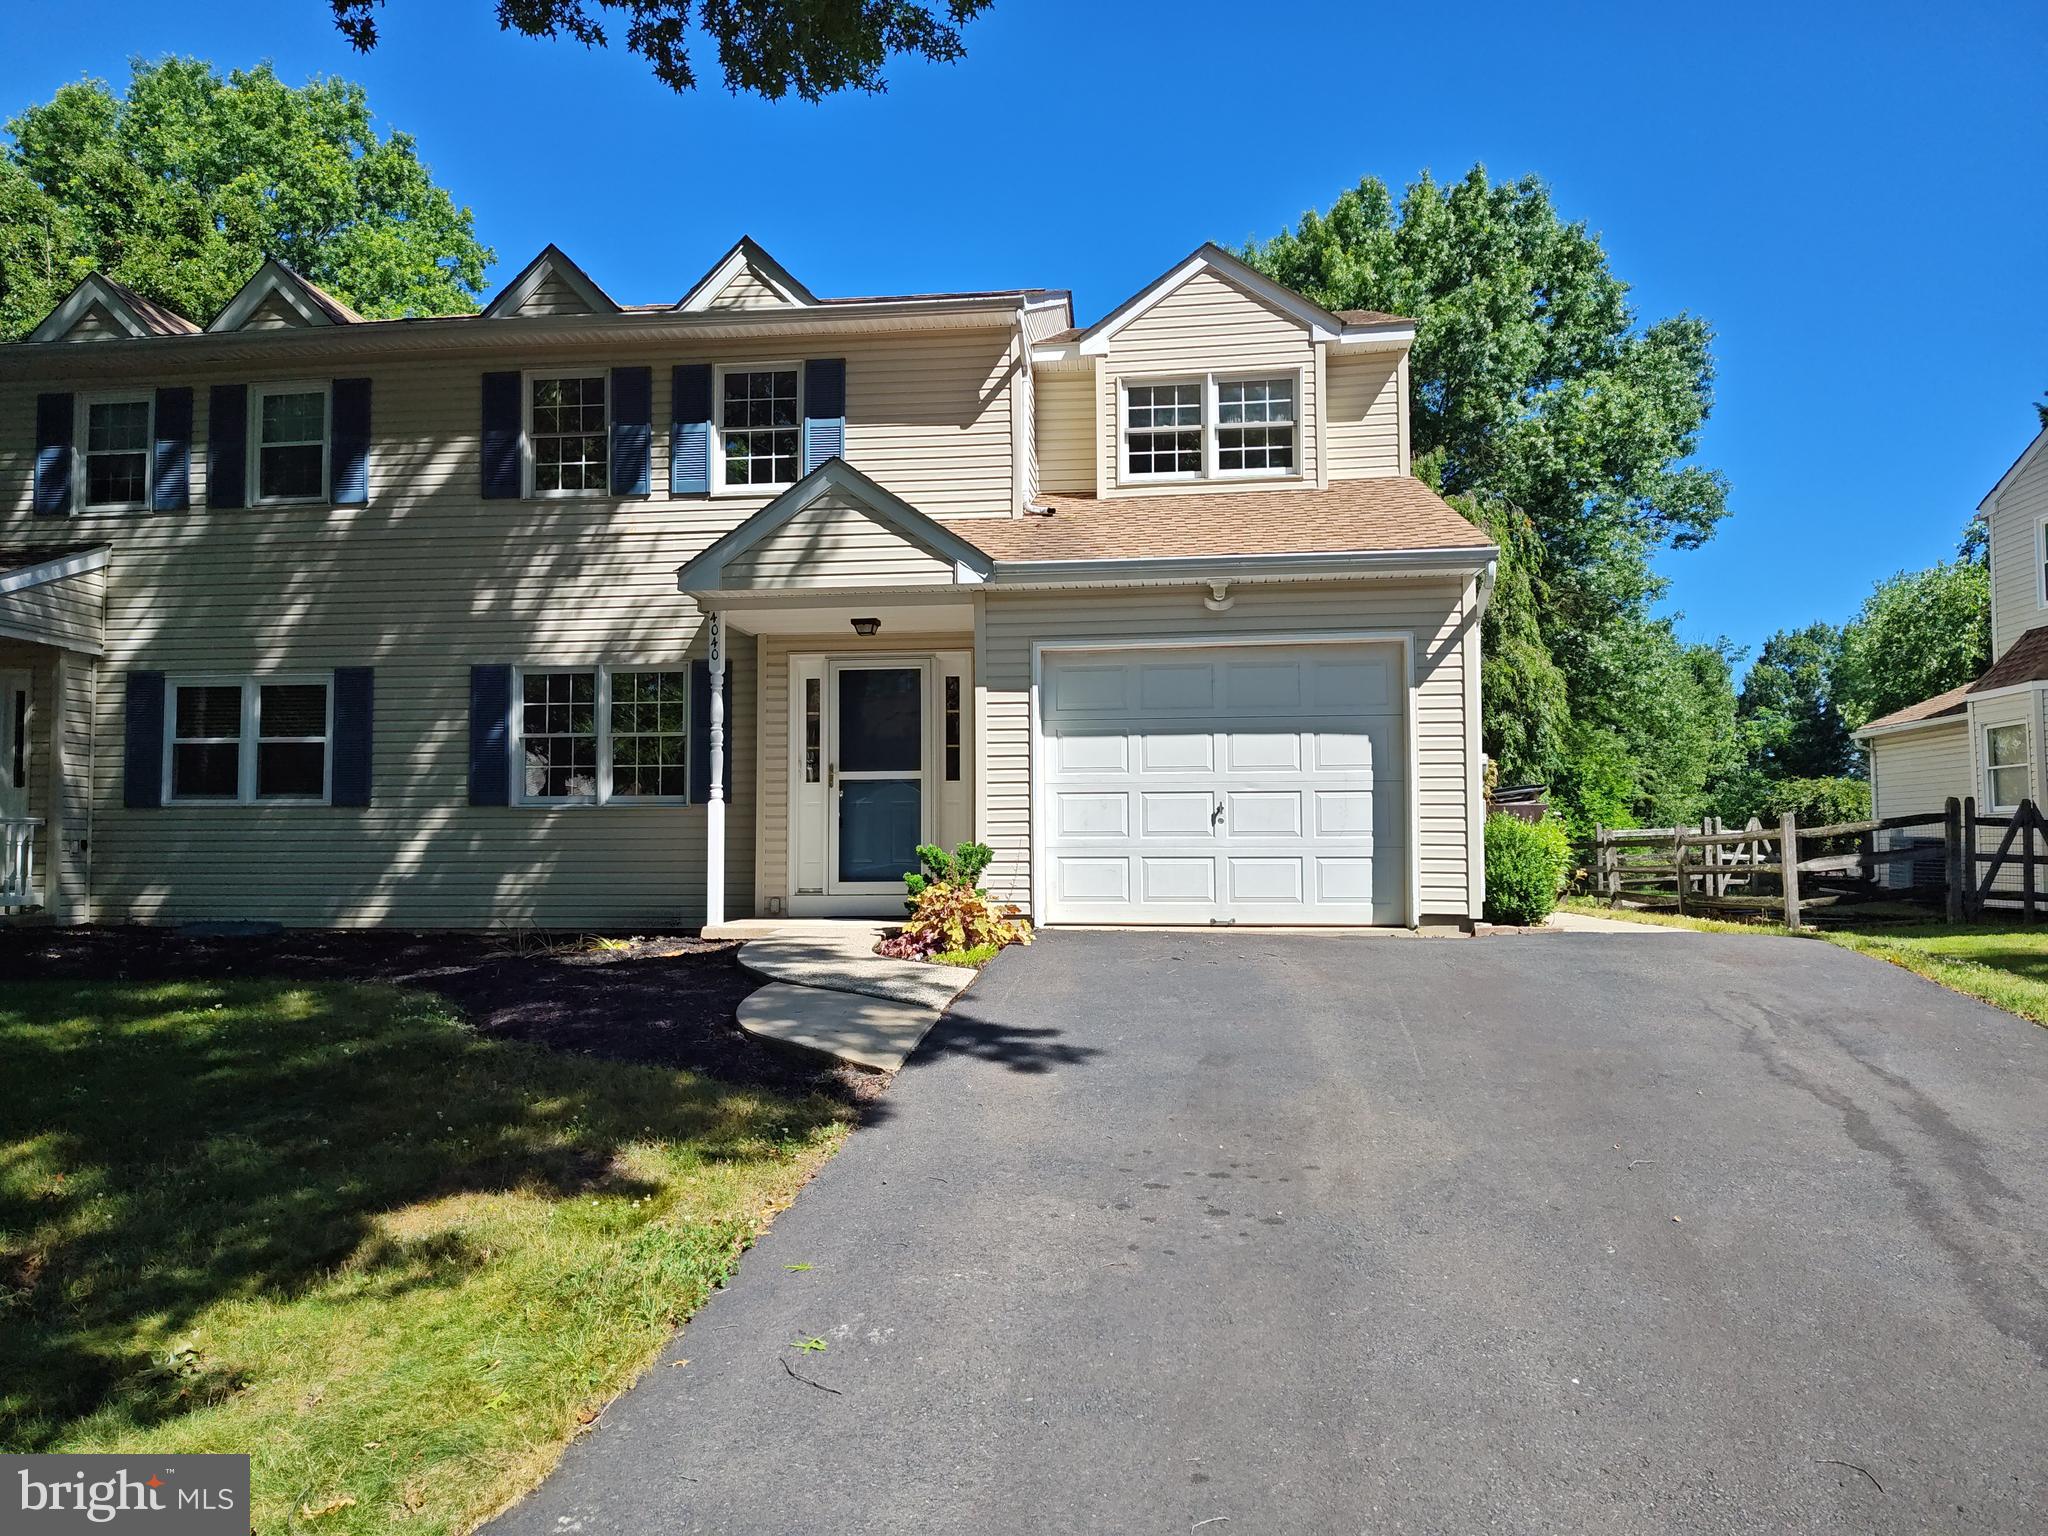
Discover refined living in the sought-after Buckingham Township.   With fresh paint and updated flooring this home is move in ready.   Updated roof, newer HVAC and hot water heater will provide years of worry free living.  Mature trees and a beautiful street combine to blend timeless charm with modern functionality, this residence offers three spacious bedrooms and two and a half bathrooms, providing an ideal setting for both entertaining and quiet relaxation. Step through the front door to find an inviting interior where warm wood floors transition seamlessly into plush carpeting, creating an atmosphere of comfort and elegance. The heart of the home is functional kitchen, featuring sleek stainless steel appliances, a built-in microwave, and a dishwasher designed for effortless meal preparation as well as a space for a table and quick meals on the go.  This area leads directly to the family room with fireplace and cathedral ceilings.  This is perfect for entertaining and enjoying time with friends and family.   The elegant dining area serves as a perfect backdrop for special occasions.   The sunroom is perfect for coffee and a casual space to relax and enjoy nature. The luxurious master suite serves as a private retreat, complete with an expansive walk-in closet and ensuite bathroom. Outdoor living is equally impressive, with a lovely patio perfect for al fresco dining or enjoying the neighborhood’s tranquility. Practicality meets convenience with an attached garage and an ample driveway ensuring plenty of parking for guests. Situated for an active lifestyle, the home is surrounded by community sidewalks and great walking trails and is just steps from a local baseball field. Experience a perfect balance of comfort, style, and premier location in a home that is truly move-in ready.   Dont delay or this one will be gone!!!
#PABU2124804

DOYLESTOWN

4040 DIANE WAY

3 Beds

2 Baths

2,046 Sq.Ft.

$539,900

MLS#: PABU2124804

New on site 4 days ago
Great opportunity to own a 4 bedroom, 2.5 bathroom colonial home in Doylestown! The home is ready for a fresh start, has great bones and awaits your vision! As you walk through the front door, to the right is a large family room with a fireplace. To the left is the cozy den with built-in bookshelves and window shutters. In the back of the house, the kitchen flows into the dining room. Off the dining room is a spacious three seasons room for enjoyment. The main floor also includes a laundry/mud room off the garage entry, and a half bathroom. Up the stairs to the second level you will find the large primary bedroom with a walk-in dressing room, ample closet space, and a private bathroom. Three additional bedrooms and a full bathroom round out the 2nd floor. This home has incredible potential and is being sold as is. Conveniently located near 202, 611 and downtown Doylestown shops and restaurants!
#PABU2131198

DOYLESTOWN

162 E BUTLER AVENUE

4 Beds

2 Baths

2,104 Sq.Ft.

$545,000

MLS#: PABU2131198

PRICE IMPROVEMENT — RARE DUAL-LIVING IN DOYLESTOWN! OFFERS REVIEWED MONDAY, SEPT. 20 AT 5:30 PM. Welcome to an extraordinary equity opportunity in prestigious Doylestown with remarkably low annual taxes ($5,790) in Central Bucks East SD! 
Situated on a scenic 0.50-acre wooded lot, this clean and fully functional home features an in-ground pool and an expansive multi-season screened sunroom. The main level boasts a sun-drenched gourmet kitchen with a Viking gas range, stainless appliances, granite counters, vaulted ceilings, and skylights, plus main-floor laundry, a 1st-floor bedroom, and an adjacent full bath. Upstairs offers 4 bedrooms (including a large primary suite with en-suite bath) and dedicated central A/C. 
The independent 1,200 sq ft finished lower-level suite features a private entrance, 2nd eat-in kitchen, living area, bedroom, and 4th full bath. Upgrades include NEW basement doors/windows, a 1-year-old water heater, Buderus heat, and parking for 12+ vehicles. Located minutes from Historic Doylestown Borough, Peddler’s Village, and NYC transit. Bring your design vision and build instant equity! Schedule your private showing today.
#PABU2126732

DOYLESTOWN

2727 DURHAM ROAD

6 Beds

4 Baths

2,468 Sq.Ft.

$674,999

MLS#: PABU2126732

Restored stone home in the heart of New Britain Borough. Newer roof, gutters, HVAC system, whole house generator, along with many other updates completed during ownership. This home presents a thoughtful combination of modern amenities with timeless character and charm. Inside, you'll find exposed stone walls, rich architectural details, and unique features throughout. The living room showcases exposed stone wall accented by recessed lighting. Off the living room is a sitting room with many windows to brighten the space. The kitchen features a large space for the table and chairs, recessed lighting, and a skylight that brings additional natural light into the space. The main level also features a full bath with a claw-foot soaking tub, stall shower, vanity, and conveniently located laundry. The lower level offers a variety of flexible layout options, including a spacious primary bedroom highlighted by a beautiful stone fireplace. This level also includes a family room with new flooring, which could serve as a second bedroom.  A bonus room makes for a great home office or area to create space to relax and unwind with a door leading to the rear yard. Completing this level is a convenient half bath with outdoor access. The blend of historic craftsmanship and modern improvements creates a truly one-of-a-kind property. Situated on a generous 0.70-acre lot, the home is set well back from Butler Avenue, providing privacy while maintaining exceptional visibility. The expansive parking area offers ample space for guests, potential clients, or multiple vehicles. One of this property's most unique features is its flexibility. Located in the Village Historic District, which permits a variety of in-home commercial uses (subject to borough approval), making it an outstanding opportunity for professionals seeking to operate a business from home while enjoying all the comforts of the residence. Whether you're looking for a distinctive home, a live/work opportunity, or both, this property offers a rare combination of historic charm, modern updates, location, and versatility.
#PABU2127610

DOYLESTOWN

10 W BUTLER AVENUE

2 Beds

1 Baths

1,498 Sq.Ft.

$600,000

MLS#: PABU2127610

 - property

Send a message

Message successfully sent.

Your message

What is 3 + 4 ?

Reason for contacting?

I agree to receive email communication and understand I can unsubscribe at any time.

I agree to be contacted by Charis Realty Group - Christine Issler, Broker via call, email, and text for real estate services. To opt out, you can reply 'stop' at any time or reply 'help' for assistance. You can also click the unsubscribe link in the emails. Message and data rates may apply. Message frequency may vary. Privacy Policy

Sign Out

Virtual Assistant

Would you like to take the next step with this property? We can help you schedule a showing or virtual tour, or send you more details.

Yes, I would like more information.

Thank You for Your Reply, One of Our Agents will contact you as soon as possible

No, maybe later.

Thank you, you can always contact me via email, phone number or through the contact form.

Realhub AI

Lucy - Your AI-Powered Realtor

Update Your Temporary Password

Personalize your search

Enter your email and we'll notify you immediately when new listings match what you're looking for.

or enter email address

Already have an account ? Login here

Continue your home search

I agree to receive communications and understand I can unsubscribe at any time.

I agree to be contacted by Charis Realty Group - Christine Issler, Broker via call, email, and text for real estate services. To opt out, you can reply 'stop' at any time or reply 'help' for assistance. You can also click the unsubscribe link in the emails. Message and data rates may apply. Message frequency may vary. Privacy Policy

Already have an account ? Login here

We use cookies

We use cookies primarily for analytics to enhance your experience. By accepting, you agree to our use of these cookies. You can manage your preferences or learn more about our cookies policy.