


Property
Beds
2
Full Baths
2
1/2 Baths
None
Year Built
2024
Sq.Footage
2,286
Welcome to 456 Stone Gate Blvd, a beautifully maintained Ashton model by Landmark Builders situated on a premium lot in the Winding Creek community. Built in 2024, this home offers 2,286 sq. ft. of thoughtfully designed first-floor living with 2 bedrooms, a versatile flex room ideal for an office or den, 2 full baths, and a 2-car garage. The heart of the home is the bright, open-concept kitchen, dining and living area, where a dramatic cathedral ceiling and abundant natural light create an open and spacious feel. The kitchen features upgraded quartz countertops, while 9-foot ceilings throughout the home add to the sense of space. The generous owner's suite offers ample closet space and a private bath. The second full bath features a 6-foot soaking tub. Transom windows in both bathrooms and the flex room bring in additional natural light. Stair access leads to approximately 300 sq. ft. of unfinished attic space, providing exceptional storage and future possibilities. The premium setting is one of this home's standout features, with professional landscaping and beautiful views across surrounding open space and farmland. A covered porch and large open patio extend the living space outdoors, while the community walking path is conveniently accessible just outside your door. Unlike starting from new construction, this nearly new home is available for a quick move-in with many finishing touches included, from window blinds throughout to an Ecobee smart thermostat. A refrigerator and GE smart washer/dryer combination also convey, along with a Weber gas grill connected to the patio gas line for easy outdoor cooking. Winding Creek offers low-maintenance living and an impressive array of amenities, including a new community pavilion, miles of walking trails, and a clubhouse with a fitness center, heated outdoor pool, and pickle ball courts. A variety of optional clubs, activities, and community events are offered. Shopping, dining, healthcare, and major routes are also conveniently located nearby. Schedule your private showing today and experience everything this exceptional property has to offer!
Open Houses
Open house times are shown in the property’s local time.
-
Saturday
October 31, 2026
–
In progressYour time:
-
Saturday
October 31, 2026
–
In progressYour time:
Features & Amenities
Interior
-
Total Bedrooms
2
-
Bathrooms
2
-
Above Grade Finished Area
2286.0
-
Basement YN
NO
-
Cooling YN
YES
-
Cooling
Central Air, Electric
-
Fireplace YN
NO
-
Heating YN
YES
-
Heating
Natural Gas, Forced Air
-
Main Level Bedrooms
2
-
Pet friendly
N/A
Exterior
-
Garage
Yes
-
Garage spaces
2
-
Construction Materials
Vinyl Siding
-
Parking
Garage, Driveway, Attached
-
Pool
Yes
-
Pool Features
Community
-
Waterfront YN
NO
-
View
Other
Area & Lot
-
Lot Size(acres)
0.13
-
Lot Size(square feet)
5,663
-
Property Type
Residential
-
Property Sub Type
Single Family Residence
-
Architectural Style
Traditional
Price
-
Sales Price
$524,900
-
Tax Amount
$7,578
-
Sq. Footage
2,286
-
Price/SqFt
$229
HOA
-
Association
YES
-
Association Fee
$200
-
Association Fee Frequency
Monthly
-
Association Fee Includes
N/A
-
Total Monthly Fees
true
School District
-
Elementary School
N/A
-
Middle School
N/A
-
High School
N/A
Property Features
-
New Construction
NO
-
Association Amenities
Clubhouse, Fitness Center
-
Foundation Details
Slab
-
Senior Community YN
YES
-
Sewer
Public Sewer
-
Water Source
Public
Schedule a Showing
Showing scheduled successfully.
Mortgage calculator
Estimate your monthly mortgage payment, including the principal and interest, property taxes, and HOA. Adjust the values to generate a more accurate rate.
Your payment
Principal and Interest:
$
Property taxes:
$
HOA fees:
$
Total loan payment:
$
Total interest amount:
$
Location
County
LEBANON
Elementary School
Middle School
High School
Listing Courtesy of Denise Bollard, RE/MAX Cornerstone
RealHub Information is provided exclusively for consumers' personal, non-commercial use, and it may not be used for any purpose other than to identify prospective properties consumers may be interested in purchasing. All information deemed reliable but not guaranteed and should be independently verified. All properties are subject to prior sale, change or withdrawal. RealHub website owner shall not be responsible for any typographical errors, misinformation, misprints and shall be held totally harmless.

Salesperson, Realtor
Tracy Markham
Call Tracy today to schedule a private showing.

* Listings on this website come from the FMLS IDX Compilation and may be held by brokerage firms other than the owner of this website. The listing brokerage is identified in any listing details. Information is deemed reliable but is not guaranteed. If you believe any FMLS listing contains material that infringes your copyrighted work please review our DMCA policy and learn how to submit a takedown request.© 2024 FMLS.
Related Properties
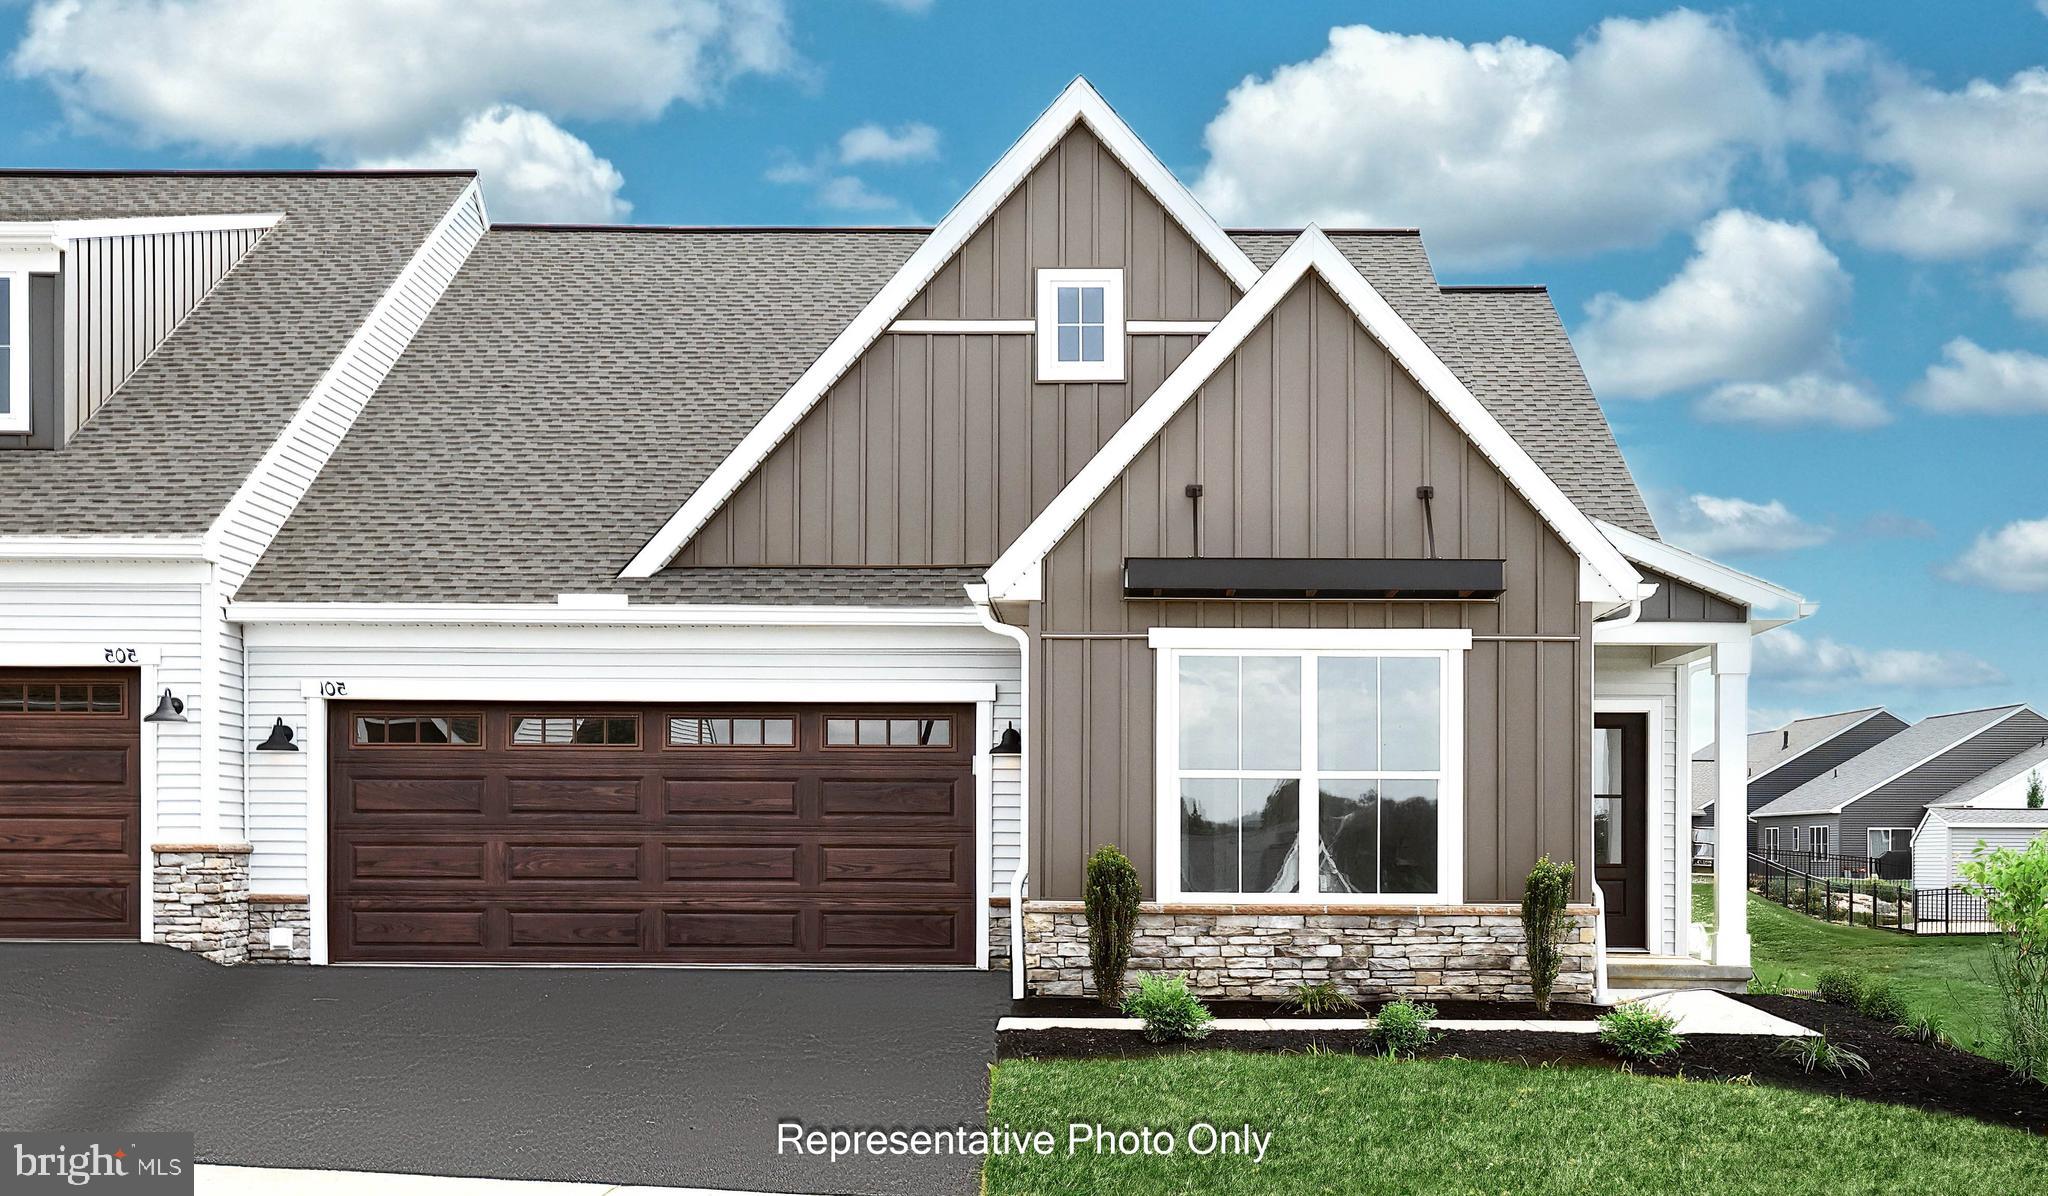
ANNVILLE
532 STONE GATE BOULEVARD
2 Beds
2 Baths
1,714 Sq.Ft.
$504,500
MLS#: PALN2027086
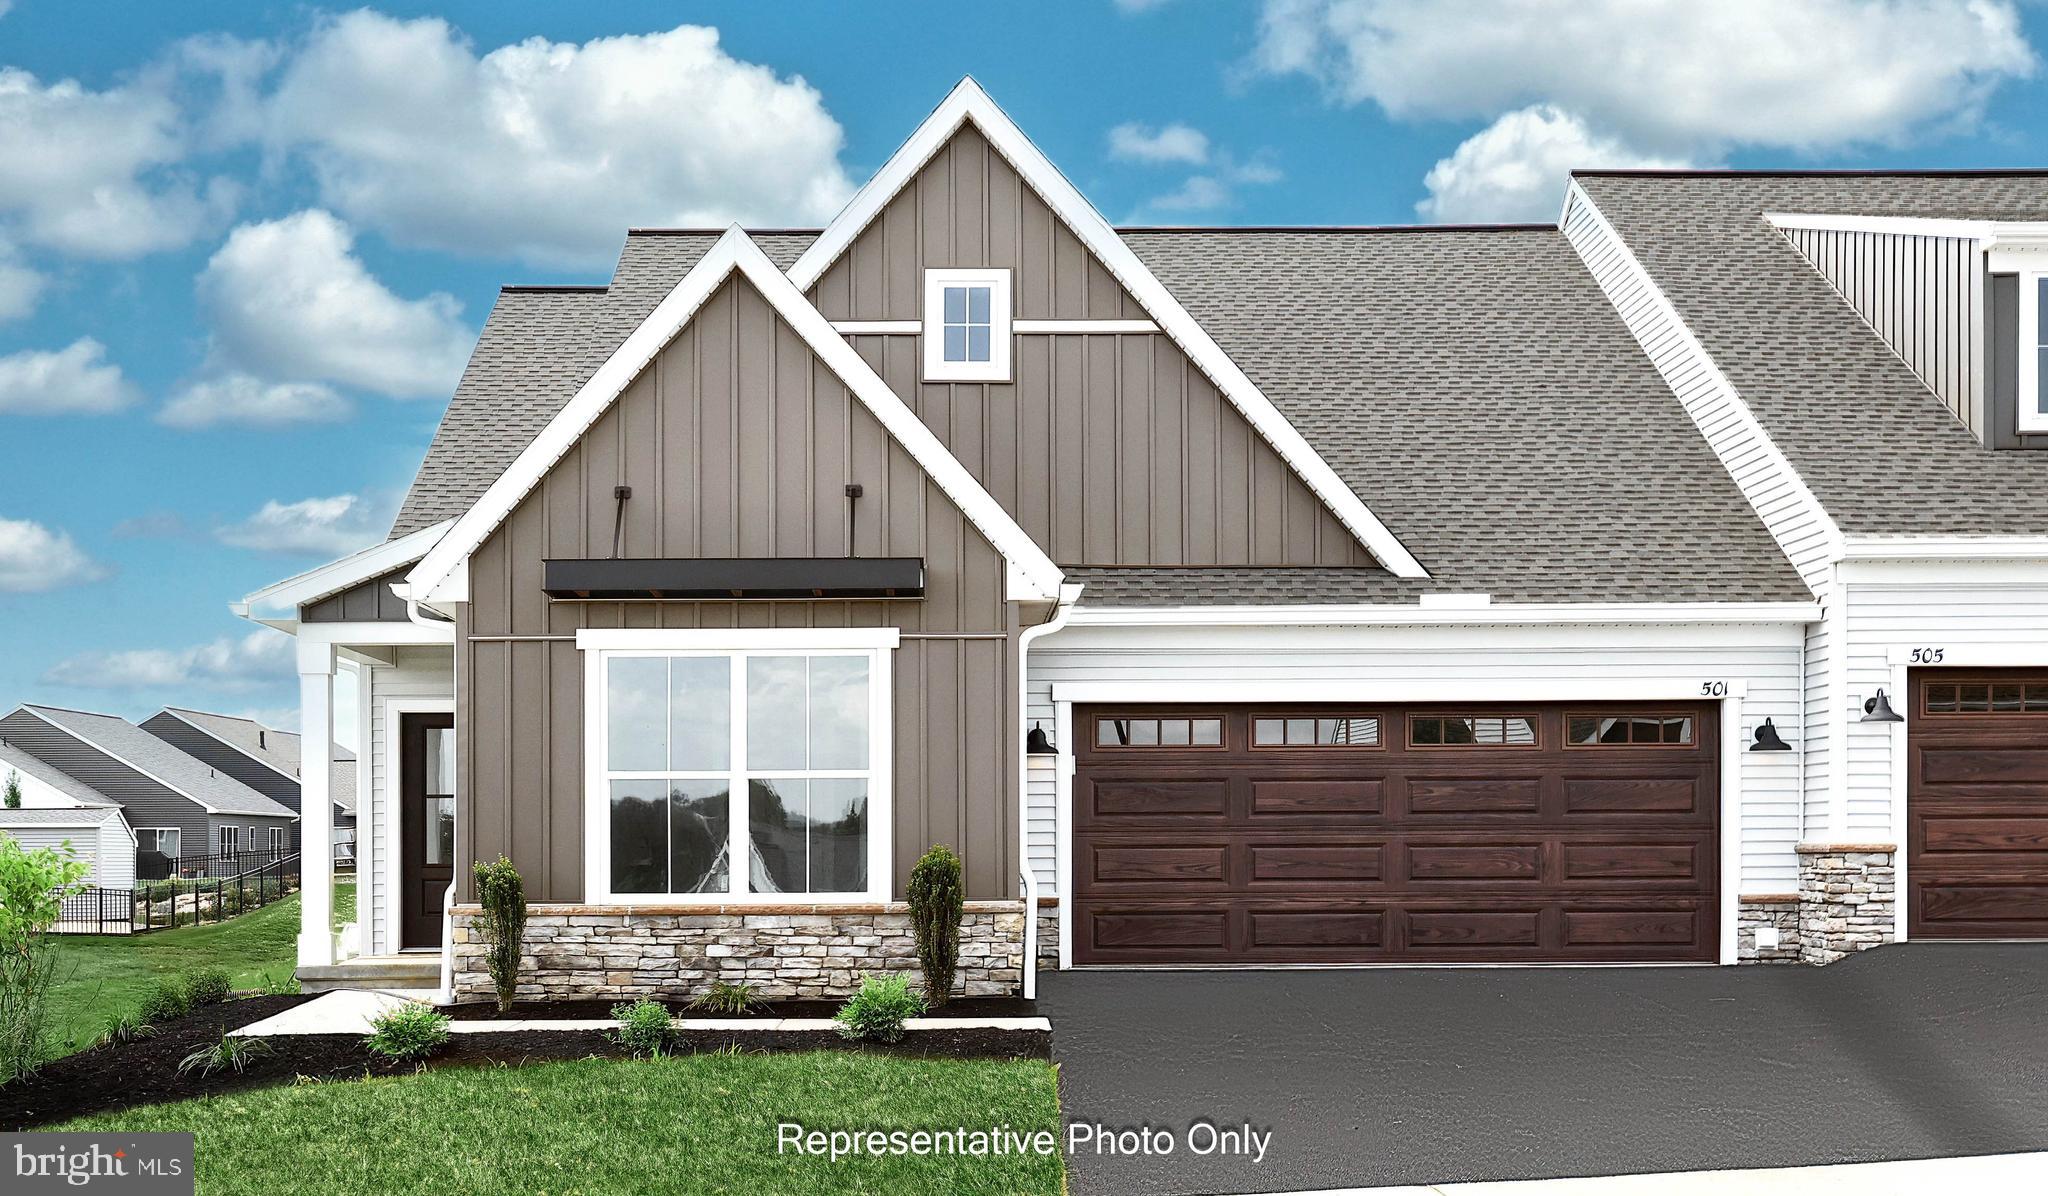
ANNVILLE
528 STONE GATE BOULEVARD
3 Beds
3 Baths
2,364 Sq.Ft.
$545,200
MLS#: PALN2026610
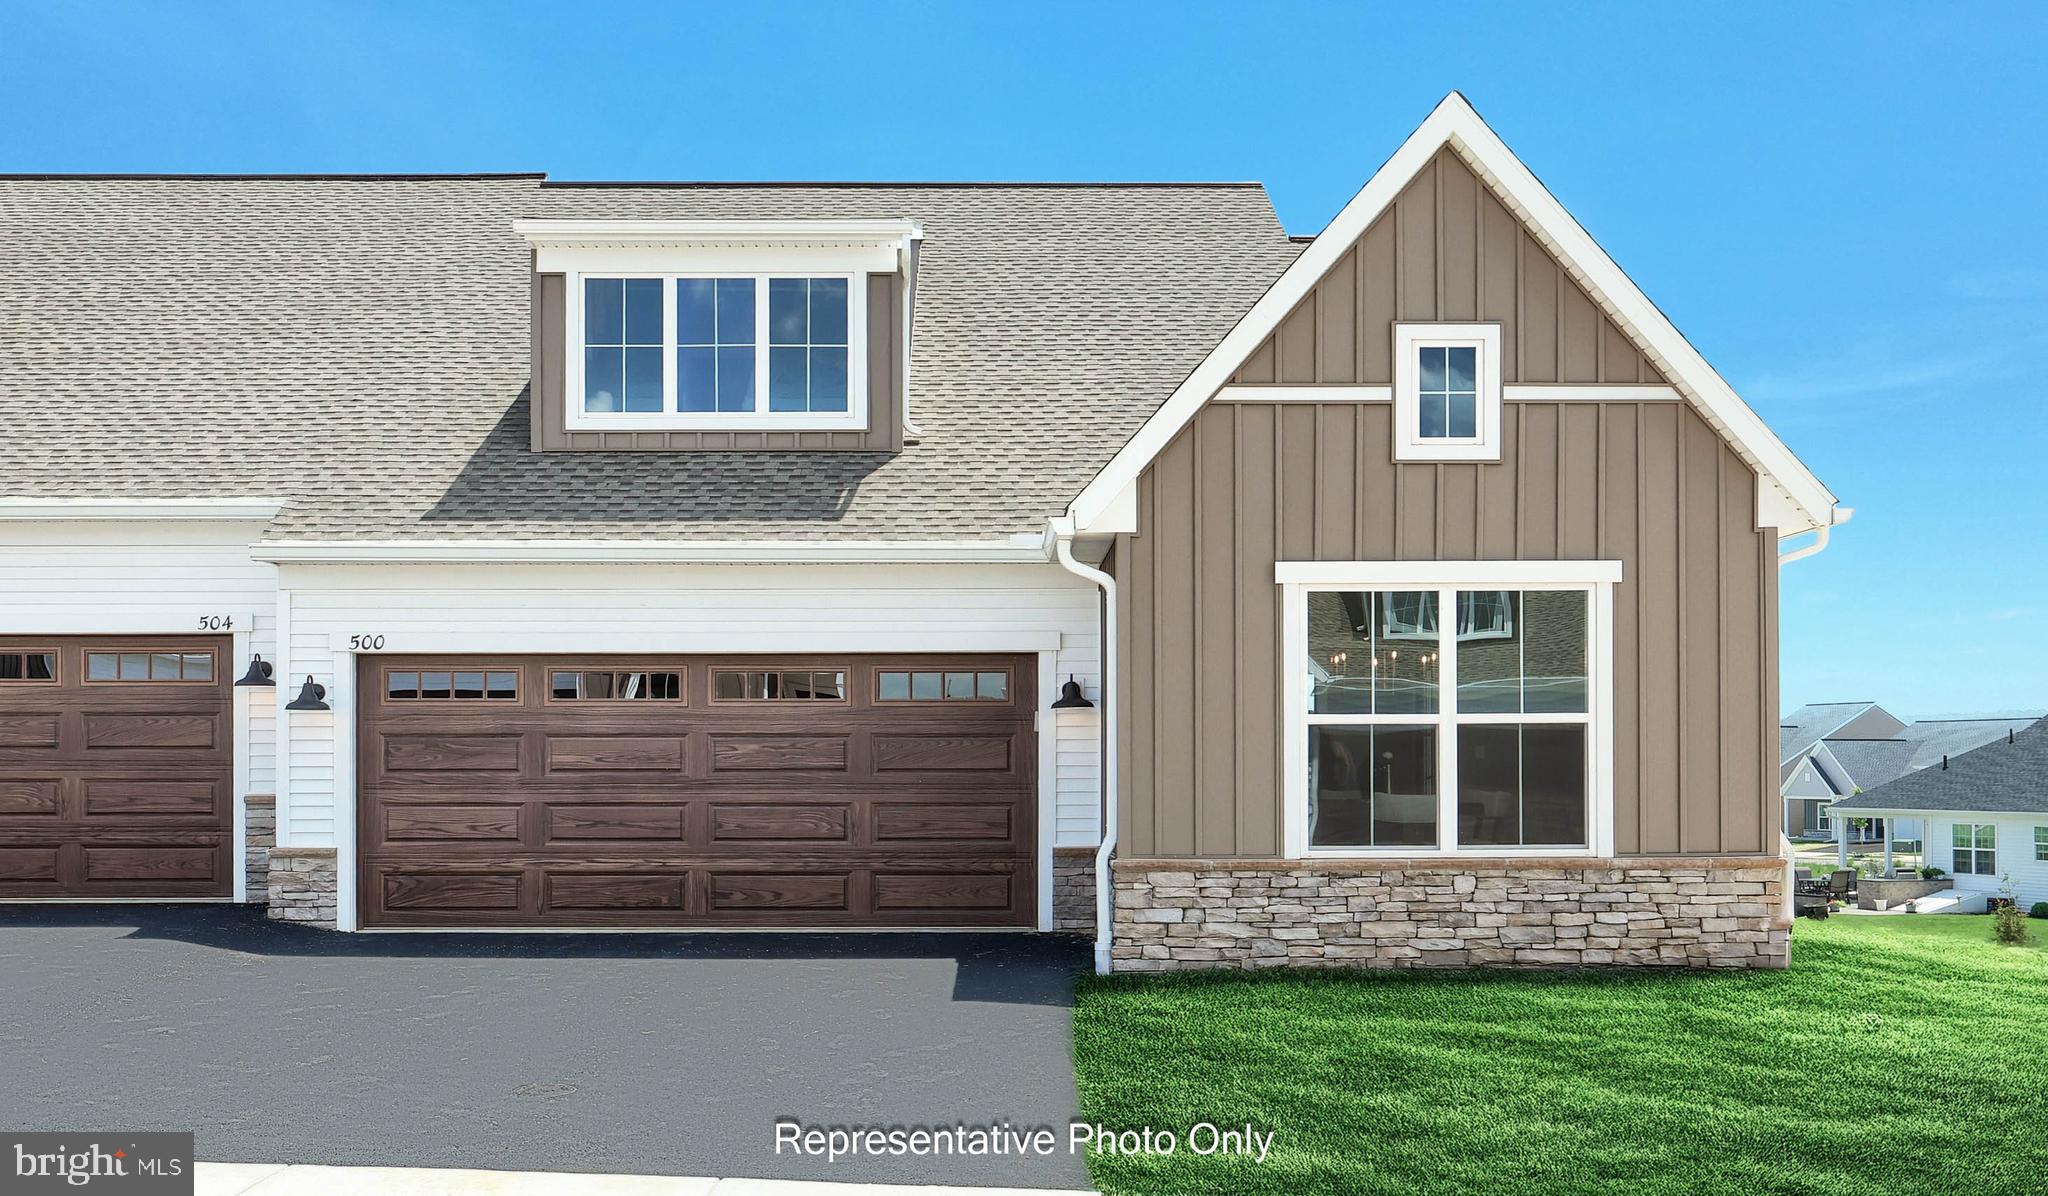
ANNVILLE
524 STONE GATE BOULEVARD
2 Beds
2 Baths
1,617 Sq.Ft.
$499,800
MLS#: PALN2026614

ANNVILLE
141 POPPY LANE
2 Beds
2 Baths
1,849 Sq.Ft.
$579,990
MLS#: PALN2027882
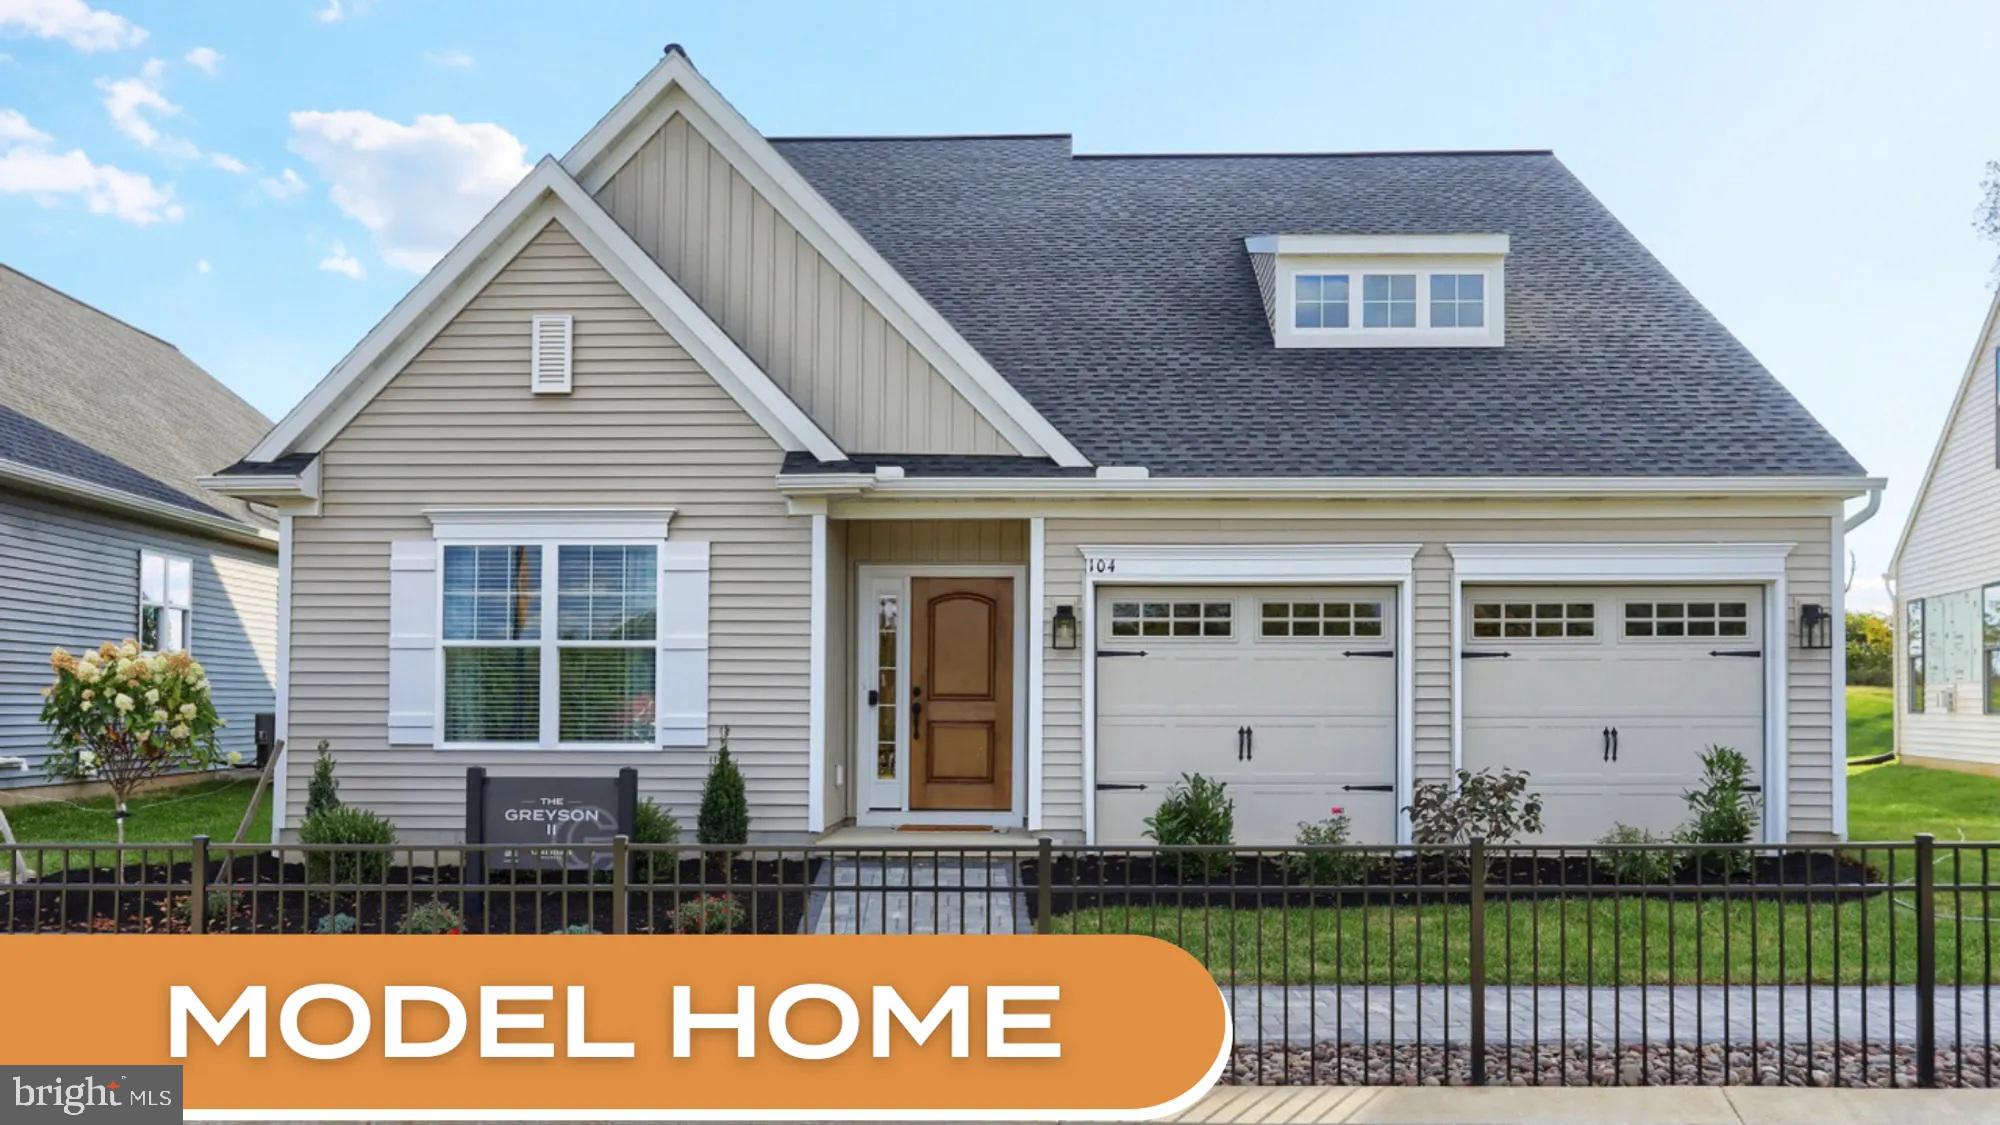
ANNVILLE
104 FLORA BLVD
3 Beds
3 Baths
2,819 Sq.Ft.
$569,990
MLS#: PALN2023122

ANNVILLE
45 CANTERBURY LANE
2 Beds
2 Baths
1,617 Sq.Ft.
$442,800
MLS#: PALN2028250
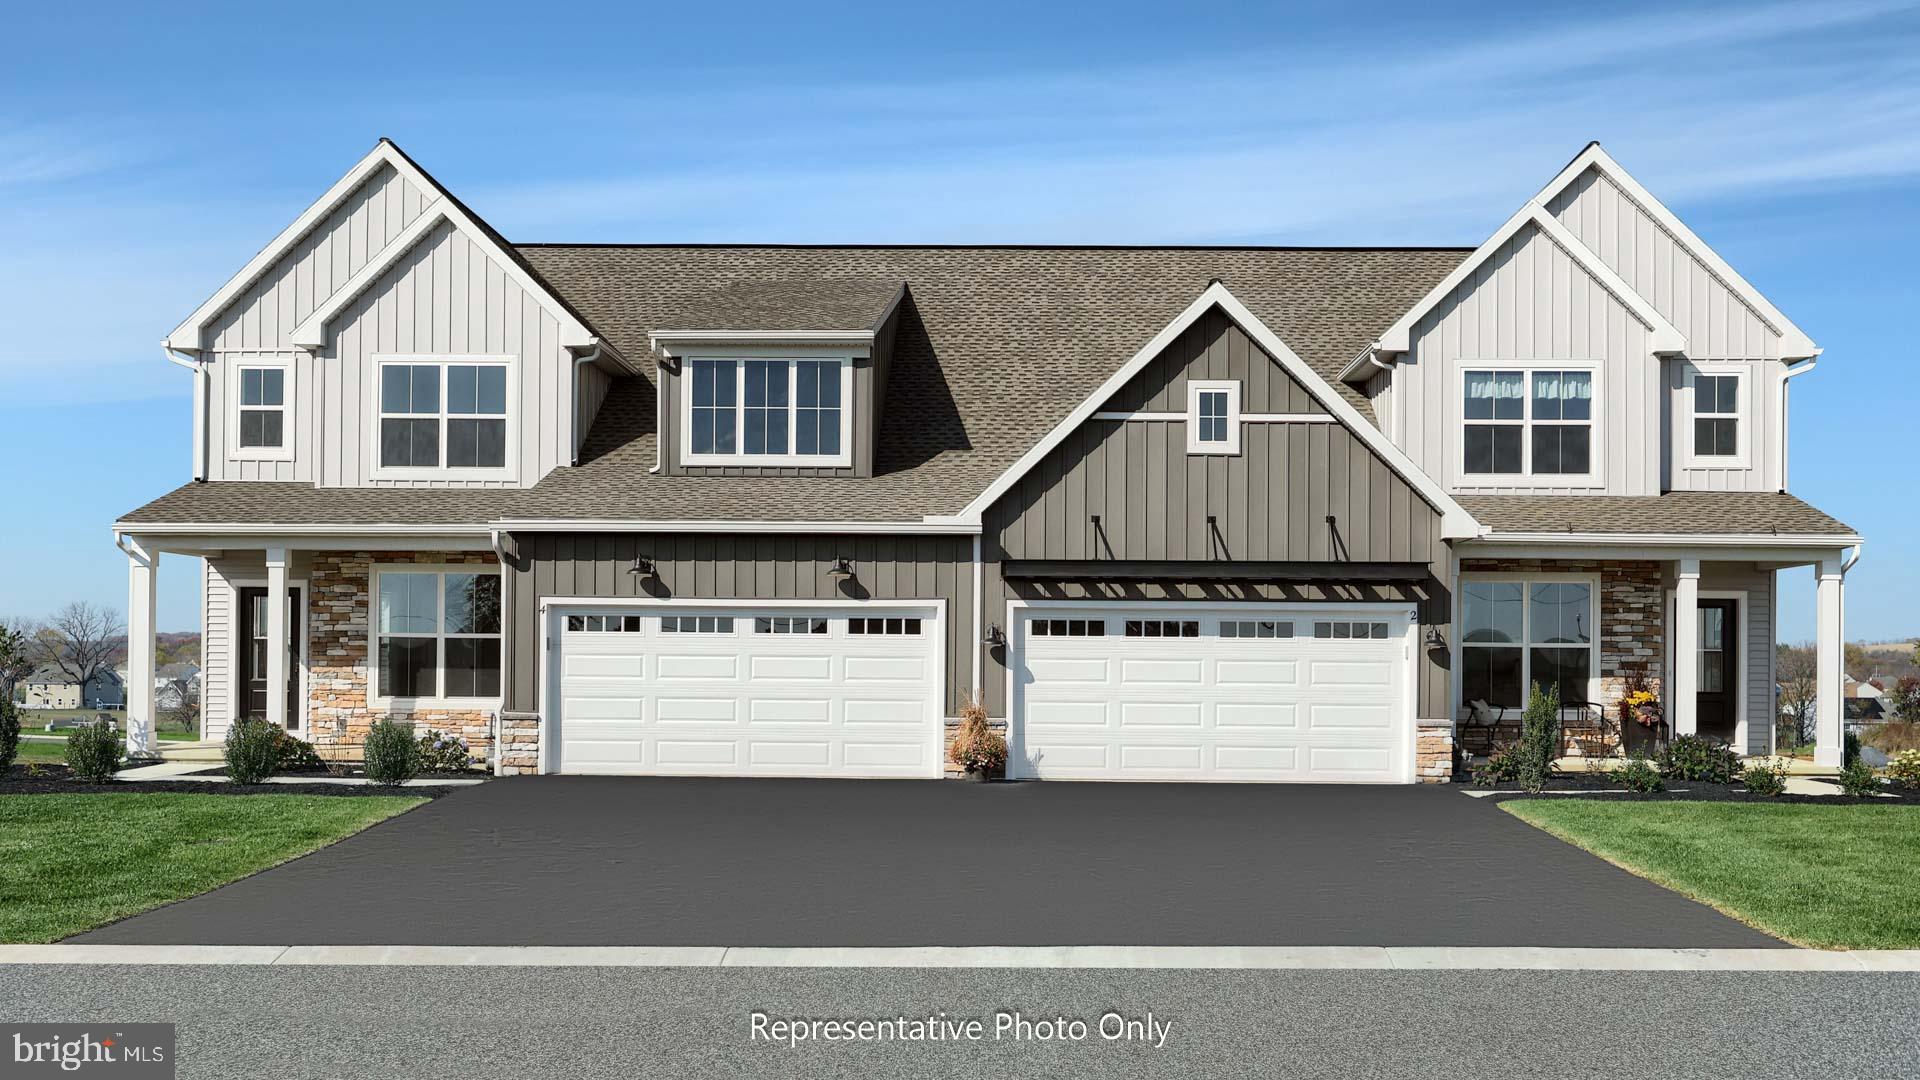
ANNVILLE
46 CANTERBURY LANE
3 Beds
2 Baths
2,105 Sq.Ft.
$453,600
MLS#: PALN2026906

ANNVILLE
765 S. LANCASTER ST
3 Beds
2 Baths
3,491 Sq.Ft.
$565,000
MLS#: PALN2029362
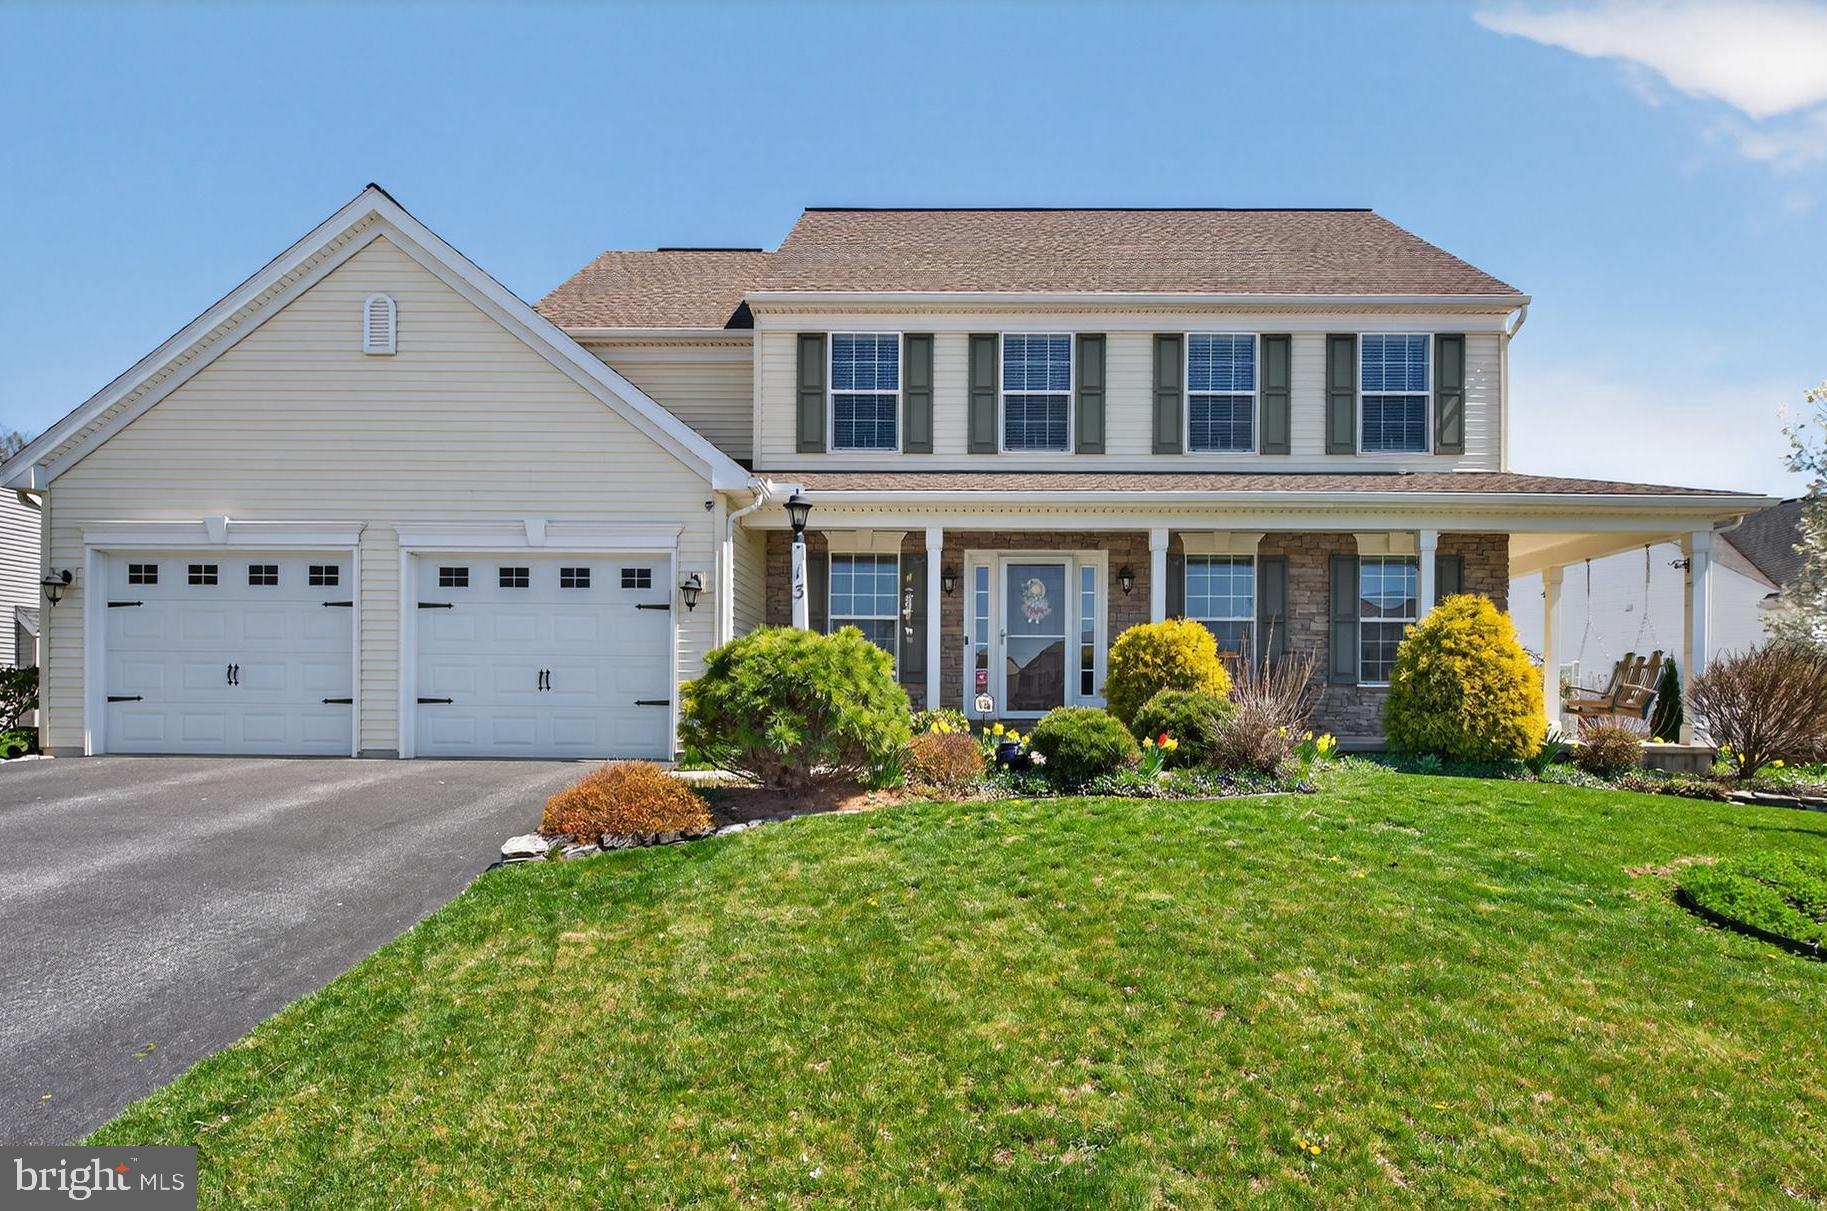
ANNVILLE
13 BLUE JAY WAY
4 Beds
2 Baths
2,588 Sq.Ft.
$564,000
MLS#: PALN2027214

ANNVILLE
20 FINCH DRIVE
4 Beds
2 Baths
2,826 Sq.Ft.
$510,000
MLS#: PALN2028844
