


Property
Beds
3
Full Baths
2
1/2 Baths
None
Year Built
1962
Sq.Footage
1,360
Welcome to 458 Leearden Rd, a beautifully updated ranch home nestled in the desirable Glenn Acres neighborhood within the highly sought-after Derry Township School District. Thoughtfully renovated throughout, this move-in ready home offers the perfect blend of comfort, style, and functionality. The heart of the home is the beautifully appointed kitchen, featuring granite countertops, a center island, stainless steel appliances, and an open-concept layout that flows seamlessly into the dining area and inviting family room. A charming wood-burning fireplace serves as the focal point of the living space, creating a warm and welcoming atmosphere for everyday living and entertaining. Just off the dining area, you'll find a stunning screened-in porch, providing the perfect space for outdoor dining, relaxing, or hosting guests while enjoying peaceful views of the surrounding nature. The home also features three spacious bedrooms, two full bathrooms, and a one-car attached garage. The full basement is accessed through the garage, offering endless possibilities to suit your needs with rough-in plumbing for a half bath. With abundant storage space and room to expand, it provides exceptional flexibility for years to come. Ideally located just minutes from Hershey's shopping, dining, entertainment, and medical facilities, this exceptional home combines modern updates with the tranquility of an established neighborhood. Don't miss your opportunity to make this Glenn Acres gem your own!
Features & Amenities
Interior
-
Total Bedrooms
3
-
Bathrooms
2
-
Above Grade Finished Area
1360.0
-
Basement YN
YES
-
Cooling YN
YES
-
Cooling
Central Air, Electric
-
Fireplace YN
YES
-
Heating YN
YES
-
Heating
Oil, Hot Water
-
Main Level Bedrooms
3
-
Pet friendly
N/A
Exterior
-
Garage
Yes
-
Garage spaces
1
-
Construction Materials
Stone
-
Parking
Garage Door Opener, Garage, Driveway, Attached
-
Patio and Porch Features
Porch, Screened
-
Pool
No
-
Waterfront YN
NO
Area & Lot
-
Lot Features
Cleared, Level
-
Lot Size(acres)
0.27
-
Lot Size(square feet)
11,761
-
Property Type
Residential
-
Property Sub Type
Single Family Residence
-
Architectural Style
Ranch/Rambler
Price
-
Sales Price
$445,000
-
Tax Amount
$3,858
-
Sq. Footage
1,360
-
Price/SqFt
$327
HOA
-
Association
No
Property Resources
-
Horse Property
NO
School District
-
Elementary School
HERSHEY PRIMARY ELEMENTARY
-
Middle School
HERSHEY MIDDLE SCHOOL
-
High School
HERSHEY HIGH SCHOOL
Property Features
-
New Construction
NO
-
Foundation Details
Other
-
Senior Community YN
NO
-
Sewer
Public Sewer
-
Water Source
Public
Schedule a Showing
Showing scheduled successfully.
Mortgage calculator
Estimate your monthly mortgage payment, including the principal and interest, property taxes, and HOA. Adjust the values to generate a more accurate rate.
Your payment
Principal and Interest:
$
Property taxes:
$
HOA fees:
$
Total loan payment:
$
Total interest amount:
$
Location
County
DAUPHIN
Elementary School
HERSHEY PRIMARY ELEMENTARY
Middle School
HERSHEY MIDDLE SCHOOL
High School
HERSHEY HIGH SCHOOL
Listing Courtesy of Ajay Patel , Coldwell Banker Realty
RealHub Information is provided exclusively for consumers' personal, non-commercial use, and it may not be used for any purpose other than to identify prospective properties consumers may be interested in purchasing. All information deemed reliable but not guaranteed and should be independently verified. All properties are subject to prior sale, change or withdrawal. RealHub website owner shall not be responsible for any typographical errors, misinformation, misprints and shall be held totally harmless.

AGENT
Tracy Markham
Call Tracy today to schedule a private showing.

* Listings on this website come from the FMLS IDX Compilation and may be held by brokerage firms other than the owner of this website. The listing brokerage is identified in any listing details. Information is deemed reliable but is not guaranteed. If you believe any FMLS listing contains material that infringes your copyrighted work please click here to review our DMCA policy and learn how to submit a takedown request.© 2024 FMLS.
Related Properties
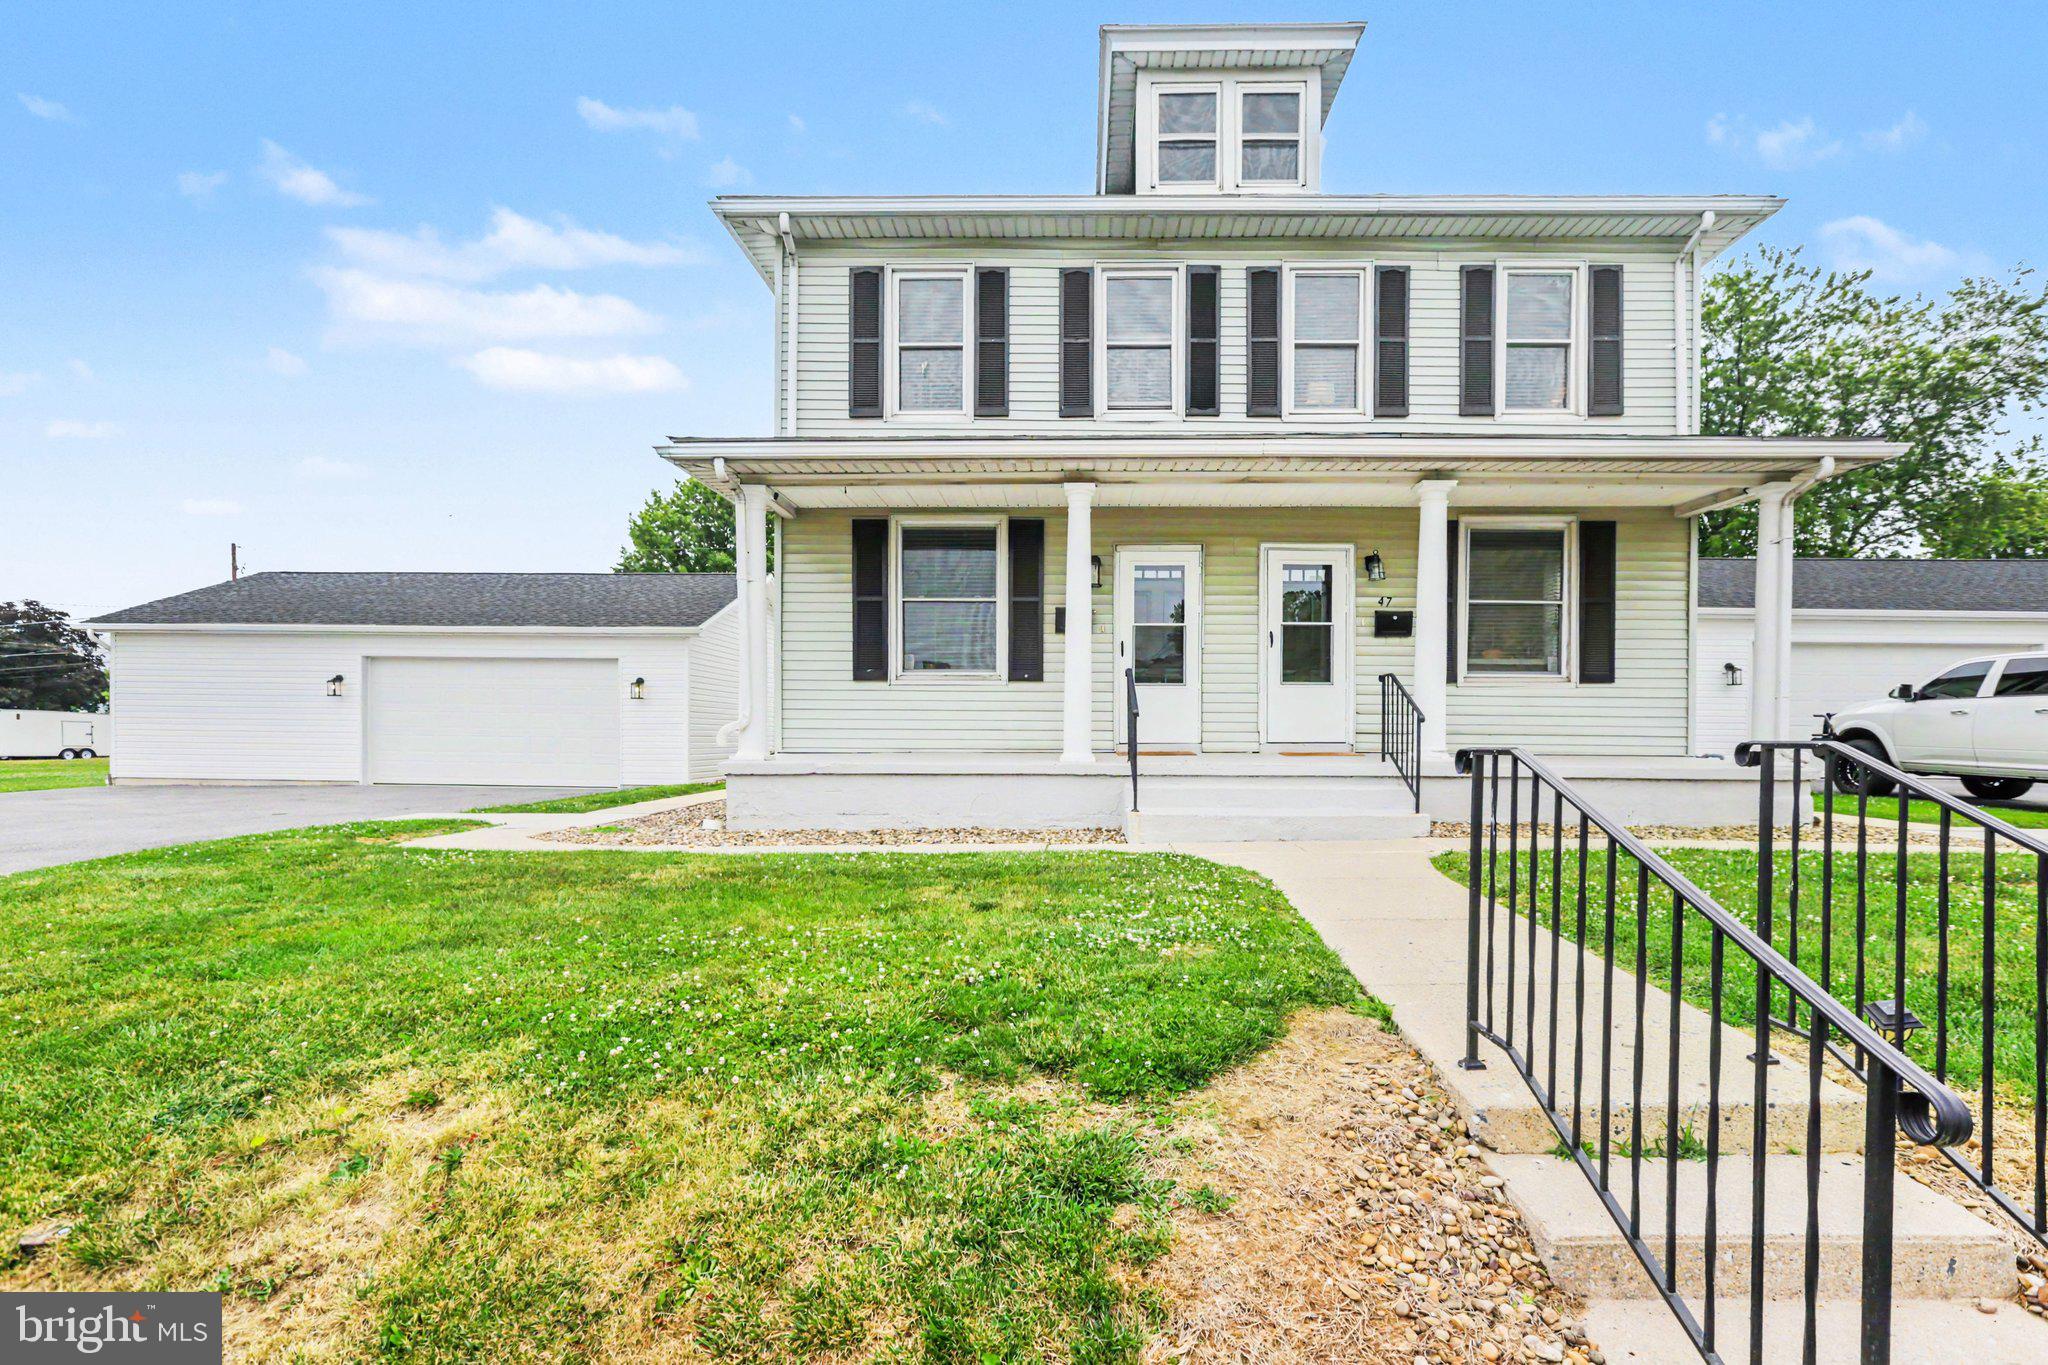
HERSHEY
45 MILLARD ROAD
3 Beds
2 Baths
1,935 Sq.Ft.
$375,000
MLS#: PADA2061070

HERSHEY
229 COCOA AVENUE
5 Beds
1 Baths
2,243 Sq.Ft.
$380,000
MLS#: PADA2062666

HERSHEY
739 LEXINGTON AVENUE
3 Beds
1 Baths
1,656 Sq.Ft.
$369,000
MLS#: PADA2062440
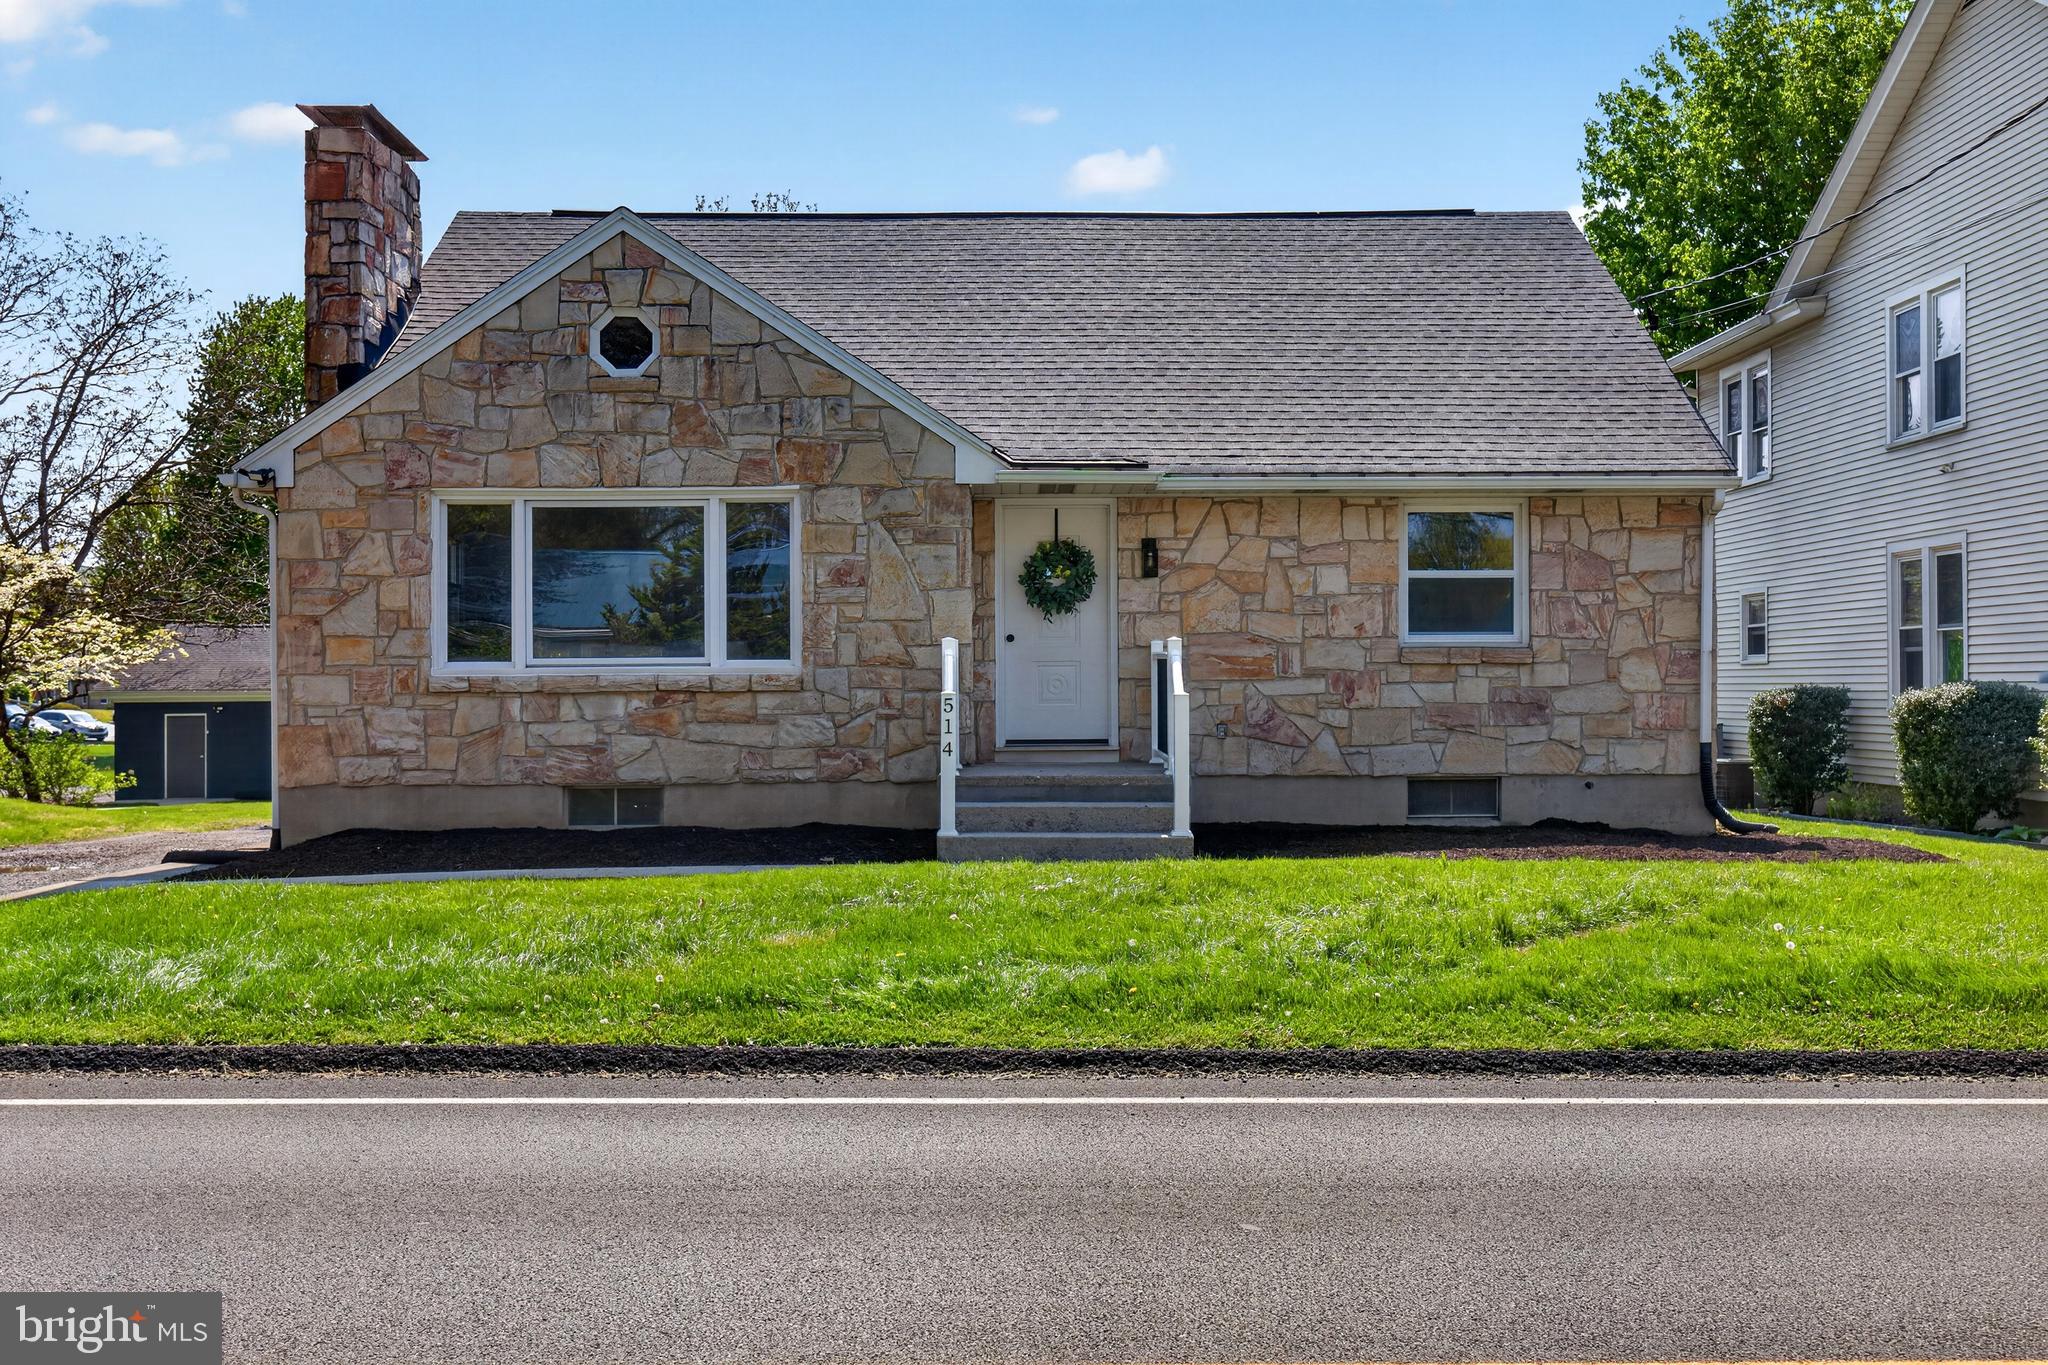
HERSHEY
514 HOCKERSVILLE ROAD
4 Beds
2 Baths
1,470 Sq.Ft.
$379,900
MLS#: PADA2058830
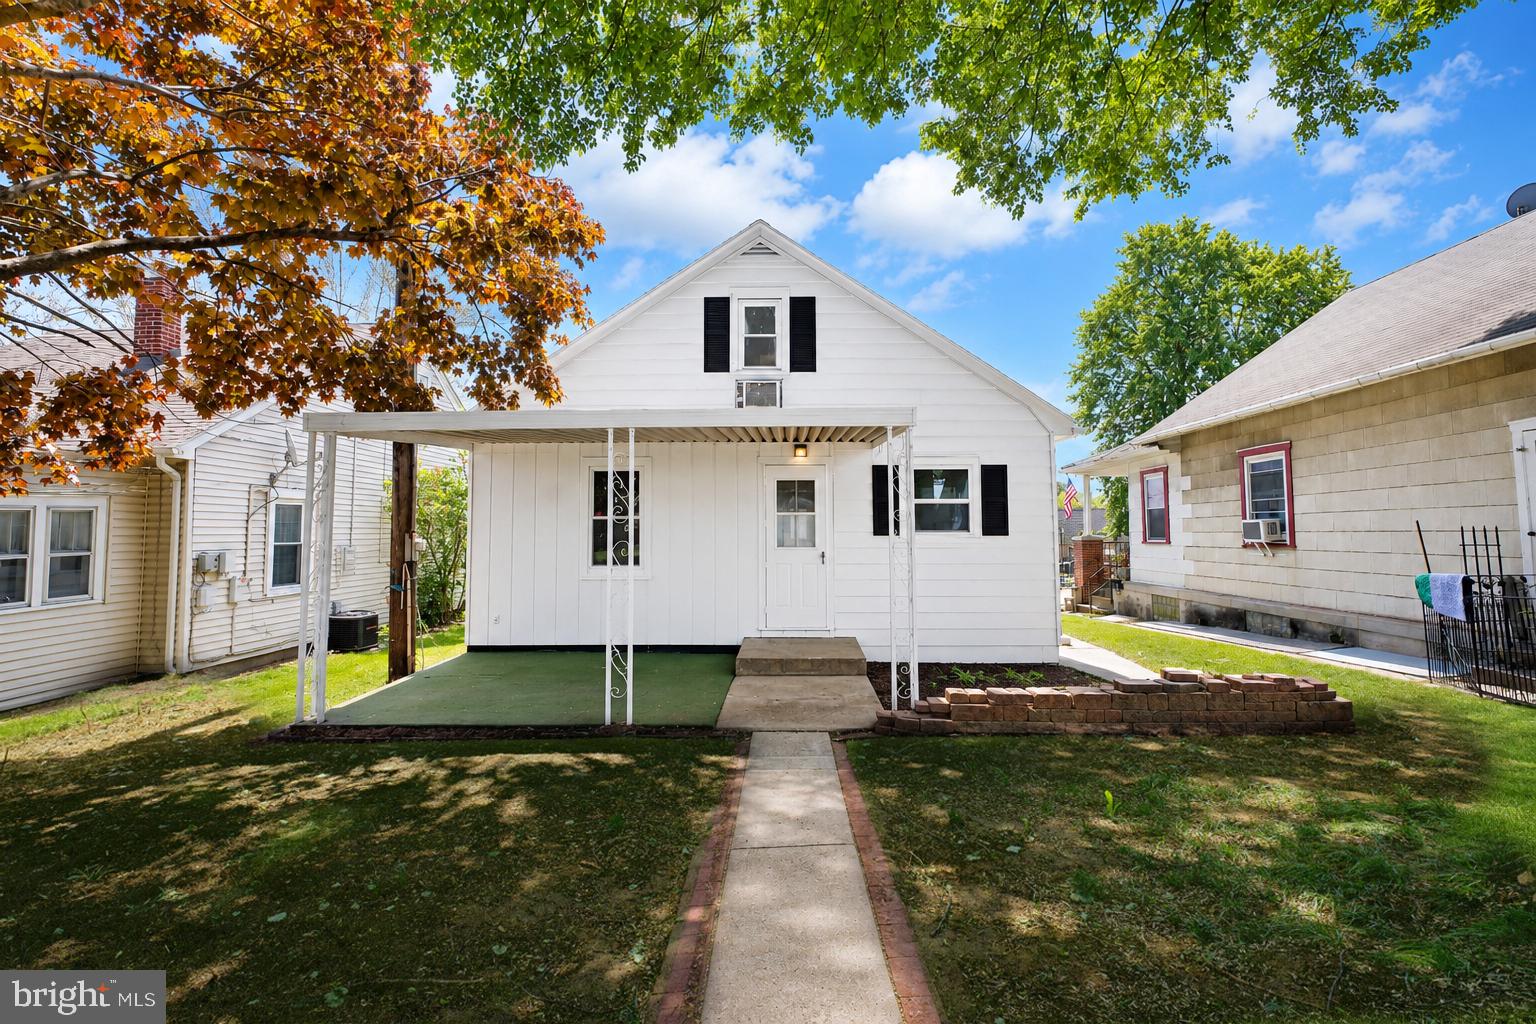
HERSHEY
1425 HARDING AVENUE
3 Beds
1 Baths
1,385 Sq.Ft.
$389,000
MLS#: PADA2062476
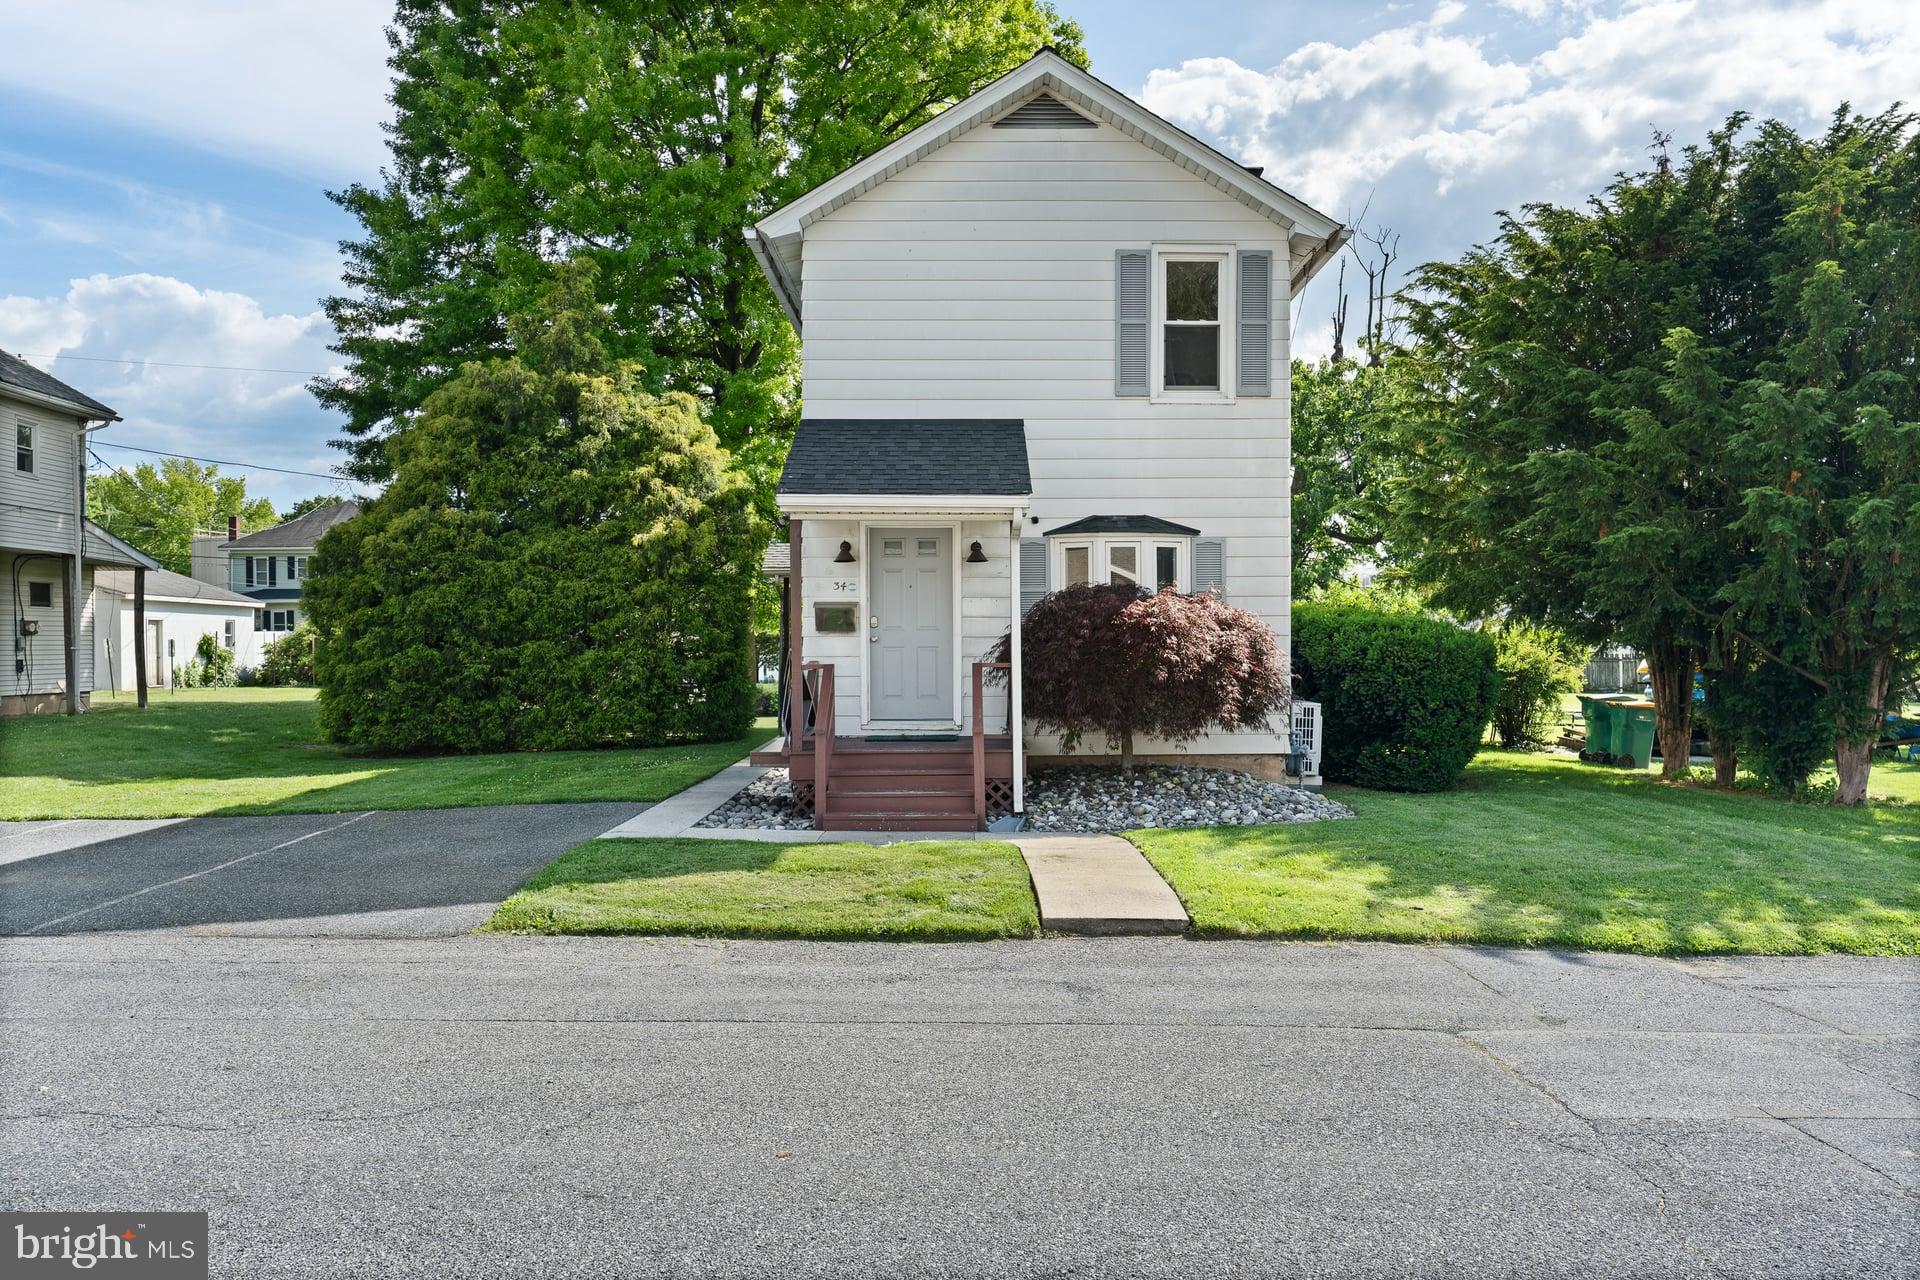
HERSHEY
34 HALF STREET
3 Beds
1 Baths
1,216 Sq.Ft.
$375,000
MLS#: PADA2060726
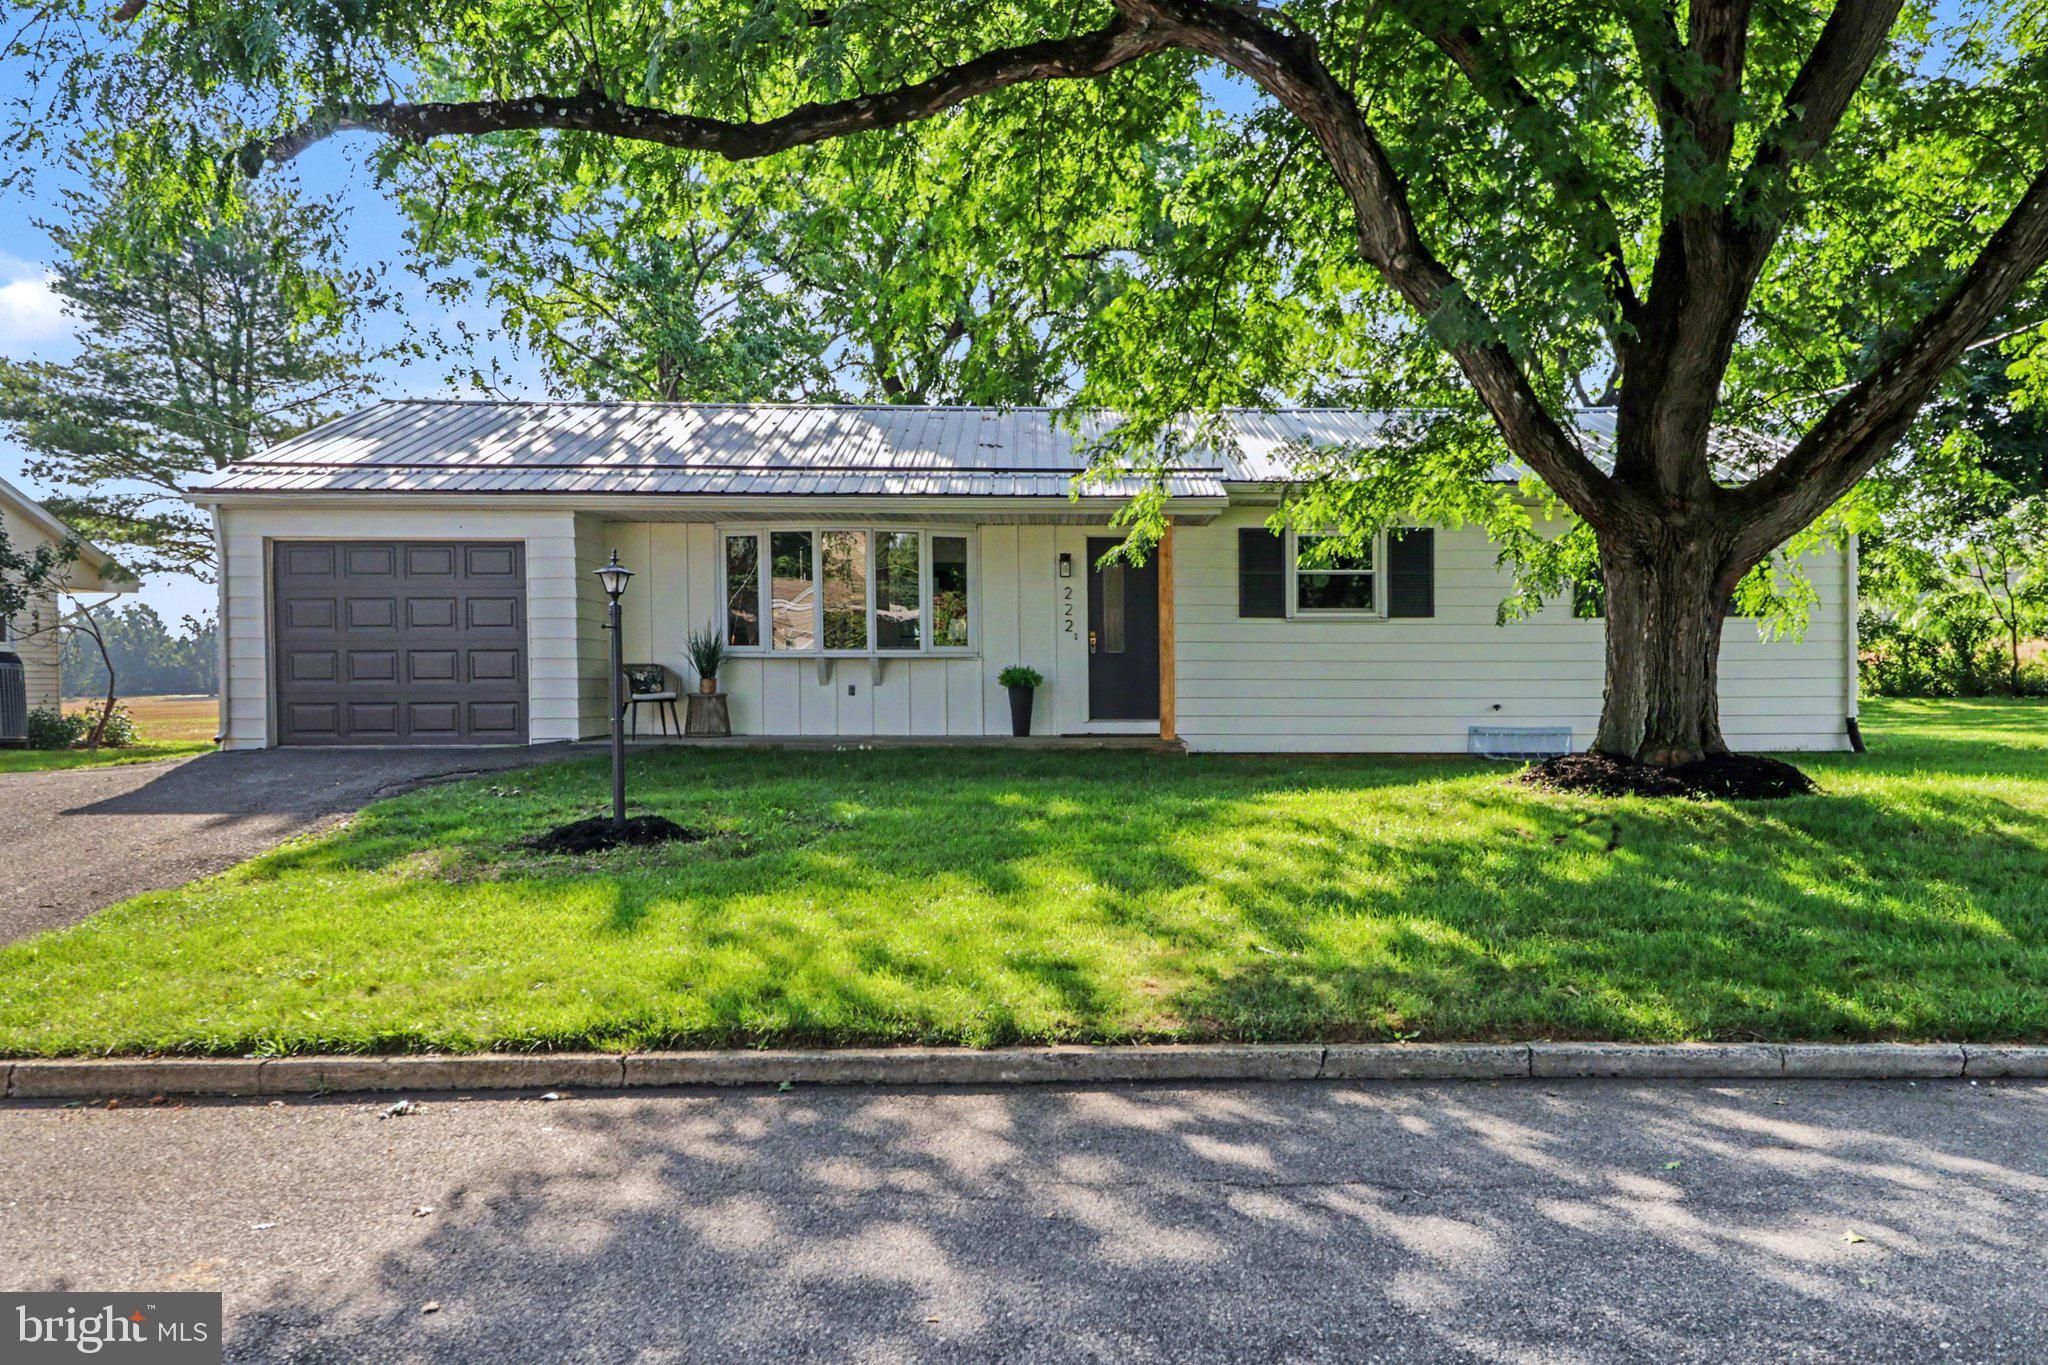
HERSHEY
222 ROBIN ROAD
3 Beds
1 Baths
1,860 Sq.Ft.
$424,900
MLS#: PADA2061818
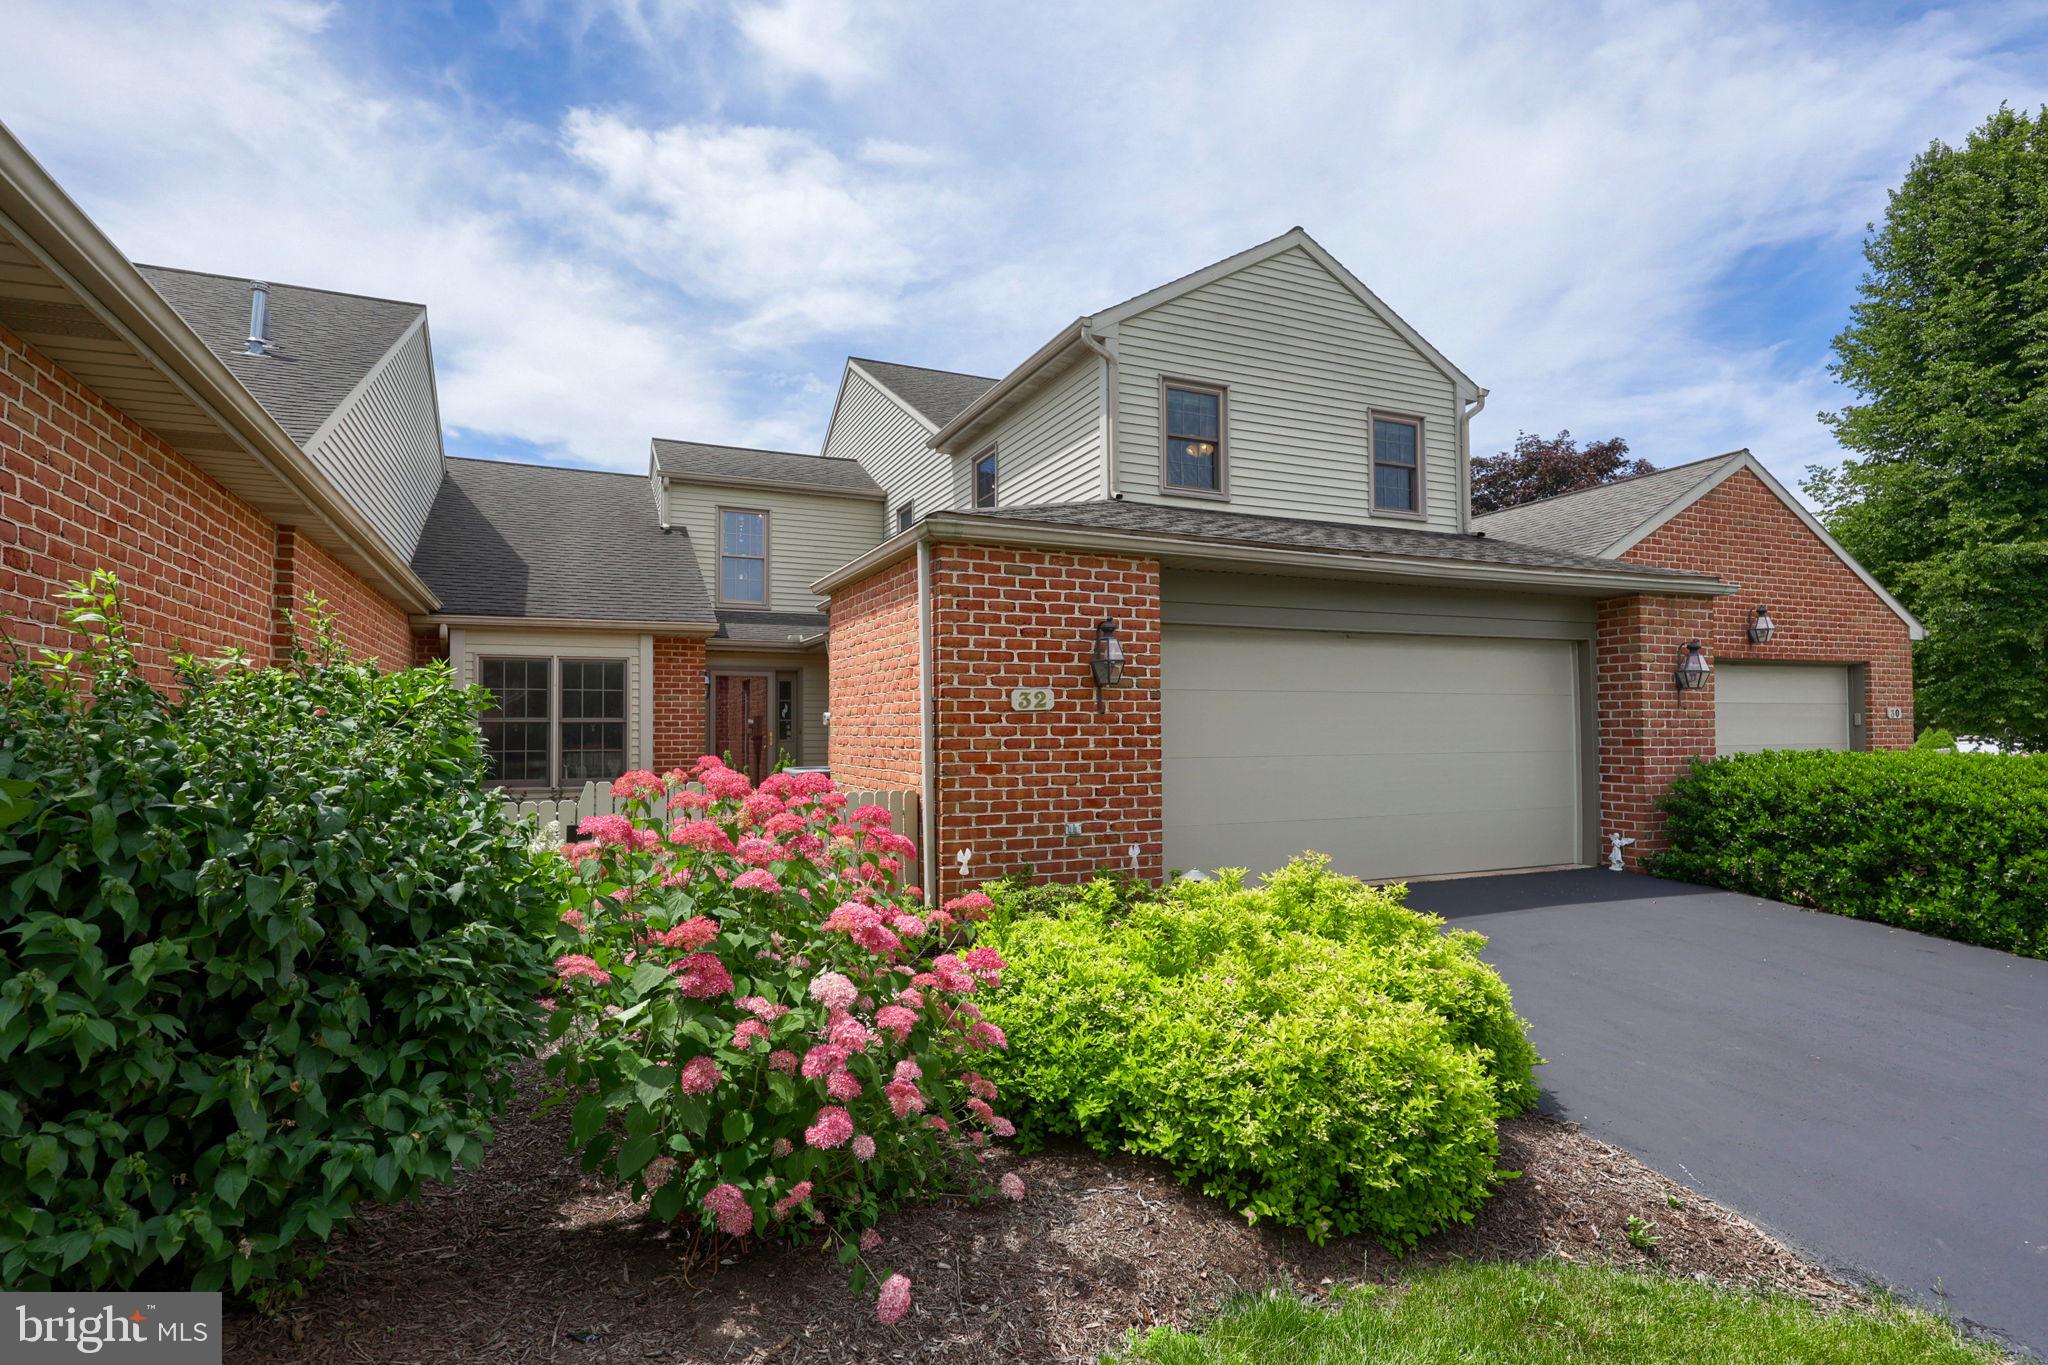
HERSHEY
32 LEEARDEN ROAD
3 Beds
2 Baths
2,348 Sq.Ft.
$485,000
MLS#: PADA2062126
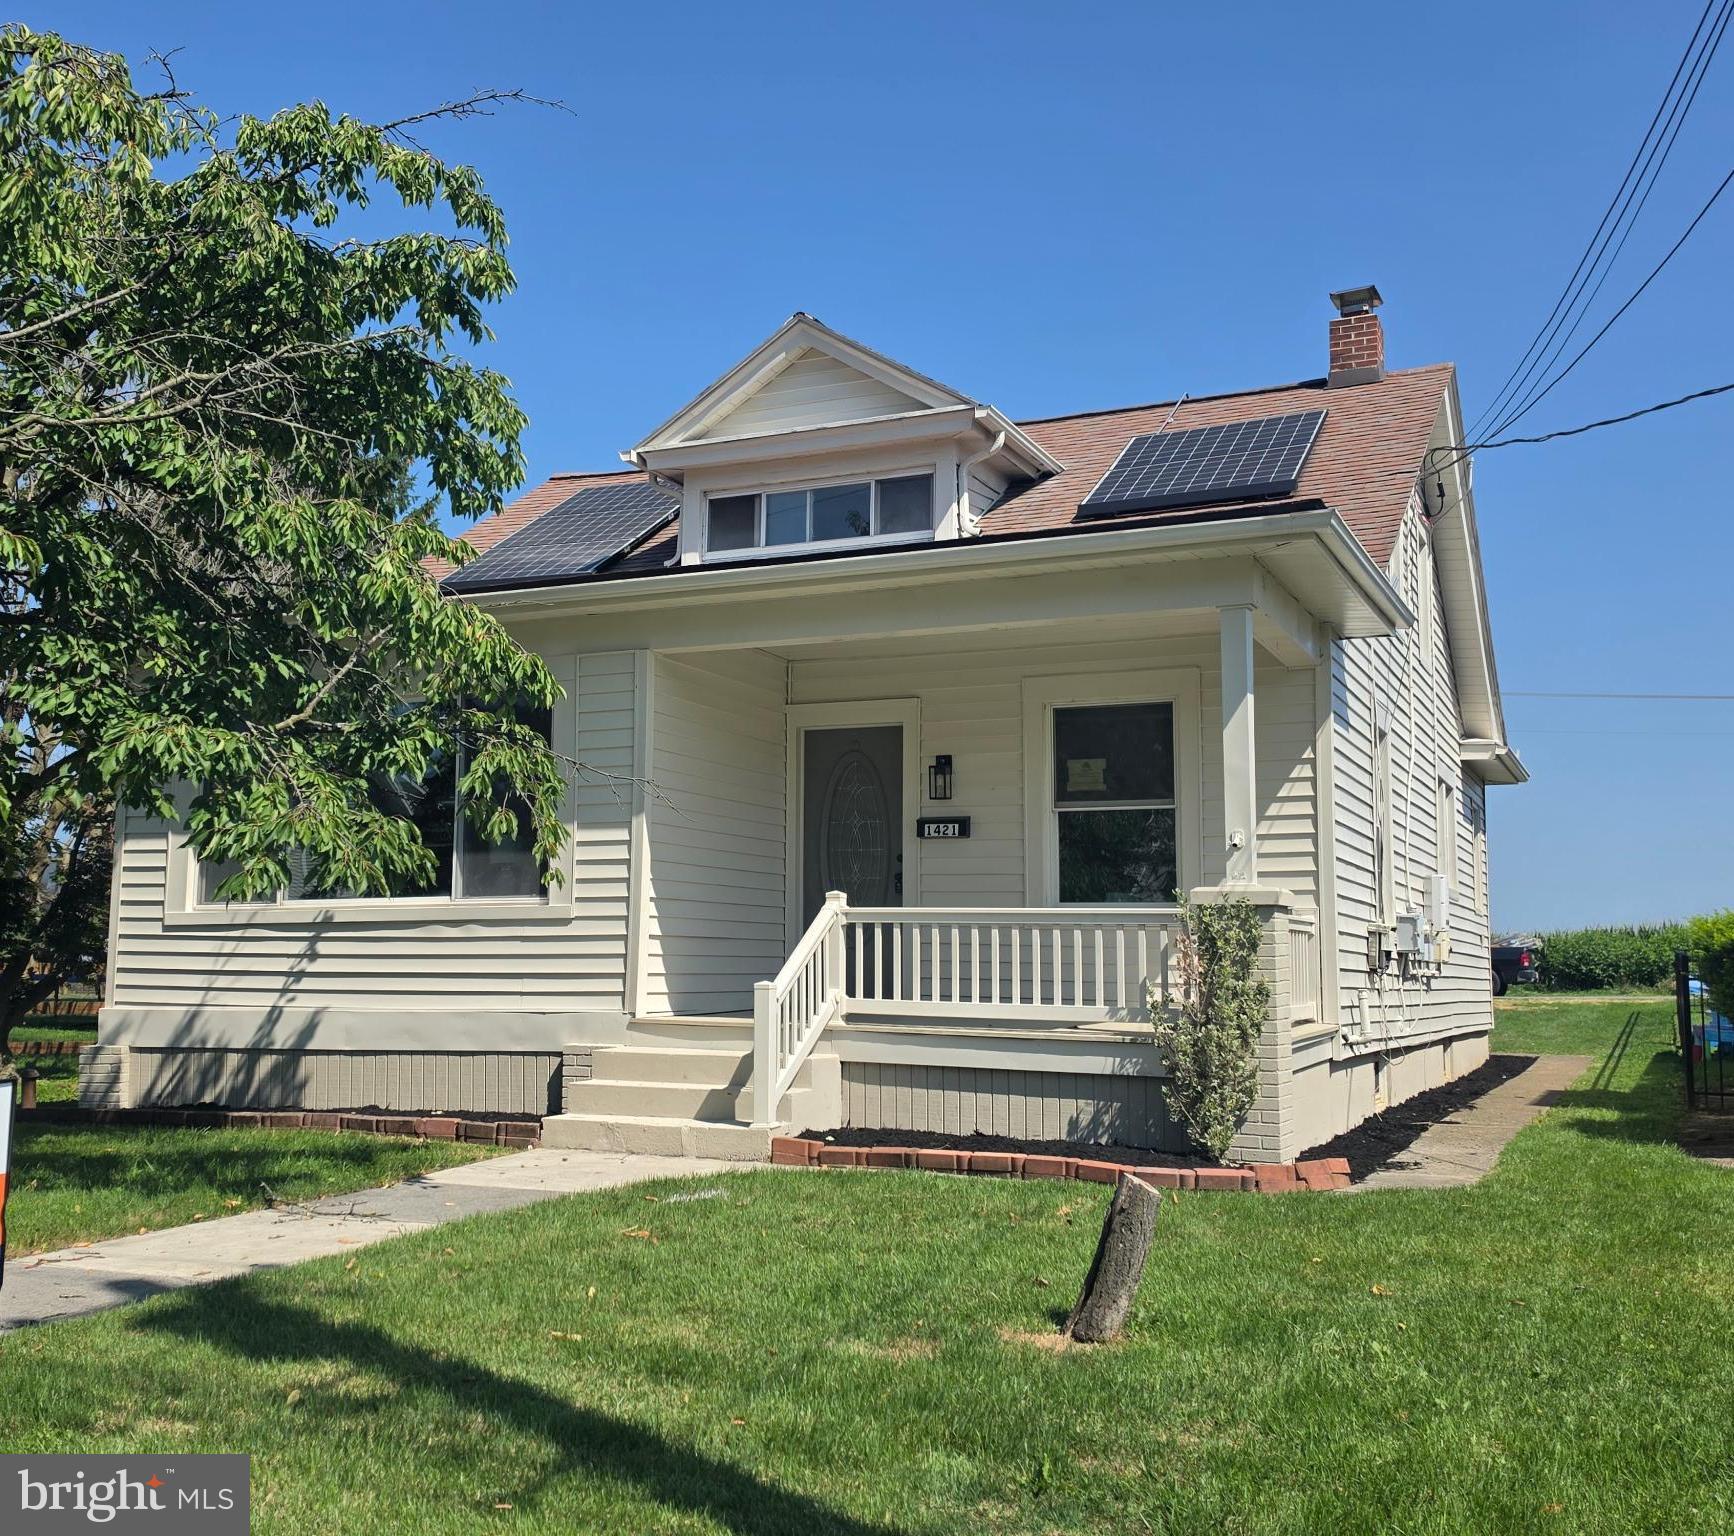
HERSHEY
1421 E DERRY ROAD
4 Beds
2 Baths
1,985 Sq.Ft.
$407,500
MLS#: PADA2061380
.png)