Features & Amenities

Interior

  • Other Interior Features

    Ceiling Fan(s)

  • Total Bedrooms

    3

  • Bathrooms

    2

  • Above Grade Finished Area

    1156.0

  • Basement YN

    YES

  • Cooling YN

    YES

  • Cooling

    Ceiling Fan(s), None

  • Fireplace YN

    YES

  • Heating YN

    YES

  • Heating

    Oil, Hot Water

  • Main Level Bedrooms

    2

  • Pet friendly

    N/A

Exterior

  • Garage

    No

  • Construction Materials

    Other, Vinyl Siding, Stucco, Stone

  • Parking

    Off Street, Driveway

  • Patio and Porch Features

    Porch, Deck

  • Pool

    No

  • Waterfront YN

    NO

Area & Lot

  • Lot Features

    Front Yard, Level, Cleared, Back Yard

  • Lot Size(acres)

    1.1

  • Lot Size(square feet)

    48,352

  • Property Type

    Residential

  • Property Sub Type

    Single Family Residence

  • Architectural Style

    Cape Cod

Price

  • Sales Price

    $359,900

  • Tax Amount

    $3,616

  • Sq. Footage

    1,156

  • Price/SqFt

    $311

HOA

  • Association

    No

School District

  • Elementary School

    N/A

  • Middle School

    N/A

  • High School

    N/A

Property Features

  • New Construction

    NO

  • Foundation Details

    Stone

  • Senior Community YN

    NO

  • Sewer

    Septic Tank

  • Tax Lot

    2841

  • Water Source

    Well

Schedule a Showing

Showing scheduled successfully.

<
>
IN PERSON
VIA CHAT

What is 3 + 4 ?


Mortgage calculator

Estimate your monthly mortgage payment, including the principal and interest, property taxes, and HOA. Adjust the values to generate a more accurate rate.

Your payment

Principal and Interest:

$

Property taxes:

$

HOA fees:

$

Total loan payment:

$

Total interest amount:

$

Location

County

BERKS

Elementary School

Middle School

High School

Listing Courtesy of Alex Betances, Berks Realty Group

RealHub Information is provided exclusively for consumers' personal, non-commercial use, and it may not be used for any purpose other than to identify prospective properties consumers may be interested in purchasing. All information deemed reliable but not guaranteed and should be independently verified. All properties are subject to prior sale, change or withdrawal. RealHub website owner shall not be responsible for any typographical errors, misinformation, misprints and shall be held totally harmless.

Agent Tracy Markham

Salesperson, Realtor

Tracy Markham

Call Tracy today to schedule a private showing.


* Listings on this website come from the FMLS IDX Compilation and may be held by brokerage firms other than the owner of this website. The listing brokerage is identified in any listing details. Information is deemed reliable but is not guaranteed. If you believe any FMLS listing contains material that infringes your copyrighted work please review our DMCA policy and learn how to submit a takedown request.© 2024 FMLS.
This charming Cape Cod home, built in 1942 and recently renovated, offers a perfect blend of classic character and modern comfort. With thoughtfully designed living space, this residence features three cozy bedrooms and two full bathrooms, ideal for relaxation and privacy. Step inside to discover inviting interiors with hardwood and carpet flooring, complemented by a warm stone fireplace that serves as a focal point in the living area. The ceiling fans provide a gentle breeze, enhancing the home's comfort throughout the seasons. The kitchen is equipped with essential appliances, including a built-in range, dishwasher, and refrigerator, making meal preparation a delight. The full basement, with an outside entrance, presents endless possibilities for customization, whether you envision a recreation room, workshop, or additional storage. Outside, the expansive 1.1-acre lot features a level, open yard perfect for outdoor activities, gardening, or simply enjoying the serene surroundings. The property also includes a charming porch and deck, ideal for morning coffee or evening gatherings. With ample parking available in the driveway and off-street, convenience is at your fingertips. This home is not just a place to live; it's a sanctuary waiting to embrace you.

46 ANTIETAM ROAD

Message successfully sent.

What would you like to know?

What is 3 + 4 ?

I agree to receive email communication and understand I can unsubscribe at any time.

I agree to be contacted by Charis Realty Group - Christine Issler, Broker via call, email, and text for real estate services. To opt out, you can reply 'stop' at any time or reply 'help' for assistance. You can also click the unsubscribe link in the emails. Message and data rates may apply. Message frequency may vary. Privacy Policy

Related Properties

Flooded with natural light!  This 3 bedroom, 2.5 bath semi-detached home offers over 1,800 sq. ft. of thoughtfully designed living space plus a 2-car garage and a walkout basement. The open kitchen is complete with granite countertops and a center island with seating and is perfect for gatherings and everyday meals. The living area creates a warm and welcoming atmosphere throughout. Upstairs, the spacious primary suite feels like a retreat with its cozy seating area, walk-in closet, and private bath with a double vanity. A second-floor laundry adds convenience you’ll love.  This property offers the perfect balance of privacy and neighborhood charm.
#PABK2077140

TEMPLE

33 ROSALIES WAY

3 Beds

2 Baths

1,900 Sq.Ft.

$374,900

MLS#: PABK2077140

Beautiful Renovated property perfect (HIGHEST AND BEST ) DUE
#PABK2078892

TEMPLE

1800 MOUNT LUAREL ROAD

3 Beds

1 Baths

1,237 Sq.Ft.

$289,900

MLS#: PABK2078892

New on site 1 day ago
Open house
Welcome to 38 Beckers Road, a beautifully remodeled ranch home situated on just under 3 scenic, peaceful acres in Temple. Offering the ultimate ease of single-level living, this turn-key residence features three bedrooms and two completely renovated full bathrooms. At the heart of the home, the brand-new kitchen impresses with stylish tile finishes and a custom backsplash, perfectly complemented by durable new laminate flooring that extends seamlessly throughout. The bright, sun-drenched living room provides an inviting space to unwind by the cozy fireplace, while the generous primary suite serves as a private retreat complete with ample closet space and its own dedicated en-suite bath. Outside, the expansive grounds deliver panoramic country views and boundless room to entertain, relax with your morning coffee, or simply soak in the quiet surroundings. Move-in ready with modern upgrades from top to bottom, this exceptional property is a rare find?schedule your private tour today!
#PABK2080516

TEMPLE

38 BECKERS ROAD

3 Beds

2 Baths

920 Sq.Ft.

$405,000

MLS#: PABK2080516

New on site today
Welcome to 1017 Jean Avenue in the Saylor Farm community! Just 11 years young, this well-maintained, 3-bedroom, 2.5-bath semi-detached home offers 1,448 square feet of above-grade living space. The main level features a spacious living room, an eat-in kitchen with a center island, gas appliances, and a half bath with convenient first-floor laundry. Upstairs, you’ll find the primary bedroom with an en-suite bathroom and a spacious walk-in closet. Completing the second floor are two additional bedrooms and a full hall bath.
The basement has been beautifully finished, providing additional living space with plenty of possibilities for entertaining, a home office, or simply relaxing, while still leaving room for storage in the utility area.
Out back, enjoy the fully fenced backyard with an extended concrete patio, providing plenty of space for grilling and outdoor gatherings. The added concrete patio at the front of the home offers another spot to relax with your morning coffee. An attached one-car garage and freshly sealed driveway provide additional parking and convenience.
#PABK2080384

TEMPLE

1017 JEAN AVENUE

3 Beds

2 Baths

2,048 Sq.Ft.

$310,000

MLS#: PABK2080384

NEW CONSTRUCTION in Muhlenberg Township! This thoughtfully planned semi-detached home will offer approximately 1,649 total heated square feet with 3 bedrooms, 2½ baths, an attached one-car garage, lower-level storage, and a 12' × 10' rear deck.
Open main level connects the spacious living area with an eat-in kitchen. Professionally selected finishes include maple cabinetry, granite countertops, a stainless-steel undermount sink, stainless-steel GE appliances, and coordinated wood-look flooring throughout the foyer, kitchen, family room, powder room, and laundry area. Upstairs, the primary suite will feature a walk-in closet and private bath with a double-bowl vanity. Two additional bedrooms and a full hall bath complete the second floor. The home’s planned finishes also include freshly painted walls, brushed-nickel fixtures, black exterior lighting, Sterling Gray siding, stone accents, and a covered front entry. An opportunity to enjoy the comfort, efficiency, and low-maintenance benefits of a brand-new home near the Muhlenberg school campus, shopping, dining, parks, and major travel routes. One year builder warranty included.
#PABK2077680

TEMPLE

4009 SEFRANKA ROAD LOT 2

3 Beds

2 Baths

1,692 Sq.Ft.

$354,900

MLS#: PABK2077680

Completely reimagined from top to bottom, this beautifully renovated Cherokee Ranch offers the perfect blend of modern style and everyday convenience. The bright, open-concept floor plan creates an airy, welcoming atmosphere, enhanced by abundant natural light, fresh paint, new flooring throughout, and brand-new carpet.

At the heart of the home, the stunning kitchen features granite countertops, stainless steel appliances, and an open layout that flows seamlessly into the main living area, ideal for both everyday living and entertaining. Two main-level bedrooms provide comfortable accommodations, while the newly added dormer creates space for an additional full bathroom, adding both functionality and value.

The extensive renovations continue throughout the home with brand-new siding, a new roof, new windows, updated plumbing, updated electrical, and a new heat pump with new ductwork, offering peace of mind for years to come. Covered front and rear patios provide inviting spaces to relax or entertain in any season, while the attached exterior-access storage shed offers convenient space for lawn equipment, tools, and seasonal items.

Ideally located just minutes from shopping, dining, and major commuting routes, this move-in ready home delivers the feel of new construction with the charm of an established neighborhood.

**Some photos have been virtually staged using AI to illustrate a potential furniture arrangement. Furniture and decor shown are not included in the sale. Please refer to the original photos for the property's actual condition.
#PABK2074816

TEMPLE

839 HARTMAN AVENUE

4 Beds

2 Baths

1,296 Sq.Ft.

$294,900

MLS#: PABK2074816

Charming brick home featuring a lovely front porch and a separate brick garage. Inside, hardwood flooring adds warmth and character throughout. The well-appointed eat-in kitchen opens to the living room, creating a comfortable space for everyday living and entertaining. Kitchen features stainless steel appliances, tile backsplash and stone countertops. The living room showcases a beautiful, exposed stone wall, adding timeless charm. The second floor offers a private primary bedroom, while two additional bedrooms are conveniently located on the main floor. An updated bathroom adds a modern touch. The partially finished basement provides additional living and entertaining space, complete with a bar and tile flooring. You will find your laundry area on the lower level and this area provides tons of storage. Outside, enjoy the nice backyard, perfect for relaxing or outdoor gatherings. A wonderful blend of character, comfort, and functionality!
#PABK2079670

TEMPLE

4225 6TH AVENUE

3 Beds

1 Baths

1,596 Sq.Ft.

$314,900

MLS#: PABK2079670
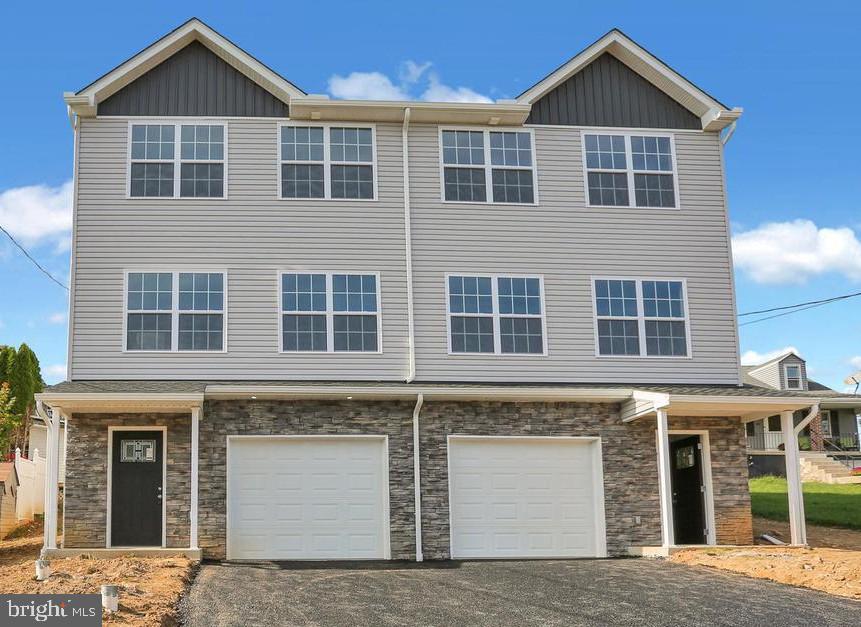
Modern Design • Quality Craftsmanship • 3 Bedrooms • 2.5 Baths • 1,945+ Sq. Ft. • 12' x 16' Composite Deck

Experience the Beauty of Brand-New Construction!

Welcome to this beautifully designed new construction semi-detached home in Temple, PA, where modern style, quality craftsmanship, and comfortable living come together!

Offering over 1,945 square feet of thoughtfully designed living space, this stunning home features 3 spacious bedrooms, 2.5 bathrooms, and a one-car garage.

Step inside and discover a bright, open-concept floor plan designed for today's lifestyle. The spacious main level features an inviting living room, dining area, breakfast area, and a beautifully appointed kitchen complete with white cabinetry, elegant quartz countertops, stainless steel appliances, and luxury vinyl plank flooring throughout the main level.

Step Outside and Enjoy Your Beautiful Composite Deck!

Sliding glass doors lead directly to a spacious 12' x 16' low-maintenance composite deck, offering 192 square feet of outdoor living space! Whether you're hosting a summer barbecue, enjoying your morning coffee, entertaining family and friends, or simply relaxing outdoors, this beautiful deck provides the perfect extension of your living space.

Upstairs, you'll find a spacious primary suite featuring a walk-in closet and private bathroom. Two additional generously sized bedrooms, a full hall bathroom, and a convenient second-floor laundry room complete the upper level.

The unfinished lower level offers outstanding potential for additional living space, whether you envision a future family room, home office, fitness area, or recreation room.

Why settle for an older home when you can enjoy the modern design, beautiful finishes, and low-maintenance lifestyle of brand-new construction?

Don't miss this opportunity to own a beautiful new construction home in Temple, PA, complete with a spacious composite deck and thoughtfully designed interior!

Schedule your private showing today and discover everything this exceptional home has to offer!
Estimated Completion: December 1, 2026!
#PABK2067676

TEMPLE

46 ROSALIES WAY

3 Beds

2 Baths

2,130 Sq.Ft.

$374,000

MLS#: PABK2067676
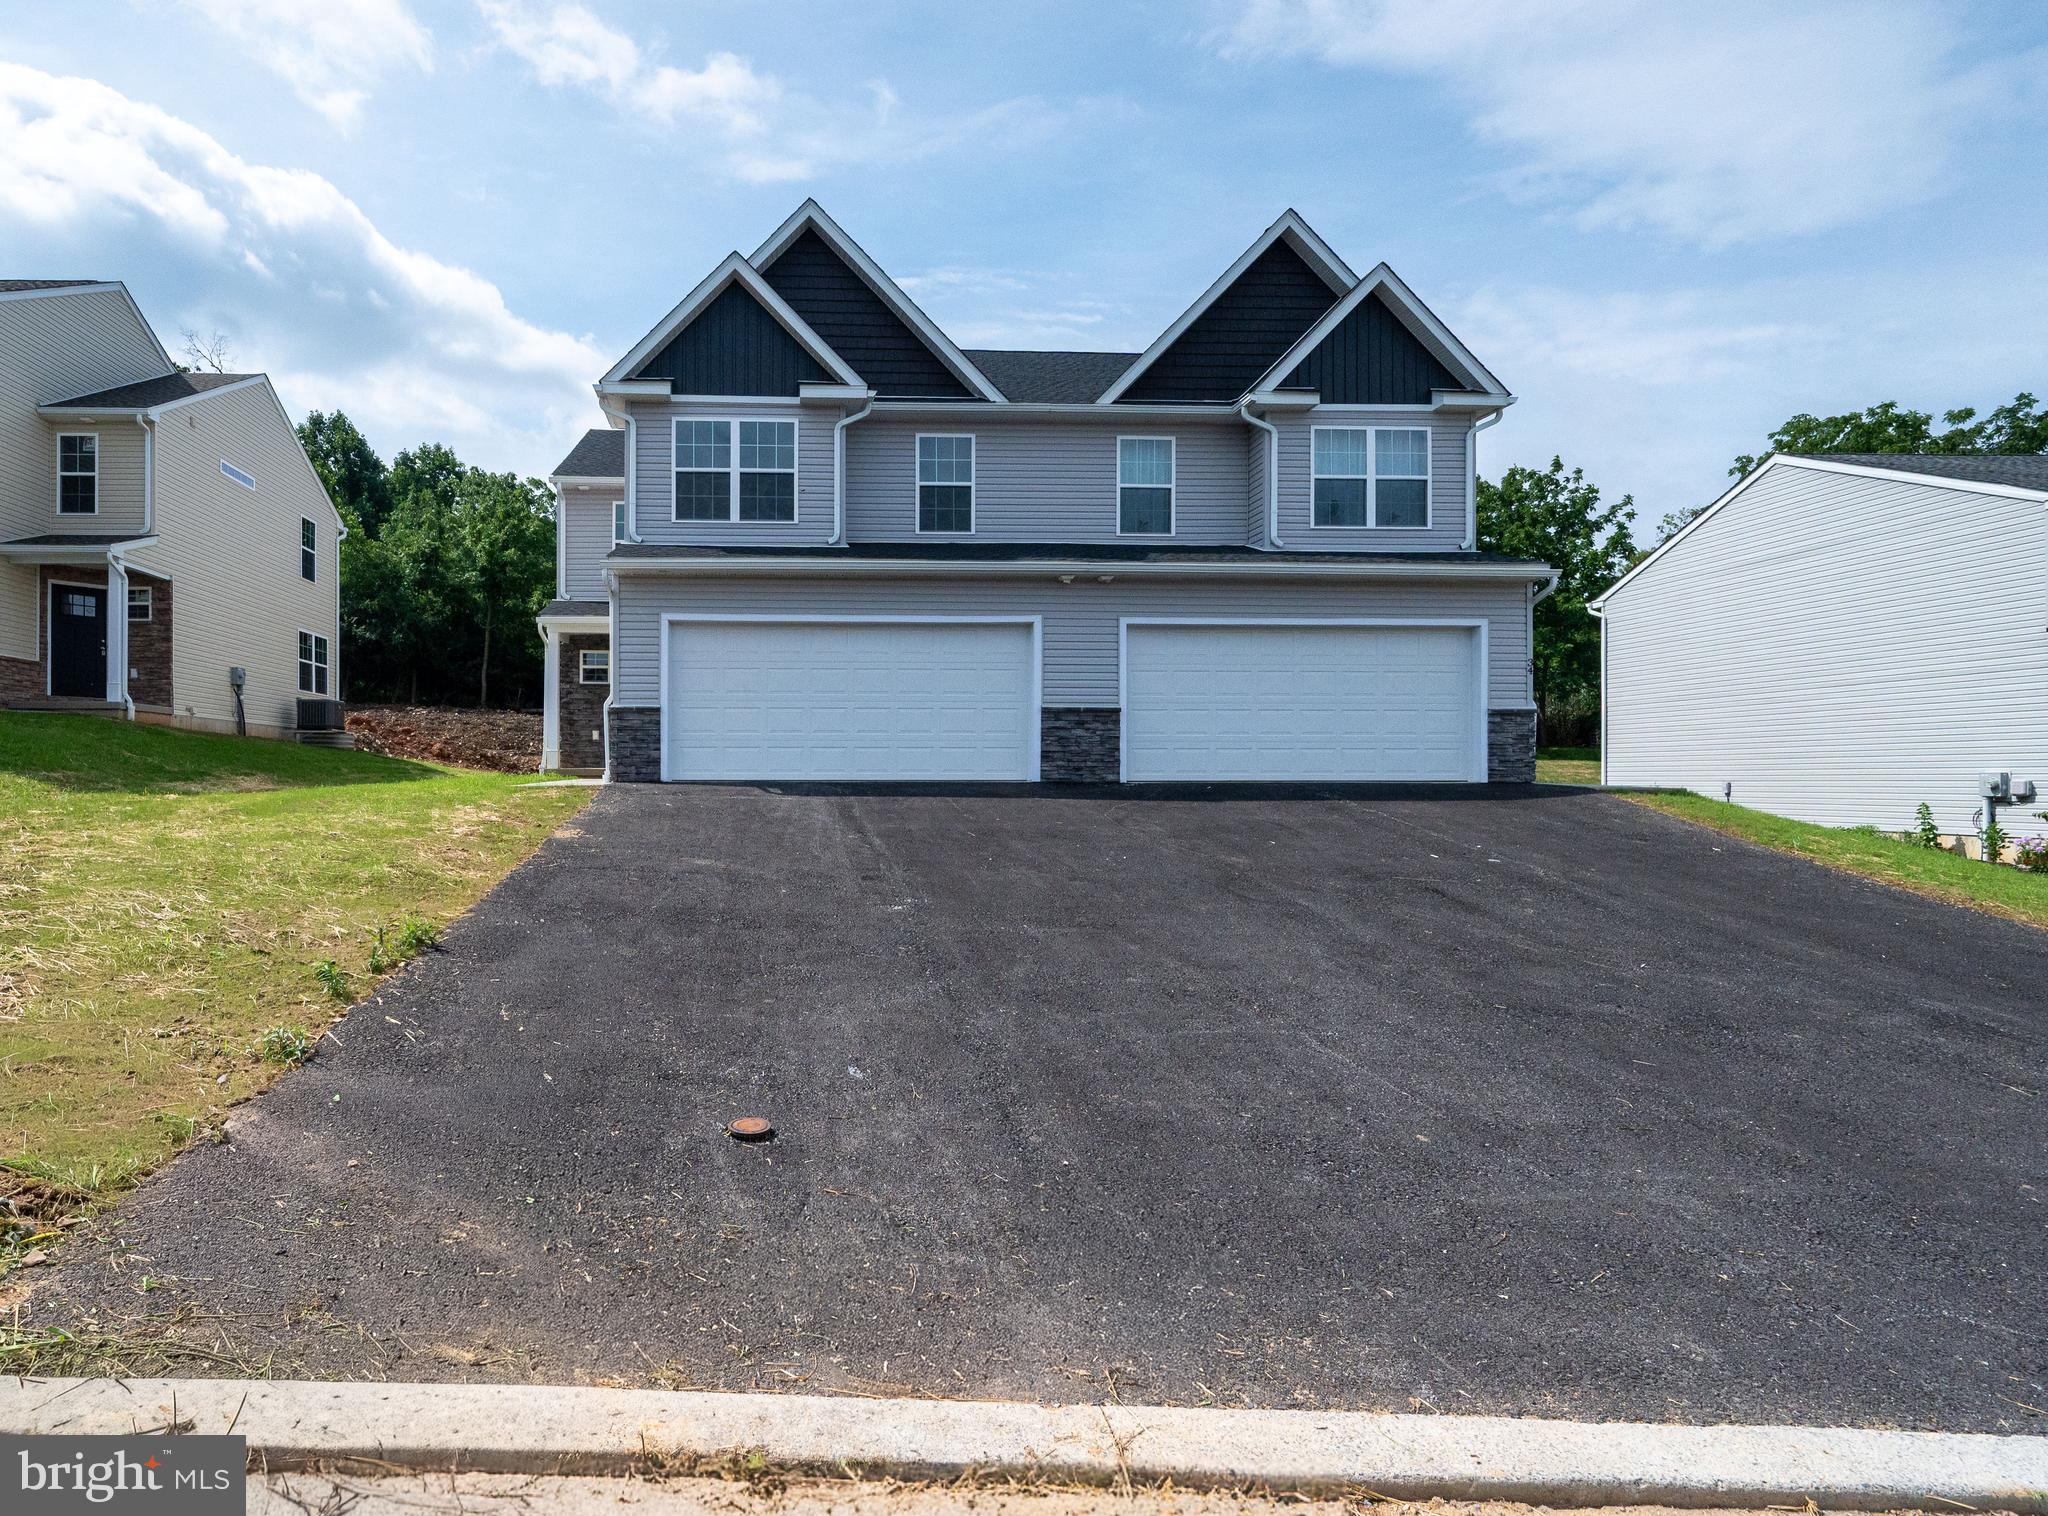
Spacious Sienna Carriage Home
Step into the Sienna Carriage Home — offering over 1,800 sq. ft. of beautifully designed living space. A welcoming covered porch leads into a bright, open-concept main floor filled with natural light.

The L-shaped kitchen features granite countertops, a stylish tile backsplash, and a center island with seating, perfect for entertaining or casual meals. The first floor also includes a powder room and easy access to the two-car garage.

Upstairs, you’ll find a full bath with linen closet, two spacious bedrooms with large closets, and a convenient second-floor laundry area. The impressive owner’s suite offers a cozy seating area, a walk-in closet, and a private bathroom with double vanity and tile shower.
Limited lots available for this popular two-car garage model — don’t miss your chance to make the Sienna your next home! This home offers a 30-day settlement

You can build this model on a lot of your choice. Only 14 lots remain in Temple Terrace. Reserve your Sienna Carriage Home today.

Builder Incentive – Limited Time!
Buyer will receive a FREE 10’ x 10’ rear deck with an acceptable Agreement of Sale executed on or before 5/31/2026.
Deck to be constructed per builder specifications and standard design. Offer subject to builder approval, terms and conditions, and may not be combined with other incentives.
#PABK2052972

TEMPLE

36 ROSALIES WAY

3 Beds

2 Baths

1,900 Sq.Ft.

$364,900

MLS#: PABK2052972

NEW CONSTRUCTION IN PROGRESS in Muhlenberg Township! This thoughtfully planned semi-detached home offers approximately 1,649 total heated square feet with 3 bedrooms, 2½ baths, an attached one-car garage, lower-level storage, and a 12' × 10' rear deck. The open main level connects a spacious family room with an eat-in kitchen, creating a comfortable layout for everyday living and entertaining. Professionally selected finishes include maple cabinetry, granite countertops, a stainless-steel undermount sink, stainless-steel GE appliances, and coordinated wood-look flooring throughout the foyer, kitchen, family room, powder room, and laundry area. Upstairs, the primary suite features a walk-in closet and private bath with a double-bowl vanity. Two additional bedrooms and a full hall bath complete the second floor. The home’s planned finishes also include neutral paint, brushed-nickel fixtures, black exterior lighting, Sterling Gray siding, stone accents, and a covered front entry. An opportunity to enjoy the comfort, efficiency, and low-maintenance benefits of a brand-new home near the Muhlenberg school campus, shopping, dining, parks, and major travel routes. One year builder warranty included!
#PABK2077674

TEMPLE

4011 SEFRANKA ROAD LOT 1

3 Beds

2 Baths

1,649 Sq.Ft.

$354,900

MLS#: PABK2077674

Send a message

Message successfully sent.

Your message

What is 3 + 4 ?

Reason for contacting?

I agree to receive email communication and understand I can unsubscribe at any time.

I agree to be contacted by Charis Realty Group - Christine Issler, Broker via call, email, and text for real estate services. To opt out, you can reply 'stop' at any time or reply 'help' for assistance. You can also click the unsubscribe link in the emails. Message and data rates may apply. Message frequency may vary. Privacy Policy

Sign Out

Virtual Assistant

Would you like to take the next step with this property? We can help you schedule a showing or virtual tour, or send you more details.

Yes, I would like more information.

Thank You for Your Reply, One of Our Agents will contact you as soon as possible

No, maybe later.

Thank you, you can always contact me via email, phone number or through the contact form.

Realhub AI

Lucy - Your AI-Powered Realtor

Update Your Temporary Password

Personalize your search

Enter your email and we'll notify you immediately when new listings match what you're looking for.

or enter email address

Already have an account ? Login here

Continue your home search

I agree to receive communications and understand I can unsubscribe at any time.

I agree to be contacted by Charis Realty Group - Christine Issler, Broker via call, email, and text for real estate services. To opt out, you can reply 'stop' at any time or reply 'help' for assistance. You can also click the unsubscribe link in the emails. Message and data rates may apply. Message frequency may vary. Privacy Policy

Already have an account ? Login here

We use cookies

We use cookies primarily for analytics to enhance your experience. By accepting, you agree to our use of these cookies. You can manage your preferences or learn more about our cookies policy.