


Property
Beds
2
Full Baths
2
1/2 Baths
1
Year Built
1983
Sq.Footage
1,694
Welcome to 471 Eaton Way in Hershey's Mill, in the premiere 55+ Community in Chester County. This beautifully maintained 2-bedroom, 2.5-bath home offers comfortable living space and versatile lower-level accommodations. The main level features gleaming hardwood floors throughout the living room, dining room, and hallway. The bright eat-in kitchen offers a charming window seat, creating the perfect spot to enjoy your morning coffee or a casual meal. Both bedrooms feature brand-new carpeting for added comfort. The spacious primary suite includes an updated en-suite bathroom, a walk-in closet, and a cozy window seat. A second full hall bathroom serves guests and the secondary bedroom, while a convenient linen closet provides additional storage. Step outside from the living room to a private patio, perfect for relaxing, gardening, or entertaining, complete with a convenient garden shed for additional outdoor storage. The finished lower level expands the home's living space with two separate bonus rooms that can be used as home offices, guest rooms, hobby spaces, or flex rooms. A large finished recreation area offers plenty of room for watching TV, entertaining, or hosting overnight guests. The lower level also includes a powder room, a bar area for entertaining, and a dedicated workshop complete with a workbench and abundant storage. Enjoy all the amenities and lifestyle that Hershey's Mill has to offer in this spacious, move-in-ready home. ***Hershey's Mill Capital Contribution - $2,613.84 + Eaton Village Capital Contribution - $4.000 = Total due at closing $6,613.84 Eaton Village Quarterly HOA is $2,000
Features & Amenities
Interior
-
Other Interior Features
Eat-in Kitchen, Ceiling Fan(s)
-
Total Bedrooms
2
-
Bathrooms
2
-
1/2 Bathrooms
1
-
Above Grade Finished Area
1058.0
-
Basement YN
YES
-
Cooling YN
YES
-
Cooling
Central Air, Ceiling Fan(s), Electric
-
Fireplace YN
YES
-
Heating YN
YES
-
Heating
Electric, Heat Pump
-
Main Level Bedrooms
2
-
Pet friendly
N/A
Exterior
-
Garage
Yes
-
Garage spaces
1
-
Construction Materials
Frame
-
Parking
Garage Door Opener, Off Street, Garage, Detached
-
Pool
Yes
-
Pool Features
Community
-
Waterfront YN
NO
Area & Lot
-
Lot Size(acres)
0.02
-
Lot Size(square feet)
1,058
-
Property Type
Residential
-
Property Sub Type
Townhouse
-
Architectural Style
Contemporary
Price
-
Sales Price
$545,000
-
Tax Amount
$4,802
-
Sq. Footage
1,694
-
Price/SqFt
$321
HOA
-
Association
YES
-
Association Fee
$2,000
-
Association Fee Frequency
Quarterly
-
Association Fee Includes
N/A
School District
-
Elementary School
N/A
-
Middle School
N/A
-
High School
N/A
Property Features
-
New Construction
NO
-
Association Amenities
Billiard Room, Clubhouse, Dog Park, Security, Tennis Court(s), Trail(s), Cable TV, Gated, Jogging Path, Recreation Facilities, Shuffleboard Court
-
Foundation Details
Concrete Perimeter
-
Senior Community YN
YES
-
Sewer
Public Sewer
-
Tax Lot
0292
-
Water Source
Public
Schedule a Showing
Showing scheduled successfully.
Mortgage calculator
Estimate your monthly mortgage payment, including the principal and interest, property taxes, and HOA. Adjust the values to generate a more accurate rate.
Your payment
Principal and Interest:
$
Property taxes:
$
HOA fees:
$
Total loan payment:
$
Total interest amount:
$
Location
County
CHESTER
Elementary School
Middle School
High School
Listing Courtesy of Ryan L DeVitis , Compass Pennsylvania, LLC
RealHub Information is provided exclusively for consumers' personal, non-commercial use, and it may not be used for any purpose other than to identify prospective properties consumers may be interested in purchasing. All information deemed reliable but not guaranteed and should be independently verified. All properties are subject to prior sale, change or withdrawal. RealHub website owner shall not be responsible for any typographical errors, misinformation, misprints and shall be held totally harmless.

AGENT
Tracy Markham
Call Tracy today to schedule a private showing.

* Listings on this website come from the FMLS IDX Compilation and may be held by brokerage firms other than the owner of this website. The listing brokerage is identified in any listing details. Information is deemed reliable but is not guaranteed. If you believe any FMLS listing contains material that infringes your copyrighted work please click here to review our DMCA policy and learn how to submit a takedown request.© 2024 FMLS.
Related Properties

WEST CHESTER
335 S ADAMS STREET
3 Beds
2 Baths
1,728 Sq.Ft.
$575,000
MLS#: PACT2124686

WEST CHESTER
251 E MARKET ST
4 Beds
3 Baths
1,776 Sq.Ft.
$580,000
MLS#: PACT2131602

WEST CHESTER
513 EATON WAY 513
3 Beds
2 Baths
1,952 Sq.Ft.
$630,000
MLS#: PACT2131492

WEST CHESTER
2723 WHITTLEBY COURT
3 Beds
2 Baths
2,448 Sq.Ft.
$624,900
MLS#: PACT2132408
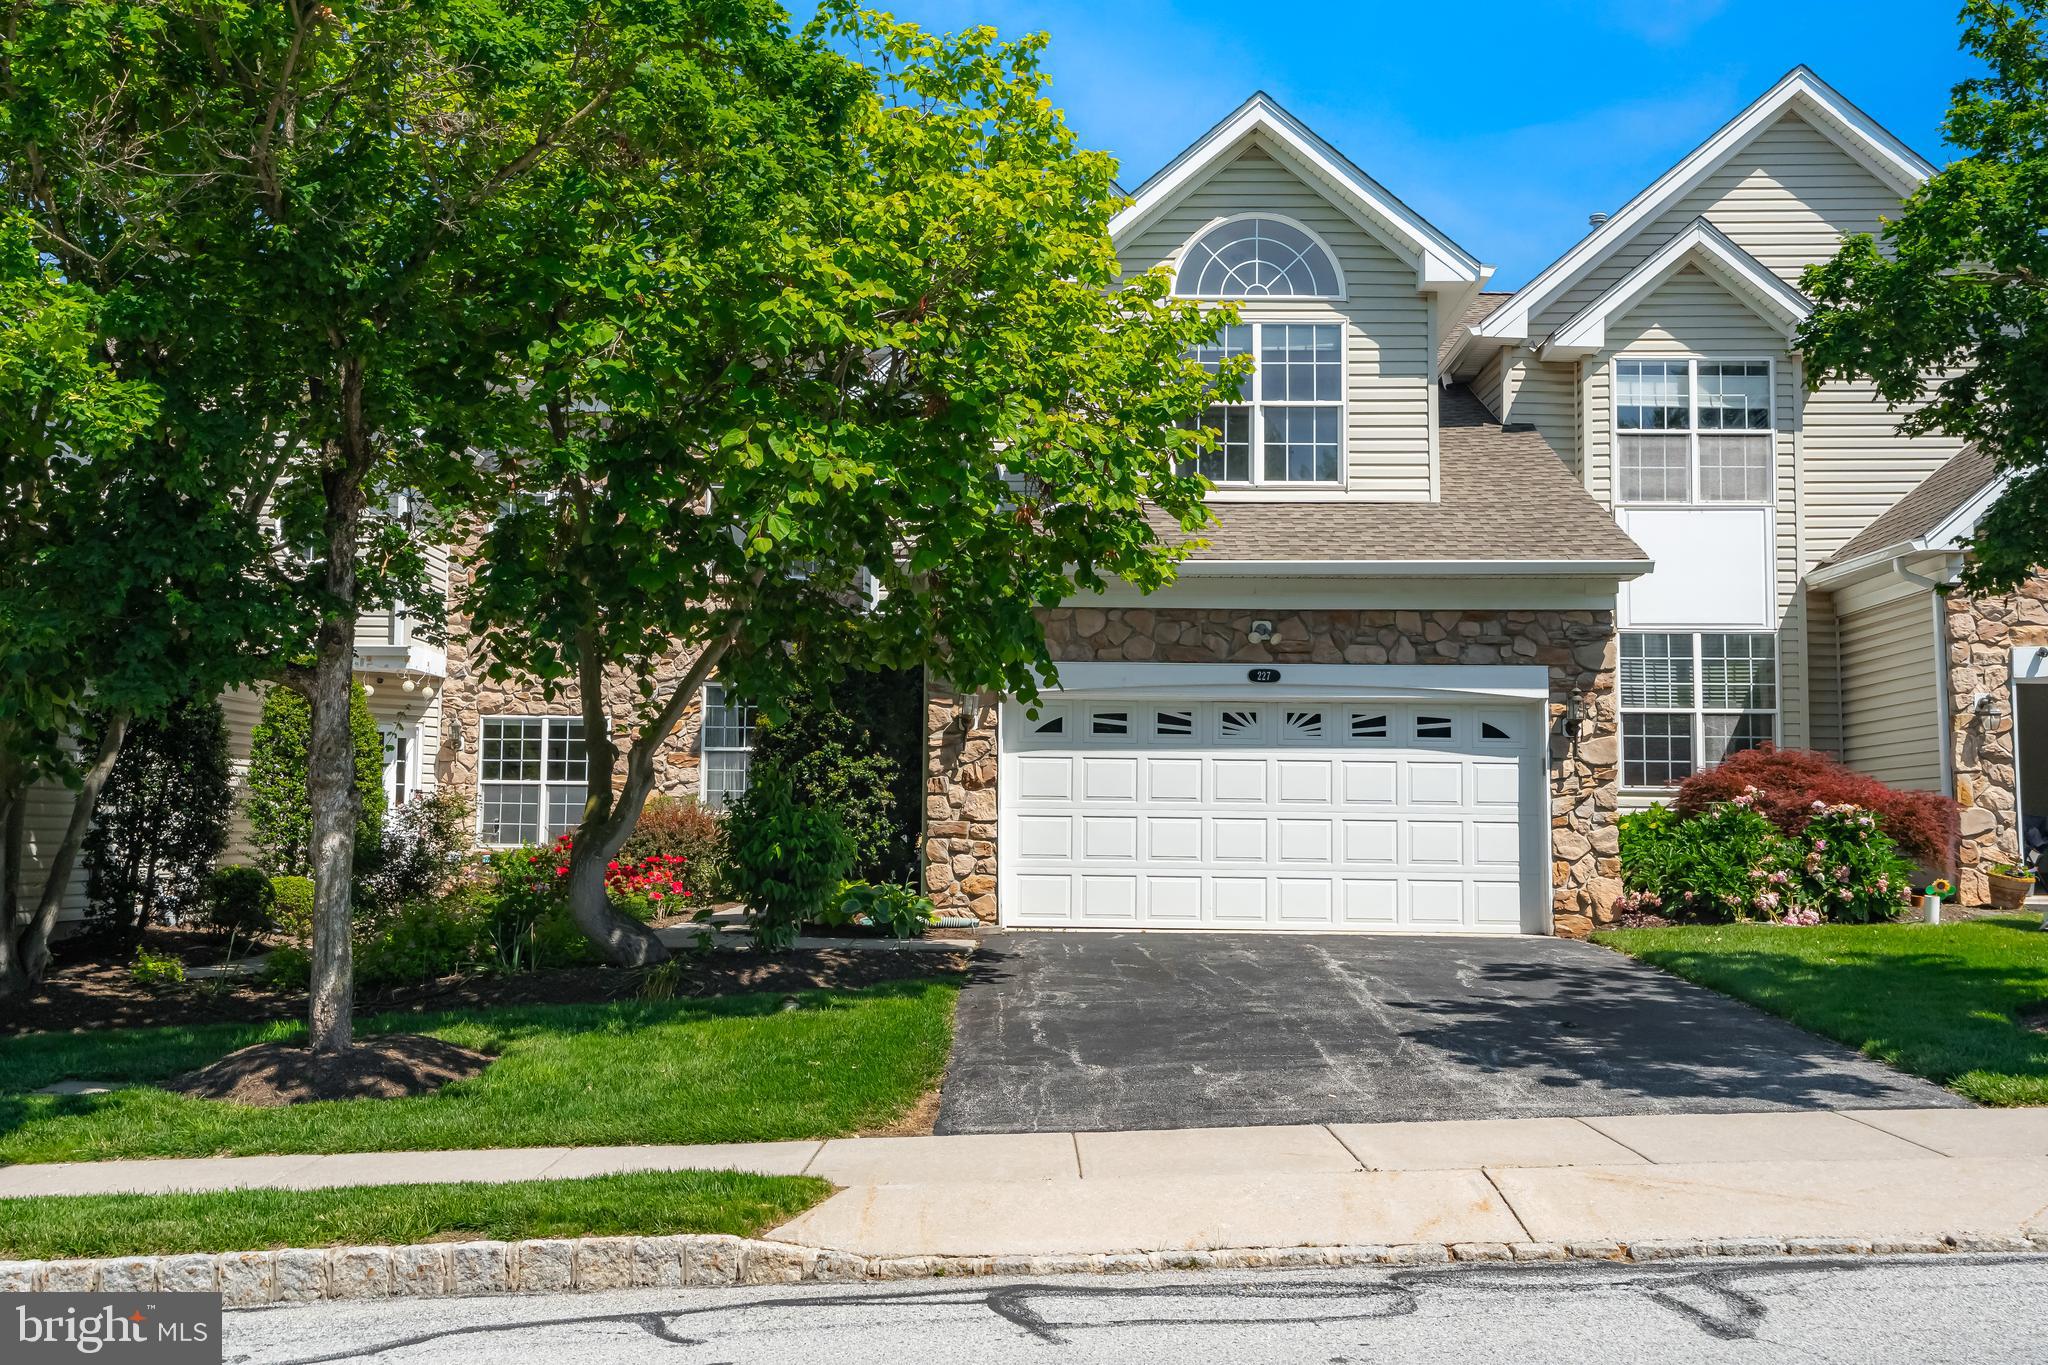
WEST CHESTER
227 SILVERBELL COURT
4 Beds
3 Baths
3,362 Sq.Ft.
$635,990
MLS#: PACT2127576

WEST CHESTER
194 LONGFORD ROAD
4 Beds
3 Baths
2,220 Sq.Ft.
$545,000
MLS#: PACT2133374

WEST CHESTER
229 E MARKET STREET
3 Beds
1 Baths
1,194 Sq.Ft.
$479,900
MLS#: PACT2130384

WEST CHESTER
754 INVERNESS DRIVE 754
2 Beds
2 Baths
1,408 Sq.Ft.
$495,000
MLS#: PACT2117960

WEST CHESTER
1104 BRINTON PLACE ROAD 20
3 Beds
2 Baths
1,805 Sq.Ft.
$460,000
MLS#: PACT2130900
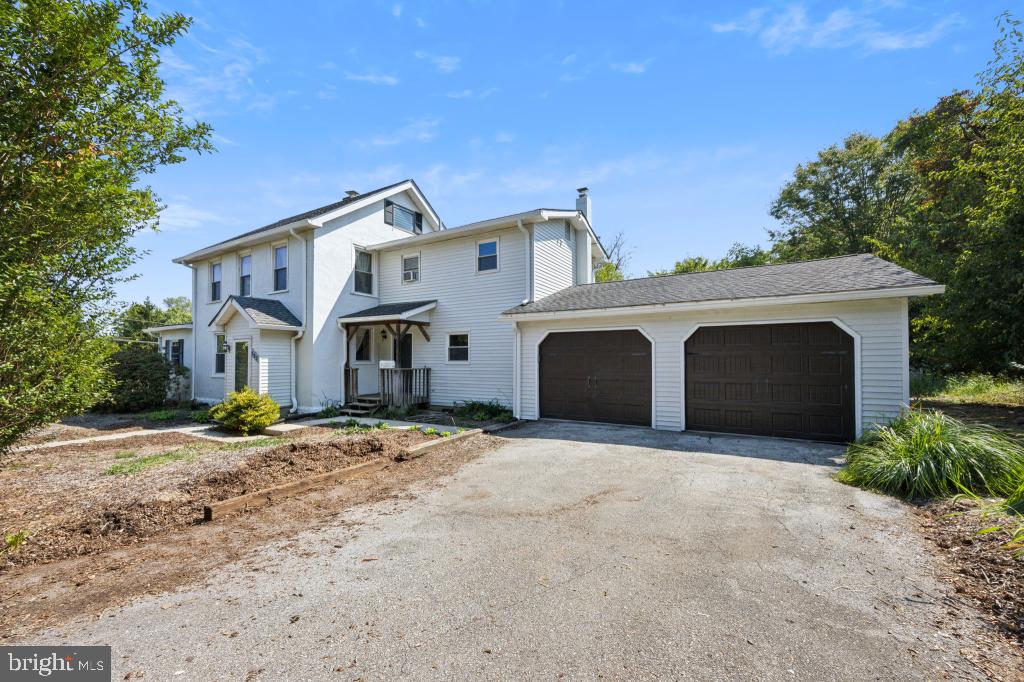
WEST CHESTER
852 CEDAR AVENUE
4 Beds
2 Baths
2,248 Sq.Ft.
$599,000
MLS#: PACT2113000
.png)