
Split Level, Traditional
49 CLARK LANE
STAFFORD, VA 22554
MLS#: VAST2051798
$495,000
Property
Beds
4
Full Baths
3
1/2 Baths
None
Year Built
1994
Sq.Footage
1,864
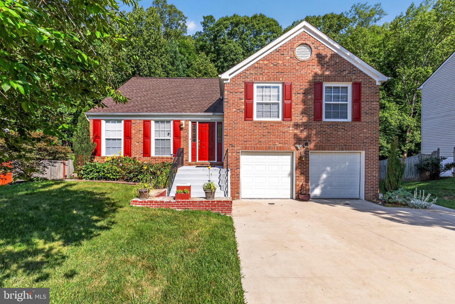
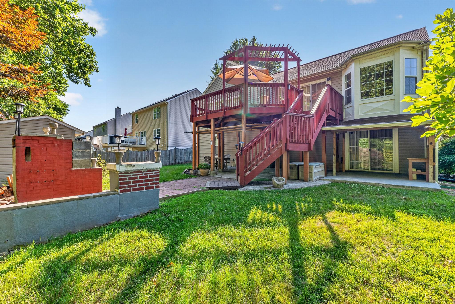
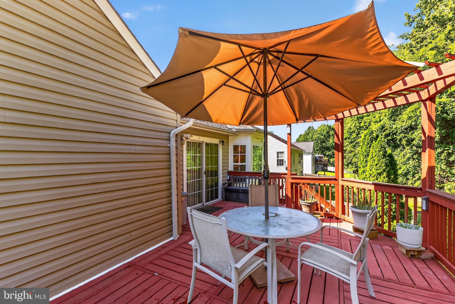
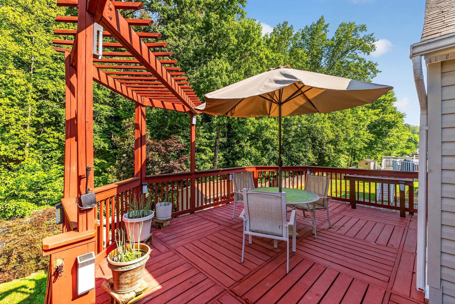
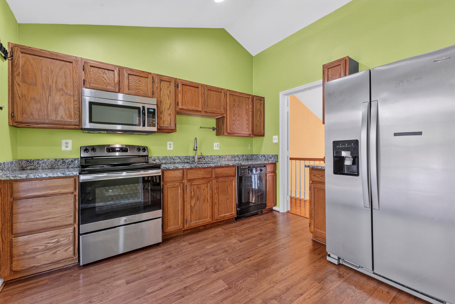
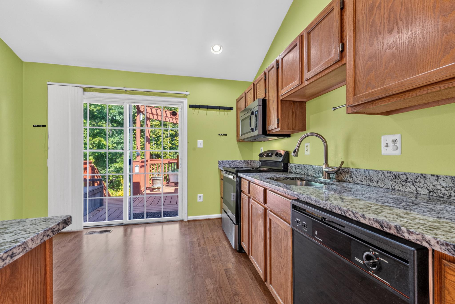
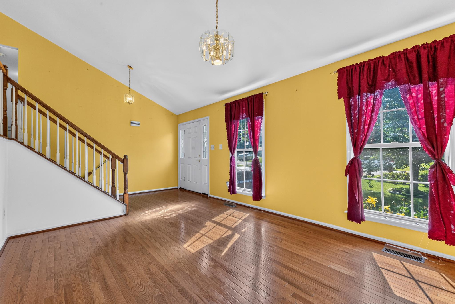
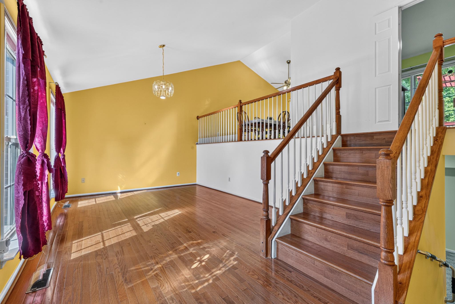
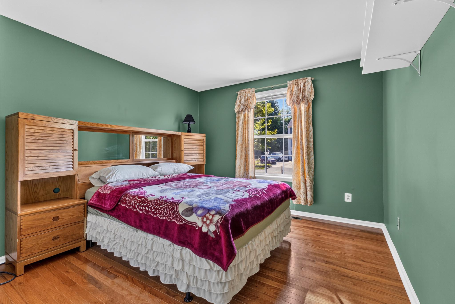
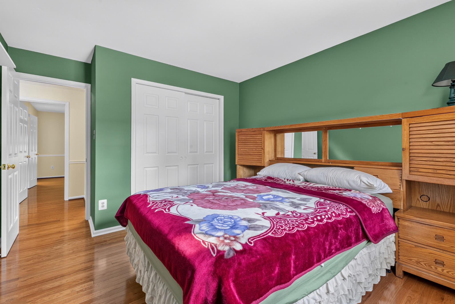
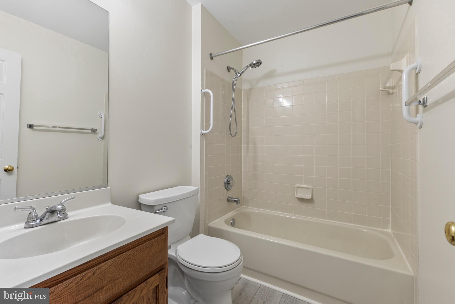
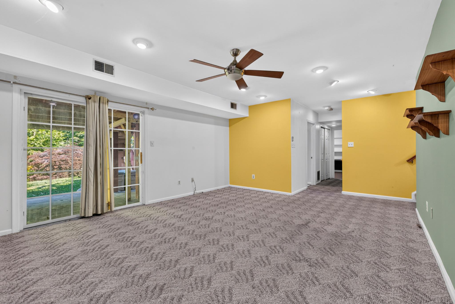
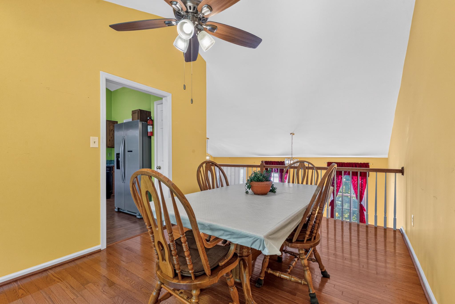
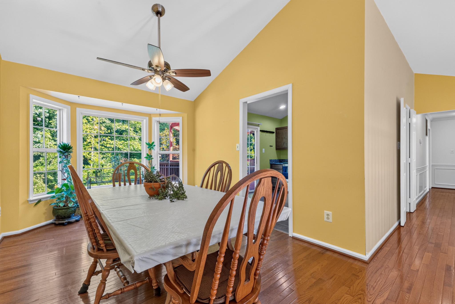
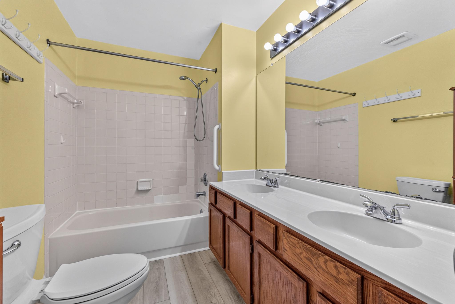
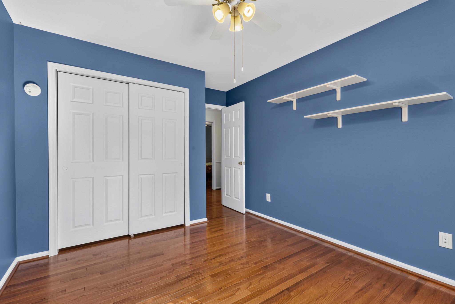
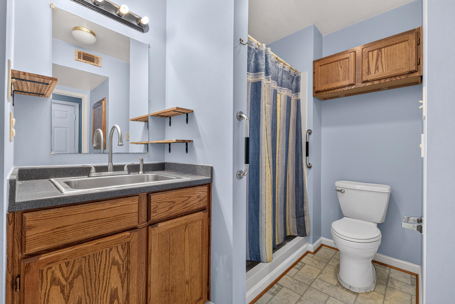
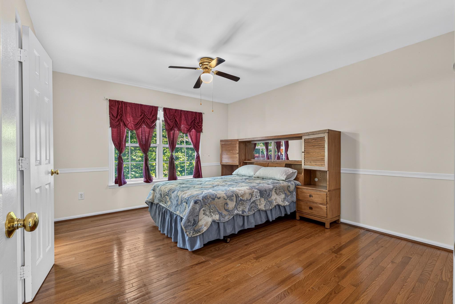
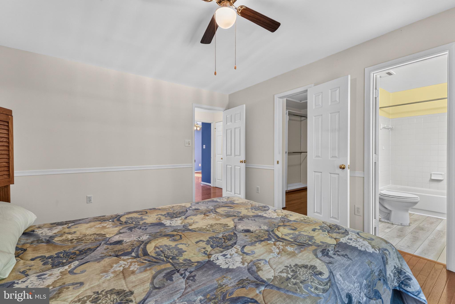
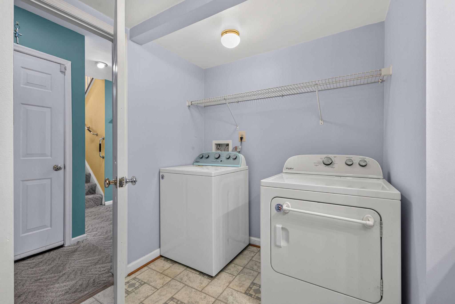
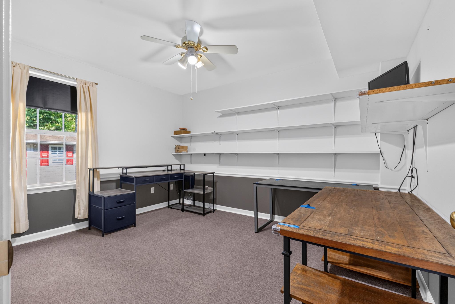
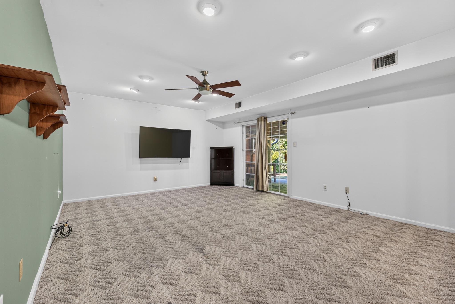
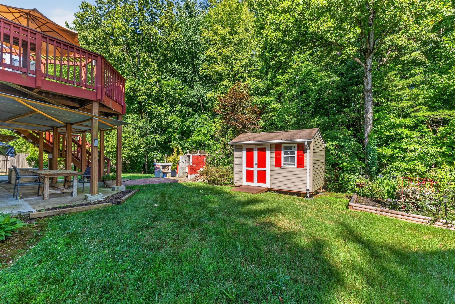
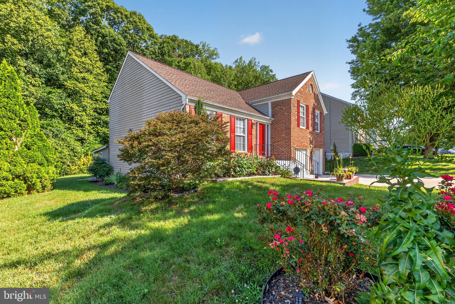
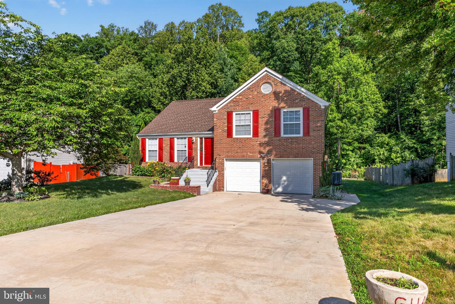
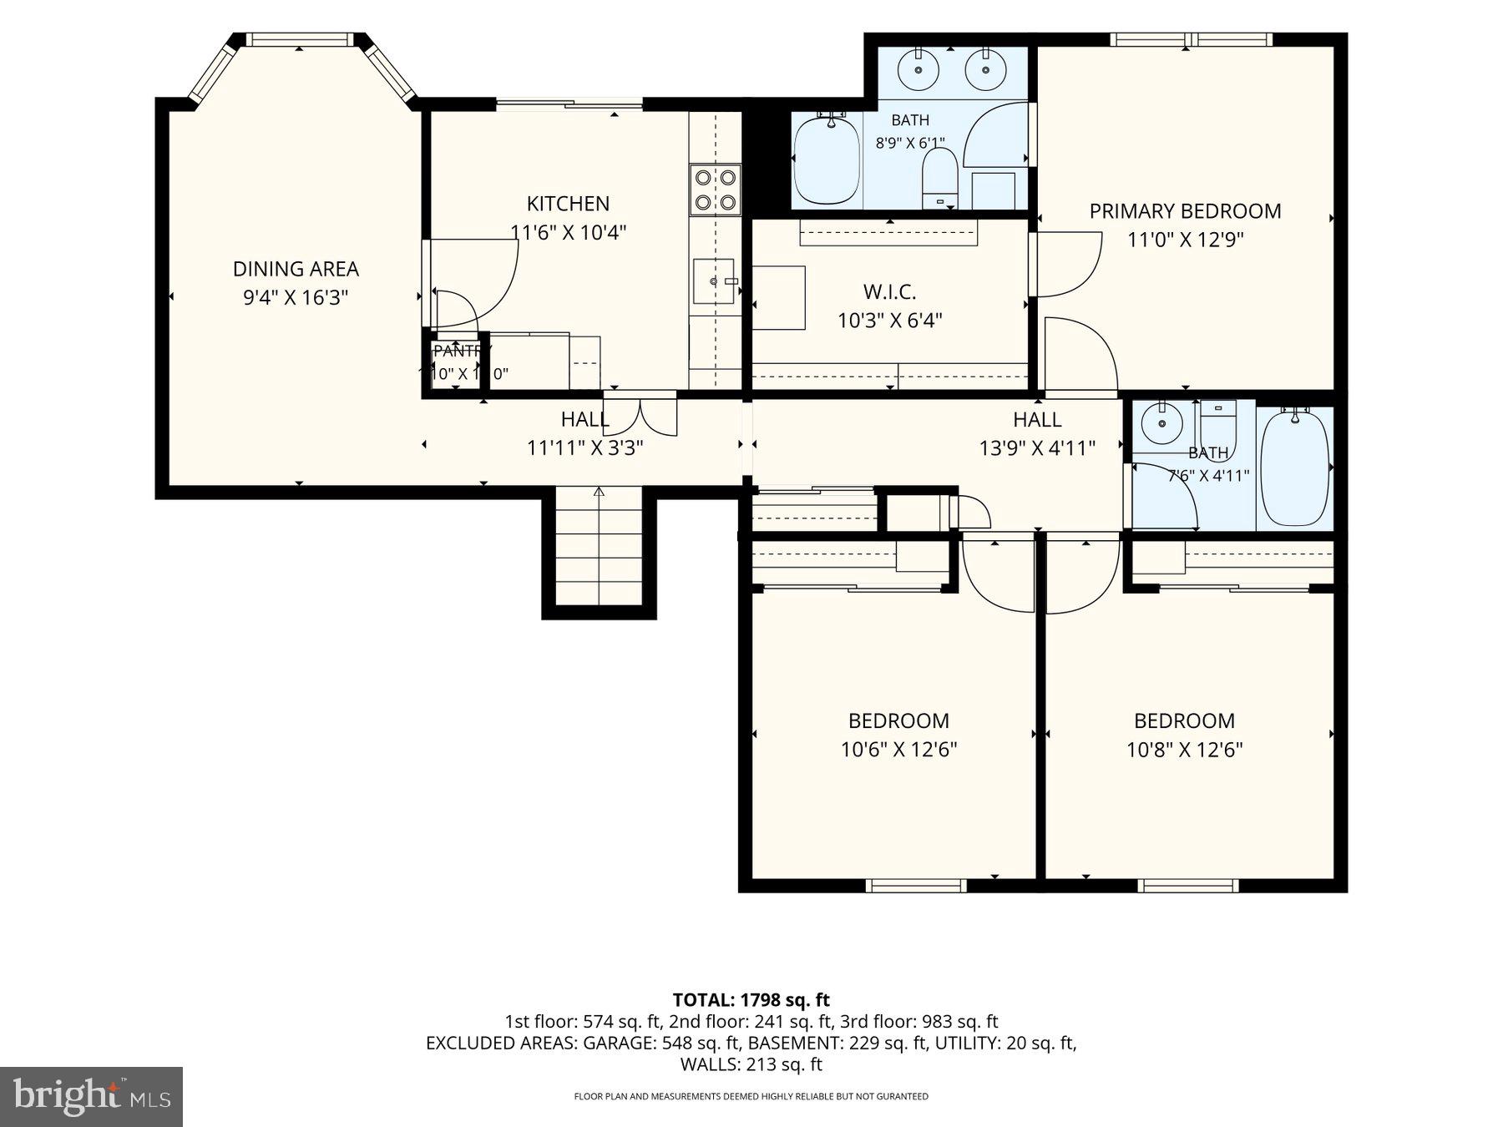
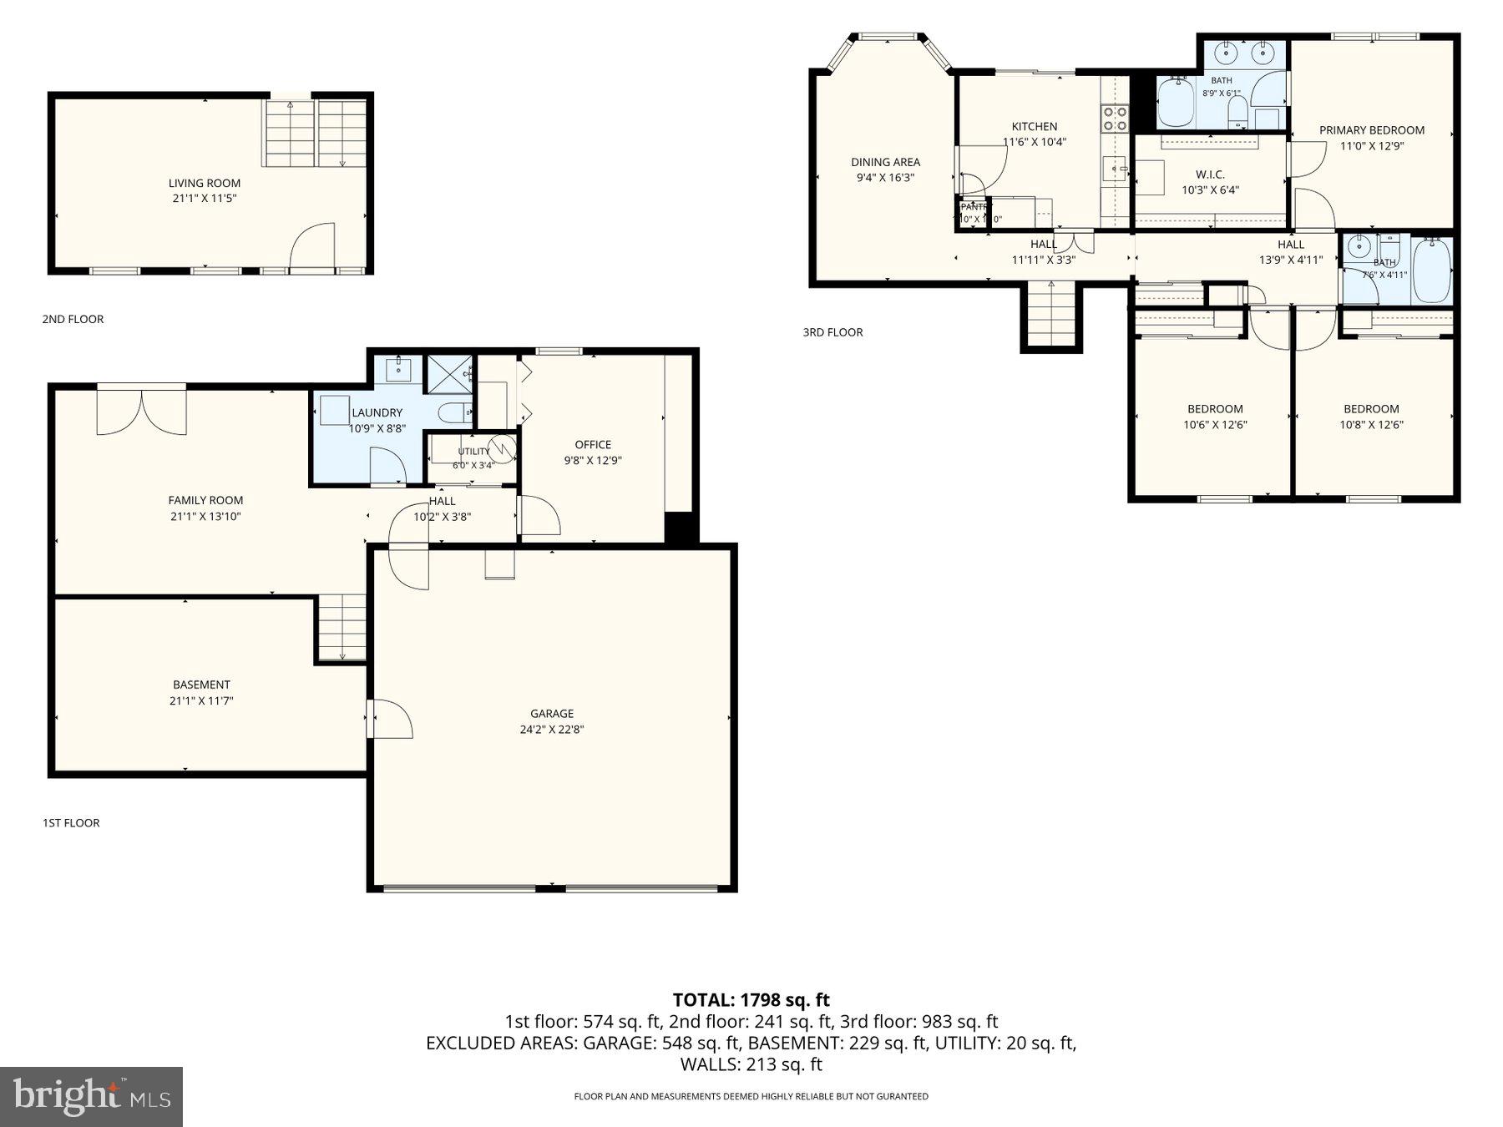
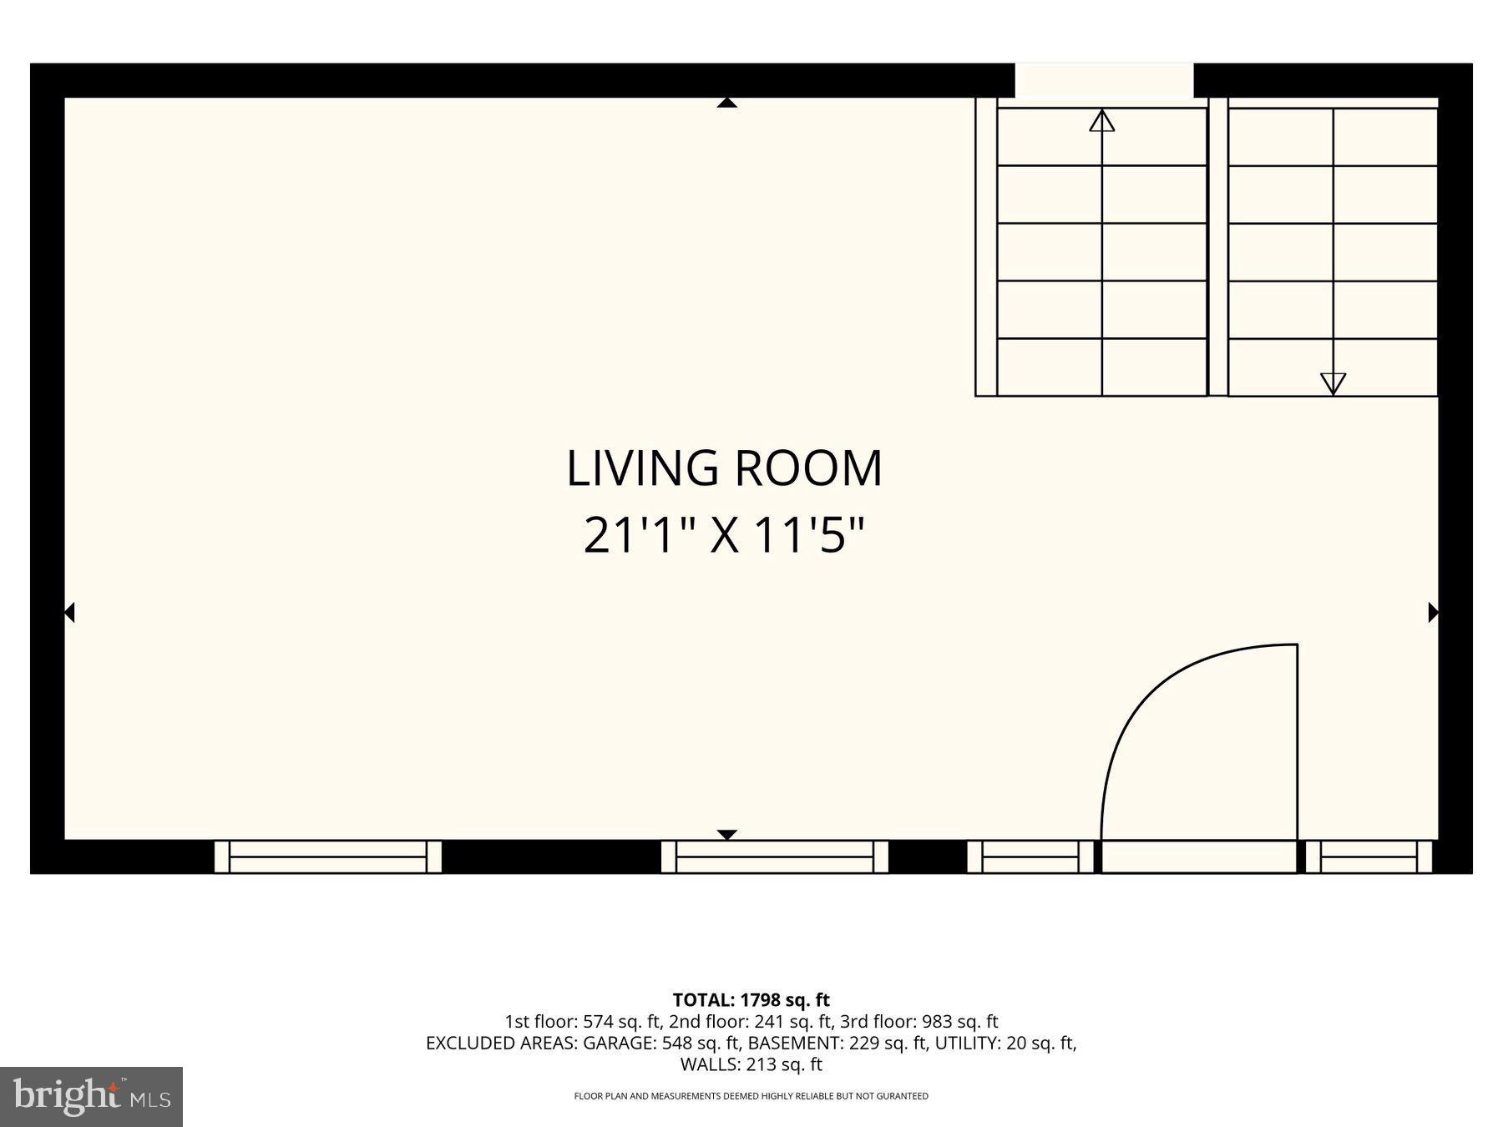
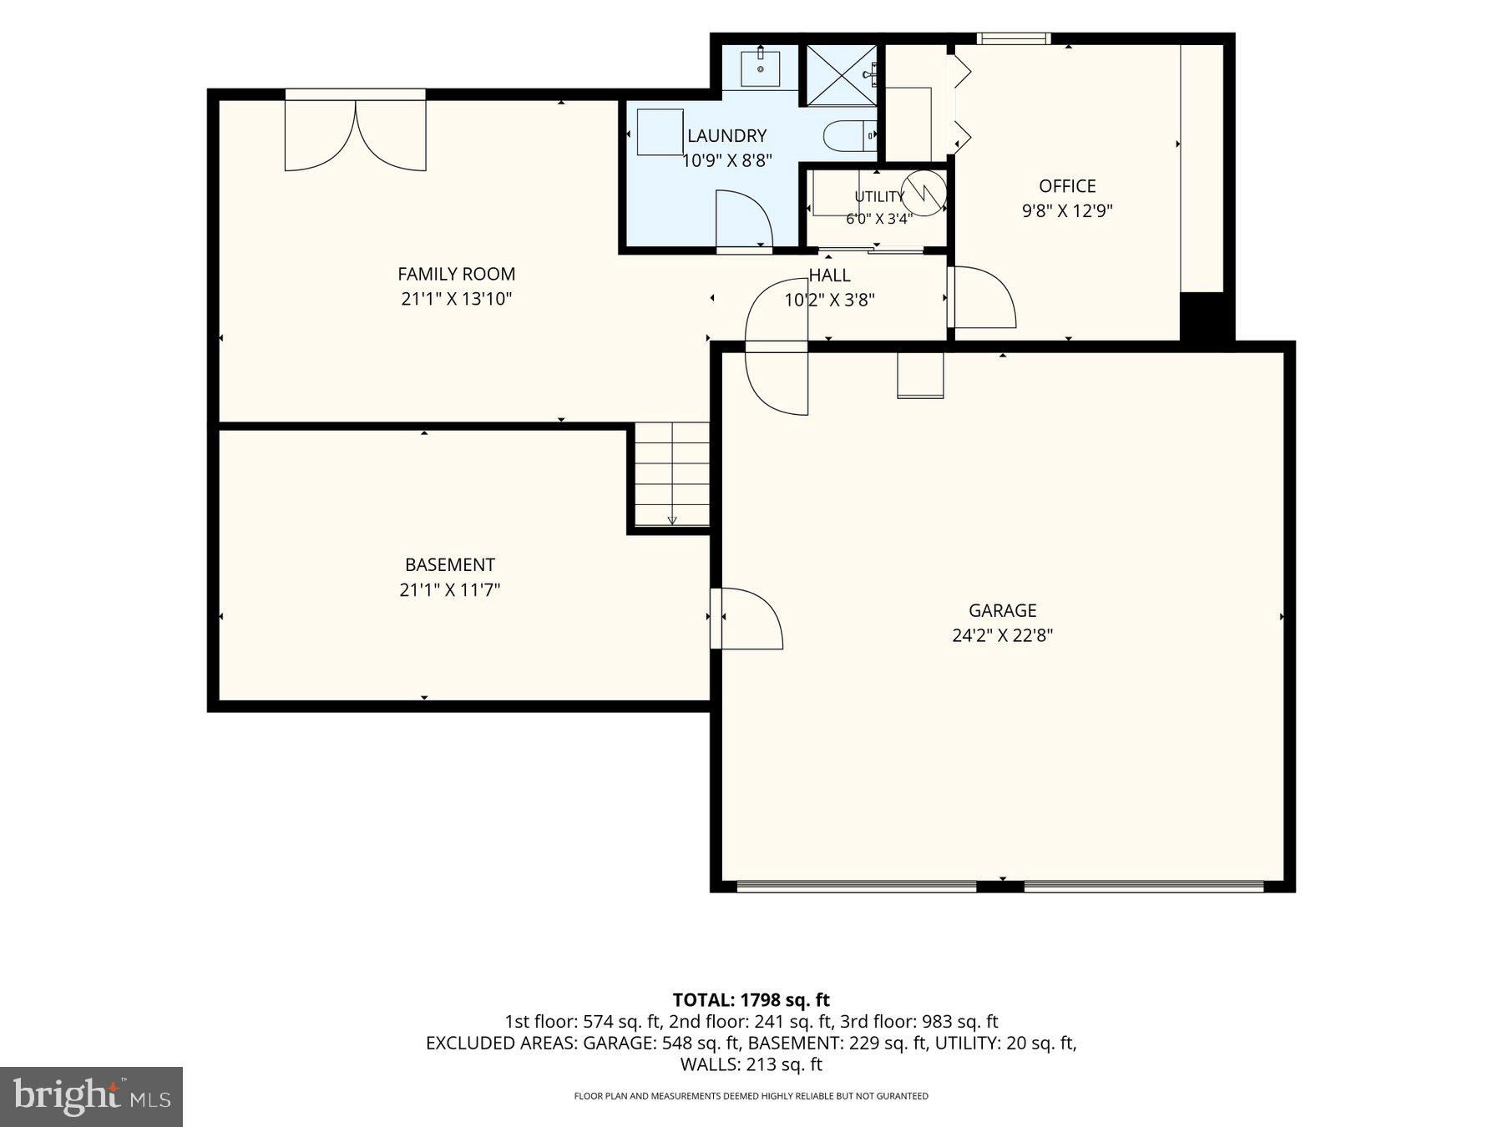
Exceptional opportunity to own a gorgeous brick 3 level home home located in the well desired community of Stonebridge at Widewater. This beautiful 4-bedroom, 3 full bathroom and 2 car garage home provides over 1800 sqft of quality living on .29 acres, boasting a surreal setting full of lush woods, a manicured lawn, mature trees, and unmatched landscaping. Main level provides a huge family room enriched with natural lighting, high ceilings, and hardwood floors. Upper level continues to feature hardwood flooring, an updated kitchen boasting upgrades like granite countertops, stainless steel appliances and large cabinets offering ample storage. Enjoy the ambient lighting in the large dining room, which is perfect for families of all sizes especially since you have access to oversized deck overlooking the fantastic backyard. Upper level also hosts 2 large bedrooms with updated closets, spacious full bathroom, and a spacious primary suite with an en-suite. Fully finished walkout lower level offers an additional large family/recreational room, a full bathroom, and a spacious bedroom. Enjoy the lower level walkout to the finished and covered patio, which is equipped for all weather occasions, including a fully functioning outdoor fireplace perfect for cooking or hosting gatherings for the entire family. As a bonus, the 2-car garage offers a huge area for additional storage—large enough to store just about anything and everything so you can actually use the garage to park your cars. This home is perfectly situated within 10 miles of Quantico, offering convenient access to I-95, VRE and commuter lots. Also, located minutes from retail shops, grocery stores, medical services, banking, restaurants and more. New Roof -2023 Concrete Driveway-2023 Kitchen&countertops-2017 Washer and Dryer -2023 Hardwood floors-2017 Floors is bathroom 2023 Waterheater -2018 HVAC-2006 CEMENT PATIO 2020 Built in Grill -2021 Other features- surge protection & Air Scrubber
Features & Amenities
Interior
-
Other Interior Features
Ceiling Fan(s), Walk-In Closet(s)
-
Total Bedrooms
4
-
Bathrooms
3
-
Above Grade Finished Area
1402.0
-
Basement YN
YES
-
Cooling YN
YES
-
Cooling
Central Air, Heat Pump, Ceiling Fan(s), Electric
-
Fireplace YN
NO
-
Heating YN
YES
-
Heating
Electric, Central, Forced Air
-
Pet friendly
N/A
Exterior
-
Garage
Yes
-
Garage spaces
2
-
Construction Materials
Brick
-
Other Exterior Features
Barbecue
-
Parking
Garage Door Opener, Concrete, On Street, Garage, Driveway, Inside Entrance, Attached
-
Patio and Porch Features
Patio, Deck
-
Pool
No
-
Waterfront YN
NO
-
View
Trees/Woods
Area & Lot
-
Lot Features
Front Yard
-
Lot Size(acres)
0.3
-
Lot Size(square feet)
12,876
-
Property Type
Residential
-
Property Sub Type
Single Family Residence
-
Architectural Style
Split Level, Traditional
Price
-
Sales Price
$495,000
-
Tax Amount
$4,394
-
Financing Options
Cash, Conventional, FHA, VA
-
Sq. Footage
1,864
-
Price/SqFt
$265
HOA
-
Association
YES
-
Association Fee
$105
-
Association Fee Frequency
Annually
-
Association Fee Includes
N/A
Property Resources
-
Horse Property
NO
School District
-
Elementary School
N/A
-
Middle School
N/A
-
High School
N/A
Property Features
-
New Construction
NO
-
Foundation Details
Permanent, Other
-
Senior Community YN
NO
-
Sewer
Public Sewer
-
Tax Lot
225
-
Water Source
Public
Schedule a Showing
Showing scheduled successfully.
Mortgage calculator
Estimate your monthly mortgage payment, including the principal and interest, property taxes, and HOA. Adjust the values to generate a more accurate rate.
Your payment
Principal and Interest:
$
Property taxes:
$
HOA fees:
$
Total loan payment:
$
Total interest amount:
$
Location
County
STAFFORD
Elementary School
Middle School
High School
Listing Courtesy of ELIZABETH A TUCKER , Keller Williams Realty/Lee Beaver & Assoc.
RealHub Information is provided exclusively for consumers' personal, non-commercial use, and it may not be used for any purpose other than to identify prospective properties consumers may be interested in purchasing. All information deemed reliable but not guaranteed and should be independently verified. All properties are subject to prior sale, change or withdrawal. RealHub website owner shall not be responsible for any typographical errors, misinformation, misprints and shall be held totally harmless.

AGENT
Tracy Markham
Call Tracy today to schedule a private showing.

* Listings on this website come from the FMLS IDX Compilation and may be held by brokerage firms other than the owner of this website. The listing brokerage is identified in any listing details. Information is deemed reliable but is not guaranteed. If you believe any FMLS listing contains material that infringes your copyrighted work please click here to review our DMCA policy and learn how to submit a takedown request.© 2024 FMLS.
Related Properties
STAFFORD
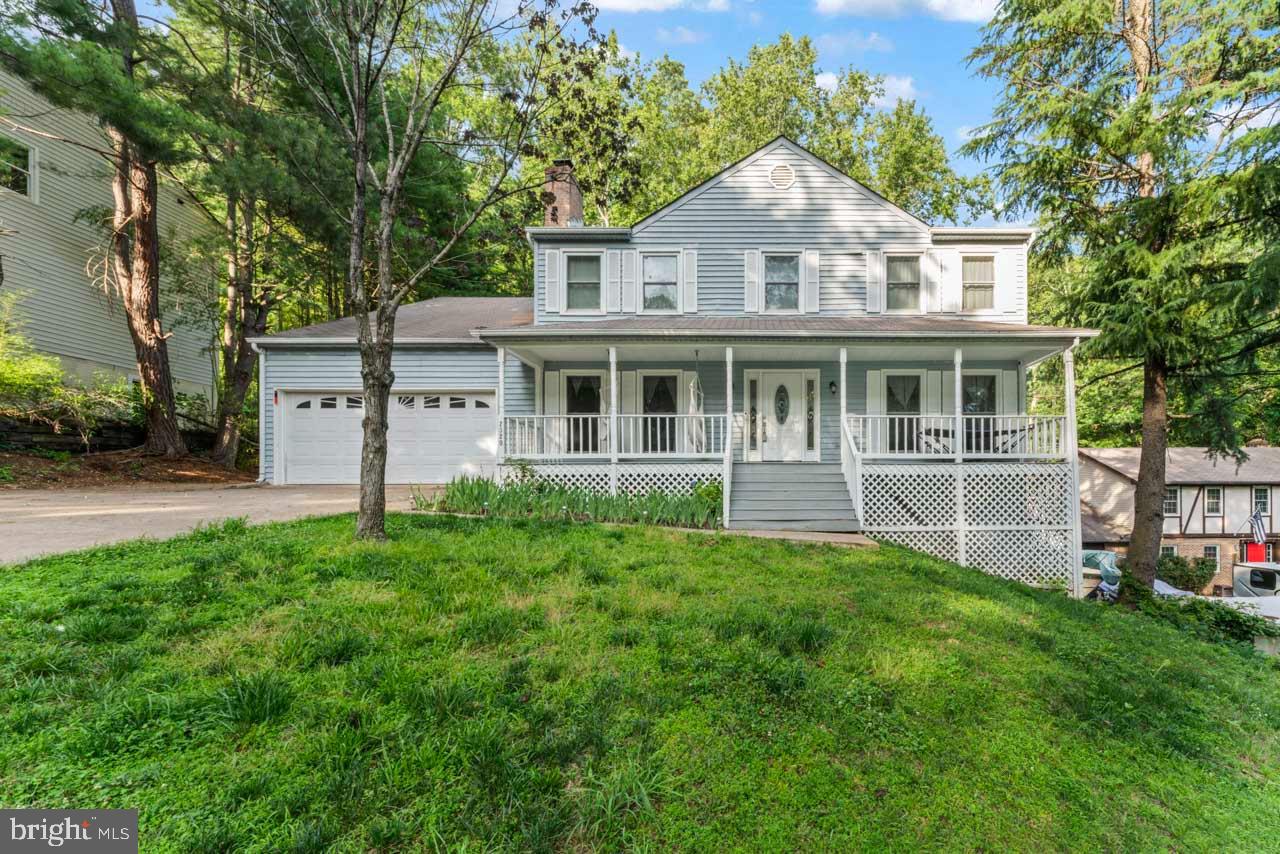
2320 HARPOON DRIVE
4 Beds
2 Baths
2,332 Sq.Ft.
$547,000
MLS#: VAST2047002
STAFFORD
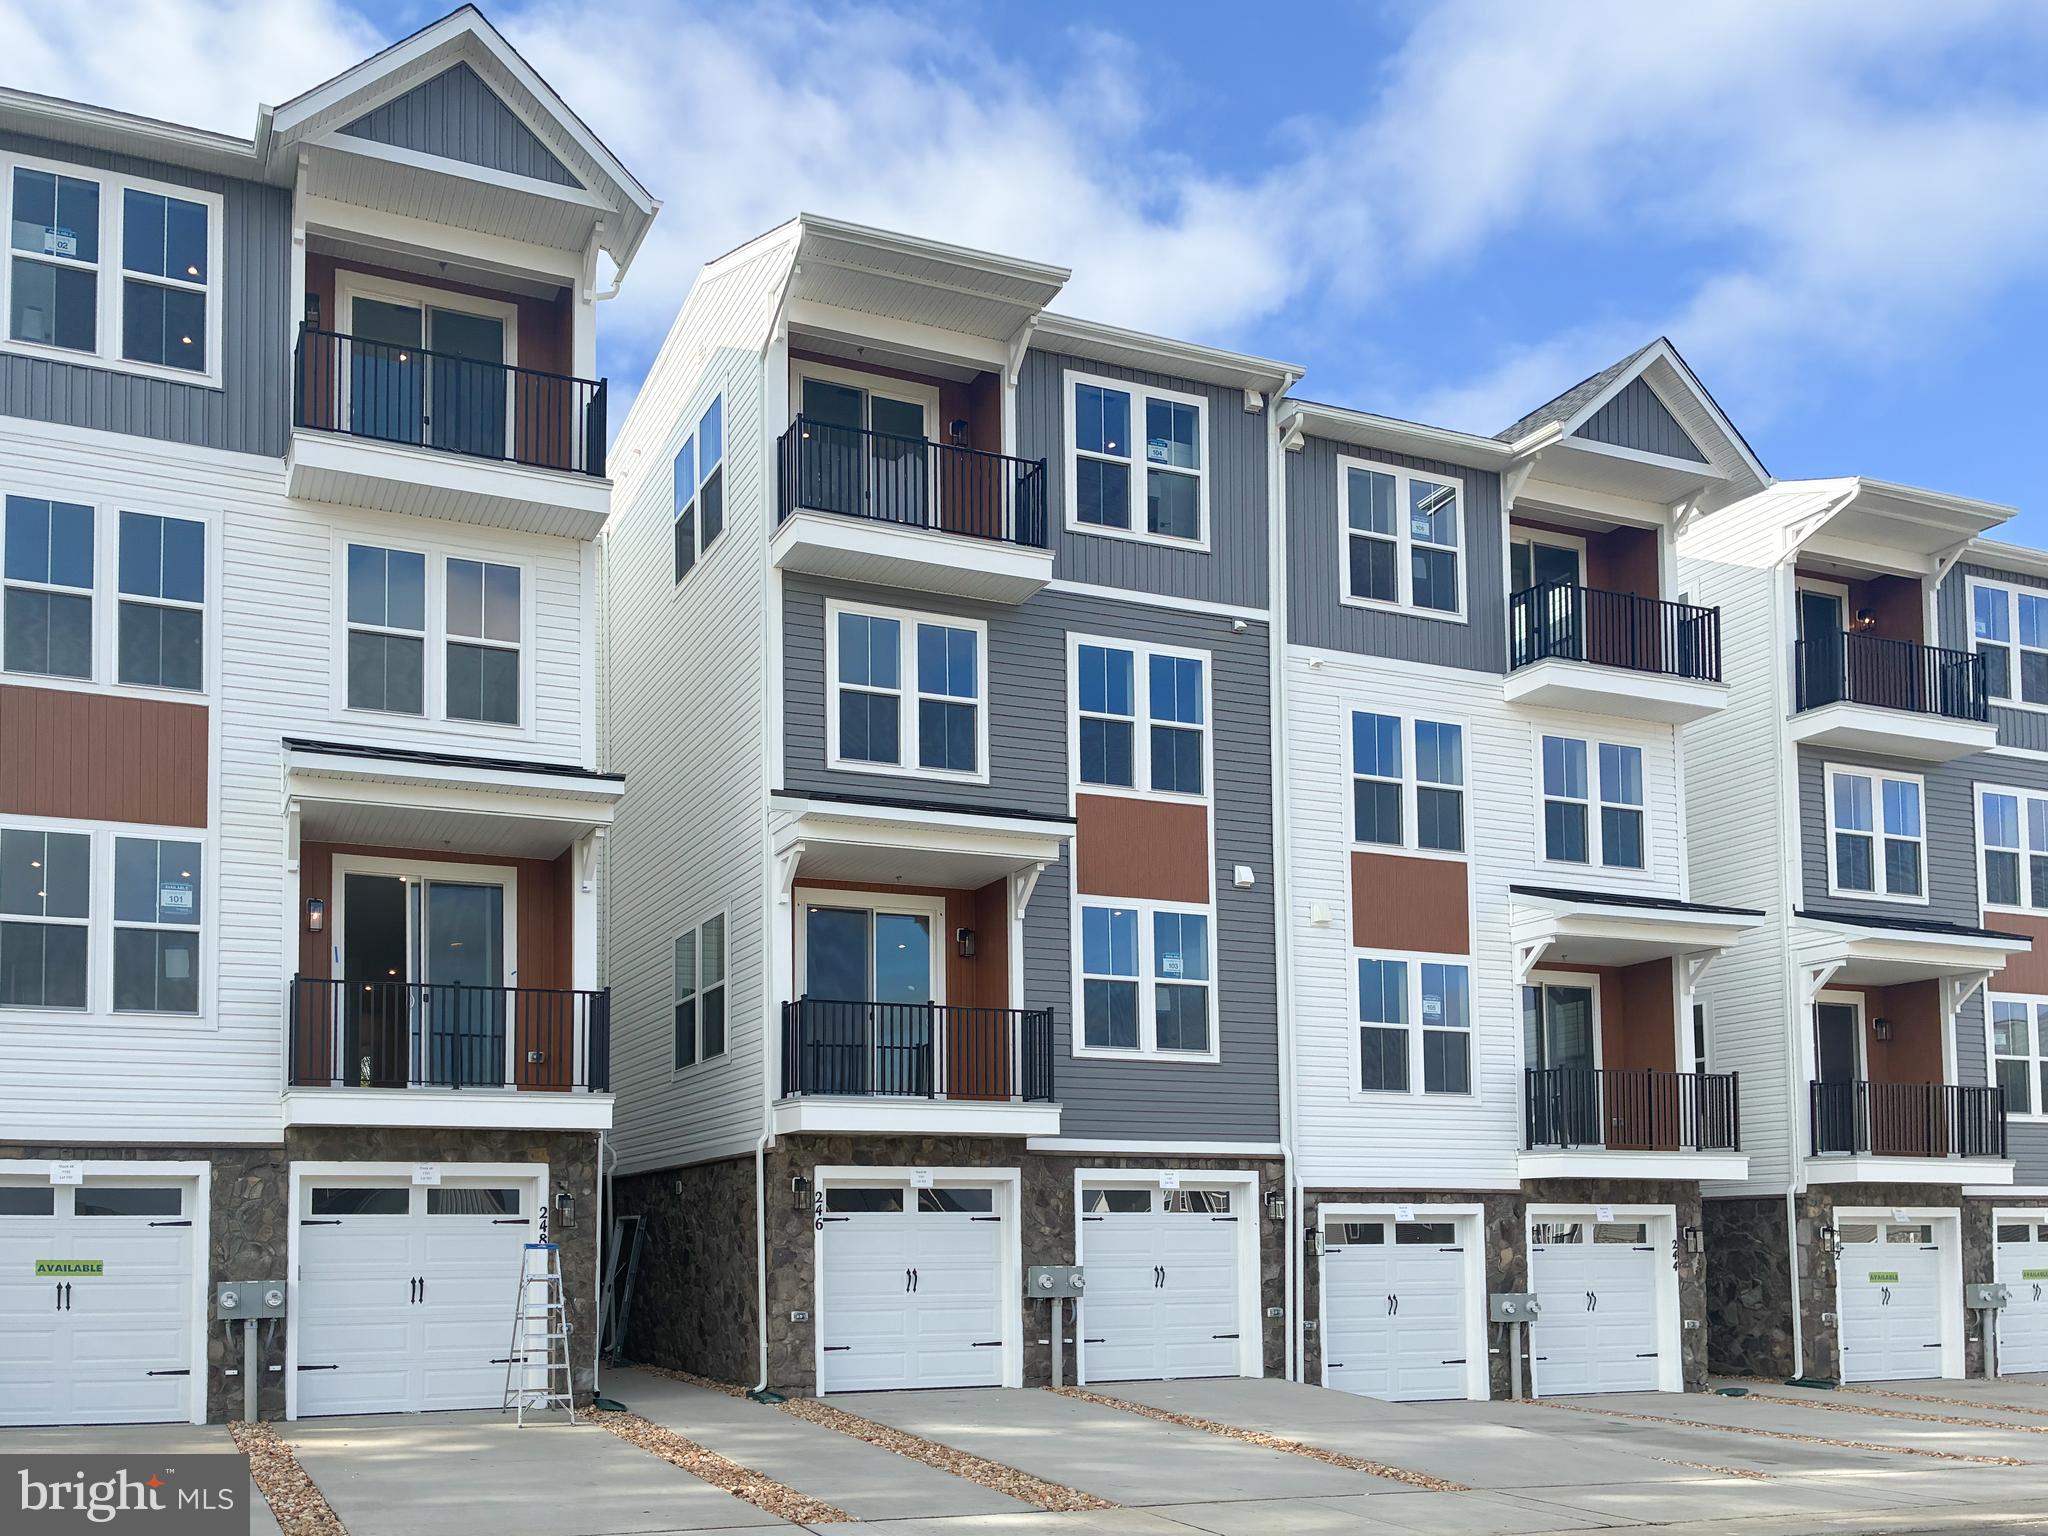
246 VIOLET WAY 2
3 Beds
2 Baths
2,367 Sq.Ft.
$440,490
MLS#: VAST2038910
STAFFORD
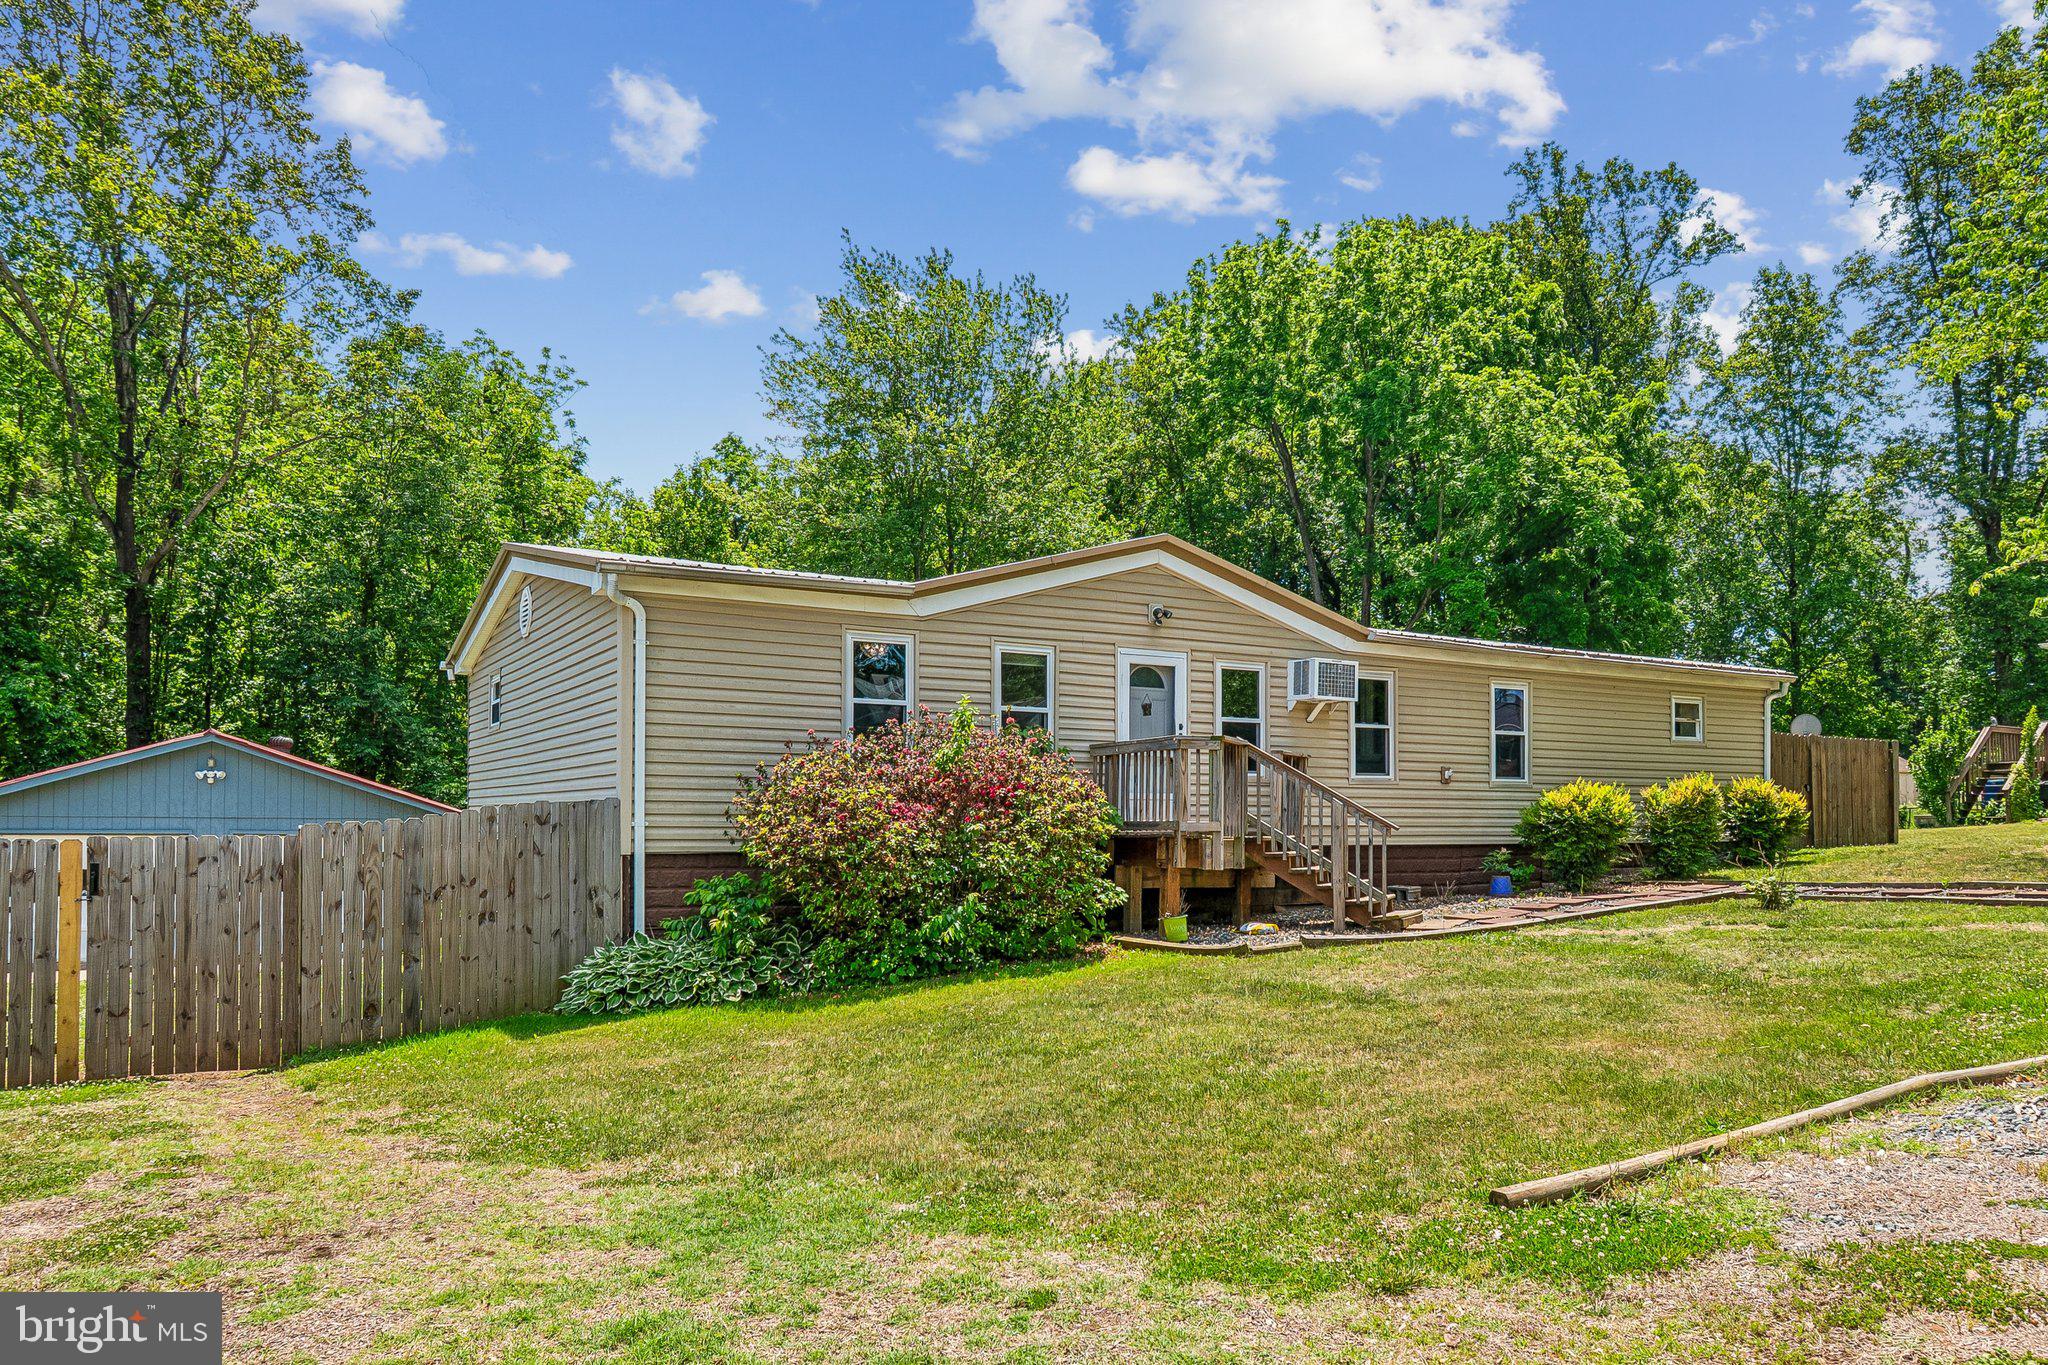
172 BARRETT HEIGHTS ROAD
3 Beds
2 Baths
1,568 Sq.Ft.
$420,000
MLS#: VAST2049302
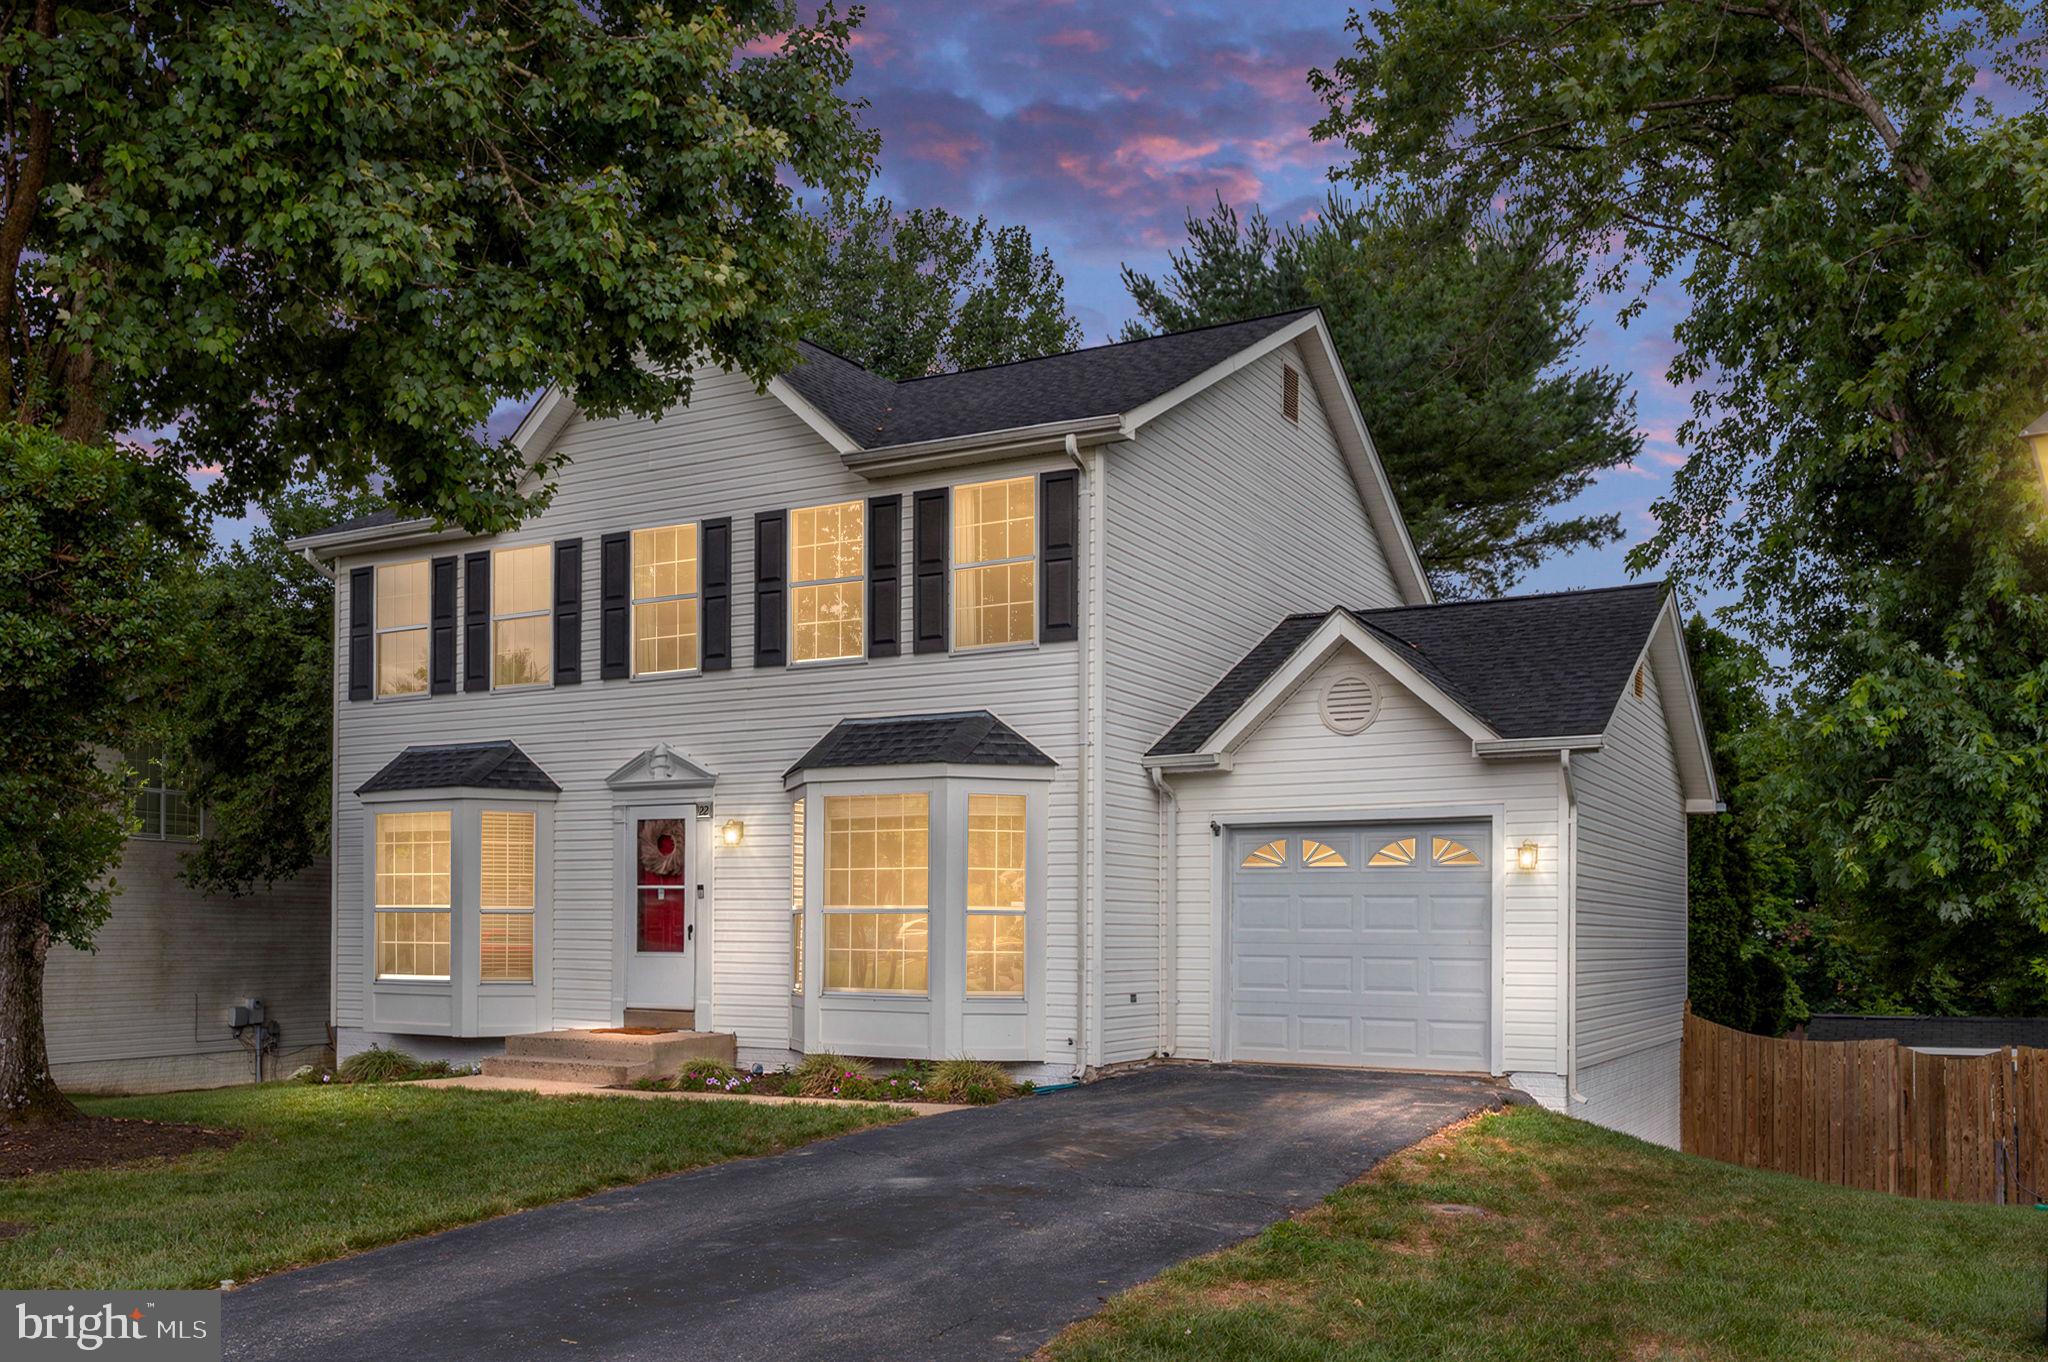
STAFFORD
22 TANTERRA DRIVE
3 Beds
2 Baths
2,918 Sq.Ft.
$560,000
MLS#: VAST2050874
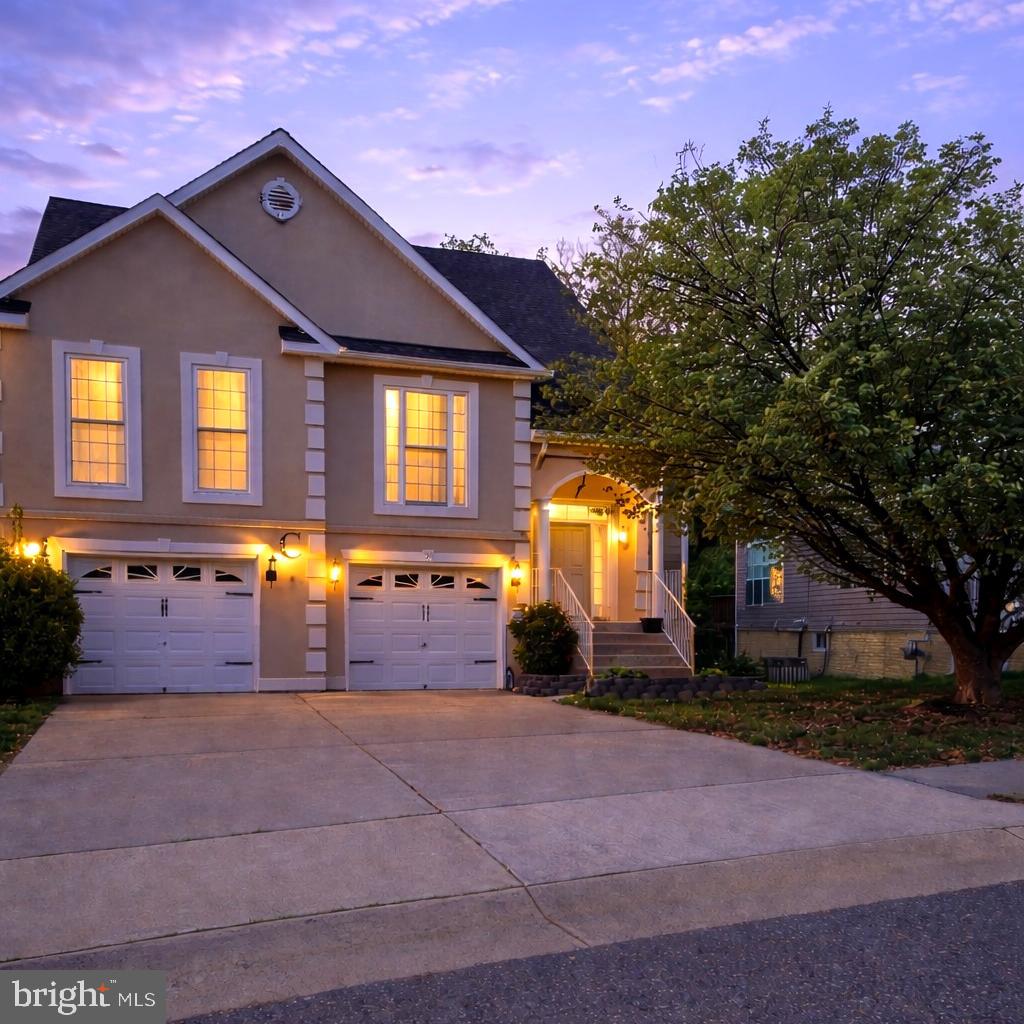
STAFFORD
39 DENALI DRIVE
4 Beds
3 Baths
2,508 Sq.Ft.
$565,000
MLS#: VAST2048402
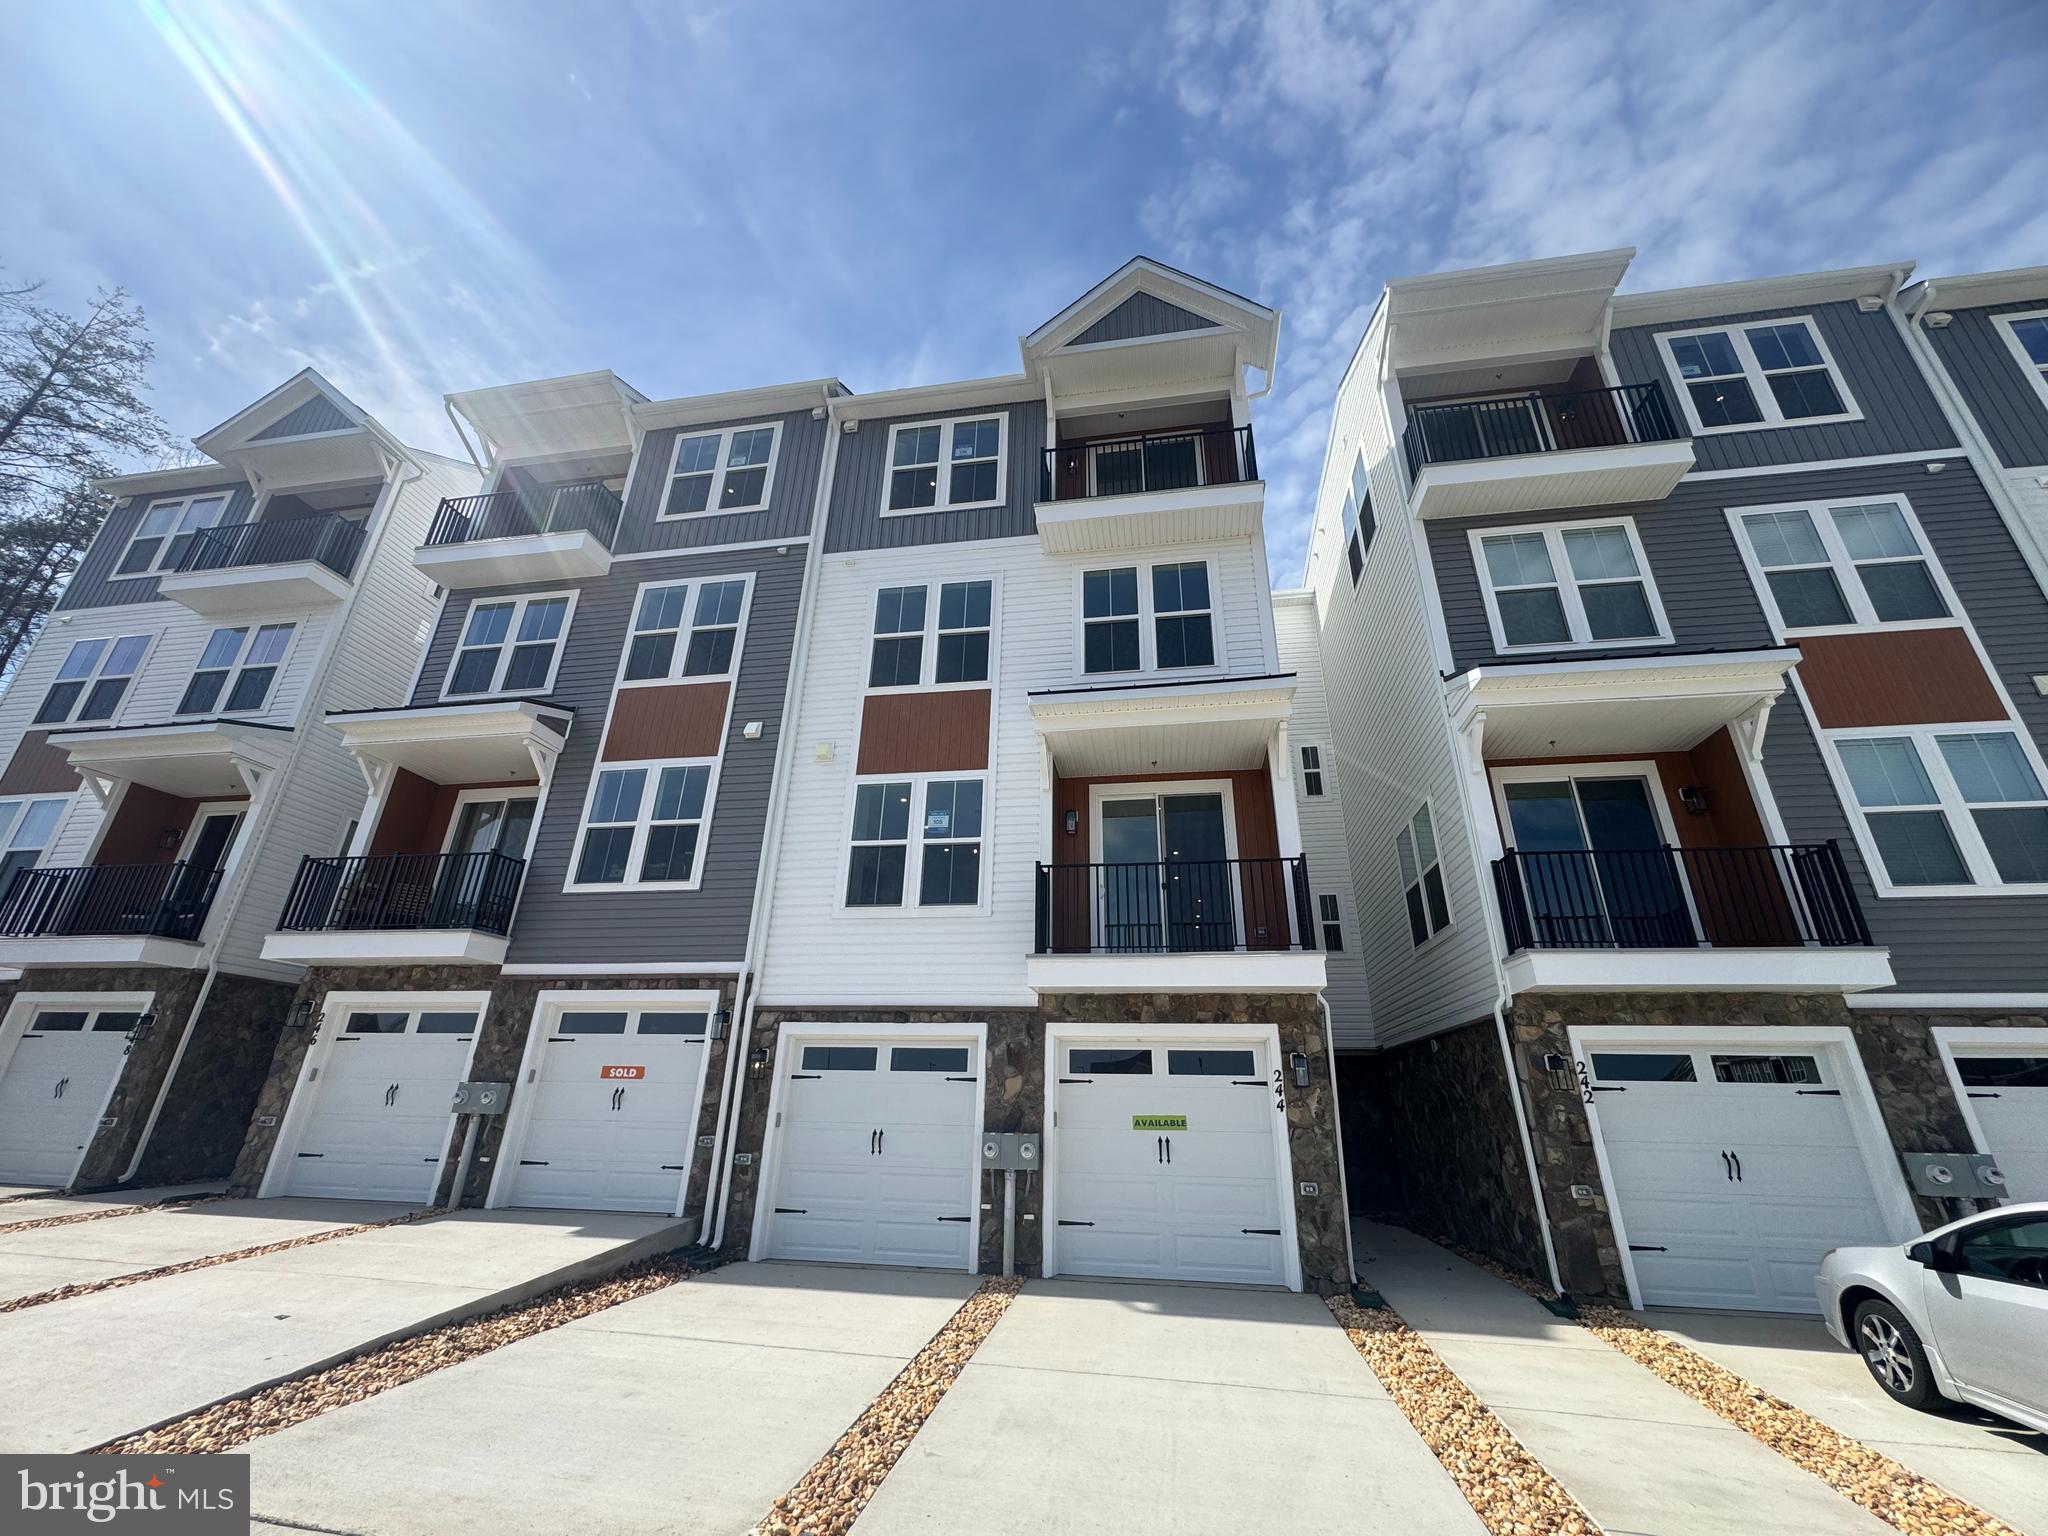
STAFFORD
244 VIOLET WAY 1
3 Beds
2 Baths
2,038 Sq.Ft.
$413,490
MLS#: VAST2047310
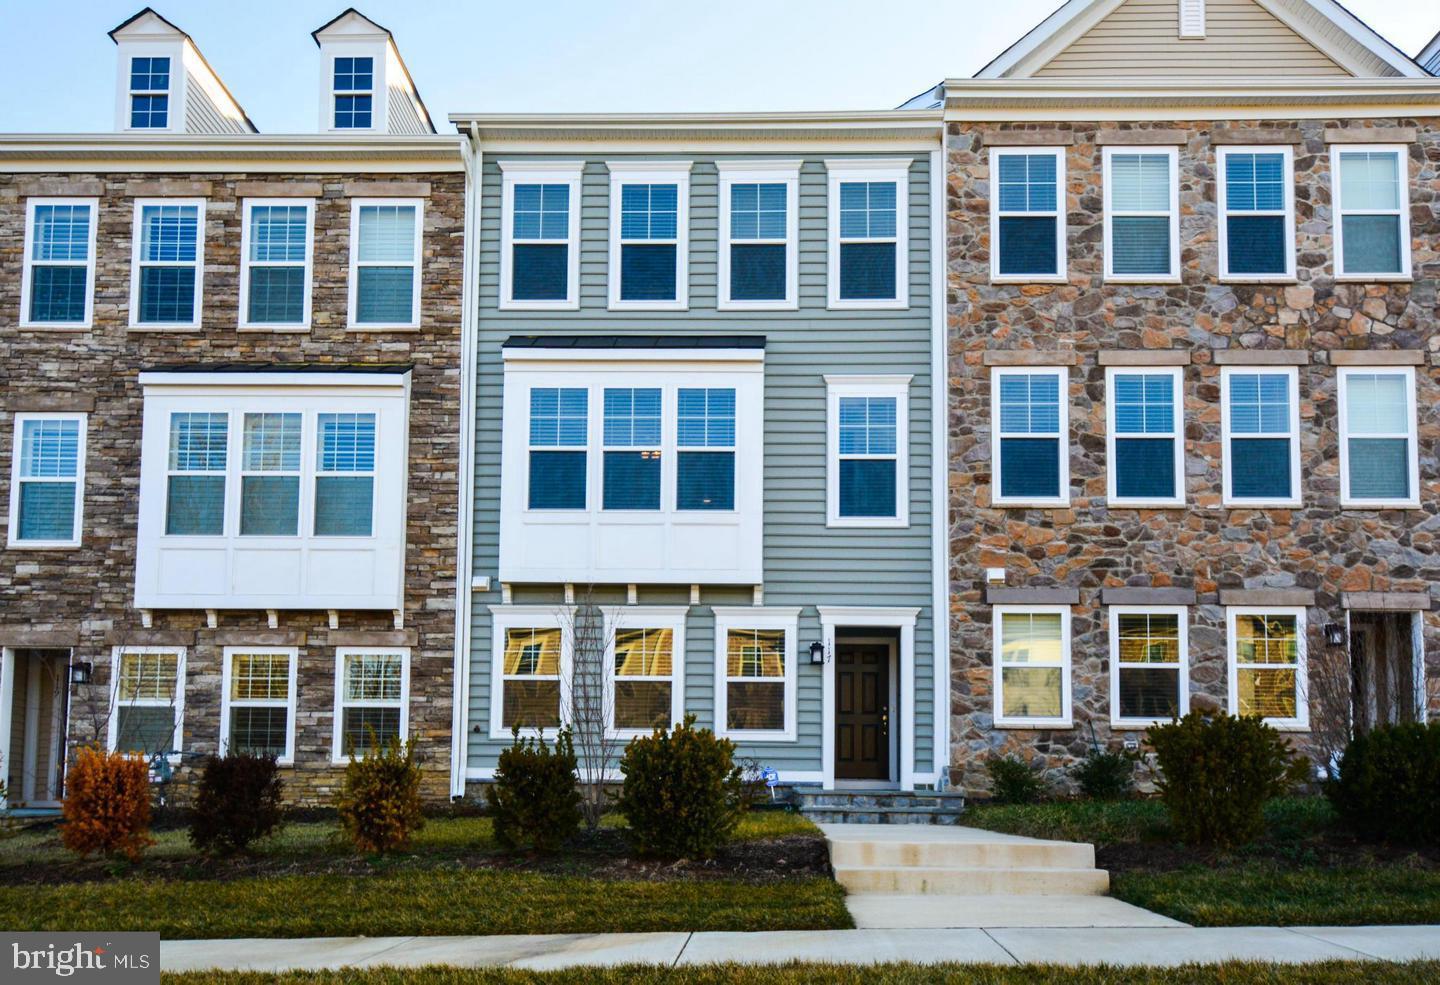
STAFFORD
117 BLACKGUM COURT
3 Beds
2 Baths
2,333 Sq.Ft.
$500,000
MLS#: VAST2051804
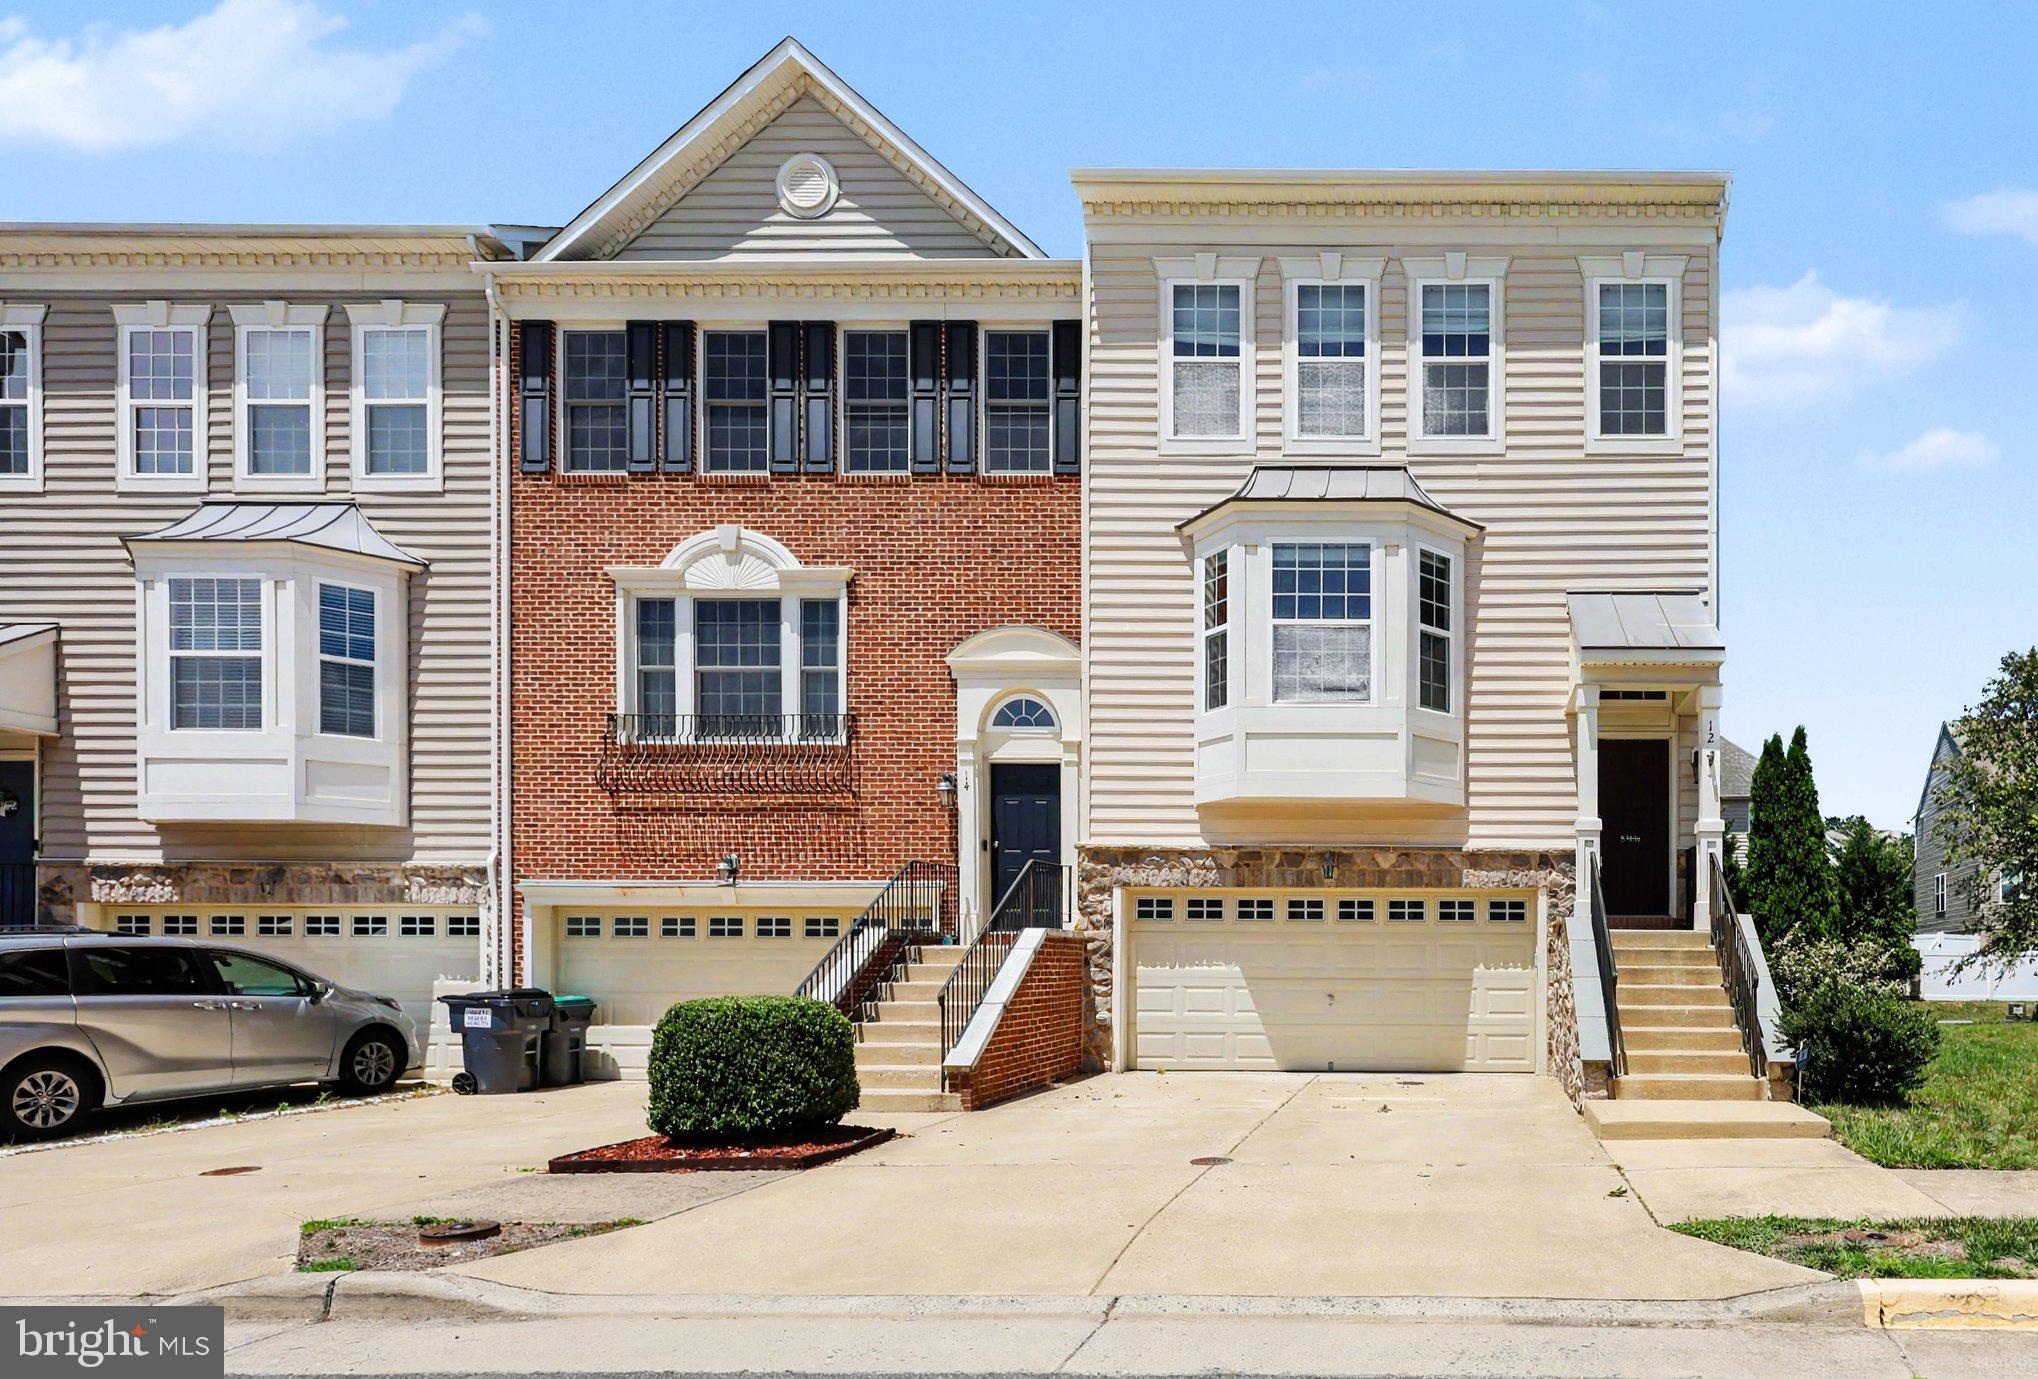
STAFFORD
12 LAMPLIGHTER LANE
3 Beds
2 Baths
1,936 Sq.Ft.
$559,999
MLS#: VAST2051406
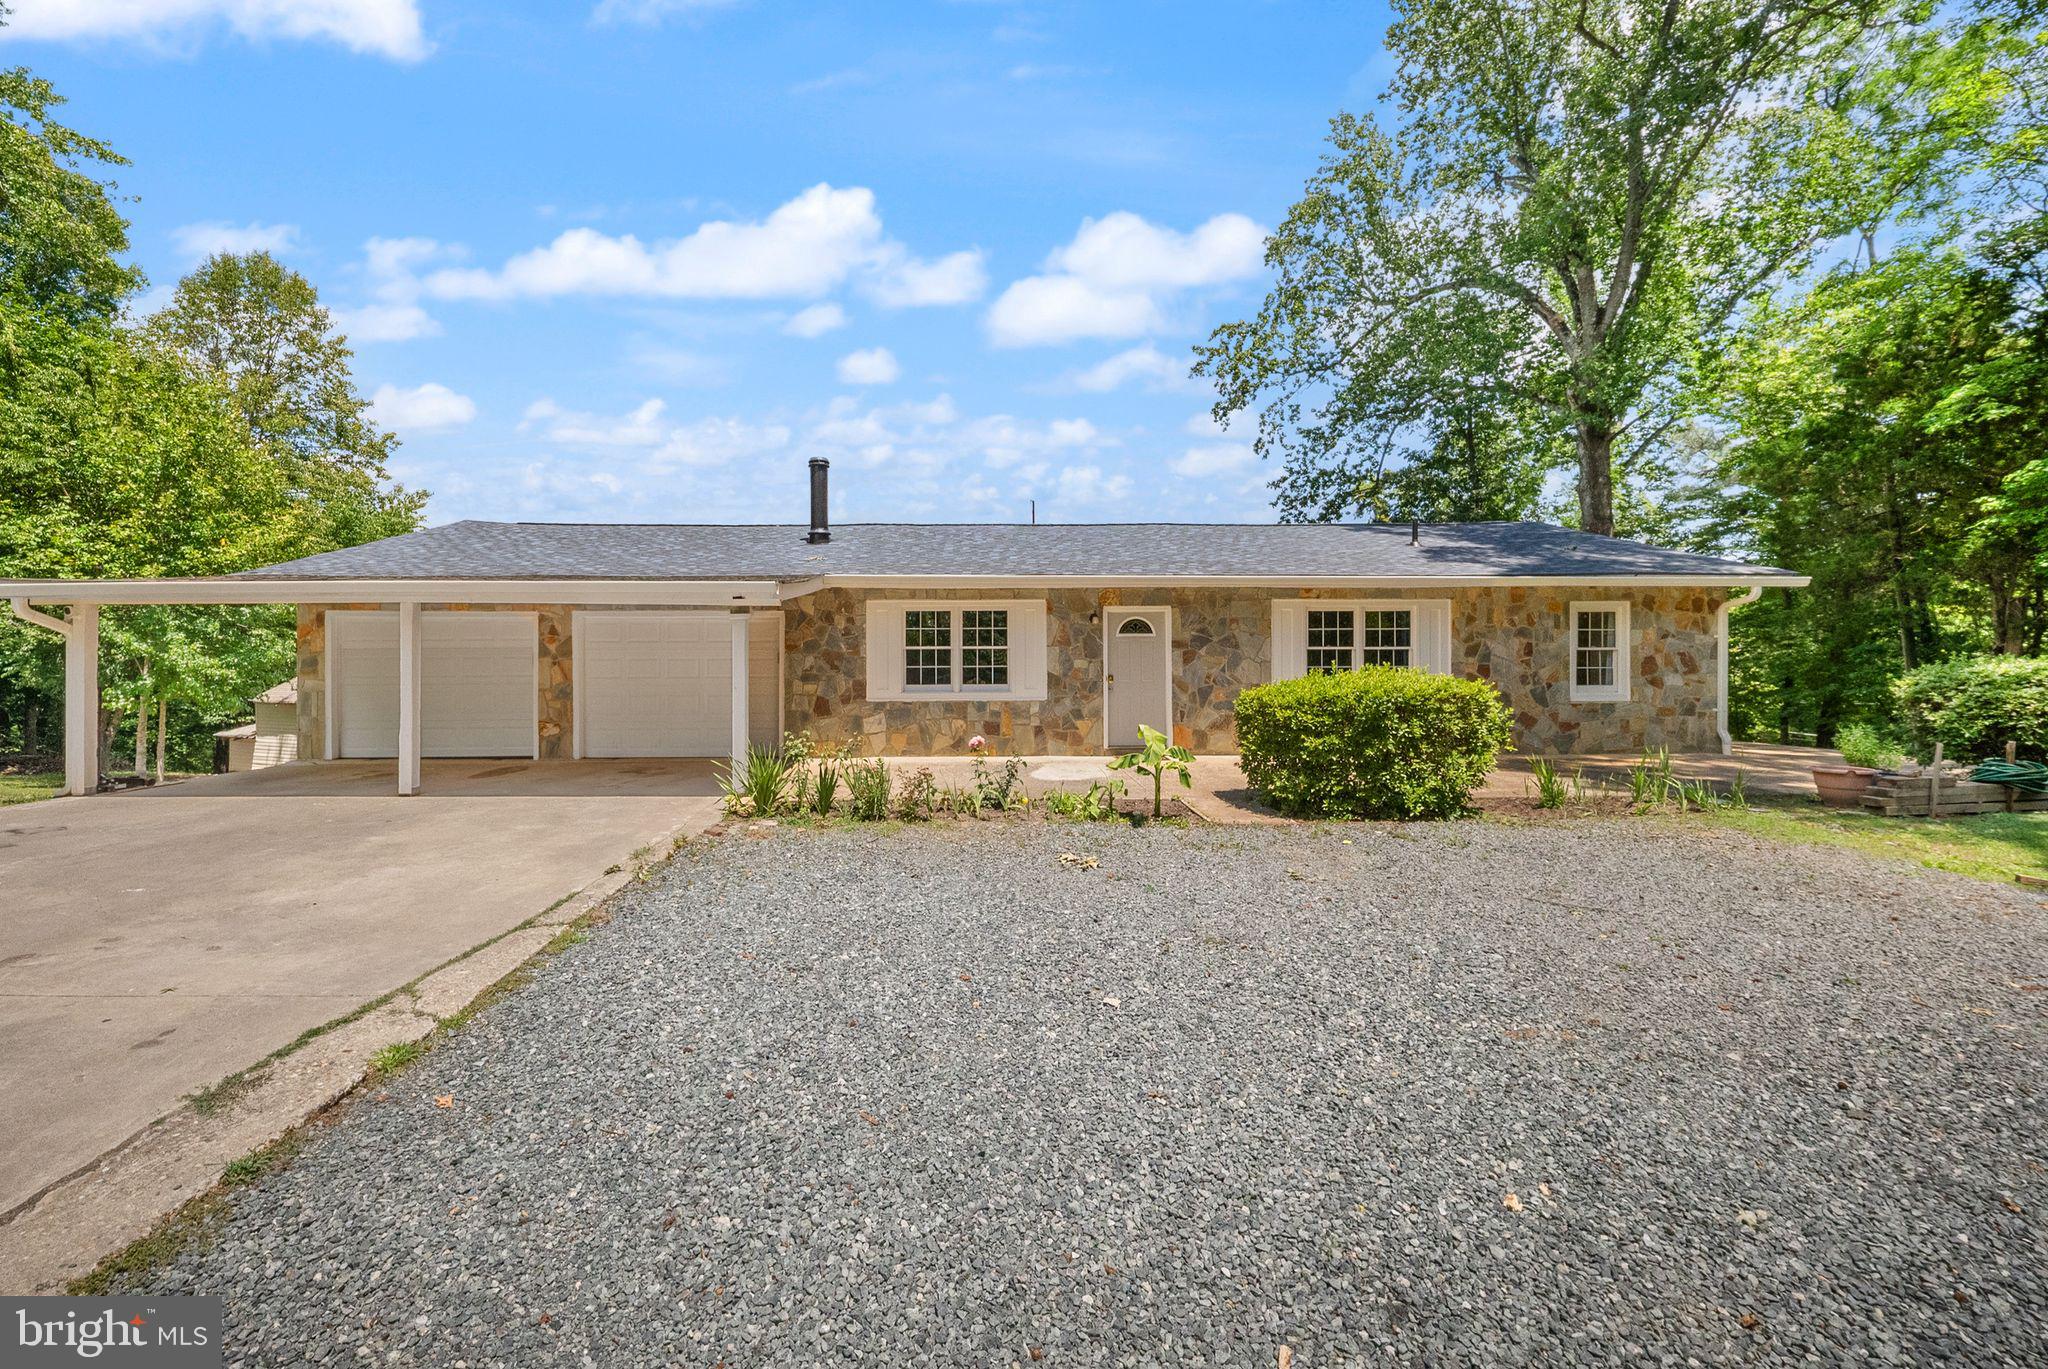
STAFFORD
23 WALKER WAY
4 Beds
3 Baths
1,824 Sq.Ft.
$525,000
MLS#: VAST2050906
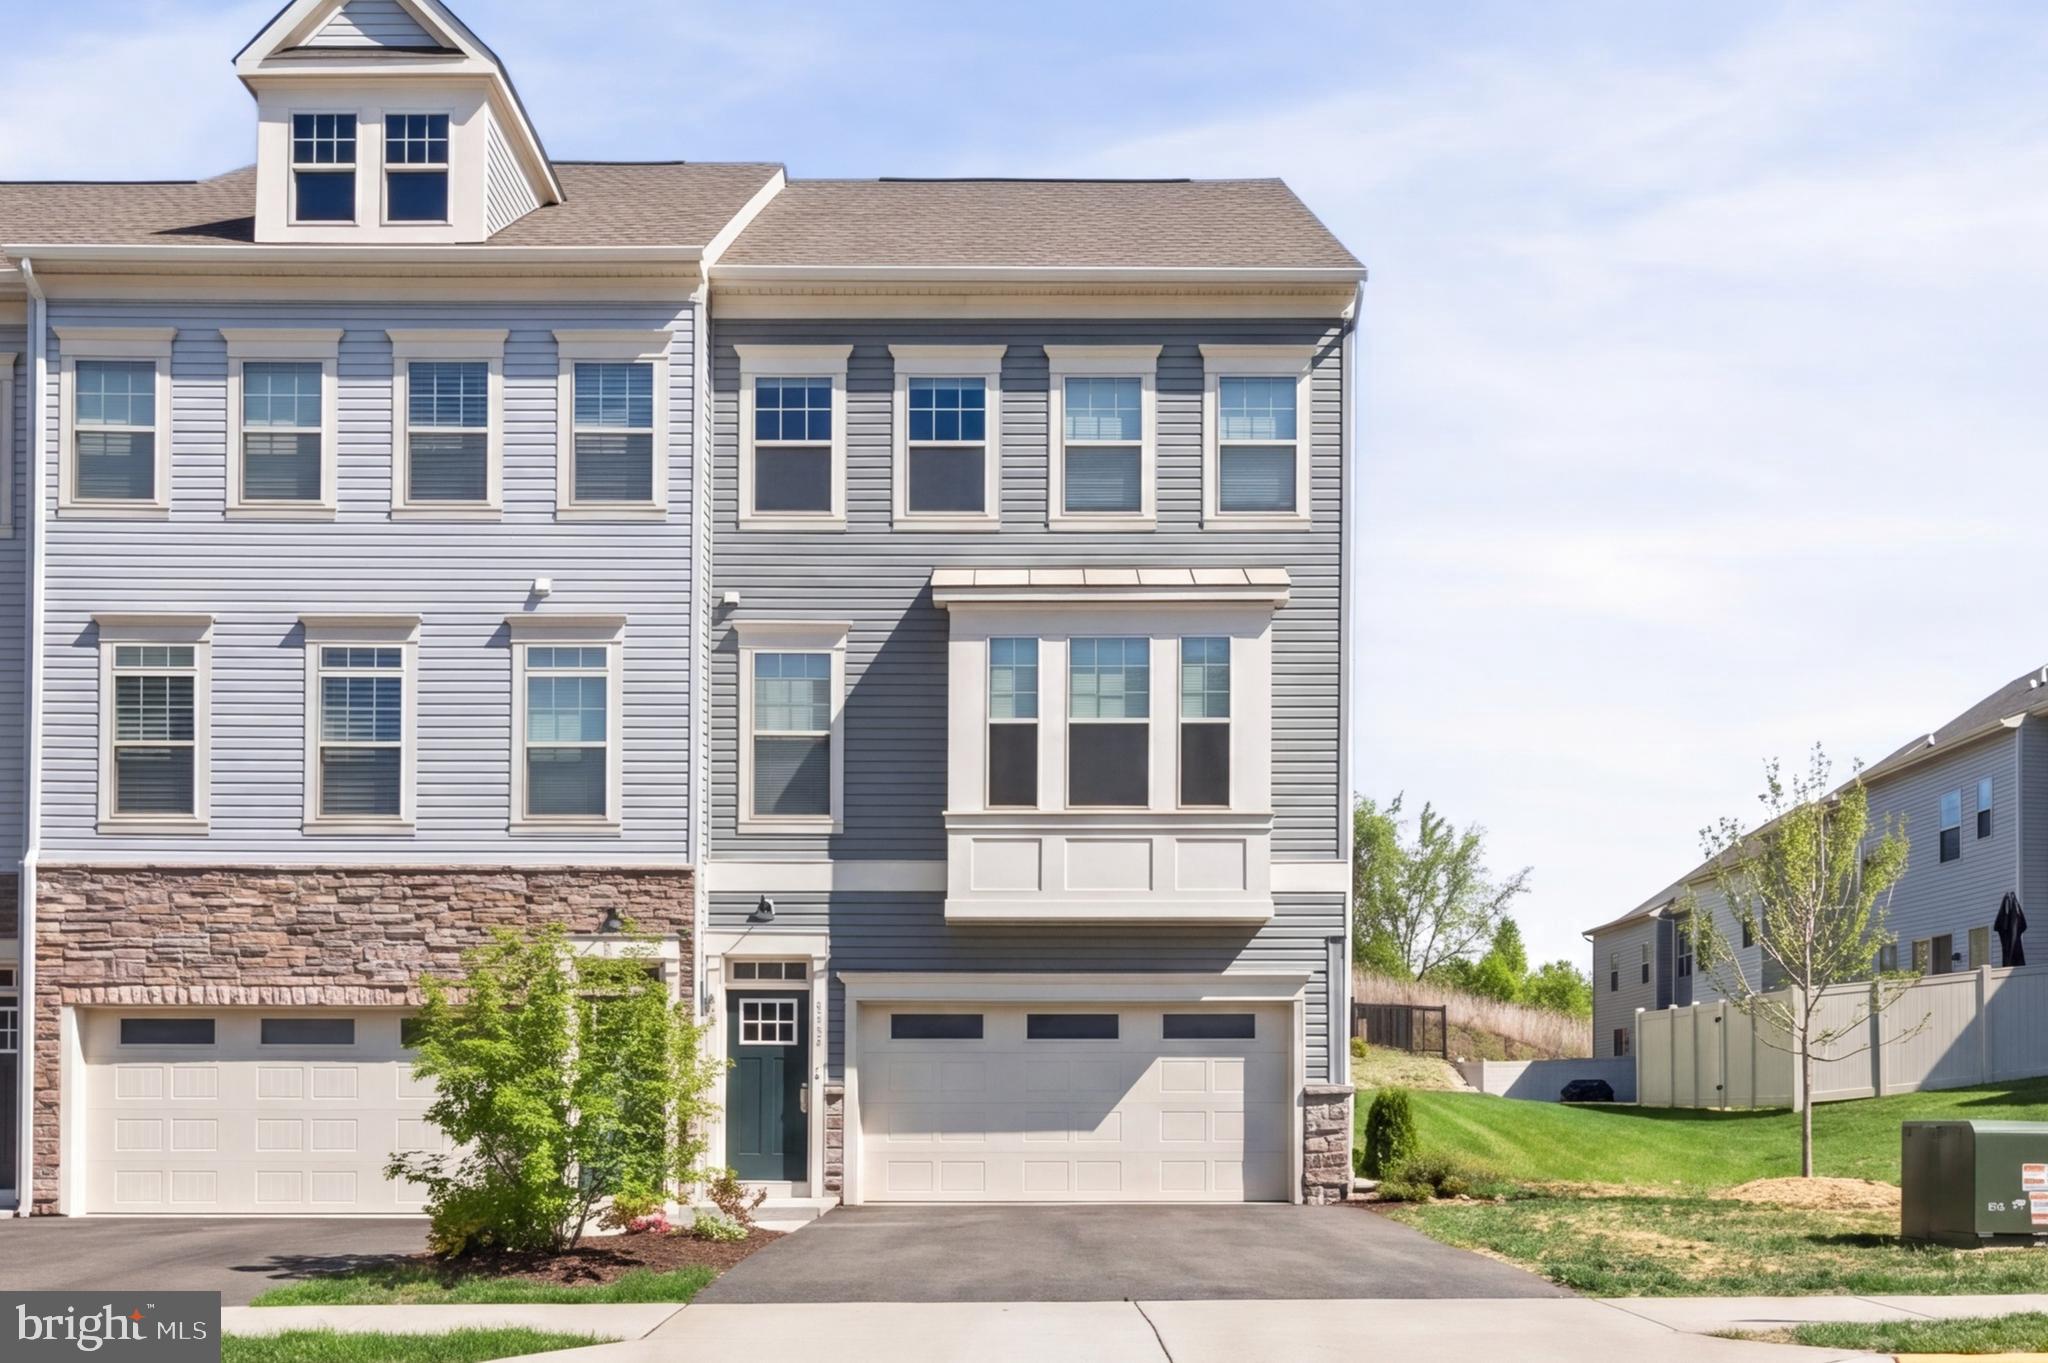
STAFFORD
1210 CREEK BANK DRIVE
4 Beds
3 Baths
2,079 Sq.Ft.
$545,000
MLS#: VAST2049058
.png)