
Property
Beds
5
Full Baths
6
1/2 Baths
2
Year Built
1988
Sq.Footage
8,208
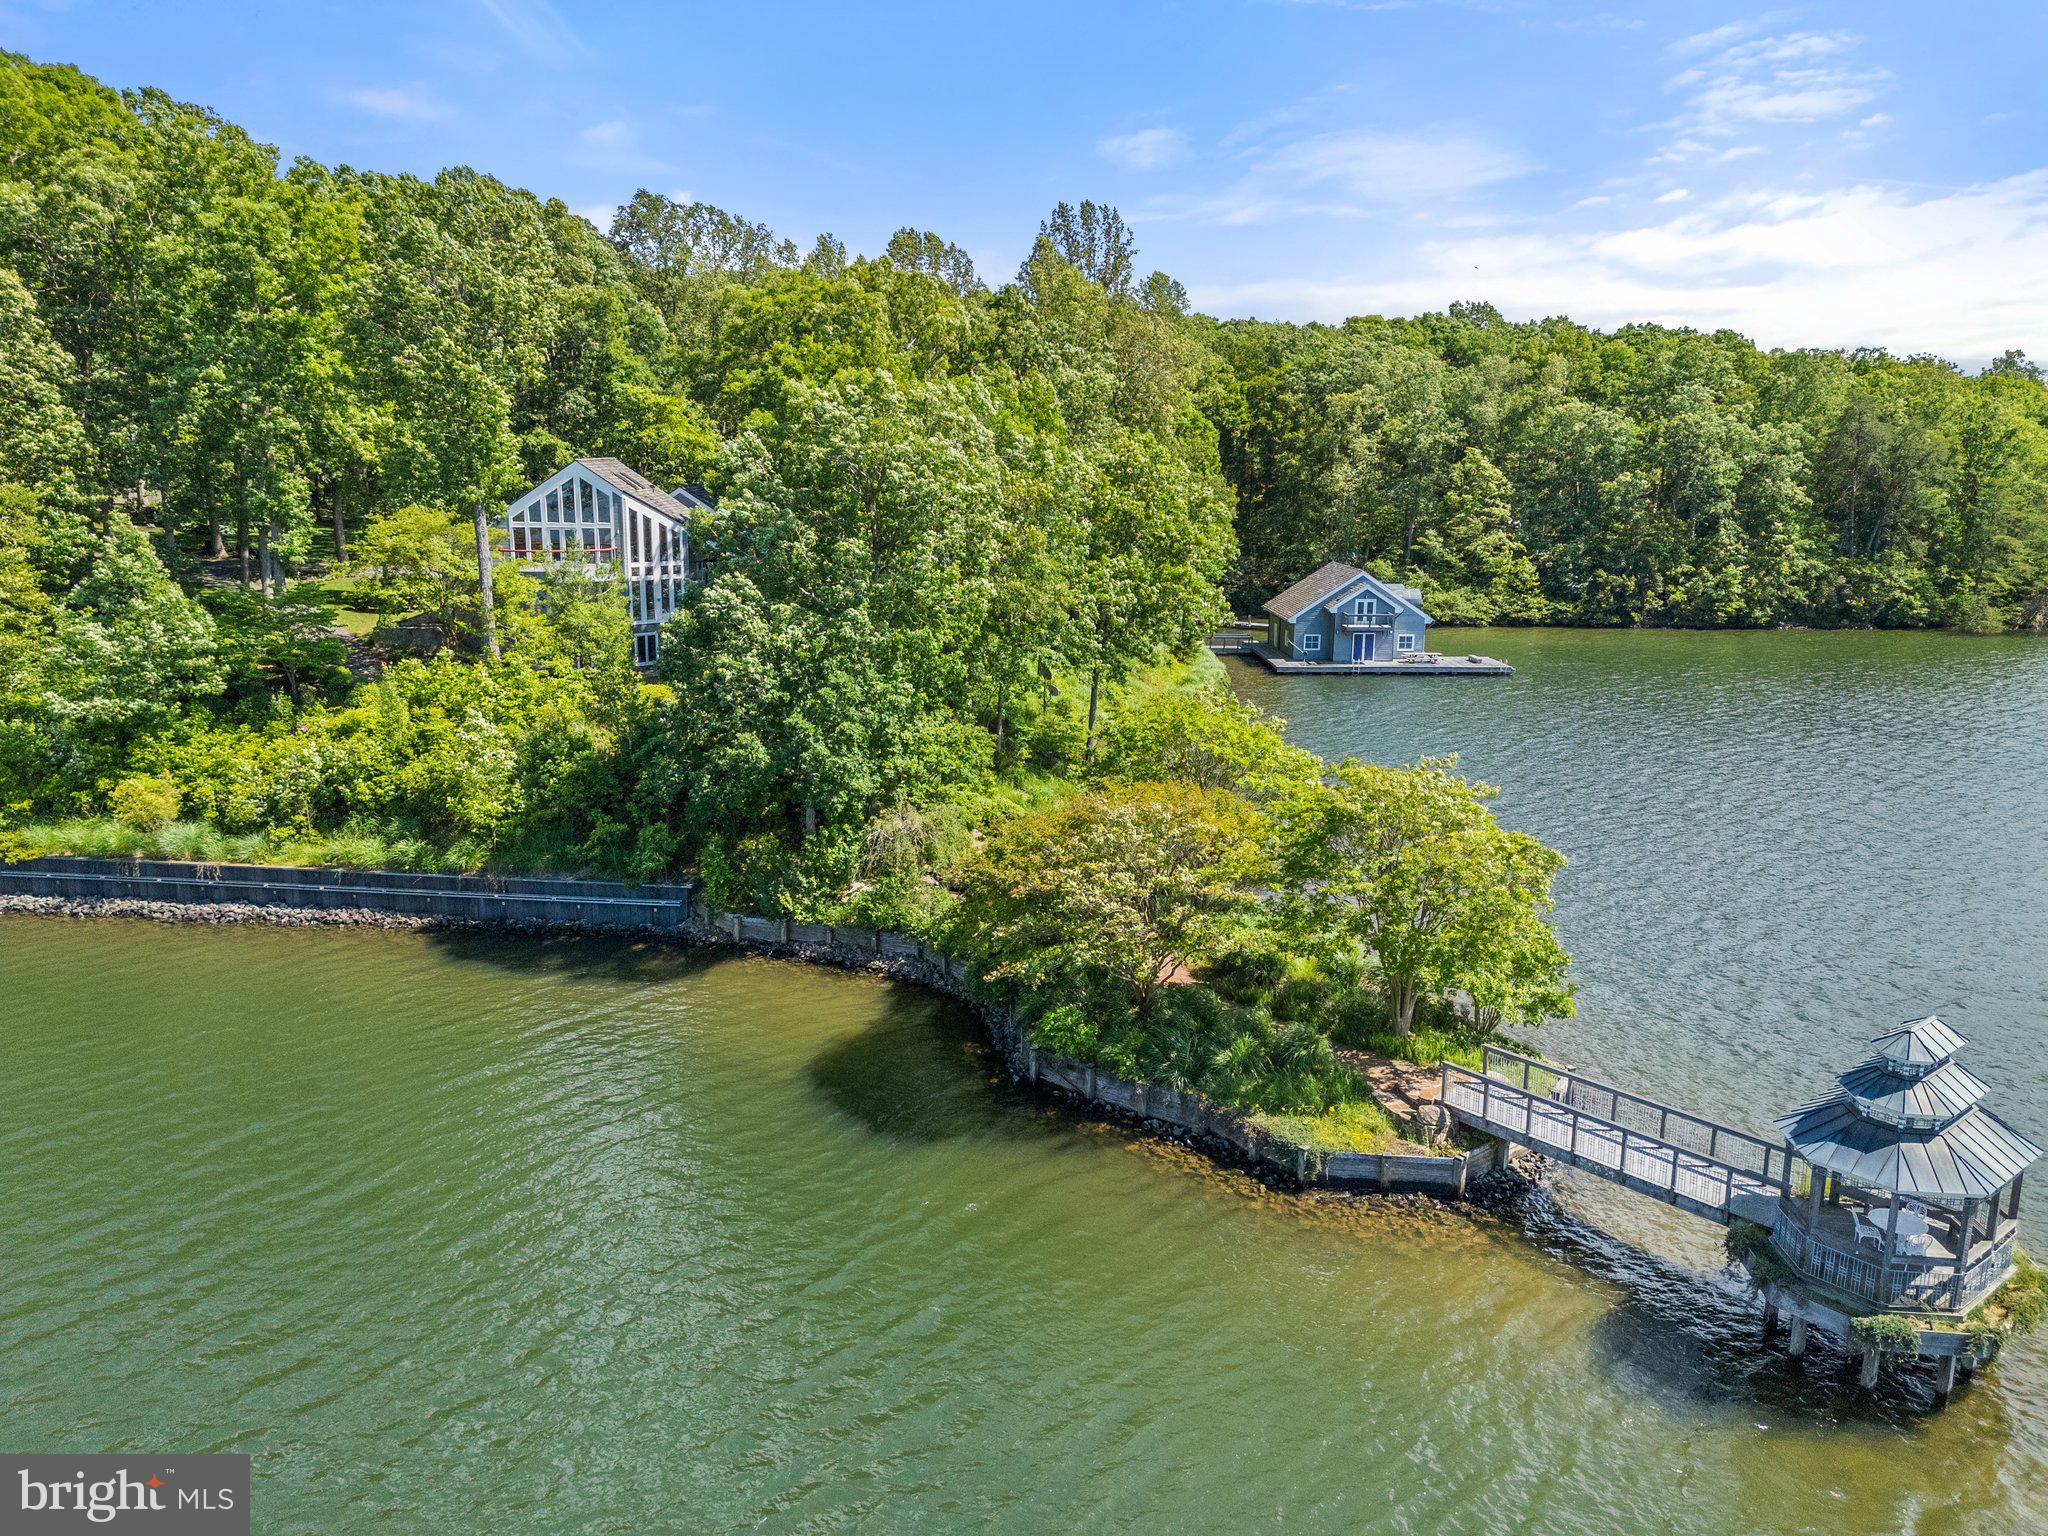
Now featuring a $500,000 price improvement, this one-of-a-kind Lake Anna estate offers 1,147 feet of private shoreline on 8.66 acres. A rare combination of privacy, scale, and waterfront prestige, the custom-built residence is perfectly suited for luxury entertaining, private dock access, and resort-style outdoor living—an exceptional opportunity to own a legacy property. Set behind a private gate, a sweeping asphalt drive and flagstone motor court lead you to the heart of the estate: a stunning 8,200+ square-foot main residence, surrounded by panoramic lake views and lush landscaping. In total, the property includes over 12,262 square feet under roof, featuring a spacious three-car garage, detached lakeview office suite, workshop, guest studio, and a fully appointed boathouse. Main Residence: Inside, the main home features four luxurious bedroom suites, each with a private balcony overlooking the water. There are five full baths and two half baths, each finished with timeless materials and upscale details. A dramatic foyer welcomes you with immediate, sweeping views of Lake Anna through expansive windows. The great room is a showstopper, featuring vaulted ceilings, a wood-burning fireplace, custom lighting, and abundant natural light. The gourmet kitchen is equally impressive, boasting quartz countertops, a curved custom island, premium stainless-steel appliances, and tailored cabinetry—designed for both beauty and function. Also on the main level are two generously sized bedroom suites with ensuite baths, along with a refined powder room for guests. Upstairs, a lofted hallway overlooks the great room and leads to the spacious primary suite—complete with private lake views and a spa-like ensuite bath that offers the ultimate sanctuary. Lower Level & Guest Spaces: The walk-out lower level offers a second full kitchen with bar, family room with a fireplace and wood stove, billiard room that opens to a lakefront patio, a fourth bedroom, additional baths, laundry, and multiple utility spaces for ultimate functionality. Accessible through a glass-enclosed breezeway off the kitchen is a large fitness center—perfect for your private wellness retreat. A separate entrance leads to a guest studio apartment complete with kitchen, full bath, Murphy bed, and its own lakeview balcony—ideal for guests or a live-in caretaker. Detached Amenities: Above the detached three-car garage, you’ll find a beautifully finished office suite with a full bath and expansive lake-view balcony—ideal as an executive retreat or creative studio. Below, a full workshop and equipment storage area provide space for projects and outdoor gear. High-speed Starlink internet ensures fast, reliable connectivity throughout the property, making it easy to work or stream from anywhere. Outdoor Living: The estate’s outdoor areas are equally exceptional, with extensive flagstone and wood decking that gracefully leads to the water’s edge. At the shoreline, enjoy a two-slip boathouse with loft and storage, underground gasoline tanks with pump service to the dock for refueling your motorized water sport equipment (i.e., boats, jet ski's, etc.), multiple docking areas, a sunbathing and picnic platform, and a charming lakeside gazebo—perfect for entertaining or peaceful lakeside relaxation. With its sophisticated design, exceptional amenities, and prime waterfront location near Lake Anna’s best dining, shopping, and recreation, this estate is designed to elevate every aspect of daily life. Whether hosting elegant gatherings, enjoying tranquil mornings by the lake, or working from your private office with panoramic views, this property offers a lifestyle unlike any other. Don’t miss this rare opportunity to own a luxury estate of this caliber on Lake Anna. Schedule your private tour today and experience the unmatched beauty, comfort, and serenity that await.
Features & Amenities
Interior
-
Other Interior Features
Central Vacuum, Eat-in Kitchen, Bar, Kitchen Island, Recessed Lighting, Sound System, Vaulted Ceiling(s), High Ceilings, Beamed Ceilings, Built-in Features, Crown Molding, Open Floorplan, Soaking Tub
-
Total Bedrooms
5
-
Bathrooms
6
-
1/2 Bathrooms
2
-
Above Grade Finished Area
6047.0
-
Basement YN
YES
-
Cooling YN
YES
-
Cooling
Central Air, Ceiling Fan(s), Electric
-
Fireplace YN
YES
-
Heating YN
YES
-
Heating
Exhaust Fan, Electric, Wood Stove, Heat Pump
-
Main Level Bedrooms
2
-
Pet friendly
Yes
Exterior
-
Garage
Yes
-
Garage spaces
3
-
Construction Materials
Wood Siding
-
Other Exterior Features
Other, Balcony, Lighting, Storage
-
Parking
Oversized, Garage Door Opener, Asphalt, Private, Paved, Garage, Driveway, Detached
-
Patio and Porch Features
Deck, Patio
-
Pool
No
-
Waterfront YN
YES
-
View
Water, Lake, Panoramic, Scenic
Area & Lot
-
Lot Features
Irregular Lot, Wooded, Front Yard, Private, Secluded, Few Trees, Waterfront
-
Lot Size(acres)
8.66
-
Lot Size(square feet)
377,229
-
Property Type
Residential
-
Property Sub Type
Single Family Residence
-
Architectural Style
Contemporary
Price
-
Sales Price
$4,299,000
-
Tax Amount
$17,921
-
Financing Options
Conventional
-
Zoning
Resort Residential
-
Sq. Footage
8,208
-
Price/SqFt
$523
HOA
-
Association
No
School District
-
Elementary School
N/A
-
Middle School
N/A
-
High School
N/A
Property Features
-
New Construction
NO
-
Association Amenities
Boat Slip
-
Foundation Details
Slab, Concrete Perimeter
-
Senior Community YN
NO
-
Tax Lot
A2-C
-
Water Source
Private, Well
Schedule a Showing
Showing scheduled successfully.
Mortgage calculator
Estimate your monthly mortgage payment, including the principal and interest, property taxes, and HOA. Adjust the values to generate a more accurate rate.
Your payment
Principal and Interest:
$
Property taxes:
$
HOA fees:
$
Total loan payment:
$
Total interest amount:
$
Location
County
SPOTSYLVANIA
Elementary School
Middle School
High School
Listing Courtesy of Mark A Laing, Keller Williams Realty
RealHub Information is provided exclusively for consumers' personal, non-commercial use, and it may not be used for any purpose other than to identify prospective properties consumers may be interested in purchasing. All information deemed reliable but not guaranteed and should be independently verified. All properties are subject to prior sale, change or withdrawal. RealHub website owner shall not be responsible for any typographical errors, misinformation, misprints and shall be held totally harmless.

Salesperson, Realtor
Tracy Markham
Call Tracy today to schedule a private showing.

* Listings on this website come from the FMLS IDX Compilation and may be held by brokerage firms other than the owner of this website. The listing brokerage is identified in any listing details. Information is deemed reliable but is not guaranteed. If you believe any FMLS listing contains material that infringes your copyrighted work please click here to review our DMCA policy and learn how to submit a takedown request.© 2024 FMLS.
Related Properties

MINERAL
950 TALL PINES DRIVE
7 Beds
7 Baths
9,408 Sq.Ft.
$3,875,000
MLS#: VALA2010586
.png)