
Property
Beds
3
Full Baths
2
1/2 Baths
None
Year Built
1962
Sq.Footage
1,963
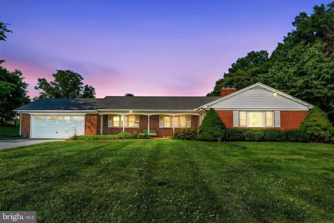
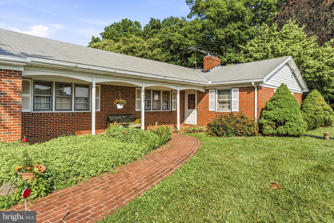
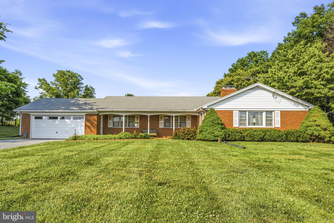
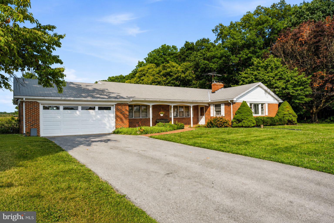
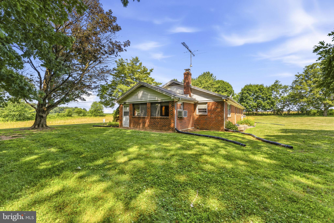
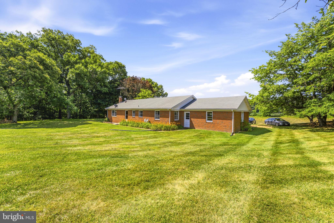
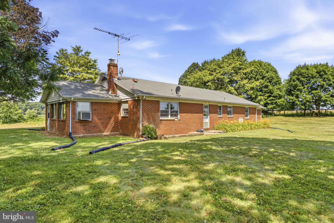
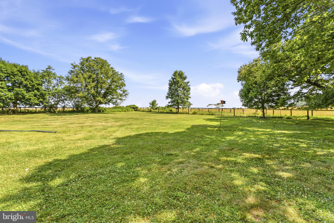
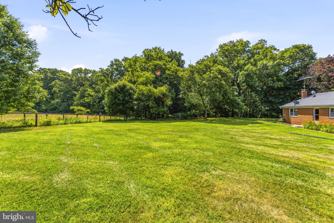
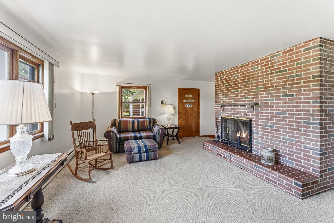
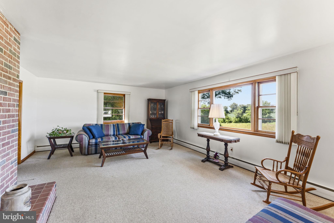
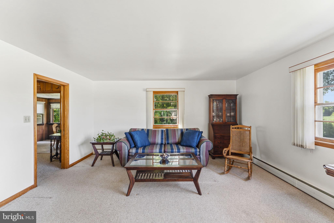
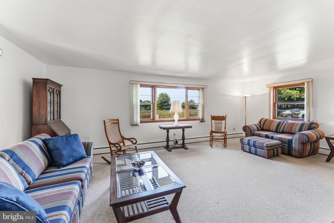
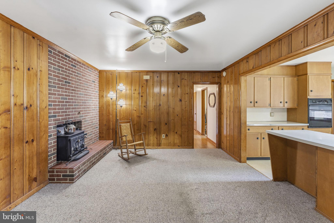
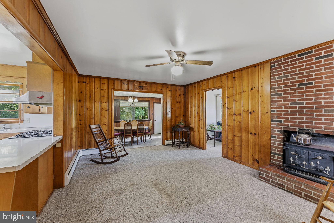
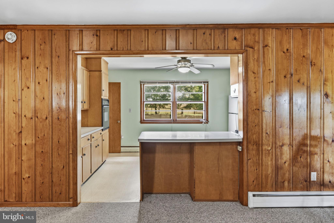
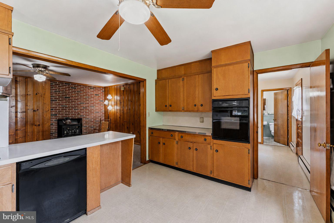
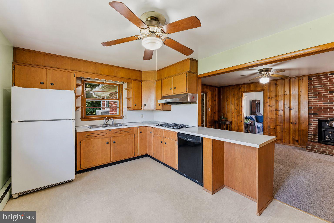
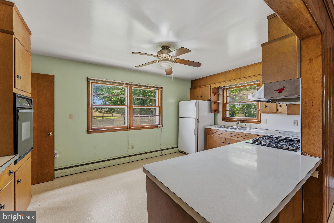
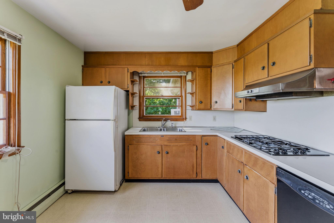
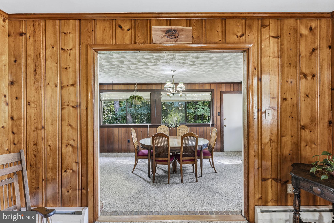
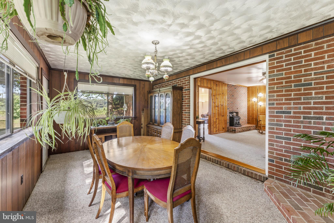
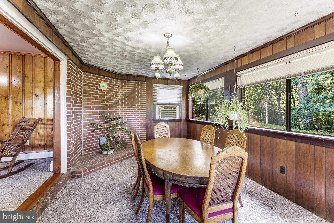
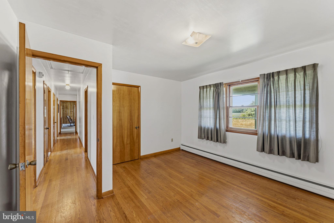
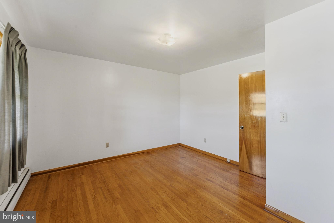
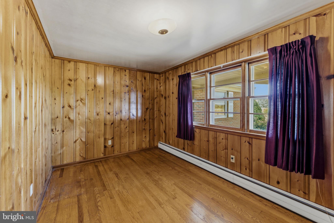
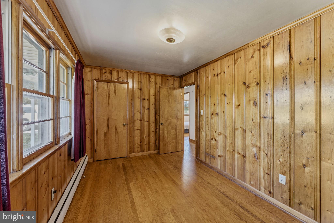
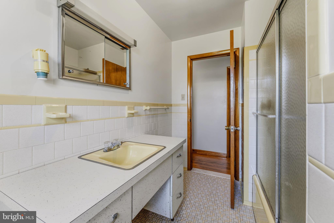
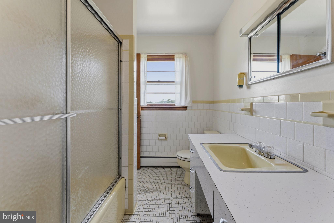
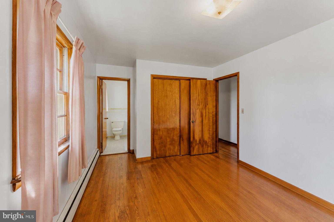
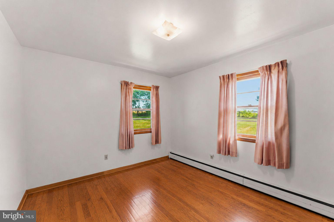
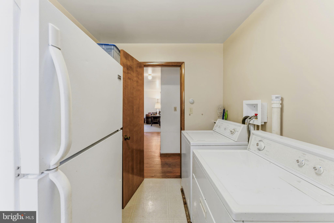
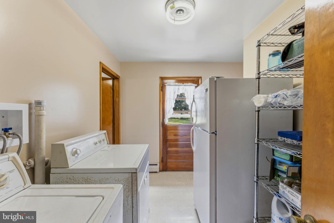
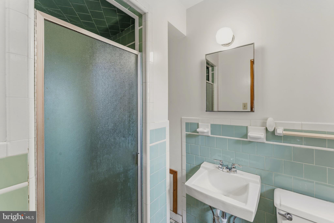
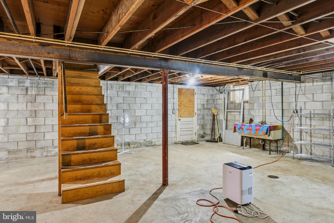
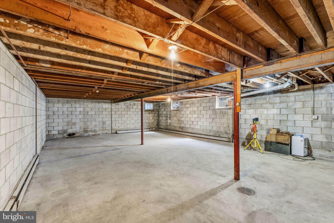
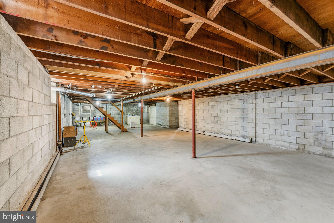
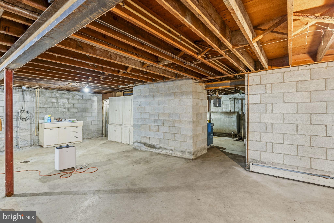
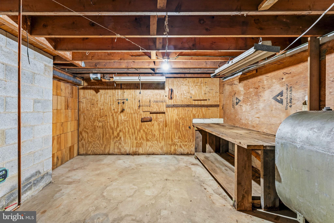
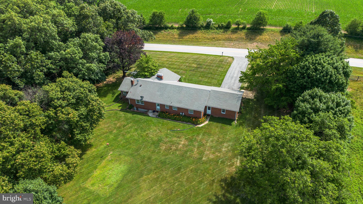
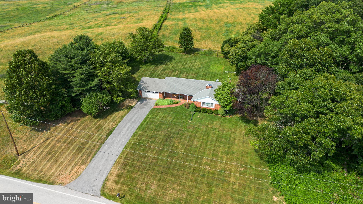
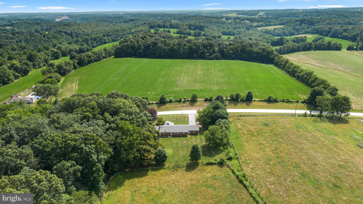
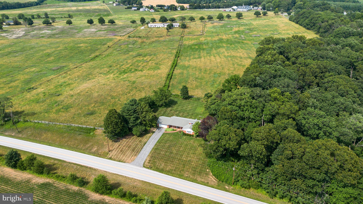
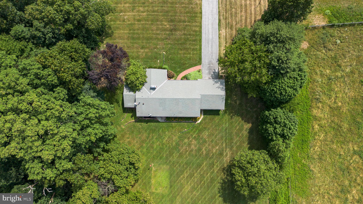
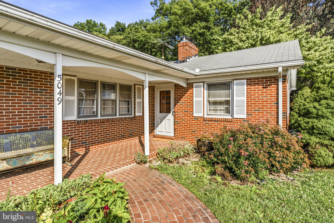
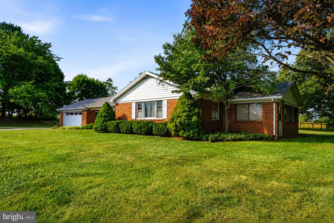
Welcome to this timeless all brick Rancher nestled on a picturesque 1.01 acre lot in the highly desirable Winfield area of Woodbine! Lovingly maintained by its owners, this exceptional 3 bedroom, 2 bath home offers classic craftsmanship, spacious living areas, and breathtaking views from both the front and rear of the property. A welcoming covered front porch leads you inside to a spacious living room where a beautiful brick wood burning fireplace and expansive picture window frame the picturesque front yard, filling the home with natural light while showcasing the peaceful setting. Rich wood trimmed windows throughout the home add warmth and timeless character. The heart of the home is the impressive oversized family room, featuring beautiful knotty pine accents and centered around a fireplace with a Fisher wood burning stove insert, creating a warm and inviting gathering space perfect for relaxing or entertaining. Just beyond, step down into the generously sized formal dining room, highlighted by a striking exposed brick chimney and expansive windows overlooking the beautiful backyard and scenic countryside beyond, creating the perfect backdrop for everyday meals or holiday gatherings. The spacious kitchen offers abundant space and flows seamlessly into the main living areas. Three amply sized bedrooms provide comfortable living, including one bedroom showcasing charming knotty pine walls and a cedar lined closet. Two full bathrooms, a convenient mudroom with main level laundry, an attic with pull down stairs, and an abundance of closets and storage throughout the home add to the home's thoughtful functionality. The unfinished walkout basement presents endless possibilities for future living space while already offering exceptional utility with a workshop area and shelving. Outside, enjoy over an acre of beautifully maintained grounds with sweeping views from every direction, mature landscaping, and plenty of space to garden, entertain, or simply enjoy the peaceful surroundings. Completing the property is an oversized attached two car garage and an expansive driveway providing ample parking for family and guests. This well cared for home offers the perfect combination of timeless charm, generous living spaces, exceptional storage, and incredible potential. Whether you're enjoying your morning coffee from the front porch or taking in the peaceful countryside from the rear of the home, the beautiful views in every direction make this property truly special.
Features & Amenities
Interior
-
Other Interior Features
Eat-in Kitchen, Cedar Closet(s), Ceiling Fan(s)
-
Total Bedrooms
3
-
Bathrooms
2
-
Above Grade Finished Area
1963.0
-
Basement YN
YES
-
Cooling YN
YES
-
Cooling
Ceiling Fan(s), Window Unit(s)
-
Fireplace YN
YES
-
Heating YN
YES
-
Heating
Exhaust Fan, Oil, Wood Stove, Baseboard
-
Main Level Bedrooms
3
-
Pet friendly
N/A
Exterior
-
Garage
Yes
-
Garage spaces
2
-
Construction Materials
Brick
-
Parking
Oversized, Asphalt, Garage, Driveway, Attached
-
Patio and Porch Features
Porch
-
Pool
No
-
Waterfront YN
NO
-
View
Pasture, Garden, Scenic
Area & Lot
-
Lot Features
Level, Private
-
Lot Size(acres)
1.01
-
Lot Size(square feet)
43,996
-
Property Type
Residential
-
Property Sub Type
Single Family Residence
-
Architectural Style
Ranch/Rambler
Price
-
Sales Price
$550,000
-
Tax Amount
$4,586
-
Sq. Footage
1,963
-
Price/SqFt
$280
HOA
-
Association
No
School District
-
Elementary School
N/A
-
Middle School
N/A
-
High School
N/A
Property Features
-
New Construction
NO
-
Foundation Details
Block
-
Senior Community YN
NO
-
Sewer
Septic Tank
-
Water Source
Well
Schedule a Showing
Showing scheduled successfully.
Mortgage calculator
Estimate your monthly mortgage payment, including the principal and interest, property taxes, and HOA. Adjust the values to generate a more accurate rate.
Your payment
Principal and Interest:
$
Property taxes:
$
HOA fees:
$
Total loan payment:
$
Total interest amount:
$
Location
County
CARROLL
Elementary School
Middle School
High School
Listing Courtesy of Jessica N Sauls , The KW Collective
RealHub Information is provided exclusively for consumers' personal, non-commercial use, and it may not be used for any purpose other than to identify prospective properties consumers may be interested in purchasing. All information deemed reliable but not guaranteed and should be independently verified. All properties are subject to prior sale, change or withdrawal. RealHub website owner shall not be responsible for any typographical errors, misinformation, misprints and shall be held totally harmless.

AGENT
Tracy Markham
Call Tracy today to schedule a private showing.

* Listings on this website come from the FMLS IDX Compilation and may be held by brokerage firms other than the owner of this website. The listing brokerage is identified in any listing details. Information is deemed reliable but is not guaranteed. If you believe any FMLS listing contains material that infringes your copyrighted work please click here to review our DMCA policy and learn how to submit a takedown request.© 2024 FMLS.
Related Properties

WOODBINE
1368 HOODS MILL ROAD
4 Beds
3 Baths
2,875 Sq.Ft.
$615,000
MLS#: MDCR2036160
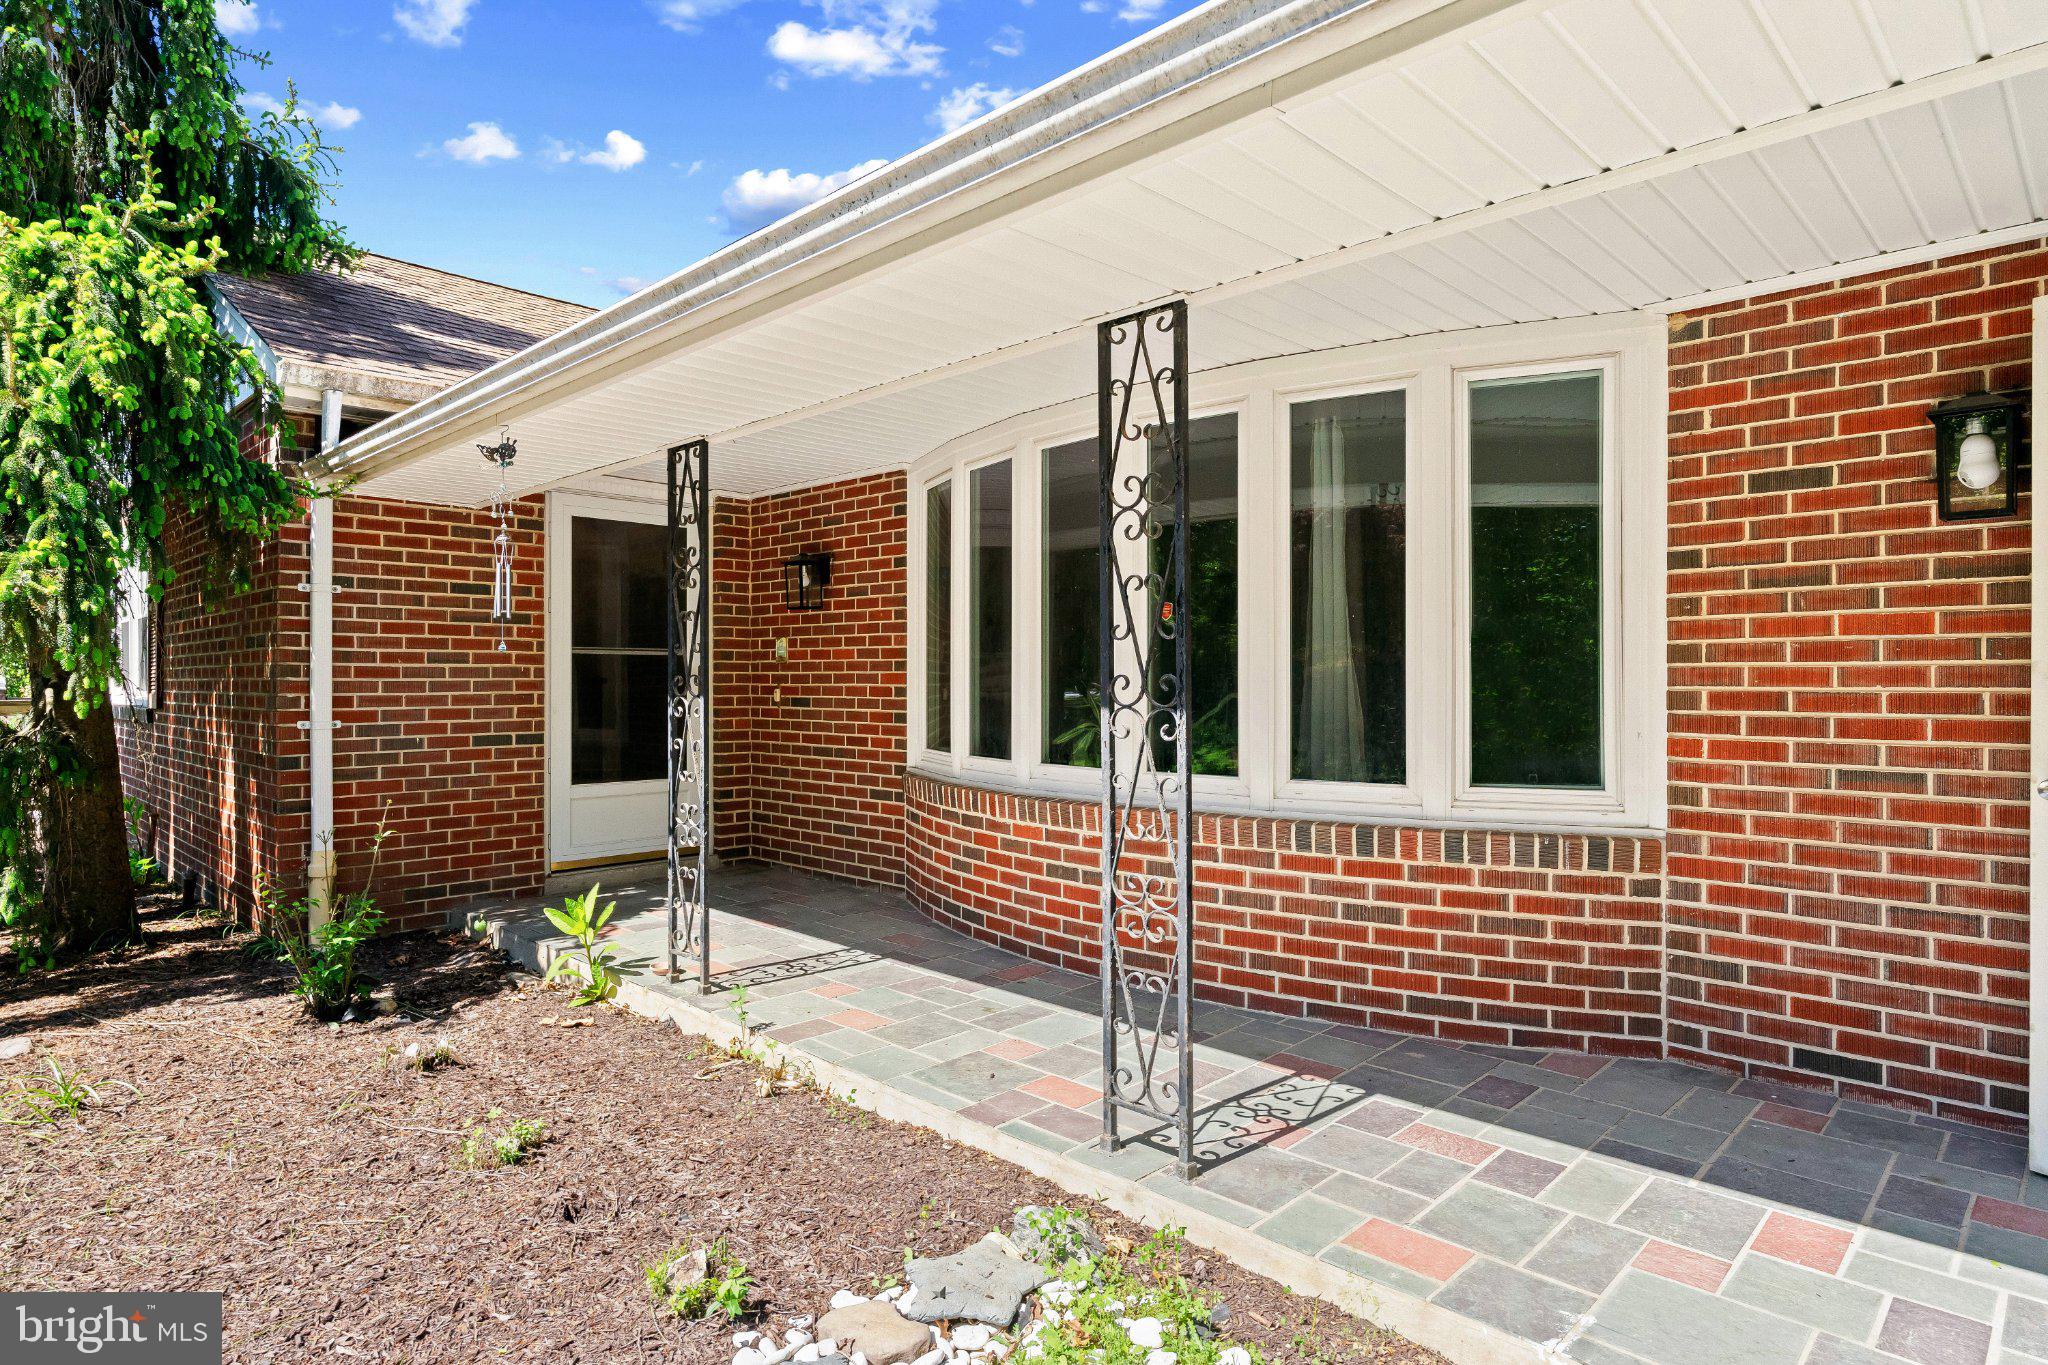
WOODBINE
5422 WOODBINE ROAD
3 Beds
2 Baths
3,156 Sq.Ft.
$599,900
MLS#: MDCR2032212
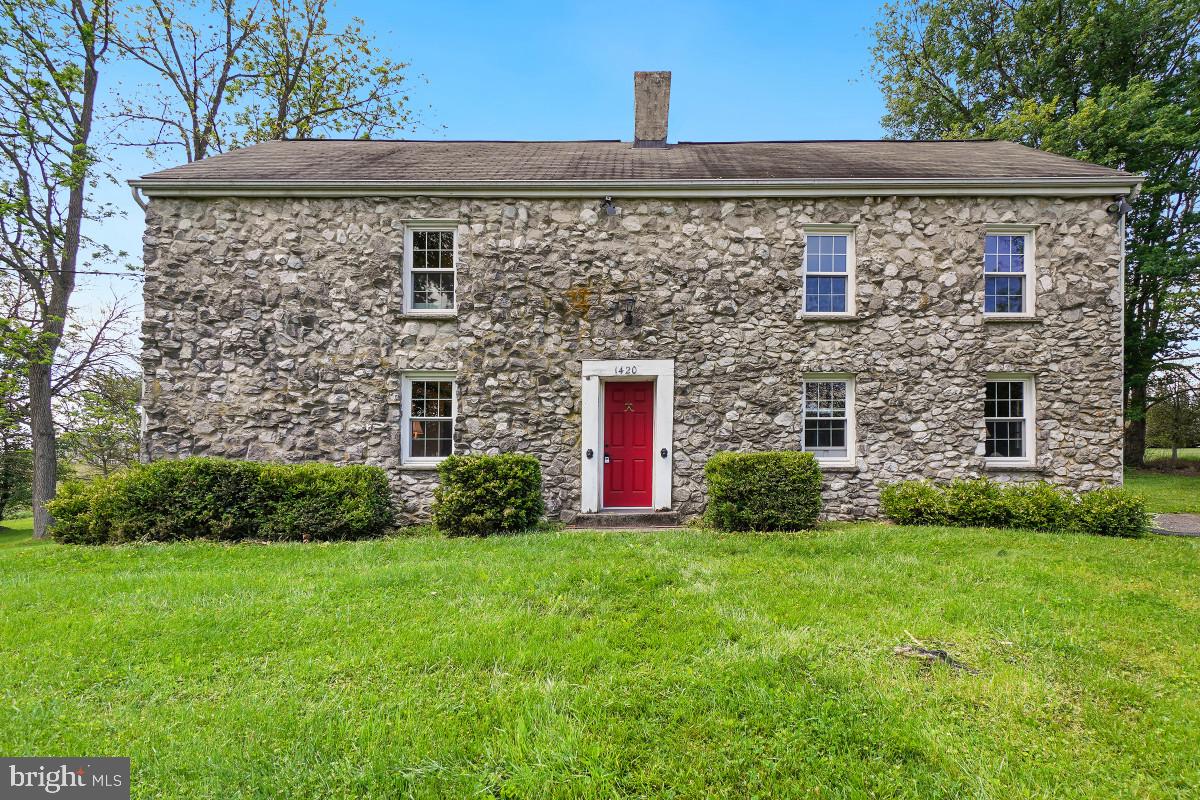
WOODBINE
1420 DAISY ROAD
3 Beds
2 Baths
1,764 Sq.Ft.
$649,000
MLS#: MDHW2068672

WOODBINE
2970 JENNINGS CHAPEL ROAD
4 Beds
1 Baths
1,346 Sq.Ft.
$599,000
MLS#: MDHW2073368

WOODBINE
5886 WOODBINE ROAD
3 Beds
2 Baths
1,728 Sq.Ft.
$479,900
MLS#: MDCR2037114

WOODBINE
16205 FREDERICK ROAD
3 Beds
2 Baths
1,500 Sq.Ft.
$524,999
MLS#: MDHW2073258
.png)