


Property
Beds
3
Full Baths
2
1/2 Baths
1
Year Built
1922
Sq.Footage
1,632
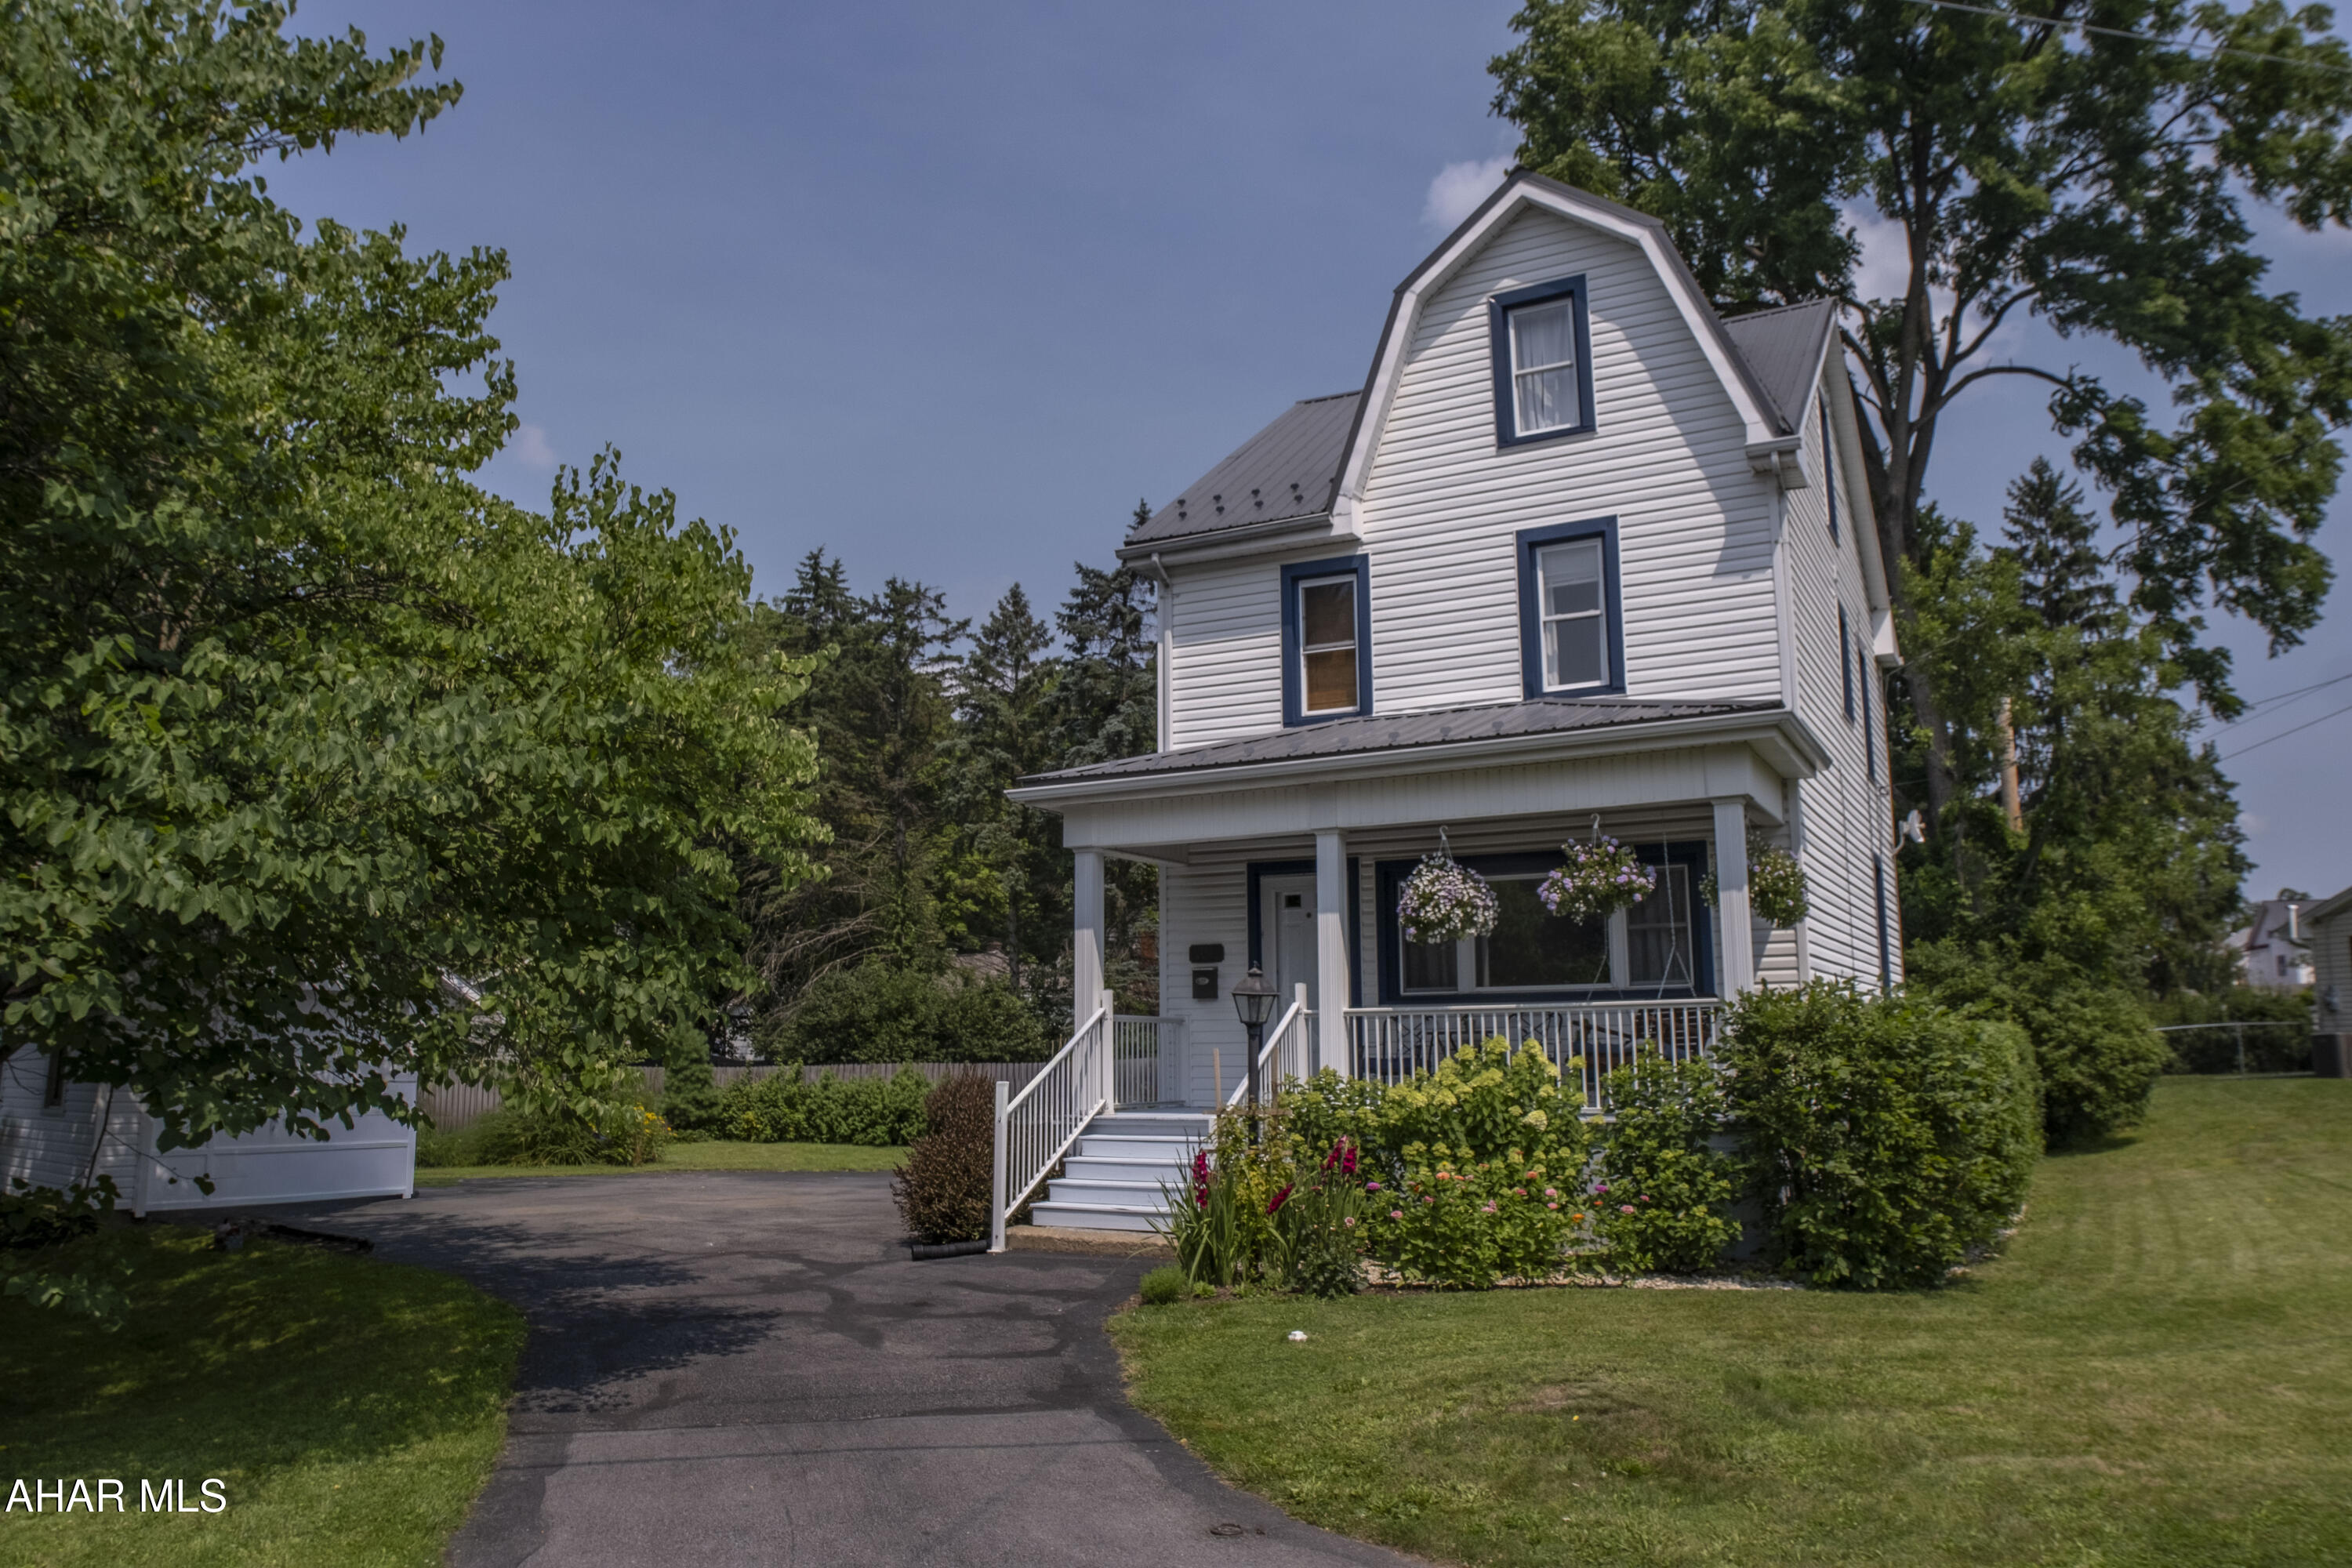
Get ready to fall in love with this stunning remodel where modern updates and everyday functionality come together. From top to bottom, this home offers the fresh feel and peace of mind of extensive renovations, making it easy to settle in and enjoy. The brand new kitchen is sure to impress offering a fresh modern space to cook, entertain and gather with friends especially in the upcoming colder months. Further updates include a thoughtfully designed layout including the convenience of main floor laundry and half bathroom as well as a versatile bonus space perfect for a home office, study, craft room, or gaming space. The primary bedroom provides a private retreat, complete with an ensuite bathroom featuring a stunning tiled walk in shower. Two additional bedrooms and another full bathroom complete the second floor. The updates go far beyond the interior with a new roof, siding, windows, air conditioning, updated plumbing, electrical as well as freshly paved off street parking! This home is the perfect opportunity to enjoy modern living without the hassle of tackling a remodel yourself. All that's left to do is move in and make it your own! Call your agent today to set up your private tour. Please note: Exterior siding will be completed once new service line is finished by Penelec. Seller is a PA Licensed Realtor. The listing agent is related to the seller.
Features & Amenities
Interior
-
Other Interior Features
Eat-in Kitchen
-
Total Bedrooms
3
-
Bathrooms
2
-
1/2 Bathrooms
1
-
Above Grade Finished Area
1632.0
-
Basement YN
YES
-
Cooling YN
YES
-
Cooling
Ceiling Fan(s)
-
Fireplace YN
NO
-
Heating YN
YES
-
Heating
Forced Air, Natural Gas
-
Pet friendly
N/A
Exterior
-
Garage
No
-
Construction Materials
Vinyl Siding
-
Patio and Porch Features
Deck
-
Pool
No
-
Waterfront YN
NO
Area & Lot
-
Lot Features
Cleared
-
Lot Size(acres)
0.14
-
Lot Size(square feet)
6,098
-
Property Type
Residential
-
Property Sub Type
Single Family Residence
-
Architectural Style
Traditional
Price
-
Sales Price
$250,000
-
Tax Amount
$2,251.62
-
Financing Options
Cash, Conventional, FHA, VA Loan
-
Sq. Footage
1,632
-
Price/SqFt
$153
HOA
-
Association
No
School District
-
Elementary School
N/A
-
Middle School
N/A
-
High School
Altoona
Property Features
-
New Construction
NO
-
Water Source
Public
Schedule a Showing
Showing scheduled successfully.
Mortgage calculator
Estimate your monthly mortgage payment, including the principal and interest, property taxes, and HOA. Adjust the values to generate a more accurate rate.
Your payment
Principal and Interest:
$
Property taxes:
$
HOA fees:
$
Total loan payment:
$
Total interest amount:
$
Location
County
Blair
Elementary School
Middle School
High School
Altoona
Listing Courtesy of Jannell McKinney, Re/max Results Realty Group
RealHub Information is provided exclusively for consumers' personal, non-commercial use, and it may not be used for any purpose other than to identify prospective properties consumers may be interested in purchasing. All information deemed reliable but not guaranteed and should be independently verified. All properties are subject to prior sale, change or withdrawal. RealHub website owner shall not be responsible for any typographical errors, misinformation, misprints and shall be held totally harmless.

Salesperson, Realtor
Tracy Markham
Call Tracy today to schedule a private showing.

* Listings on this website come from the FMLS IDX Compilation and may be held by brokerage firms other than the owner of this website. The listing brokerage is identified in any listing details. Information is deemed reliable but is not guaranteed. If you believe any FMLS listing contains material that infringes your copyrighted work please click here to review our DMCA policy and learn how to submit a takedown request.© 2024 FMLS.
Related Properties

Altoona
3243 Homers Gap Road
4 Beds
1 Baths
2,087 Sq.Ft.
$229,900
MLS#: 80808
Altoona
202 W Whittier Avenue
4 Beds
2 Baths
1,400 Sq.Ft.
$239,900
MLS#: 80700

Altoona
2815 Ivyside Drive
3 Beds
2 Baths
1,820 Sq.Ft.
$299,900
MLS#: 81467

Altoona
624 S Logan Boulevard
2 Beds
1 Baths
2,239 Sq.Ft.
$210,000
MLS#: 81462

Altoona
1021 58th Street
4 Beds
1 Baths
2,871 Sq.Ft.
$229,900
MLS#: 80925

Altoona
102 Logan Avenue
4 Beds
1 Baths
1,594 Sq.Ft.
$229,900
MLS#: 81426

Altoona
411 Ridge Avenue
3 Beds
2 Baths
1,710 Sq.Ft.
$295,000
MLS#: 81421

Altoona
422 E Southey Avenue
4 Beds
2 Baths
2,144 Sq.Ft.
$289,900
MLS#: 81394

Altoona
2720 Union Avenue
4 Beds
2 Baths
2,184 Sq.Ft.
$249,900
MLS#: 81376
.png)