


Property
Beds
3
Full Baths
3
1/2 Baths
None
Year Built
2007
Sq.Footage
1,996
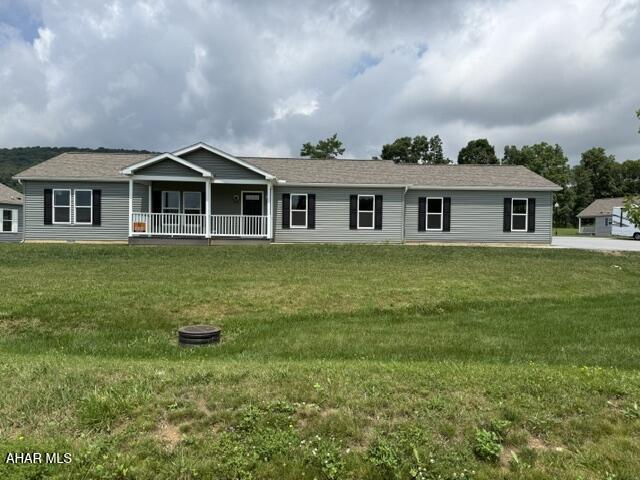
Absolutely Stunning home!!! This home offers three bedrooms and three full bathrooms plus bonus room that could be used as den or office. Home is maticulously maintained. The back yard will be your oasis offering sunroom and patio for summer entertaining. Stunning back yard landscape and fountain. Home also offers: Four zone HVAC. Self contained alarm system - Interior syrins Hard-wired smoke-detectors. Healthy House HVAC air-cleaner HVAC duel UV light - Both in/out of the furnace Fresh-air exchange Central dehumifier - Two zone, living area and basement. Positive pressure basement: The air is pulled out through a trough around the outside of the foundation. Results in any moister to be pulled out which assists in the control of mold and insects. Furniture, fireplace-mantle, trim and interior doors were made by local Mennonites. Wheelchair accessible doorways and halls. Generator back-up Central vacuum Irrigation Gas-grille Self-watering front brick flower-box. Self-watering the five planters on the posts of the back-porch Self-watering of all plantings to the far back yard. Two water meters one is for the exterior watering no sewer fee attached to that meter. Shed attached to the house for lawn maintenance tools. Schedule your showing today.
Features & Amenities
Interior
-
Other Interior Features
Central Vacuum, Eat-in Kitchen
-
Total Bedrooms
3
-
Bathrooms
3
-
Above Grade Finished Area
1996.0
-
Basement YN
YES
-
Cooling YN
YES
-
Cooling
Ceiling Fan(s)
-
Fireplace YN
YES
-
Heating YN
YES
-
Heating
Forced Air, Natural Gas
-
Pet friendly
N/A
Exterior
-
Garage
Yes
-
Garage spaces
2
-
Construction Materials
Brick
-
Parking
Attached
-
Patio and Porch Features
Patio
-
Pool
No
-
Waterfront YN
NO
Area & Lot
-
Lot Features
Level
-
Lot Size(acres)
0.29
-
Lot Size(square feet)
12,632
-
Property Type
Residential
-
Property Sub Type
Single Family Residence
-
Architectural Style
Ranch
Price
-
Sales Price
$360,000
-
Tax Amount
$3,760.73
-
Financing Options
Cash, Conventional, FHA, VA Loan
-
Sq. Footage
1,996
-
Price/SqFt
$180
HOA
-
Association
No
School District
-
Elementary School
N/A
-
Middle School
N/A
-
High School
N/A
Property Features
-
Water Source
Public
Schedule a Showing
Showing scheduled successfully.
Mortgage calculator
Estimate your monthly mortgage payment, including the principal and interest, property taxes, and HOA. Adjust the values to generate a more accurate rate.
Your payment
Principal and Interest:
$
Property taxes:
$
HOA fees:
$
Total loan payment:
$
Total interest amount:
$
Location
County
Blair
Elementary School
Middle School
High School
Listing Courtesy of Lori Benton, Stultz Real Estate
RealHub Information is provided exclusively for consumers' personal, non-commercial use, and it may not be used for any purpose other than to identify prospective properties consumers may be interested in purchasing. All information deemed reliable but not guaranteed and should be independently verified. All properties are subject to prior sale, change or withdrawal. RealHub website owner shall not be responsible for any typographical errors, misinformation, misprints and shall be held totally harmless.

Salesperson, Realtor
Tracy Markham
Call Tracy today to schedule a private showing.

* Listings on this website come from the FMLS IDX Compilation and may be held by brokerage firms other than the owner of this website. The listing brokerage is identified in any listing details. Information is deemed reliable but is not guaranteed. If you believe any FMLS listing contains material that infringes your copyrighted work please click here to review our DMCA policy and learn how to submit a takedown request.© 2024 FMLS.
Related Properties

Martinsburg
201 Cranberry Road
4 Beds
2 Baths
3,114 Sq.Ft.
$369,000
MLS#: 81435
Martinsburg
3007 Casey Court
3 Beds
2 Baths
1,533 Sq.Ft.
$309,960
MLS#: 80622
