



Property
Beds
4
Full Baths
2
1/2 Baths
1
Year Built
2000
Sq.Footage
3,036
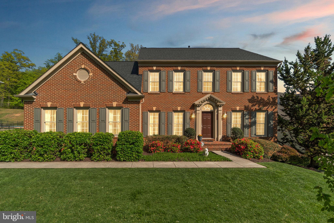
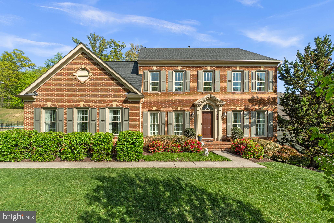
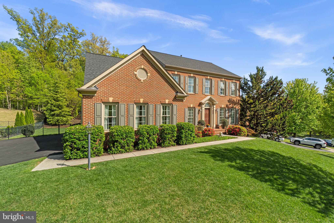
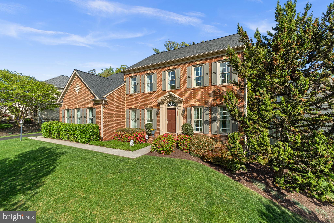
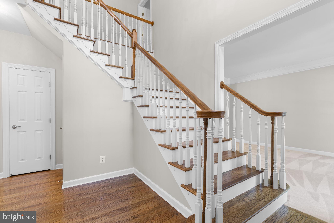
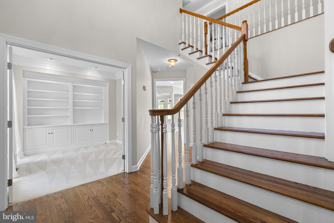
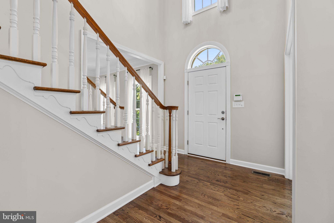
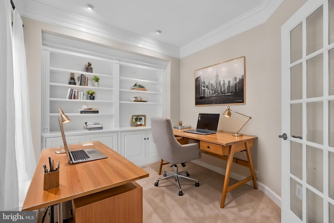
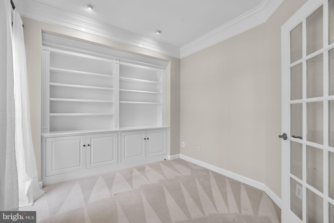
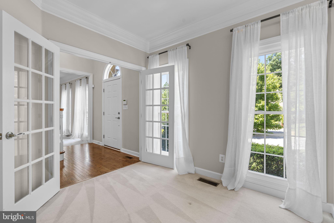
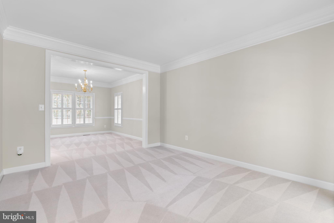
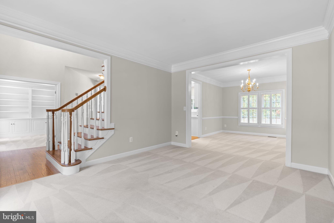
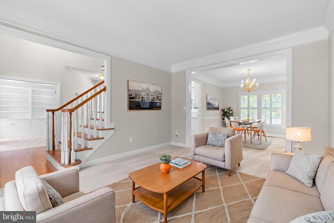
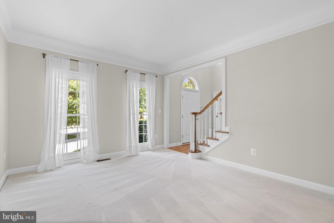
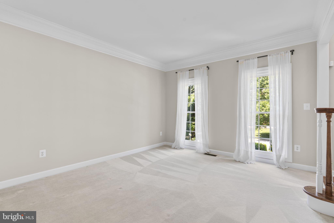
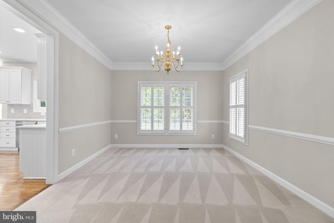
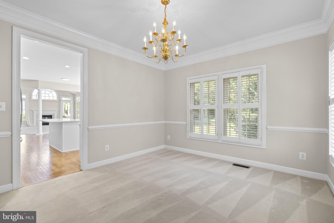
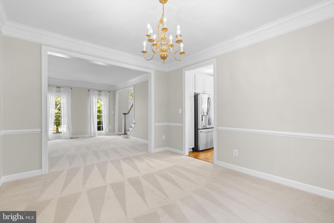
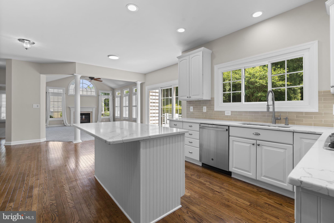
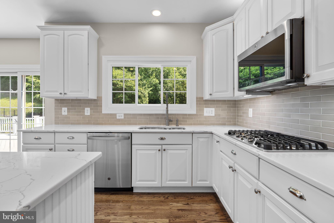
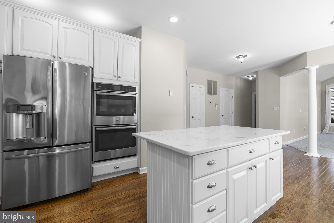
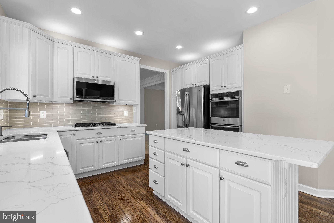
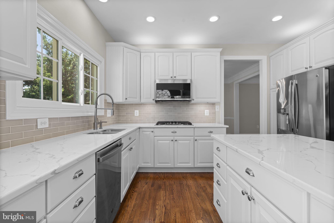
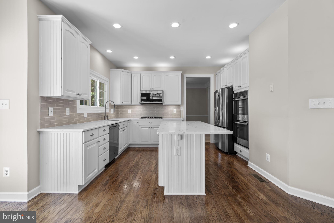
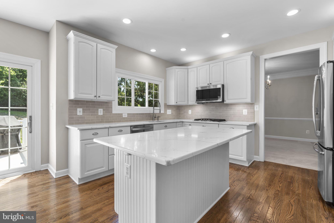
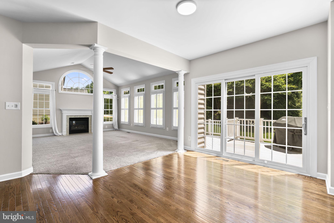
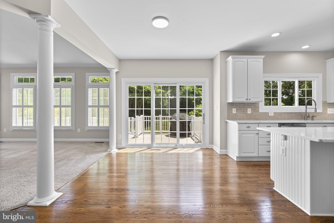
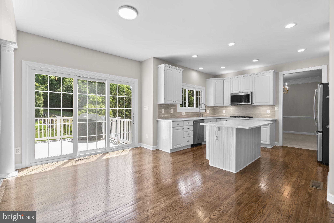
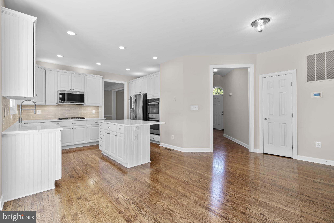
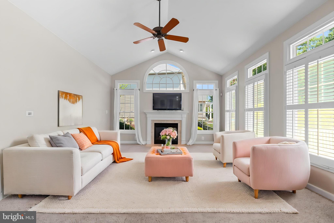
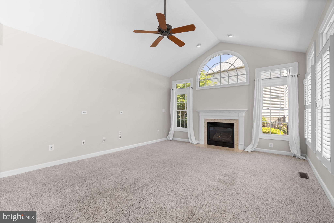
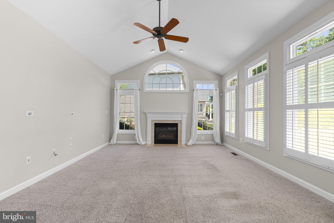
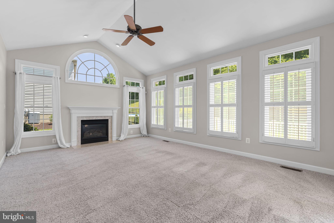
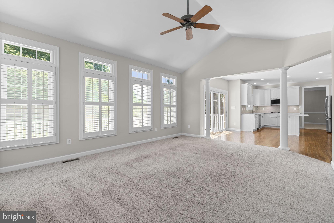
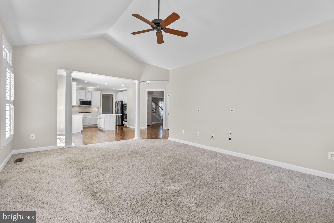
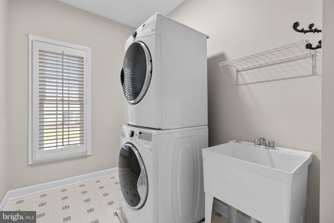
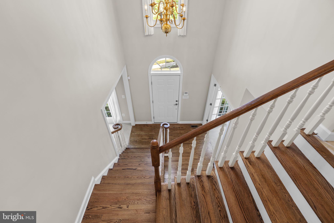
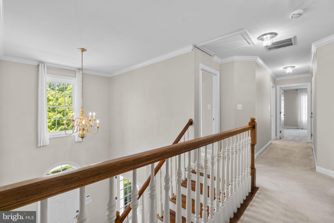
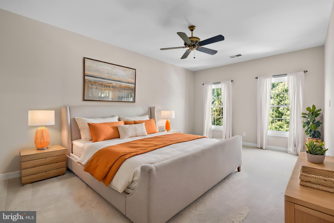
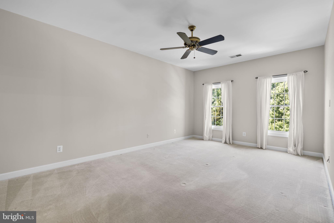
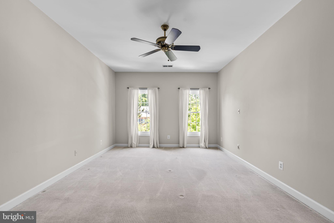
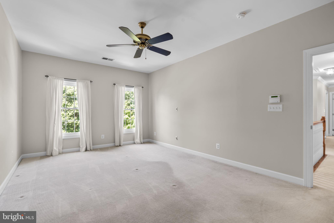
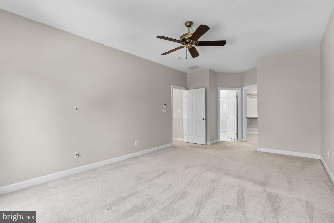
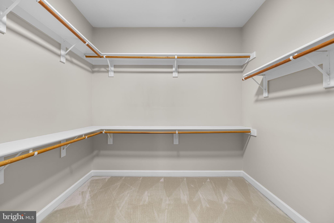
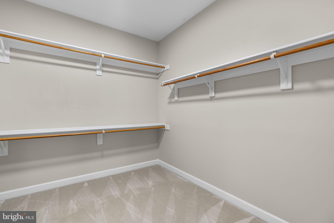
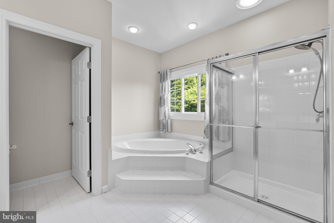
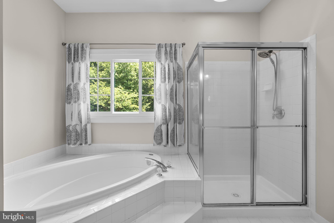
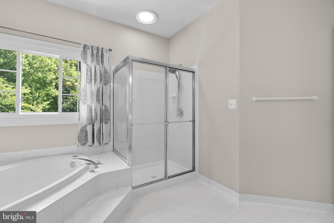
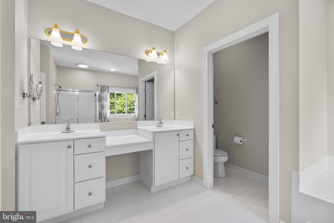
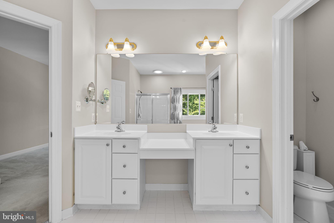
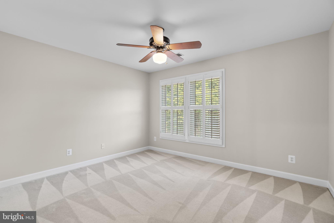
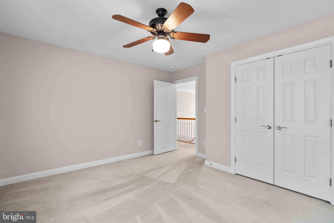
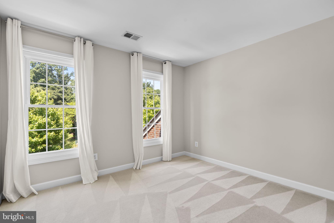
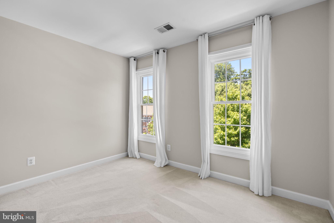
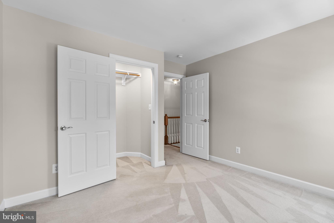
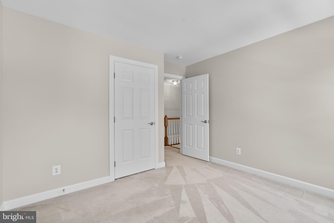
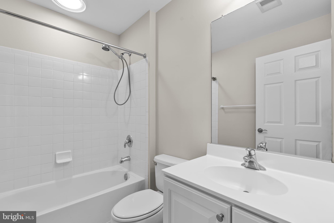
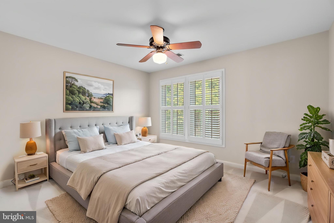
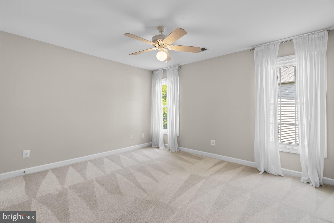
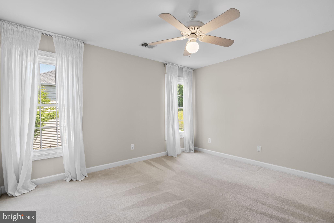
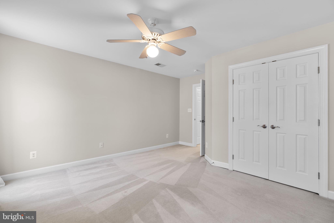
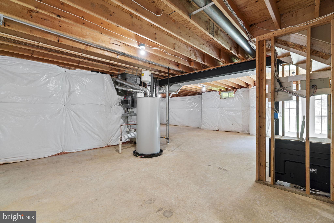
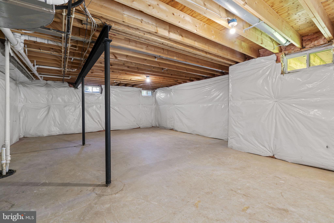
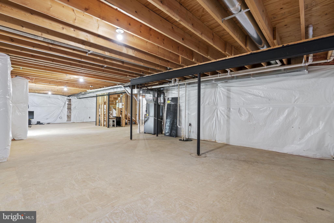
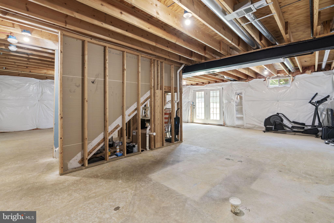
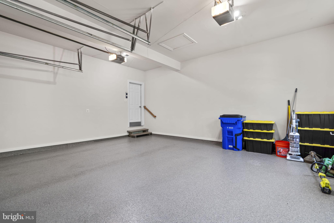
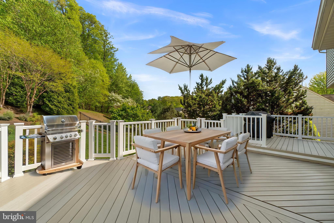
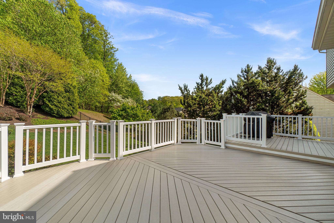
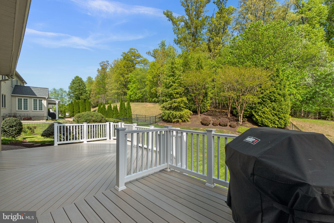
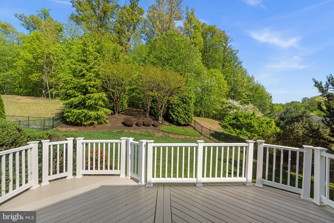
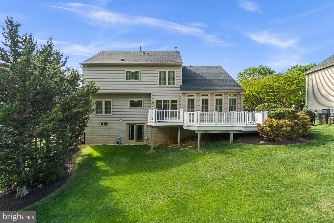
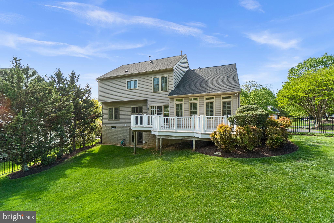
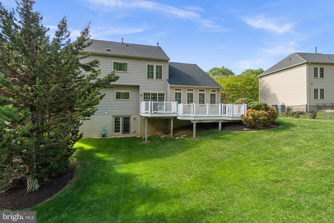
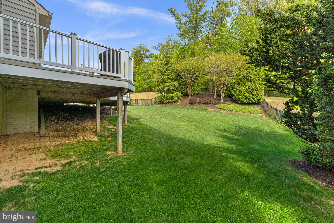
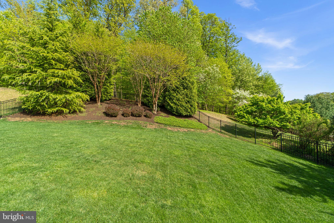
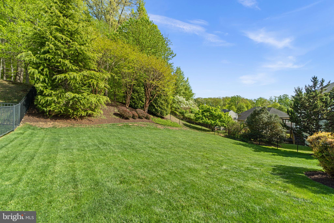
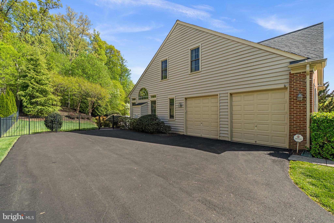
Welcome to 5141 Crestwood Ln—where classic curb appeal meets everyday comfort and room to grow. Desirable Ellicott City location and close to all major transits. This beautiful brick-front home immediately stands out with its extensive landscaping, mature trees, and inviting brick stoop. Step inside to a warm foyer with wood floors that set the tone for the main level, featuring a private office ideal for working from home. The formal living and dining rooms offer flexible space for entertaining, both finished with wall-to-wall carpet. At the heart of the home, the open kitchen is designed for both function and flow, showcasing a large island, quartz countertops, and included appliances. Just beyond, the spacious family room is filled with natural light from an abundance of windows, creating a bright and welcoming atmosphere. Step outside to a huge rear deck overlooking an expansive backyard framed by mature trees—including crêpe myrtles—and thoughtfully designed landscape beds. It’s a peaceful outdoor retreat with space to relax, entertain, or play. Upstairs, you’ll find four generously sized bedrooms, including a large primary suite with a walk-in closet and a well-appointed bath featuring a soaking tub and separate shower. A full hall bath serves the additional three bedrooms, offering comfort and convenience for family or guests. The unfinished basement is a blank canvas—bring your ideas and create the space you’ve been dreaming of, whether it’s a home gym, theater, or additional living area. Some important dates: Roof replaced in 2023. All new windows in 2022. Attic HVAC 2020. A well-rounded home in a desirable setting, offering space, flexibility, and endless potential.
Features & Amenities
Interior
-
Total Bedrooms
4
-
Bathrooms
2
-
1/2 Bathrooms
1
-
Above Grade Finished Area
3036.0
-
Basement YN
YES
-
Cooling YN
YES
-
Cooling
Central Air, Electric
-
Fireplace YN
YES
-
Heating YN
YES
-
Heating
Exhaust Fan, Natural Gas, Forced Air
-
Pet friendly
N/A
Exterior
-
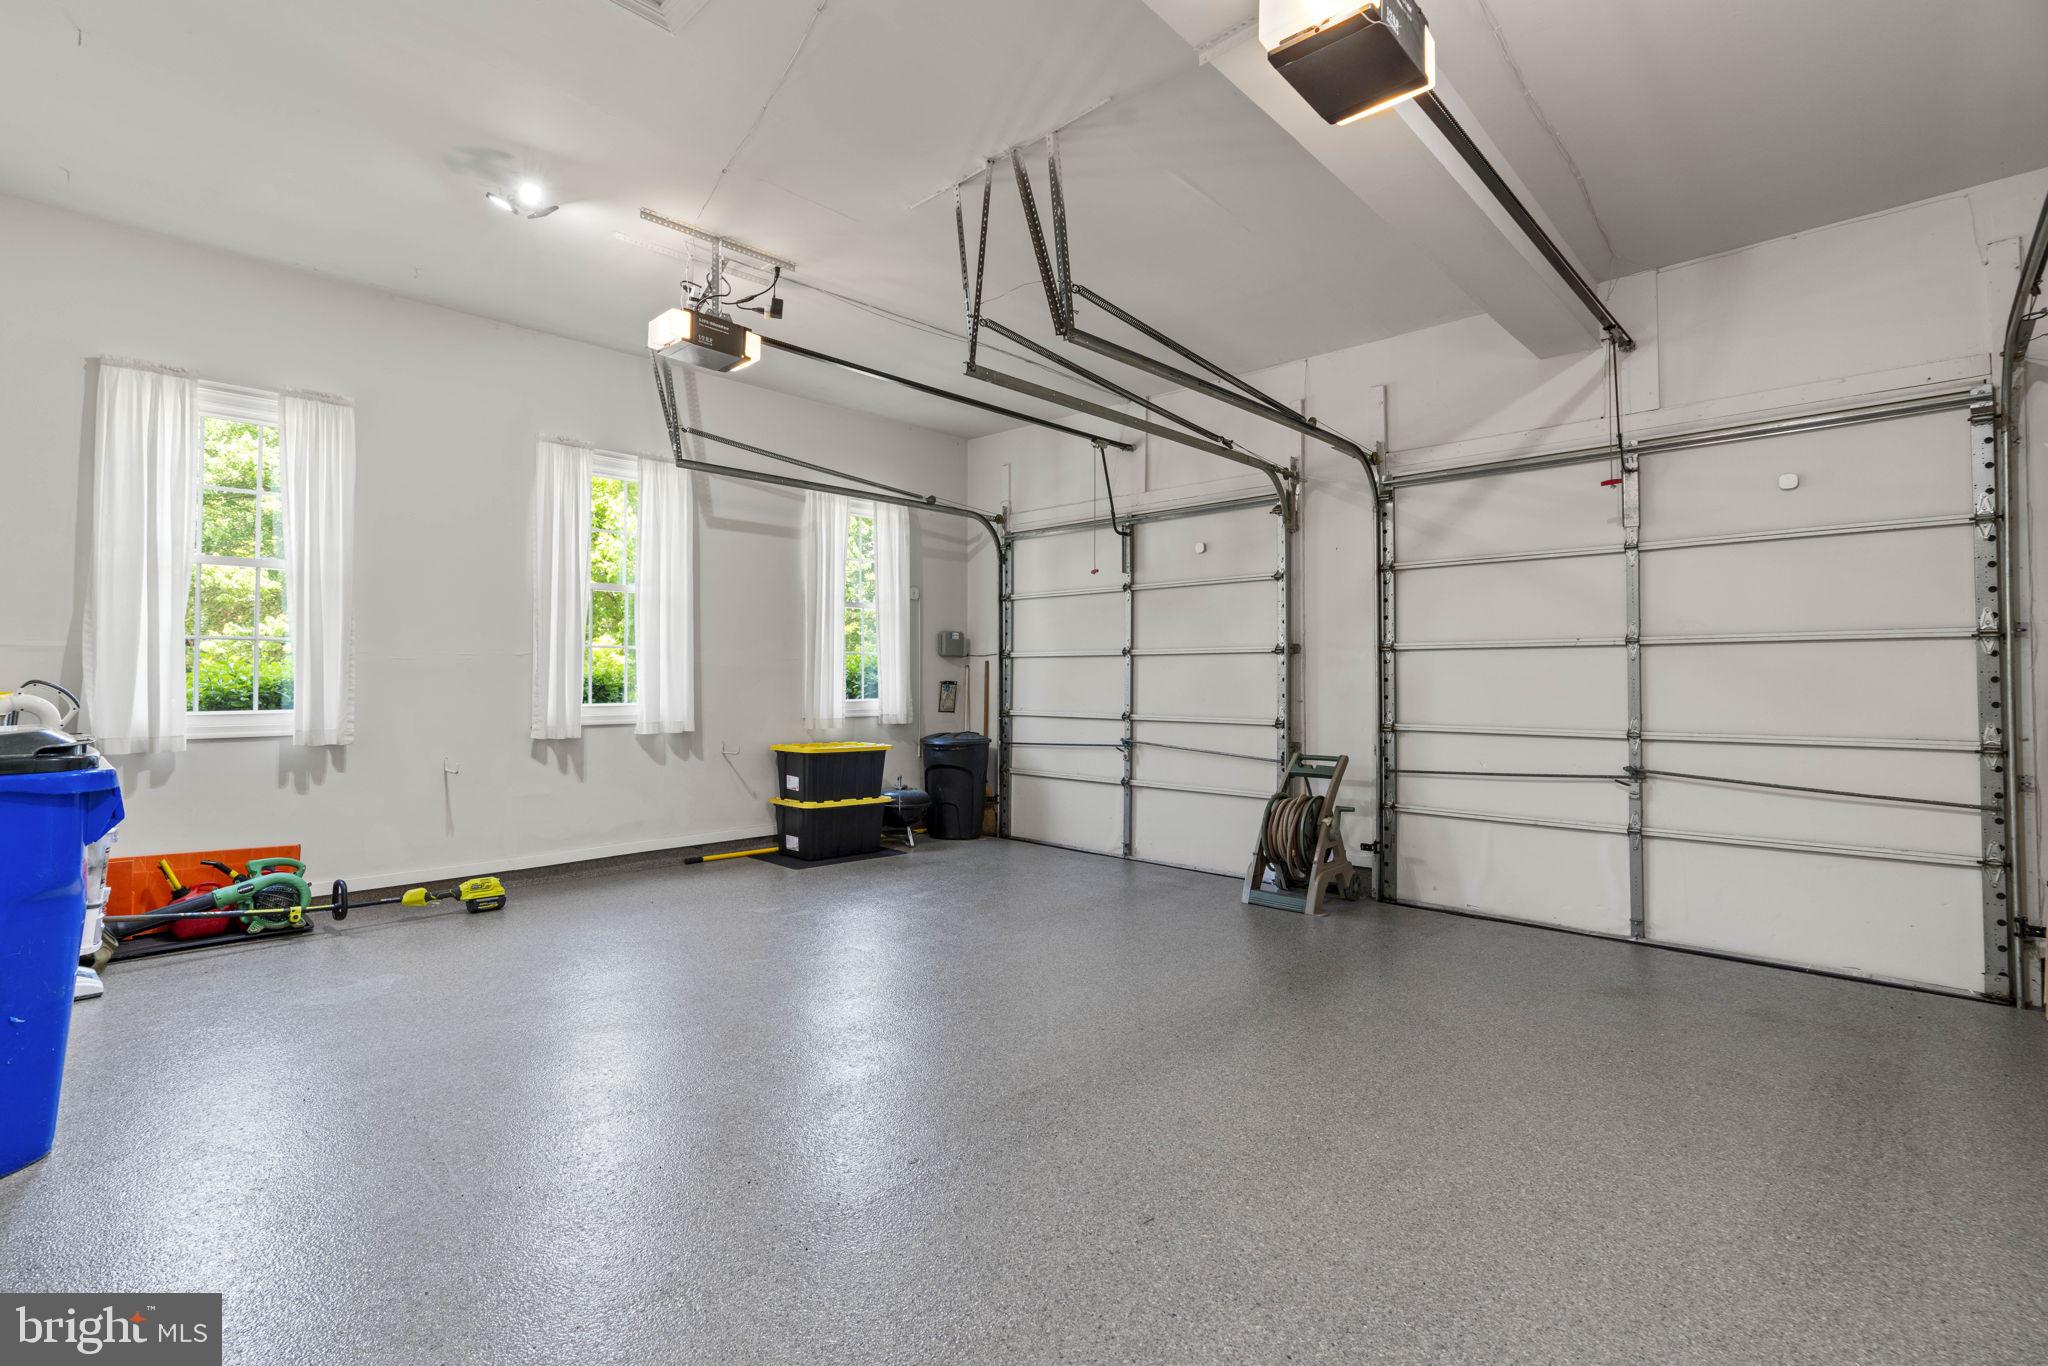
Garage
Yes
-
Garage spaces
2
-
Construction Materials
Brick
-
Parking
Garage Door Opener, Garage, Attached
-
Pool
No
-
Waterfront YN
NO
Area & Lot
-
Lot Size(acres)
0.38
-
Lot Size(square feet)
16487.0
-
Property Type
Residential
-
Property Sub Type
Single Family Residence
Price
-
Sales Price
$950,000
-
Tax Amount
$10,567
-
Sq. Footage
3, 036
-
Price/SqFt
$312
HOA
-
Association
Yes
-
Association Fee
$471
-
Association Fee Frequency
Annually
-
Association Fee Includes
N/A
School District
-
Elementary School
N/A
-
Middle School
N/A
-
High School
N/A
Property Features
-
New Construction
NO
-
Foundation Details
Concrete Perimeter
-
Senior Community YN
NO
-
Sewer
Public Sewer
-
Tax Lot
24
-
Water Source
Public
Schedule a Showing
Showing scheduled successfully.
Mortgage calculator
Estimate your monthly mortgage payment, including the principal and interest, property taxes, and HOA. Adjust the values to generate a more accurate rate.
Your payment
Principal and Interest:
$
Property taxes:
$
HOA fees:
$
Total loan payment:
$
Total interest amount:
$
Location
County
HOWARD
Elementary School
Middle School
High School
Listing Courtesy of Daniel V Iampieri , RE/MAX Aspire
RealHub Information is provided exclusively for consumers' personal, non-commercial use, and it may not be used for any purpose other than to identify prospective properties consumers may be interested in purchasing. All information deemed reliable but not guaranteed and should be independently verified. All properties are subject to prior sale, change or withdrawal. RealHub website owner shall not be responsible for any typographical errors, misinformation, misprints and shall be held totally harmless.

AGENT
Tracy Markham
Call Tracy today to schedule a private showing.

* Listings on this website come from the FMLS IDX Compilation and may be held by brokerage firms other than the owner of this website. The listing brokerage is identified in any listing details. Information is deemed reliable but is not guaranteed. If you believe any FMLS listing contains material that infringes your copyrighted work please click here to review our DMCA policy and learn how to submit a takedown request.© 2024 FMLS.
Related Properties
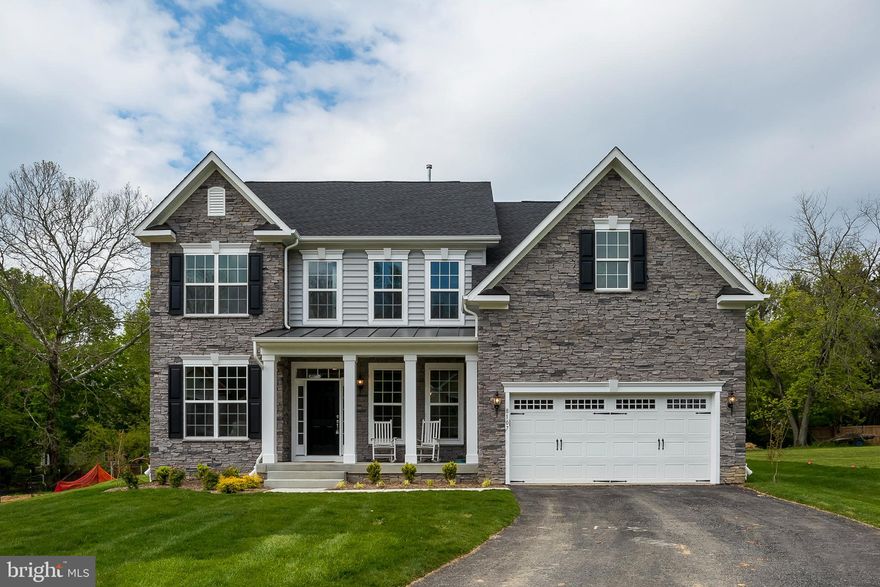
ELLICOTT CITY
4476 ILCHESTER ROAD
4 Beds
3 Baths
3,170 Sq.Ft.
$1,049,990
MLS#: MDHW2067012
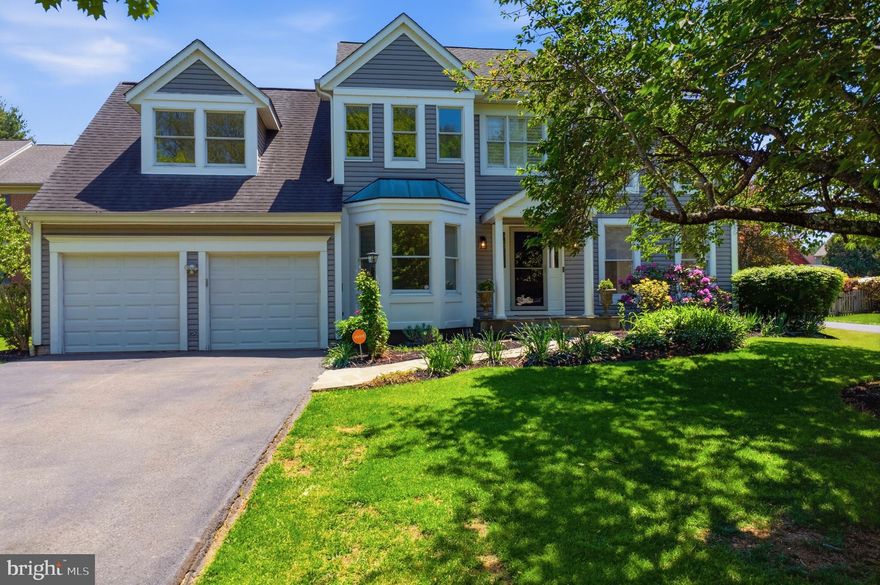
ELLICOTT CITY
10319 BASSETT HALL COURT
5 Beds
3 Baths
3,604 Sq.Ft.
$975,000
MLS#: MDHW2064194

ELLICOTT CITY
9817 SAWMILL BRANCH TRL
4 Beds
3 Baths
3,224 Sq.Ft.
$949,000
MLS#: MDHW2068414
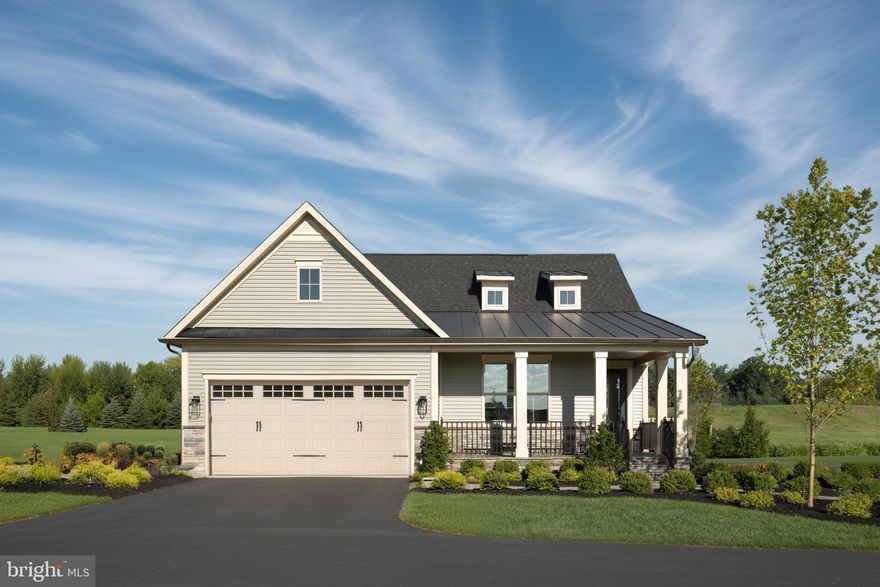
ELLICOTT CITY
5405 PONDVIEW LANE
3 Beds
3 Baths
3,293 Sq.Ft.
$899,990
MLS#: MDHW2066954
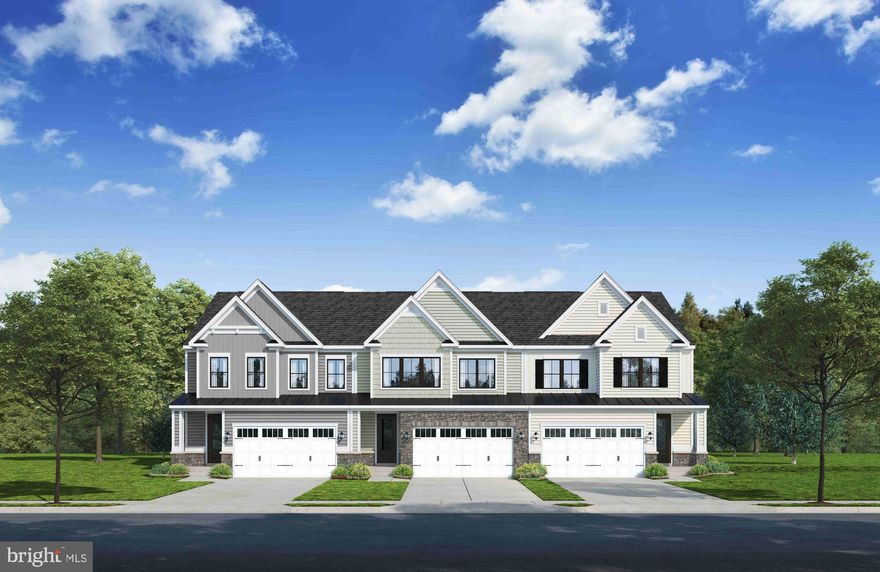
ELLICOTT CITY
9644 STONE WELL WAY
3 Beds
2 Baths
2,296 Sq.Ft.
$819,985
MLS#: MDHW2067242

ELLICOTT CITY
9983 BAKER LANE
4 Beds
3 Baths
3,711 Sq.Ft.
$799,990
MLS#: MDHW2067088

ELLICOTT CITY
9105 DUNLOGGIN ROAD
4 Beds
2 Baths
3,813 Sq.Ft.
$975,000
MLS#: MDHW2067348
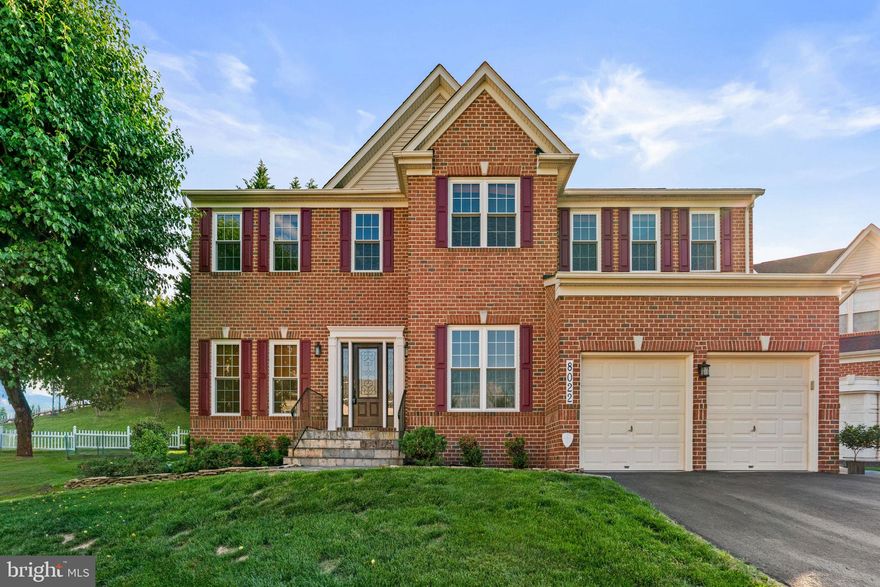
ELLICOTT CITY
8022 HIGH CASTLE ROAD
4 Beds
3 Baths
4,317 Sq.Ft.
$1,000,000
MLS#: MDHW2067966

ELLICOTT CITY
3336 GOVERNOR HOWARD DRIVE
4 Beds
3 Baths
3,740 Sq.Ft.
$875,000
MLS#: MDHW2068180
.png)