

Property
Beds
5
Full Baths
4
1/2 Baths
1
Year Built
2007
Sq.Footage
5,466
Located in Beulah Heights, one of the Town of Vienna’s most sought-after neighborhoods, this beautiful five-bedroom, 4.5-bath home offers an inviting blend of space, charm, and comfort. A welcoming wraparound front porch sets the tone, while mature trees frame the beautiful, level half-acre lot. A neighborhood park and walking path are just down the street, and downtown Vienna is only minutes away. The main level offers generous spaces for everyday living and entertaining, featuring hardwood floors, separate living and dining rooms, a family room with a gas fireplace, and a powder room. The spacious kitchen includes an eat-up counter, breakfast nook, and two sinks. A private office/study offers flexibility for use as an additional bedroom, while a mudroom with built-in cubbies provides convenient access to the oversized attached two-car garage. Upstairs, the spacious owner’s suite features hardwood floors, a sitting area, two walk-in closets, a luxurious bathroom, and a private balcony overlooking the peaceful backyard. Four additional bedrooms include one with an en-suite bathroom, while the remaining three share a Jack-and-Jill bathroom. A conveniently located laundry room completes the bedroom level. The expansive lower level offers even more room to gather and entertain, featuring a recreation room with a gas fireplace, den, bar, theater room, full bathroom, and separate exterior entrance. Outdoor living is equally inviting, with a spacious rear deck and a custom-built patio featuring a custom-designed firepit, all overlooking the private backyard. Located in the Madison High School pyramid, this home combines spacious living, neighborhood charm, and wonderful outdoor spaces with convenient access to Vienna’s shops, restaurants, and parks. Photos coming next week!
Features & Amenities
Interior
-
Other Interior Features
Eat-in Kitchen, Kitchen Island, Recessed Lighting, Sound System, Ceiling Fan(s), High Ceilings, Tray Ceiling(s), Built-in Features, Bar, Crown Molding, Open Floorplan
-
Total Bedrooms
5
-
Bathrooms
4
-
1/2 Bathrooms
1
-
Above Grade Finished Area
3982.0
-
Basement YN
YES
-
Cooling YN
YES
-
Cooling
Central Air, Ceiling Fan(s), Zoned, Electric
-
Fireplace YN
YES
-
Heating YN
YES
-
Heating
Natural Gas, Forced Air, Zoned
-
Pet friendly
N/A
Exterior
-
Garage
Yes
-
Garage spaces
2
-
Construction Materials
HardiPlank Type, Stone
-
Other Exterior Features
Balcony
-
Parking
Garage Door Opener, Off Street, Private, Garage, Driveway, Attached
-
Patio and Porch Features
Deck, Wrap Around, Patio
-
Pool
No
-
Waterfront YN
NO
-
View
Trees/Woods
Area & Lot
-
Lot Features
Cul-De-Sac
-
Lot Size(acres)
0.51
-
Lot Size(square feet)
22,256
-
Property Type
Residential
-
Property Sub Type
Single Family Residence
-
Architectural Style
Craftsman
Price
-
Sales Price
$2,599,000
-
Tax Amount
$22,908.05
-
Sq. Footage
5,466
-
Price/SqFt
$475
HOA
-
Association
No
School District
-
Elementary School
WOLFTRAP
-
Middle School
THOREAU
-
High School
MADISON
Property Features
-
New Construction
NO
-
Foundation Details
Slab
-
Senior Community YN
NO
-
Sewer
Public Sewer
-
Tax Lot
8
-
Water Source
Public
Schedule a Showing
Showing scheduled successfully.
Mortgage calculator
Estimate your monthly mortgage payment, including the principal and interest, property taxes, and HOA. Adjust the values to generate a more accurate rate.
Your payment
Principal and Interest:
$
Property taxes:
$
HOA fees:
$
Total loan payment:
$
Total interest amount:
$
Location
County
FAIRFAX
Elementary School
WOLFTRAP
Middle School
THOREAU
High School
MADISON
Listing Courtesy of Caroline R Wilson, Axis Real Estate
RealHub Information is provided exclusively for consumers' personal, non-commercial use, and it may not be used for any purpose other than to identify prospective properties consumers may be interested in purchasing. All information deemed reliable but not guaranteed and should be independently verified. All properties are subject to prior sale, change or withdrawal. RealHub website owner shall not be responsible for any typographical errors, misinformation, misprints and shall be held totally harmless.

Salesperson, Realtor
Tracy Markham
Call Tracy today to schedule a private showing.

* Listings on this website come from the FMLS IDX Compilation and may be held by brokerage firms other than the owner of this website. The listing brokerage is identified in any listing details. Information is deemed reliable but is not guaranteed. If you believe any FMLS listing contains material that infringes your copyrighted work please review our DMCA policy and learn how to submit a takedown request.© 2024 FMLS.
Related Properties

VIENNA
609 KINGSLEY ROAD SW
7 Beds
6 Baths
7,475 Sq.Ft.
$2,200,000
MLS#: VAFX2293560

VIENNA
1339 BEULAH ROAD
6 Beds
6 Baths
6,712 Sq.Ft.
$2,800,000
MLS#: VAFX2333396
VIENNA
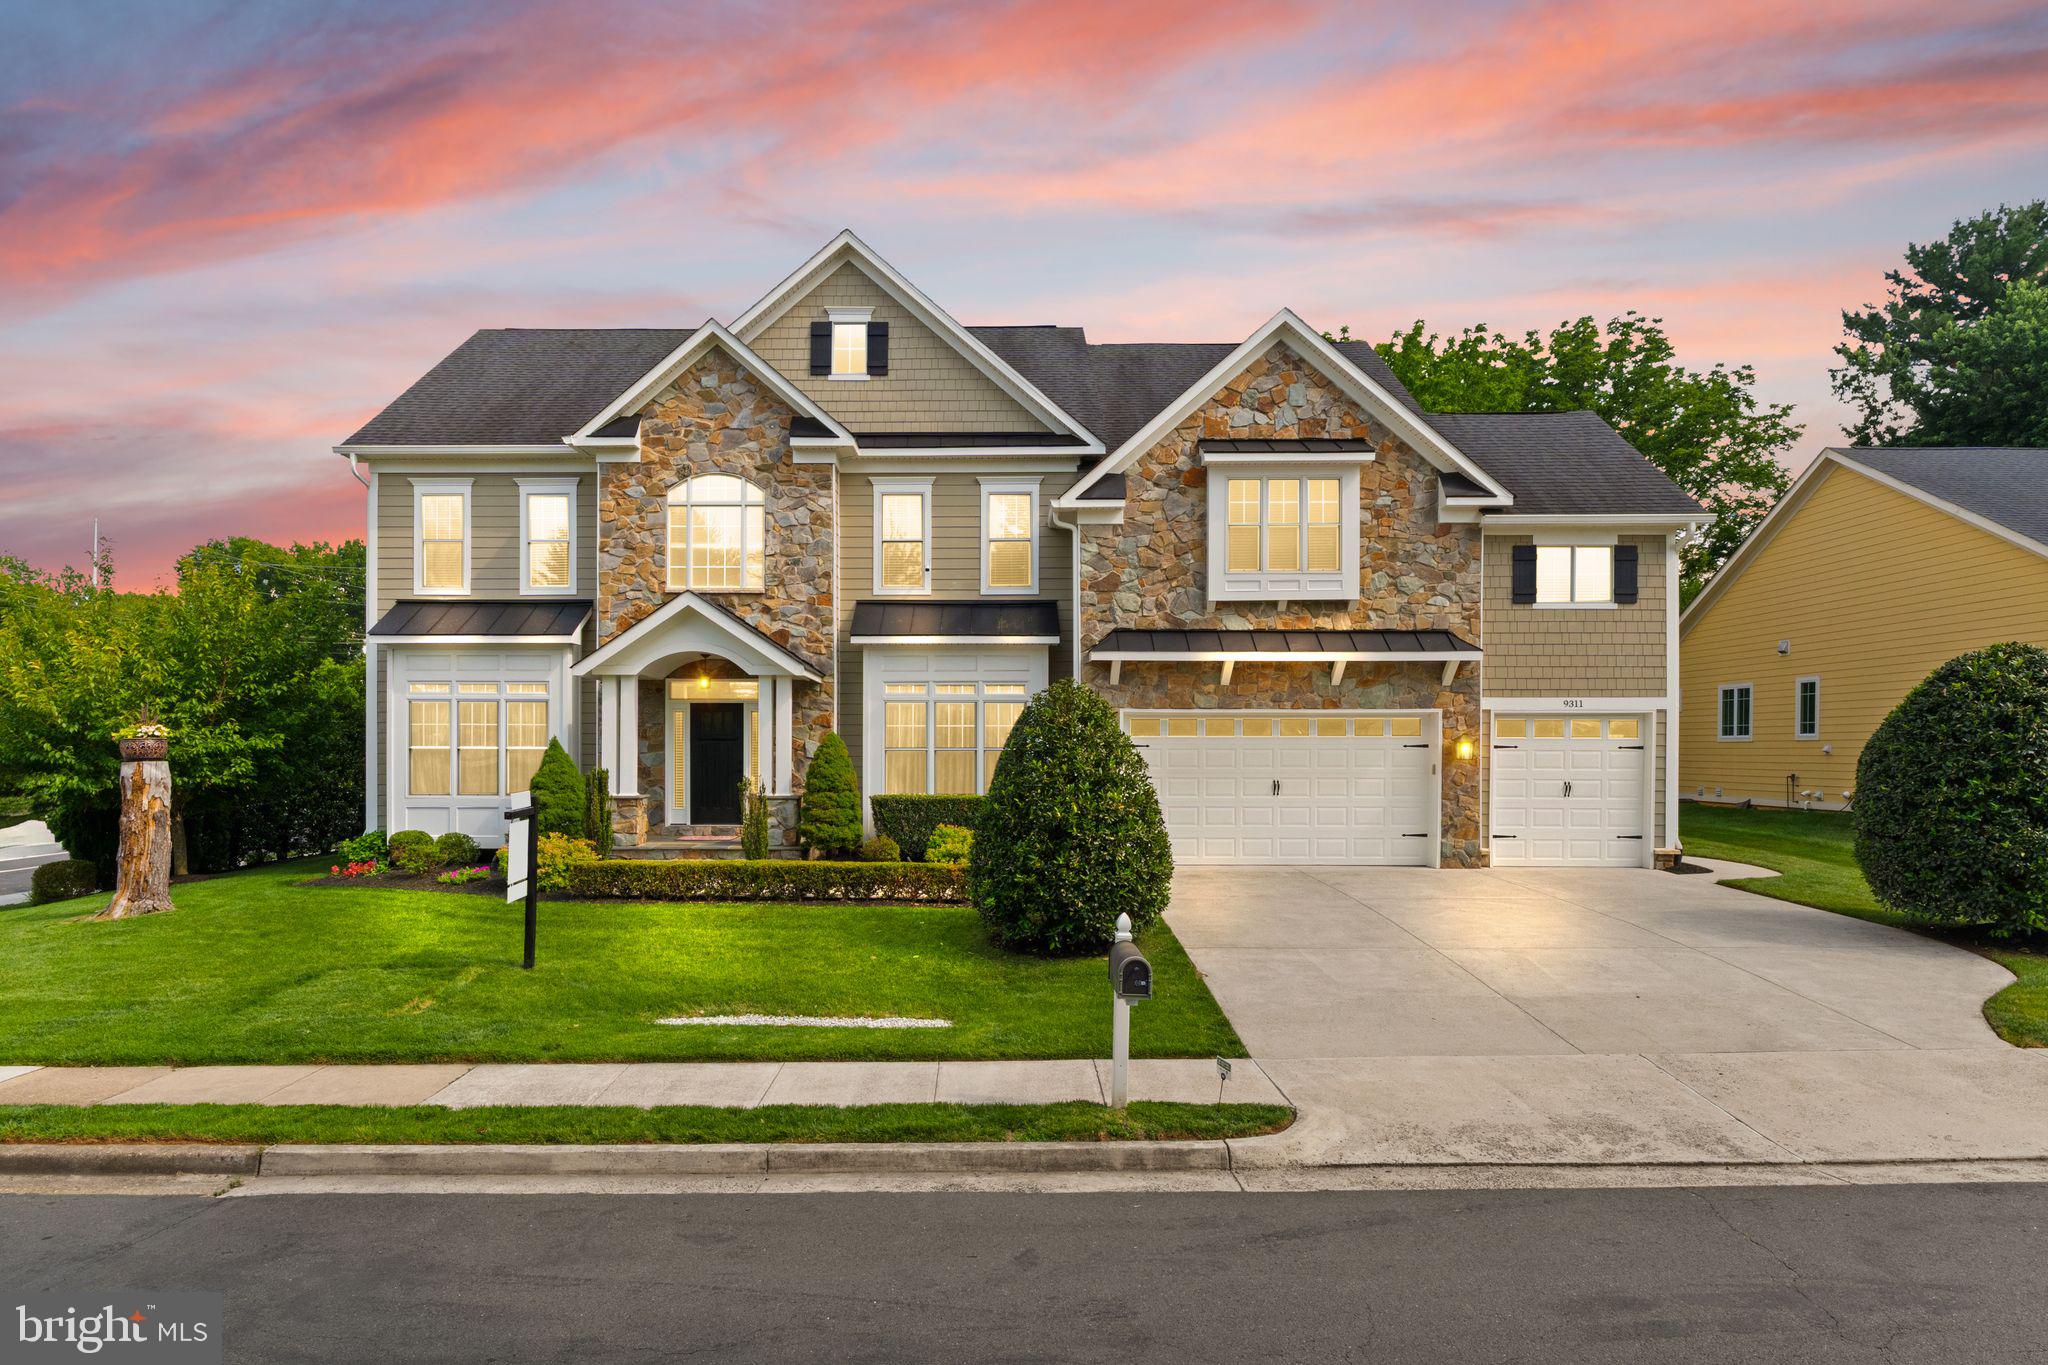
9311 TALISMAN DRIVE
5 Beds
4 Baths
5,872 Sq.Ft.
$2,099,900
MLS#: VAFX2318542

VIENNA
1640 BESLEY ROAD
6 Beds
6 Baths
7,469 Sq.Ft.
$3,000,000
MLS#: VAFX2348242

VIENNA
703 COTTAGE STREET SW
6 Beds
6 Baths
6,347 Sq.Ft.
$2,795,000
MLS#: VAFX2263080
VIENNA
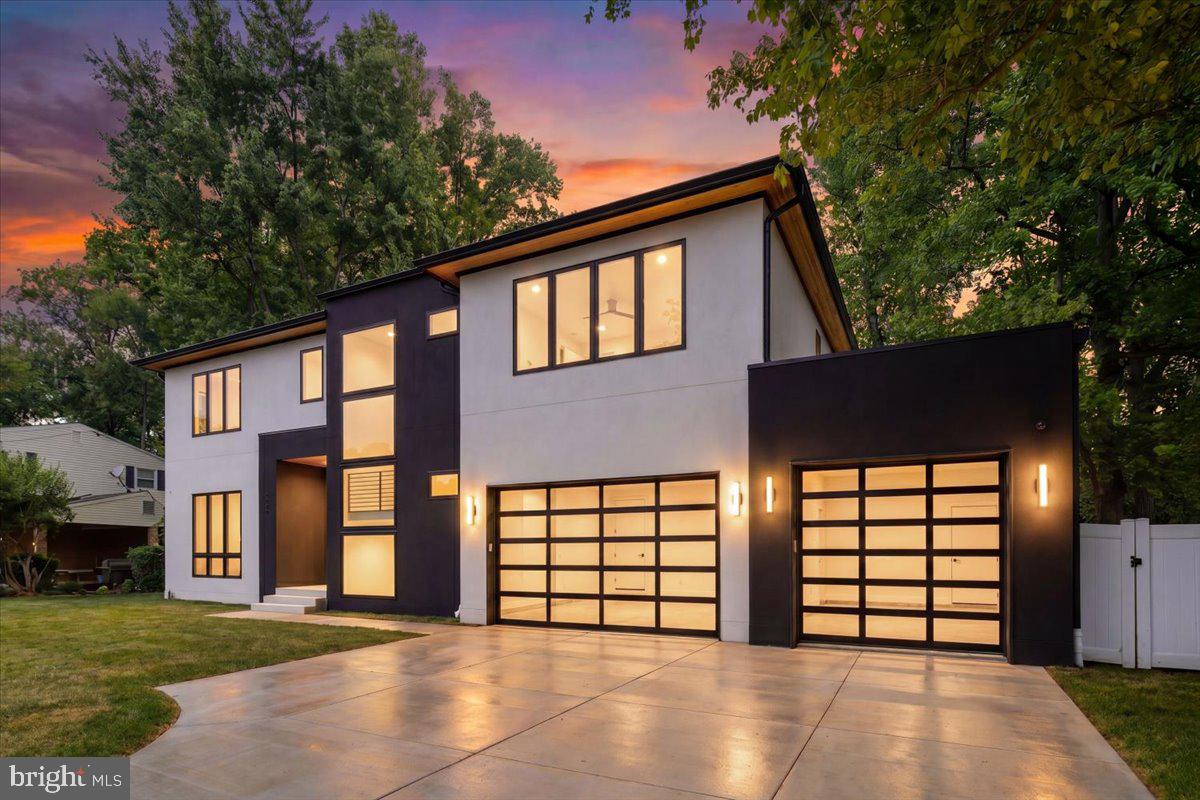
1002 AVERY COURT SW
6 Beds
6 Baths
5,350 Sq.Ft.
$2,500,000
MLS#: VAFX2309984

VIENNA
604 TAPAWINGO ROAD SW
6 Beds
6 Baths
5,099 Sq.Ft.
$2,250,000
MLS#: VAFX2343676

VIENNA
8419 OVERLOOK STREET
5 Beds
5 Baths
7,210 Sq.Ft.
$2,700,000
MLS#: VAFX2344162

VIENNA
207 PATRICK STREET SW
6 Beds
6 Baths
5,394 Sq.Ft.
$2,088,888
MLS#: VAFX2346208

VIENNA
8615 ACORN CIRCLE
5 Beds
5 Baths
4,942 Sq.Ft.
$2,369,000
MLS#: VAFX2343512
