
Property
Beds
3
Full Baths
3
1/2 Baths
1
Year Built
1969
Sq.Footage
1,080
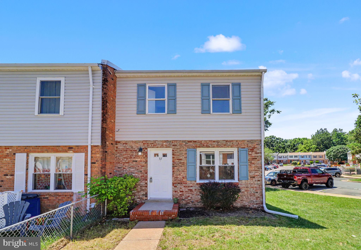
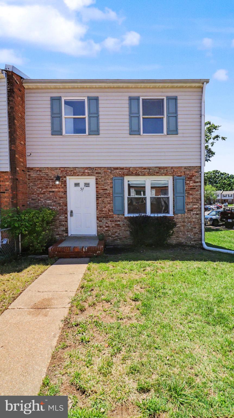
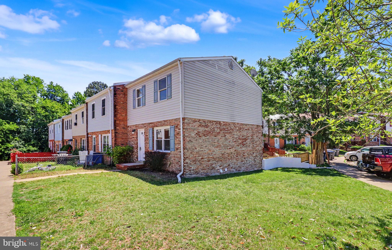
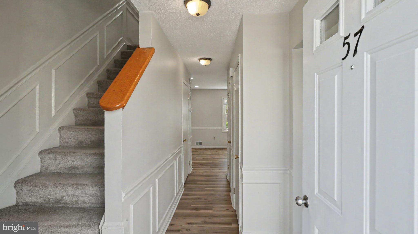
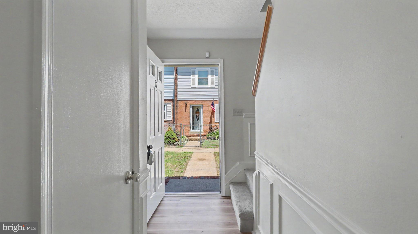
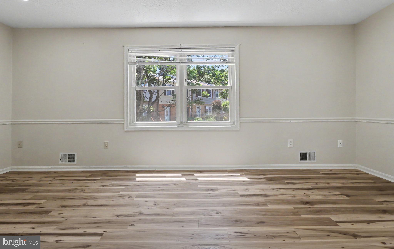
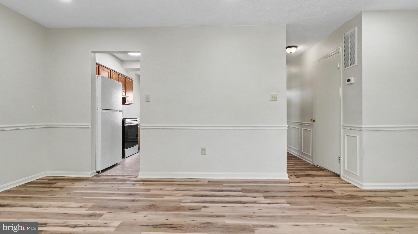
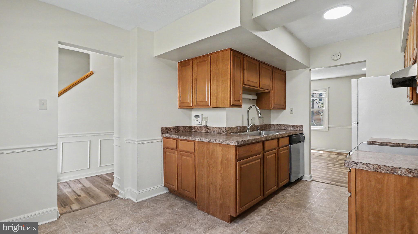
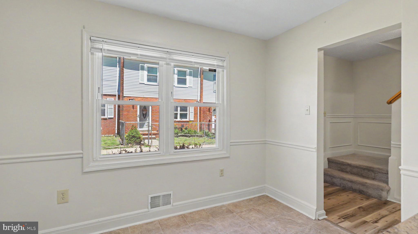
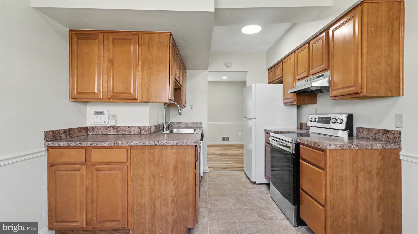
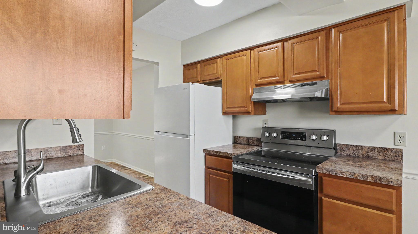
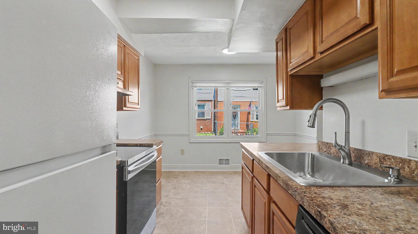
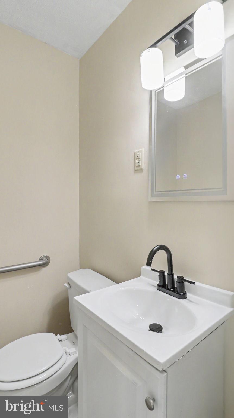
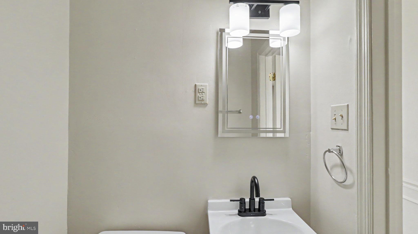
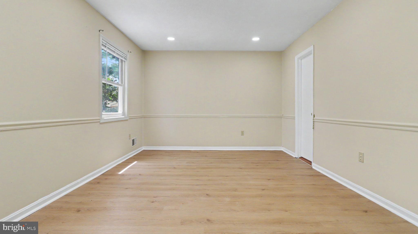
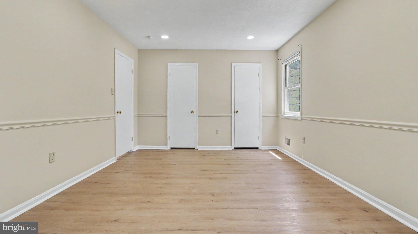
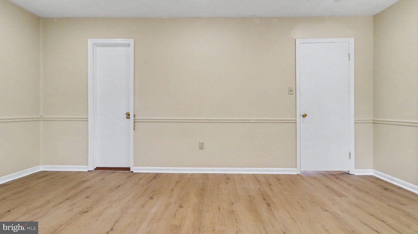
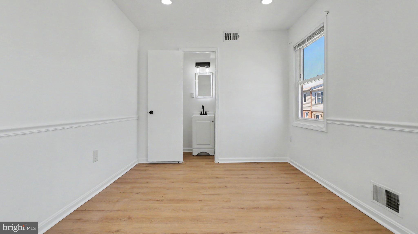
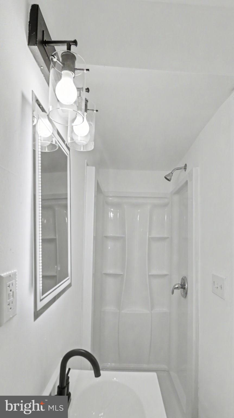
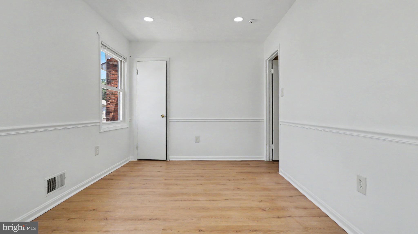
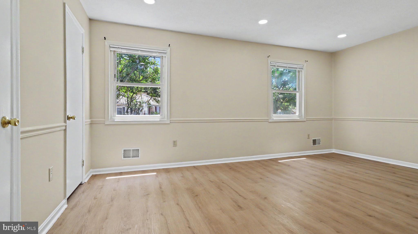
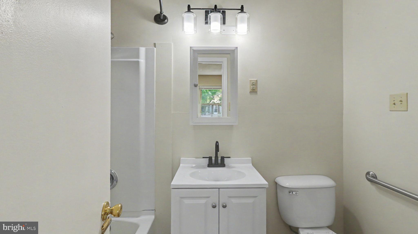
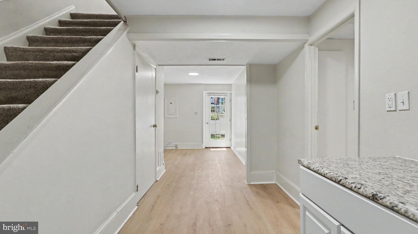
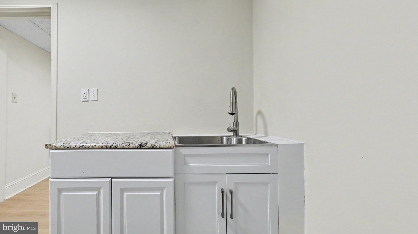
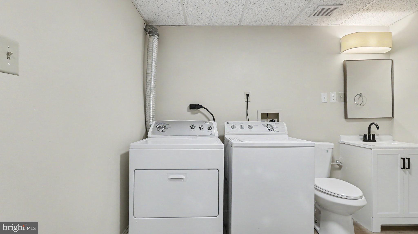
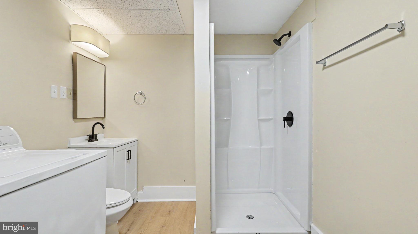
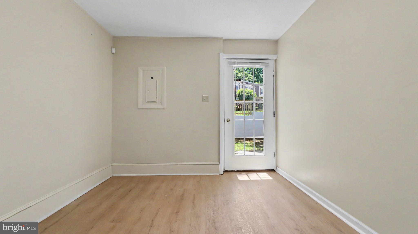
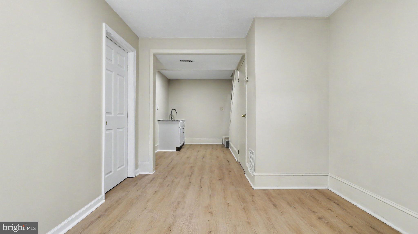
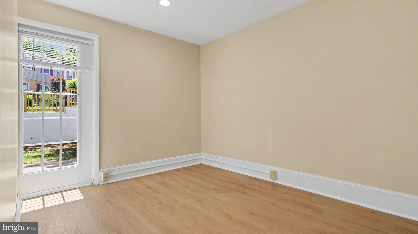
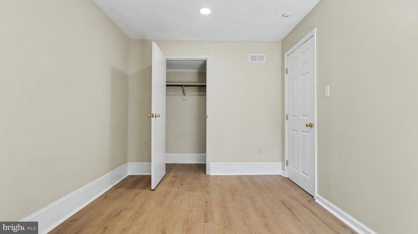
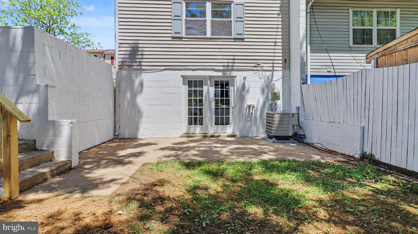
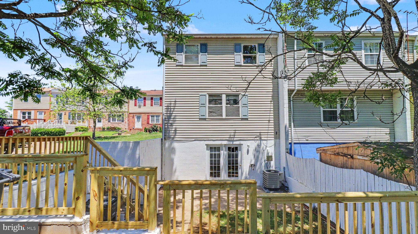
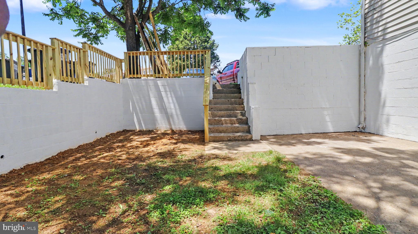
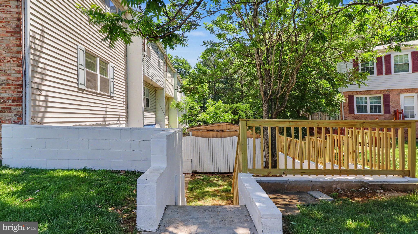
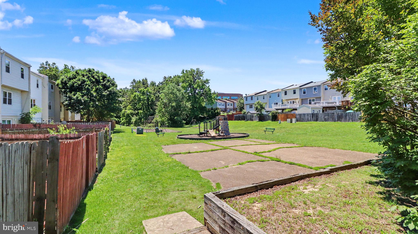
Welcome to 57 Bristol Court, a beautifully updated end-unit townhome in the heart of Stafford. Offering 3 bedrooms, 3 full bathrooms, and 1 half bath, this move-in-ready home combines comfort, style, and functionality in a highly desirable setting. From the moment you enter, you'll appreciate the bright and inviting interior, enhanced by the additional natural light that comes with an end-unit location. The spacious layout flows effortlessly throughout the home, featuring updated finishes and thoughtful improvements that make everyday living both comfortable and convenient. The kitchen serves as the heart of the home, showcasing ample cabinetry, generous counter space, and a welcoming atmosphere perfect for preparing meals and gathering with family and friends. Upstairs, the generously sized bedrooms provide peaceful retreats, while the multiple full bathrooms offer flexibility for family members and guests alike. The finished lower level expands the living space even further, creating endless possibilities for a recreation room, home office, media room, or guest suite. One of the home's most impressive features is its expansive outdoor space. Unlike many townhomes, this property boasts a huge yard, offering plenty of room for entertaining, outdoor activities, gardening, pets, or simply enjoying the privacy and tranquility of your own backyard. Combined with the benefits of an end-unit location, the outdoor living experience is truly exceptional .Conveniently located near shopping, dining, commuter routes, and local amenities, Right down the street also from I-95, you won't find something this good with an excellent location. 57 Bristol Court presents an outstanding opportunity to own a beautifully maintained home with space both inside and out. This is a property that perfectly balances modern updates, functional living, and exceptional outdoor enjoyment.
Features & Amenities
Interior
-
Other Interior Features
Eat-in Kitchen, Ceiling Fan(s)
-
Total Bedrooms
3
-
Bathrooms
3
-
1/2 Bathrooms
1
-
Above Grade Finished Area
1080.0
-
Basement YN
YES
-
Cooling YN
YES
-
Cooling
Central Air, Ceiling Fan(s), Electric
-
Fireplace YN
NO
-
Heating YN
YES
-
Heating
Exhaust Fan, Electric, Heat Pump
-
Pet friendly
Yes
Exterior
-
Garage
No
-
Construction Materials
Brick, Vinyl Siding
-
Parking
Parking Lot
-
Pool
No
-
Waterfront YN
NO
Area & Lot
-
Lot Size(acres)
0.08
-
Lot Size(square feet)
3667.0
-
Property Type
Residential
-
Property Sub Type
Townhouse
-
Architectural Style
Colonial
Price
-
Sales Price
$359,900
-
Tax Amount
$2,127
-
Sq. Footage
1, 080
-
Price/SqFt
$333
HOA
-
Association
Yes
-
Association Fee
$126
-
Association Fee Frequency
Monthly
-
Association Fee Includes
N/A
School District
-
Elementary School
N/A
-
Middle School
SHIRLEY C. HEIM
-
High School
NORTH STAFFORD
Property Features
-
New Construction
YES
-
Foundation Details
Block
-
Senior Community YN
NO
-
Tax Lot
57
-
Water Source
None
Schedule a Showing
Showing scheduled successfully.
Mortgage calculator
Estimate your monthly mortgage payment, including the principal and interest, property taxes, and HOA. Adjust the values to generate a more accurate rate.
Your payment
Principal and Interest:
$
Property taxes:
$
HOA fees:
$
Total loan payment:
$
Total interest amount:
$
Location
County
STAFFORD
Elementary School
Middle School
SHIRLEY C. HEIM
High School
NORTH STAFFORD
Listing Courtesy of Burhan Khan , H2YL PROPERTIES LLC
RealHub Information is provided exclusively for consumers' personal, non-commercial use, and it may not be used for any purpose other than to identify prospective properties consumers may be interested in purchasing. All information deemed reliable but not guaranteed and should be independently verified. All properties are subject to prior sale, change or withdrawal. RealHub website owner shall not be responsible for any typographical errors, misinformation, misprints and shall be held totally harmless.

AGENT
Tracy Markham
Call Tracy today to schedule a private showing.

* Listings on this website come from the FMLS IDX Compilation and may be held by brokerage firms other than the owner of this website. The listing brokerage is identified in any listing details. Information is deemed reliable but is not guaranteed. If you believe any FMLS listing contains material that infringes your copyrighted work please click here to review our DMCA policy and learn how to submit a takedown request.© 2024 FMLS.
Related Properties
STAFFORD
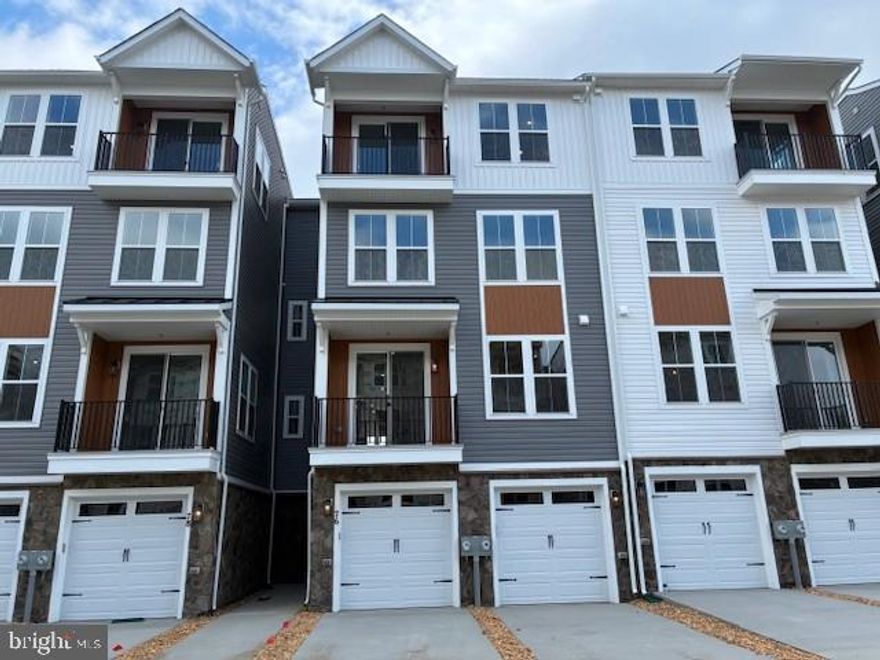
76 VALERIAN LOOP 2
3 Beds
2 Baths
2,367 Sq.Ft.
$424,990
MLS#: VAST2046266
STAFFORD
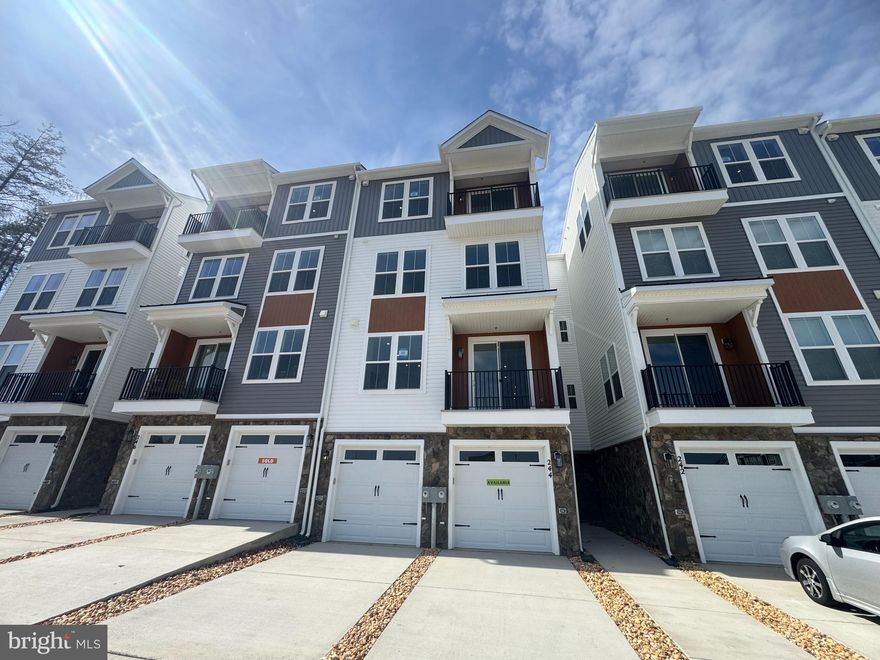
244 VIOLET WAY 1
3 Beds
2 Baths
2,038 Sq.Ft.
$413,490
MLS#: VAST2047310
STAFFORD
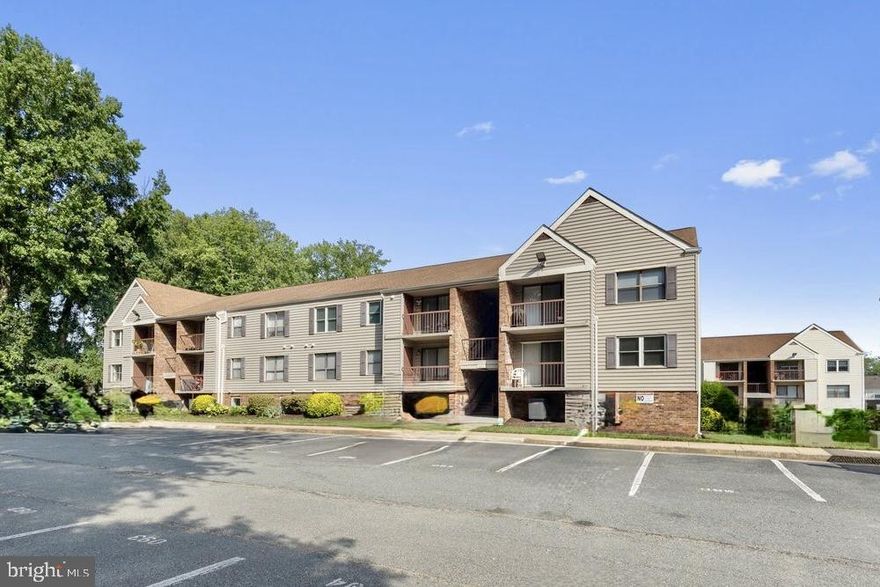
202 BUCKINGHAM LANE 102
3 Beds
2 Baths
1,500 Sq.Ft.
$300,000
MLS#: VAST2048724
STAFFORD
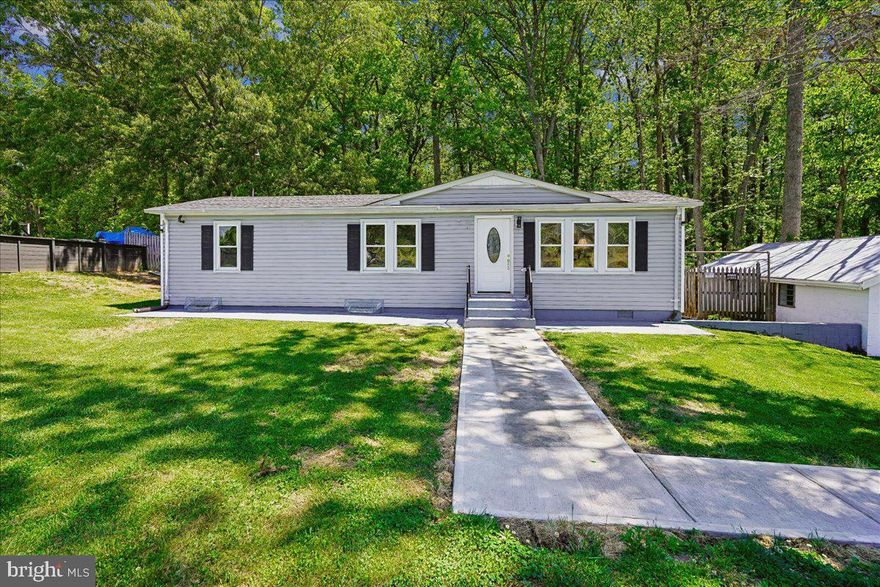
523 WIDEWATER ROAD
3 Beds
1 Baths
1,152 Sq.Ft.
$429,900
MLS#: VAST2049044
STAFFORD
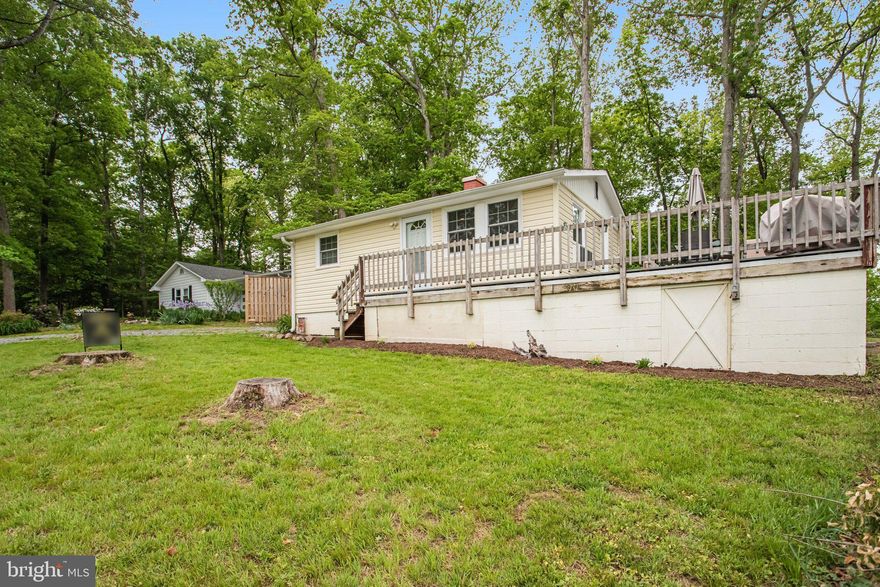
1047 LAKEVIEW DRIVE
2 Beds
1 Baths
560 Sq.Ft.
$340,000
MLS#: VAST2048762
STAFFORD
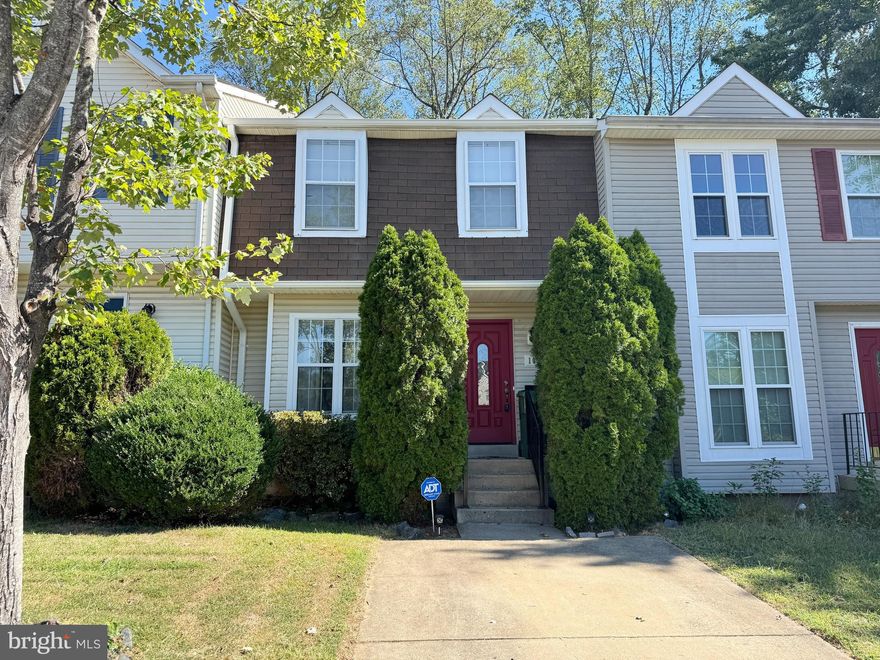
105 STAUNTON COURT
3 Beds
2 Baths
2,014 Sq.Ft.
$399,000
MLS#: VAST2049190
STAFFORD
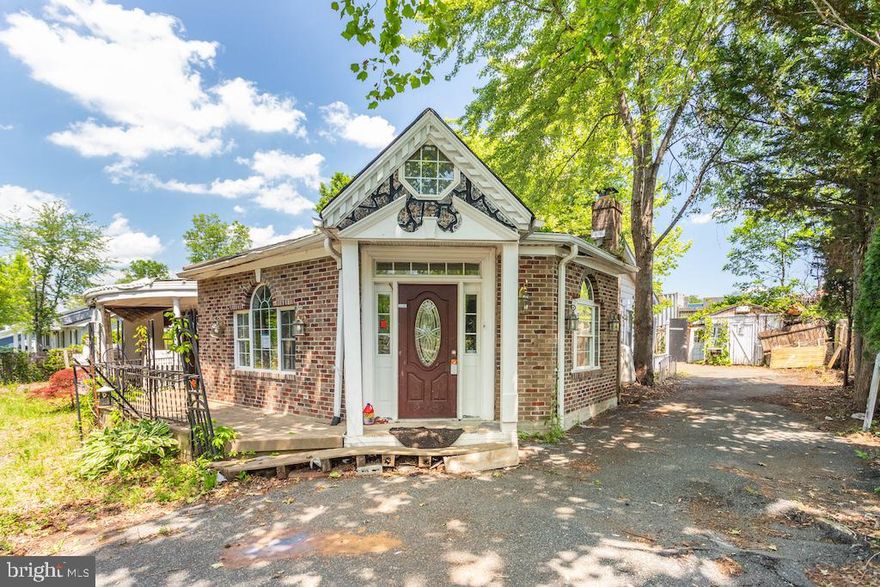
105 RAINTREE BOULEVARD
3 Beds
2 Baths
1,775 Sq.Ft.
$299,900
MLS#: VAST2049552
STAFFORD
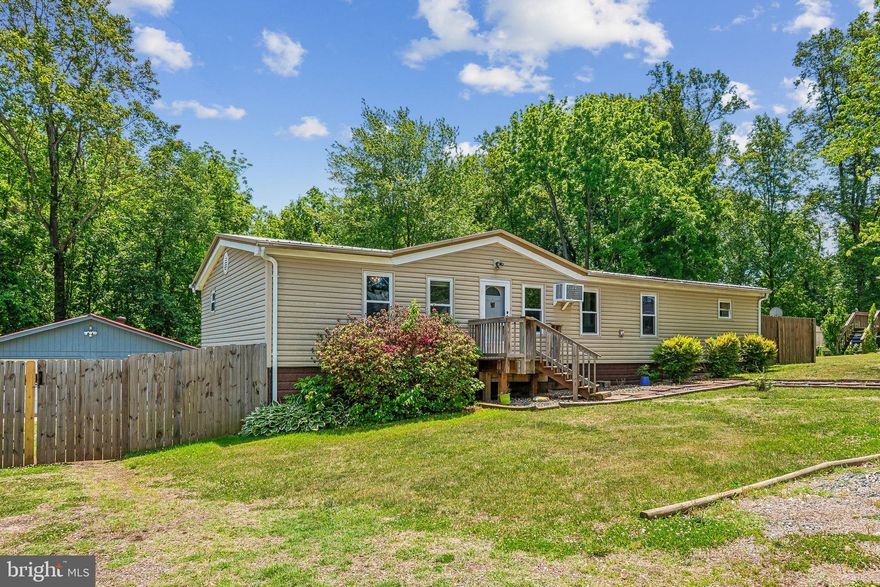
172 BARRETT HEIGHTS ROAD
3 Beds
2 Baths
1,568 Sq.Ft.
$420,000
MLS#: VAST2049302
STAFFORD

108 TWIN BROOK LANE
3 Beds
2 Baths
1,320 Sq.Ft.
$375,000
MLS#: VAST2045240
.png)