


Property
Beds
2
Full Baths
2
1/2 Baths
None
Year Built
1980
Sq.Footage
1,180
Welcome to 57 Oak Ridge Dr, a beautifully renovated two-bedroom condo offering a fresh, modern interior and an ideal blend of comfort, style, and convenience. Located in the highly desirable Summit Ridge community in Langhorne. The home has been recently renovated throughout, including new flooring, a refreshed kitchen, and updated bathrooms. The spacious living and dining area is bright and inviting, with direct access to a private balcony that extends the living space outdoors. The renovated kitchen features shaker-style cabinetry, quartz countertops, a contemporary tile backsplash, stainless steel appliances, and generous storage and workspace. Both bedrooms offer excellent natural light and ample closet space, while the renovated bathrooms showcase clean, modern finishes and updated fixtures. Conveniently located near highly regarded local schools, shopping centers, restaurants, parks, and major roads and highways, this home offers easy access throughout Bucks County and the surrounding area. Freshly renovated, move-in ready, and ideally located, 57 Oak Ridge Dr is an excellent opportunity for buyers seeking low-maintenance living in Langhorne.
Features & Amenities
Interior
-
Total Bedrooms
2
-
Bathrooms
2
-
Above Grade Finished Area
1180.0
-
Basement YN
NO
-
Cooling YN
YES
-
Cooling
Central Air, Electric
-
Fireplace YN
NO
-
Heating YN
YES
-
Heating
Electric, Heat Pump
-
Main Level Bedrooms
2
-
Pet friendly
No
Exterior
-
Garage
No
-
Construction Materials
Frame
-
Other Exterior Features
Balcony, Lighting
-
Parking
Parking Lot
-
Pool
No
-
Waterfront YN
NO
Area & Lot
-
Lot Features
Level
-
Property Type
Residential
-
Property Sub Type
Condominium
-
Architectural Style
Unit/Flat
Price
-
Sales Price
$339,000
-
Tax Amount
$3,713
-
Sq. Footage
1,180
-
Price/SqFt
$287
HOA
-
Association
No
School District
-
Elementary School
N/A
-
Middle School
N/A
-
High School
NESHAMINY
Property Features
-
New Construction
NO
-
Association Amenities
None
-
Senior Community YN
NO
-
Sewer
Public Sewer
-
Tax Lot
012-057
-
Water Source
Public
Schedule a Showing
Showing scheduled successfully.
Mortgage calculator
Estimate your monthly mortgage payment, including the principal and interest, property taxes, and HOA. Adjust the values to generate a more accurate rate.
Your payment
Principal and Interest:
$
Property taxes:
$
HOA fees:
$
Total loan payment:
$
Total interest amount:
$
Location
County
BUCKS
Elementary School
Middle School
High School
NESHAMINY
Listing Courtesy of Yan Levshits , Tri-State Home Realty, LLC
RealHub Information is provided exclusively for consumers' personal, non-commercial use, and it may not be used for any purpose other than to identify prospective properties consumers may be interested in purchasing. All information deemed reliable but not guaranteed and should be independently verified. All properties are subject to prior sale, change or withdrawal. RealHub website owner shall not be responsible for any typographical errors, misinformation, misprints and shall be held totally harmless.

AGENT
Tracy Markham
Call Tracy today to schedule a private showing.

* Listings on this website come from the FMLS IDX Compilation and may be held by brokerage firms other than the owner of this website. The listing brokerage is identified in any listing details. Information is deemed reliable but is not guaranteed. If you believe any FMLS listing contains material that infringes your copyrighted work please click here to review our DMCA policy and learn how to submit a takedown request.© 2024 FMLS.
Related Properties
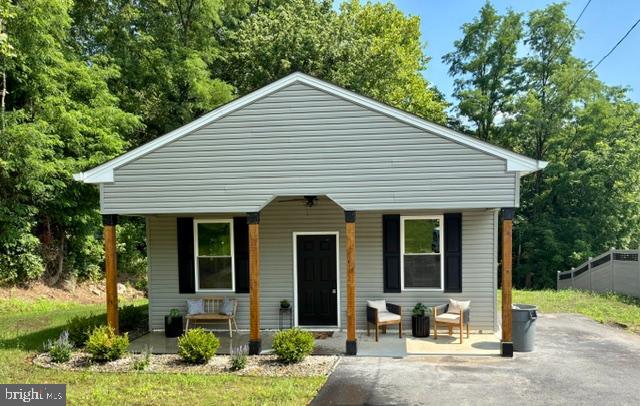
LANGHORNE
1407 RISING SUN AVENUE
3 Beds
1 Baths
1,250 Sq.Ft.
$399,899
MLS#: PABU2126440

LANGHORNE
51 HOLLYBROOKE DRIVE
3 Beds
1 Baths
1,390 Sq.Ft.
$329,900
MLS#: PABU2127740

LANGHORNE
749 E PARKER STREET
2 Beds
2 Baths
1,365 Sq.Ft.
$309,000
MLS#: PABU2128102
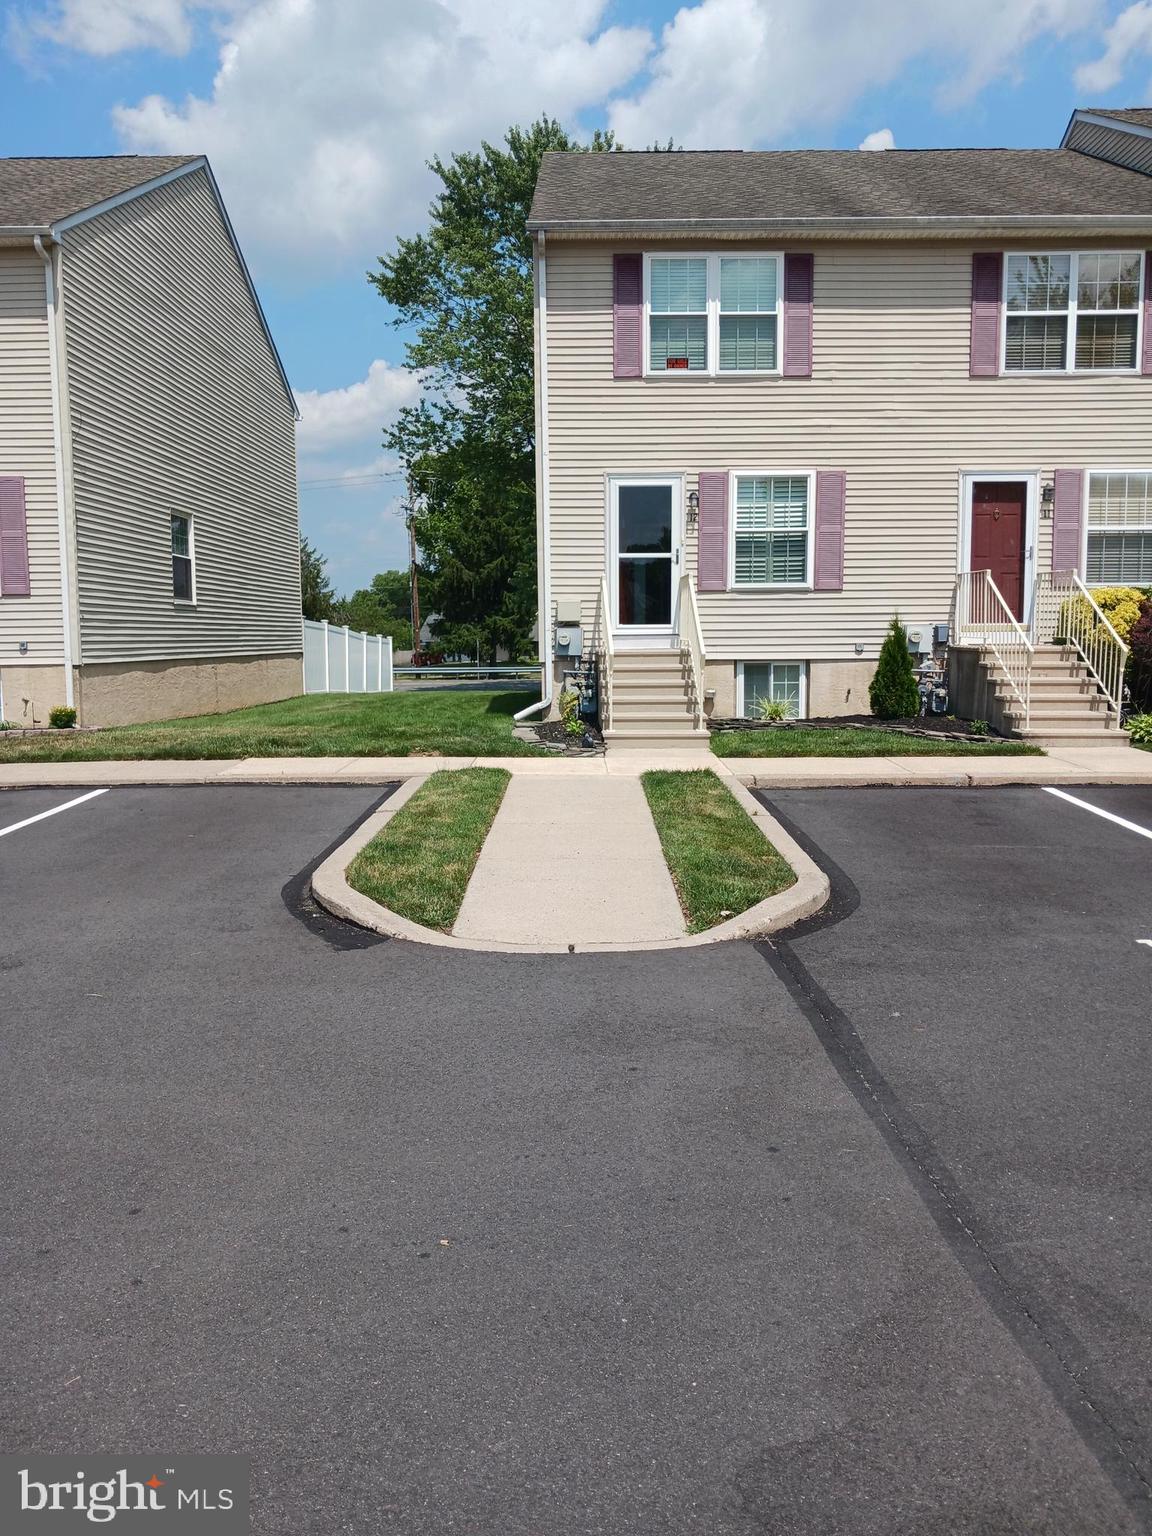
LANGHORNE
12 CARRIAGE KNOLL COURT
2 Beds
1 Baths
1,230 Sq.Ft.
$399,500
MLS#: PABU2125570
.png)