
Property
Beds
5
Full Baths
3
1/2 Baths
1
Year Built
2023
Sq.Footage
4,258
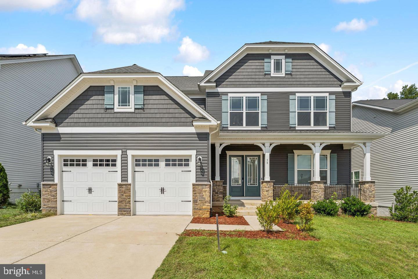
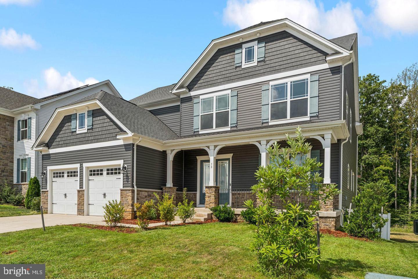
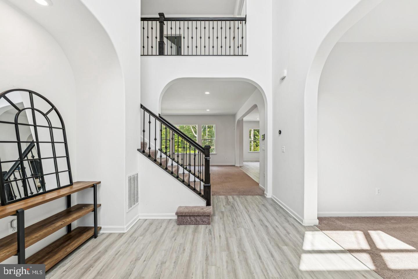
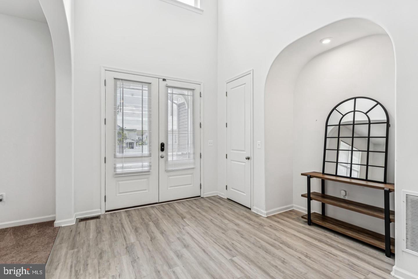
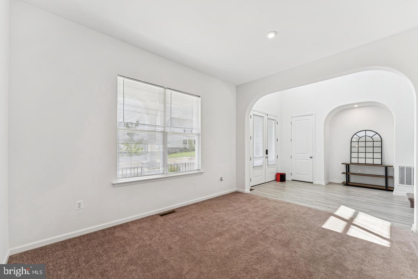
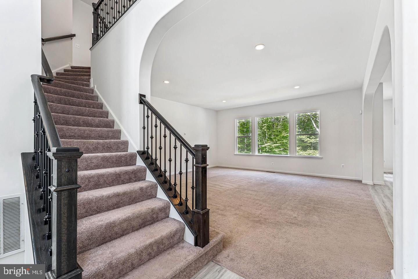
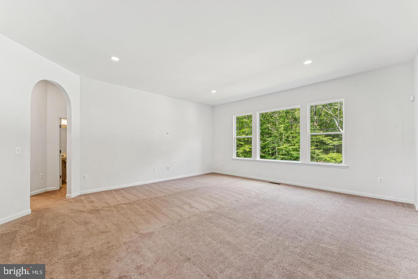
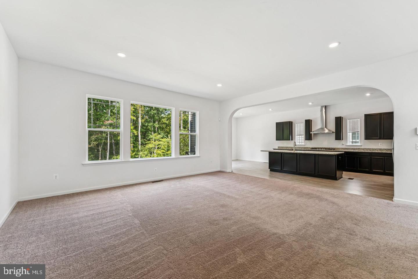
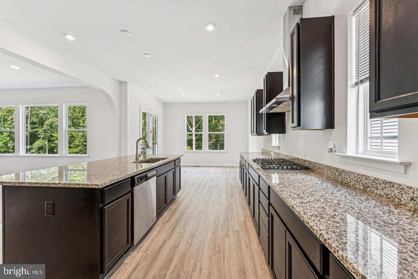
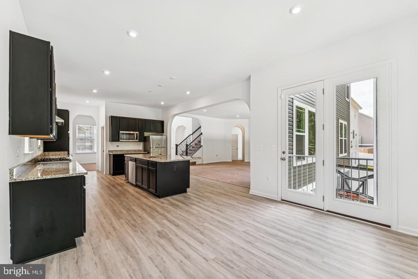
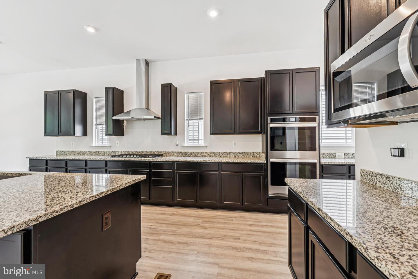
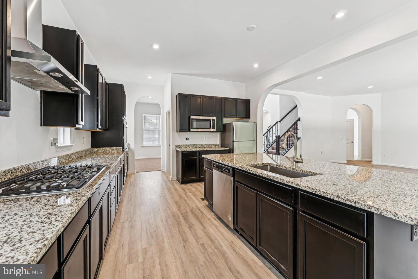
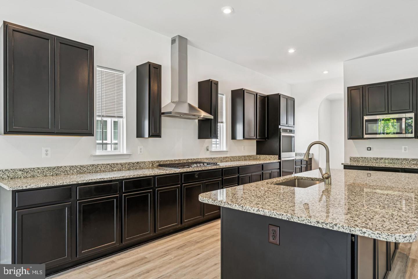
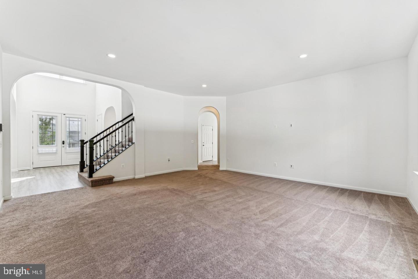
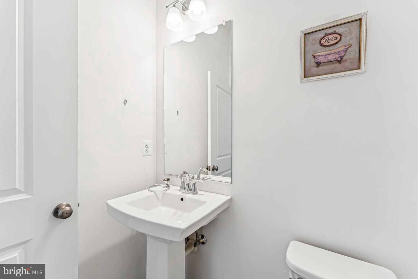
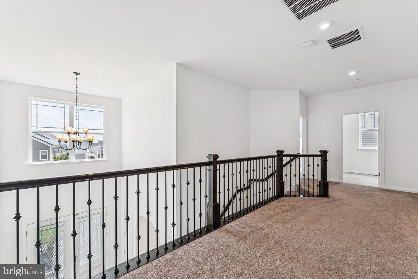
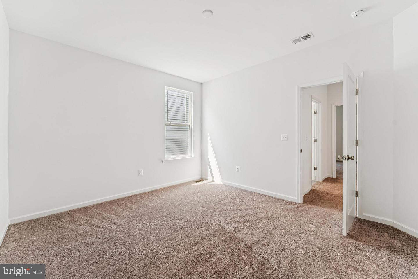
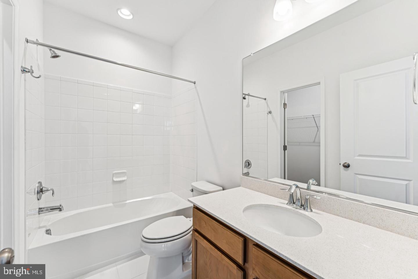
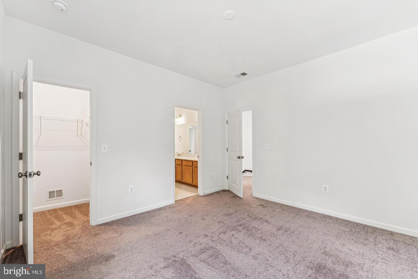
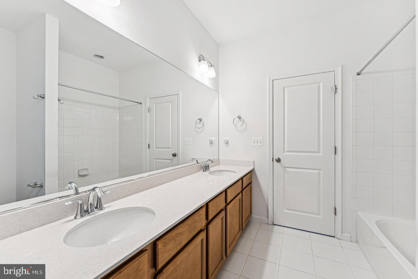
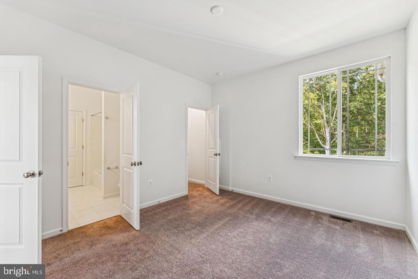
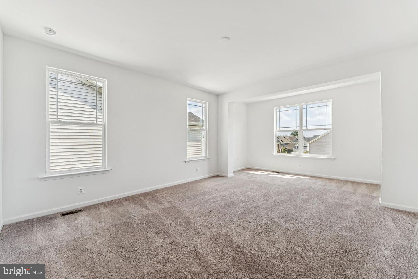
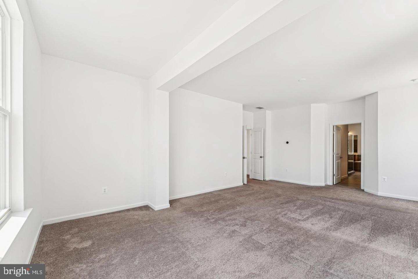
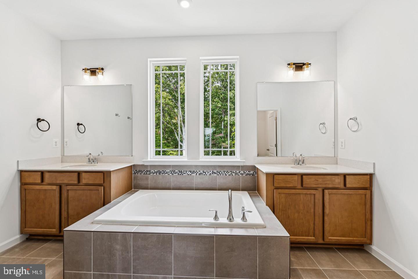
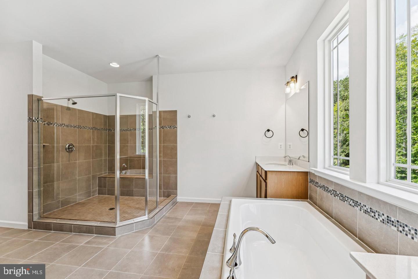
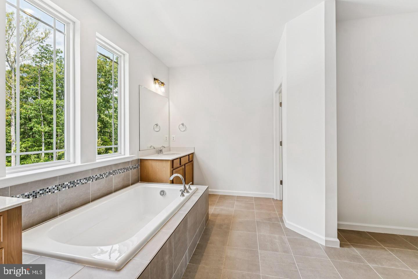
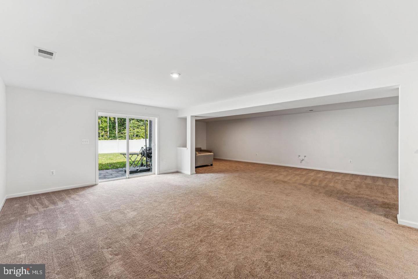
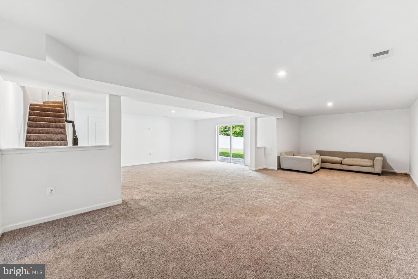
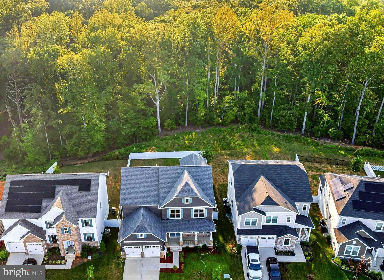
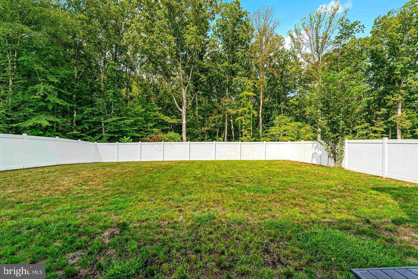
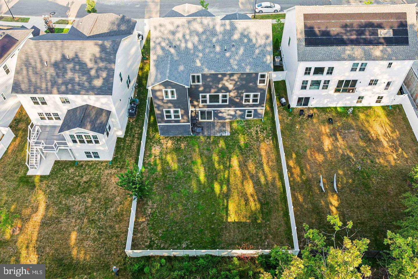
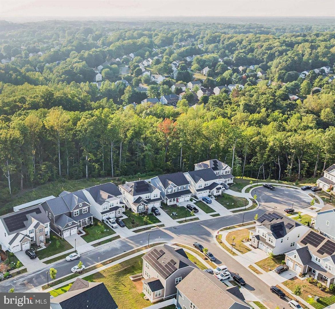
Step into modern elegance at 58 Boxelder Drive, a beautifully designed 2023 home in Stafford's highly sought-after Embrey Mill community. Offering over 4,200 square feet of thoughtfully crafted living space, this home welcomes you with a bright, open-concept floor plan filled with natural light. Designed for today's lifestyle, the main level offers the flexibility for a potential fifth bedroom, making it ideal for guests, a home office, or multi-generational living. At the heart of the home is a gourmet kitchen featuring granite countertops, a gas cooktop, double wall ovens, an oversized center island, and abundant cabinetry—perfect for everyday living and effortless entertaining. Upstairs, the luxurious owner's suite serves as a private retreat with a spa-inspired bath and an expansive walk-in closet. A secondary bedroom features its own private en-suite bathroom, while the third and fourth bedrooms are connected by a convenient Jack-and-Jill bathroom, providing both privacy and functionality for family or guests. The finished walk-out basement extends the living space with a large recreation room, a full bathroom, and a versatile bonus room offering the potential for a sixth bedroom, home gym, office, or media room . Natural light and direct access to the backyard make this level as inviting as the rest of the home. Additional highlights include a fenced backyard, smart home features, EV charging capability, and a two-car garage. Residents enjoy exceptional Embrey Mill amenities, including resort-style pools, scenic walking trails, playgrounds, parks, a clubhouse, fitness facilities, and convenient access to I-95, Quantico, shopping, dining, and highly rated Stafford County schools.
Features & Amenities
Interior
-
Other Interior Features
Eat-in Kitchen, Pantry, Walk-In Closet(s), Recessed Lighting
-
Total Bedrooms
5
-
Bathrooms
3
-
1/2 Bathrooms
1
-
Above Grade Finished Area
3496.0
-
Basement YN
YES
-
Cooling YN
YES
-
Cooling
Central Air, Electric
-
Fireplace YN
NO
-
Heating YN
YES
-
Heating
Exhaust Fan, Natural Gas, Forced Air
-
Main Level Bedrooms
1
-
Pet friendly
Yes
Exterior
-
Garage
Yes
-
Garage spaces
2
-
Construction Materials
Stone, Vinyl Siding
-
Parking
Garage, Attached
-
Pool
No
-
Waterfront YN
NO
Area & Lot
-
Lot Size(acres)
0.19
-
Lot Size(square feet)
8,232
-
Property Type
Residential
-
Property Sub Type
Single Family Residence
-
Architectural Style
Colonial
Price
-
Sales Price
$885,400
-
Tax Amount
$7,696
-
Sq. Footage
4,258
-
Price/SqFt
$207
HOA
-
Association
YES
-
Association Fee
$140
-
Association Fee Frequency
Monthly
-
Association Fee Includes
N/A
School District
-
Elementary School
N/A
-
Middle School
N/A
-
High School
N/A
Property Features
-
New Construction
NO
-
Association Amenities
Clubhouse, Dog Park, Fitness Center, Basketball Court, Recreation Facilities, Playground
-
Foundation Details
Other
-
Senior Community YN
NO
-
Sewer
Septic Tank, Public Sewer
-
Tax Lot
1453
-
Water Source
Public
Schedule a Showing
Showing scheduled successfully.
Mortgage calculator
Estimate your monthly mortgage payment, including the principal and interest, property taxes, and HOA. Adjust the values to generate a more accurate rate.
Your payment
Principal and Interest:
$
Property taxes:
$
HOA fees:
$
Total loan payment:
$
Total interest amount:
$
Location
County
STAFFORD
Elementary School
Middle School
High School
Listing Courtesy of JEYKUMAR DANIEL JEBARAJ , Fairfax Realty Select
RealHub Information is provided exclusively for consumers' personal, non-commercial use, and it may not be used for any purpose other than to identify prospective properties consumers may be interested in purchasing. All information deemed reliable but not guaranteed and should be independently verified. All properties are subject to prior sale, change or withdrawal. RealHub website owner shall not be responsible for any typographical errors, misinformation, misprints and shall be held totally harmless.

AGENT
Tracy Markham
Call Tracy today to schedule a private showing.

* Listings on this website come from the FMLS IDX Compilation and may be held by brokerage firms other than the owner of this website. The listing brokerage is identified in any listing details. Information is deemed reliable but is not guaranteed. If you believe any FMLS listing contains material that infringes your copyrighted work please click here to review our DMCA policy and learn how to submit a takedown request.© 2024 FMLS.
Related Properties
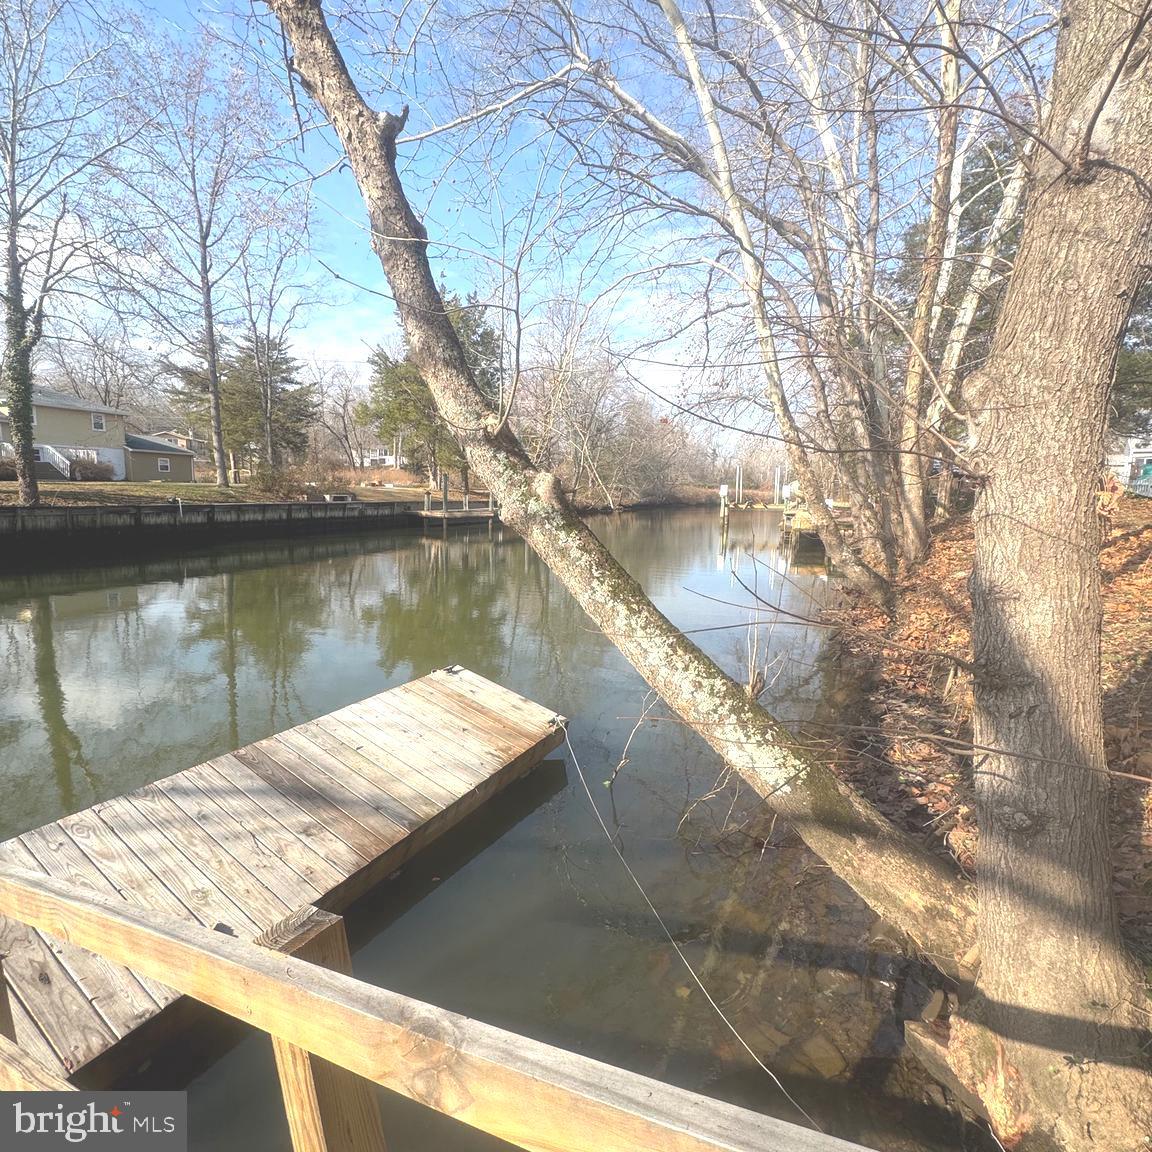
STAFFORD
1002 POTOMAC DRIVE
5 Beds
3 Baths
5,110 Sq.Ft.
$859,000
MLS#: VAST2049994
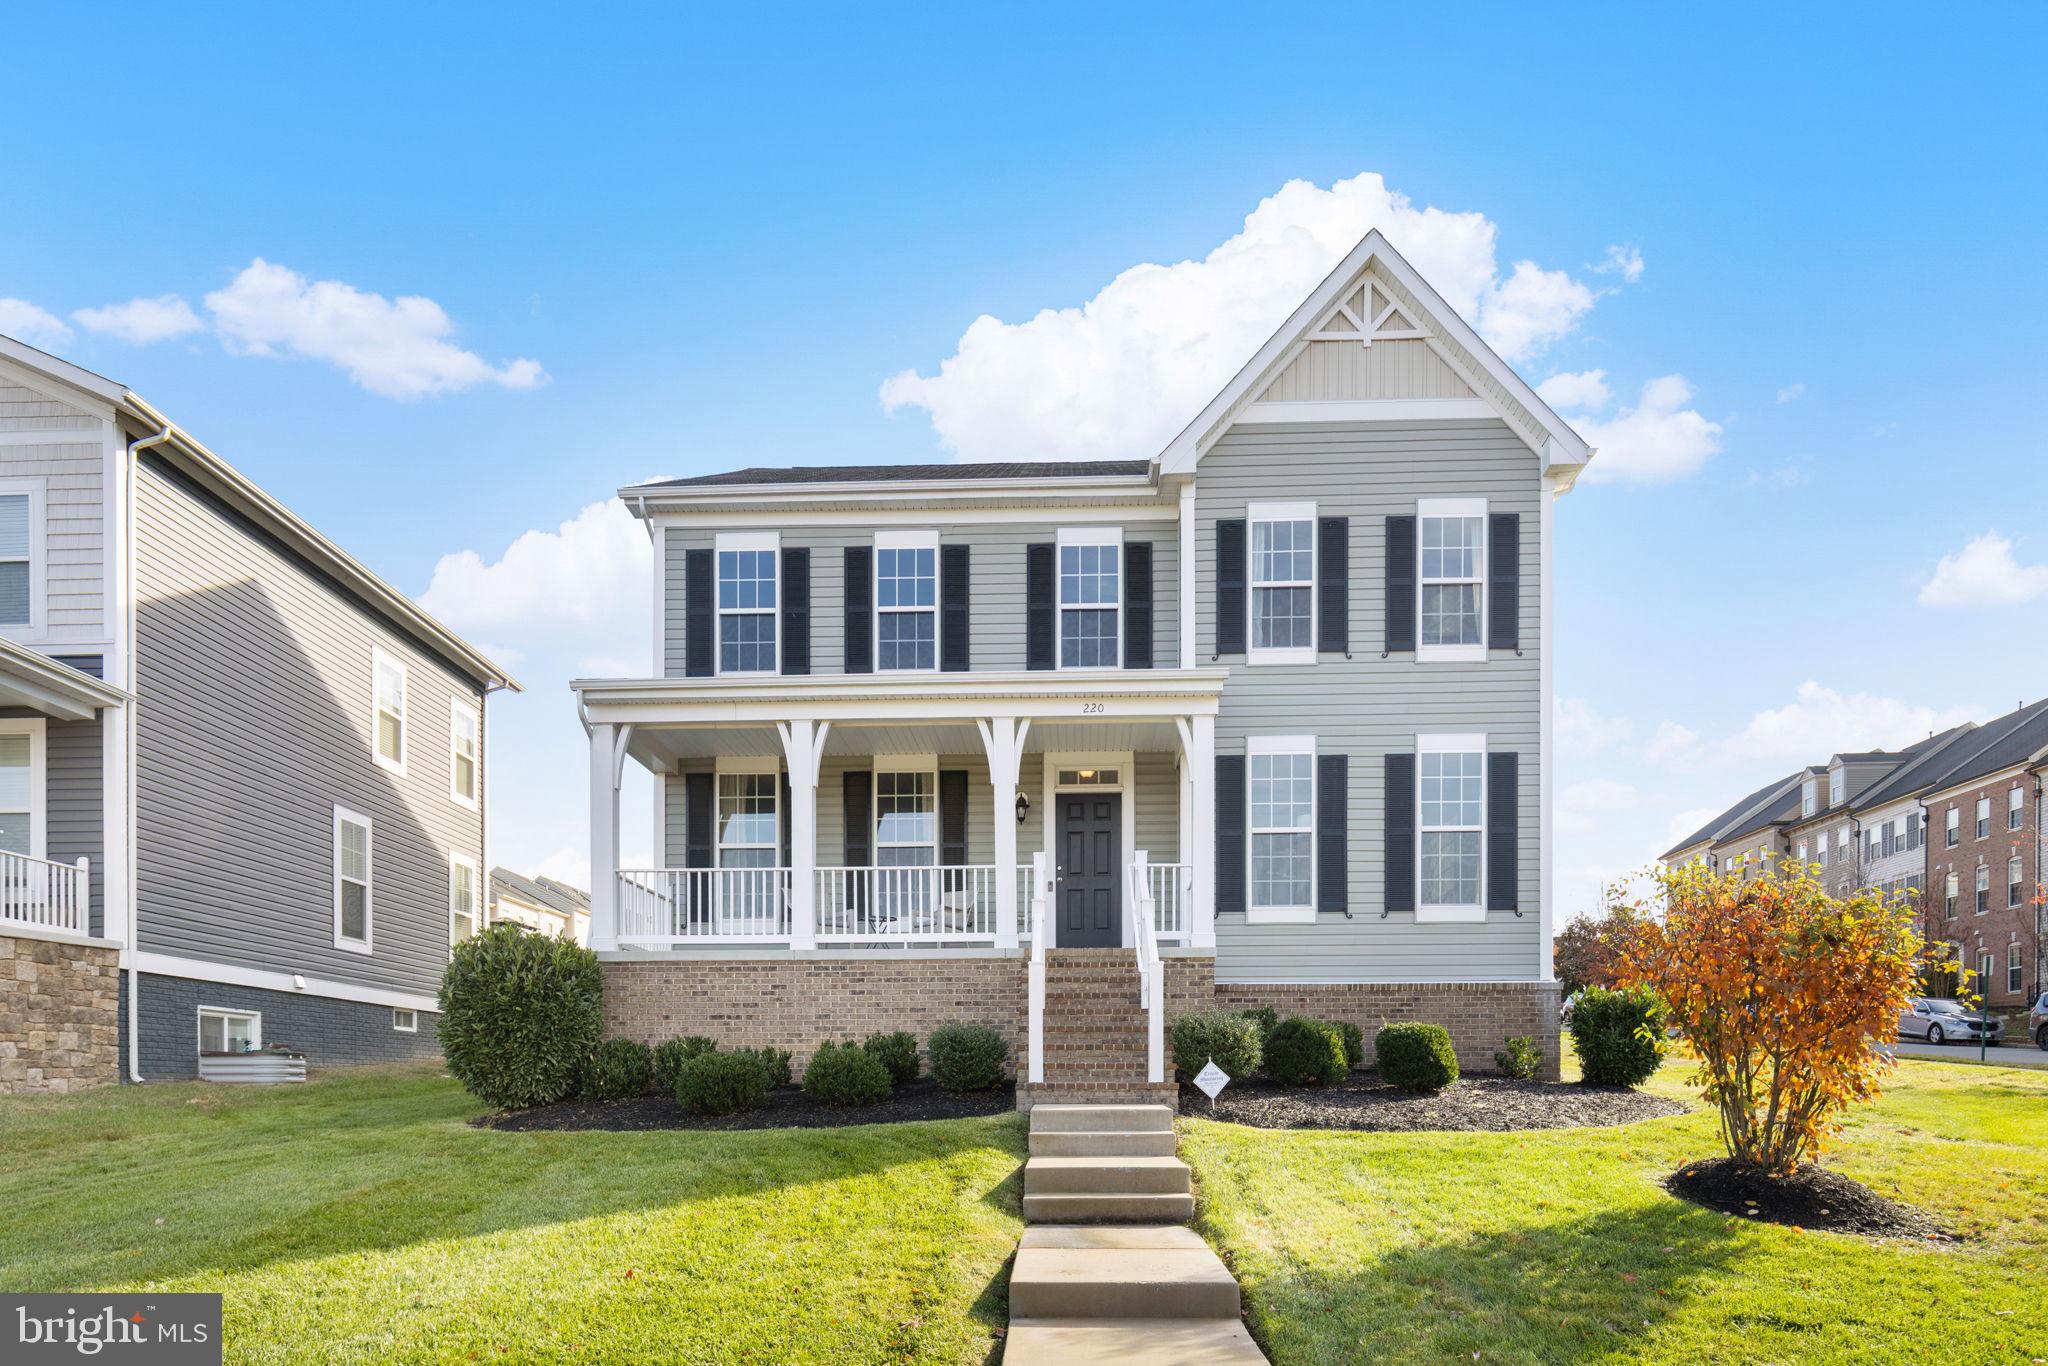
STAFFORD
220 ALMOND DRIVE
5 Beds
3 Baths
4,016 Sq.Ft.
$762,000
MLS#: VAST2047526
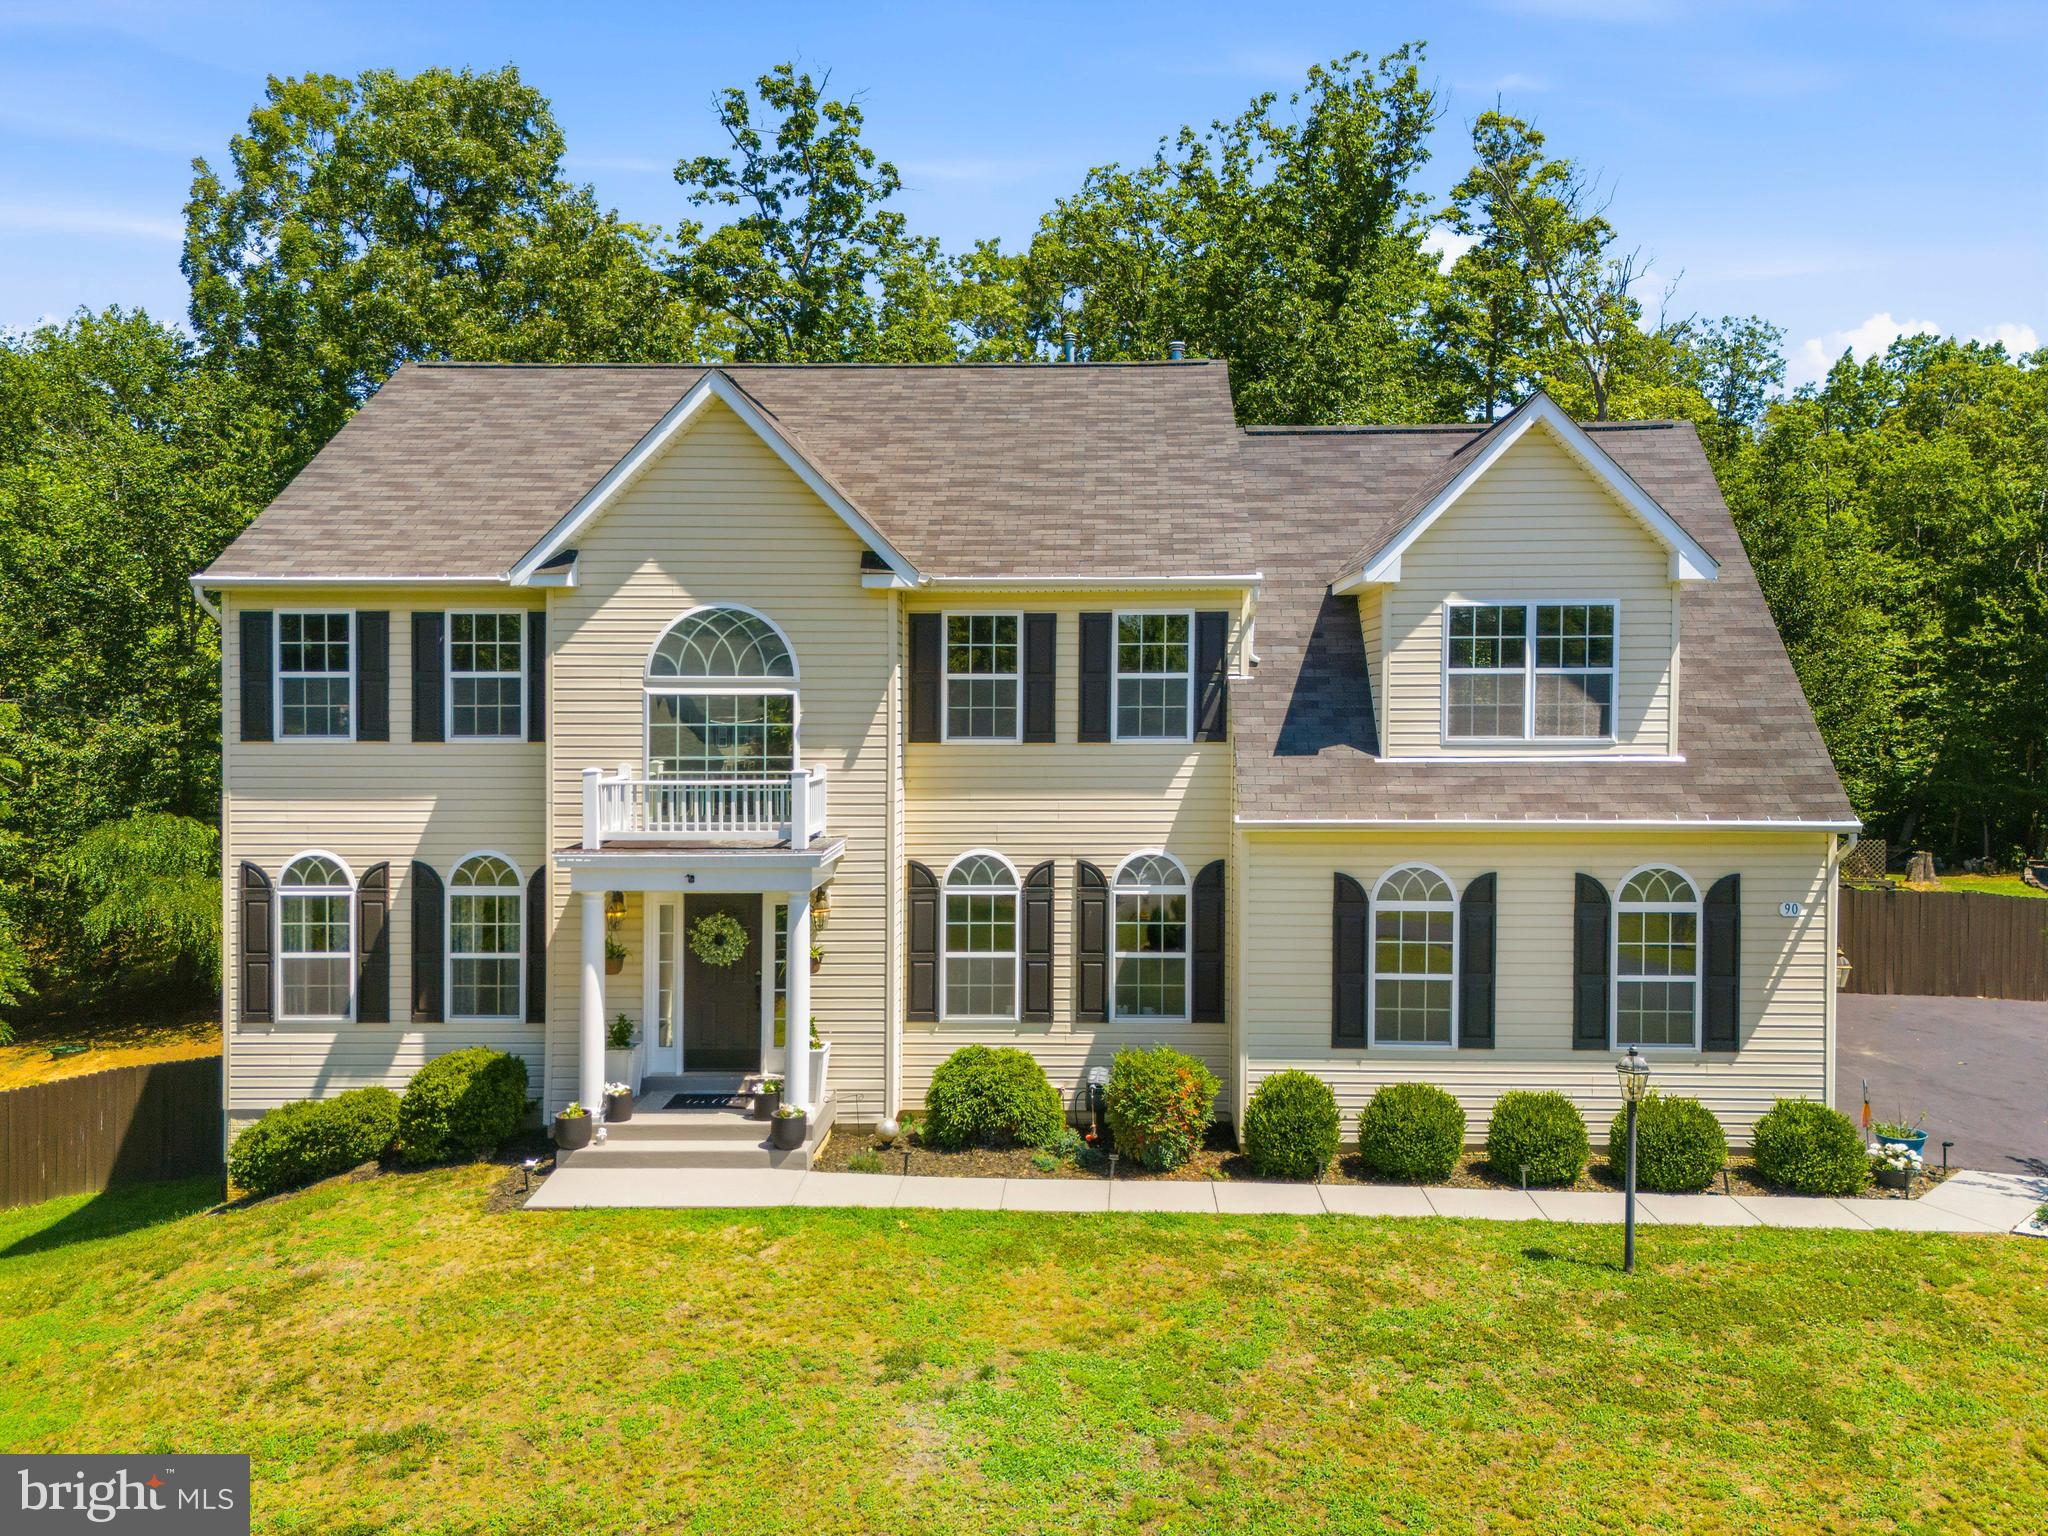
STAFFORD
90 MAPLEWOOD DRIVE
5 Beds
3 Baths
4,920 Sq.Ft.
$799,999
MLS#: VAST2050896
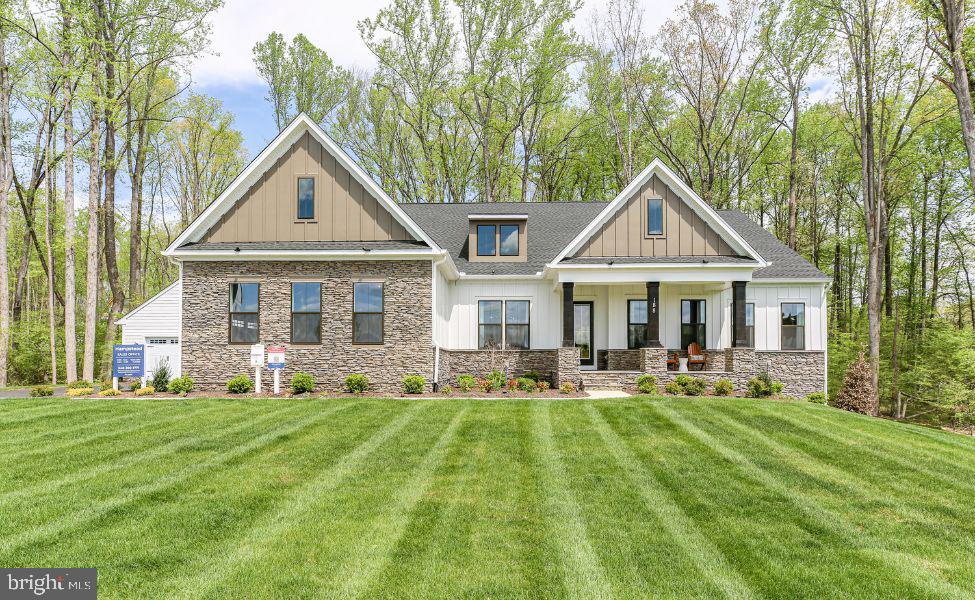
STAFFORD
LOT 40 HAMPSTEAD FARM LN
4 Beds
3 Baths
3,420 Sq.Ft.
$980,900
MLS#: VAST2043814
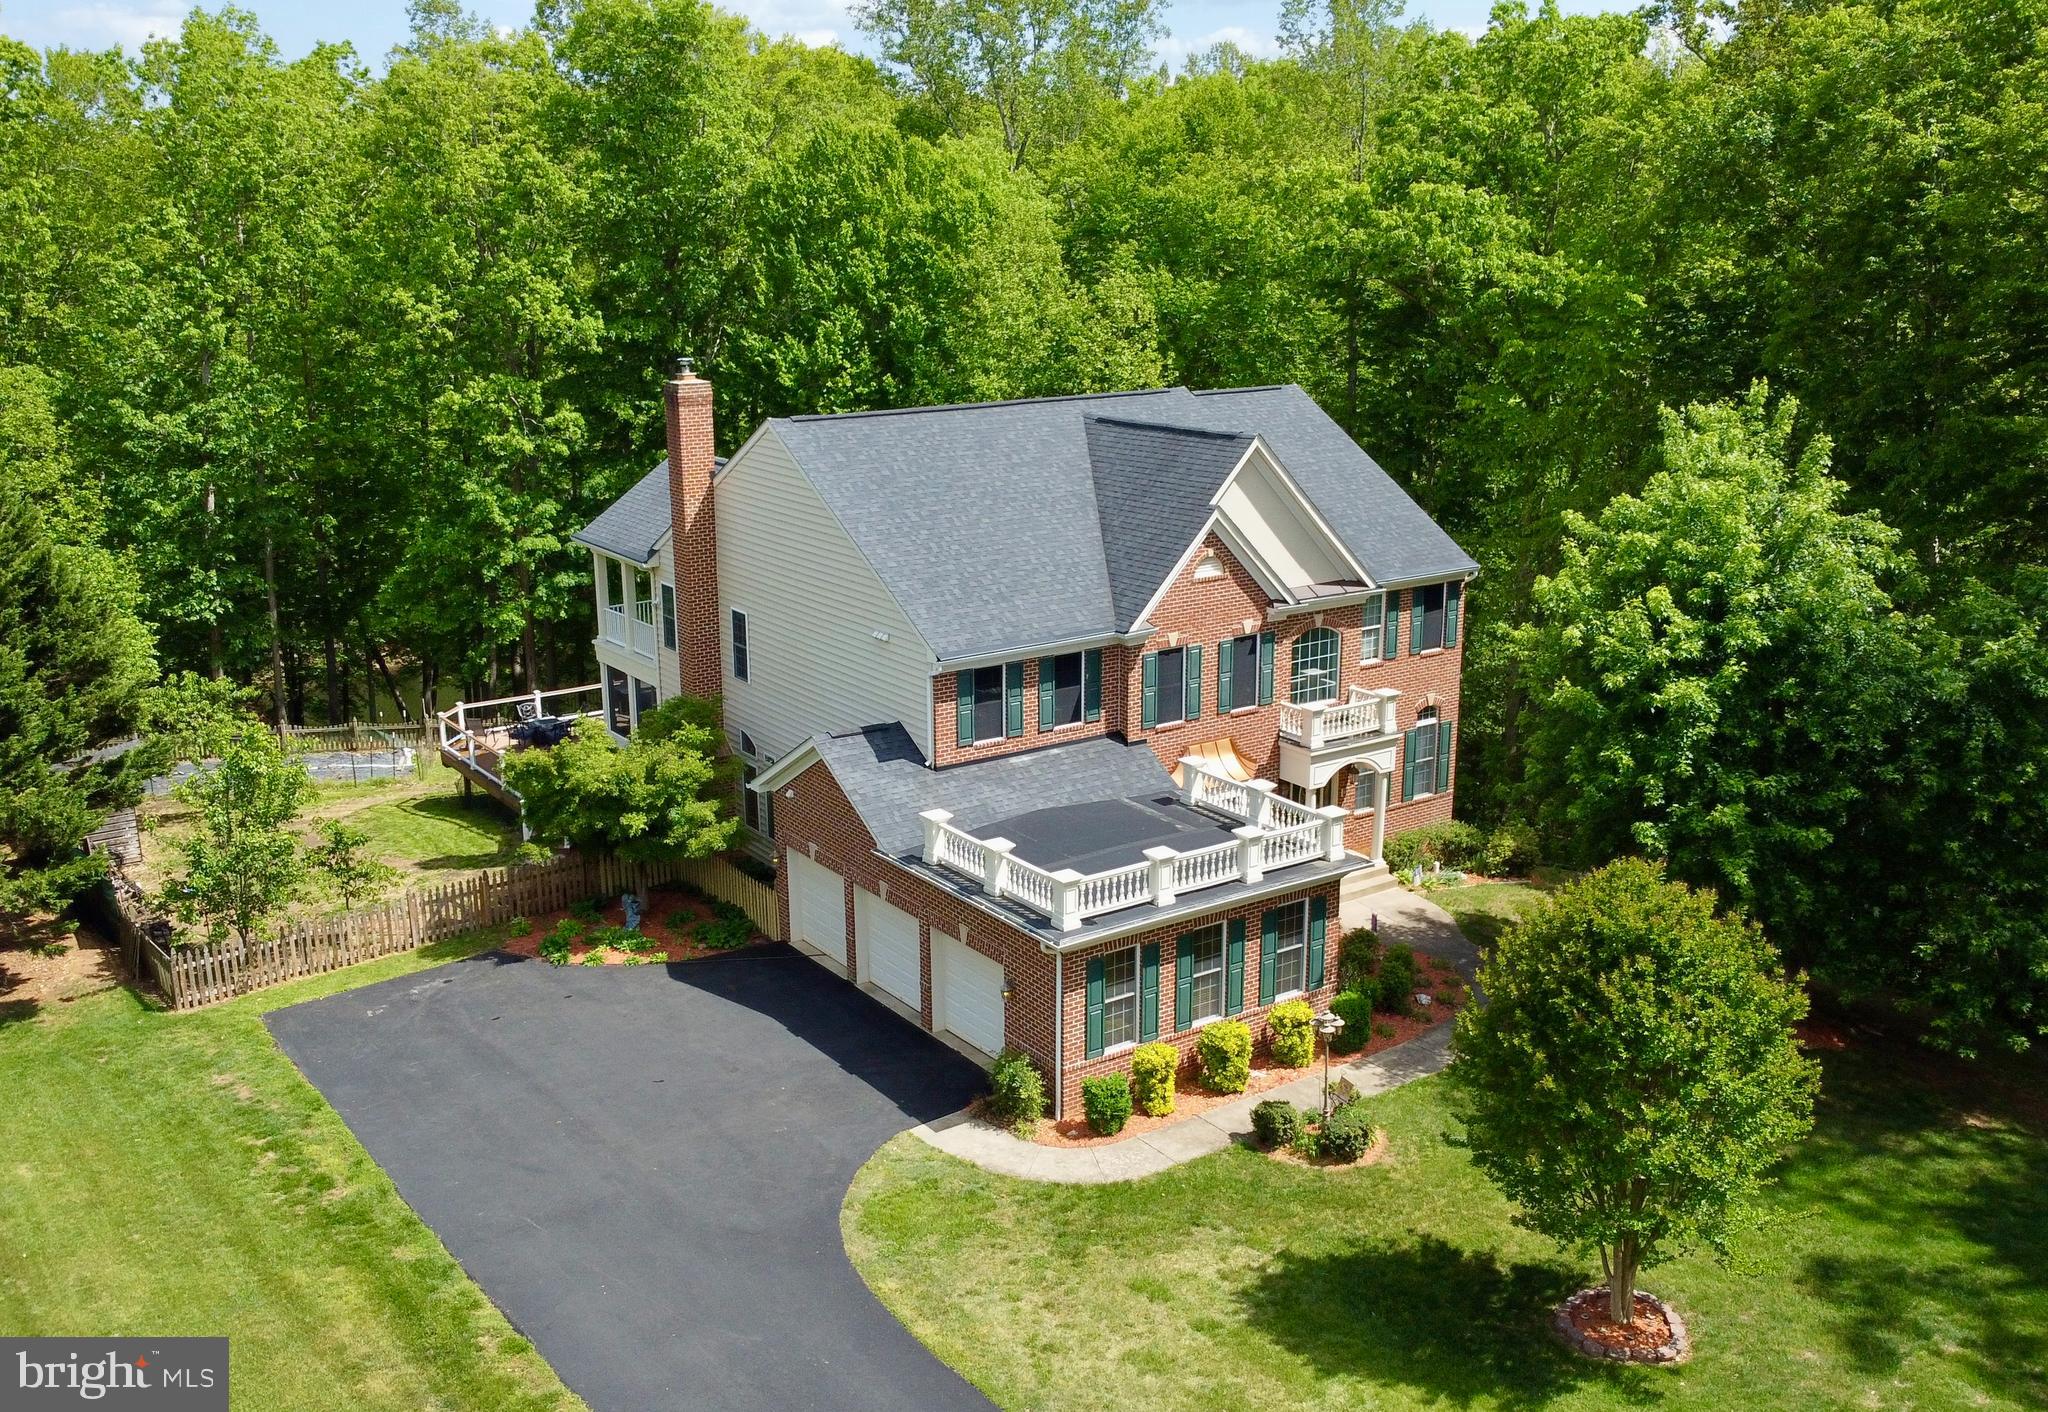
STAFFORD
254 KIMBERWICK LANE
5 Beds
4 Baths
5,623 Sq.Ft.
$1,039,900
MLS#: VAST2048820
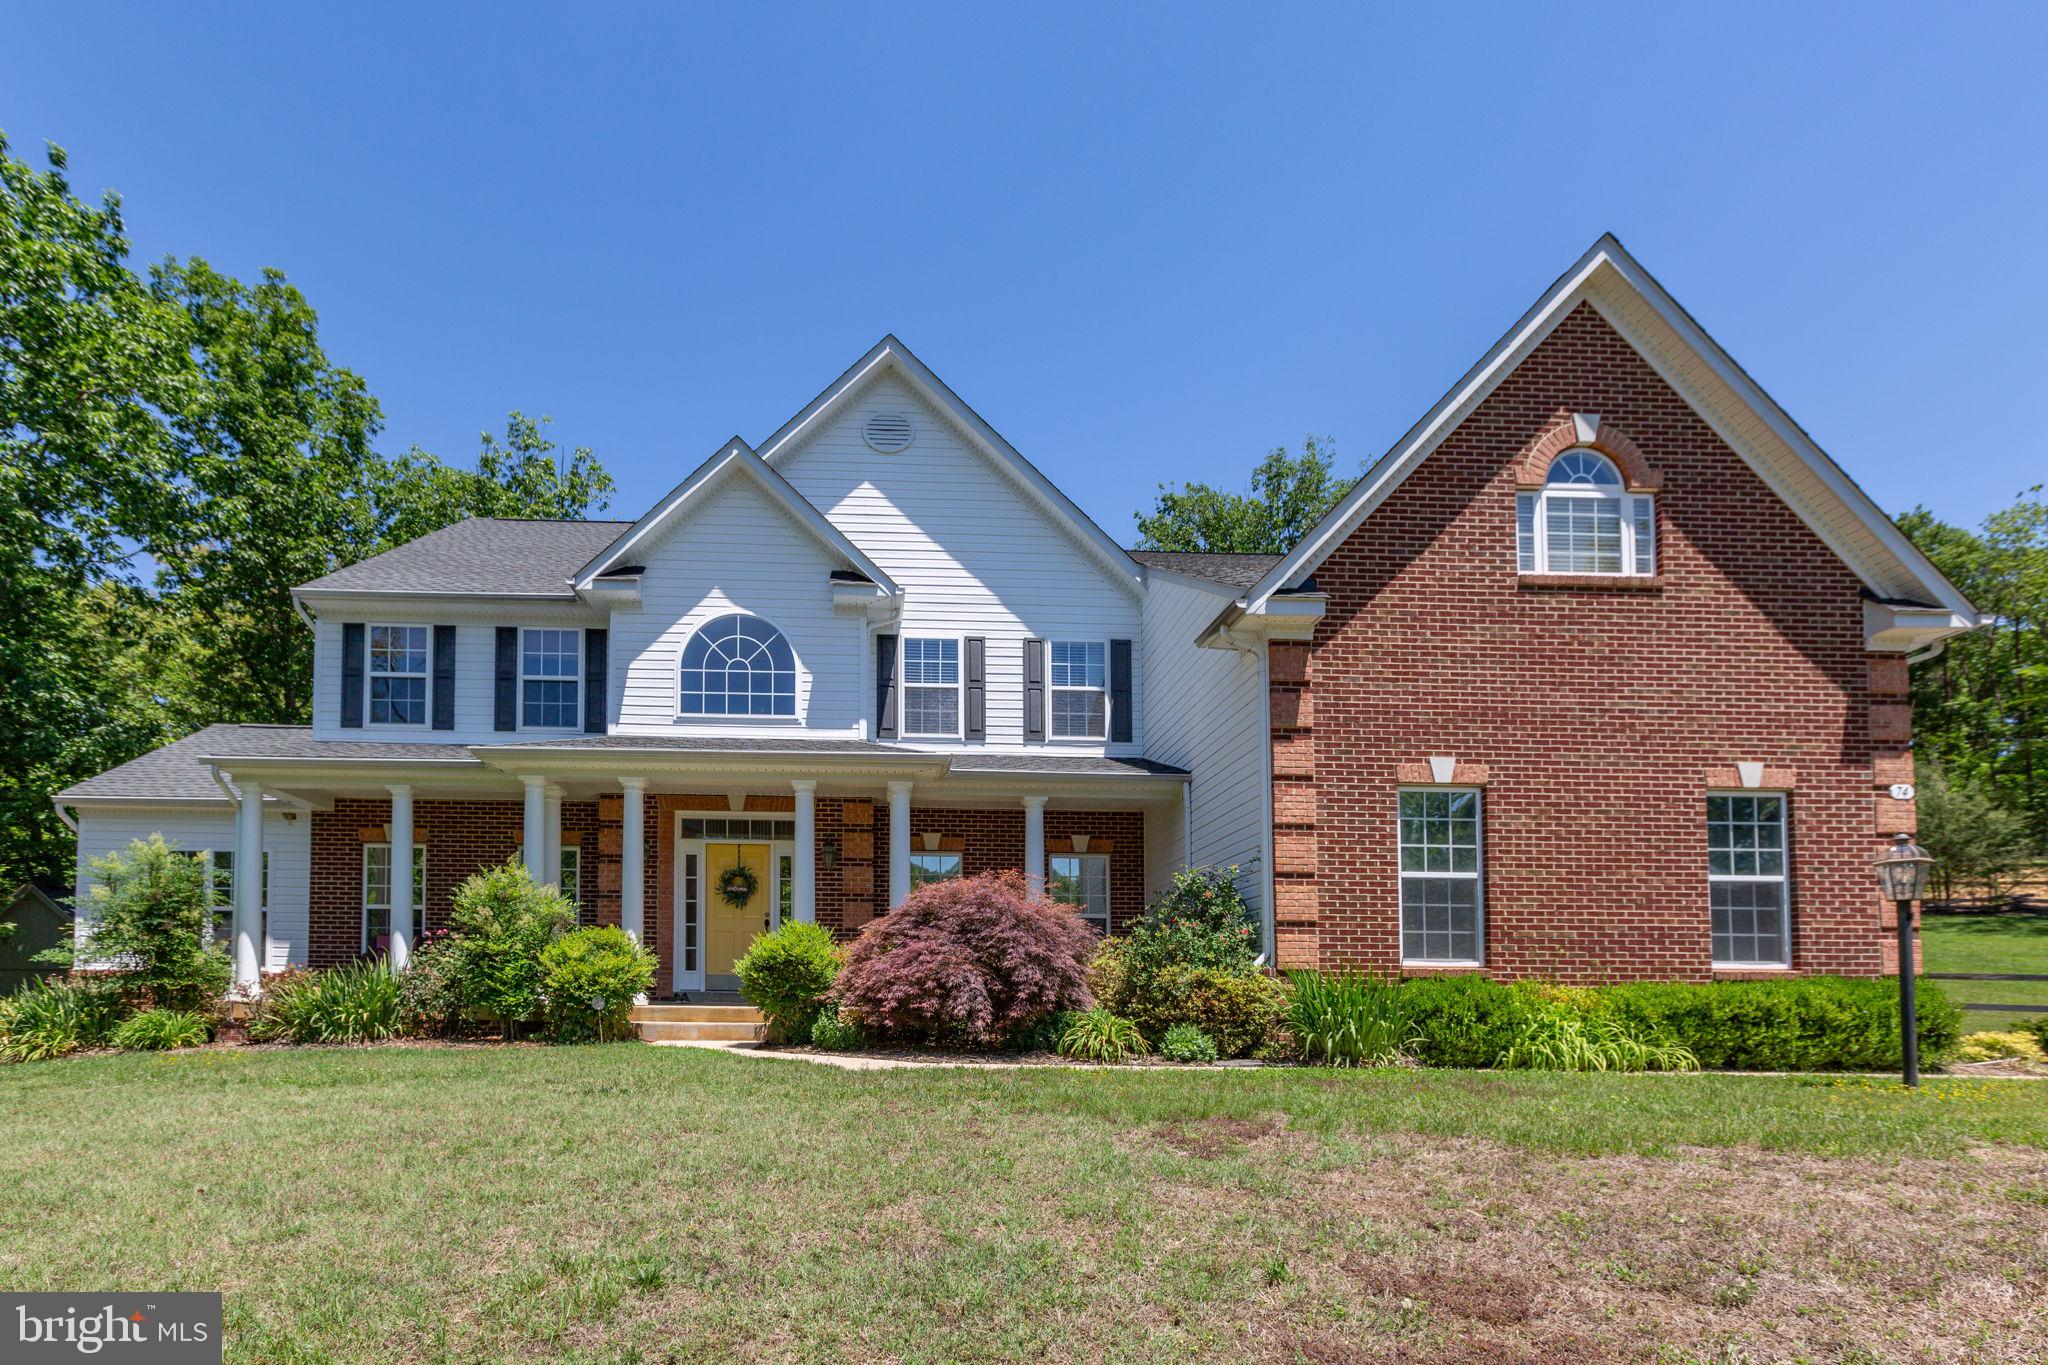
STAFFORD
74 BROOKE CREST LANE
5 Beds
4 Baths
6,006 Sq.Ft.
$899,900
MLS#: VAST2049564

STAFFORD
1985 GARRISONVILLE ROAD
4 Beds
2 Baths
3,050 Sq.Ft.
$782,900
MLS#: VAST2047452
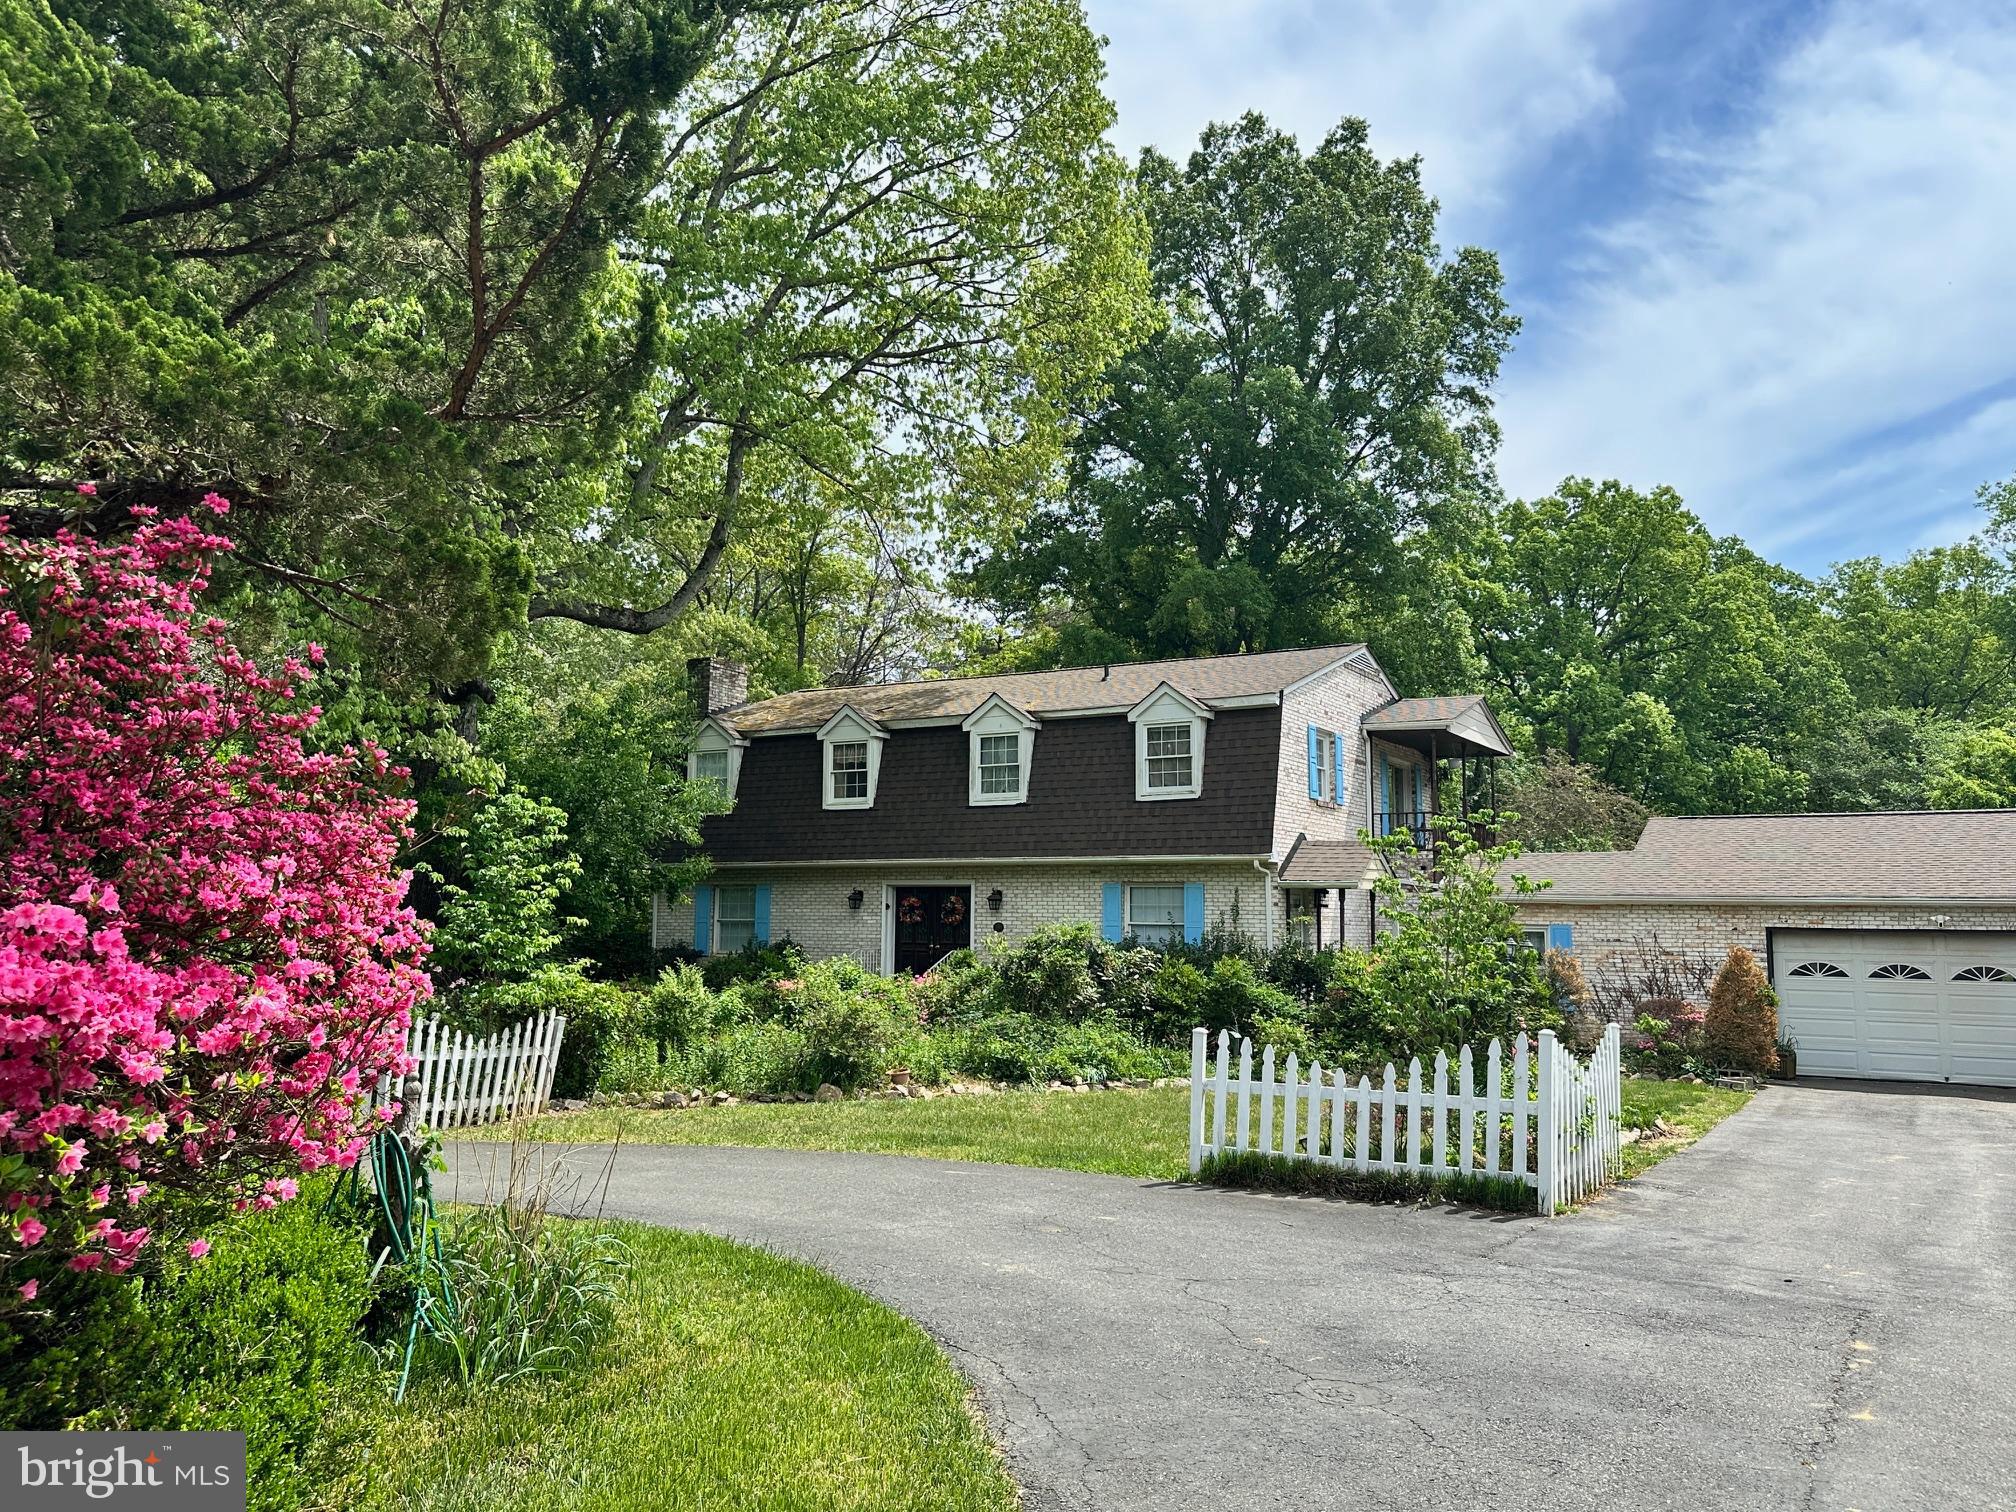
STAFFORD
300 MOUNT OLIVE ROAD
5 Beds
3 Baths
3,038 Sq.Ft.
$799,999
MLS#: VAST2048834
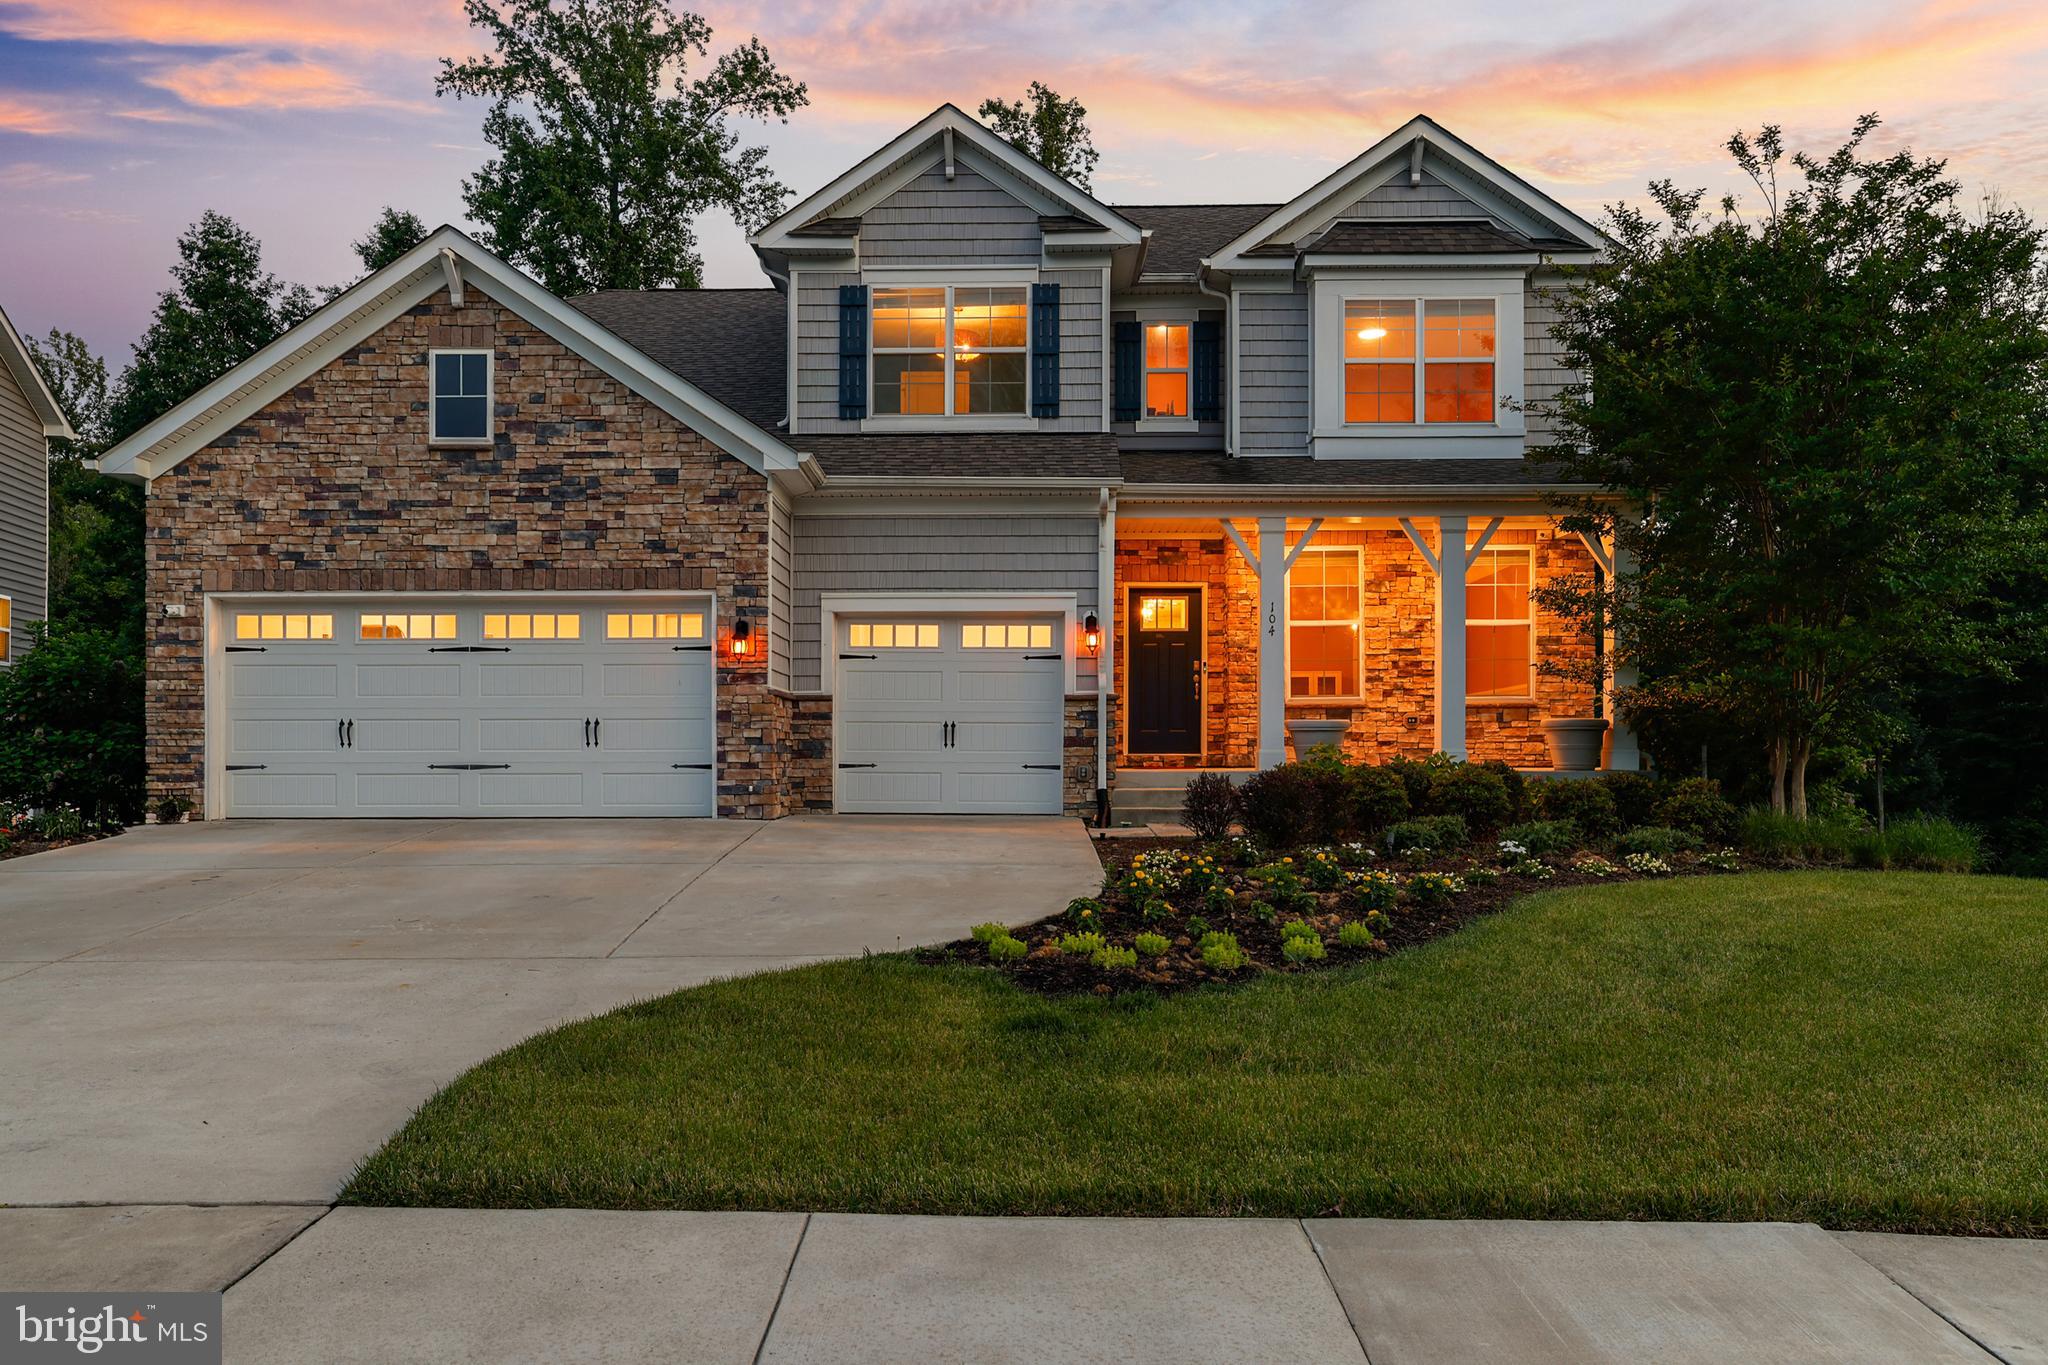
STAFFORD
104 ZOE WAY
6 Beds
4 Baths
4,863 Sq.Ft.
$819,000
MLS#: VAST2050120
.png)