


Property
Beds
4
Full Baths
3
1/2 Baths
1
Year Built
1978
Sq.Footage
2,101
Welcome to 5804 Oak Moss Terrace, a beautifully maintained and updated 4-bedroom, 3.5-bathroom home nestled in the highly desirable, award-winning Burke Centre community! Recent improvements include fresh paint throughout, new carpet, a new driveway, a beautiful new stone patio, a new gutter system with leaf guards, and a recently renovated powder room. From the moment you arrive, this inviting residence welcomes you with a warm, comfortable ambiance and a thoughtfully designed layout that maximizes every square foot for functional living. Step inside to find gleaming hardwood floors throughout the main living spaces and a cozy fireplace that provides the perfect focal point for intimate gatherings or quiet evenings at home. The heart of the home is the delightful kitchen, featuring beautiful maple cabinetry and a full suite of stainless steel appliances, including a brand-new refrigerator. The cabinetry offers excellent storage while lending the space a timeless, classic style. Downstairs, the finished basement—complete with a full bathroom—provides wonderfully flexible bonus space, ideal for a media room, home office, recreation area, or guest suite. A dedicated storage room offers additional space to keep everything neatly organized. The home’s exceptional outdoor setting is a true highlight. The new patio is surrounded by mature trees and beautiful plantings, creating a peaceful and private sanctuary for outdoor dining, entertaining, or enjoying your morning coffee. The new driveway and gutter system with leaf guards add even more value and convenience. Beyond your private oasis lies the unparalleled lifestyle offered by the Burke Centre Conservancy HOA. Spend summers cooling off at any of the five pristine community swimming pools, or explore more than 30 miles of scenic paved and wooded trails—perfect for jogging, biking, and evening strolls. Nature lovers will appreciate the six scenic community ponds and expansive Lake Barton, offering wonderful settings for fishing, picnicking, and wildlife watching. Residents also enjoy the Oaks Community Center and recreational amenities that include tennis, pickleball, basketball, and volleyball courts, as well as beautifully maintained parks and playgrounds. Conveniently located near shopping, dining, top-rated Fairfax County schools, and major commuter routes—including the nearby Burke Centre VRE station, Fairfax County Parkway, and I-495—this wonderful property offers the perfect blend of interior comfort, thoughtful updates, private outdoor charm, convenience, and community. Don’t miss the opportunity to make this special Burke home your own!
Features & Amenities
Interior
-
Total Bedrooms
4
-
Bathrooms
3
-
1/2 Bathrooms
1
-
Above Grade Finished Area
1870.0
-
Basement YN
YES
-
Cooling YN
YES
-
Cooling
Central Air, Electric
-
Fireplace YN
YES
-
Heating YN
YES
-
Heating
Electric, Forced Air, Heat Pump
-
Pet friendly
Yes
Exterior
-
Garage
Yes
-
Garage spaces
1
-
Construction Materials
Brick, Aluminum Siding
-
Parking
Concrete, Garage, Driveway, Attached
-
Patio and Porch Features
Patio, Porch
-
Pool
Yes
-
Pool Features
Community
-
Waterfront YN
NO
-
View
Scenic
Area & Lot
-
Lot Features
Cul-De-Sac
-
Lot Size(acres)
0.3
-
Lot Size(square feet)
12,877
-
Property Type
Residential
-
Property Sub Type
Single Family Residence
-
Architectural Style
Colonial
Price
-
Sales Price
$874,000
-
Tax Amount
$9,009
-
Financing Options
Cash, FHA, VA, Conventional
-
Sq. Footage
2,101
-
Price/SqFt
$415
HOA
-
Association
YES
-
Association Fee
$68
-
Association Fee Frequency
Monthly
-
Association Fee Includes
N/A
School District
-
Elementary School
FAIRVIEW
-
Middle School
ROBINSON SECONDARY SCHOOL
-
High School
ROBINSON SECONDARY SCHOOL
Property Features
-
New Construction
NO
-
Association Amenities
Tennis Court(s), Basketball Court, Trail(s), Jogging Path, Playground
-
Foundation Details
Permanent
-
Senior Community YN
NO
-
Sewer
Public Sewer
-
Tax Lot
34
-
Water Source
Public
Schedule a Showing
Showing scheduled successfully.
Mortgage calculator
Estimate your monthly mortgage payment, including the principal and interest, property taxes, and HOA. Adjust the values to generate a more accurate rate.
Your payment
Principal and Interest:
$
Property taxes:
$
HOA fees:
$
Total loan payment:
$
Total interest amount:
$
Location
County
FAIRFAX
Elementary School
FAIRVIEW
Middle School
ROBINSON SECONDARY SCHOOL
High School
ROBINSON SECONDARY SCHOOL
Listing Courtesy of Carolyn Young, Samson Properties
RealHub Information is provided exclusively for consumers' personal, non-commercial use, and it may not be used for any purpose other than to identify prospective properties consumers may be interested in purchasing. All information deemed reliable but not guaranteed and should be independently verified. All properties are subject to prior sale, change or withdrawal. RealHub website owner shall not be responsible for any typographical errors, misinformation, misprints and shall be held totally harmless.

Salesperson, Realtor
Tracy Markham
Call Tracy today to schedule a private showing.

* Listings on this website come from the FMLS IDX Compilation and may be held by brokerage firms other than the owner of this website. The listing brokerage is identified in any listing details. Information is deemed reliable but is not guaranteed. If you believe any FMLS listing contains material that infringes your copyrighted work please click here to review our DMCA policy and learn how to submit a takedown request.© 2024 FMLS.
Related Properties

BURKE
10008 BEACON POND LANE
3 Beds
3 Baths
2,493 Sq.Ft.
$875,000
MLS#: VAFX2339782
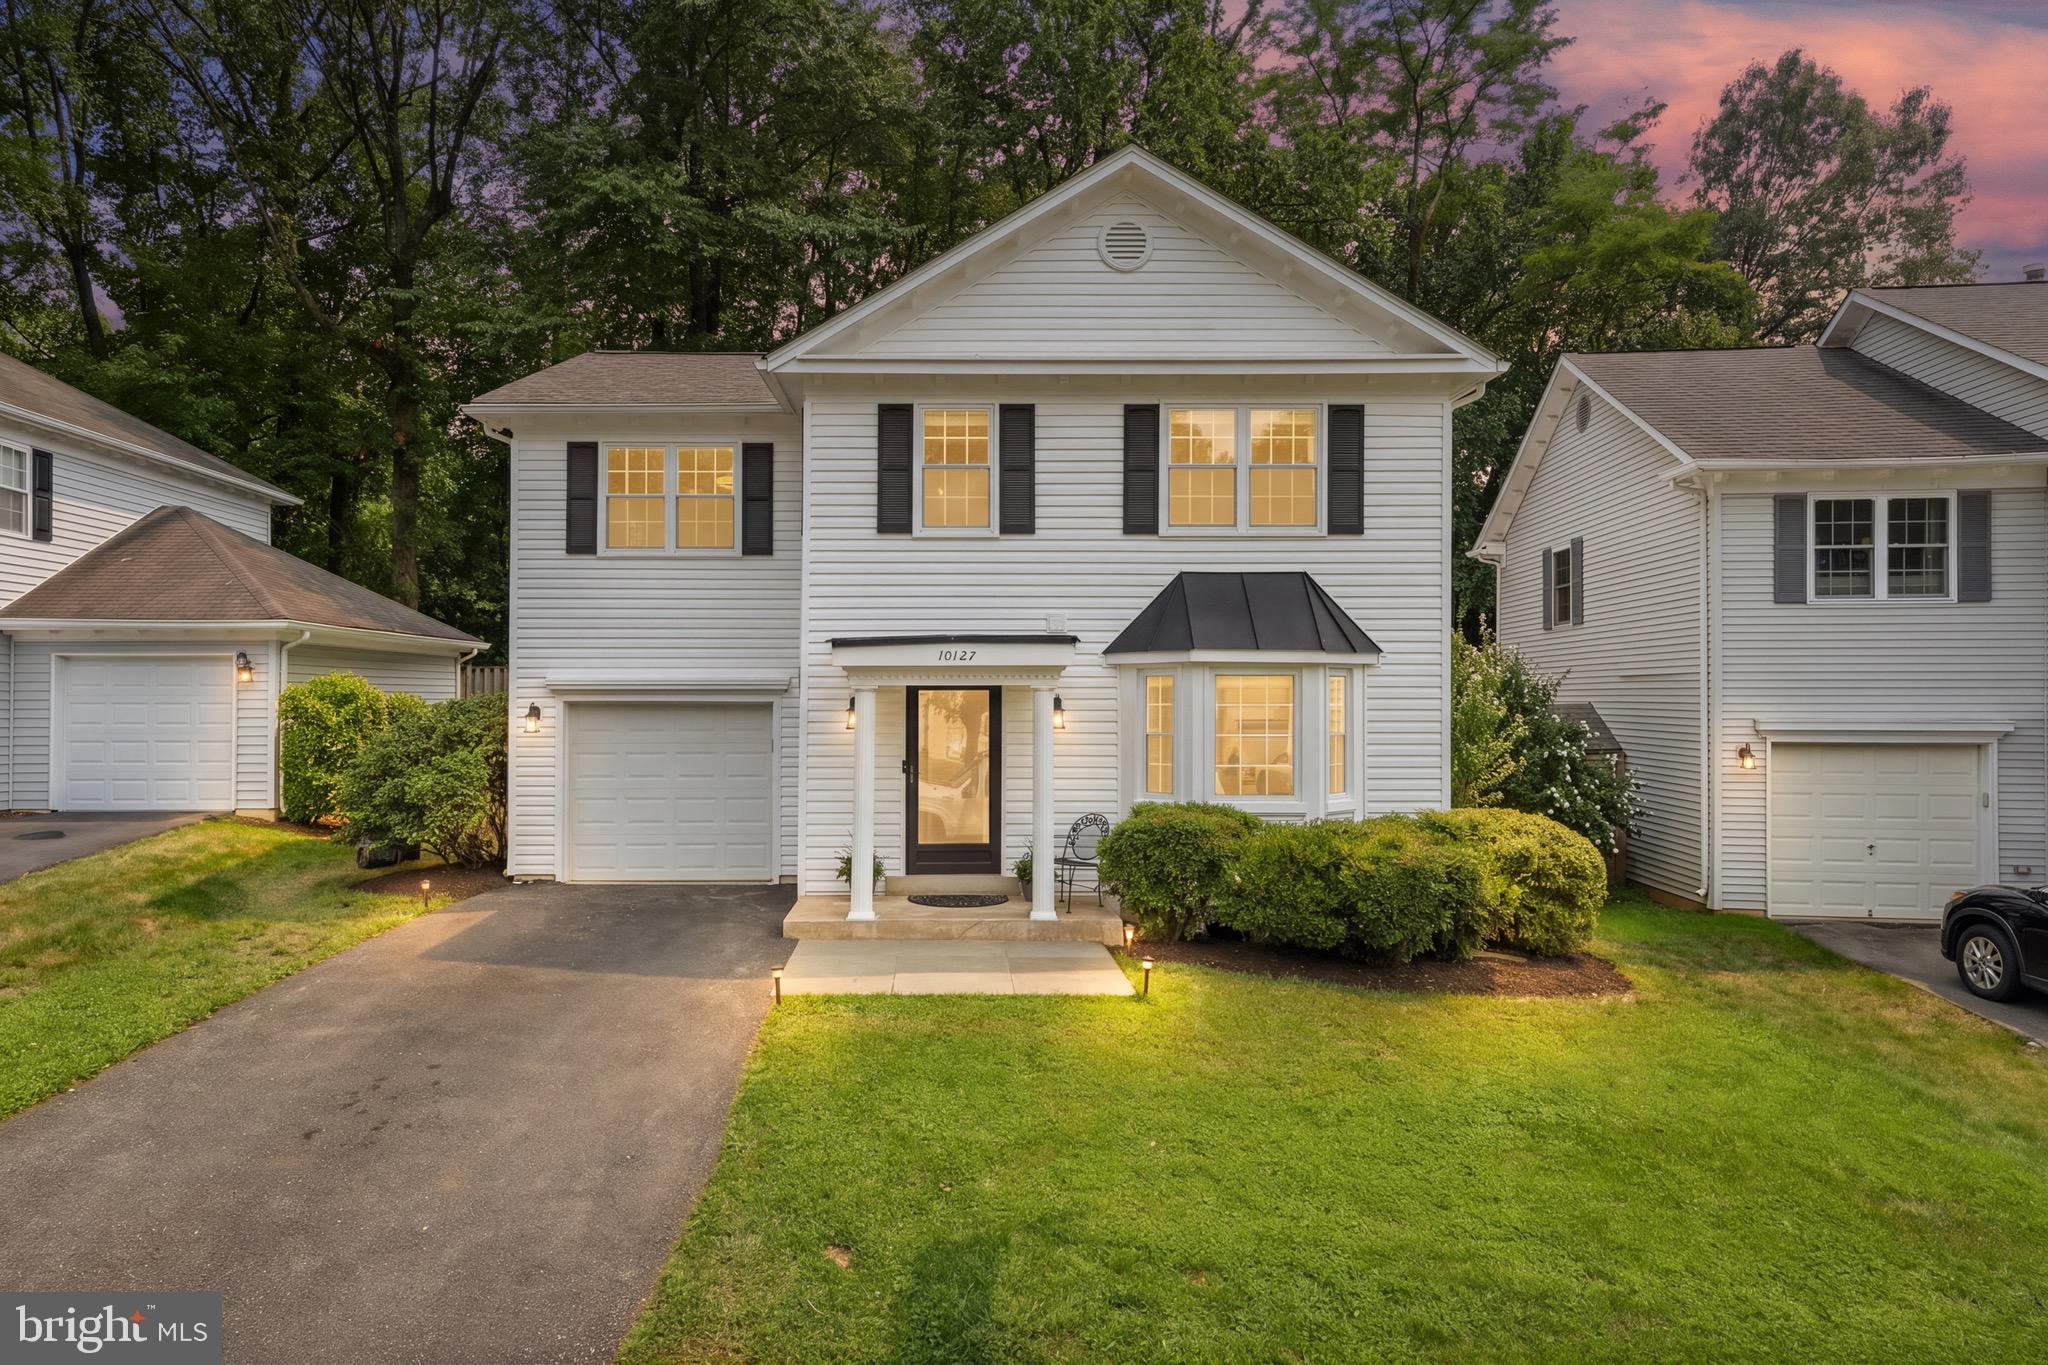
BURKE
10127 SCHOOLHOUSE WOODS COURT
4 Beds
2 Baths
1,968 Sq.Ft.
$785,000
MLS#: VAFX2321270

BURKE
5723 WATERS EDGE LANDING COURT
4 Beds
3 Baths
2,426 Sq.Ft.
$699,999
MLS#: VAFX2335844

BURKE
10838 BURR OAK WAY
4 Beds
3 Baths
2,824 Sq.Ft.
$949,000
MLS#: VAFX2330422

BURKE
6143 POBURN LANDING COURT
4 Beds
2 Baths
2,582 Sq.Ft.
$935,000
MLS#: VAFX2338600

BURKE
10129 LAKE HAVEN COURT
3 Beds
1 Baths
1,897 Sq.Ft.
$700,000
MLS#: VAFX2340234

BURKE
9705 SCHMIDT DRIVE
4 Beds
2 Baths
2,438 Sq.Ft.
$914,900
MLS#: VAFX2337068

BURKE
6121 WINNEPEG DRIVE
4 Beds
3 Baths
3,206 Sq.Ft.
$999,900
MLS#: VAFX2341188

BURKE
5246 GUINEA ROAD
4 Beds
2 Baths
2,254 Sq.Ft.
$725,000
MLS#: VAFX2331196

BURKE
9425 GOLDFIELD LANE
4 Beds
2 Baths
3,079 Sq.Ft.
$950,000
MLS#: VAFX2341328
.png)