


Property
Beds
4
Full Baths
2
1/2 Baths
None
Year Built
1980
Sq.Footage
1,987
**More info about the $10k Your Way below!**. Welcome to 5912 3rd St S, a spacious 4 bed/2 bath Arlington home located on a cul-de-sac and part of the Washington-Liberty school pyramid. On the main level, enjoy two light-filled living spaces, one of which is a bright sunroom, the perfect place for reading, dining, or entertaining year-round. The eat-in kitchen has ample cabinets, multiple counters and prep spaces, and a gas range. The main level's living space is further expanded by access to the Trex deck off the sunroom. Outside, you can enjoy both the deck, for grilling and lounging, and the green space for pets and gardening. There is also a shed in the back that is wired for electricity, ideal for a workshop, studio, or extra storage. Back inside, the second level has three well-sized bedrooms and a full hall bathroom. The lower level offers additional recreation space with LVP flooring (added in 2023), a fourth bedroom, a recently renovated bathroom (2023), and laundry and storage space. The washer and dryer were replaced in 2024. This home is conveniently located within walking distance of Kenmore Middle School, the Glencarlyn Library, and Carlin Springs Park, and it is only a 5-minute drive to Target, Safeway, Trader Joe's, and a plethora of dining options. For commuters, the home is located moments from Route 50, for access to the DC, the Pentagon, 66, and more. Do not miss your chance to tour this updated and centrally located Arlington home! **Get $10K Your Way!! Seller is offering buyers a $10,000 incentive to use the way that works best for them: take $10,000 off the sales price; apply $10,000 toward closing costs, or use $10,000 toward an interest rate buy down, which could significantly reduce your monthly mortgage payment, potentially by hundreds of dollars per month during the initial years of the loan.** Additionally, this property qualifies for a $7,500 lender credit, along with financing options featuring as little as 3% down, no PMI, and a below-market mortgage rate. Reach out for more details on this offering!
Features & Amenities
Interior
-
Other Interior Features
Ceiling Fan(s), Recessed Lighting
-
Total Bedrooms
4
-
Bathrooms
2
-
Above Grade Finished Area
1987.0
-
Basement YN
YES
-
Cooling YN
YES
-
Cooling
Central Air, Ceiling Fan(s), Electric
-
Fireplace YN
YES
-
Heating YN
YES
-
Heating
Natural Gas, Hot Water
-
Pet friendly
N/A
Exterior
-
Garage
No
-
Construction Materials
Brick Veneer
-
Parking
On Street, Driveway
-
Patio and Porch Features
Deck
-
Pool
No
-
Waterfront YN
NO
Area & Lot
-
Lot Size(acres)
0.15
-
Lot Size(square feet)
6,409
-
Property Type
Residential
-
Property Sub Type
Single Family Residence
-
Architectural Style
Split Level
Price
-
Sales Price
$849,900
-
Tax Amount
$8,799
-
Sq. Footage
1,987
-
Price/SqFt
$427
HOA
-
Association
No
School District
-
Elementary School
CARLIN SPRINGS
-
Middle School
KENMORE
-
High School
WASHINGTON-LIBERTY
Property Features
-
New Construction
NO
-
Foundation Details
Permanent
-
Senior Community YN
NO
-
Sewer
Public Sewer
-
Tax Lot
7-A
-
Water Source
Public
Schedule a Showing
Showing scheduled successfully.
Mortgage calculator
Estimate your monthly mortgage payment, including the principal and interest, property taxes, and HOA. Adjust the values to generate a more accurate rate.
Your payment
Principal and Interest:
$
Property taxes:
$
HOA fees:
$
Total loan payment:
$
Total interest amount:
$
Location
County
ARLINGTON
Elementary School
CARLIN SPRINGS
Middle School
KENMORE
High School
WASHINGTON-LIBERTY
Listing Courtesy of Semyon Sarver, Compass
RealHub Information is provided exclusively for consumers' personal, non-commercial use, and it may not be used for any purpose other than to identify prospective properties consumers may be interested in purchasing. All information deemed reliable but not guaranteed and should be independently verified. All properties are subject to prior sale, change or withdrawal. RealHub website owner shall not be responsible for any typographical errors, misinformation, misprints and shall be held totally harmless.

Salesperson, Realtor
Tracy Markham
Call Tracy today to schedule a private showing.

* Listings on this website come from the FMLS IDX Compilation and may be held by brokerage firms other than the owner of this website. The listing brokerage is identified in any listing details. Information is deemed reliable but is not guaranteed. If you believe any FMLS listing contains material that infringes your copyrighted work please review our DMCA policy and learn how to submit a takedown request.© 2024 FMLS.
Related Properties

ARLINGTON
1111 19TH STREET N 2110
1 Beds
1 Baths
833 Sq.Ft.
$699,900
MLS#: VAAR2069906

ARLINGTON
1201 GARFIELD STREET N 114
2 Beds
2 Baths
1,015 Sq.Ft.
$749,999
MLS#: VAAR2076910

ARLINGTON
1316 S DINWIDDIE STREET
5 Beds
3 Baths
1,105 Sq.Ft.
$799,000
MLS#: VAAR2074170

ARLINGTON
1201 N GARFIELD STREET 605
2 Beds
2 Baths
1,010 Sq.Ft.
$715,000
MLS#: VAAR2080548

ARLINGTON
2001 15TH STREET N 111
2 Beds
2 Baths
1,312 Sq.Ft.
$850,000
MLS#: VAAR2080418

ARLINGTON
1201 N QUINN STREET 203
2 Beds
2 Baths
1,049 Sq.Ft.
$799,900
MLS#: VAAR2080370

ARLINGTON
851 N GLEBE ROAD 711
2 Beds
2 Baths
1,296 Sq.Ft.
$737,000
MLS#: VAAR2081048
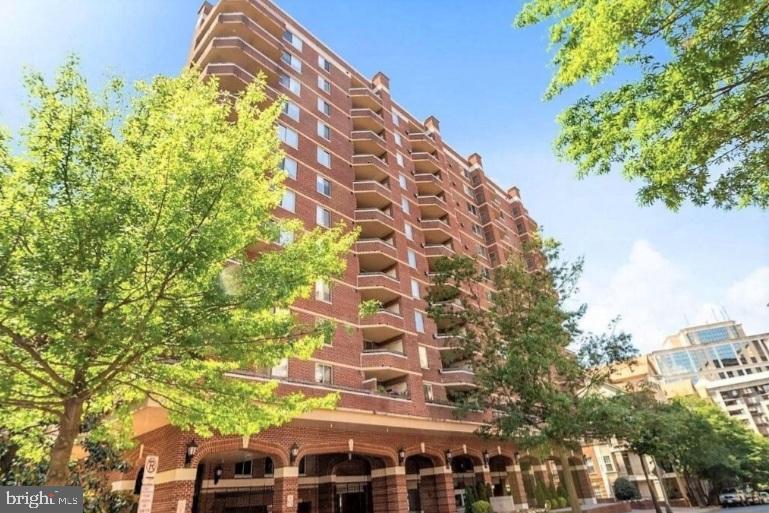
ARLINGTON
1276 N WAYNE STREET 1000
2 Beds
2 Baths
1,108 Sq.Ft.
$699,999
MLS#: VAAR2075294

ARLINGTON
112 N WAKEFIELD STREET
3 Beds
2 Baths
1,408 Sq.Ft.
$999,000
MLS#: VAAR2080472

ARLINGTON
4003 VACATION LANE
1 Beds
1 Baths
950 Sq.Ft.
$965,000
MLS#: VAAR2078446
