


Property
Beds
6
Full Baths
6
1/2 Baths
2
Year Built
2022
Sq.Footage
5,689
Welcome to Luxury Living in North Arlington! Nestled on a beautiful, private lot at the end of a quiet cul-de-sac, 6020 26th Rd N is a stunning, light-filled contemporary residence offering nearly 6,000 square feet of finished living space, a two-car garage, and an exceptional blend of modern design, comfort, and luxury. The open and inviting main level showcases a spectacular chef's kitchen featuring industrial-grade stainless steel appliances, an oversized center island with quartz countertops, and custom cabinetry extending to the ceiling. Also on the main level is a private bedroom with a full bathroom, currently serving as a home office complete with a soundproof recording studio. The upper level is thoughtfully designed for both relaxation and convenience. The expansive primary suite features a spa-inspired bathroom and separate his-and-hers walk-in closets with custom built-ins. Three additional generously sized bedrooms each offer their own private full bathroom and spacious walk-in closet. A large laundry room and additional family room complete this level. The fully finished walkout lower level is designed for entertaining and recreation, featuring a spacious recreation room, an impressive wet bar, a dedicated wine cellar, a home gym, and a half bathroom. An additional sixth bedroom with its own full bathroom provides the perfect accommodations for an in-law, au pair, or overnight guests. Step outside and discover your own private outdoor paradise! Enjoy a spectacular jetted swimming pool and spa combination, a private basketball court, a relaxing sauna, and an inviting patio seating area—creating the ultimate setting for entertaining, relaxation, and year-round enjoyment. Luxury, privacy, and exceptional living come together in one incredible North Arlington home. Don't miss this opportunity—schedule your private tour today!
Open Houses
Open house times are shown in the property’s local time.
Features & Amenities
Interior
-
Total Bedrooms
6
-
Bathrooms
6
-
1/2 Bathrooms
2
-
Above Grade Finished Area
4042.0
-
Basement YN
YES
-
Cooling YN
YES
-
Cooling
Central Air, Electric
-
Fireplace YN
YES
-
Heating YN
YES
-
Heating
Natural Gas, Forced Air
-
Main Level Bedrooms
1
-
Pet friendly
Yes
Exterior
-
Garage
Yes
-
Garage spaces
2
-
Construction Materials
Brick Veneer
-
Parking
Asphalt, Garage, Attached
-
Pool
Yes
-
Pool Features
Above Ground, Pool/Spa Combo, Private
-
Waterfront YN
NO
Area & Lot
-
Lot Size(acres)
0.2
-
Lot Size(square feet)
8,524
-
Property Type
Residential
-
Property Sub Type
Single Family Residence
-
Architectural Style
Contemporary
Price
-
Sales Price
$2,650,000
-
Tax Amount
$27,444
-
Sq. Footage
5,689
-
Price/SqFt
$465
HOA
-
Association
No
Property Resources
-
Horse Property
NO
School District
-
Elementary School
NOTTINGHAM
-
Middle School
WILLIAMSBURG
-
High School
YORKTOWN
Property Features
-
New Construction
NO
-
Foundation Details
Concrete Perimeter
-
Senior Community YN
NO
-
Sewer
Public Sewer
-
Tax Lot
25
-
Water Source
Public
Schedule a Showing
Showing scheduled successfully.
Mortgage calculator
Estimate your monthly mortgage payment, including the principal and interest, property taxes, and HOA. Adjust the values to generate a more accurate rate.
Your payment
Principal and Interest:
$
Property taxes:
$
HOA fees:
$
Total loan payment:
$
Total interest amount:
$
Location
County
ARLINGTON
Elementary School
NOTTINGHAM
Middle School
WILLIAMSBURG
High School
YORKTOWN
Listing Courtesy of Ehab Hennawi, Coldwell Banker Realty
RealHub Information is provided exclusively for consumers' personal, non-commercial use, and it may not be used for any purpose other than to identify prospective properties consumers may be interested in purchasing. All information deemed reliable but not guaranteed and should be independently verified. All properties are subject to prior sale, change or withdrawal. RealHub website owner shall not be responsible for any typographical errors, misinformation, misprints and shall be held totally harmless.

Salesperson, Realtor
Tracy Markham
Call Tracy today to schedule a private showing.

* Listings on this website come from the FMLS IDX Compilation and may be held by brokerage firms other than the owner of this website. The listing brokerage is identified in any listing details. Information is deemed reliable but is not guaranteed. If you believe any FMLS listing contains material that infringes your copyrighted work please review our DMCA policy and learn how to submit a takedown request.© 2024 FMLS.
Related Properties

ARLINGTON
1908 S ARLINGTON RIDGE ROAD
5 Beds
4 Baths
7,435 Sq.Ft.
$2,800,000
MLS#: VAAR2072812

ARLINGTON
5412 21ST STREET N
5 Beds
5 Baths
4,649 Sq.Ft.
$2,349,000
MLS#: VAAR2079538

ARLINGTON
1205 N COLUMBUS STREET
5 Beds
4 Baths
4,181 Sq.Ft.
$2,249,000
MLS#: VAAR2081696

ARLINGTON
2006 N STAFFORD STREET
6 Beds
5 Baths
5,016 Sq.Ft.
$2,785,000
MLS#: VAAR2078812

ARLINGTON
1034 N CLEVELAND STREET
4 Beds
4 Baths
3,745 Sq.Ft.
$2,295,000
MLS#: VAAR2081188
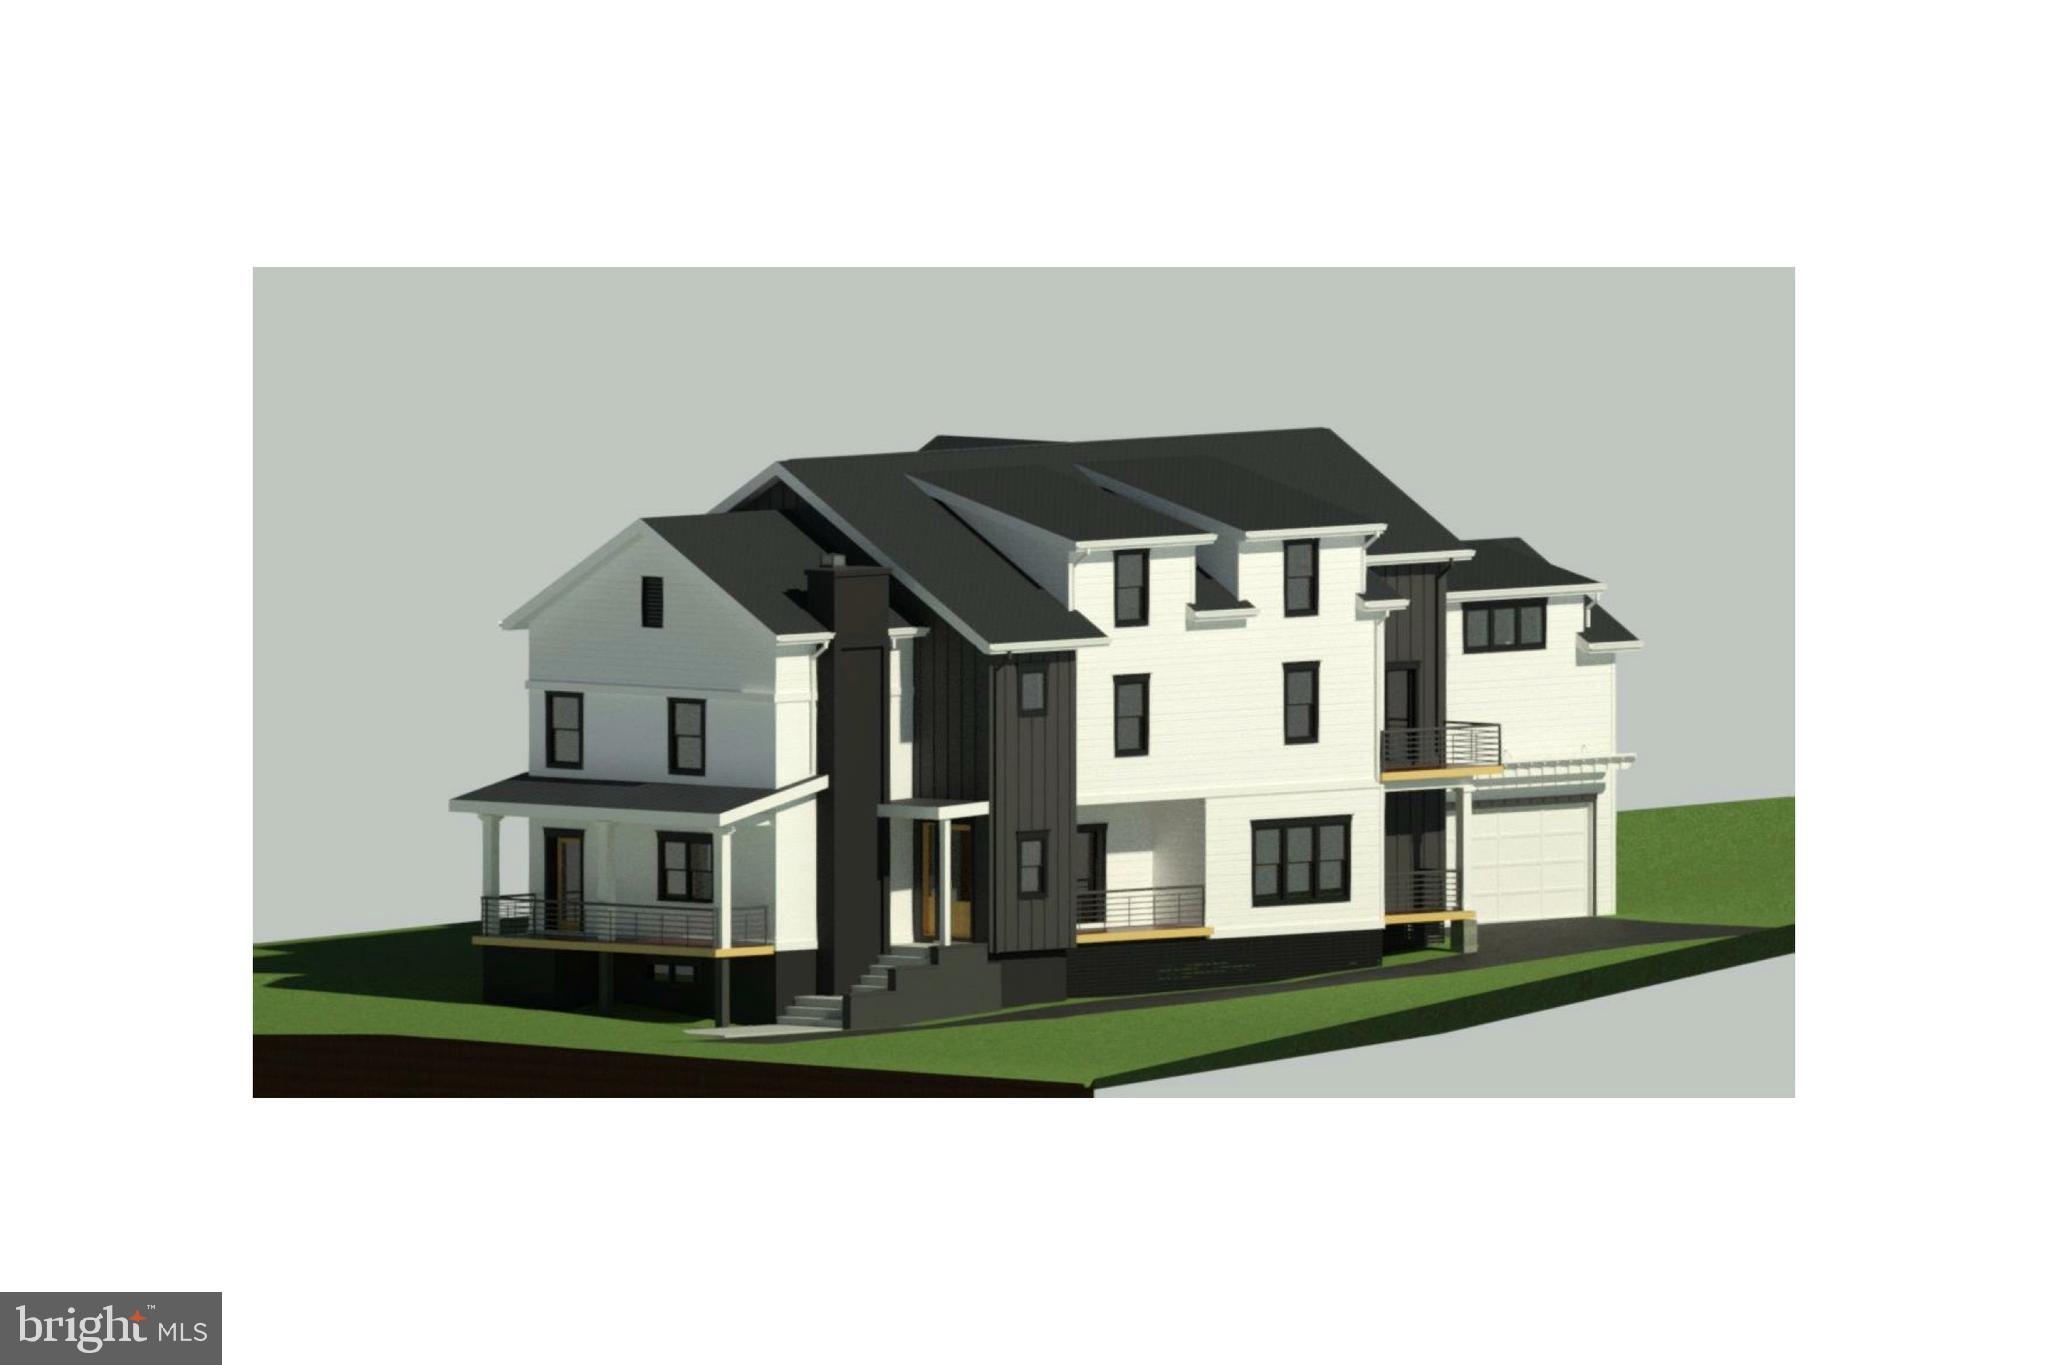
ARLINGTON
2011 S GLEBE ROAD
6 Beds
5 Baths
6,713 Sq.Ft.
$2,390,000
MLS#: VAAR2070282

ARLINGTON
1111 19TH STREET N 2401
3 Beds
3 Baths
2,165 Sq.Ft.
$2,595,000
MLS#: VAAR2080320
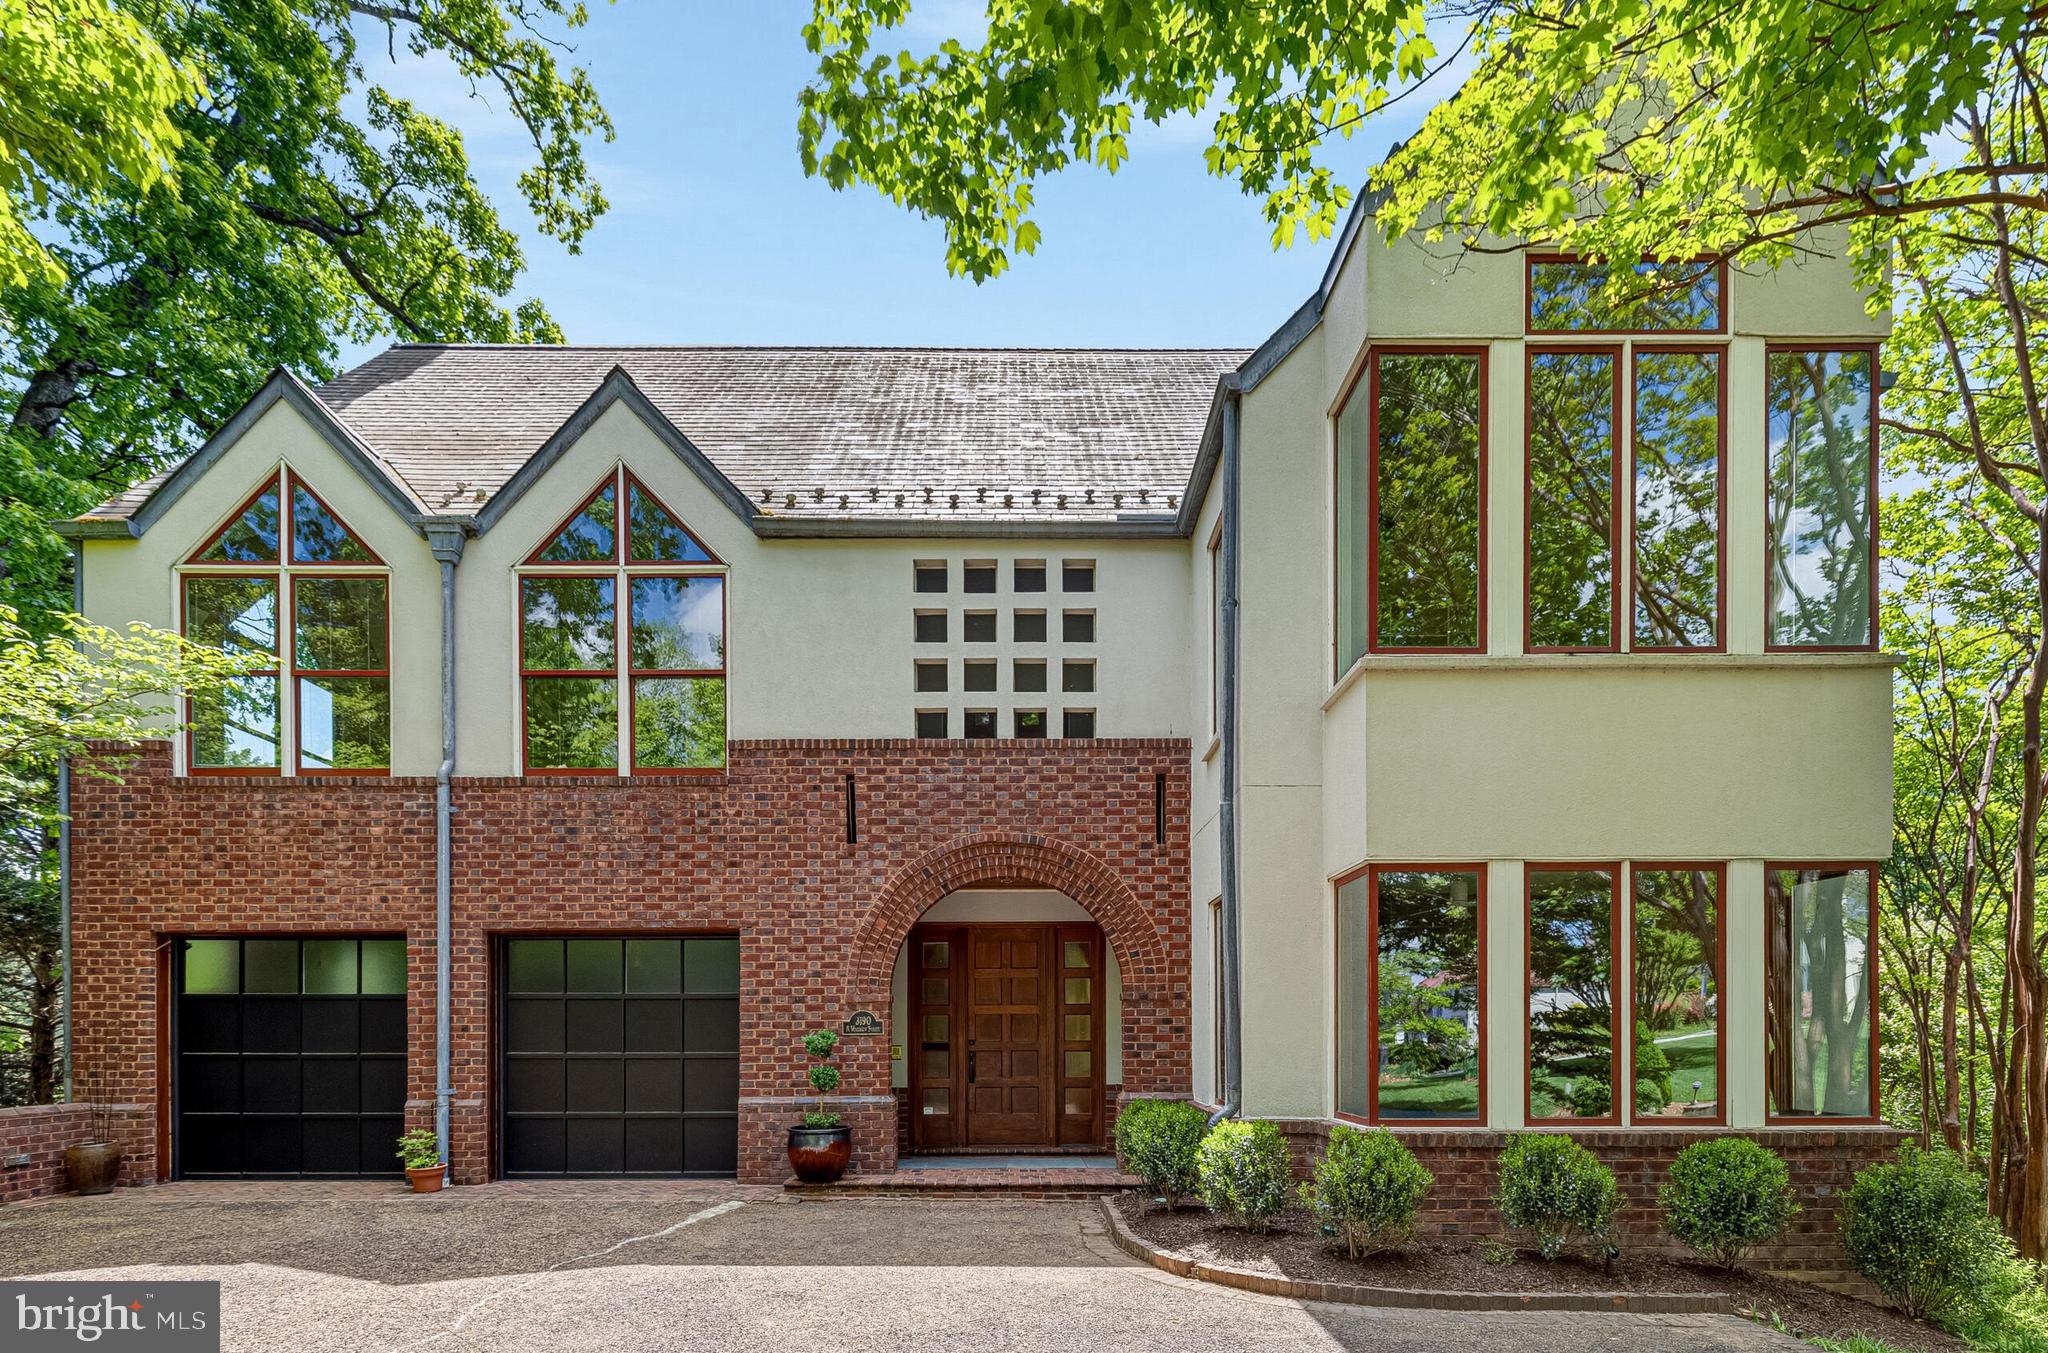
ARLINGTON
3190 N WOODROW STREET
4 Beds
4 Baths
5,406 Sq.Ft.
$3,150,000
MLS#: VAAR2073978

ARLINGTON
3500 7TH STREET N
6 Beds
5 Baths
5,275 Sq.Ft.
$2,399,000
MLS#: VAAR2079278

ARLINGTON
7042 WILLIAMSBURG BOULEVARD
5 Beds
5 Baths
5,189 Sq.Ft.
$2,499,900
MLS#: VAAR2077460
