Features & Amenities

Interior

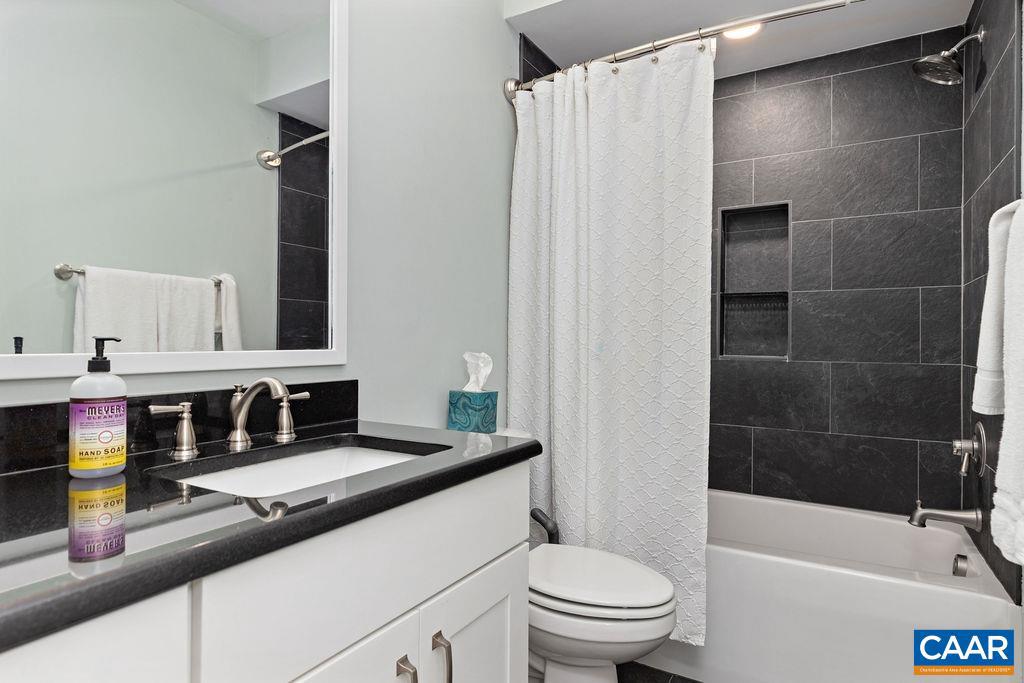
  • Total Bedrooms

    5

  • Bathrooms

    4

  • 1/2 Bathrooms

    1

  • Above Grade Finished Area

    2153.0

  • Basement YN

    YES

  • Cooling YN

    NO

  • Cooling

    Central Air, Heat Pump

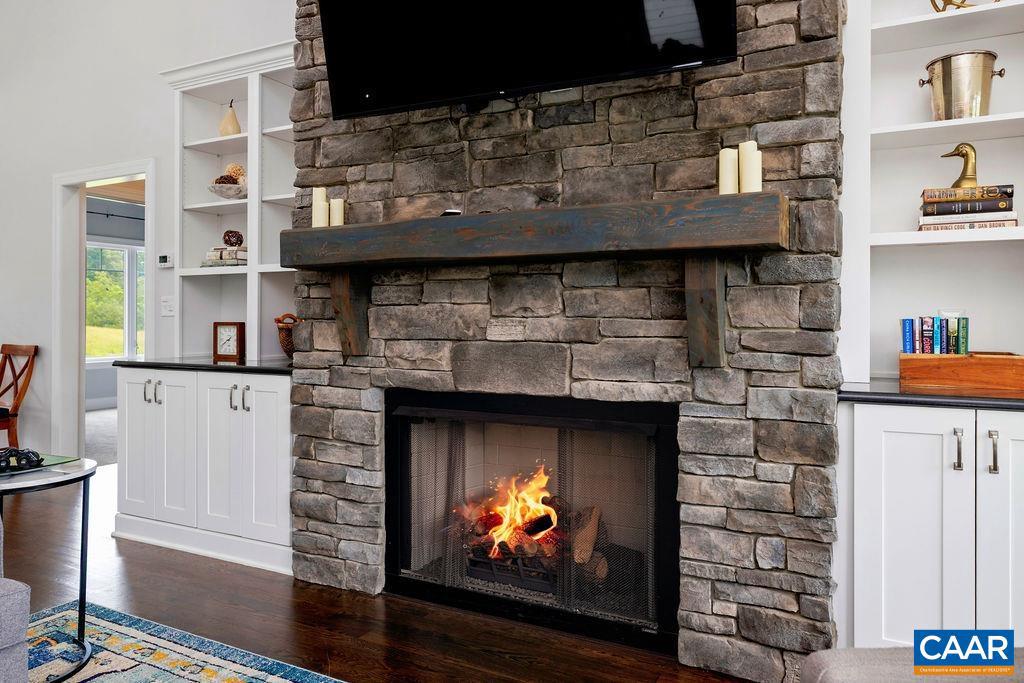
  • Fireplace YN


    YES

  • Heating YN

    YES

  • Heating

    Central, Heat Pump

  • Main Level Bedrooms

    1

  • Pet friendly

    N/A

Exterior

  • Garage

    No

  • Pool

    No

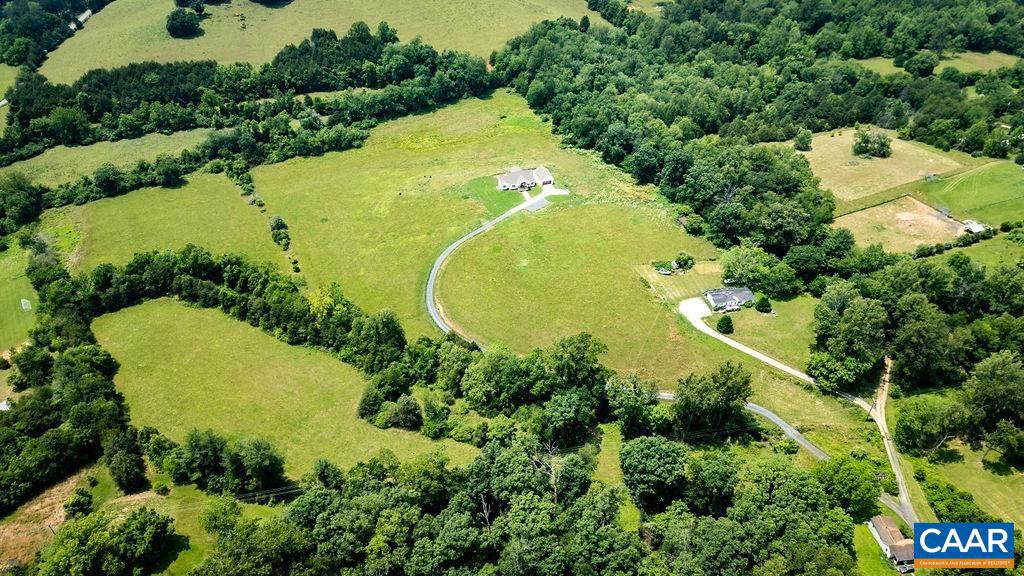
  • View


    Panoramic, Pasture

Area & Lot

  • Lot Size(acres)

    20.0

  • Property Type

    Residential

  • Property Sub Type

    Single Family Residence

  • Architectural Style

    Other

Price

  • Sales Price

    $1,900,000

  • Tax Amount

    $6,876

  • Zoning

    Agricultural

  • Sq. Footage

    4, 306

  • Price/SqFt

    $441

HOA

  • Association

    No

School District

  • Elementary School

    ROCKFISH

  • Middle School

    NELSON

  • High School

    NELSON

Property Features

  • New Construction

    NO

  • Foundation Details

    Slab, Concrete Perimeter

  • Sewer

    Septic Tank

  • Water Source

    Well

Schedule a Showing

Showing scheduled successfully.

<
>
IN PERSON
VIA CHAT

What is 3 + 4 ?


Change time

Mortgage calculator

Estimate your monthly mortgage payment, including the principal and interest, property taxes, and HOA. Adjust the values to generate a more accurate rate.

Your payment

Principal and Interest:

$

Property taxes:

$

HOA fees:

$

Total loan payment:

$

Total interest amount:

$

Location

County

NELSON

Elementary School

ROCKFISH

Middle School

NELSON

High School

NELSON

Listing Courtesy of FRANCESCA SAN GIORGIO , FOUR SEASONS REALTY 1

RealHub Information is provided exclusively for consumers' personal, non-commercial use, and it may not be used for any purpose other than to identify prospective properties consumers may be interested in purchasing. All information deemed reliable but not guaranteed and should be independently verified. All properties are subject to prior sale, change or withdrawal. RealHub website owner shall not be responsible for any typographical errors, misinformation, misprints and shall be held totally harmless.

Agent Tracy Markham

AGENT

Tracy Markham

Call Tracy today to schedule a private showing.


* Listings on this website come from the FMLS IDX Compilation and may be held by brokerage firms other than the owner of this website. The listing brokerage is identified in any listing details. Information is deemed reliable but is not guaranteed. If you believe any FMLS listing contains material that infringes your copyrighted work please click here to review our DMCA policy and learn how to submit a takedown request.© 2024 FMLS.
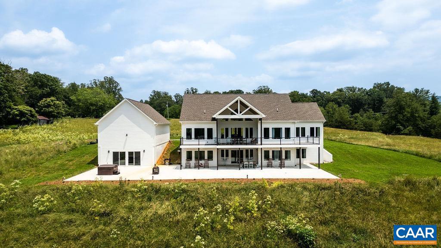
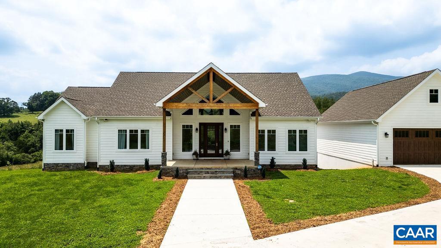
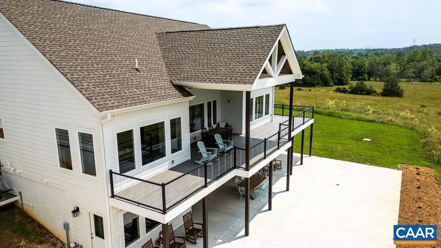


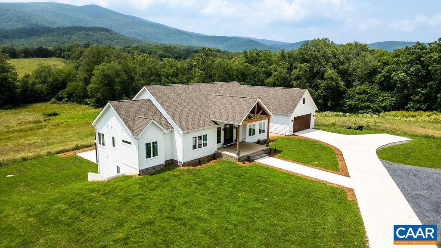
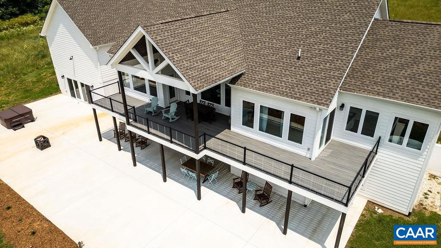

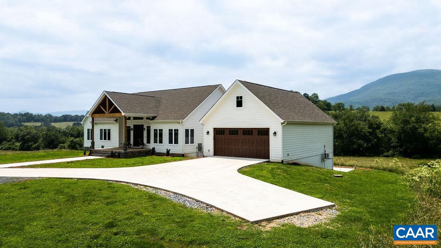
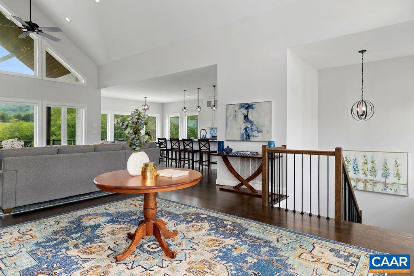
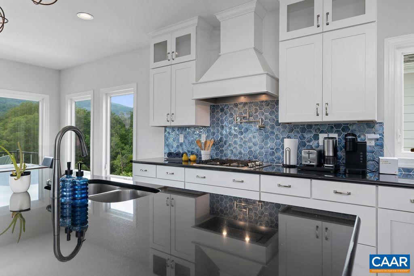
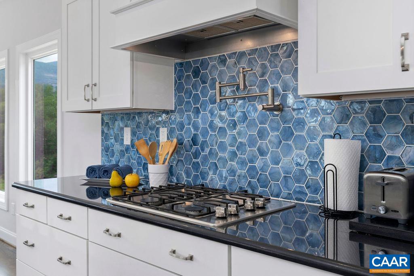
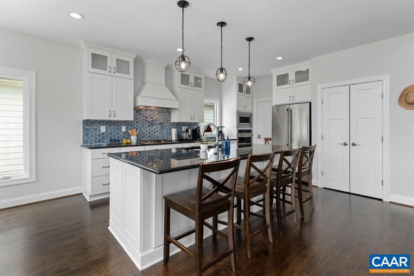
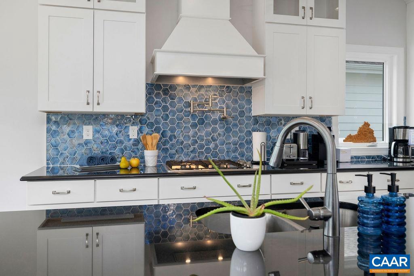
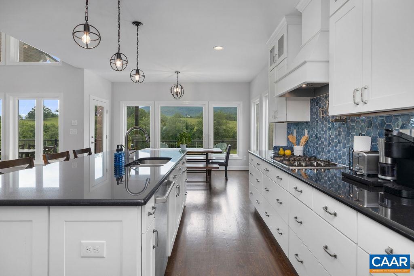
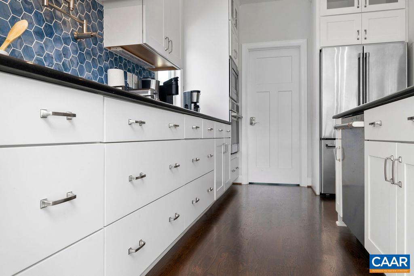
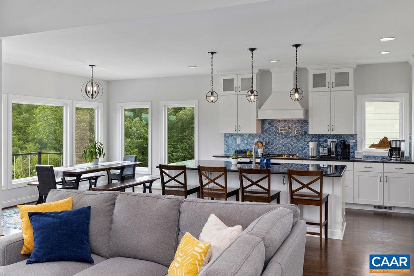
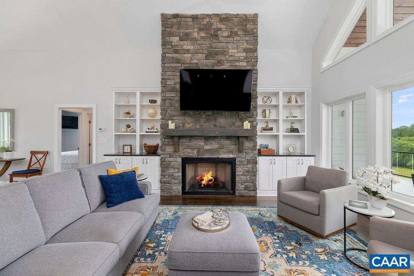
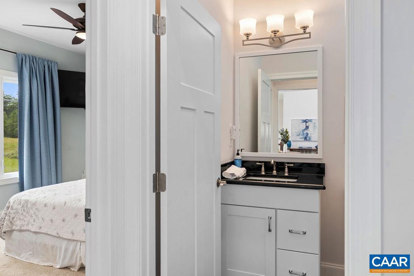
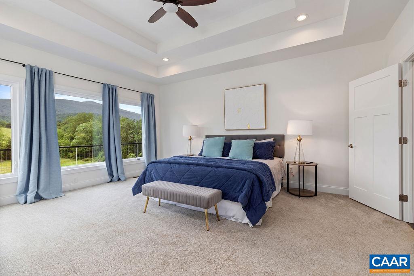
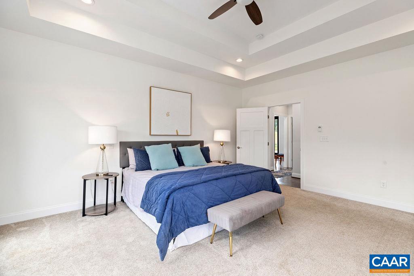
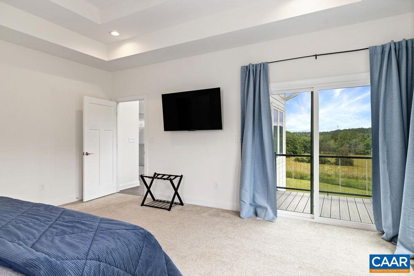
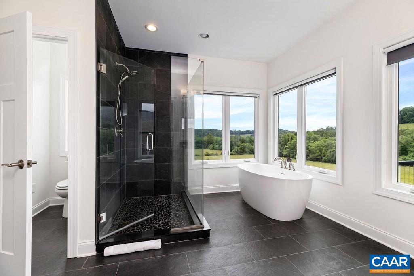
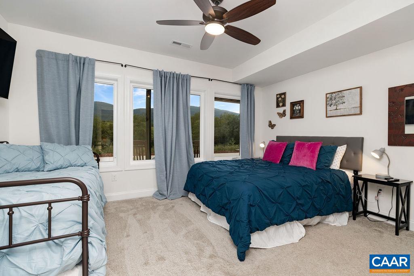
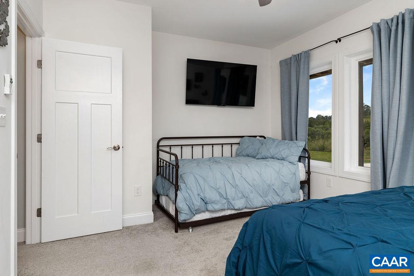
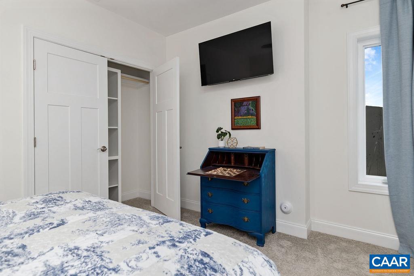
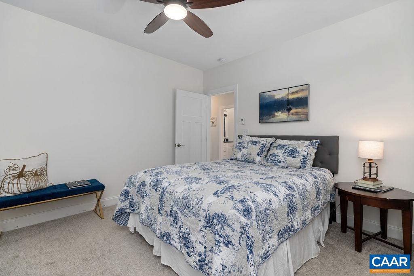
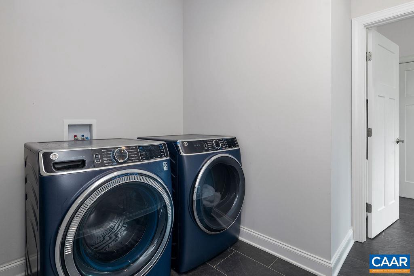
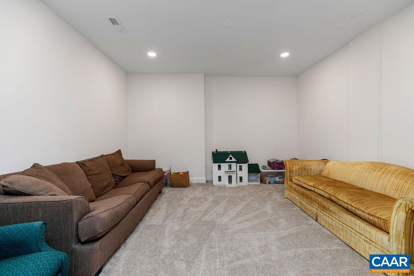
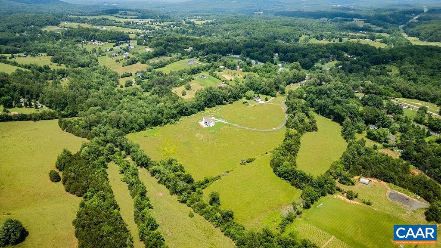
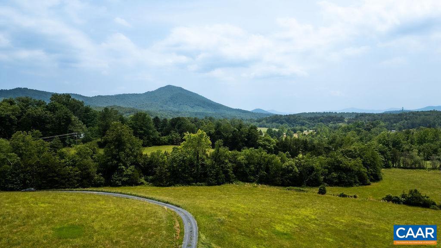
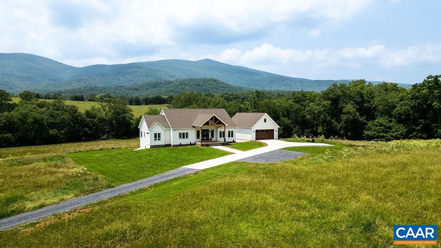
Located in one of the most desirable areas of Afton, Virginia, this stunning 5-bedroom, 4.5-bath home sits atop 20 acres of breathtaking mountain views. Built just two years ago, it offers the perfect blend of modern comfort and serene country living.With no restrictions or HOA, this property is ideal as a private family compound with space for additional homes, or as a picturesque horse farm with a separate barn. Whether you're seeking a primary residence, a weekend retreat, or an income-producing investment, this oasis fits the bill?currently generating a Net income of $95,000 annually.Offered fully furnished and sold turnkey, this exceptional property is ready for you to move in and enjoy from day one.,Quartz Counter,White Cabinets

61 HILLSIDE LN

Message successfully sent.

What would you like to know?

What is 3 + 4 ?

I agree to receive email communication and understand I can unsubscribe at any time.

I agree to be contacted by Charis Realty Group via call, email, and text for real estate services. To opt out, you can reply 'stop' at any time or reply 'help' for assistance. You can also click the unsubscribe link in the emails. Message and data rates may apply. Message frequency may vary. Privacy Policy

Related Properties

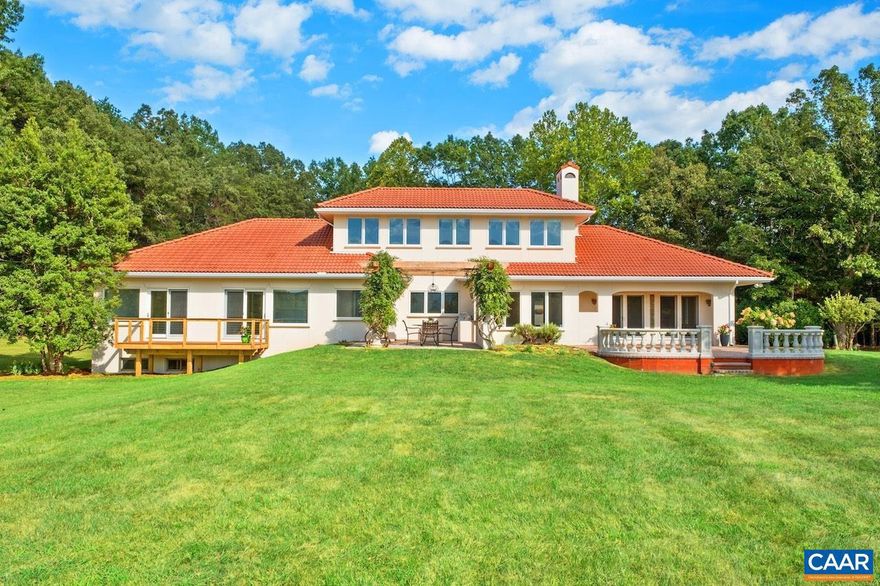
Mediterranean inspired and designed with amazing mountain views and privacy! The approach to the home is magnificent, but the views upon arrival will take your breath away. Be mesmerized by the sweeping pastoral and mountain views from inside with large windows to frame the view and from outdoors - arbor covered courtyard with water feature, patio, deck, or pool and small pool house with mini kitchen. Comprised of nearly 100 acres with an estimated 30+ acres of pasture and balance in woods and creeks for hiking or exploring AND includes 2 extra parcels if family wants to build nearby. The architectural design and Smith and Robertson custom construction brought the owner's vision to life with custom details in porches, arches, lighting, and handcrafted tiles. Features: vaulted ceilings, sky lights, hardwood floors, wood trim and doors, wood stove insert, fiber optic internet, spacious rooms and many extra living spaces such as home office, den, upstairs guest suite or apartment with mini kitchen, and a basement offering space for recreation, exercise, guests, or storage. Coveted Afton location only 1.5 miles to Rt 151 and the wine and brew trail, 10 min to Nellysford town hub, and 30 min to Charlottesville,Tile Counter,White Cabinets,Fireplace in Living Room
#668777

AFTON

8540 TAYLOR CREEK RD

5 Beds

3 Baths

4,686 Sq.Ft.

$2,150,000

MLS#: 668777
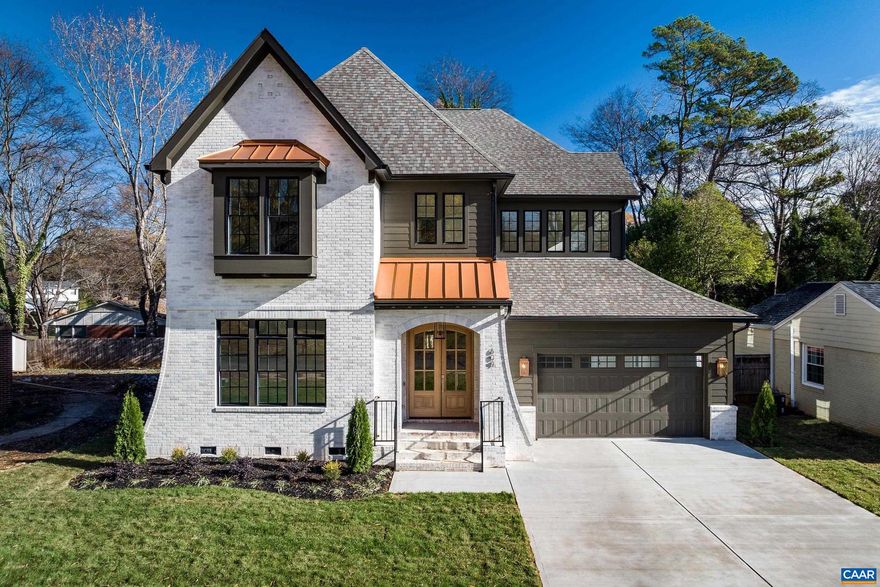
Proposed custom new construction home on 5 acres in Western Albemarle.  Exterior Renderings and photos of similar homes are shown to represent builder quality.  Enjoy the serenity of the private lot in Western Albemarle.  Terrifc winter views and summer privacy.  Let Dick Woods Rd be your front door amenity for walks or bike rides through the scenic countryside.  The new construction home blends high quality custom finishes along with efficiency and peace of mind.  No HOA, no C&Rs, build what you prefer on this amazing, nearly level home site.,Painted Cabinets,Solid Surface Counter
#676013

AFTON

7337-B DICK WOODS RD

4 Beds

4 Baths

3,470 Sq.Ft.

$1,549,000

MLS#: 676013

 - property

Send a message

Message successfully sent.

Your message

What is 3 + 4 ?

Reason for contacting?

I agree to receive email communication and understand I can unsubscribe at any time.

I agree to be contacted by Charis Realty Group via call, email, and text for real estate services. To opt out, you can reply 'stop' at any time or reply 'help' for assistance. You can also click the unsubscribe link in the emails. Message and data rates may apply. Message frequency may vary. Privacy Policy

Sign Out

Virtual Assistant

Would you like to take the next step with this property? We can help you schedule a showing or virtual tour, or send you more details.

Yes, I would like more information.

Thank You for Your Reply, One of Our Agents will contact you as soon as possible

No, maybe later.

Thank you, you can always contact me via email, phone number or through the contact form.

Realhub AI

Lucy - Your AI-Powered Realtor

Update Your Temporary Password

Personalize your search

Enter your email and we'll notify you immediately when new listings match what you're looking for.

or enter email address

Already have an account ? Login here

Continue your home search

I agree to receive communications and understand I can unsubscribe at any time.

I agree to be contacted by Charis Realty Group via call, email, and text for real estate services. To opt out, you can reply 'stop' at any time or reply 'help' for assistance. You can also click the unsubscribe link in the emails. Message and data rates may apply. Message frequency may vary. Privacy Policy

Already have an account ? Login here

We use cookies

We use cookies primarily for analytics to enhance your experience. By accepting, you agree to our use of these cookies. You can manage your preferences or learn more about our cookies policy.